Properties

Browse or get in touch to schedule a walkthrough.

  • Nearby me
Price range

Popular Features

Community Features

Association

Property Features

Waterfront

View

Exterior Features

Interior Features

Style

10000 properties match your criteria

Updated 1 minute ago

E-Alert name
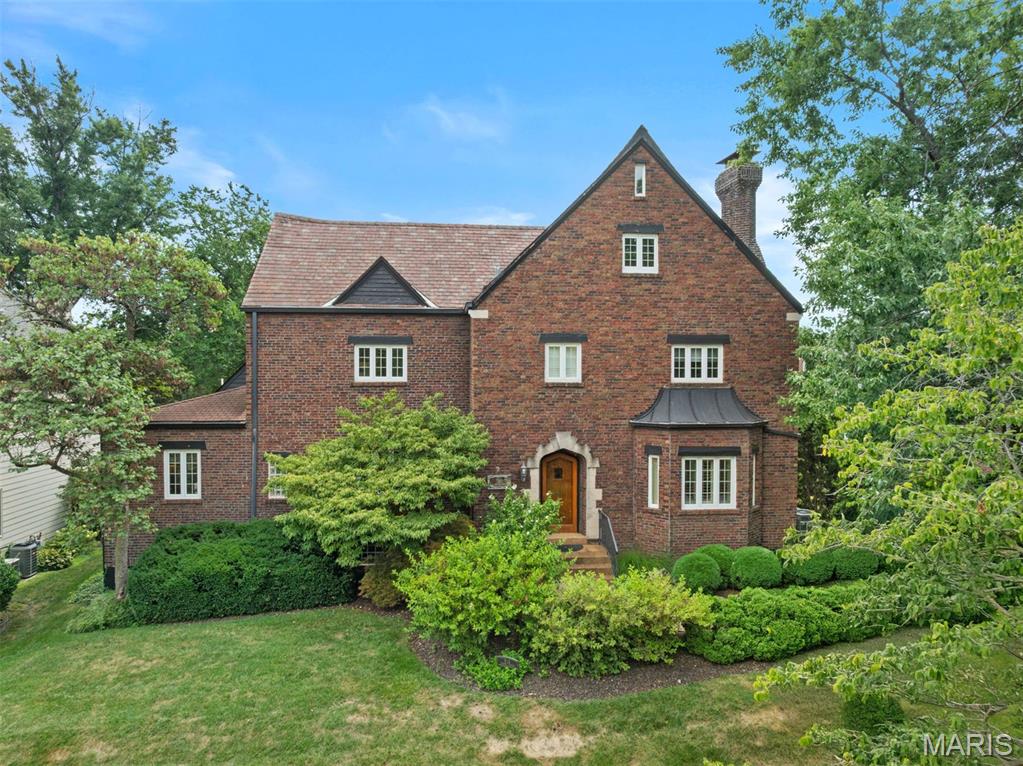
Leave your car in the spacious garage and enjoy a short stroll to all that downtown Clayton has to offer. Upon entering into the impressive foyer, you are welcomed into the large living and dining rooms perfect for entertaining. More well appointed space awaits you from the relaxing den, breakfast area and butler's pantry, all anchored by a chef's dream kitchen. The gracious terrazzo staircase leads to the second level boasting an expansive primary suite which includes a seating area, large walk in closet, office space and custom bathroom. Two more bedrooms and another full bath complete the second level. The versatile third level is currently being used as a fitness lover's home gym, but could be used as an additional bedroom, office, media room or recreation area. Adding to the interior comfort are all new HVAC units. An oversized garage, including a car lift, adds to the functionality of this home.
#25052328

University City

516 Warder Avenue

4 Beds

2 Baths

4,490 Sq.Ft.

$1,299,000

MLS#: 25052328
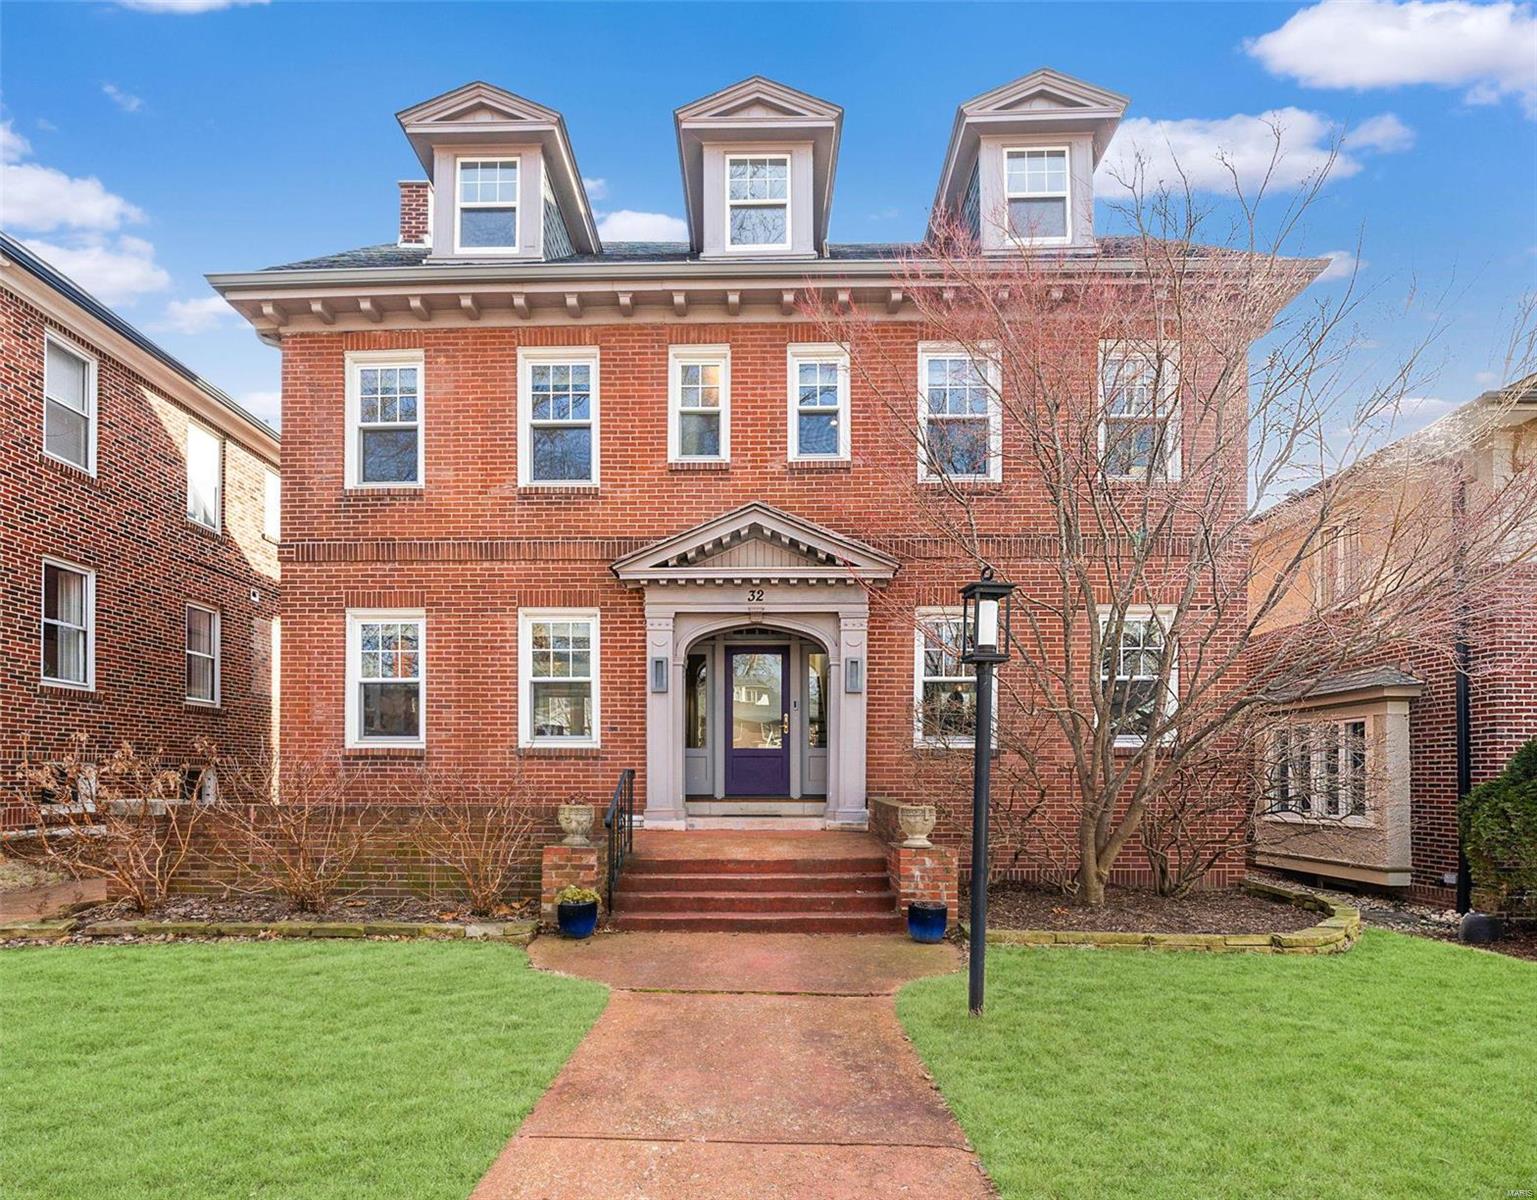
Remarkable 3 Story home in desirable Hillcrest neighborhood. This home offers an expansive list of renovations one of which is a gorgeous new sun room add. by Barron Construction w amazing views of the finely landscaped grounds and an excavated rm w egress window under add. currently being used as a gym w a high ceiling. Lovely new entry way greets you flooded w light from the 2nd floor landing. 1st floor flows openly w a cheerful bright kitchen and dining area. The formal liv room has beautiful built ins and spills into an add. family rm. New 1/2  bath. The 2nd flr has a spacious master ste w a walk in closet and timelessly renovated master bath w large shower, private commode and double sinks. 2 more generous size bedrooms share the 2nd flr w newly renovated bath.  The 3rd flr is so versatile offering a living area , walk in closet and 2 offices or possible bedrooms and full bath. Walk to Captain school, restaurants and the jewel of St, Louis Forest Park. Modern features abound! Additional Rooms: Sun Room
#24006161

Clayton

32 Aberdeen Place

4 Beds

3 Baths

3,852 Sq.Ft.

$1,299,000

MLS#: 24006161

Welcome to your private sanctuary on the banks of the beautiful Current River—where contemporary elegance meets natural serenity. This architecturally striking custom cabin blends stone, timber, and glass to create a commanding presence, elevated on concrete piers for panoramic views and secure riverfront living.
Step inside to soaring cathedral ceilings, floor-to-ceiling windows, and an open-concept design that floods the interior with natural light. The grand living space features a massive stacked-stone fireplace, designer finishes, and seamless flow into a modern kitchen and dining area, perfect for entertaining.
Wake up every day to river views, and enjoy outdoor living at its finest on the expansive wraparound deck—ideal for gatherings, morning coffee, or fireside evenings under the stars.
Situated on over 3.77 acres more or less with direct access to the river, this one-of-a-kind property offers the ultimate escape—whether you’re looking for a full-time residence, luxurious vacation home, or high-end rental investment.
#26046960

Van Buren

2262 Brown Road

4 Beds

2 Baths

3,400 Sq.Ft.

$1,299,000

MLS#: 26046960
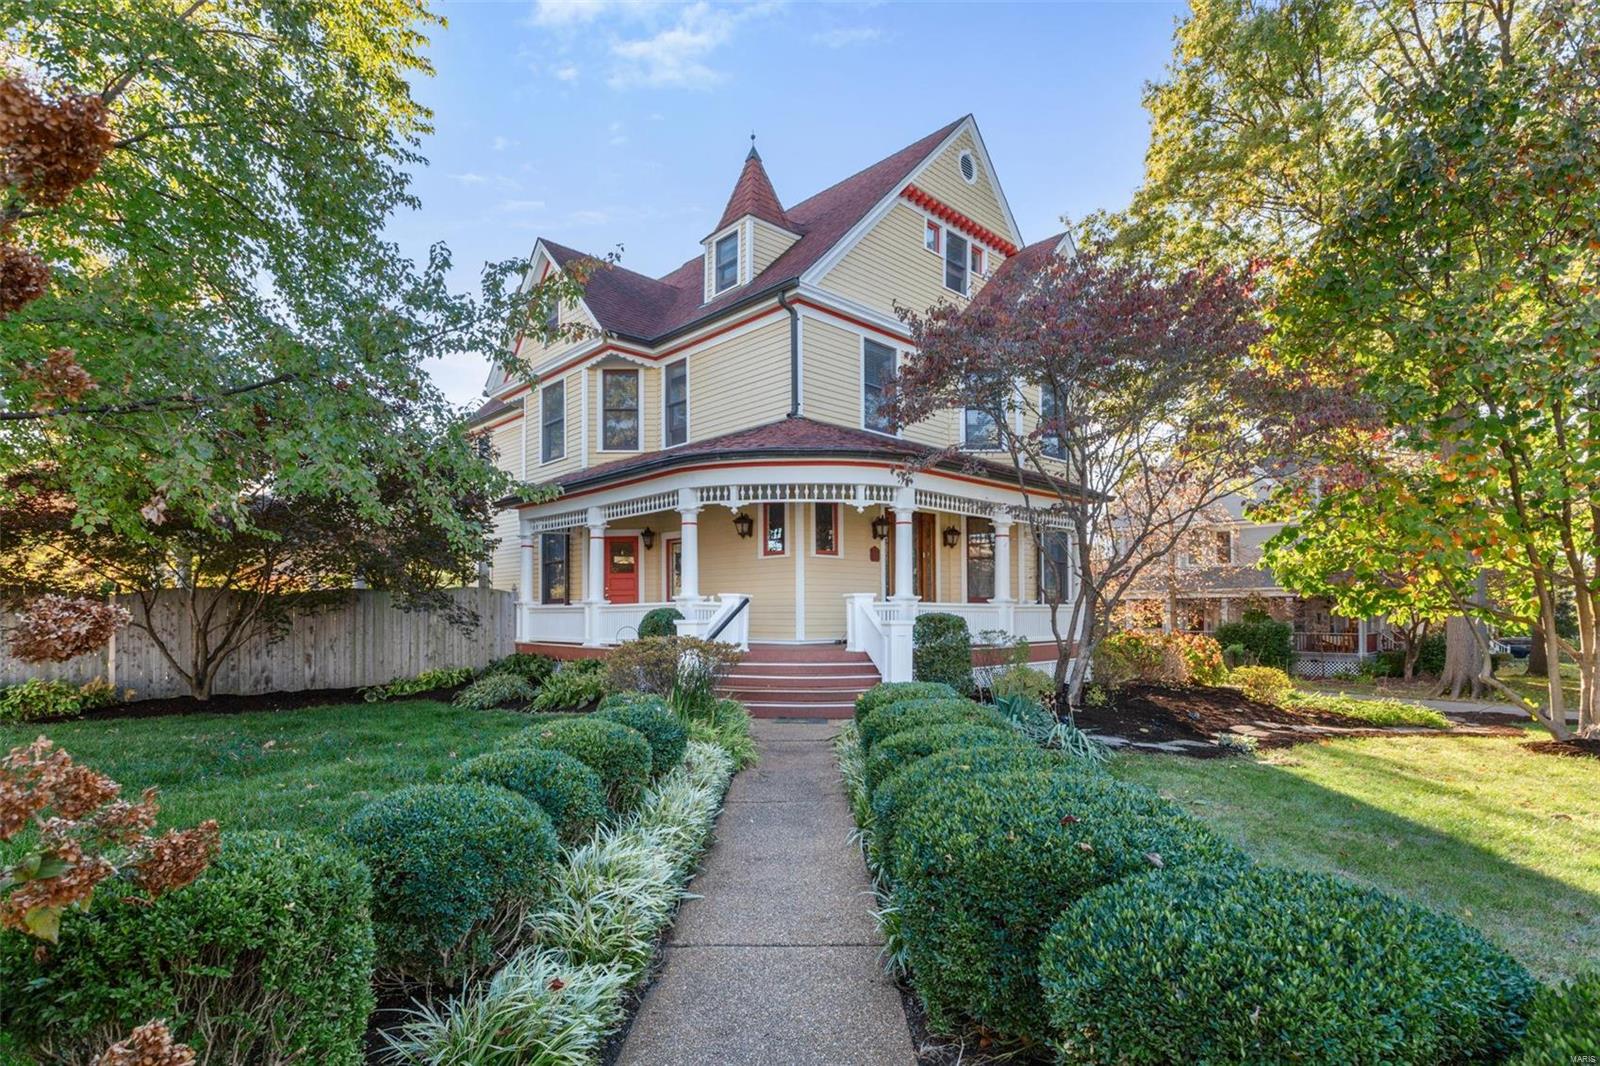
Discover timeless elegance on Monroe Ave, nestled in the heart of downtown Kirkwood. Built in 1895, yet fully renovated in this century, this 3-story Victorian gem is a neighborhood favorite. The inviting wrap-around porch leads to interiors adorned with 10-ft ceilings, multiple elegant fireplaces, stained glass, & art deco moldings. The formal dining room transitions into a gourmet kitchen boasting commercial-grade appliances, dual dishwashers & a tiger wood-topped island. The luxury primary suite impresses with a private sitting room, marble fireplace, bright primary ensuite bath & mahogany walk-in closet. Three additional bedrooms, a bonus room, large laundry & 2 more timeless bathrooms round out the 2nd and 3rd floors.. Outdoor entertaining shines with a heated Gunite pool, tranquil pergola, stamped patio & new gazebo with hot tub surrounded by lush landscaping. This well kept home embodies timeless allure in the heart of Kirkwood. Additional Rooms: Wine Cellar
#23041654

St Louis

202 W Monroe Avenue

4 Beds

3 Baths

3,960 Sq.Ft.

$1,299,000

MLS#: 23041654

A rare offering in one of Sunset Hills’ most private settings, this exceptional 5 bedroom, 5 bath estate spans more than 6,000 square feet on 6.26 breathtaking acres in award winning Lindbergh Schools. Tucked at the end of a quiet cul de sac, the property offers an extraordinary combination of privacy, natural beauty and convenience, with easy highway access just minutes away. Inside, a beautiful layout showcases a chef’s kitchen with high end appliances and an oversized center island, rich wide plank hardwood floors, custom millwork, bay windows and an impressive double staircase. The dramatic vaulted great room is wrapped in floor to ceiling windows, bringing the surrounding landscape indoors and filling the home with natural light. Generously scaled bedrooms include a luxurious primary suite with its own sitting room, while beautifully renovated baths and three gas fireplaces add warmth and refinement throughout. The expansive walkout lower level was designed for entertaining and extended stays, offering additional sleeping quarters, a full bath, full bar, generous recreation space and abundant storage, with French doors opening directly to the grounds. Outdoors is where this property becomes truly irreplaceable. Approximately one acre of level, meticulously maintained lawn transitions into roughly five acres of mature woods and undisturbed nature, creating a remarkable private sanctuary with walking trails, wildlife and exceptional bird watching, including frequent eagle sightings. Multiple well maintained decks provide sweeping views over the property and a front row seat to the changing seasons. Recent improvements include the renovated lower level, replaced deck wood, irrigation system, water softener with reverse osmosis, gutter guards and significant HVAC updates, including a second floor system replaced in 2022 and the main floor and lower level system replaced in 2019. An oversized 3 car garage, transferable lifetime garage floor warranty and transferable 10 year warranty on the 2023 retaining wall complete this exceptionally well cared for estate. This is one of a kind opportunity to own a house of this finish with this amount of acreage in this price range.
#26048947

St Louis

37 Kennerly Manor Drive

5 Beds

4 Baths

5,593 Sq.Ft.

$1,299,000

MLS#: 26048947
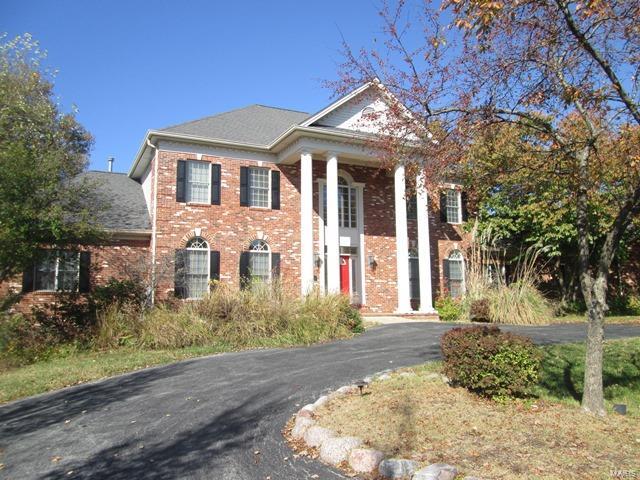
A MUST SEE this stunning home located in Parkway School District will go fast! This property features high ceilings beautiful hardwood flooring. A awesome gourmet kitchen with double ovens as well as a island a chef's dream! Features a private office with built-in  fireplace great for those cold winter nights.  A huge master suite w/ fireplace, hearth room, in- ground pool a beautiful backyard. Schedule a showing today! SpecialListingConditions: Foreclosure
#15064567

St Louis

1761 Topping Road

6 Beds

5 Baths

N/A

$1,299,000

MLS#: 15064567
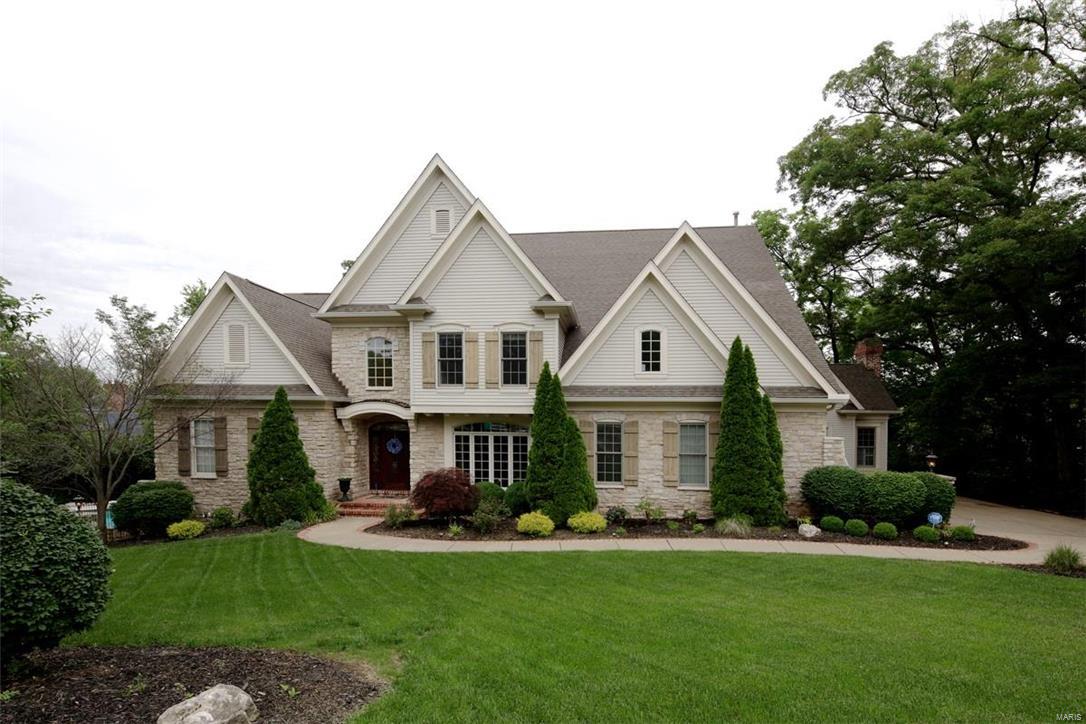
ADDITIONAL $25,000 PRICE REDUCTION! Stunning and charming describe this 1.5 story on very private 1 ac culdesac lot in the heart of Town and Country. Custom built with gleaming hardwood flooring, generous custom millwork, arched windows and doorways, 2 sty foyer and great room. Spectacular staircase with balcony takes you to the 3 ensuite bedrooms, student work area with built ins and bonus room
over garage. Kitchen has maple cabinets, gas cooktop, built-in refrigerator, planning desk and convenient center island, granite countertops, breakfast room open to the hearth room with whitewashed brick fireplace, wooden ceiling, plantation shutters and
hardwood flooring. Party in the finished lower level with full bar/mini kitchen, TV media area, workout room and full bath then
walkout to the gleaming pool, hot tub and barbque patio area with total privacy. Oak Springs is a street with new homes up to
$2,000,000. A family functional floor plan in move-in condition.
#16039682

Town and Country

2559 Oak Springs Lane

4 Beds

5 Baths

5,822 Sq.Ft.

$1,299,000

MLS#: 16039682
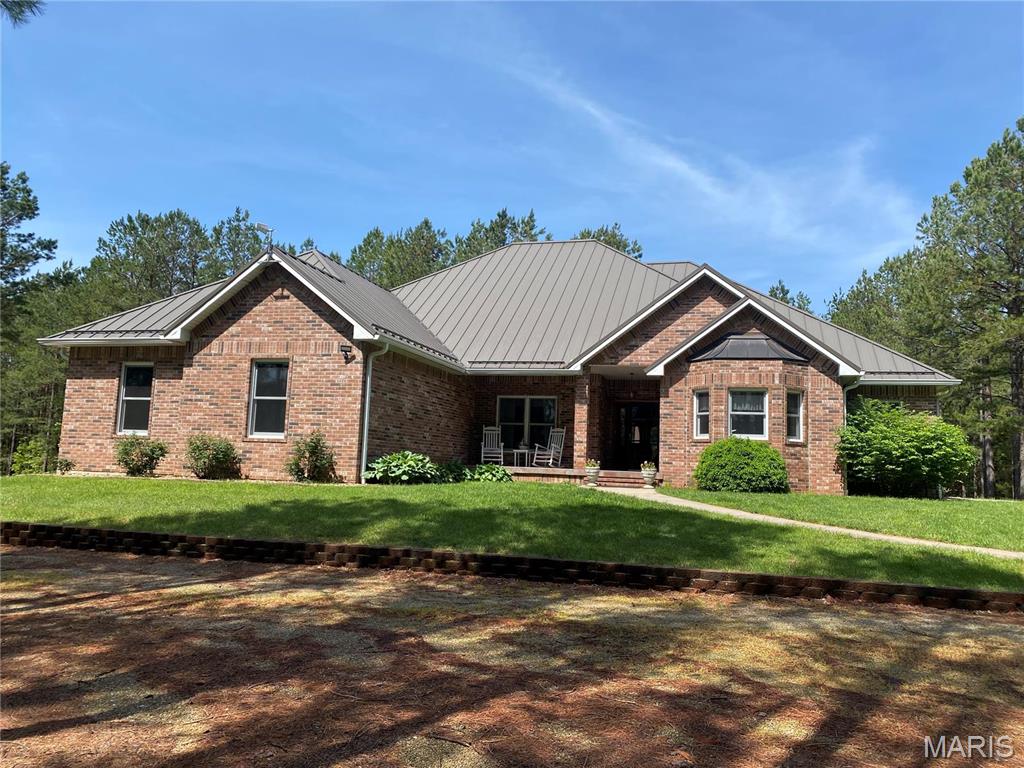
Welcome to a once-in-a-lifetime property offering 123 acres (+/-) of natural beauty, privacy, and versatility. Nestled among serene pine trees & boasting breathtaking views of the lake, this 4-bedroom, 3.5-bath custom-built home is your personal haven. Inside, you'll find a spacious layout with a bright sunroom, a chef's kitchen with Corian countertops, custom cabinetry, & SSA. The full basement includes a cozy family room, bathroom, & a large unfinished area perfect for additional bedrooms, game room, gym or a theater. Outside the possibilities are endless. A separate shop/shouse adds even more value & flexibility to the property. It features cove heating, A/C, a spot for a wood stove, full bath, making it ideal for use as an in-law suite, guest quarters, or a profitable Airbnb. Designed with high-end features and timeless finishes, including Geothermal HVAC, some heated tile floors, central vac, standing seam metal roof, & all brick exterior. 
duplicate listing MLS#25028051
#25030088

Rolla

14035 County Road 4110

4 Beds

3 Baths

3,050 Sq.Ft.

$1,299,000

MLS#: 25030088
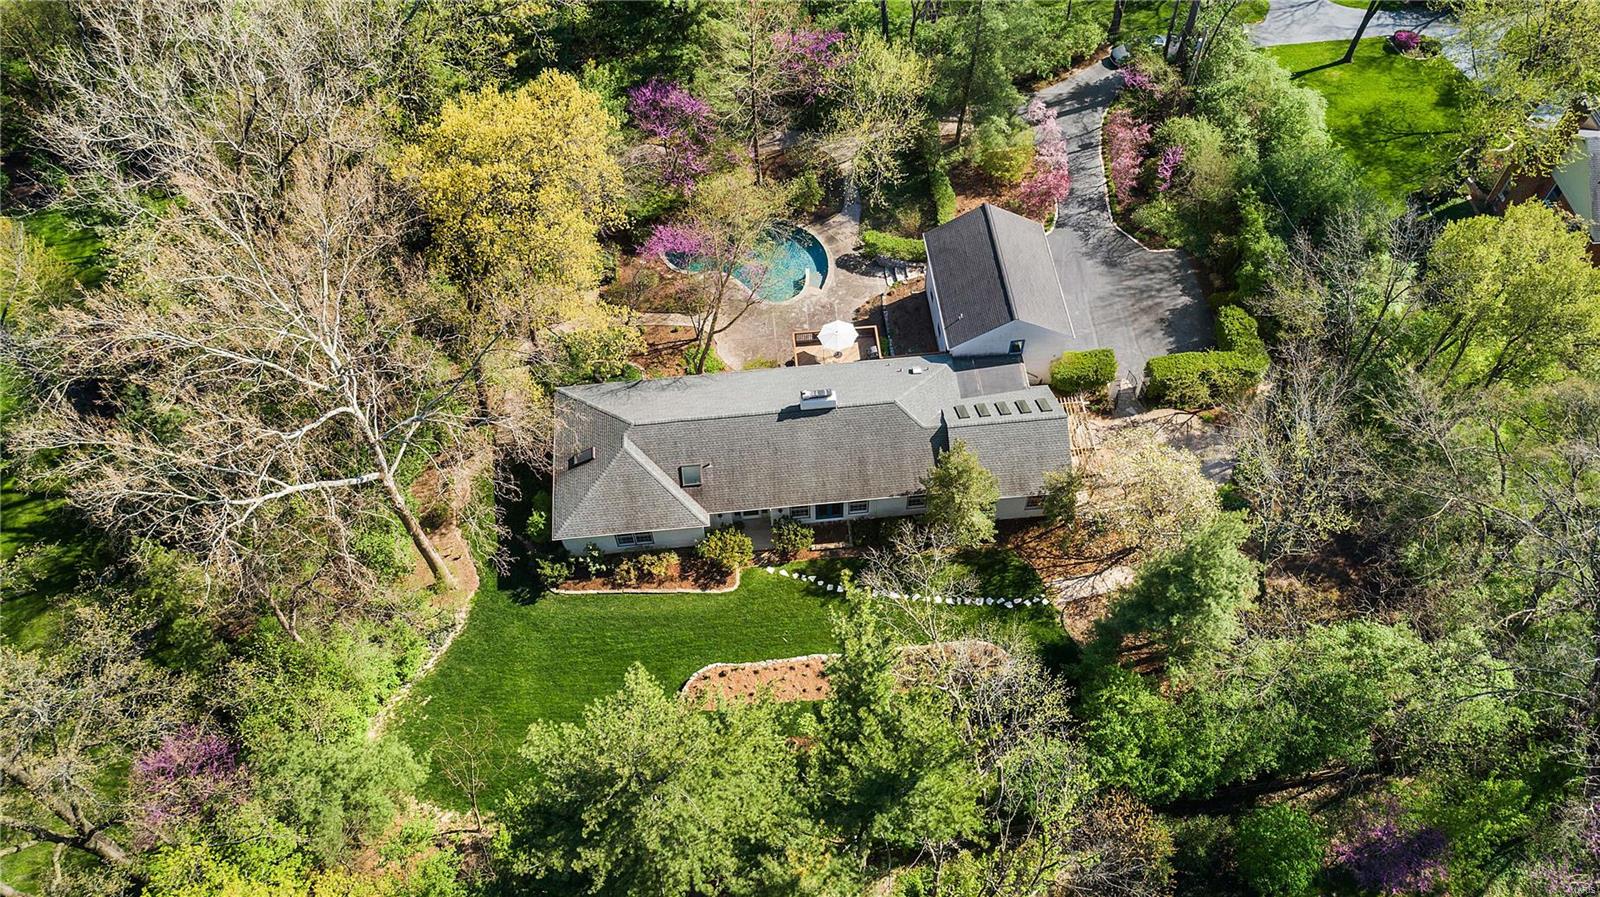
Paradise found. Perched in the middle of an idyllic 1.2-acre property, in the heart of Frontenac sits a light, bright and welcoming abode w/over 5000 TLA that boasts inspiring views from every room of mature trees & flowering perennial paths. Artfully transformed you’ll love all the new flooring, fresh color palette & attractive designer light fixtures throughout. Whip up your favorite meals in expanded chef's kitchen w/huge island, glass-front cabinets, pretty quartz counters, farmhouse sink, copper fixtures & hearth room w/see-thru fireplace. Enchanting gathering places flow from pergola entrance to vaulted/sky-lighted great room to tasteful DR & casually elegant LR. Admire 5 spacious bedrooms (2 private en-suites, one previously an art studio) & 5 stunningly renovated spa baths. Take advantage of the reconfigured walk-out LL (with rec room/bed/bath/office), gorgeous salt-water pool & plenty of outdoor getaway spaces for all your entertaining and relaxing needs. It's good to be home! Additional Rooms: Mud Room
#22056204

Frontenac

2104 N Geyer Road

5 Beds

5 Baths

5,144 Sq.Ft.

$1,299,000

MLS#: 22056204
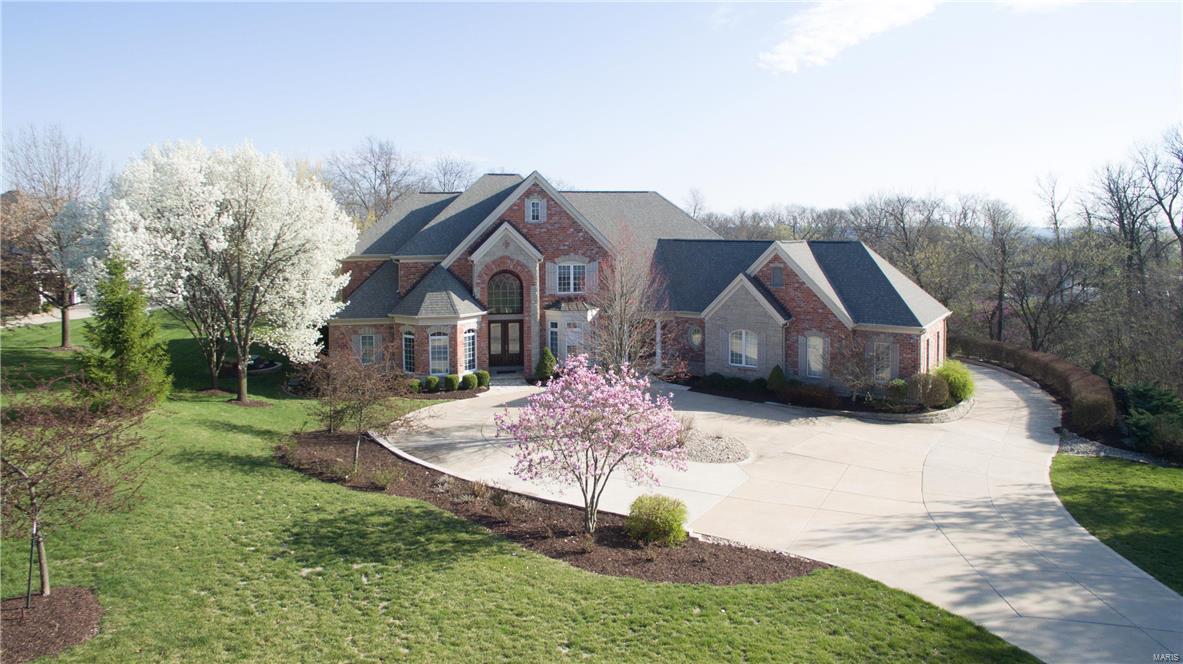
New Price and newly stained hardwood floors! Live in desirable Windcastle Subdivision! Four sided, oversized brick home w/stone accents, 4 car garage on 2 private + acres w/beautiful pool, fire pit, play area, deck & patio. Marble entry flows into a 2 story, wall of windows overlooking the back yard. Completely remodeled kitchen w/custom cabinetry, stainless steel appliances, granite counters w/custom granite, 4 gas burner oven w/grill and griddle. Cozy hearth room just off kitchen w/fireplace for cool nights & overlooking the pool for hot summers. Main Floor Bedroom boasts a sitting area & beautiful Master Bathroom w/a jet tub, separate shower & a changing room/closet. Second Floor master has a fireplace, sitting area & newly designed Master Bath w/soaking tub & zero entry custom built shower. 2nd floor also has laundry area. Lower level has a fabulous theater room, custom bar w/fabulous mosaic tiles, bedroom, 2 full baths, exercise/play rm & a 1000 bottle wine cellar & tasting room.
#16012334

St Charles

1 Windcastle Drive

6 Beds

6 Baths

7,514 Sq.Ft.

$1,299,000

MLS#: 16012334
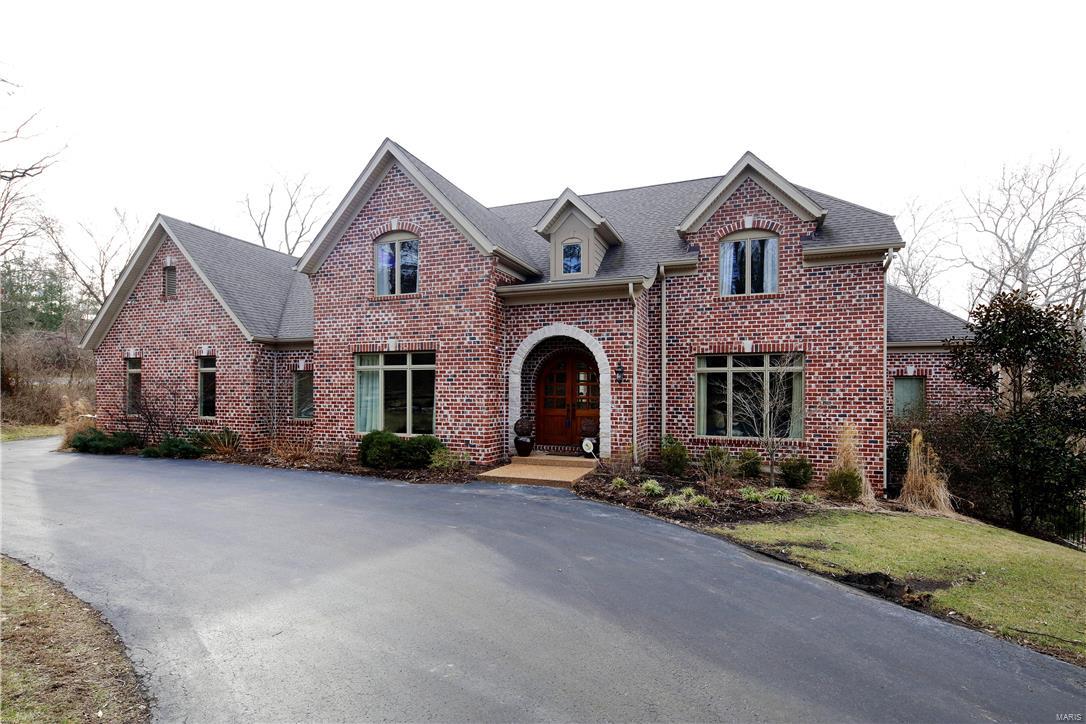
7 Year Rehnquist built home in Ladue offers Great Value in a Beautiful area. Abundant architectural features include barrel vault and tray ceilings, arched doorways, extensive millwork and moldings.  The rooms are spacious, light filled and work well for both entertaining and family living. The main floor includes an office off the foyer, living room with fireplace, dining room linked by a butlers pantry to the kitchen, hearth room and fabulous main floor master suite.  The chefs kitchen offers granite counters, center island, 2 dishwashers, 2 ovens, a built in microwave and 6 burner gas stove. The master suite boasts his and her walk-in closets, large bathroom with his and her vanities, separate whirlpool and over sized steam shower. Upstairs, 3 bedroom suites with their own bathrooms and walk in closets. An unfinished basement walks out to the patio and fenced yard with plenty of room for a pool.    The park like yard extends past the creek into the woods for complete privacy. Additional Rooms: Mud Room
#16002484

Ladue

9772 Old Warson

4 Beds

4 Baths

4,344 Sq.Ft.

$1,299,000

MLS#: 16002484
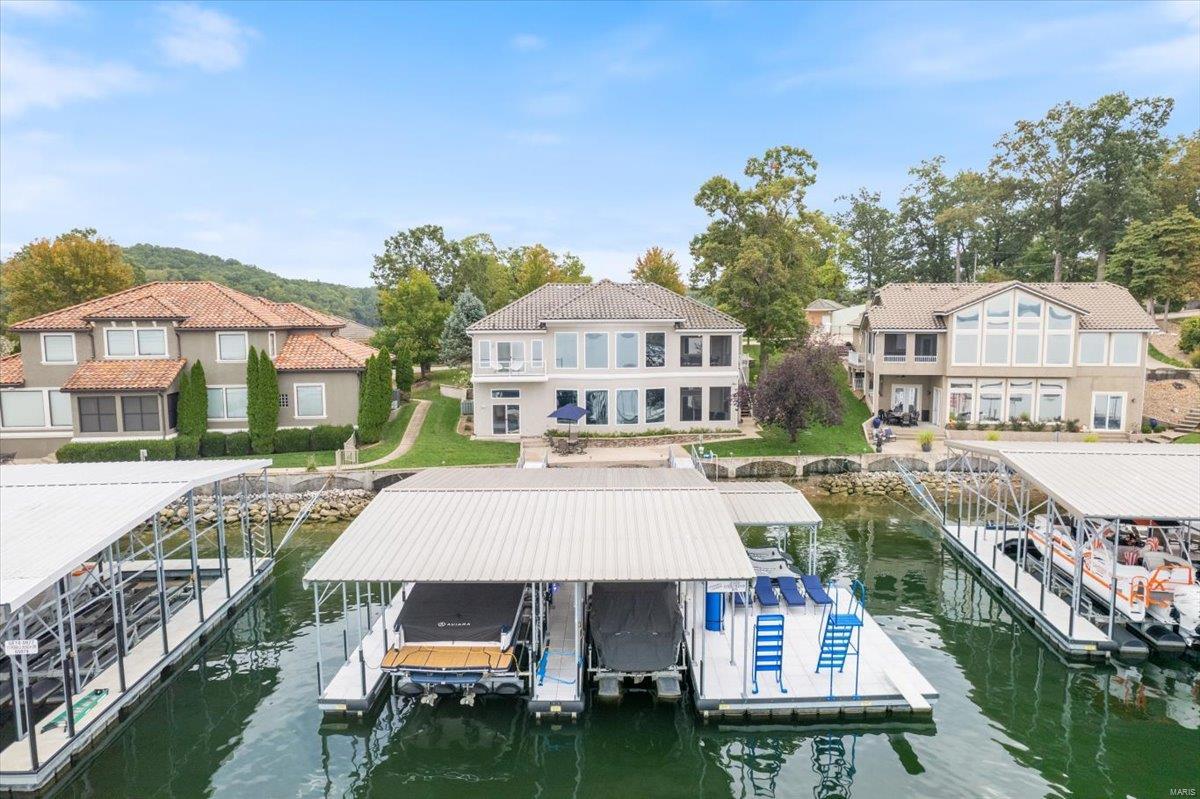
Lakefront Living at its finest. Coveted 10-Home Gated Community w/community pool in Molokai Pointe Estates in Sunrise Beach, MO on MM10! This 4-bed, 4.5 bath home is the Epitome of Luxury & Class! Features: Billionaire Views of the Main Channel thru a 25' wide wall of floor to ceiling windows, 12’ ceilings, 3-car garage, Flat driveway, Open floor plan, Chef’s dream kitchen w/ granite countertops, huge bar level island, +60" fridge/freezer, walk-in pantry, 2 walk-out covered patio, Main level master suite w/steam shower, large walk-in closet w/laundry, & private deck w/lake views, wet bar w/ice maker & kegerator, game room & family room, 3 more ensuite bedrooms w/ 2 having private view/private water access, laundry room. Walk-out just 15' from seawall to a double walkway onto a 3 Well dock (14x36, 10x26, 12x12) w/double pwc hoist, wet steps, high dive, & diving board. Enjoy the big main channel views & calm water thanks to a community breakwater. Turnkey property! Additional Rooms: Sun Room
#23060502

Sunrise Beach

63 Pebble Beach Drive

4 Beds

3 Baths

3,500 Sq.Ft.

$1,299,000

MLS#: 23060502

Price reduced
Welcome to 1821 Topping Road, a private retreat beautifully situated on 3.75 acres in sought-after Town & Country. This exceptional property offers a wonderful blend of comfort, space, privacy, and recent updates including a new roof and gutters and fresh paint throughout. The well-equipped kitchen features stainless steel appliances, a gas range, and a spacious walk-in pantry, creating a stylish and functional gathering space. The main level offers plenty of bright & sunny windows, two private suites, main-floor laundry with sink, roomy dining room, and additional two powder rooms. The finished lower level expands the living space with a bedroom, full bath, family room, and flex space, which would be ideal for extended family, work-from-home needs, or additional recreation. The expansive grounds provide plenty of room to enjoy the outdoors while maintaining a peaceful, private setting. The grounds are complete with a barn offering additional space for storage, hobbies, or a variety of uses. Thoughtfully updated and offering an abundance of flexible living space, this home is a MUST SEE!
#26061051

St Louis

1821 Topping Road

3 Beds

3 Baths

3,887 Sq.Ft.

$1,299,000

MLS#: 26061051
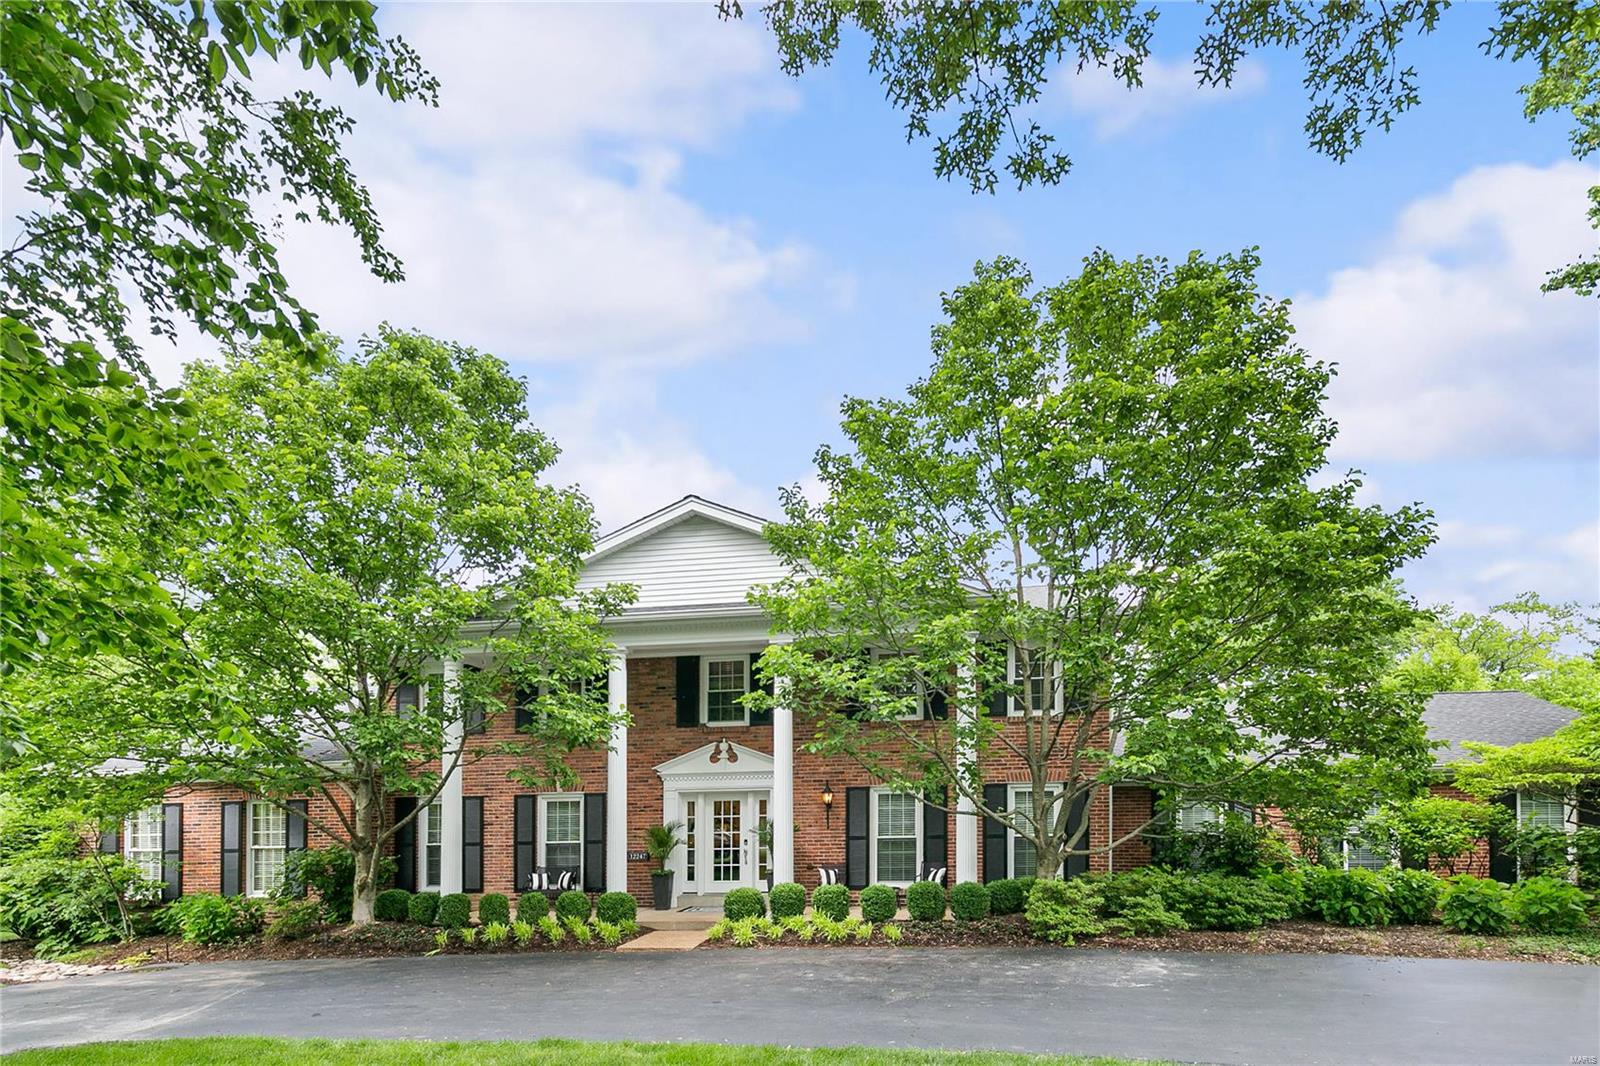
This incredible brick colonial home is impressive from the manicured grounds to the quality interior. Enter the grand foyer w/ rich hardwood floors that span much of the main level. Stunning large-paned windows throughout allow sunlight to fill the many rooms. Adjacent to the formal DR is a chefs dream kitchen. Boasting opulent granite counter-tops, large island w/ seating for 4, custom cabinetry, top of the line appliances, & walk-in pantry w/ beverage fridge. Breakfast room w/ access to pool and large deck/patio area. Mudroom w/ pool bath opposite from the private study. Kitchen opens to hearth room w/ FP. Light-filled FR has vaulted ceilings & beams adjoining LR. An exquisite 1st-floor master w/ panoramic views boasts a luxury bath w/ double vanities, jetted tub and steam shower. Upstairs has 3 additional bedrooms that share hall bath and 1 bedroom suite. A walk out finished LL with wine cellar, game room,and gym adds to the grandeur of this home. Pebble Tec pool, 3 car garage Additional Rooms: Mud Room, Wine Cellar
#19038273

St Louis

12247 Carberry

5 Beds

3 Baths

6,408 Sq.Ft.

$1,299,000

MLS#: 19038273
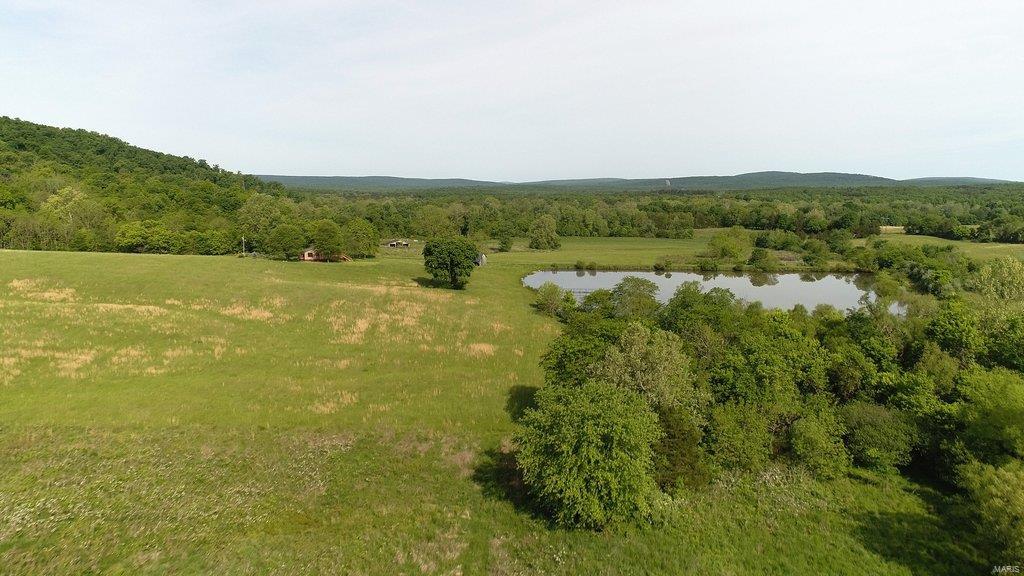
320+/- acres with St. Francois River frontage. Property consists of mature hardwoods w/several large open areas and pastures which are ideal areas for pasture for cattle, or food plots for the many deer and turkey that call this property home. 
The St. Francois River frontage here is spectacular, and this river is home to some of the best smallmouth bass fishing anywhere in the state. This stretch of river is also known to produce trophy walleye and catfish. The recreational opportunities don’t end with just fishing, with canoeing or kayaking being a huge draw to this gorgeous waterway. There is a newly remodeled 3 bed/2 bath cabin, with a perfect view from the living room of a 4+/- acre stocked lake. The cabin is beautiful and has a rustic, well planned décor’. If privacy is important, this place is ideal, as it sits at the end of a dead-end county road, 100 miles from St. Louis, 75 miles from Cape Girardeau and Poplar Bluff.
#22033986

Fredericktown

1158 Madison 9533

3 Beds

2 Baths

N/A

$1,299,000

MLS#: 22033986

1 ... 350 351 352 353 354 ... 666
* Listings identified with the FMLS IDX logo come from FMLS and are held by brokerage firms other than the owner of this website. The listing brokerage is identified in any listing details. Information is deemed reliable but is not guaranteed. If you believe any FMLS listing contains material that infringes your copyrighted work please click here to review our DMCA policy and learn how to submit a takedown request. © 2024. First Multiple Listing Service, Inc.

Send a message

Message successfully sent.

Your message

What is 3 + 4 ?

Reason for contacting?

I agree to receive email communication and understand I can unsubscribe at any time.

I agree to be contacted by Rock Island Realty via call, email, and text for real estate services. To opt out, you can reply 'stop' at any time or reply 'help' for assistance. You can also click the unsubscribe link in the emails. Message and data rates may apply. Message frequency may vary. Privacy Policy

Sign Out

Virtual Assistant

Would you like to take the next step with this property? We can help you schedule a showing or virtual tour, or send you more details.

Yes, I would like more information.

Thank You for Your Reply, One of Our Agents will contact you as soon as possible

No, maybe later.

Thank you, you can always contact me via email, phone number or through the contact form.

Realhub AI

Lucy - Your AI-Powered Realtor

Update Your Temporary Password

Personalize your search

Enter your email and we'll notify you immediately when new listings match what you're looking for.

or enter email address

Already have an account ? Login here

Continue your home search

Area

I agree to receive communications and understand I can unsubscribe at any time.

I agree to be contacted by Rock Island Realty via call, email, and text for real estate services. To opt out, you can reply 'stop' at any time or reply 'help' for assistance. You can also click the unsubscribe link in the emails. Message and data rates may apply. Message frequency may vary. Privacy Policy

Already have an account ? Login here

We use cookies

We use cookies primarily for analytics to enhance your experience. By accepting, you agree to our use of these cookies. You can manage your preferences or learn more about our cookies policy.





