Properties

Browse or get in touch to schedule a walkthrough.

  • Nearby me
Price range

Popular Features

Community Features

Association

Property Features

Waterfront

View

Exterior Features

Interior Features

Style

10000 properties match your criteria

Updated 1 minute ago

E-Alert name
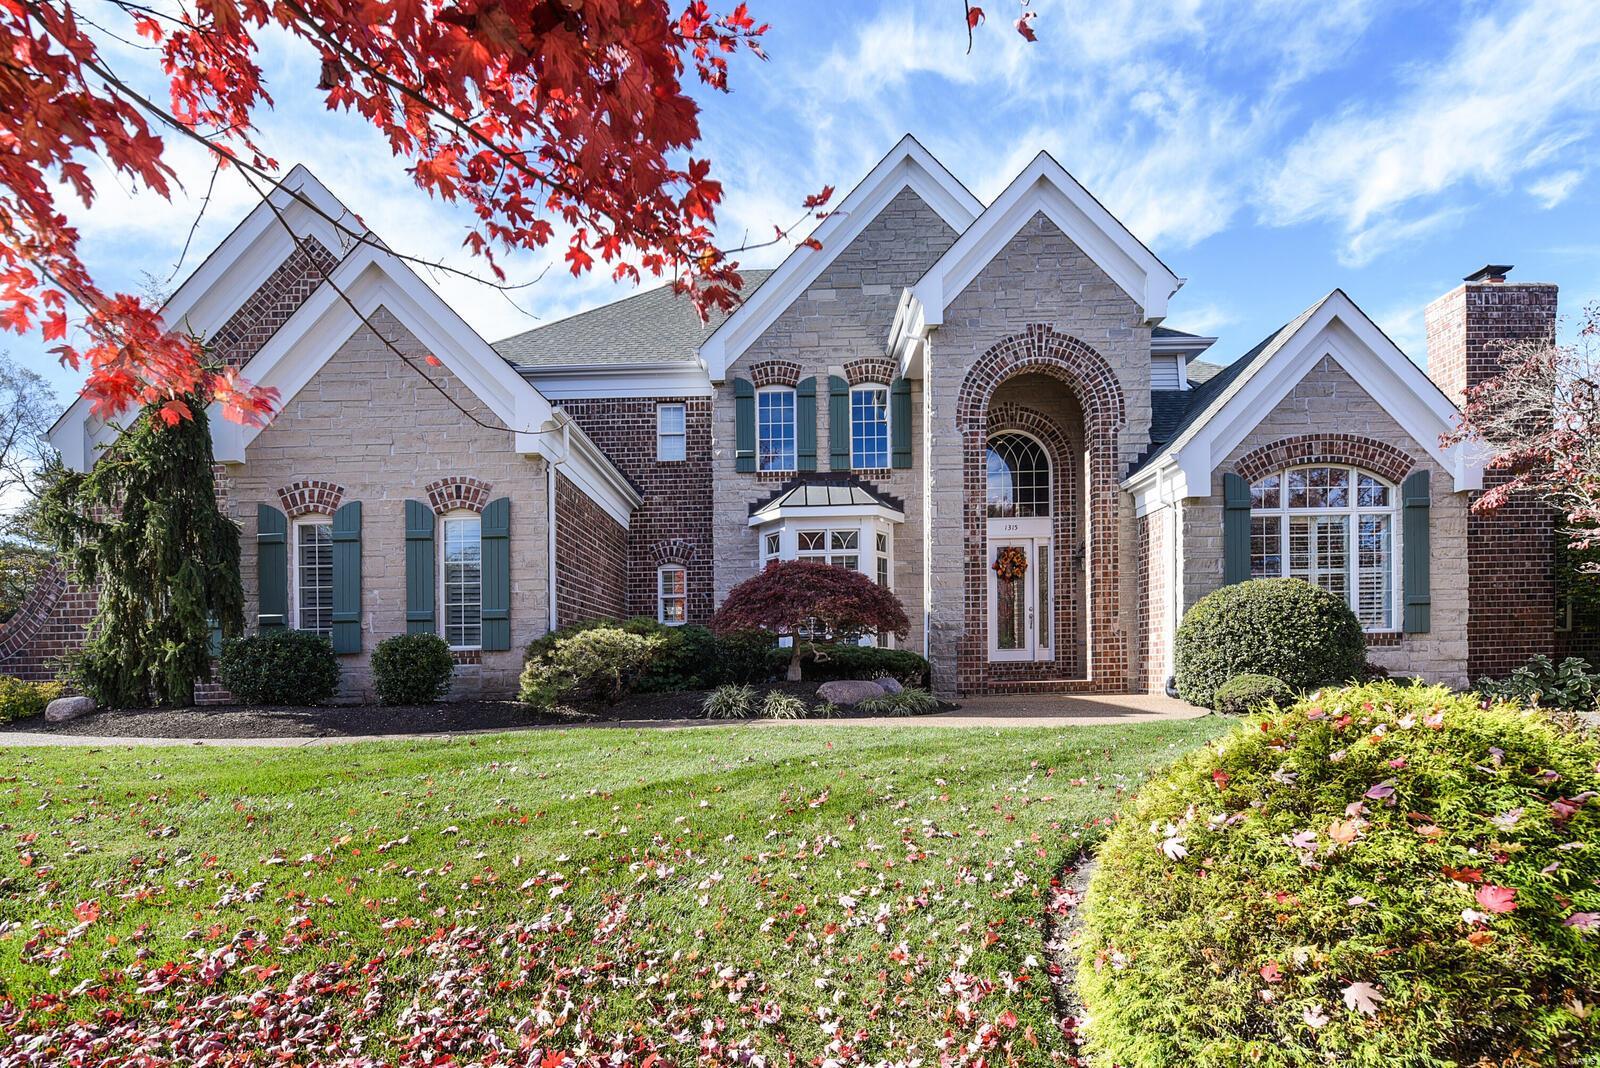
Extraordinary brick and stone crafted 1 1/2 story home situated on a private enclave of homes on a cul-de-sac street. Exceptional design and craftsmanship amplify the dramatic entryway with a curved staircase and balcony. A stunning two-story wall of windows overlooks a gorgeous Baker Pebble Tec in-ground pool on a wooded private lot. Main floor Master suite including sitting room W/fireplace and luxury master bath. Front and rear staircase have access to the second floor with three additional bedroom en-suites w private baths. Gourmet kitchen with professional-grade appliances opens to cozy hearth room. Incredible finished walkout lower level boasts a family room w/fireplace, bar area, theater room, additional bedroom, game room, studio and exercise room. The backyard is an oasis perfect for entertaining! Additional features include elaborate moldings plantation shutters, four gas log fireplaces, oversize three-car garage, This is the perfect family home built for entertaining !!
#21080117

Chesterfield

1315 Westchester Manor

5 Beds

5 Baths

6,684 Sq.Ft.

$1,299,000

MLS#: 21080117
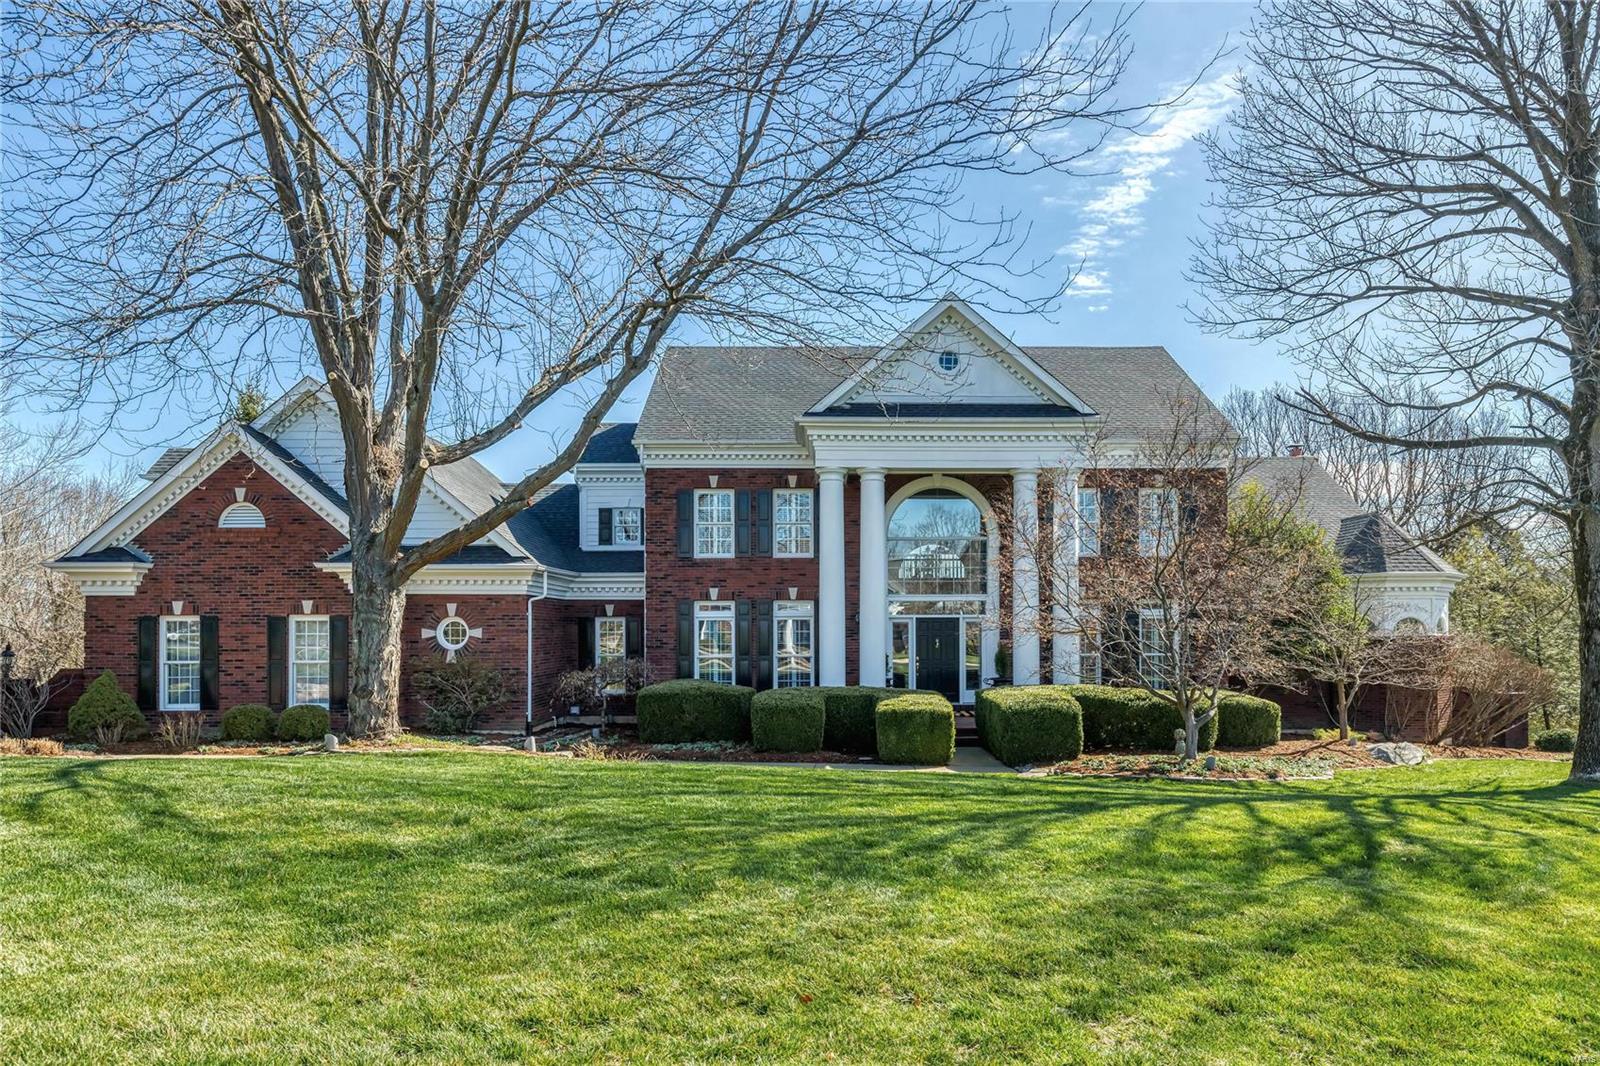
Stately 1.5-sty Georgian Colonial on 2.35-acre grounds. Center hall floor plan features red oak hardwoods, soaring ceilings, detailed trim work & plantation shutters.  Impressive 2-sty foyer leads to formal living & dining rooms & stunning great room with marble see-through fireplace flanked by built-in bookcases, wet bar & wall of windows with private wooded views. Designer kitchen with cherry cabinetry, quartz countertops & 6’ center island adjoins breakfast room with convenient planning center & floor-to-ceiling brick fireplace. Vaulted primary bedroom suite with luxury bath & adjacent study with fireplace offers an appealing retreat. T-staircase accesses 3 additional ensuite bedrooms & bonus room. Lower Level includes recreation room, game room & gathering bar plus workout room & full bath. Atrium doors open to outdoor living area with deck, patio, pool and hot tub surrounded by extensive landscaped gardens, waterfall and pond. Private street with 13 homes and exclusive HOA.
#23008137

Wildwood

16680 Anna's Way

4 Beds

5 Baths

6,598 Sq.Ft.

$1,299,000

MLS#: 23008137
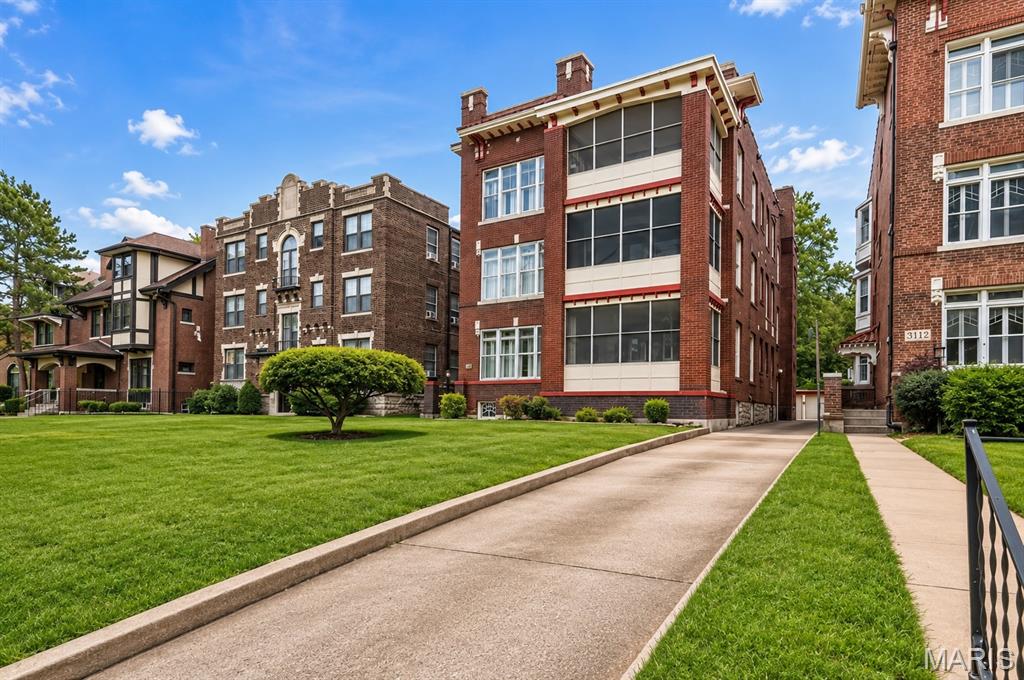
This beautifully updated 7-unit multifamily building offers an ideal unit mix with three 3-bedroom/2-bath units, three 1-bedroom/1-bath units, and a newly finished 1-bedroom/1-bath lower-level unit. Every unit features updated bathrooms, modern kitchens with stainless steel appliances, dishwashers, and in-unit washers and dryers, along with beautiful hardwood flooring throughout. A private driveway leads to a detached 3-car garage plus four additional off-street parking spaces. A great opportunity located in the highly sought-after Central West End.
#26045149

St Louis

5138 Waterman Boulevard

None Beds

None Baths

10,197 Sq.Ft.

$1,299,000

MLS#: 26045149

Set on a quiet cul-de-sac in the prestigious Greystone neighborhood, 17915 White Robin Court is a beautifully built Hayden Homes two-story offering more than 5,000 square feet of finished living space. Meticulously maintained and spotless throughout, the home offers impressive scale while still feeling warm and comfortable. A dramatic two-story foyer with volume ceilings creates a beautiful first impression, with extensive millwork, recently refreshed hardwood floors, and 9-foot ceilings on all three levels adding character throughout. The updated kitchen features 42-inch cabinetry, quartz countertops, JENNAIR double ovens, generous workspace, and an easy flow into the family room, where custom illuminated bookcases provide another layer of architectural detail. A formal dining room is ideal for entertaining, while the oversized laundry room adds exceptional everyday functionality. Upstairs, the spacious primary suite features a large private bath and impressive walk-in closet. Three additional bedrooms include two connected by a Jack-and-Jill bath and another with its own ensuite. The outdoor setting is one of the home’s standout features. A screened-in patio with ice/serving and beverage cooler overlooks the Baker pool and park-like, fully fenced backyard. An outdoor fireplace creates another inviting place to gather, while the yard extends well beyond the pool with mature surroundings, privacy, and plenty of green space to enjoy. The finished lower level adds even more versatility with a fifth bedroom, full bath, recreation space, and dedicated workout room. Additional highlights include zoned HVAC and a side-entry garage with epoxy-coated flooring. Located in the Rockwood School District with neighborhood access to Chesterfield Elementary, this exceptional Greystone home brings together quality construction, generous living spaces, outstanding outdoor amenities, and the unmistakable care of a home that has been exceptionally well maintained.
#26062792

Chesterfield

17915 White Robin Court

5 Beds

4 Baths

5,118 Sq.Ft.

$1,299,000

MLS#: 26062792
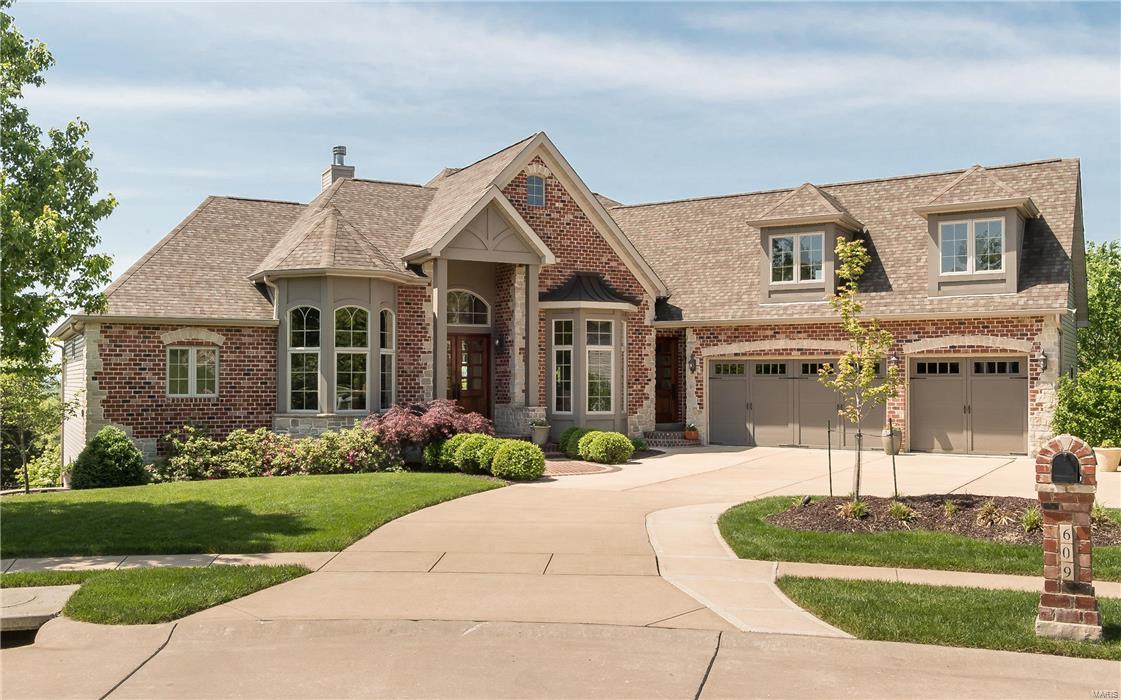
Spectacular brick & stone 1.5 Sty! Over 7000 sf of living space enhanced by gleaming wood floors, extensive millwork, 11' ceilings & walls of windows with unsurpassed views. Dramatic barrel-vaulted foyer leads to private study, elegant dining room with architectural columns & spacious great room highlighted by stone fireplace.  Designer kitchen with granite countertops, custom cabinetry, professional quality appliances & 8 center island adjoins light-filled breakfast room & coffered hearth room with floor-to -ceiling stone fireplace Sumptuous master bedroom suite with wide bay window & lavish bath w/shower spa offers an appealing retreat. Broad atrium staircase leads to 3 additional bedrooms, 1 with ensuite bath & 2 with Jack n' Jill bath, plus recreation room w/fireplace & wet bar. Additional apartment w/private entrance & elevator access (all 3 fls) features great room, kitchen, bedroom, full bath & laundry. Situated on premium cul-de-sac lot with deck, pool, hot tub & 3-car garage.
#17039144

Ballwin

609 Mulberry Grove Court

5 Beds

4 Baths

7,202 Sq.Ft.

$1,299,000

MLS#: 17039144
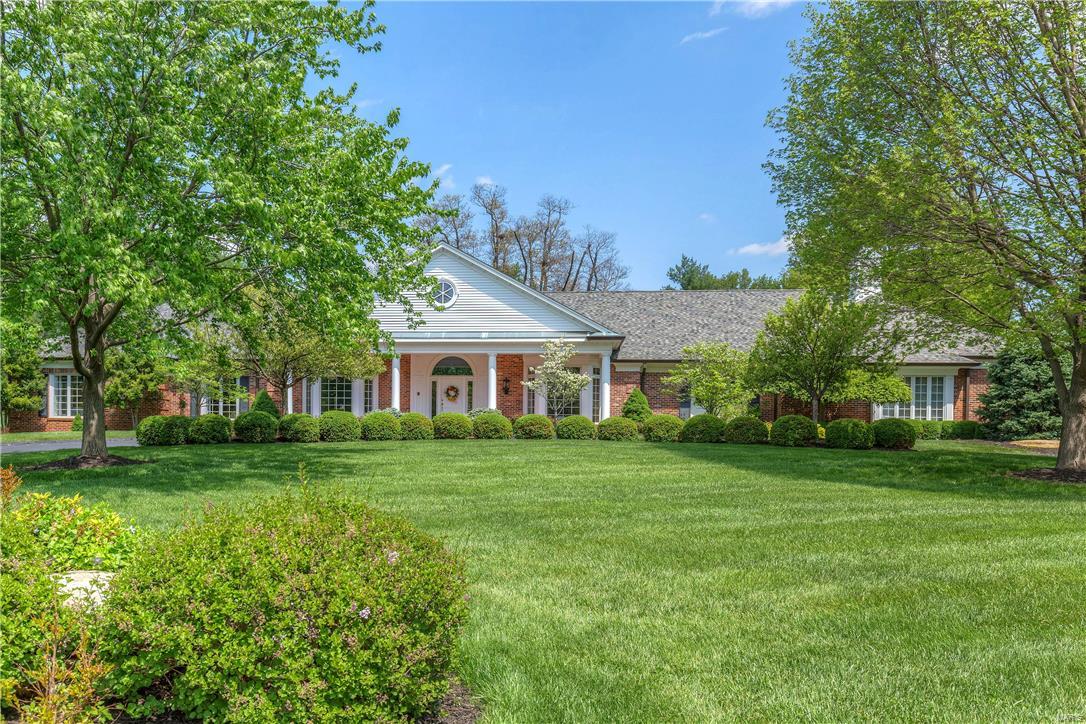
Beautifully designed brick ranch on 1.45 ac grounds! Higginbotham-built home features over 8500 sf of living space enhanced by handscraped hardwood & Antica Apia stone flooring, exquisite millwork, vaulted ceilings & textured walls. Elegant marble foyer leads to coffered living & dining rooms with wide bay windows & spectacular family room with stone fireplace, granite wet bar & French doors that open to brick terrace. State-of-the-art kitchen with 42” glazed cabinetry, granite countertops, professional quality appliances & center island adjoins light-filled breakfast room & octagonal sunroom. Coffered master bedroom suite with 2 walk-in closets, dressing room & lavish bath with Jacuzzi plus 3 additional bedrooms & 2 full baths complete the main floor living quarters. Incredible walk-out Lower Level includes recreation room with brick fireplace & custom 15’ bar, game room, media room, workout room & full bath. Private cul-de-sac lot with impeccable landscaping, terrace & 3-car garage. Additional Rooms: Sun Room
#16030383

Town and Country

12817 Dubon Lane

4 Beds

4 Baths

8,089 Sq.Ft.

$1,299,000

MLS#: 16030383
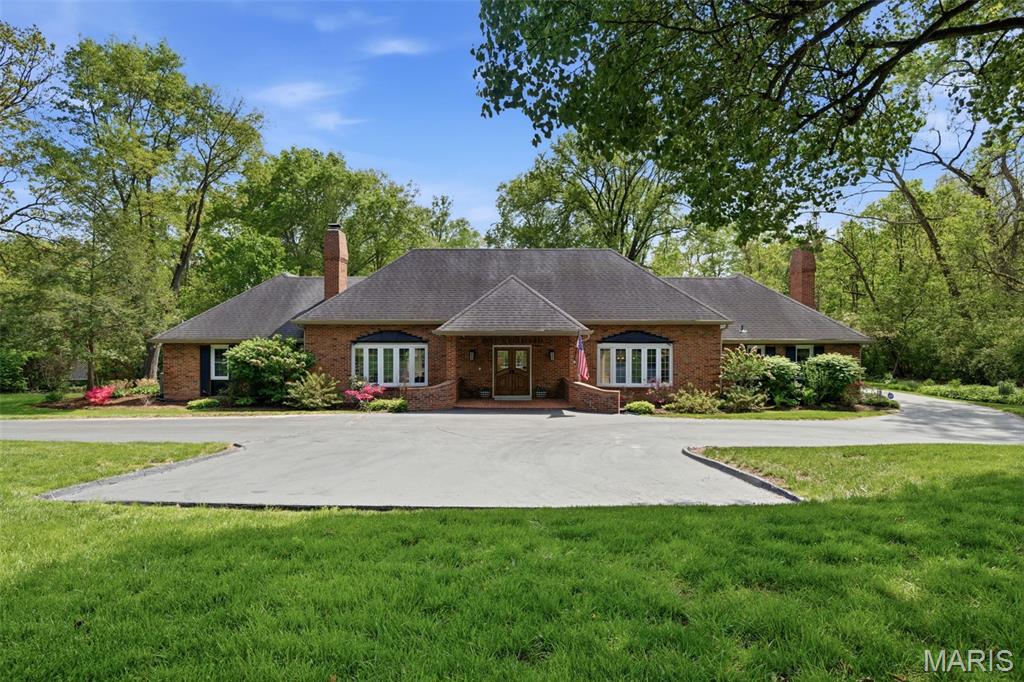
Enjoy a serene, blissful setting in the heart of Ladue. From the moment you enter this sun-filled home, you’re welcomed by peaceful views of the lush backyard. The entry is flanked by a formal dining room on one side and an inviting sunken living room on the other, complete with built-ins and a fireplace—an ideal setting for both lively gatherings and cozy, timeless evenings at home. The entire main level has been freshly painted, creating a bright, refreshed feel throughout.

The private Main-floor owner’s suite features an expansive custom walk-in closet and an updated bath with a luxury jetted tub and curbless-entry shower. A second main-floor ensuite offers an updated bath with a large double vanity—ideal for nursery, guests or multi-generational living.

The fabulous, updated open kitchen and hearth room—with a striking stone fireplace—truly serve as the heart of the home. A classic center hall layout connects the spacious living and dining rooms, all adjoining the impressive 50-foot terrazzo gallery, making this home perfect for entertaining. 

Upstairs, you’ll find two generously sized bedrooms and an updated full bath. Additional highlights include main-floor laundry and a versatile lower level, ideal for storage, a cedar closet, or playroom.

The gallery opens to a charming brick patio overlooking a level, wooded lot—your own private retreat. A large circle drive and additional parking pad add convenience.

This home is a unique architectural delight in the fabulous Forest Green neighborhood. Enter from Old Warson Road.
#26023455

Ladue

1721 Kenmont Road

4 Beds

3 Baths

4,210 Sq.Ft.

$1,299,000

MLS#: 26023455
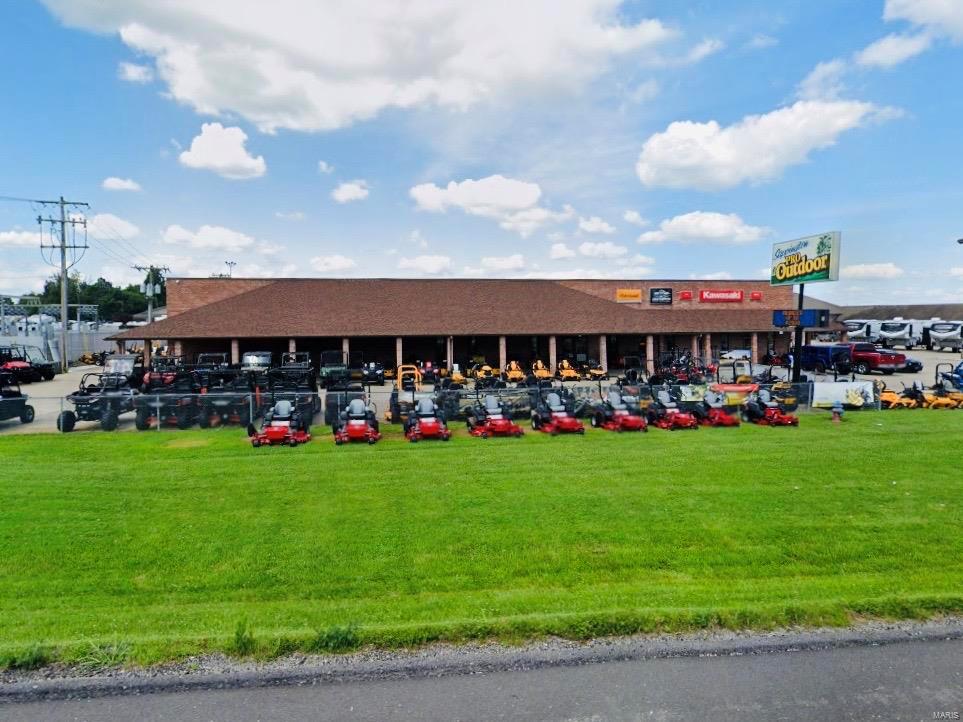
Located in a high traffic and visibility area just a minute off I-55 in Jackson is this 21,500 SF brick and block building with showroom, shop/warehouse, and office space all under one roof.  The ground floor is 16,500 SF, consisting of approximately 10,000 SF showroom, 4,500 SF warehouse, and 2,000 office and common areas.  The upper level consists of approximately 5000 SF of loft storage/utility space with two staircases and an upper overhead door for forklift deliveries.  Five overhead doors offer multiple heights ranging from 8 to 14 feet high.  The warehouse has 20 foot ceilings, floor drains, wash bay and 3-phase electric.  With two paved fenced areas and 20+ parking spaces, this property is suitable for a variety of uses. Location: City, Corner Location, High Traffic
#20031397

Jackson

4536 E Jackson Boulevard

None Beds

None Baths

21,500 Sq.Ft.

$1,299,000

MLS#: 20031397
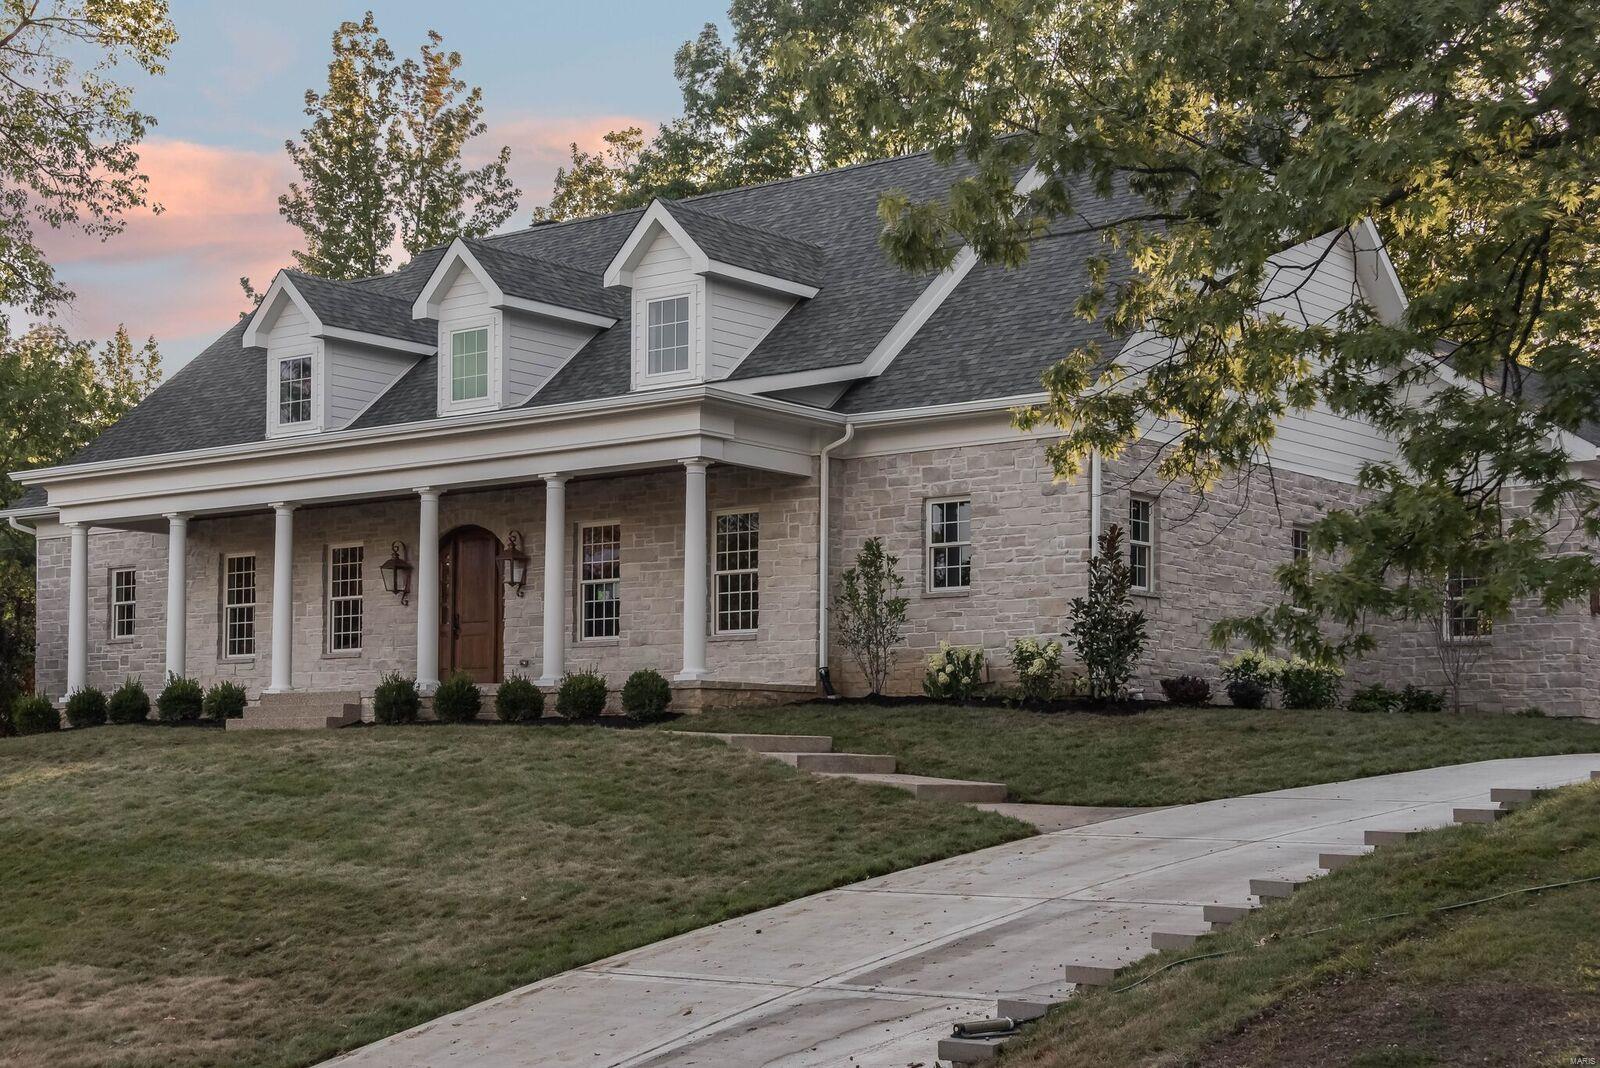
Rare opportunity! Original list price 1,450,000.  NOW, Price below appraisal value.   Spectacular Home!   Masterpiece design with 4300+ square feet of functional living space. Perfect for entertaining and everyday living. Located on a beautiful tree lined street with many other million dollar homes. The design offers a refreshing style with many special features and upgrades you would expect in a high-end home. Beautiful stylish exterior, main floor master with luxurious bath. 10 foot ceilings. Chef's kitchen. Deep pour in the lower level. Custom millwork... the list of special features and upgrades is extensive!  Room for a pool in the backyard.  Ladue School District. Located close to Clayton and airport, Short walk to Stacy Park. DAYS ON MARKET REFLECT BUILD TIME AND BACK ON MARKET DUE TO BUYERS FINANCING ISSUES.
#19054377

St Louis

29 Heather Hill Lane

4 Beds

3 Baths

4,300 Sq.Ft.

$1,299,000

MLS#: 19054377
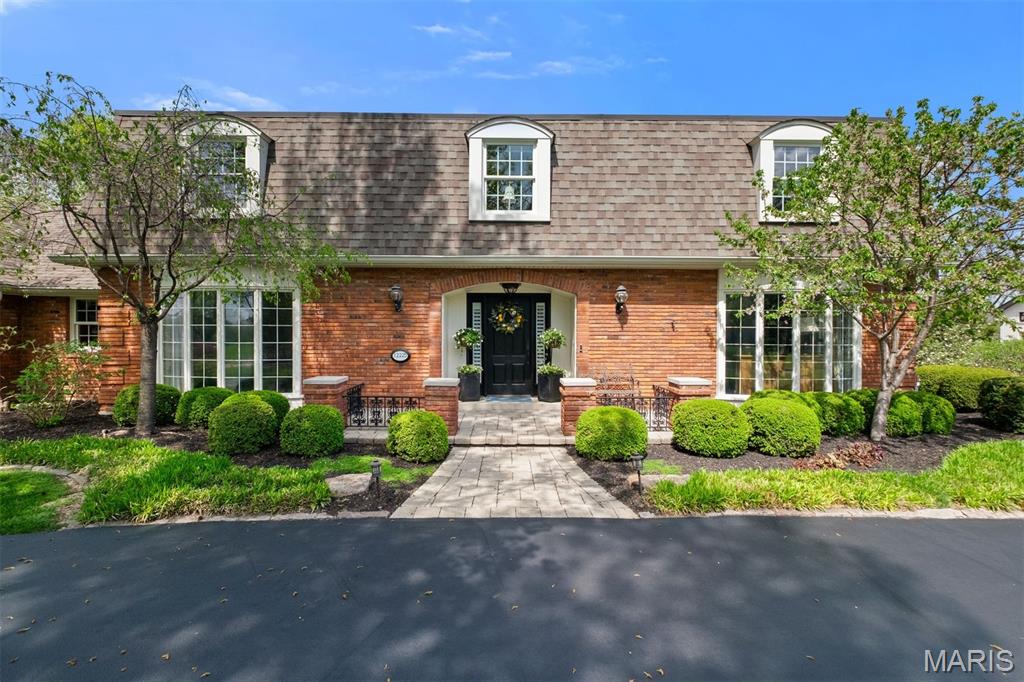
OPEN SUNDAY 4//19/26  2-4 PM.  Welcome to this highly sought after home in Carberry Place located in Town and Country. Situated on a mature lot, this spacious 3,500 sq ft. residence offers the perfect blend of comfort, functionality, and timeless appeal.  A gracious foyer is flanked by living and dining rooms that seamlessly lead to the heart of the home-the family room which features a cozy fireplace and wet bar-ideal for gathering. Step out onto 2 separate terraces - one designed for entertaining/grilling and the other offers a private retreat. The updated white kitchen is a standout, complete with designer finishes/appliances, center island which accommodates 4 seats and opens to adjacent breakfast room perfect for everyday living!
Upstairs, the oversized primary suite offers a true sanctuary with spa-like bath featuring heated floors, soaking tub and separate shower. 3 additional bedrooms and 2 baths provide space for family and guests. The finished lower level expands the living space with an additional family room, kitchenette, office, full bath and abundant storage. Located in Parkway Schools, minutes from major highways, hospitals, shopping and dining--this home has it all!!
#26020179

Town and Country

12225 Carberry Place

4 Beds

4 Baths

3,516 Sq.Ft.

$1,299,000

MLS#: 26020179
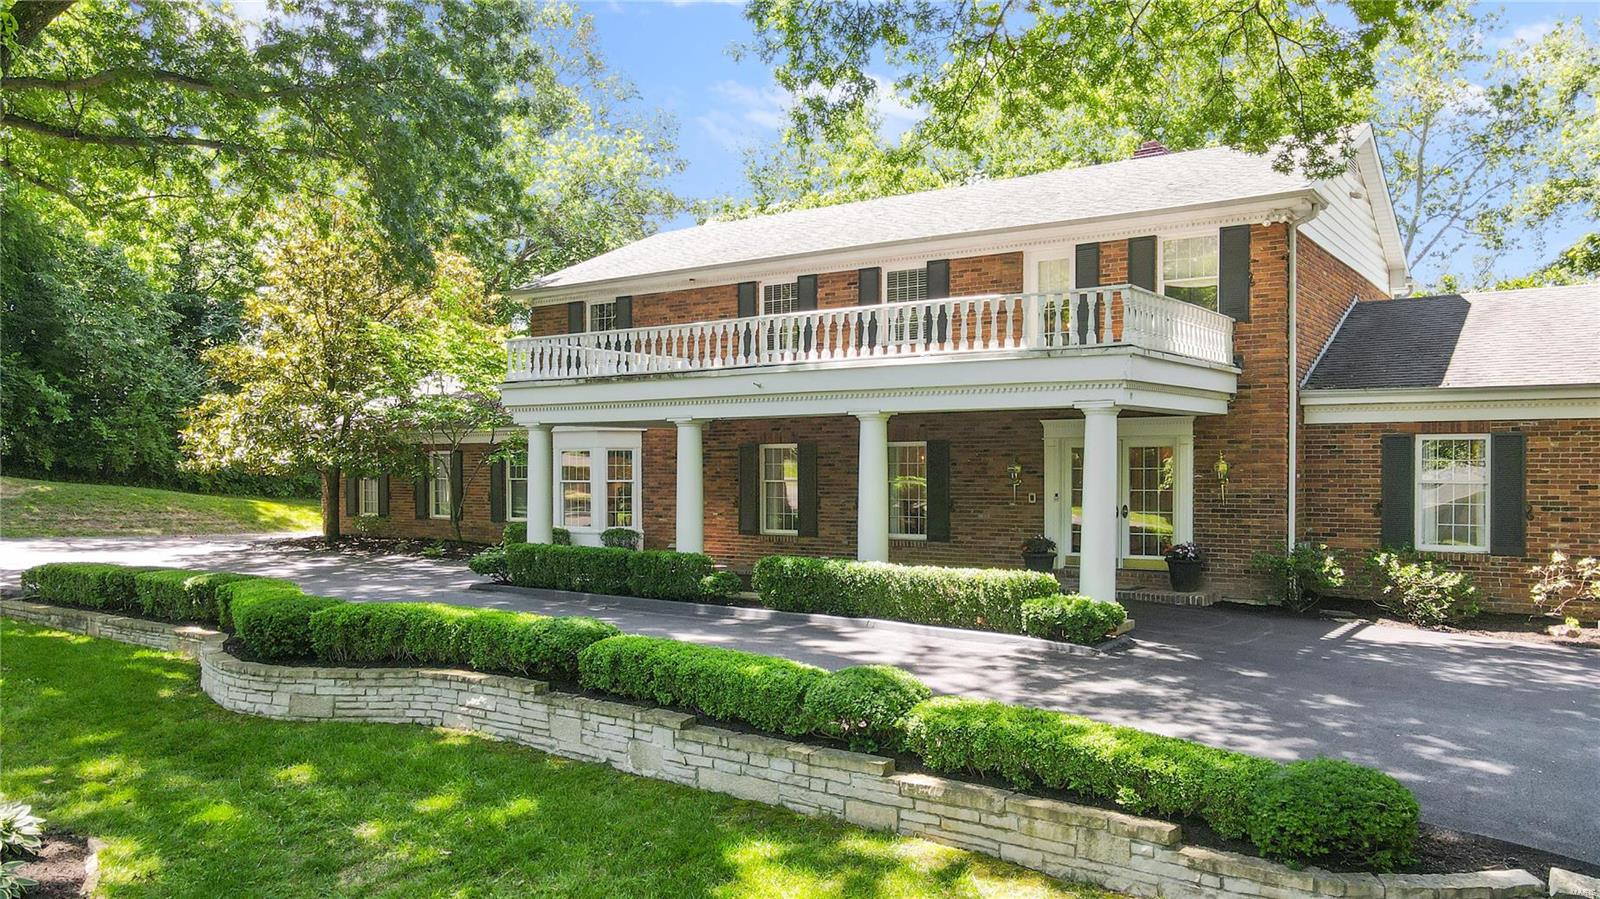
Lovely two-story brick home perched on 2 extremely private acres in the prestigious city of Huntleigh.This classic 5 bed, 5 bath home offers over 5,000sqft of living space perfect for raising a family & entertaining.  Impressive curb appeal begins with the porte-cochere and beautiful landscape.  Gorgeous wooded yard w mature trees features an in-ground pool, fire pit & plenty of space to BBQ on the patio. Highlights include en suite primary bedroom w 2 separate vanities & large shower.  Main floor features extremely spacious living and dining room, family room w hand-hewn exposed beams & fireplace, and walk-behind bar.  Additionally, enjoy the convenience of laundry/mudroom off garage entrance & beautiful sunroom open to the patio & overlooking the rear landscape. Expansive, finished lower level w recreation room, sleeping area, exercise room, full bath and walk-out to the pool. Exceptional opportunity to live in Huntleigh with access to Kirkwood schools. Additional Rooms: Mud Room, Sun Room
#22036775

St Louis

2 Huntleigh Trails Lane

5 Beds

3 Baths

5,530 Sq.Ft.

$1,299,000

MLS#: 22036775
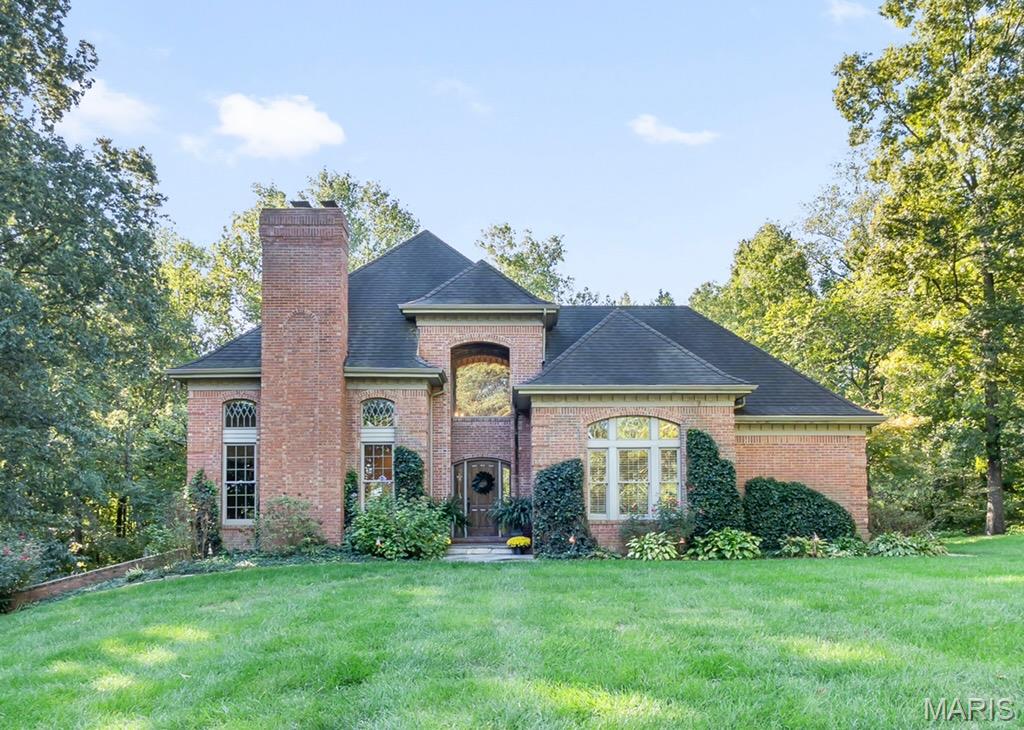
Beautiful, classy, and timeless! This stately all-brick two-story home sits tucked away on 8 serene acres in Cape County, offering both privacy and convenience. Soaring ceilings and abundant natural light create an inviting atmosphere throughout the 5 bedrooms and 4 bathrooms.

A 4-car garage provides exceptional space, while the property’s barn makes it perfect for horses, hobbies, or extra storage. The traditional design is enhanced by a charming private courtyard off the primary suite. It is an ideal spot for quiet mornings or evening gatherings.

Whether you’re seeking an elegant retreat, room for equestrian living, or just extra space to spread out, this property blends sophistication with comfort in a gorgeous country setting just minutes from town.
#25061937

Cape Girardeau

1198 Wolf Lane

6 Beds

4 Baths

4,965 Sq.Ft.

$1,299,000

MLS#: 25061937
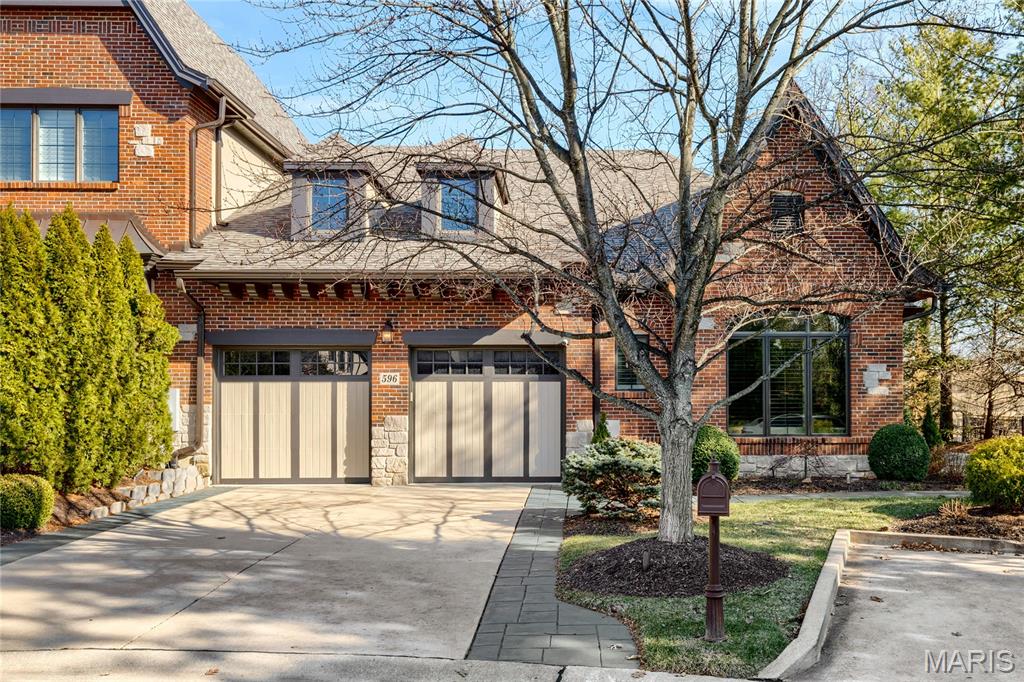
Stunning Hayden-built 1-sty villa in gated August Hill on Conway. Open floor plan features sophisticated interior detailing & appointments including oak hardwoods, soaring ceilings, custom trim work accents & plantation shutters. Impressive foyer with octagonal ceiling leads to well-appointed study with French doors, formal dining room & spectacular great room with marble fireplace & dramatic wall of windows. Designer kitchen with box beam ceiling, 42” bisque cabinetry, marble countertops, premium appliances & 8’ center island adjoins light-filled breakfast room with sliding glass door that opens to private terrace that overlooks open green space. Primary bedroom suite with wide bay window & luxury bath with shower spa plus a 2nd ensuite bedroom & convenient laundry complete the main floor living quarters. Walk-out Lower Level includes recreation room, gathering bar, office & guest suite. Situated on a premium cul-de-sac lot with terrace, covered & open patios & oversized 2-car garage.
#26010699

Chesterfield

596 Upper Conway Circle

3 Beds

3 Baths

4,532 Sq.Ft.

$1,299,000

MLS#: 26010699
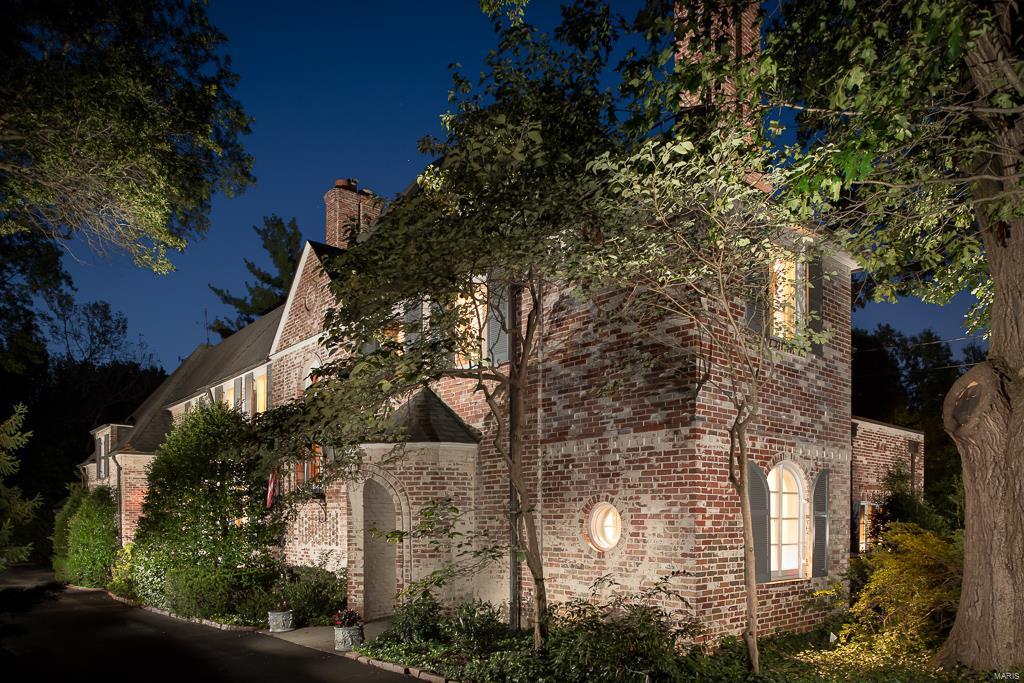
Old world meets new!  The authentic features in this beautifully maintained home combined with the additions/upgrades create a graceful warmth! Situated on a 1.8 acre private level lot, the beamed ceilings, arched doorways, welcoming foyer, and the connection from room to room add to this versatile floor plan. Great room addition offers 10 ft ceilings, 3 sets of French doors opening to the built-in pool and patio areas, a wet bar and a 2nd fireplace. Kitchen is equipped with granite tops, custom cabinets, and upgraded gas range.Main floor full bath and laundry room in the addition that connects the 3-car attached garage. Lower level offers rec room, kitchenette and 1/2 bath. The charm, both inside and out of this 5157 sq ft. whitewashed brick home is hard to find!  Parkway Central schools and versatile commutes in any direction! Additional Rooms: Mud Room
#16065152

Westwood

12033 Robyn Park Drive

4 Beds

5 Baths

5,157 Sq.Ft.

$1,299,000

MLS#: 16065152
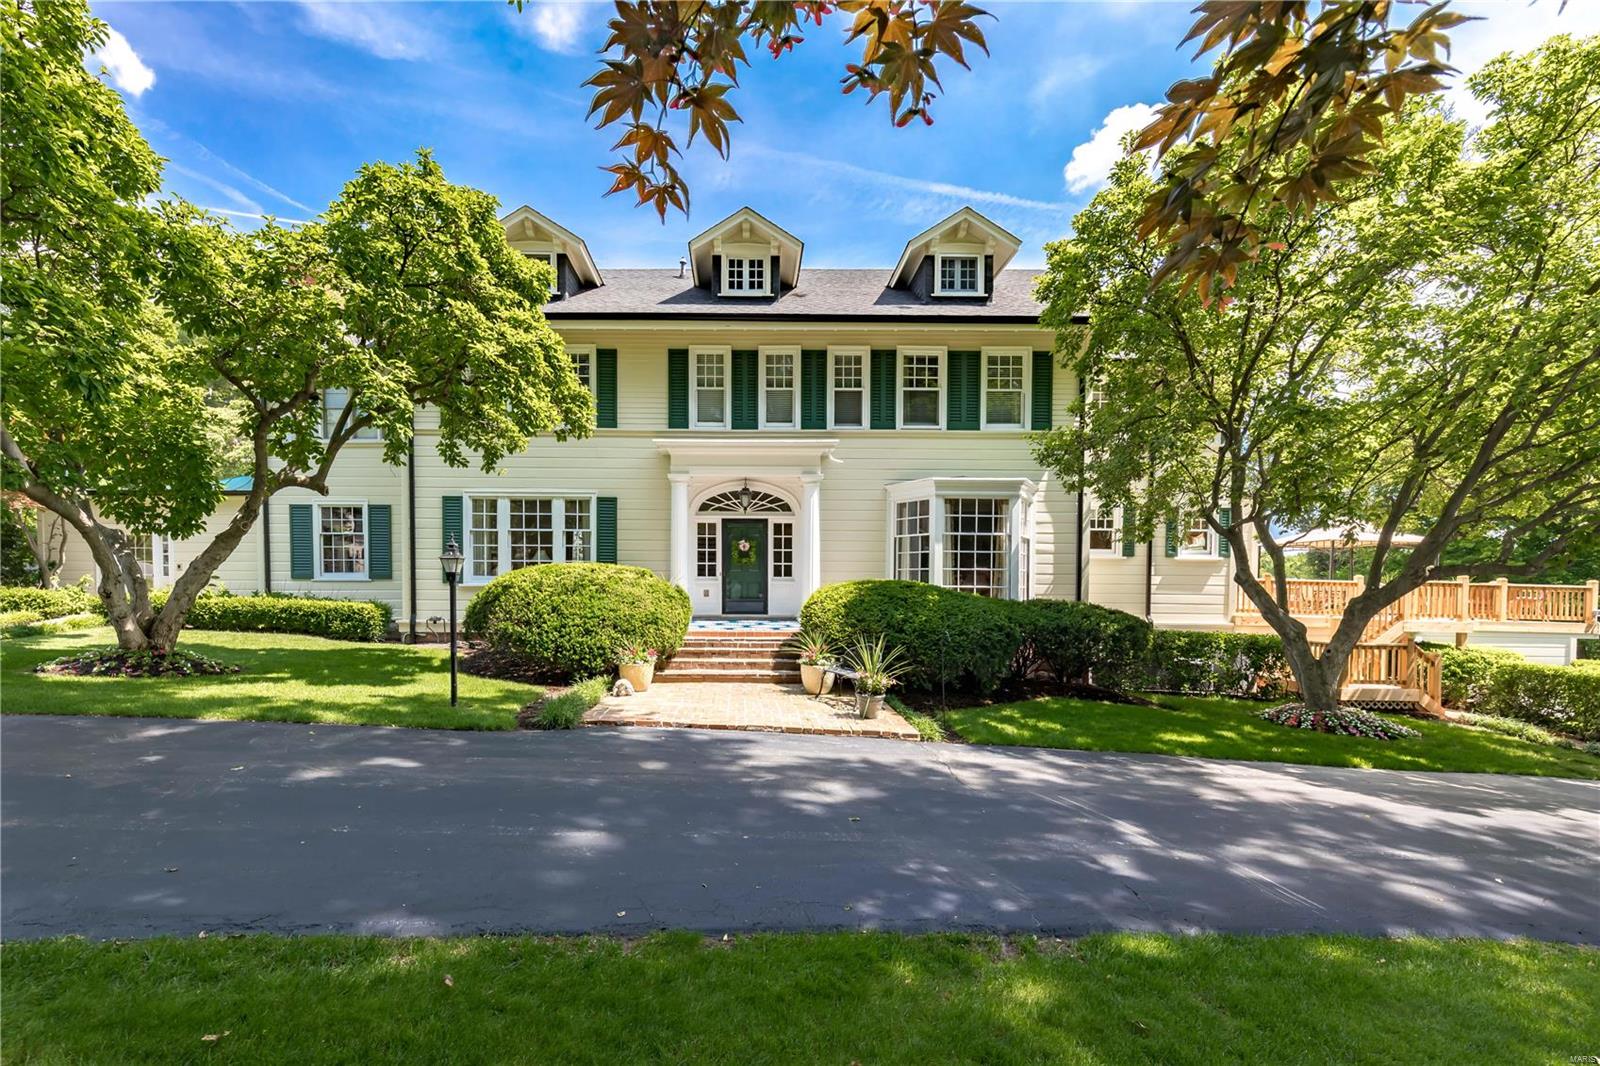
For Comp Purposes Only
#20070943

Richmond Heights

1012 Hampton Park

5 Beds

5 Baths

5,631 Sq.Ft.

$1,299,000

MLS#: 20070943

1 ... 351 352 353 354 355 ... 666
* Listings identified with the FMLS IDX logo come from FMLS and are held by brokerage firms other than the owner of this website. The listing brokerage is identified in any listing details. Information is deemed reliable but is not guaranteed. If you believe any FMLS listing contains material that infringes your copyrighted work please click here to review our DMCA policy and learn how to submit a takedown request. © 2024. First Multiple Listing Service, Inc.

Send a message

Message successfully sent.

Your message

What is 3 + 4 ?

Reason for contacting?

I agree to receive email communication and understand I can unsubscribe at any time.

I agree to be contacted by Rock Island Realty via call, email, and text for real estate services. To opt out, you can reply 'stop' at any time or reply 'help' for assistance. You can also click the unsubscribe link in the emails. Message and data rates may apply. Message frequency may vary. Privacy Policy

Sign Out

Virtual Assistant

Would you like to take the next step with this property? We can help you schedule a showing or virtual tour, or send you more details.

Yes, I would like more information.

Thank You for Your Reply, One of Our Agents will contact you as soon as possible

No, maybe later.

Thank you, you can always contact me via email, phone number or through the contact form.

Realhub AI

Lucy - Your AI-Powered Realtor

Update Your Temporary Password

Personalize your search

Enter your email and we'll notify you immediately when new listings match what you're looking for.

or enter email address

Already have an account ? Login here

Continue your home search

Area

I agree to receive communications and understand I can unsubscribe at any time.

I agree to be contacted by Rock Island Realty via call, email, and text for real estate services. To opt out, you can reply 'stop' at any time or reply 'help' for assistance. You can also click the unsubscribe link in the emails. Message and data rates may apply. Message frequency may vary. Privacy Policy

Already have an account ? Login here

We use cookies

We use cookies primarily for analytics to enhance your experience. By accepting, you agree to our use of these cookies. You can manage your preferences or learn more about our cookies policy.





