Properties

Browse or get in touch to schedule a walkthrough.

  • Nearby me
Price range

Popular Features

Community Features

Association

Property Features

Waterfront

View

Exterior Features

Interior Features

Style

10000 properties match your criteria

Updated 1 minute ago

E-Alert name
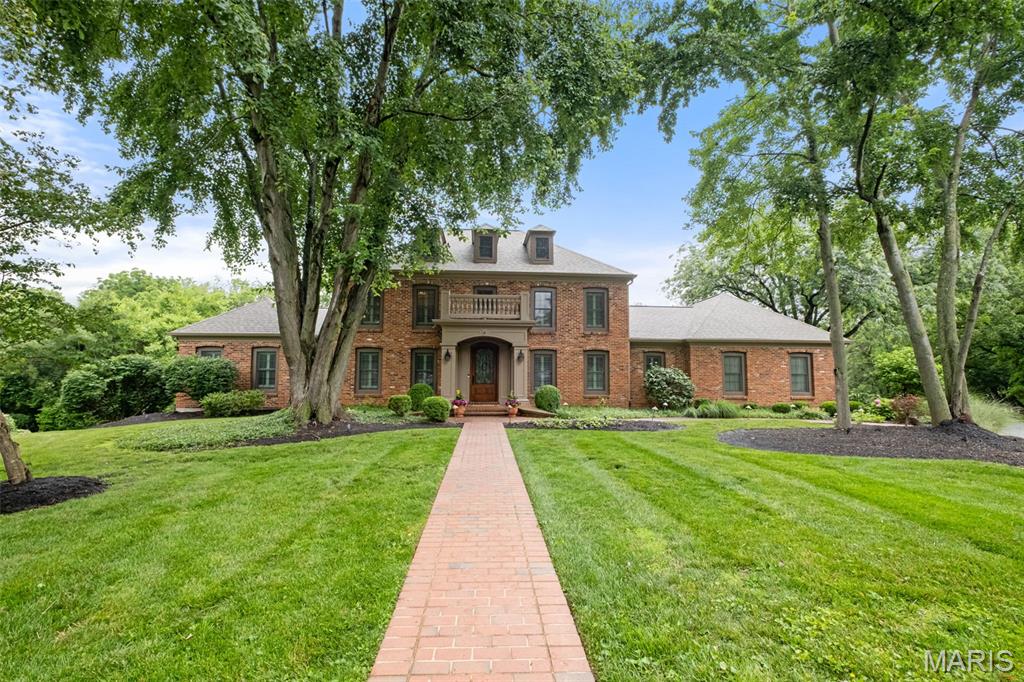
Located within the prestigious enclave of Arlington Oaks, this gorgeous home showcases captivating views, mature trees, and a backyard retreat that feels like your own private resort. The beautifully designed pool, paired with lush landscaping and expansive green space, creates a true oasis.

Step into the grand foyer with soaring ceilings and an immediate sense of timeless elegance. Detailed dental crown molding runs throughout the main living spaces, providing a refined finish that reflects the home’s quality craftsmanship.

The spacious kitchen boasts granite counters, a Sub-Zero refrigerator, Wolf appliances, center island, and tranquil views of the backyard. The great room offers floor-to-ceiling windows, a wet bar, and exterior access to a sweeping deck.

The main level primary suite offers a refined retreat with an updated bathroom featuring porcelain tile, heated floors, a spa-inspired walk-in shower, and a separate soaking tub. 

Upstairs offers three additional bedrooms and a beautifully updated full bath. The finished walkout lower level adds expansive living space, plus a full bath convenient for guests enjoying the pool.

Walking distance to Longview Park and beautiful neighborhood trails. A rare opportunity to own a luxury home with both elegance and legacy on a premier, tree-lined lot.
#25038338

Town and Country

9 Arlington Oaks Court

4 Beds

3 Baths

4,871 Sq.Ft.

$1,295,000

MLS#: 25038338
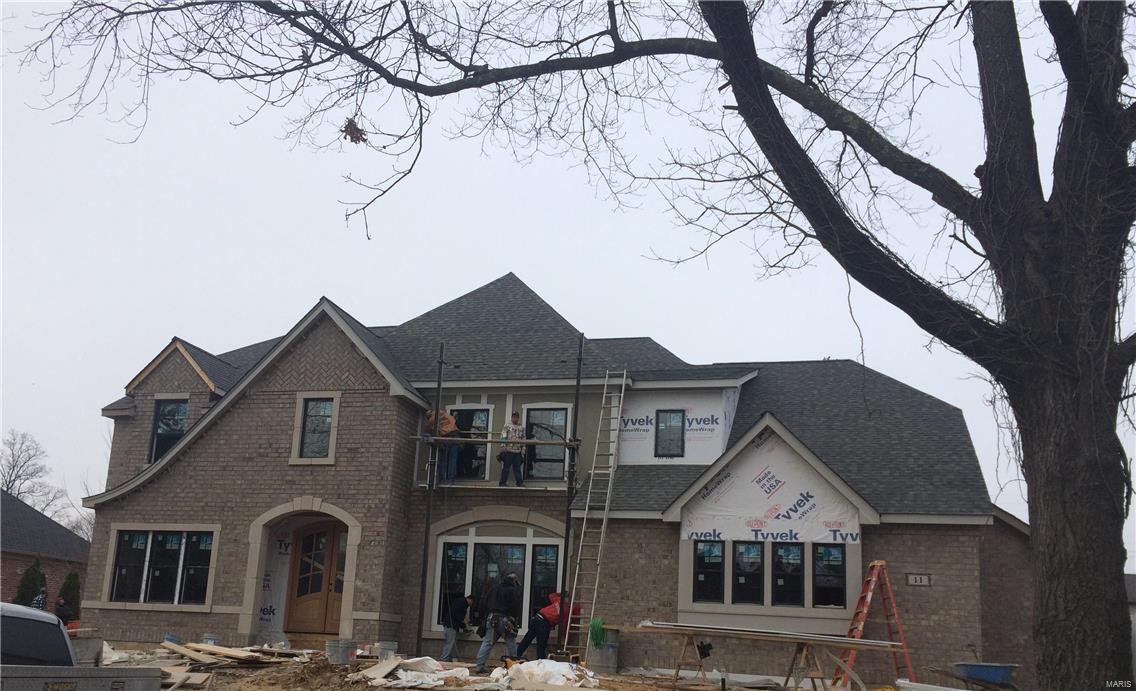
Douglas Properties is now offering one of the few remaining opportunities to live in a brand new home on the best street in Olivette! Construction is nearing completion & features a terrific blend of casual living with a spacious Hearth room off the kitchen & a lovely living room for those special occasions. The kitchen is right out of today's magazines with white cabinets w/ gray accents on the island, Bosch appliances and honed marble countertops! Master suite is truly awesome with luxury bath featuring a stylish shower and elegant soaking tub.  The tile work throughout this home is exquisitely done.  Lower level features a large rec room, bedroom, exercise room & full bath. Standard features include wood floors on entire 1st floor, Bosch appliances, top of the line lighting & plumbing fixtures, wood windows, 3-car garage, central vacuum, two fireplaces, 9 ft high ceilings on all 3 floors, mud room off garage, bonus room on the 2nd floor, two powder rooms on 1st floor and much more. Additional Rooms: Mud Room
#15015812

St Louis

11 Heather Hill

5 Beds

5 Baths

6,000 Sq.Ft.

$1,295,000

MLS#: 15015812
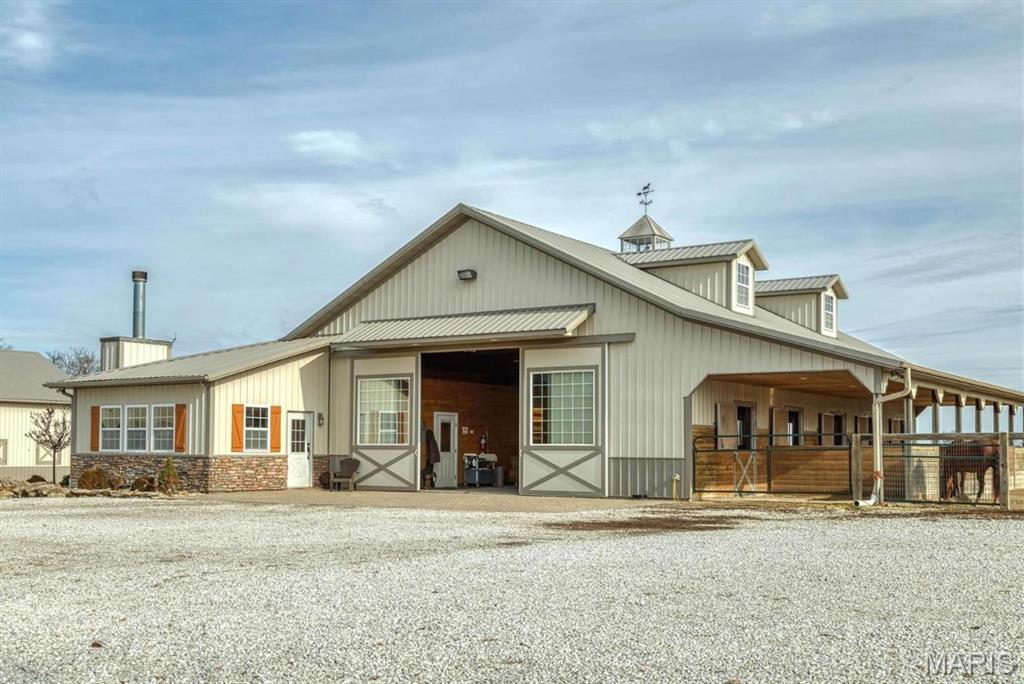
14.3+/- prime acres in conveniently accessible Wright City. This versatile property features a stunning 2-bed, 1.5-bath Barndominium that perfectly blends rustic charm with modern living. For the equestrian, the facilities on the property are second to none. 10 heated horse stalls reside on the property. 5 located in the "main barn" that totals 3,637 square foot (This barn Includes the 1,500 sqft barndominium). The other 5 stalls reside in the second 3,000 sqft horse barn that offers radiant heated flooring and a washing bay. A massive 5,400 sqft lighted with industrial fan riding arena for training and events sits just beside the other two buildings. All buildings on the property match in exterior color. All are insulated throughout their entirety. Two completely fenced in pastures with gates, one is around 2 acres, the other around 10 acres. Enjoy quiet mornings by the private 2+/- acre lake that offers excellent fishing or capitalize on the property’s massive commercial potential with the existing sqft of buildings or for boarding and training horses. With flexible zoning and subdivision possibilities, this is more than just a home, it’s a rare investment opportunity for future development or a thriving business. Your equestrian and/or entrepreneurial dreams start here!
#26005527

Wright City

13420 Hanne Trail

2 Beds

1 Baths

1,500 Sq.Ft.

$1,295,000

MLS#: 26005527
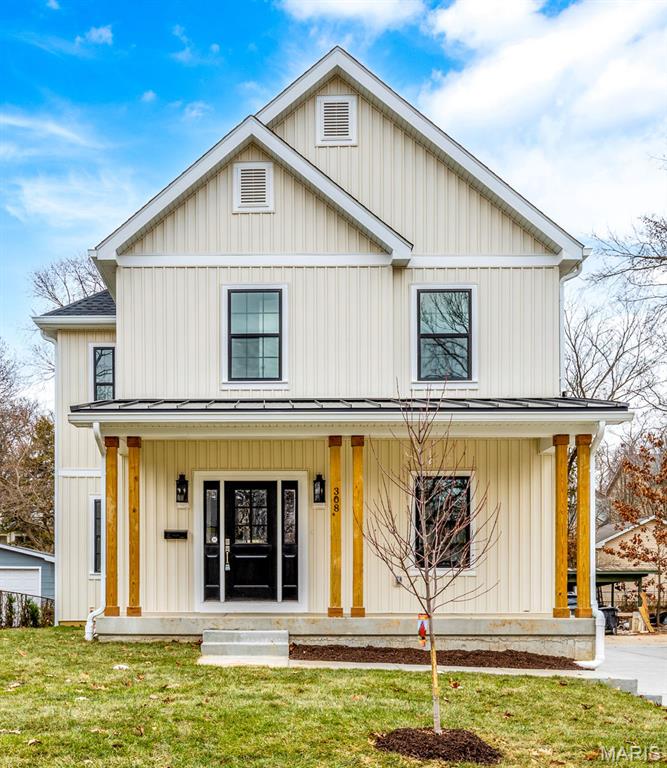
Beautifully nestled in desirable Kirkwood, this stunning five-bedroom, five-bath new built  home showcases exquisite craftsmanship, light-toned wood flooring, and designer finishes. What truly sets this home apart is its perfect balance of defined living spaces and open-concept flow. The main level features an office/living space, a separate dining room, and a spacious family room with a gas fireplace. The chef's kitchen impresses with a large center island, quartz countertops, a porcelain farm sink, custom cabinetry, a six-burner gas range with a wood hood, and an expansive walk-in pantry with additional storage. A convenient mudroom sits off the back of the home, and laundry rooms are located on both the main and second floors. Upstairs, each bedroom offers a walk-in closet and direct access to a bathroom. The luxurious primary suite features a private toilet room, a soaking tub framed by dual custom vanities, and a walk in shower.  Bedrooms two and three share an impressive dual-entry Jack-and-Jill bath, while bedroom four includes a private en suite.  The finished lower level adds even more living space (1055 sq ft) with luxury vinyl flooring, a full bedroom and bath, and a showstopping bar area perfect for entertaining. Additional highlights include a detached two-car garage and zoned HVAC. Enjoy all the amenities and charm that living in Kirkwood has to offer.
#25073312

Kirkwood

308 Nelda Avenue

5 Beds

4 Baths

3,855 Sq.Ft.

$1,295,000

MLS#: 25073312
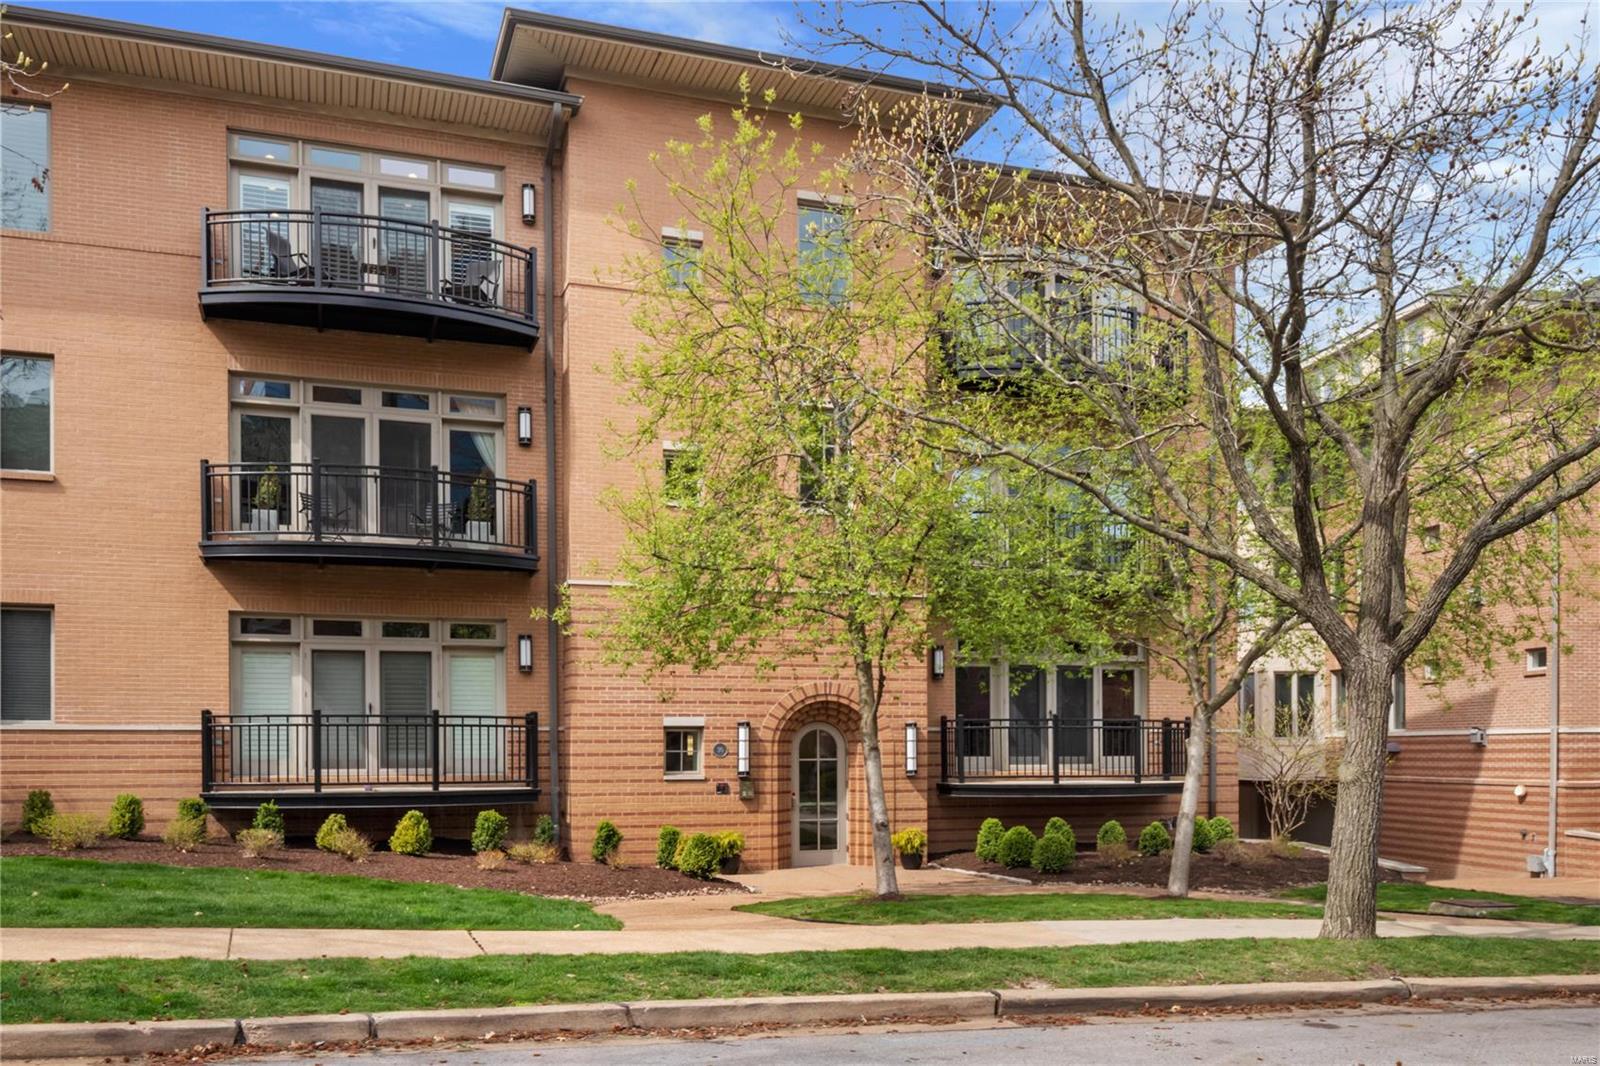
An amazing find, completely renovated 1.5 story Clayton penthouse with 3 outdoor spaces.The main floor features a stunning living room with gas fireplace, tray ceiling and built-ins leading to the 1st balcony. The kitchen is a gorgeous masterpiece with custom cabinets, center island, Wolf induction cooktop, Subzero, granite counters and backsplash. The main floor master suite offers his and her master baths each with a walk-in closet and 2nd balcony.  Upstairs 2 loft areas one area with a wet bar, perfect for a family room and the 2nd area could easily be an office. Additionally, there are two bedrooms connected with a jack and jill bath.  All leading to an amazing 18x11 rooftop terrace a coveted amenity.  The home has been thoughtfully renovated with no detail spared including hardwood, carpeting, hardware, lighting, paint, HVAC and more. Located on one of Clayton’s most sought after streets just steps to Shaw Park, restaurants. Truly an exceptional place to call home. Location: Corner Location, End Unit, Upper Level
#20023980

Clayton

30 Brighton Way 3S

3 Beds

3 Baths

3,555 Sq.Ft.

$1,295,000

MLS#: 20023980

Completely remodeled luxury home situated on an impressive .83-acre lot in Lake St. Louis! Offering approximately 5,500 square feet of beautifully finished living space, this exceptional 5-bedroom, 4.5-bath residence combines spacious interiors, extensive updates and outstanding outdoor amenities. Extensively remodeled throughout and featuring a new roof in 2025, the home offers generous living and entertaining spaces across multiple levels. The fully finished lower level with direct outdoor access is designed for entertaining, featuring a fireplace, wet bar, wine cellar and abundant space for relaxing and hosting guests. The outdoor setting is equally impressive. Situated on nearly an acre, the property features a beautiful gunite in-ground pool, covered patio and outdoor fireplace, creating a private resort-style setting ideal for entertaining, relaxing poolside and enjoying evenings by the fire. Additional highlights include approximately 5,500 square feet of finished living space, 5 bedrooms, 4.5 baths and a rare 4-car garage providing exceptional space for vehicles and storage. Conveniently located in Lake St. Louis with access to shopping, dining, recreation and major highways, this completely remodeled residence offers a difficult-to-find combination of nearly an acre, extensive finished living space, luxury outdoor amenities, gunite pool and 4-car garage. 5 Bedrooms | 4.5 Baths | Approx. 5,500 Finished Sq. Ft. | .83 Acre | 4-Car Garage | Gunite Pool | Covered Pat
#26052569

Lake St Louis

107 Place De Yeager

5 Beds

4 Baths

5,562 Sq.Ft.

$1,295,000

MLS#: 26052569
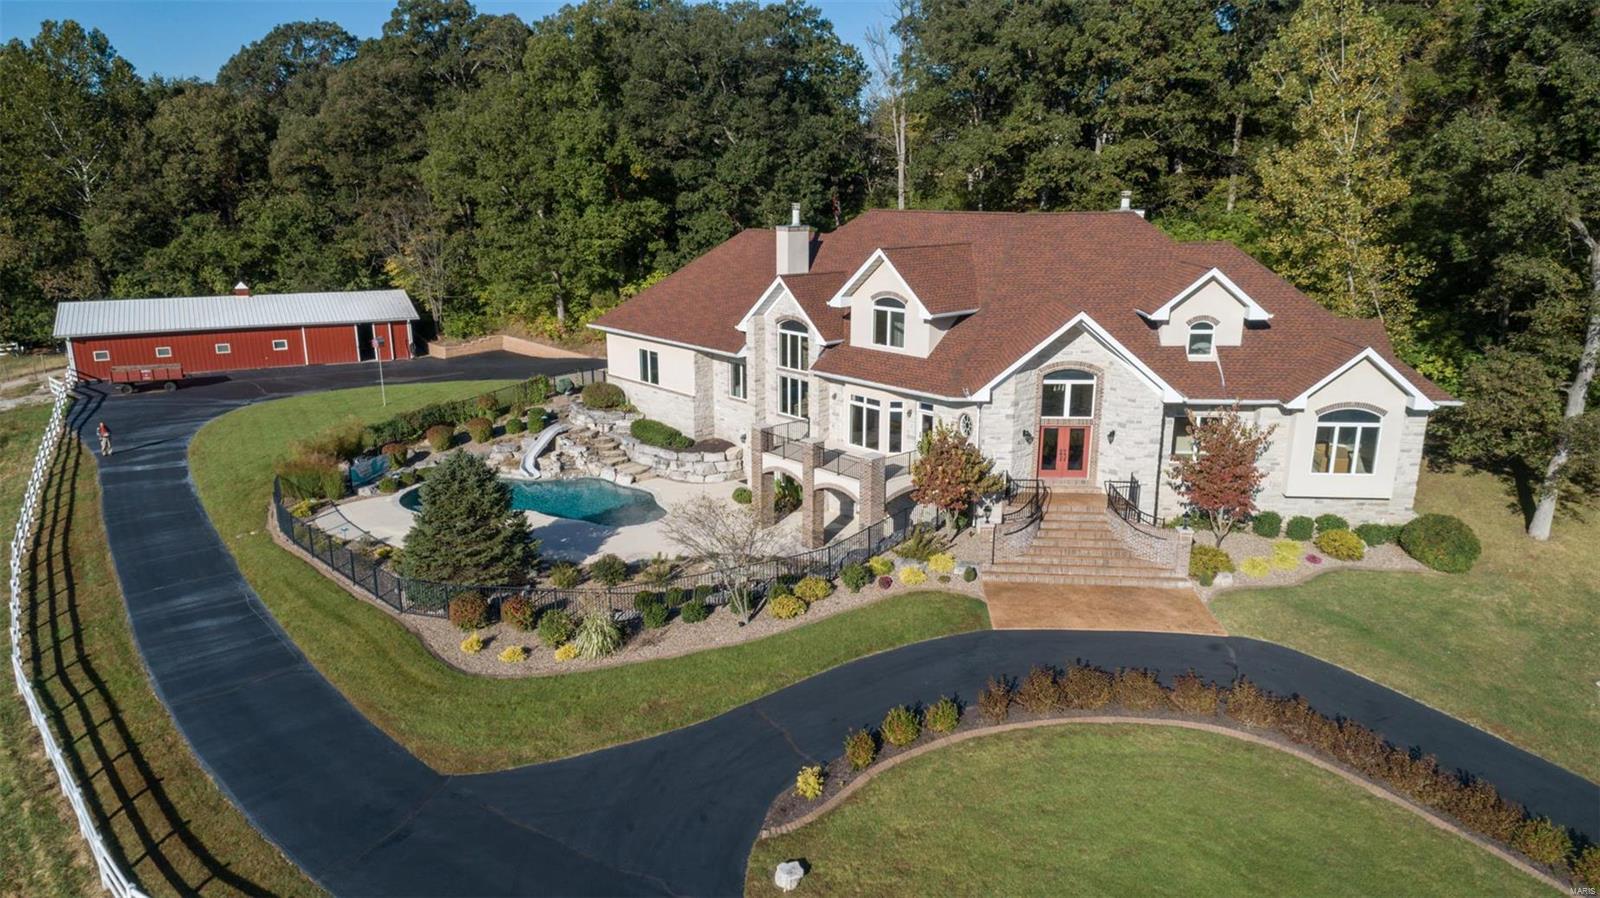
One of a kind 20+ acre "private preserve" rich w/ wildlife & scenic pastures, tucked away yet minutes from shopping, dining & highway access. The grounds offer an in-ground heated saltwater pool w/ waterfall, six stall horse barn w/ additional 4 parking spaces, fenced pastures, lighted riding area & private wooded property line perfect for equine & animal lovers. Stunning home offers many recent updates including remodeled chef's kitchen w/ luxury built-in appliances, new flooring on main & LL levels, two stone fireplaces, extravagant vaults, balconies & custom millwork throughout. Master suite includes off-suite office, luxury bath w/ tiled shower, soaking tub, dual sinks, walk-in closet organizers, coffered ceiling & views of nature. Great room, kitchen, breakfast room, hearth room & dining are ideal for entertaining guests. Finished LL has 10' ceilings, rec room w/ wet bar, game area, private work out room, new media room & full bath walks out to pool. LSL lake & association rights.
#19076855

Lake St Louis

5 Cedar Creek Court

4 Beds

5 Baths

6,058 Sq.Ft.

$1,295,000

MLS#: 19076855
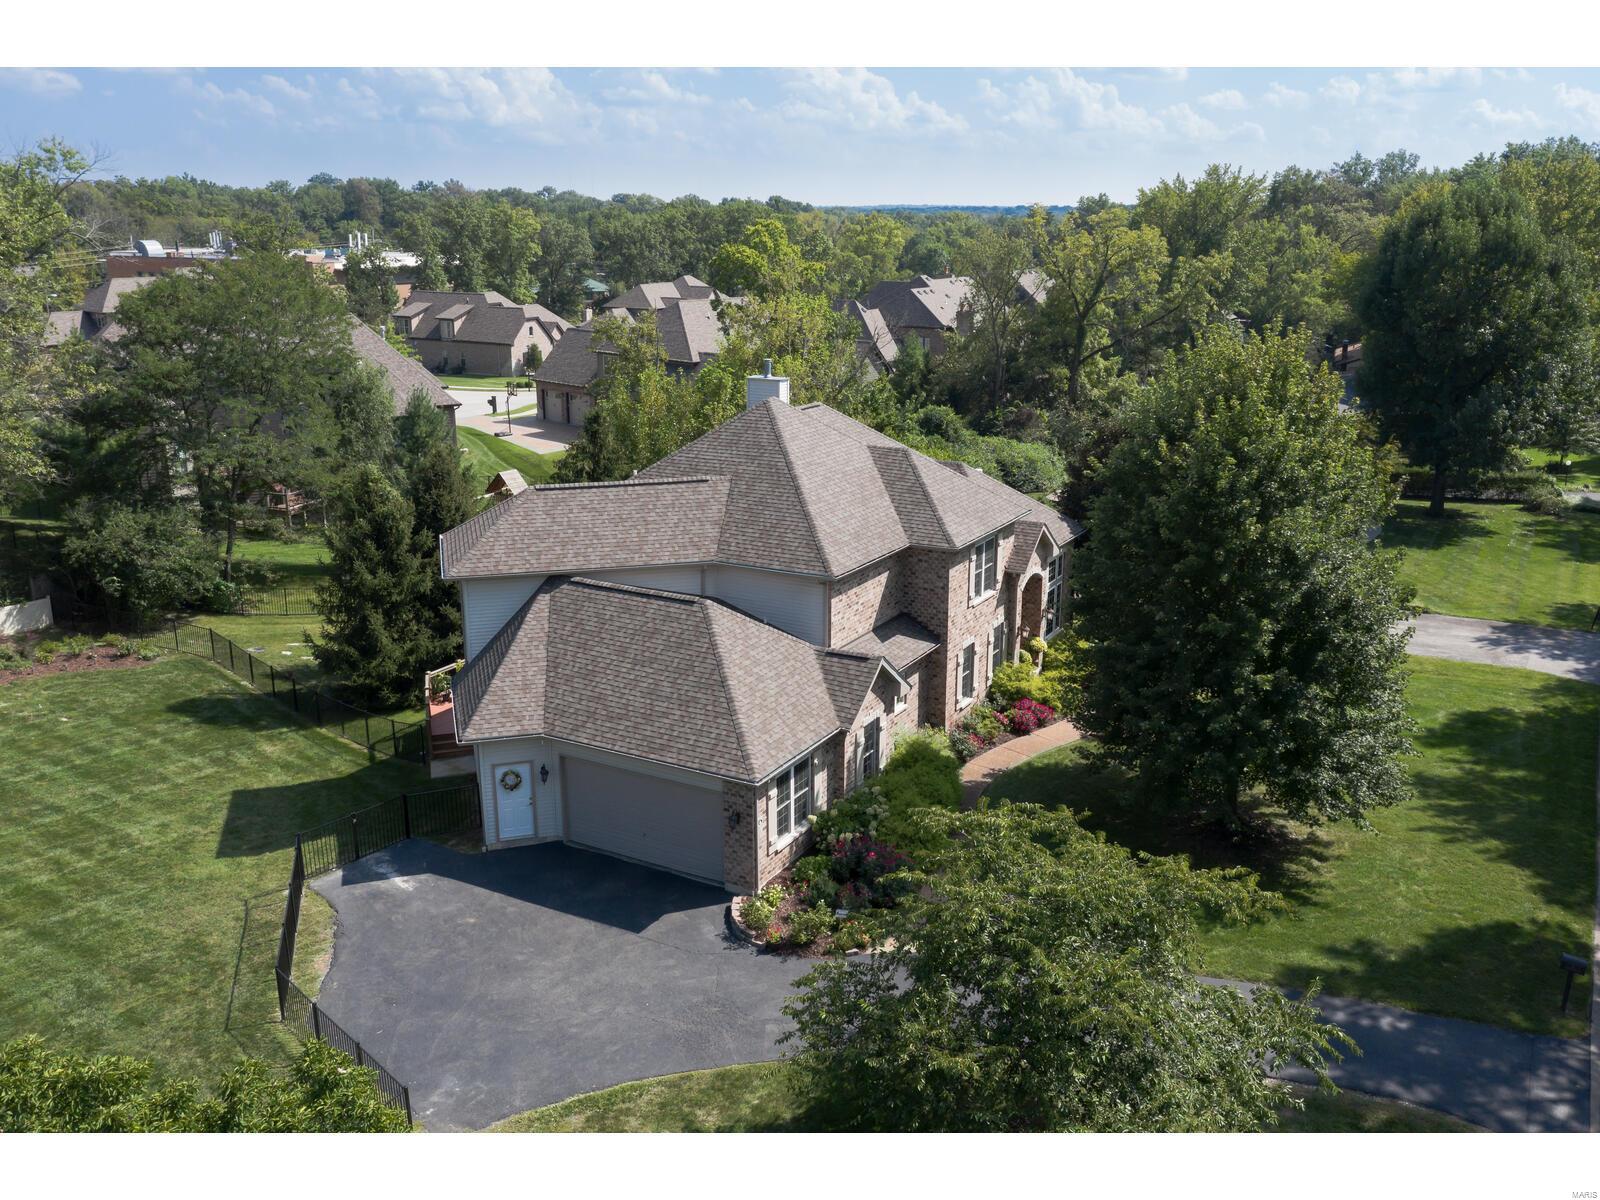
HOME & ADJACENT LOT #7 TOGETHER!  Prime central location convenient to the best public (Ladue) & private schools & hospitals! Handsome Green Built Home, very well maintained, 9+ ft ceilings, roof 6 yrs old & damper zoned HVAC. From entry the view into 2 sty great room is striking w full wall of windows.  Pristine wood floors in main living areas. Tray ceiling in DR. Kitchen, hearth room, & breakfast bay are all open, and hearth room has see through fireplace shared w great room.  Main flr master has tray ceiling & boasts a large bay window wall with privacy. Hall off master leads to den/office. Master bath w 2 vanities, whirlpool tub & separate shower. Walk in closet. Upstairs find 3 large BR & 2 full baths. LL is finished w huge family rm, rec/game rm, & 5th BR & full bath. Large 2 tier composite deck off breakfast area has privacy & speakers. Great for entertaining.  ALL BR have walk-in closets! OVERSIZE 2 c garage. Taxes shown &. 91 acreage is for both. Would sell home separately.
#21043235

St Louis

6 Country Fair Lane

5 Beds

4 Baths

6,091 Sq.Ft.

$1,295,000

MLS#: 21043235
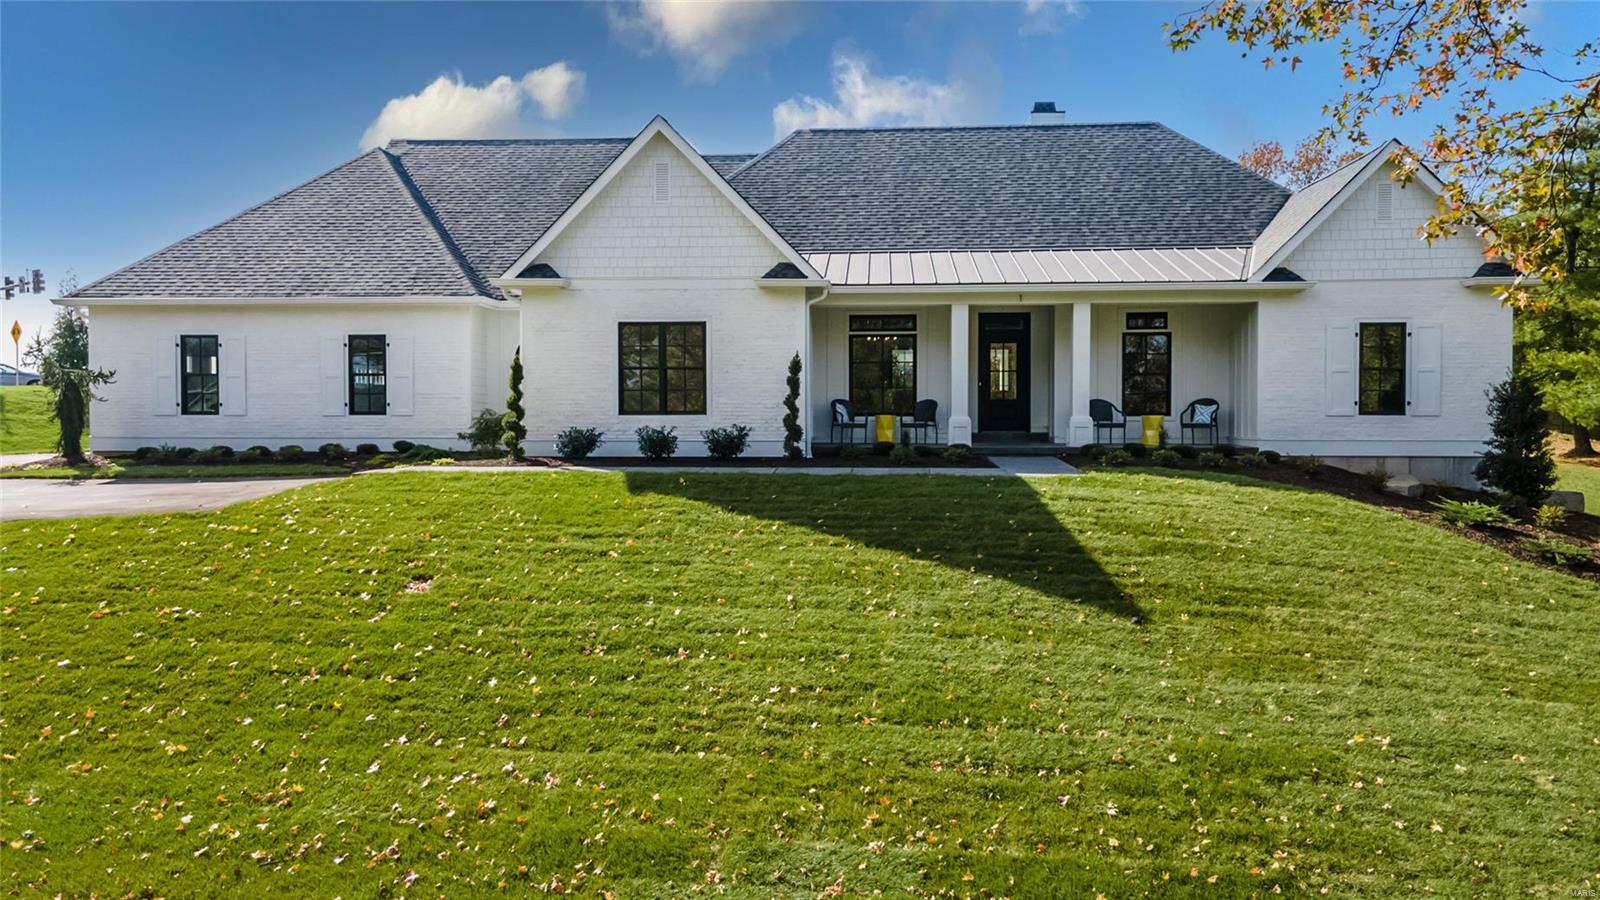
Outstanding NEW CONSTRUCTION that Shines with attention -to - Detail and Quality! This 5 bedroom, 4.5 bath Ranch Home features a Wonderful open Floor Plan w/ White oak-wide plank wood floors throughout. The Great Room features 10' high Pine tongue and groove ceiling w/ costume Beams, gas FP, bookcases and large Marvin sliding Door out to covered Porch and Patio. Hearth Room boast a 12' Vaulted High tongue and groove ceiling & beam, FP, Sliding Door, and a Costume Wine Room (6x7). Beautiful High-End Kitchen with Built- in Kitchen Aid Stainless Appliances, Quartz tops and backsplash, Large walk-in Pantry and Designer Light Pendants over the large Center Island. Luxury Owners suite with Large walk-in Closet, double vanities, large soaking tub & separate walk-in shower. Finished Lower level with premium vinyl floors, large bedroom & Full bath. Main Floor Laundry and a 4 Car side Entry Garage on .78 acres. This Is Ready to MOVE IN! Parkway West School District
#21073556

Ballwin

1 Meadowbrook Country Club Est

5 Beds

4 Baths

4,750 Sq.Ft.

$1,295,000

MLS#: 21073556
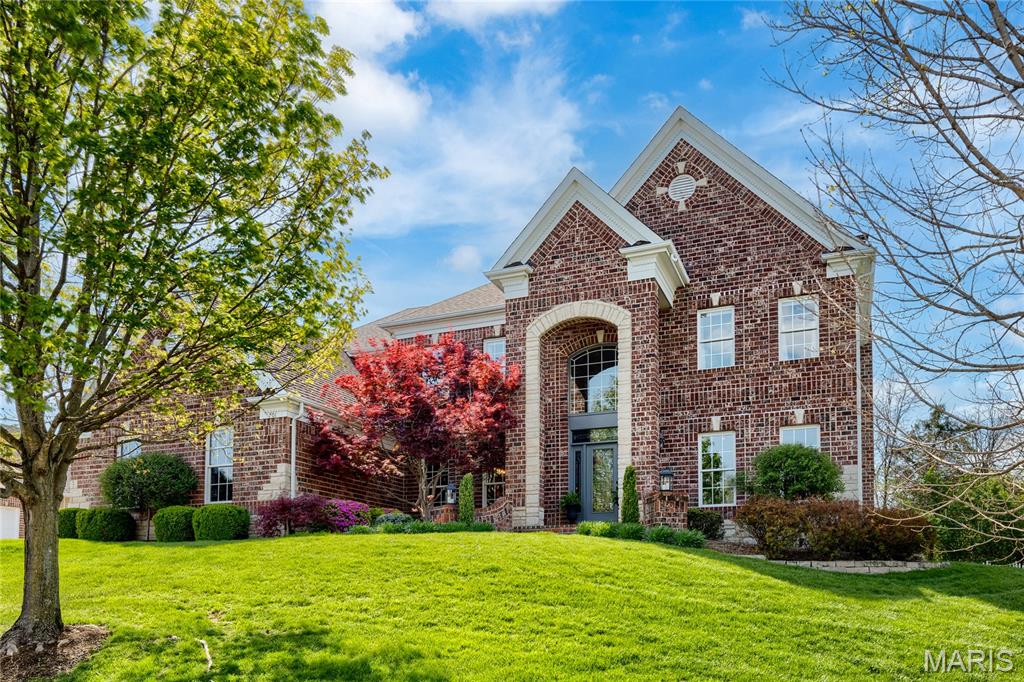
An impressive brick & stone elevation highlights the remarkable curb appeal of this spectacular 2 Sty. Dramatic brick porch entrance with wing walls & leaded glass door leads to 2-sty foyer, private study with sliding barn door, formal dining room with detailed trim work & spacious family room with wide bay window & marble fireplace flanked by built-in bookcases. Designer kitchen featuring 42” gray cabinetry, quartz countertops, premium appliances & 8’ center island adjoins breakfast room with wet bar & convenient planning center & vaulted hearth room with floor-to-ceiling fireplace. Coffered primary bedroom suite with luxury bath with freestanding tub offers an appealing retreat. 3 Additional bedrooms, 1 with ensuite bath & 2 with Jack n’ Jill bath, complete the 2nd floor living quarters. Lower Level includes recreation room with wet bar & media room plus workout room & guest suite. Atrium doors open to outdoor living room with grilling station & brick fireplace & patio with firepit.
#26010697

Unincorporated

701 Boxwood Manor Court

5 Beds

4 Baths

5,442 Sq.Ft.

$1,295,000

MLS#: 26010697

Coming soon
Welcome to 5364 Tower Hill Court in sought after Camelot. Situated on an acre lot, this 1.5 story, Whittaker-built home features five bedrooms, six bathrooms, and all the details buyers are searching for. The foyer opens to a floor to ceiling masonry fireplace flanked by floor-to-ceiling windows. Hardwood floors, plantation shutters, and extensive millwork are found throughout the living areas of the home. The beautiful kitchen with 42" cherry cabinets and quartz countertops opens to the outdoor living space with dual staircases leading to a 1200 sq ft patio and flat lot. This home offers a lifestyle of comfort and spacious living! The primary suite with sitting area provides a spa-like retreat. The upper level boasts three bedrooms all with walk-in closets, one with ensuite and the other two share a Jack and Jill bath. Prepared to be wowed by the double walk-in closet in one of the bedrooms! The lower level with double walkout is perfect for entertaining! The bar area features a second custom fireplace, pool table, and rec room wired for sound. You'll also find another bedroom with built-in desk, full bath and custom mudroom area by one of the walkouts. The four-car garage is heated and insulated with brand-new epoxy floor and ready for the ultimate car enthusiast! The home is serviced by a geothermal HVAC system and tankless water heater. Showings start on October 30th.
#26065193

Weldon Spring

5364 Tower Hill Court

5 Beds

4 Baths

4,848 Sq.Ft.

$1,295,000

MLS#: 26065193
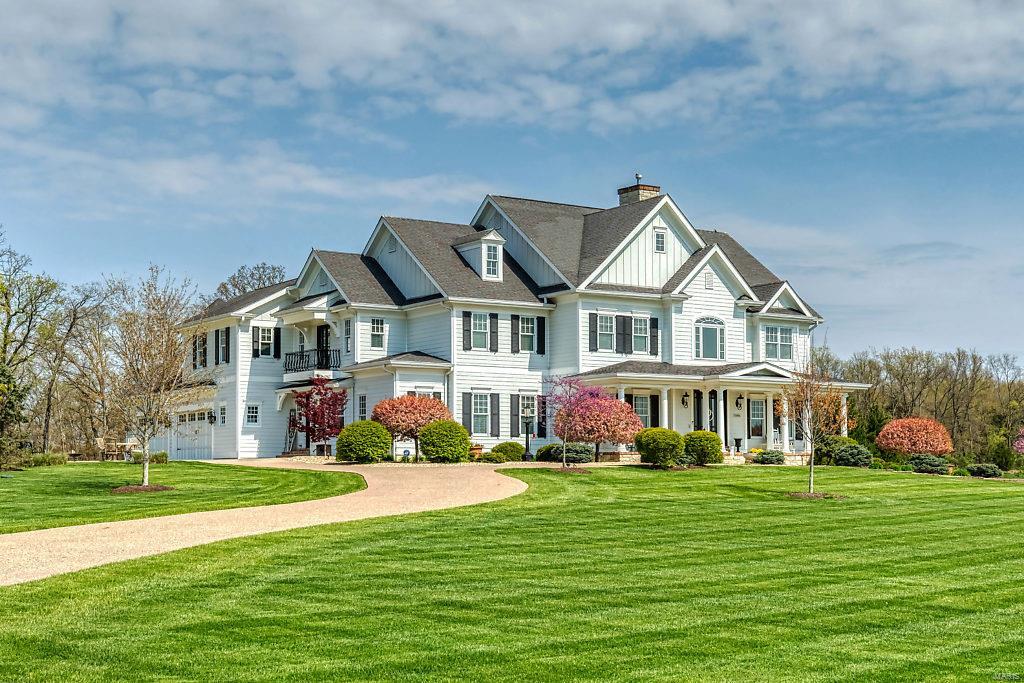
This stunning modern farmhouse exemplifies classic architecture with a fresh perspective! Over 5800 sf of living space enhanced by wide plank cherry flooring, extensive millwork, 10’ ceilings & custom built-ins. 2-Sty foyer highlighted by architectural columns leads to elegant dining room & spectacular great room with marble fireplace flanked by built-in bookcases. Designer kitchen with glazed buff cabinetry, granite countertops, premium appliances & butler’s pantry adjoins breakfast room with wide bay window & hearth room with floor-to-ceiling brick & stone fireplace. Private in-law quarters include bedroom with ensuite bath & sitting area. Master bedroom suite with office, sitting room with balcony & beautifully-appointed bath with shower spa plus 3 additional ensuite bedrooms & bonus room complete the 2nd floor living quarters. French doors open to outdoor living room, 2 patios & hot tub surrounded by landscaped gardens. Wooded 3-ac lot with 4-car garage & 20’x14’ storage building. Additional Rooms: Mud Room
#20024352

Wentzville

11085 Stonebridge Lane

5 Beds

5 Baths

5,856 Sq.Ft.

$1,295,000

MLS#: 20024352
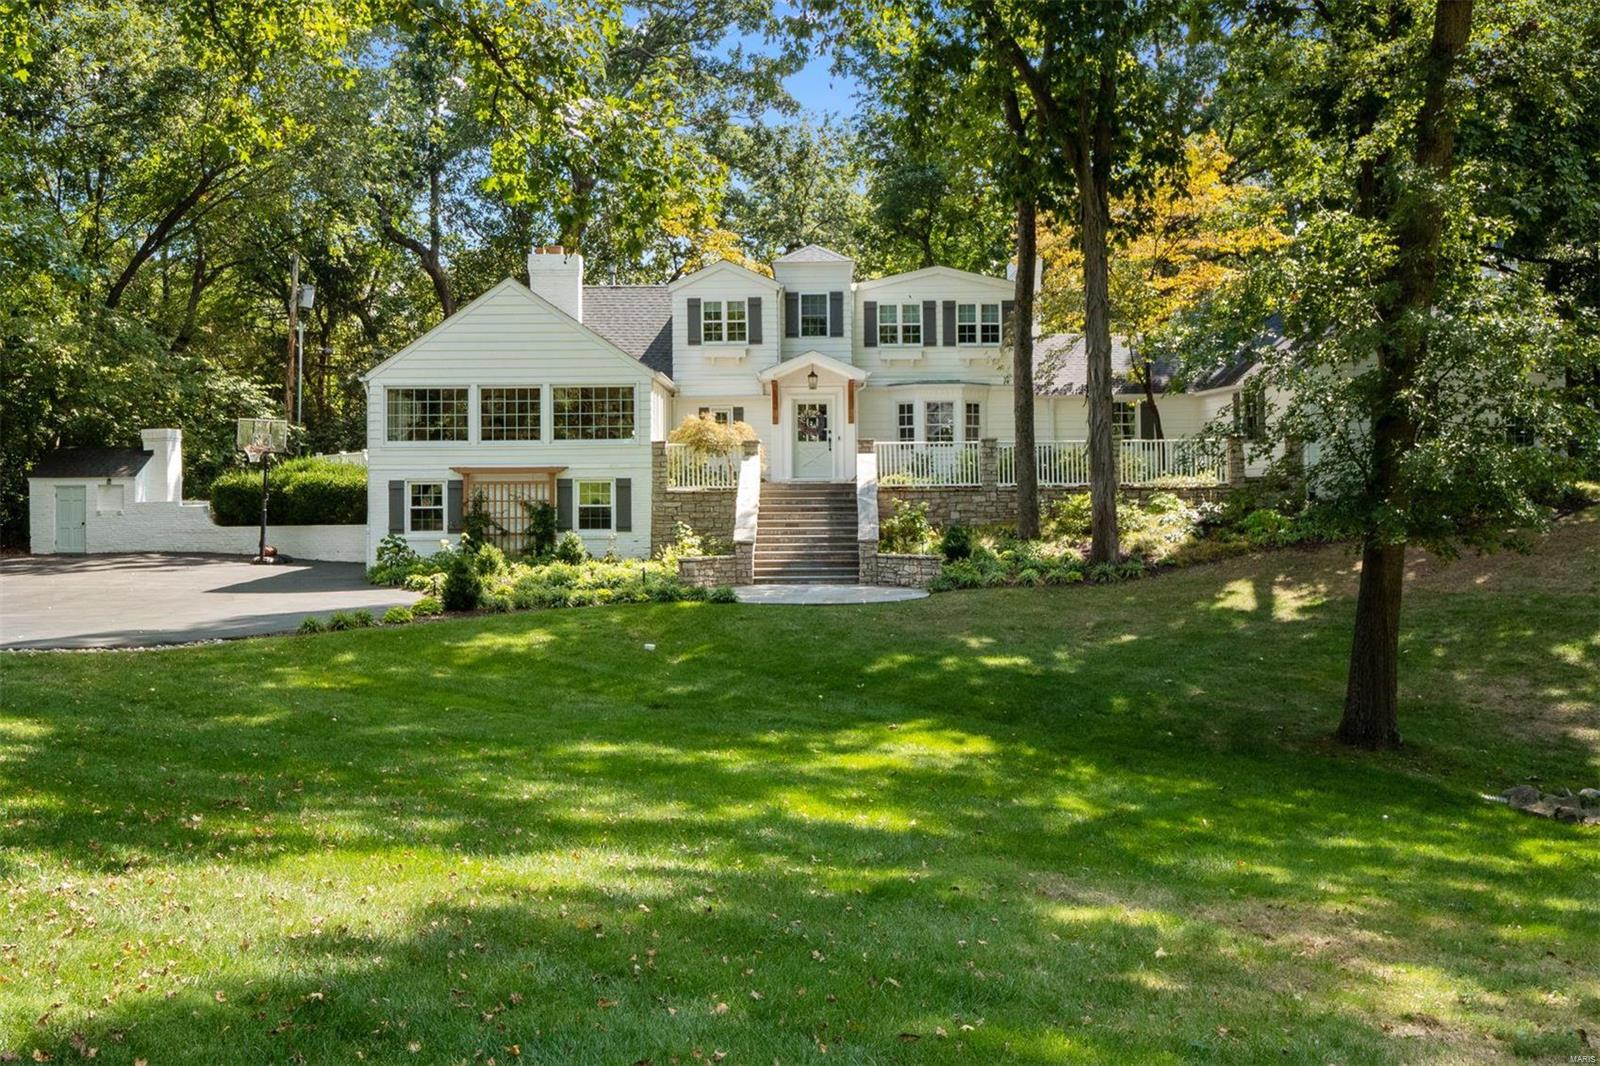
Wonderful buyers placed home under contract after the Open House. Ladue is known for its classic American architecture, and few homes represent this style better than this newest offering. Reminiscent of ocean-front homes in New England or lakeside properties on the Great Lakes, this home blends historic charm perfectly with the needs and desires of the modern homeowner. Six fireplaces accent the stunning formal living room, the large light-filled great room, magazine-worthy kitchen with center island layout, massive primary suite with stylish 5-piece bathroom, secondary suite with a teenager’s dream bathroom and closet, and a finished basement space that provides the perfect hide-away space. Surprising bonus spaces include a den/nursery/4th bedroom with ensuite bath, sizable and level backyard with great privacy and perfect pool/patio site, original smokehouse now serving as a garden shed, and a sprawling front patio/staircase/yard the begs to host a grand event.  Reed Elementary.
#21065833

Ladue

52 Godwin Lane

4 Beds

4 Baths

4,500 Sq.Ft.

$1,295,000

MLS#: 21065833
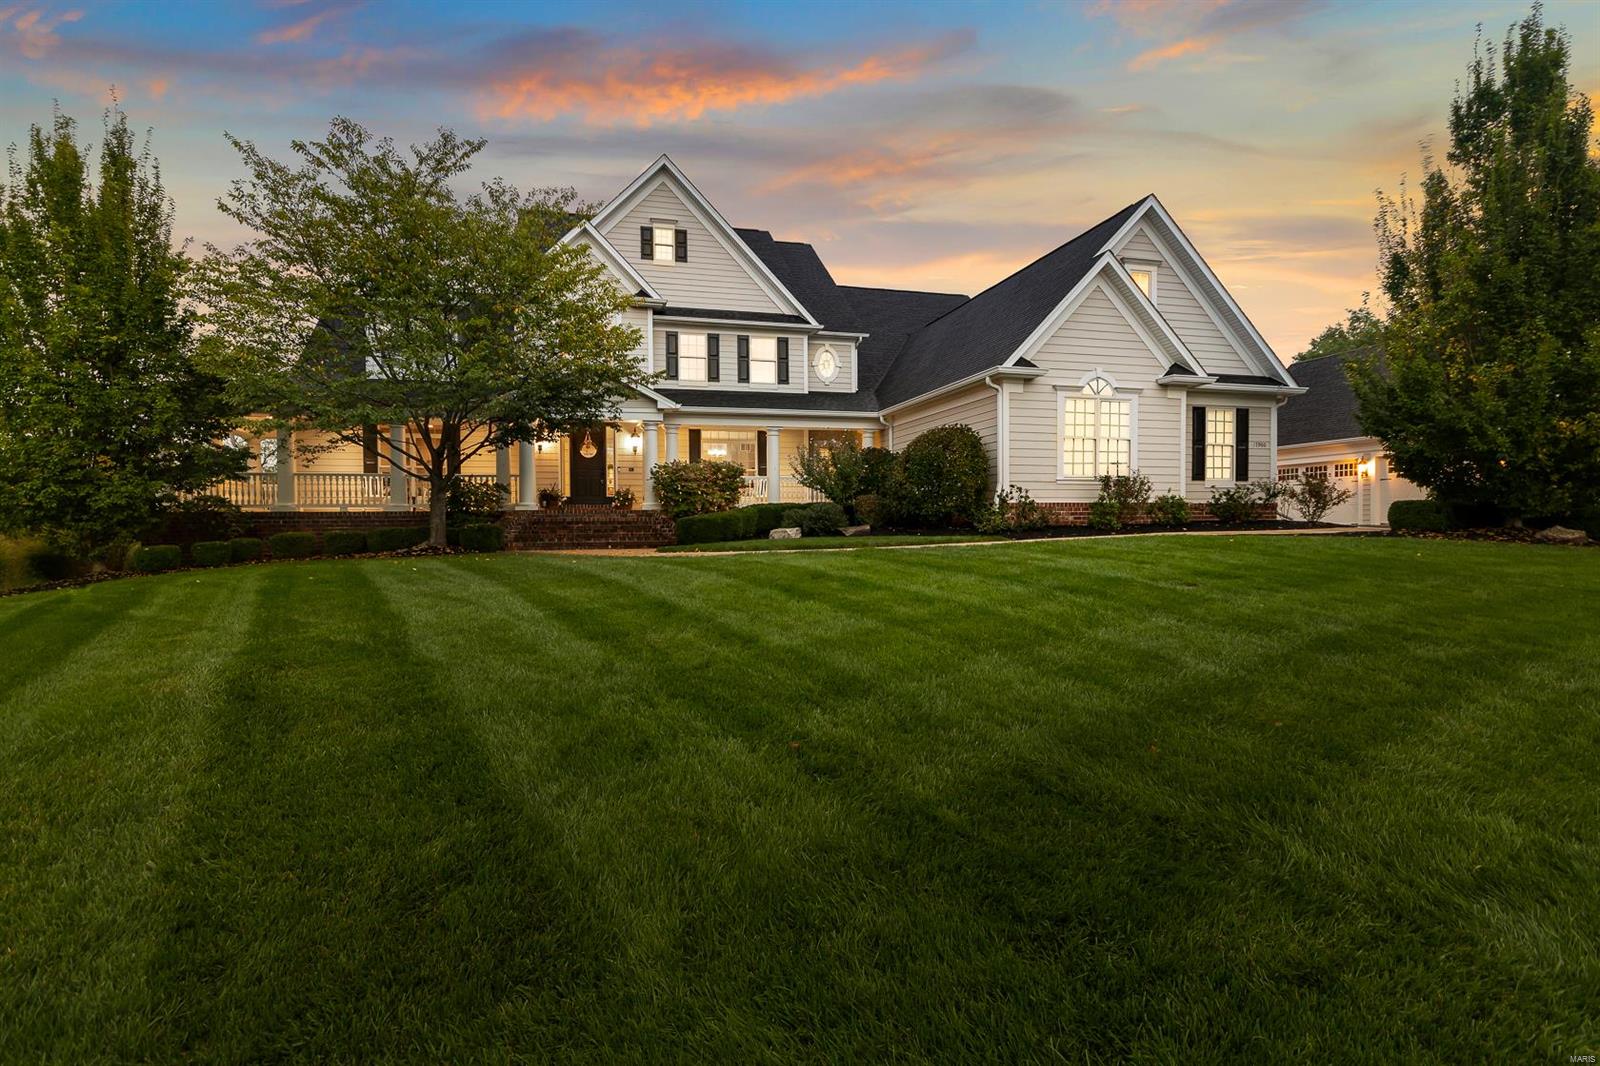
Stunning executive style 1.5 story, 6 bedroom, 4.5 bath 6 car oversized garages on a private cul-de-sac. Amazing 2.78 level acres backing to trees with custom covered outdoor living area. Many features including hardwoods, built-ins, boxed beam ceilings, 9' ceilings throughout. Spacious kitchen offers custom cabinetry, granite tops, pro series appliances, walk in pantry, center island with breakfast bar, adjacent is the breakfast room & vaulted hearth room with 2nd gas fireplace. Main floor laundry/mudroom w/ ice maker. Large main floor master suite with coffered ceiling, his and her walk-in closet; spa-like retreat master bath with separate soaking tub with walk-in shower, dual vanities. Upstairs includes 5 spacious bedrooms with 3 full baths plus additional bonus room. Continue entertaining in your private backyard. Covered Outdoor living with remote operation, large deck & patio with grilling and TV area, & and impressive views over perfectly manicured level yard. Additional Rooms: Mud Room
#22063027

Wildwood

17900 Homestead Bluffs Drive

6 Beds

4 Baths

6,367 Sq.Ft.

$1,295,000

MLS#: 22063027
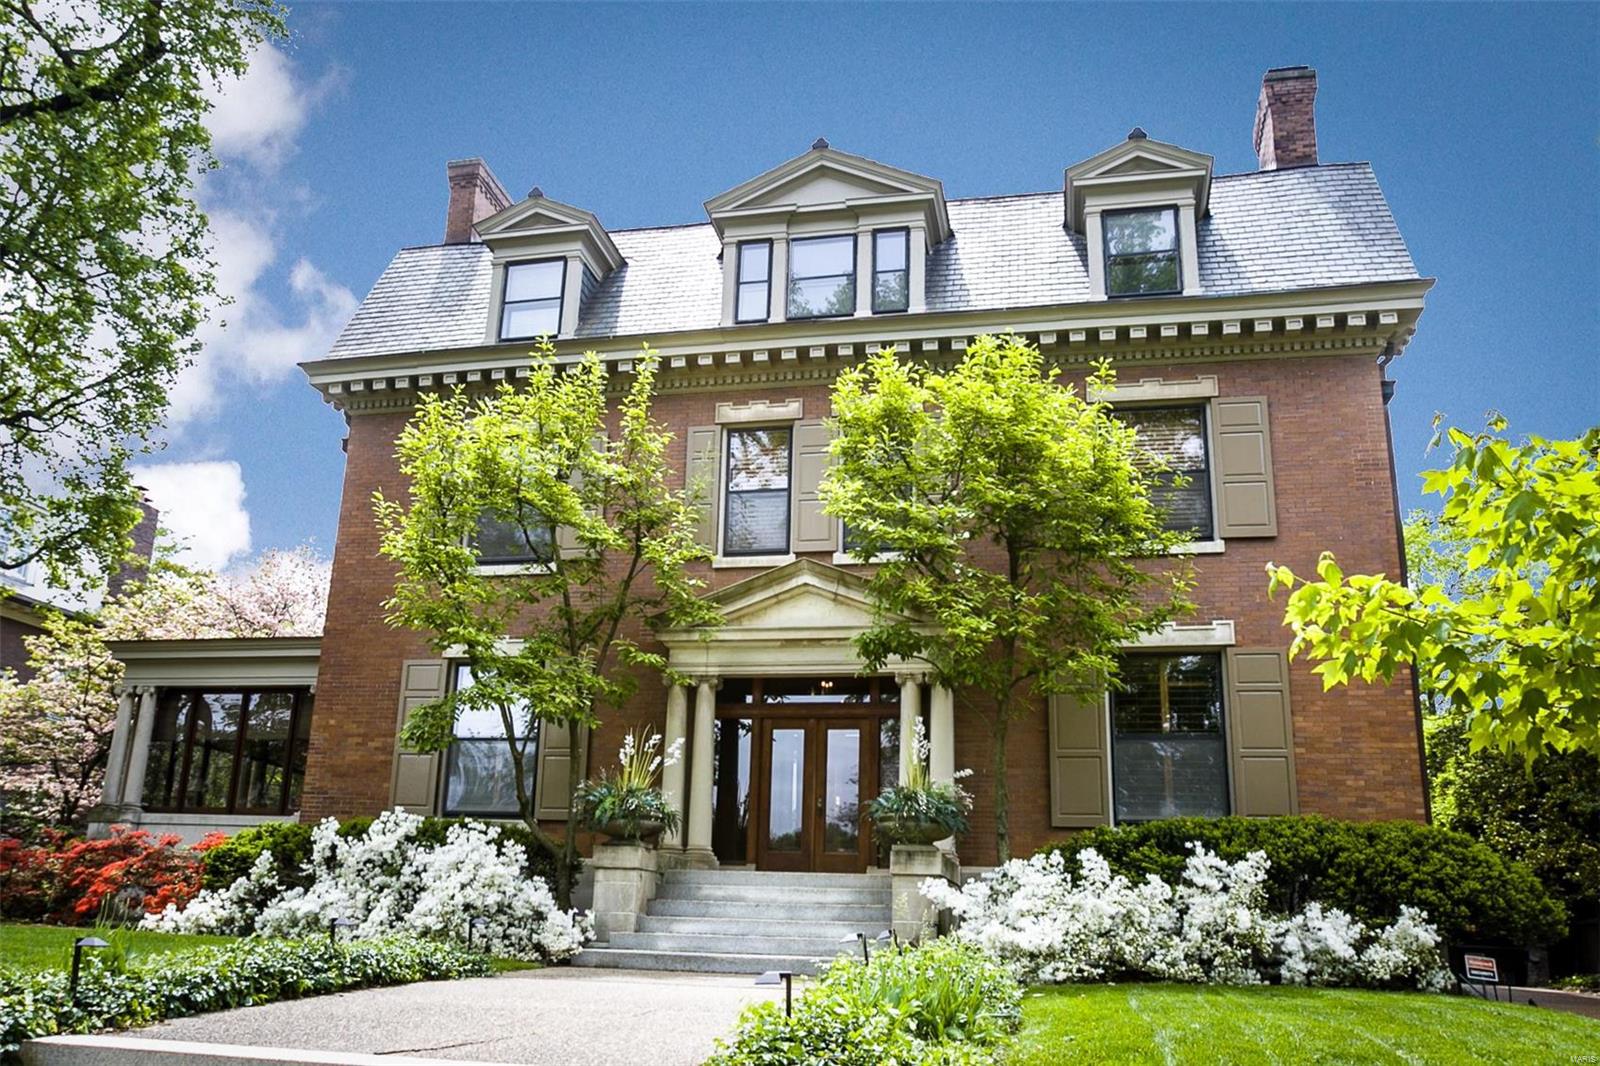
This stunning, Georgian Revival mansion awaits its next steward! Built in 1907 & carefully maintained over the last century, the simple elegance of the center hall plan easily lends itself to today's busy pace. Large, but manageable, the original architectural detail remains while the systems, kitchen & baths reflect the updates made to accommodate life in 2019. The 1st floor plan flows perfectly from room to room enabling easy entertaining or casual living, while the 2nd floor plan provides privacy & comfort. The 3rd floor offers ample space for an office, a nanny, guests, college kids & more - flexibility at its finest! The importance of the kitchen in a home is undeniable - this kitchen meets its responsibility! A professional gas range & its hood are tucked at one end, a granite topped island with sink, dishwasher & seating dominates the center & is across from the refrigerator, while the perimeter is lined with custom cabinetry galore. Gorgeous grounds & 3 car carriage house. Additional Rooms: Sun Room
#19032200

St Louis

44 Portland

7 Beds

4 Baths

6,738 Sq.Ft.

$1,295,000

MLS#: 19032200

1 ... 354 355 356 357 358 ... 666
* Listings identified with the FMLS IDX logo come from FMLS and are held by brokerage firms other than the owner of this website. The listing brokerage is identified in any listing details. Information is deemed reliable but is not guaranteed. If you believe any FMLS listing contains material that infringes your copyrighted work please click here to review our DMCA policy and learn how to submit a takedown request. © 2024. First Multiple Listing Service, Inc.

Send a message

Message successfully sent.

Your message

What is 3 + 4 ?

Reason for contacting?

I agree to receive email communication and understand I can unsubscribe at any time.

I agree to be contacted by Rock Island Realty via call, email, and text for real estate services. To opt out, you can reply 'stop' at any time or reply 'help' for assistance. You can also click the unsubscribe link in the emails. Message and data rates may apply. Message frequency may vary. Privacy Policy

Sign Out

Virtual Assistant

Would you like to take the next step with this property? We can help you schedule a showing or virtual tour, or send you more details.

Yes, I would like more information.

Thank You for Your Reply, One of Our Agents will contact you as soon as possible

No, maybe later.

Thank you, you can always contact me via email, phone number or through the contact form.

Realhub AI

Lucy - Your AI-Powered Realtor

Update Your Temporary Password

Personalize your search

Enter your email and we'll notify you immediately when new listings match what you're looking for.

or enter email address

Already have an account ? Login here

Continue your home search

Area

I agree to receive communications and understand I can unsubscribe at any time.

I agree to be contacted by Rock Island Realty via call, email, and text for real estate services. To opt out, you can reply 'stop' at any time or reply 'help' for assistance. You can also click the unsubscribe link in the emails. Message and data rates may apply. Message frequency may vary. Privacy Policy

Already have an account ? Login here

We use cookies

We use cookies primarily for analytics to enhance your experience. By accepting, you agree to our use of these cookies. You can manage your preferences or learn more about our cookies policy.





