Properties

Browse or get in touch to schedule a walkthrough.

  • Nearby me
Price range

Popular Features

Community Features

Association

Property Features

Waterfront

View

Exterior Features

Interior Features

Style

10000 properties match your criteria

Updated 1 minute ago

E-Alert name
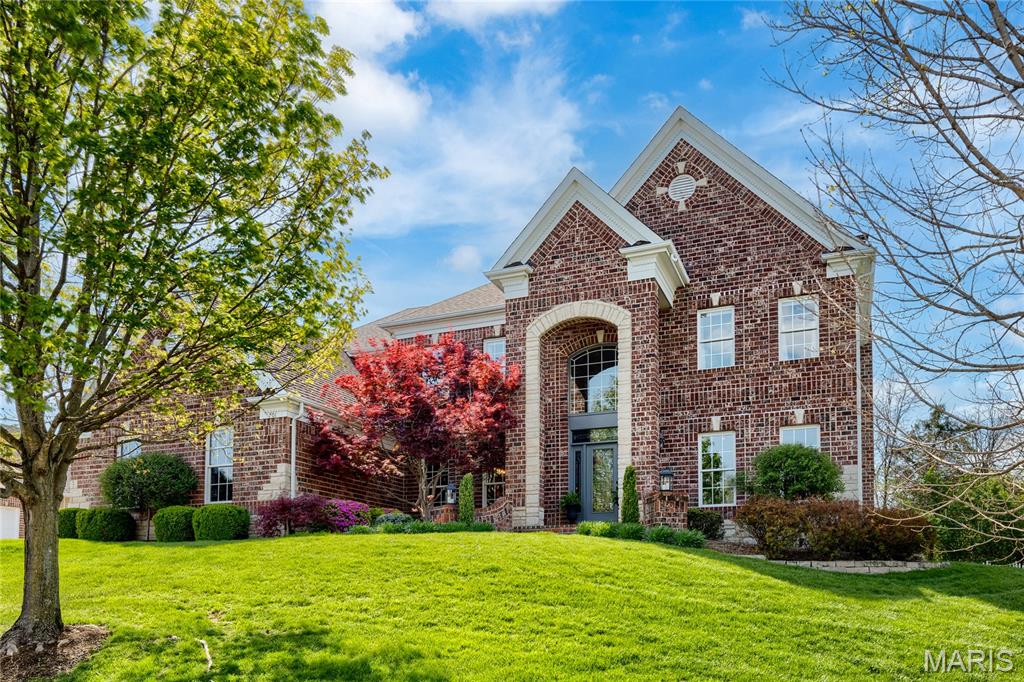
An impressive brick & stone elevation highlights the remarkable curb appeal of this spectacular 2 Sty. Dramatic brick porch entrance with wing walls & leaded glass door leads to 2-sty foyer, private study with sliding barn door, formal dining room with detailed trim work & spacious family room with wide bay window & marble fireplace flanked by built-in bookcases. Designer kitchen featuring 42” gray cabinetry, quartz countertops, premium appliances & 8’ center island adjoins breakfast room with wet bar & convenient planning center & vaulted hearth room with floor-to-ceiling fireplace. Coffered primary bedroom suite with luxury bath with freestanding tub offers an appealing retreat. 3 Additional bedrooms, 1 with ensuite bath & 2 with Jack n’ Jill bath, complete the 2nd floor living quarters. Lower Level includes recreation room with wet bar & media room plus workout room & guest suite. Atrium doors open to outdoor living room with grilling station & brick fireplace & patio with firepit.
#26010697

Unincorporated

701 Boxwood Manor Court

5 Beds

4 Baths

5,442 Sq.Ft.

$1,295,000

MLS#: 26010697

Coming soon
Welcome to 5364 Tower Hill Court in sought after Camelot. Situated on an acre lot, this 1.5 story, Whittaker-built home features five bedrooms, six bathrooms, and all the details buyers are searching for. The foyer opens to a floor to ceiling masonry fireplace flanked by floor-to-ceiling windows. Hardwood floors, plantation shutters, and extensive millwork are found throughout the living areas of the home. The beautiful kitchen with 42" cherry cabinets and quartz countertops opens to the outdoor living space with dual staircases leading to a 1200 sq ft patio and flat lot. This home offers a lifestyle of comfort and spacious living! The primary suite with sitting area provides a spa-like retreat. The upper level boasts three bedrooms all with walk-in closets, one with ensuite and the other two share a Jack and Jill bath. Prepared to be wowed by the double walk-in closet in one of the bedrooms! The lower level with double walkout is perfect for entertaining! The bar area features a second custom fireplace, pool table, and rec room wired for sound. You'll also find another bedroom with built-in desk, full bath and custom mudroom area by one of the walkouts. The four-car garage is heated and insulated with brand-new epoxy floor and ready for the ultimate car enthusiast! The home is serviced by a geothermal HVAC system and tankless water heater. Showings start on October 30th.
#26065193

Weldon Spring

5364 Tower Hill Court

5 Beds

4 Baths

4,848 Sq.Ft.

$1,295,000

MLS#: 26065193
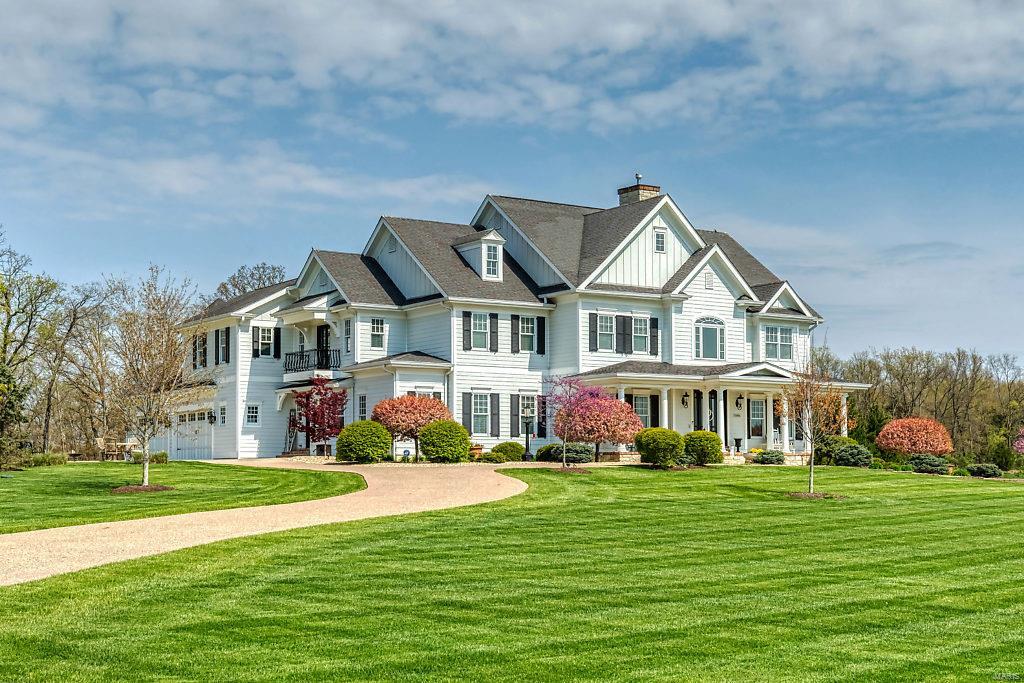
This stunning modern farmhouse exemplifies classic architecture with a fresh perspective! Over 5800 sf of living space enhanced by wide plank cherry flooring, extensive millwork, 10’ ceilings & custom built-ins. 2-Sty foyer highlighted by architectural columns leads to elegant dining room & spectacular great room with marble fireplace flanked by built-in bookcases. Designer kitchen with glazed buff cabinetry, granite countertops, premium appliances & butler’s pantry adjoins breakfast room with wide bay window & hearth room with floor-to-ceiling brick & stone fireplace. Private in-law quarters include bedroom with ensuite bath & sitting area. Master bedroom suite with office, sitting room with balcony & beautifully-appointed bath with shower spa plus 3 additional ensuite bedrooms & bonus room complete the 2nd floor living quarters. French doors open to outdoor living room, 2 patios & hot tub surrounded by landscaped gardens. Wooded 3-ac lot with 4-car garage & 20’x14’ storage building. Additional Rooms: Mud Room
#20024352

Wentzville

11085 Stonebridge Lane

5 Beds

5 Baths

5,856 Sq.Ft.

$1,295,000

MLS#: 20024352
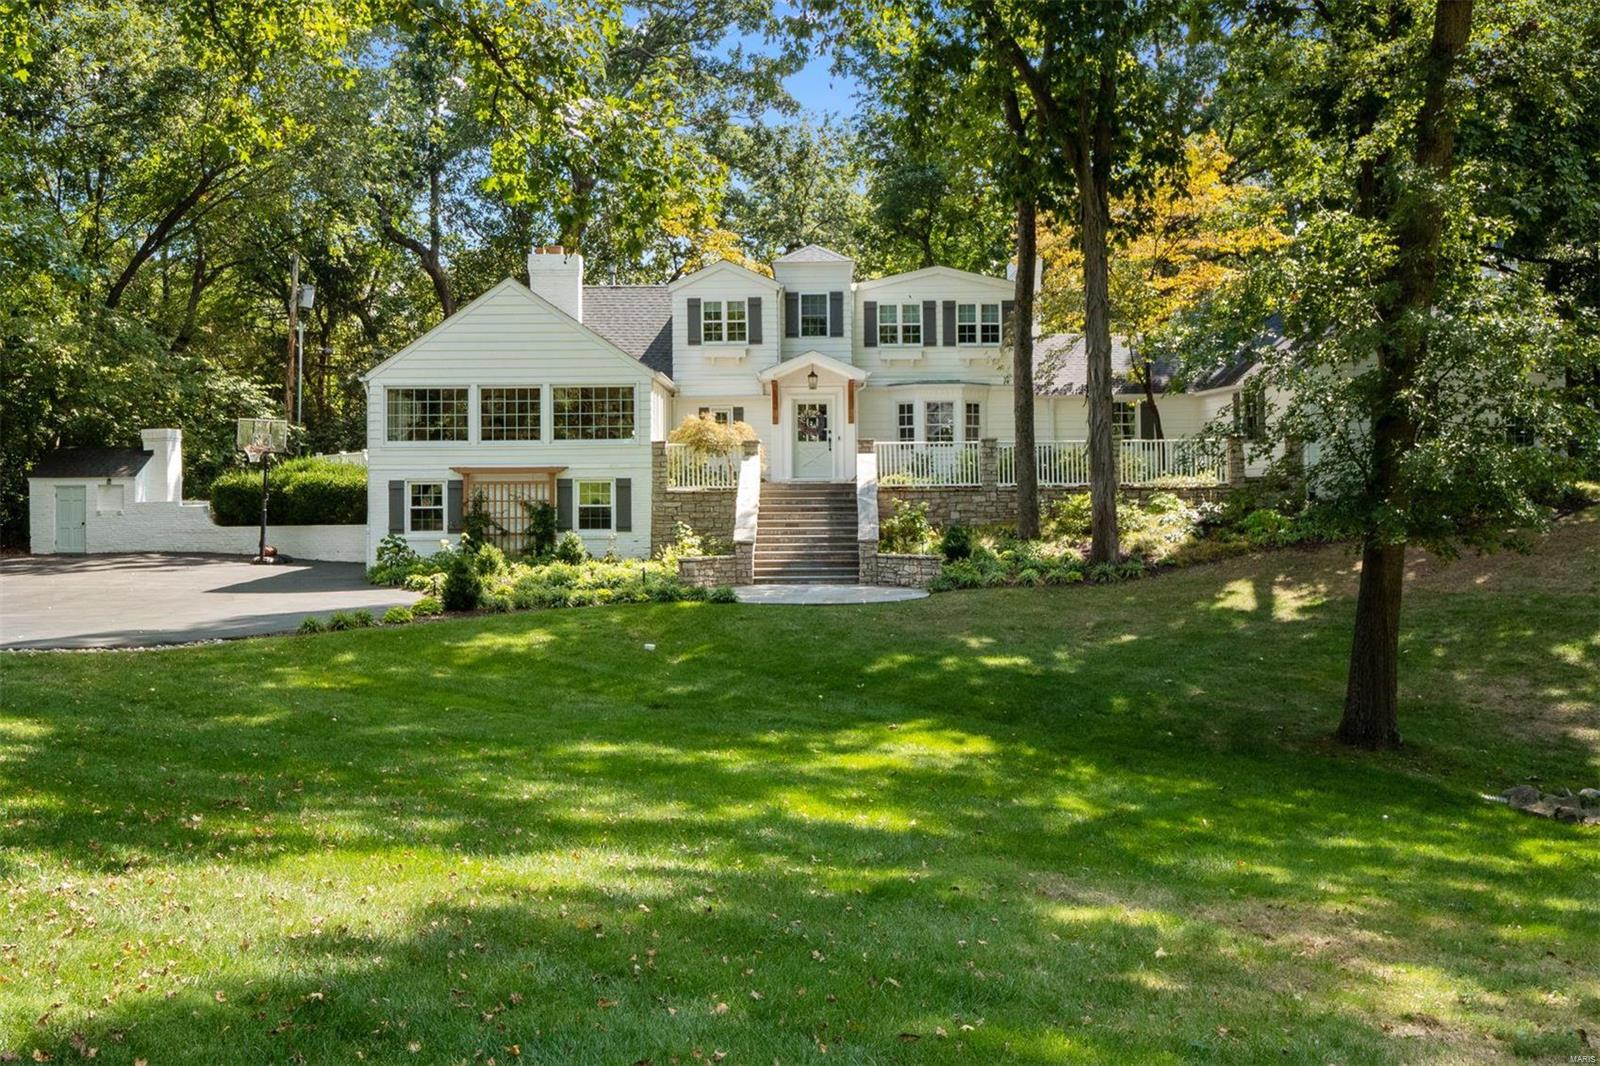
Wonderful buyers placed home under contract after the Open House. Ladue is known for its classic American architecture, and few homes represent this style better than this newest offering. Reminiscent of ocean-front homes in New England or lakeside properties on the Great Lakes, this home blends historic charm perfectly with the needs and desires of the modern homeowner. Six fireplaces accent the stunning formal living room, the large light-filled great room, magazine-worthy kitchen with center island layout, massive primary suite with stylish 5-piece bathroom, secondary suite with a teenager’s dream bathroom and closet, and a finished basement space that provides the perfect hide-away space. Surprising bonus spaces include a den/nursery/4th bedroom with ensuite bath, sizable and level backyard with great privacy and perfect pool/patio site, original smokehouse now serving as a garden shed, and a sprawling front patio/staircase/yard the begs to host a grand event.  Reed Elementary.
#21065833

Ladue

52 Godwin Lane

4 Beds

4 Baths

4,500 Sq.Ft.

$1,295,000

MLS#: 21065833
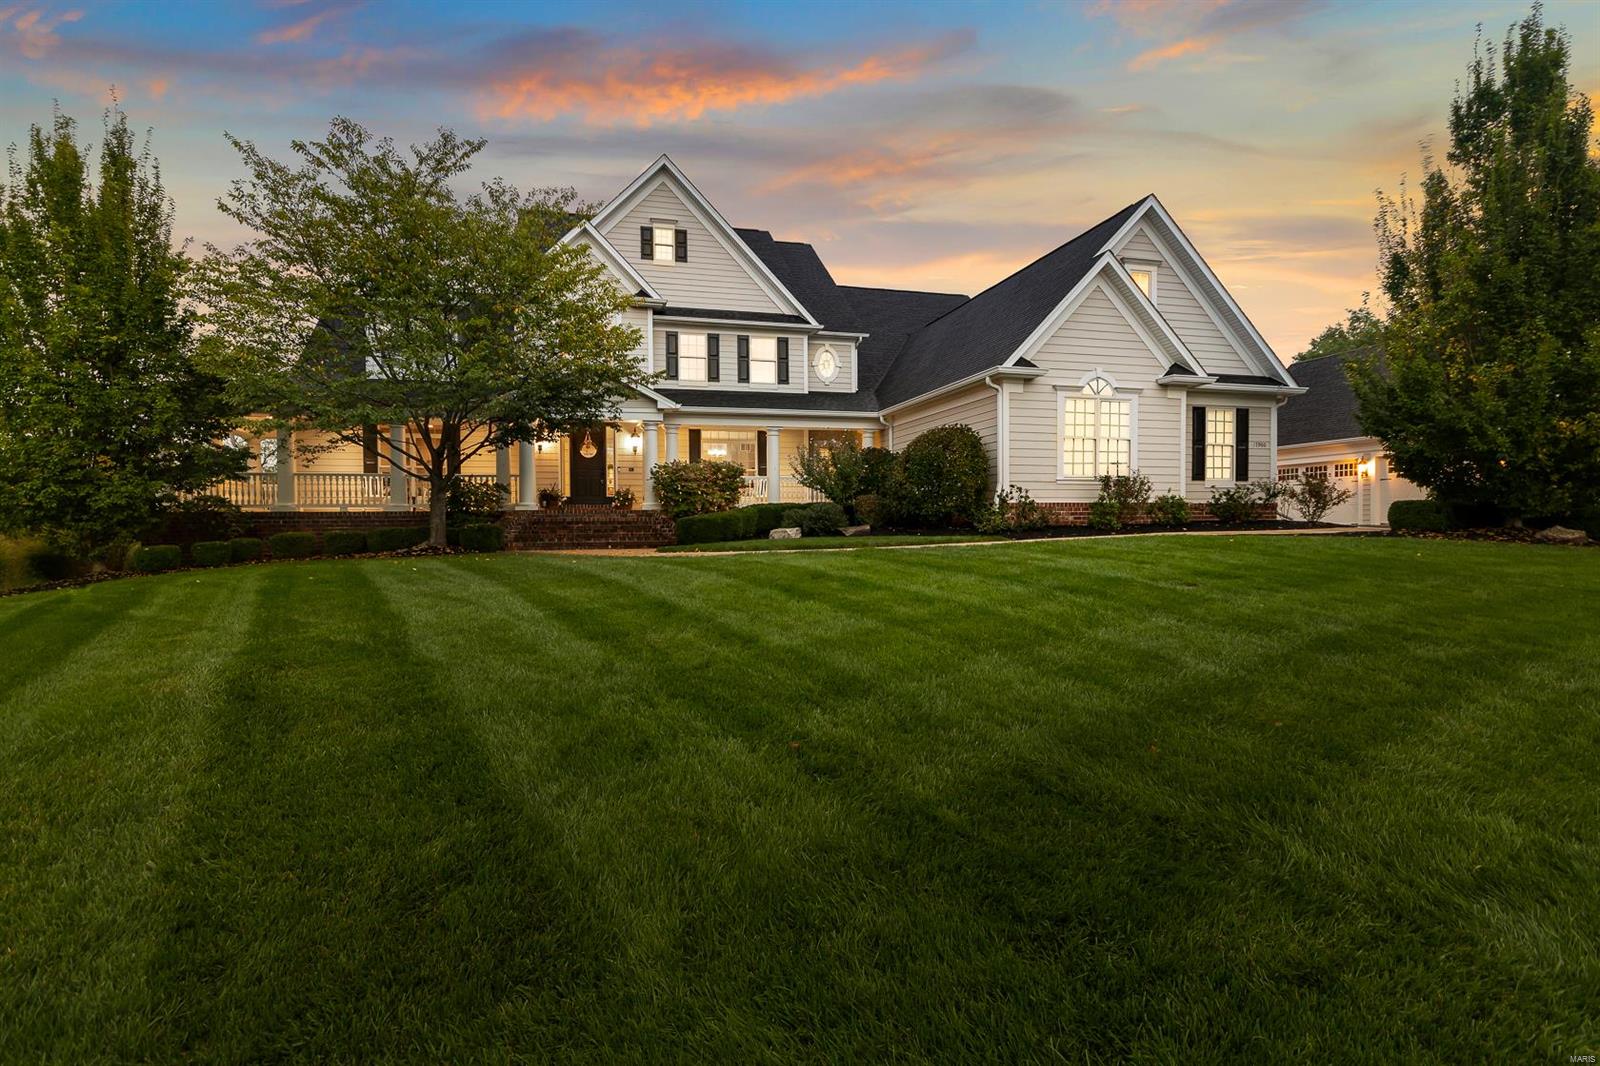
Stunning executive style 1.5 story, 6 bedroom, 4.5 bath 6 car oversized garages on a private cul-de-sac. Amazing 2.78 level acres backing to trees with custom covered outdoor living area. Many features including hardwoods, built-ins, boxed beam ceilings, 9' ceilings throughout. Spacious kitchen offers custom cabinetry, granite tops, pro series appliances, walk in pantry, center island with breakfast bar, adjacent is the breakfast room & vaulted hearth room with 2nd gas fireplace. Main floor laundry/mudroom w/ ice maker. Large main floor master suite with coffered ceiling, his and her walk-in closet; spa-like retreat master bath with separate soaking tub with walk-in shower, dual vanities. Upstairs includes 5 spacious bedrooms with 3 full baths plus additional bonus room. Continue entertaining in your private backyard. Covered Outdoor living with remote operation, large deck & patio with grilling and TV area, & and impressive views over perfectly manicured level yard. Additional Rooms: Mud Room
#22063027

Wildwood

17900 Homestead Bluffs Drive

6 Beds

4 Baths

6,367 Sq.Ft.

$1,295,000

MLS#: 22063027
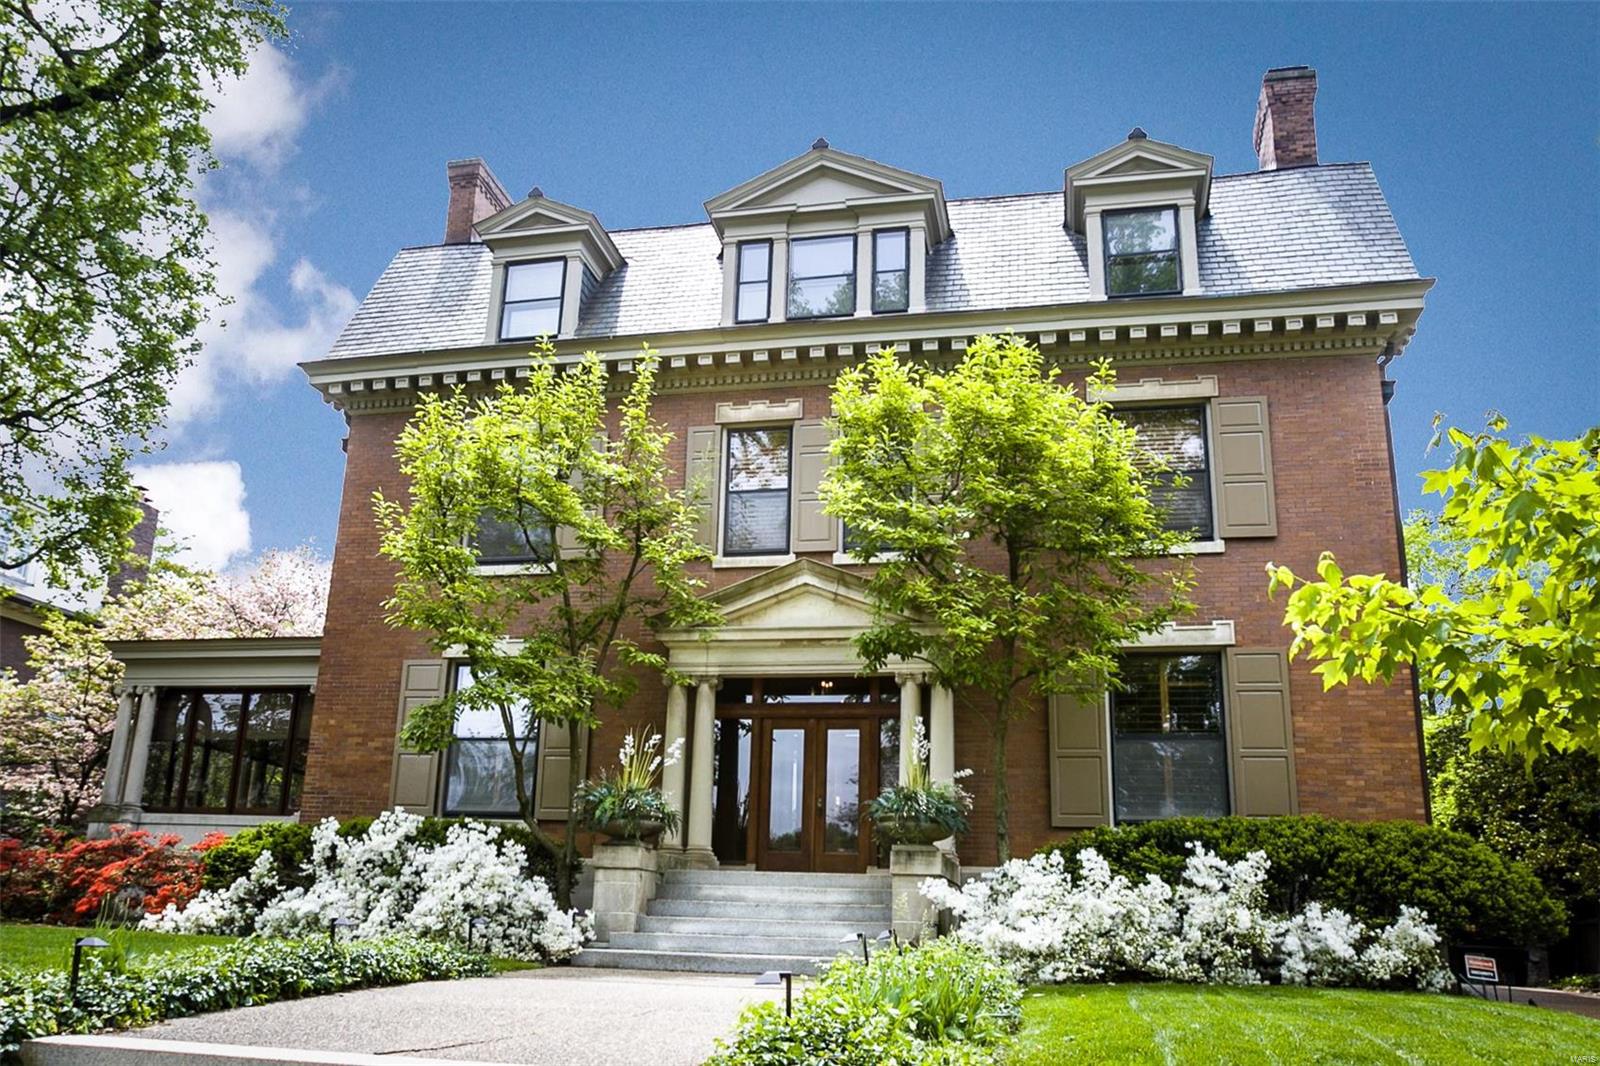
This stunning, Georgian Revival mansion awaits its next steward! Built in 1907 & carefully maintained over the last century, the simple elegance of the center hall plan easily lends itself to today's busy pace. Large, but manageable, the original architectural detail remains while the systems, kitchen & baths reflect the updates made to accommodate life in 2019. The 1st floor plan flows perfectly from room to room enabling easy entertaining or casual living, while the 2nd floor plan provides privacy & comfort. The 3rd floor offers ample space for an office, a nanny, guests, college kids & more - flexibility at its finest! The importance of the kitchen in a home is undeniable - this kitchen meets its responsibility! A professional gas range & its hood are tucked at one end, a granite topped island with sink, dishwasher & seating dominates the center & is across from the refrigerator, while the perimeter is lined with custom cabinetry galore. Gorgeous grounds & 3 car carriage house. Additional Rooms: Sun Room
#19032200

St Louis

44 Portland

7 Beds

4 Baths

6,738 Sq.Ft.

$1,295,000

MLS#: 19032200
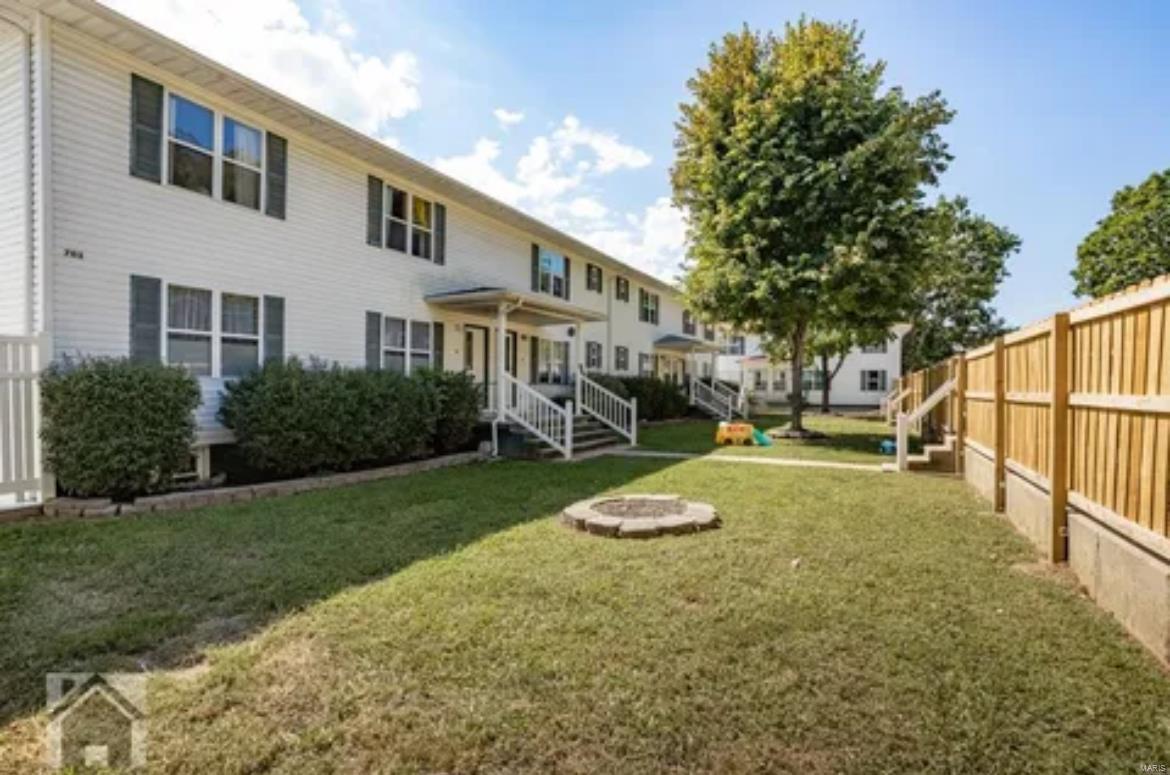
INVESTMENT HIGHLIGHTS
• NEW ROOFS
_ Value Added with an extra building lot that goes with the sale.
• Consistently 90+% occupied.
• Currently under professional management
• Great parking for each tenant
• Direct proximity to Fort Leonard Wood Military Base, Waynesville Middle School and High School, Theatre, Grocery Shopping, and numerous eateries

EXECUTIVE SUMMARY
Broadway Apartments offers 13 rentable units with nine - 3 Bedroom and 2 Bath units and a mix of 2 Bedroom and 1 Bedroom units in the remaining 4.  This great investment opportunity stays above 90% rented because of its great position between the Front and West gates of Fort Leonard Wood Military Base and the local school system.  All units are spacious, well maintained, and under professional management.  With easy access to I-44 that provides a short 1 and ½ drive to Springfield and 2 and ½ hours to St Louis.
#24013792

Waynesville

701 Broadway 701-725

None Beds

None Baths

5,356 Sq.Ft.

$1,295,000

MLS#: 24013792
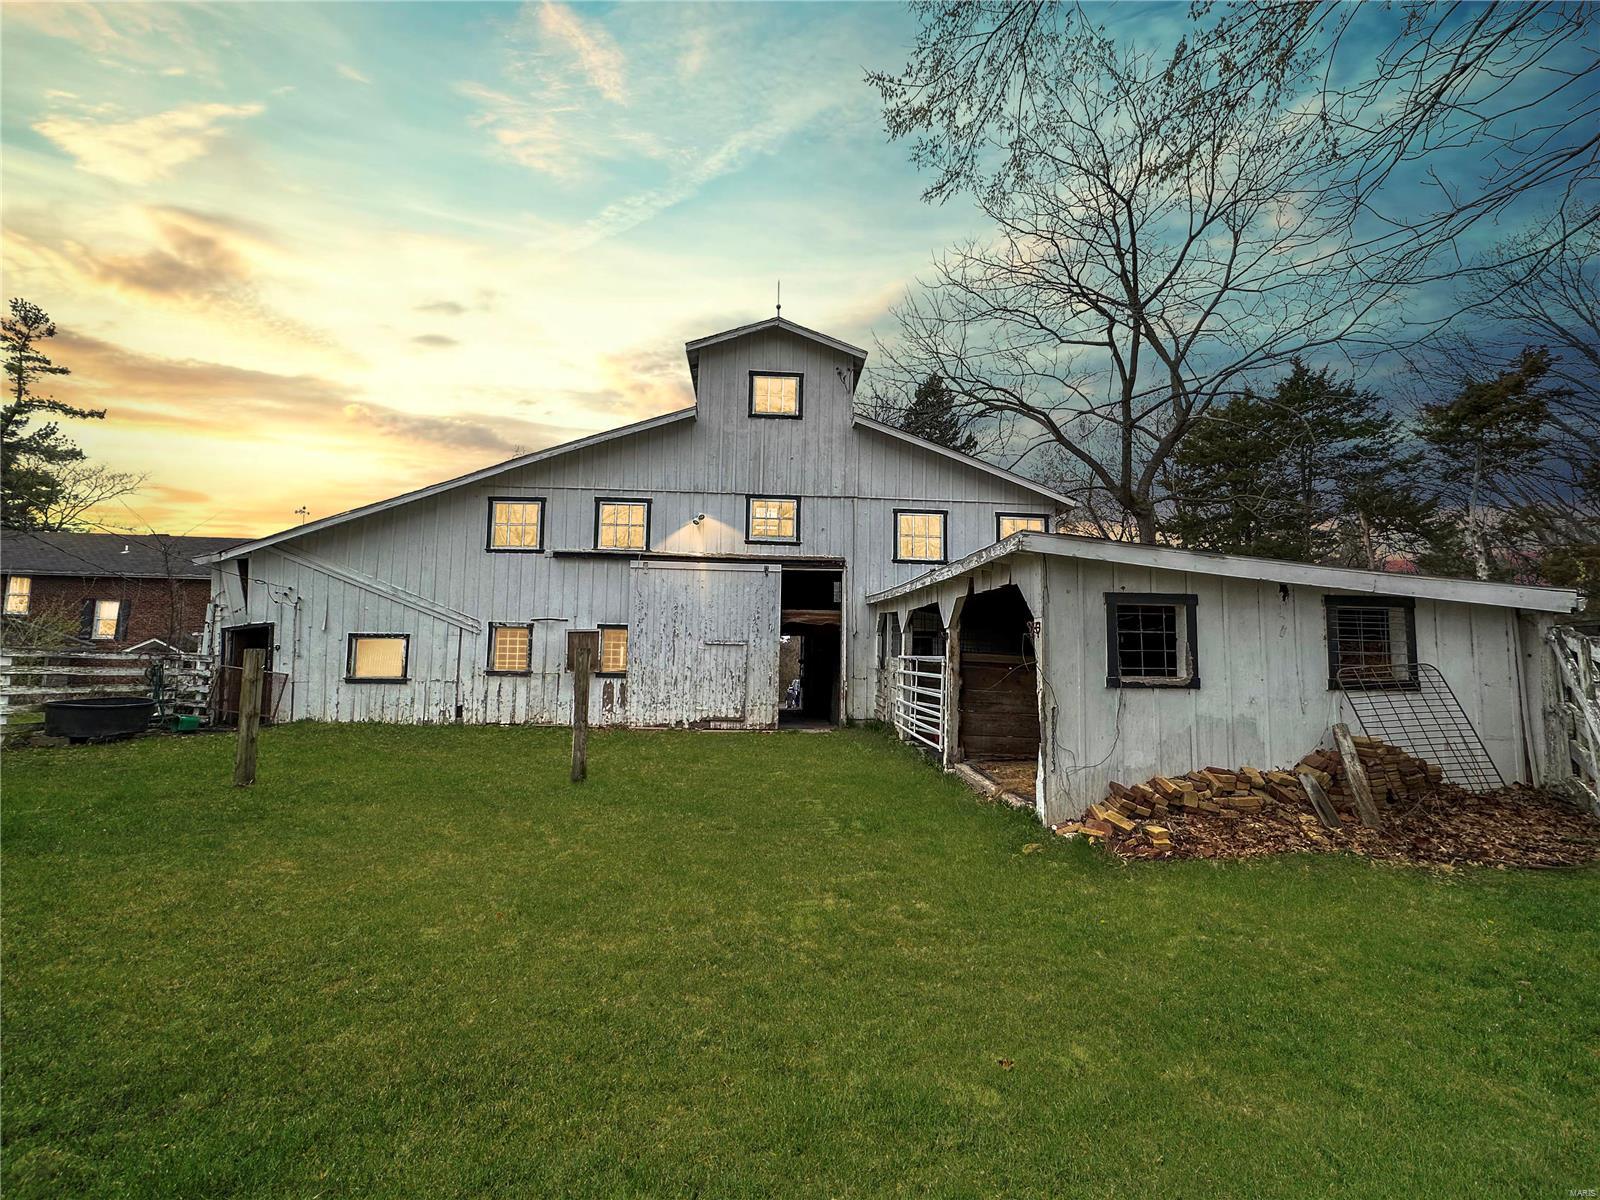
Expansive 4.35 acre lot close to Queeny Park and suitable for horses! Secluded at the back of the neighborhood, a private driveway takes you from the cul-de-sac to your property. This partially wooded lot is being sold as-is and is the perfect place to build your dream home. Gently rolling hills, trees, and both paved and dirt roads complete this blank canvas lot. Please note, there is no access to structures on the property during showings, this is being sold as a building lot.
#23022629

St Louis

13770 Stonemont Court

None Beds

None Baths

4.35 acres

$1,295,000

MLS#: 23022629
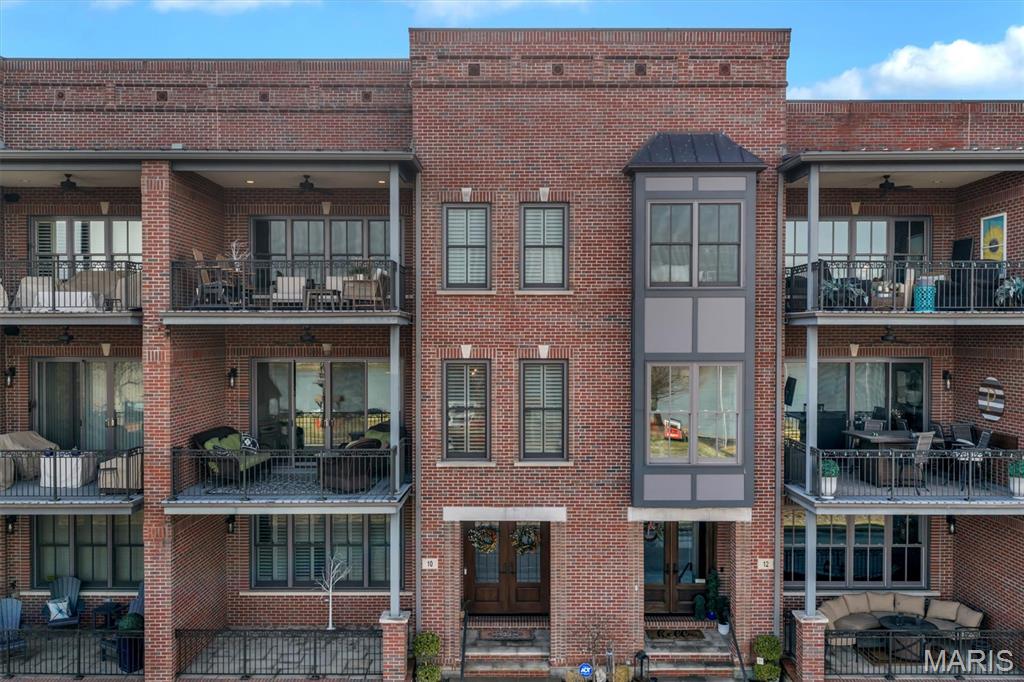
The most SPECTACULAR HOME - AVAILABLE NOW - Right on time for SPRING! Positioned along the banks of the Missouri River in the heart of Downtown Washington, Missouri, 10 W Front St is within one of the most highly desired phases of the downtown developments by Unerstall Construction Co. This is a rare offering where architectural integrity, refined design, and waterfront presence align seamlessly. This is not simply a home. It is a private riverfront retreat set within one of the most walkable and vibrant corridors in the region.

Expansive windows frame uninterrupted views of the Missouri River, capturing soft morning light and breathtaking sunsets that reflect across the water. The setting is both serene and inspiring, offering a daily connection to nature while remaining steps from downtown dining, wine bars, Amtrak, boutiques, seasonal festivals, and riverfront trails. The lifestyle here just seems effortless. 

Spanning three fully finished levels of exceptional quality and taste, this 3 bedroom residence was built with intention at every turn. The craftsmanship is immediately evident, from the extra wide foyers that create a gracious arrival to the real wood flooring and updated designer surfaces that elevate each space. Granite countertops, custom cabinetry, built in shelving, and thoughtful architectural details reflect enduring quality rather than trend.

The main living areas are designed for both everyday comfort and elevated entertaining. Two fireplaces create warmth and ambiance throughout the seasons, while a beautifully appointed wet bar and private wine cellar invite evenings of relaxed sophistication. Whether hosting intimate gatherings or larger celebrations, the flow between spaces feels natural and refined.

The primary suite is a true sanctuary, complete with a private office/sitting space attached for those who value both productivity and privacy. This thoughtful addition allows work to remain separate yet seamlessly integrated into the home’s design. A dedicated workout room further enhances the lifestyle experience, offering convenience without compromise.

An elevator provides easy access to all levels, reinforcing both comfort and long term practicality. Every finish, fixture, and structural element reflects a standard rarely achieved in the area. Simply stated, this is among the best built homes in the region, where strength of construction meets elegance of design.

For the discerning buyer who values craftsmanship, privacy, and a setting that cannot be replicated, this home stands apart. Private showings by appointment. 

Downtown Wash Mo Living | Washington Mo Home For Sale | Luxury Missouri Home | Riverfront Living | Missouri River View
#26008569

Washington

10 W Front Street

3 Beds

3 Baths

4,551 Sq.Ft.

$1,295,000

MLS#: 26008569
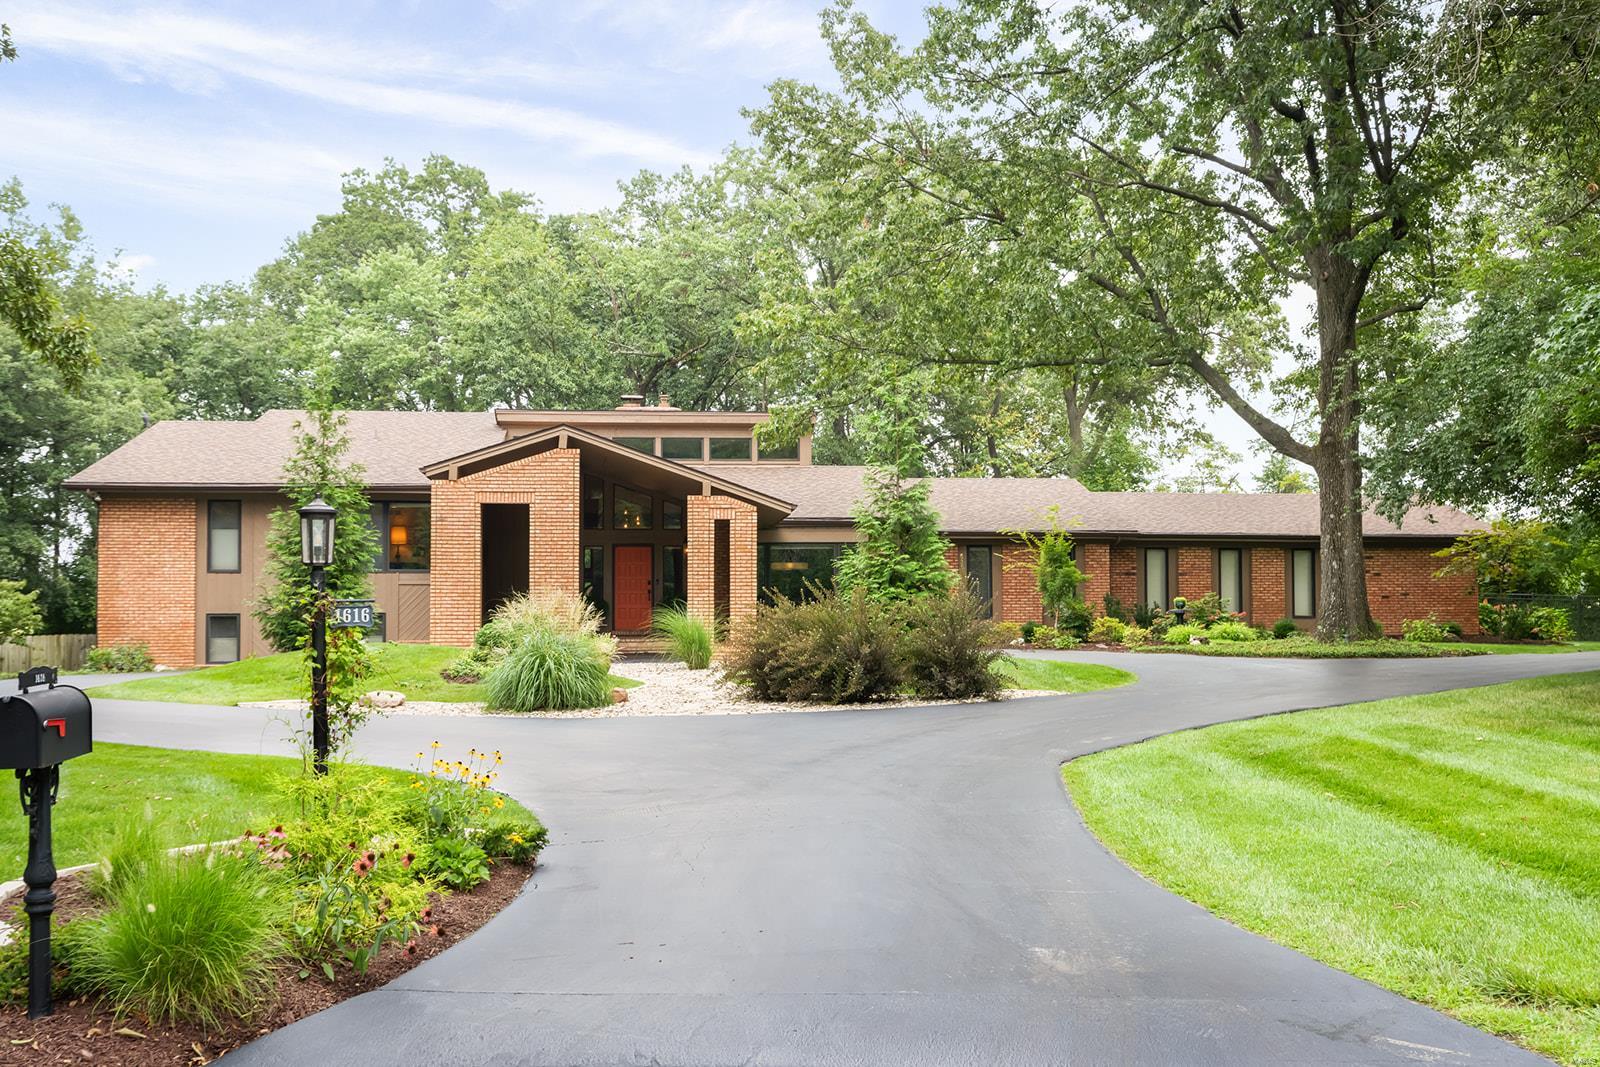
Beautiful multi level, contemporary home located in desirable Frontenac Woods subdivision in Ladue school district. Step inside to an entry way that opens to a spacious great room w/ beautiful floor-to-ceiling exposed brick fireplace. Great room has two drs that lead to the patio and pool & wet bar w/granite countertops. Home also features an updated kitchen w/center island and breakfast area, dining rm with picturesque bay window, powder rm, laundry/mud rm and the Recreation rm walks out to the pool. Master bedroom suite has 2 walk in closets and a wall of closets, large windows overlooking the backyard & pool, separate sitting rm/bedrm with covered Balcony, His & her sinks, soaking tub, and full shower complete the suite. Three other bedrms complete this almost 5,000 sq.ft. home that sits on 1.2 acres at the end of a cul de sac.   Many updates w/features and accommodations for today's living. Partially finished lower with Media Area, 3-car garage with circle driveway Additional Rooms: Mud Room
#21058531

St Louis

1616 Frontenac Woods Court

5 Beds

3 Baths

4,965 Sq.Ft.

$1,295,000

MLS#: 21058531
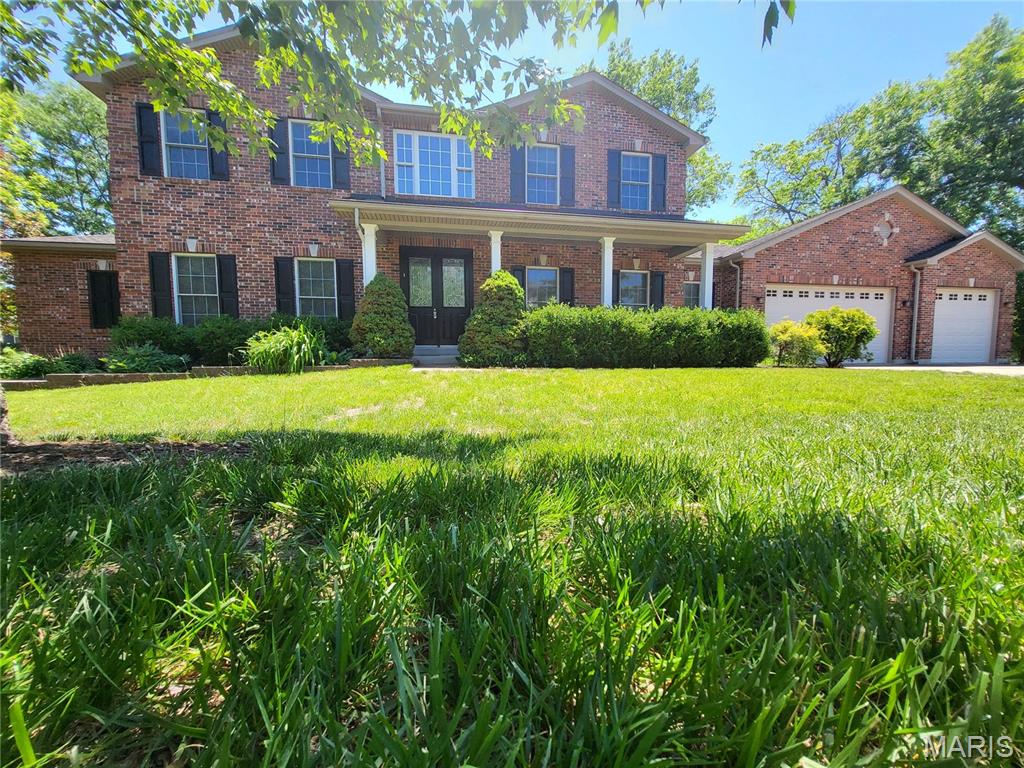
You will love this stunning huge 2-story family home located in a high demand but extremely quiet Olivette neighborhood with access to the #1 Saint Louis Ladue public school district educational system. With 5,035 sq. ft. of elegantly finished living space on 3 levels, this traditional inspired exterior architecture, modern & open interior floor plan, is ideal for anyone’s lifestyle. Crown molding adorning 9' ceilings on 1st floor and 8' ceilings on 2nd floor, oak hardwood floors, tiled bathroom floors, new carpet in bedrooms and custom windows for plenty of natural lighting. Gourmet kitchen with 42" maple cabinets, granite counter tops, built-in oven and microwave, dishwasher, fridge, and 5 burner gas downdraft cooktop in the island. 1st floor master bedroom, huge en suite with double sinks, jetted tub, shower, and walk-in closet. 2nd floor has 4 spacious bedrooms, 2 full baths and a huge loft area. Basement with wet bar, over-sized 3 car garage with 10'-6" ceiling, RO drinking water filtration system, central vacuum, covered front door porch, covered rear patio deck. Solar panel array keeps your power bills nearly nonexistent. Minutes from Lambert Airport, downtown Saint Louis, shopping malls and the best dining around, all nestled on 17,598 sq. ft. of well-manicured grounds with a variety of mature shade trees and only one adjoining property for rare unparalleled privacy. Check out this turn-key rare gem before it is gone.  Do not miss out!
#26031842

Olivette

1 Crabapple Court

5 Beds

3 Baths

5,035 Sq.Ft.

$1,295,000

MLS#: 26031842
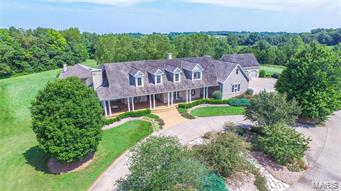
LARGE PRICE REDUCTION BELOW APPRAISAL. Listing includes 2 tax Id's; (1) 09-9-312-0-003-007000, 5,385 sq ft natural stone and wood sided 1.5 story home built in 2000 on 31.7 acres.Architect designed home features 4 BR, 5.5Bath, job site finished cherry and reclaimed pine floors, custom Wahle's millwork, dining room with wainscotting, office with waxed pine wall/ceiling panels,3 stone fireplaces. 2000 sq ft of covered aggregate porch/patios with beadboard ceiling surround home/pool house. Solid Mahogany front door. 1098 sq ft finish in the lower level w/built in cabinetry and full bath.  Newly refinished 35,000 gallon inground gunite/pebble tec ppool, 960 sq ft stone poolhouse with custom wetbar and full bath, stone fireplace, and spacious living area. 3 car attached and 3 car detached garages. Wood sided 50X50 outbuilding with metal roof, concrete floors and oversized garage doors. 2nd tax ID 09-9-312-0--003-007600 includes additional 5.1 parcel. See attached feature sheet
#18055057

Washington

4525 Dubois Creek

4 Beds

5 Baths

7,445 Sq.Ft.

$1,295,000

MLS#: 18055057
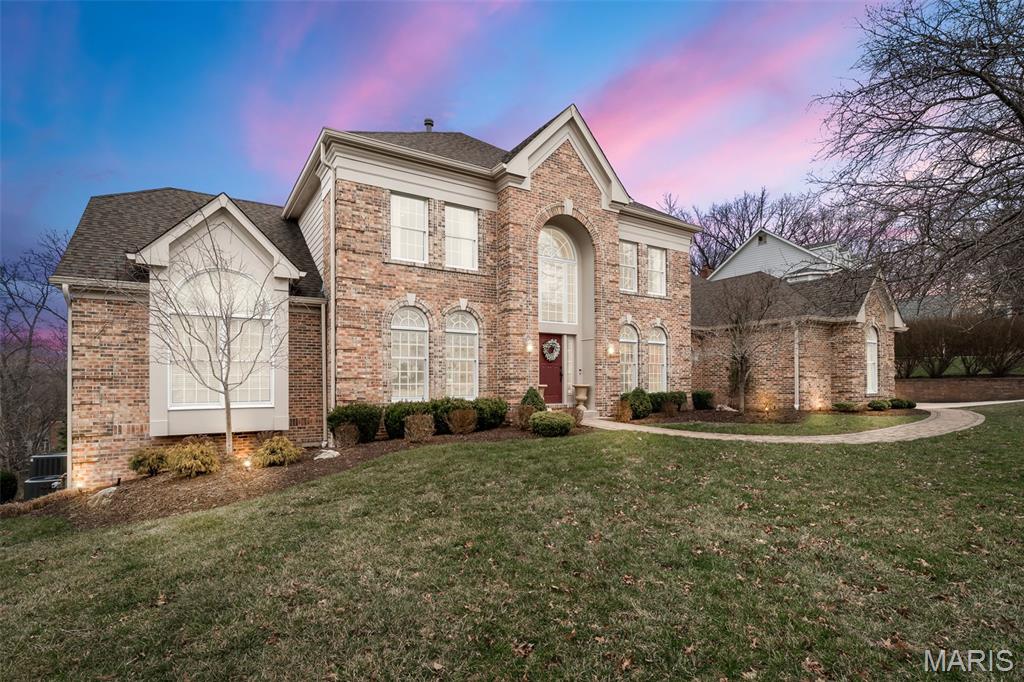
***Note for comp purposes - Home sold to Agent/Owner with price reduced in lieu of commissions.***   Located in the prestigious Wildhorse subdivision, this exceptional home offers over 6,089 square feet of finished living space on a private, over half-acre lot, quietly tucked into a cul-de-sac within the highly sought-after Chesterfield Elementary School boundaries.

Designed for both everyday living and unforgettable entertaining, the home backs to mature trees and showcases an award-winning 23,000-gallon gunite saltwater pool featuring thoughtfully designed in-pool and exterior seating that face one another—creating a truly unique social experience. A circular seating area with umbrella anchors the poolscape, while the new composite deck (2024) includes waterproofing below and a comfortable lower-level seating area, allowing outdoor enjoyment rain or shine.

Inside, the home blends warmth and sophistication with multiple award-winning renovations throughout. The main floor features a large primary suite with a luxury spa-like bath, a large yet cozy kitchen, and a perfect hearth room setting ideal for gathering. Upstairs offers three generously sized bedrooms connected by a Jack-and-Jill bathroom, while dual staircases provide seamless flow and functionality. The completely remodeled lower level impresses with an award-winning bar and wine cellar, a hidden storage room under the stairs, and exceptional space for entertaining or relaxing.

Major updates include newer AC and furnace units for both floors, newer insulated garage doors, exterior paint, and a newer roof with upgraded 6” gutters, along with an award-winning laundry room remodel.

Beyond the home, Wildhorse offers resort-style community amenities, including two pools with lifeguards, two sets of tennis, pickleball, and basketball courts, three scenic lakes allowing fishing, and beautiful wooded walking trails. Set within a family-friendly neighborhood with an active community of children, this home delivers a rare blend of luxury, privacy, lifestyle, and livability in one of Wildwood’s most desirable communities.
#26006244

Wildwood

1513 Honey Locust Court

5 Beds

4 Baths

6,089 Sq.Ft.

$1,295,000

MLS#: 26006244
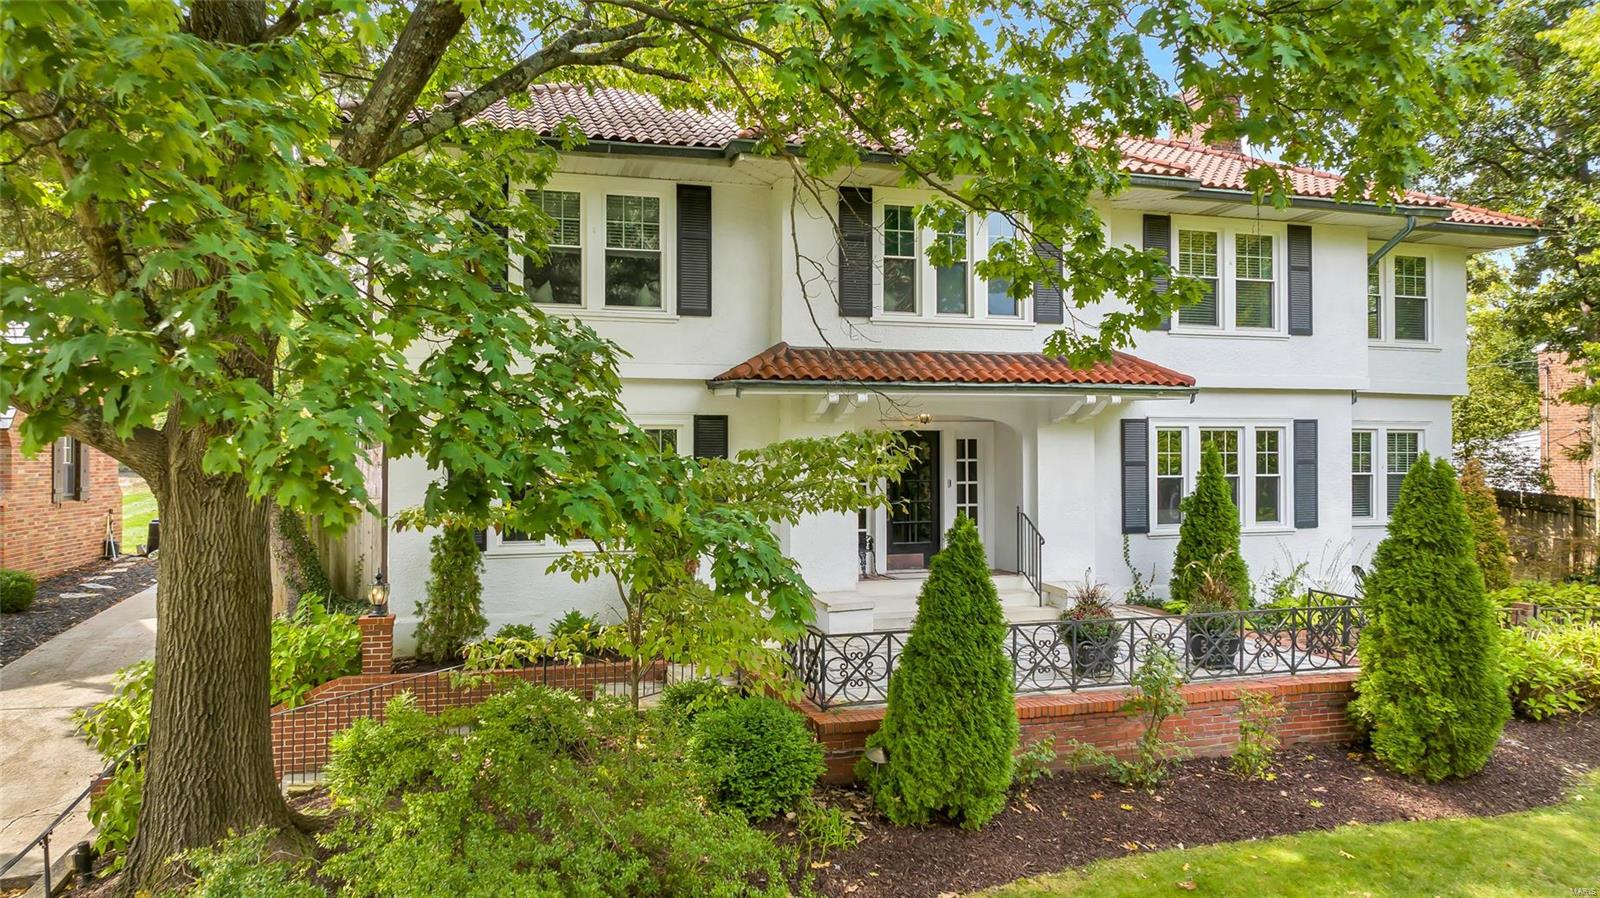
Nestled in the desired Sherwood Forest neighborhood of Webster Groves, this stately 2 story is the perfect blend of elegance, yet functional comfort & offers nearly 5000sqft of TLA. Beyond the flagstone patio, the stunning entry foyer is flanked by generously sized dining & living rooms. Gourmet kitchen w/ marble counters, center island, & walk-in panty seamlessly flow into a generous bkfst rm. Expansive family room add. has w/ built-ins, gas fp, & wet bar. Home office, laundry, mudroom & powder room will also be found on this incredible main floor. Access the 4 beds & 2 full bath on 2nd story, from the front or back staircases. Large primary BR has his & her walk-in closets & the stunning ensuite provides double vanity, soaking tub, & 5'x7'shower! Walkout LL offers even more space, w/ a rec room, full bath, & temp. controlled wine cellar. Outside, you can entertain or unwind on 1 of the 4 patios this home offers, one including a gas fire pit. Only minutes from all WG is so loved for! Additional Rooms: Mud Room, Wine Cellar
#23055014

St Louis

443 Sherwood Drive

4 Beds

2 Baths

4,899 Sq.Ft.

$1,295,000

MLS#: 23055014
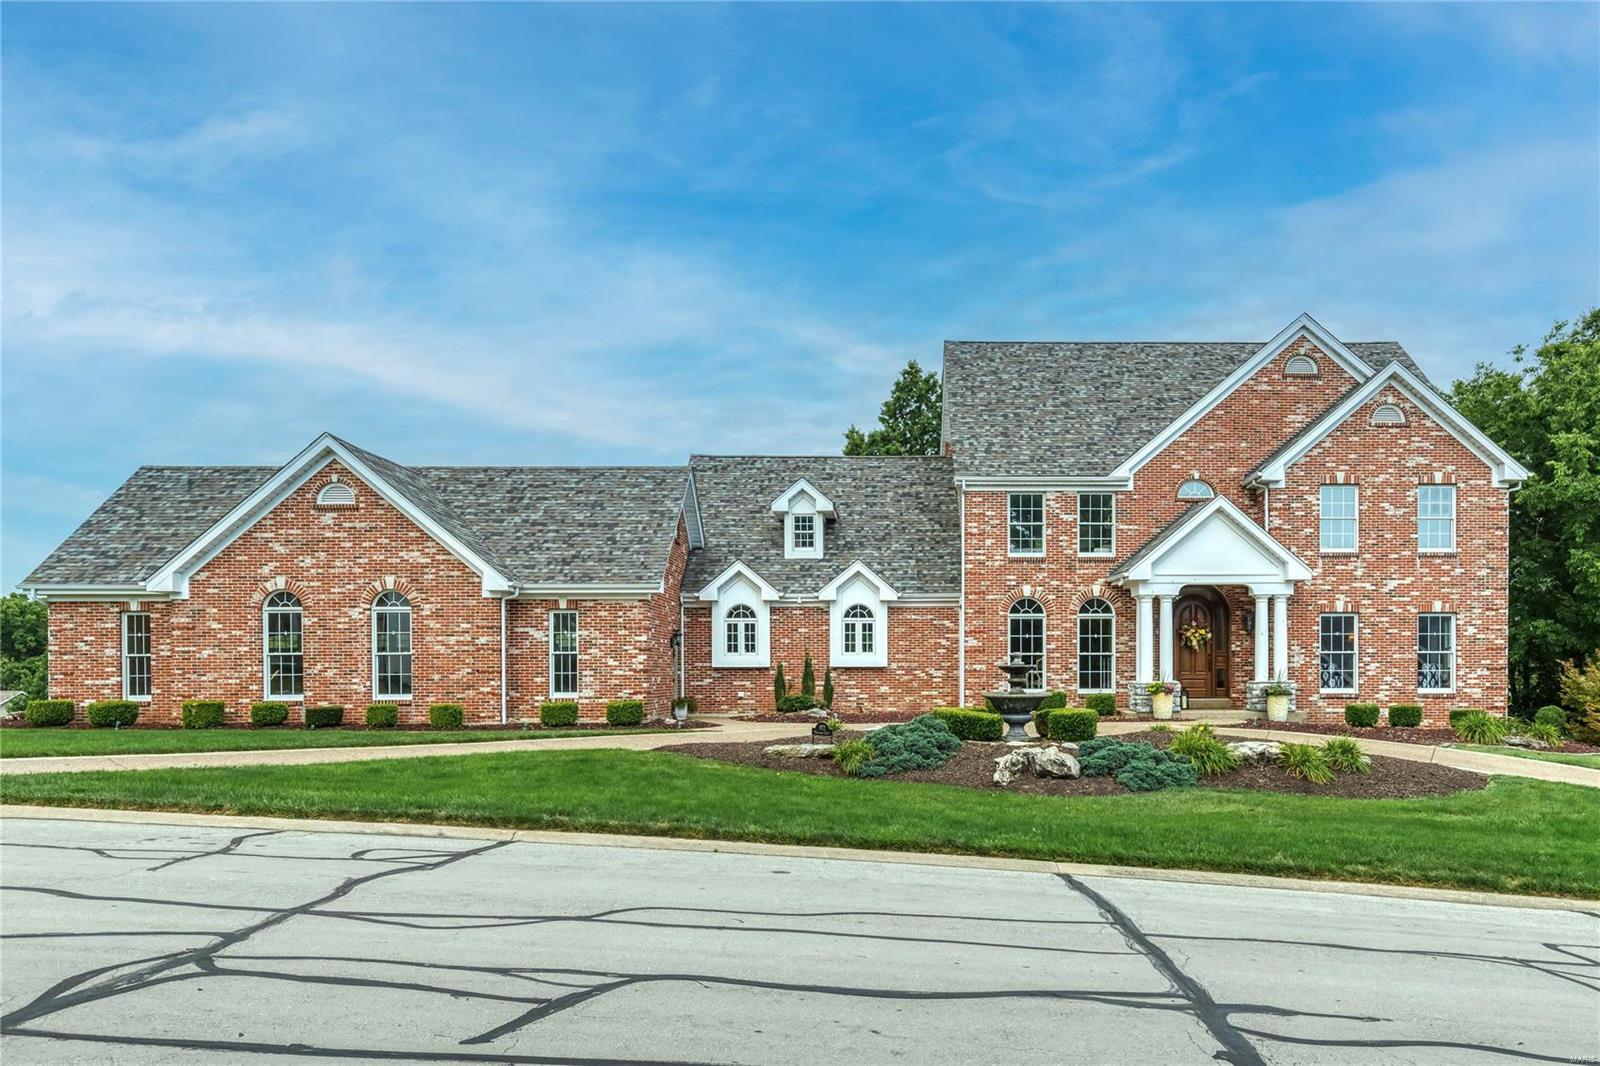
Spectacular brick & stone 1.5 Sty in prestigious Whitmoor Country Club. Open floor plan features distinctive design elements & updates throughout including oak hardwoods, soaring ceilings, detailed trim work & palladian windows. Impressive 2-sty foyer leads to private study with built-in bookcases, formal dining room & stunning great room with see-through fireplace & dramatic wall of windows. Chef’s kitchen featuring glazed white cabinetry, granite countertops & KitchenAid appliances adjoins light-filled breakfast room, hearth room with floor-to-ceiling brick fireplace & sunroom. Primary bedroom suite with wide bay window & luxury bath with shower spa offers an appealing retreat. Front & rear staircases access 3 additional bedrooms, one with ensuite bath & 2 with Jack n’ Jill bath. Lower Level includes recreation room with stone fireplace, game room, gathering bar & 2 additional ensuite bedrooms. Situated on a .8-ac lot with deck, patio with fireplace, grilling station & 4-car garage. Additional Rooms: Sun Room
#23039042

Weldon Spring

972 Whitmoor Drive

6 Beds

5 Baths

7,056 Sq.Ft.

$1,295,000

MLS#: 23039042

1 ... 355 356 357 358 359 ... 666
* Listings identified with the FMLS IDX logo come from FMLS and are held by brokerage firms other than the owner of this website. The listing brokerage is identified in any listing details. Information is deemed reliable but is not guaranteed. If you believe any FMLS listing contains material that infringes your copyrighted work please click here to review our DMCA policy and learn how to submit a takedown request. © 2024. First Multiple Listing Service, Inc.

Send a message

Message successfully sent.

Your message

What is 3 + 4 ?

Reason for contacting?

I agree to receive email communication and understand I can unsubscribe at any time.

I agree to be contacted by Rock Island Realty via call, email, and text for real estate services. To opt out, you can reply 'stop' at any time or reply 'help' for assistance. You can also click the unsubscribe link in the emails. Message and data rates may apply. Message frequency may vary. Privacy Policy

Sign Out

Virtual Assistant

Would you like to take the next step with this property? We can help you schedule a showing or virtual tour, or send you more details.

Yes, I would like more information.

Thank You for Your Reply, One of Our Agents will contact you as soon as possible

No, maybe later.

Thank you, you can always contact me via email, phone number or through the contact form.

Realhub AI

Lucy - Your AI-Powered Realtor

Update Your Temporary Password

Personalize your search

Enter your email and we'll notify you immediately when new listings match what you're looking for.

or enter email address

Already have an account ? Login here

Continue your home search

Area

I agree to receive communications and understand I can unsubscribe at any time.

I agree to be contacted by Rock Island Realty via call, email, and text for real estate services. To opt out, you can reply 'stop' at any time or reply 'help' for assistance. You can also click the unsubscribe link in the emails. Message and data rates may apply. Message frequency may vary. Privacy Policy

Already have an account ? Login here

We use cookies

We use cookies primarily for analytics to enhance your experience. By accepting, you agree to our use of these cookies. You can manage your preferences or learn more about our cookies policy.





