Properties

Browse or get in touch to schedule a walkthrough.

  • Nearby me
Price range

Popular Features

Community Features

Association

Property Features

Waterfront

View

Exterior Features

Interior Features

Style

10000 properties match your criteria

Updated 1 minute ago

E-Alert name
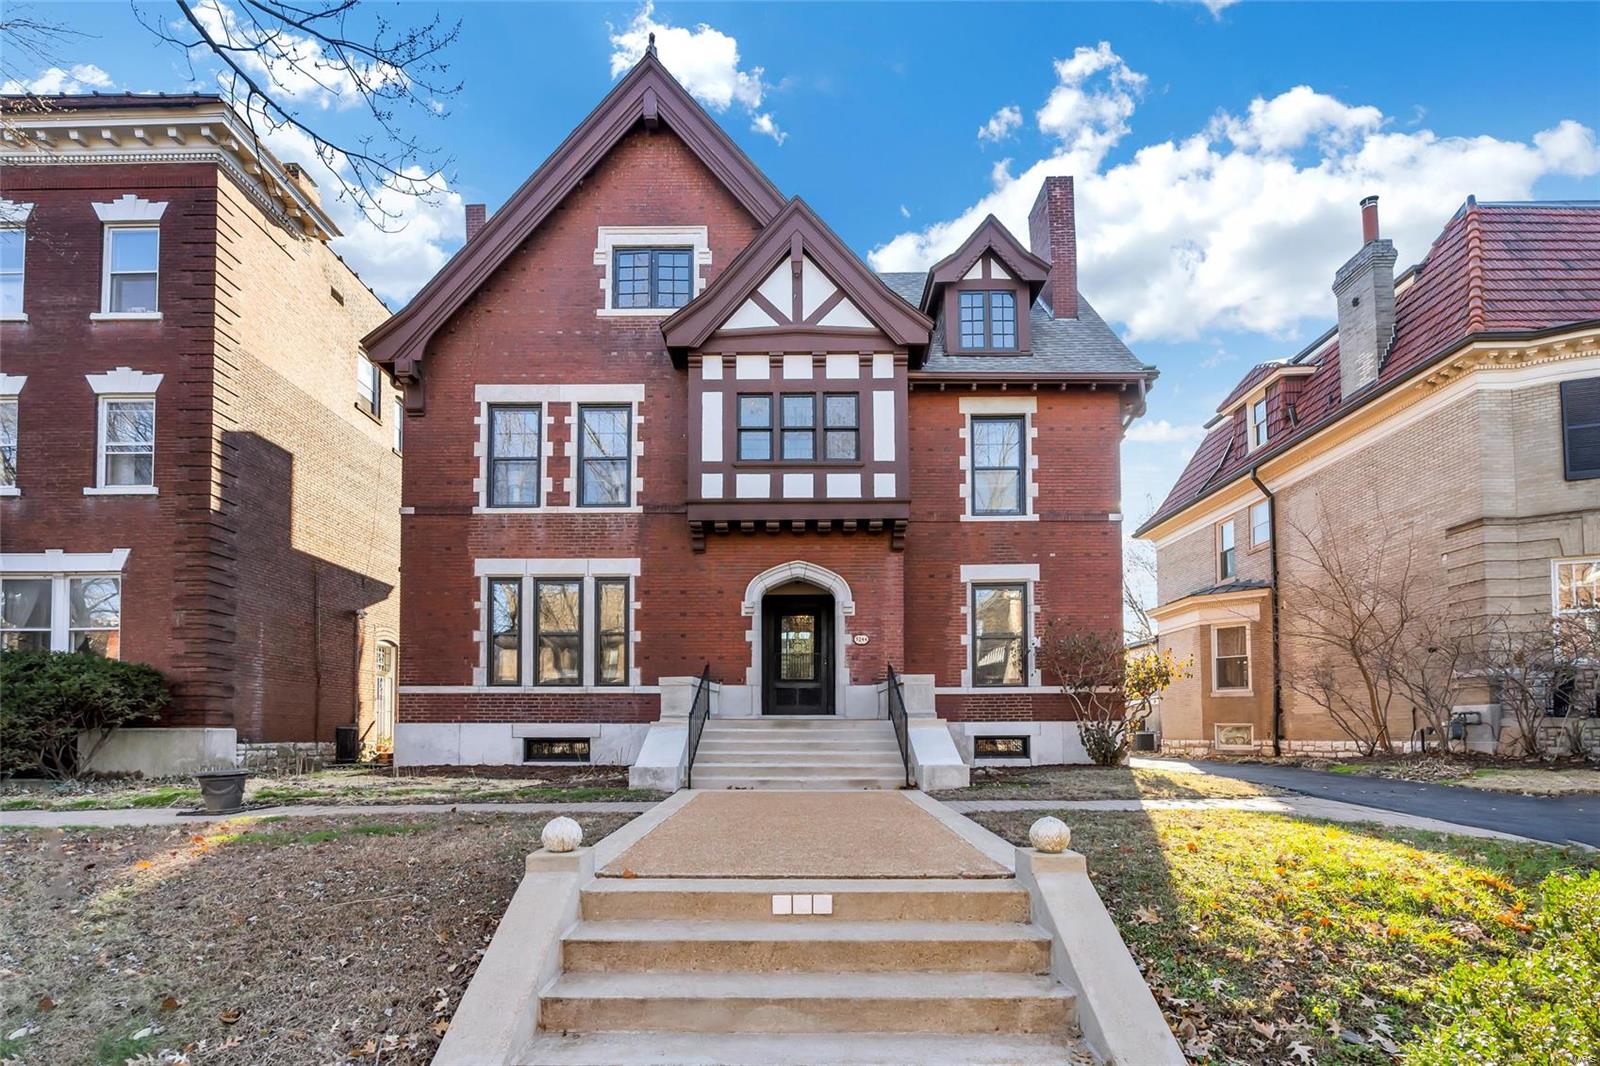
Welcome to 5244 Westminster Place, a grand and spacious residence built in 1905 offering timeless elegance and modern comforts in a highly sought-after neighborhood. This stunning home features 8 generously sized bedrooms and 4 beautifully appointed bathrooms, providing ample space for comfortable family living. As you step inside, you’ll be captivated by the impressive staircase and the gleaming hardwood floors that flow throughout, adding warmth and character to the home. The expansive layout offers multiple living areas, perfect for both intimate gatherings and large celebrations. The newly renovated, impressive kitchen boasts custom cabinetry, sleek quartz countertops, and sophisticated gold accents-creating a perfect space for cooking and entertaining. Outside, the property includes a detached 2-car garage, providing convenience and extra storage space. Its classic charm, abundant space, and perfect CWE location, makes it a rare opportunity you won't want to miss! Additional Rooms: Sun Room
#24075170

St Louis

5244 Westminster Place

8 Beds

3 Baths

5,030 Sq.Ft.

$1,295,000

MLS#: 24075170
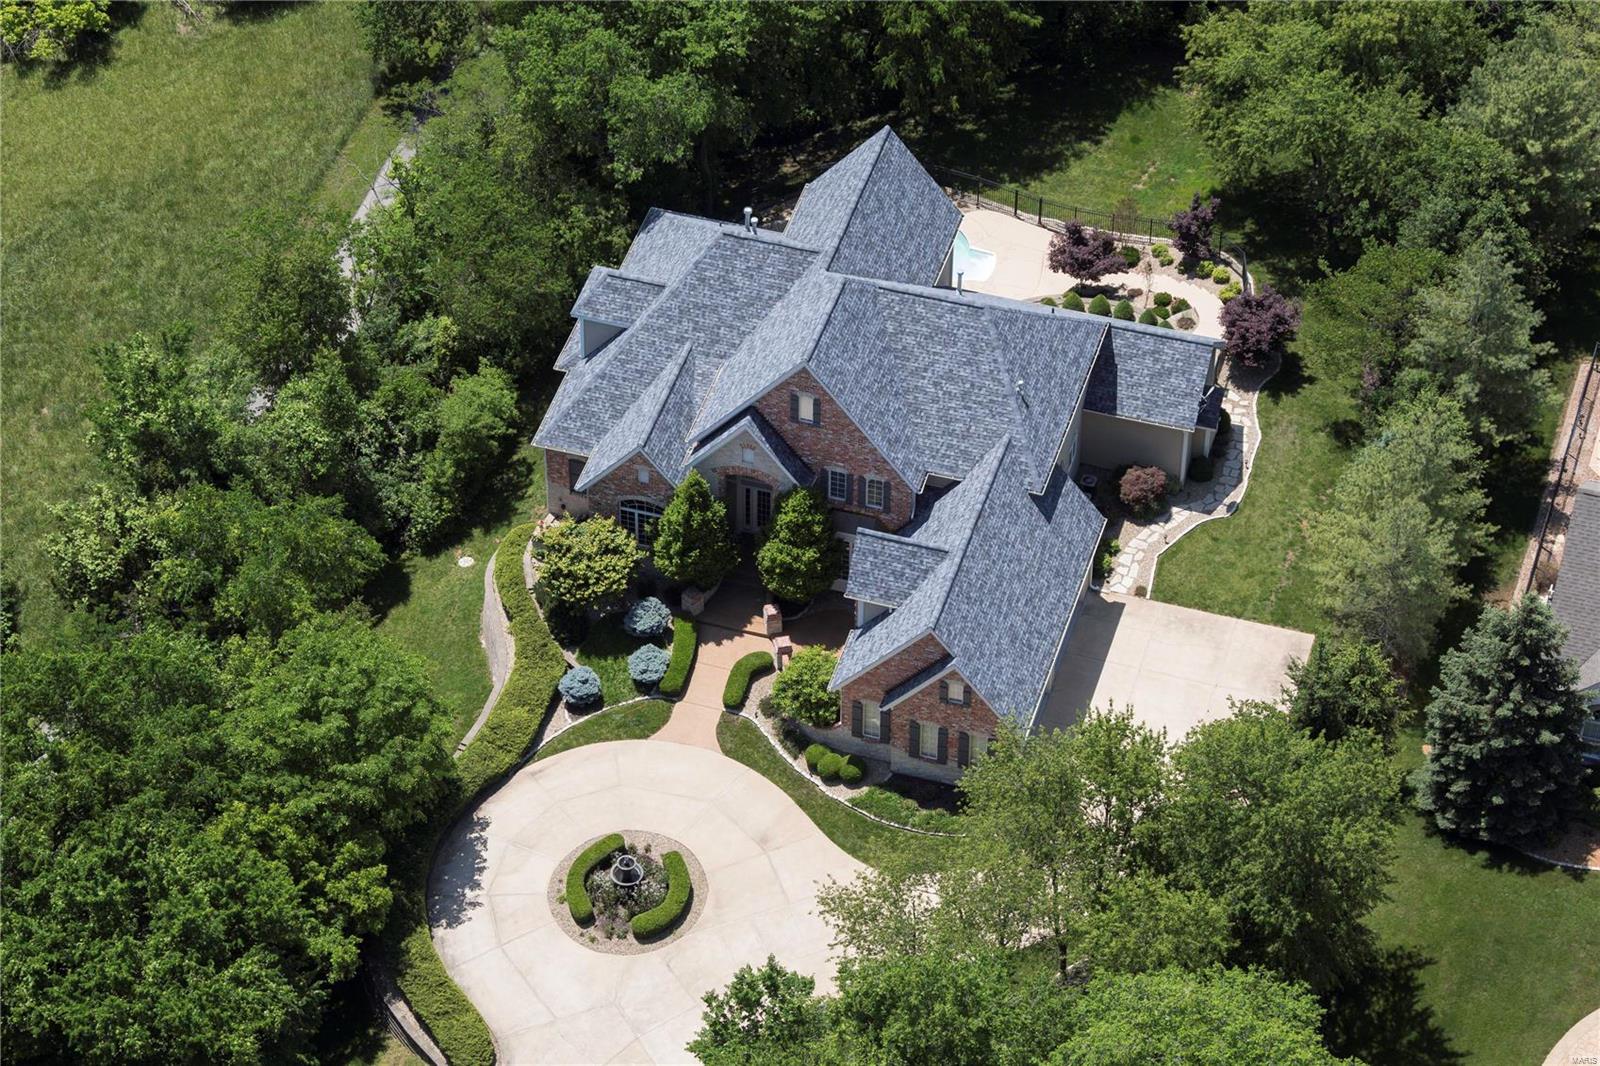
$150,000 Reduction make this five bedroom Executive home, great value and a super buy!!  Sellers have invested $400,000 in their ownership: SmartHouse features,new roof, remodeled chef's kitchen, remodeled Master bath, surround sound, expanded lower level, energy efficient LED lighting throughout and sound systems. The main level is thoughtfully designed with a sweeping living room, vaulted Hearth room, Master Suite with dual closets, and a paneled study,  laundry, mudroom and lockers. The second level provides four suites. The lower level provides a theater, wine room, bar, full gym and all-purpose game room which provides shuffleboard, billiards, darts and card tables. Also on Lower Level is full bath, which services the gym, pool and outdoor entertaining areas. The Pebble Tec salt-water pool provides a private resort setting, all on 1.6 acres. A circle drive with elegant fountain leads to the garage with parking for four.
#18001451

Chesterfield

1655 Wilson Avenue

5 Beds

5 Baths

7,394 Sq.Ft.

$1,295,000

MLS#: 18001451
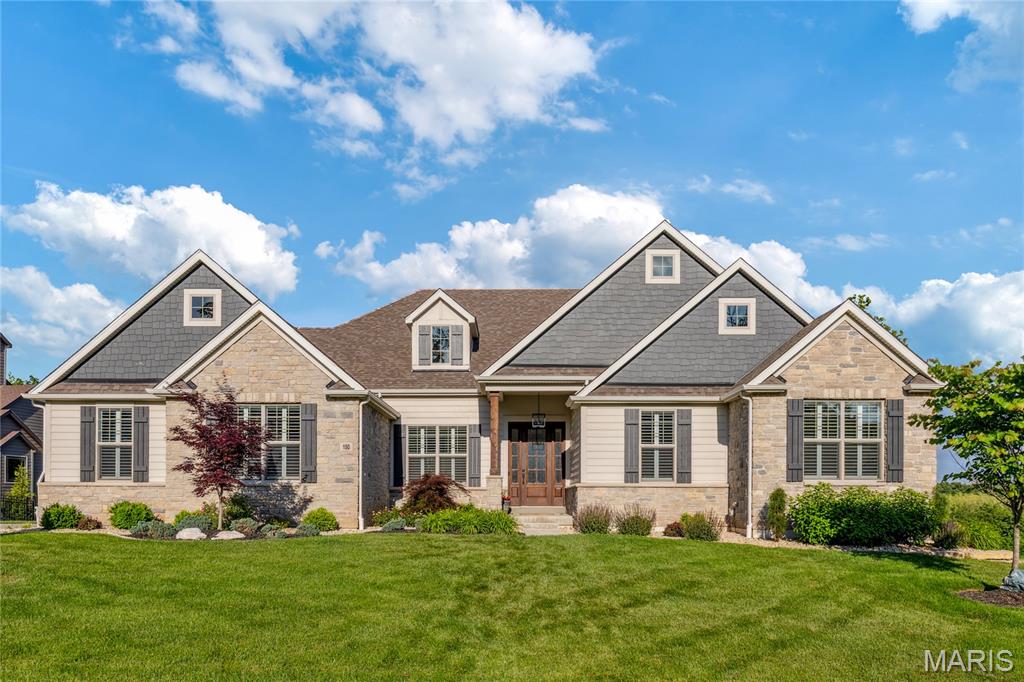
This beautifully designed great room ranch features distinctive architectural elements & upgrades throughout including soaring ceilings, oak hardwoods, contemporary lighting & plantation shutters. Impressive entry foyer leads to private study, formal dining room and stunning great room with 12’ timber beam ceiling, floor-to-ceiling stone fireplace & bank of windows. Designer kitchen with 42” white Shaker cabinetry, quartz countertops, premium appliances, 8’ center island & butler’s pantry adjoins breakfast room with convenient planning center & sliding glass door that opens to screened porch with fireplace. Primary bedroom suite with tray ceiling & luxury bath with freestanding tub plus 2 additional bedrooms & hall full bath complete the main floor living quarters. Walk-out Lower Level includes recreation room with linear fireplace & wet bar, game room, family room, workout room, 4th bedroom & 1.5 baths. Situated on a .7-acre lot with grill deck, covered & open patios & 3-car garage.
#25035673

Wentzville

150 Westleigh Manor Drive

4 Beds

3 Baths

5,521 Sq.Ft.

$1,295,000

MLS#: 25035673
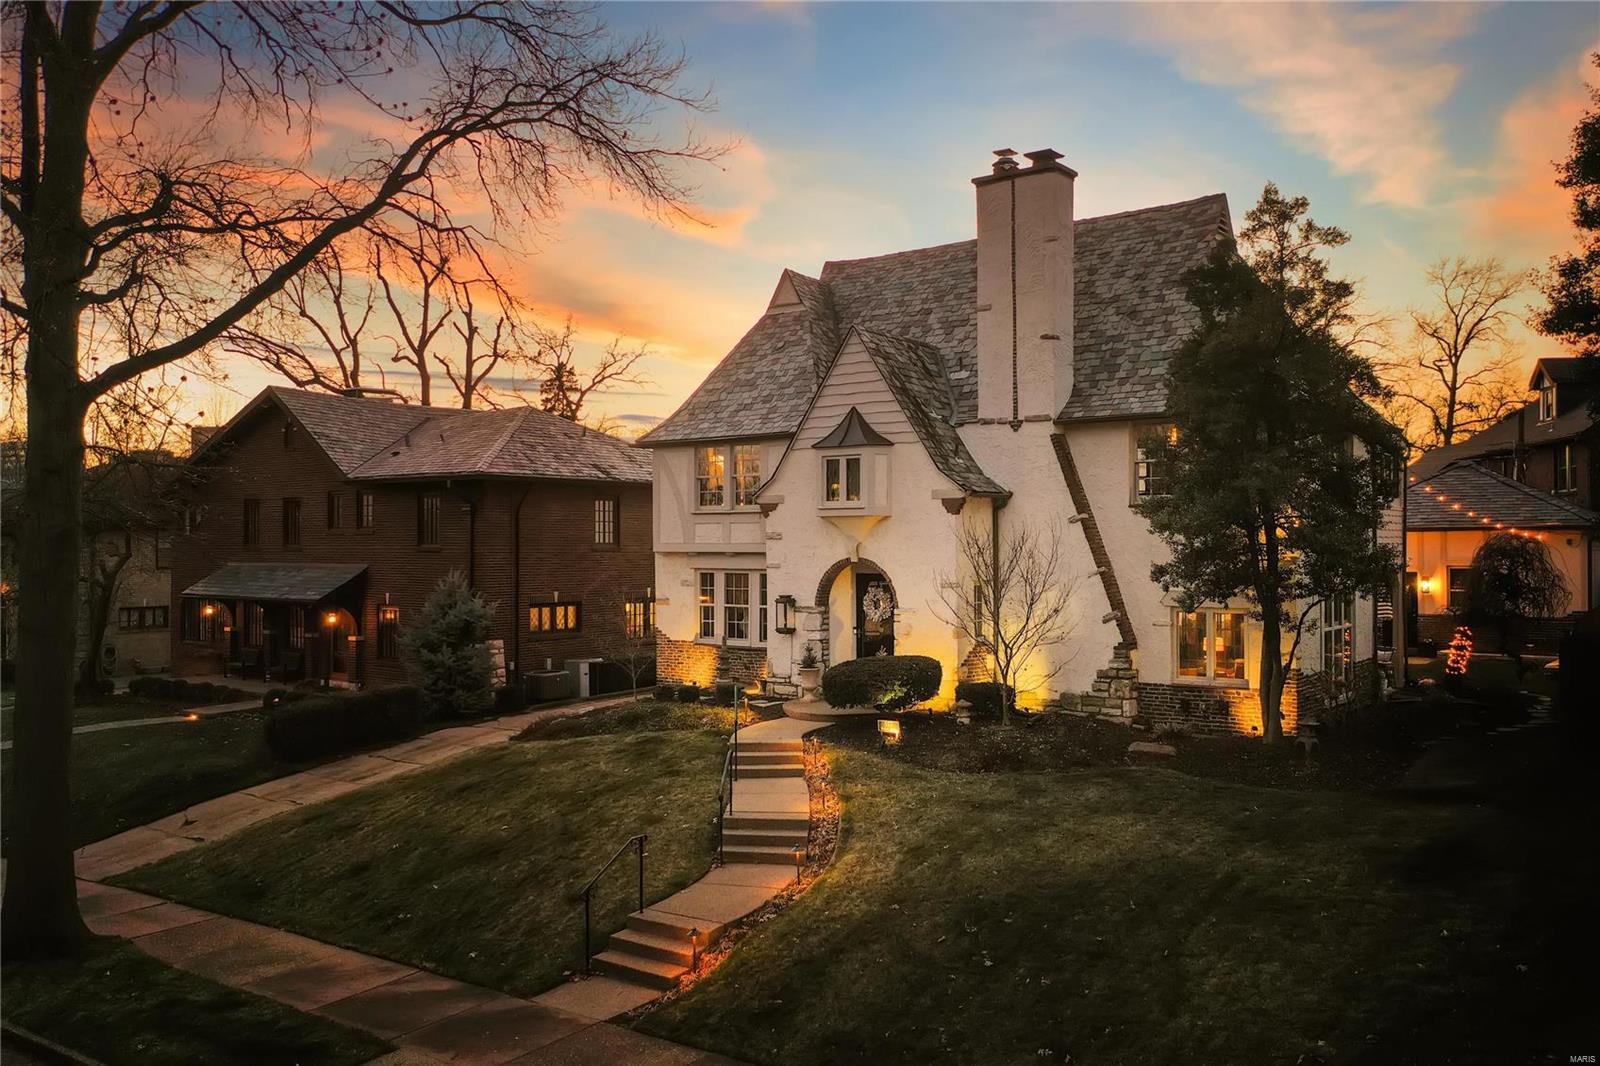
Stunning 4 bed/2.5 plus bath home in prestigious University Hills. Gleaming hardwood, custom millwork,built ins,leaded glass,vintage/designer lighting are a few highlights. Bespoke interior appointments throughout. Charming living room with fireplace and wood beams, spacious dining room opening to a fully renovated kitchen with gorgeous cabinetry, Danby marble counters, professional appliances including a gas range, walk in pantry. Adjoining gracious family room opens up to lovely,private backyard. A spiral staircase leads you to 4 spacious bedrooms and two fully renovated baths including a master en suite with dual vanities and oversized walk in shower. Don’t miss the charming screened in porch. Second floor laundry hookups and newly built garage for ultimate convenience. Close proximity to Clayton, CWE, BJC, Washington University, walkable lifestyle. An artful blend of architectural design with effortless modern living in a central,enviable location. Additional Rooms: Mud Room
#24012036

University City

557 Warren Avenue

4 Beds

2 Baths

3,490 Sq.Ft.

$1,295,000

MLS#: 24012036
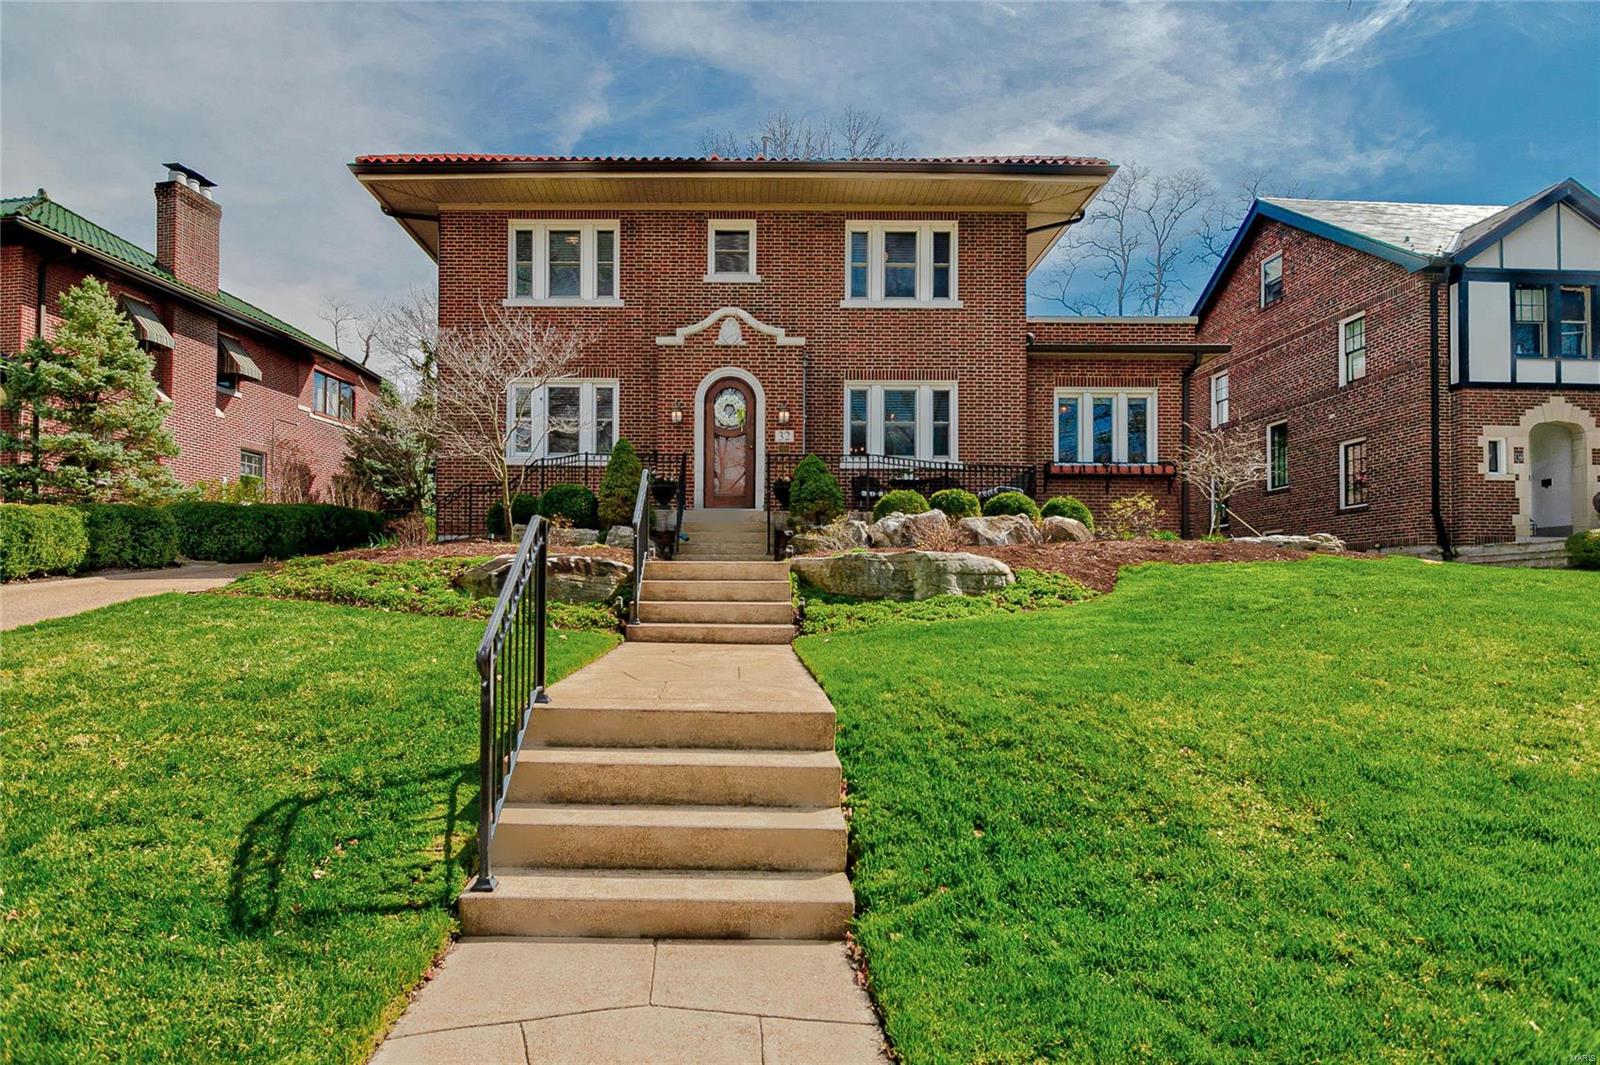
Est 1927. This exceptional Claverach Park 4BR/4.5BA is a rare opportunity to surround yourself w/excellence & charm. Every surface has been improved or reimagined to create luxurious & useable spaces, inside & out. Kitchen was gutted & redesigned w/pro Wolf & Subzero appliances, wine bar, dual ovens, ceiling height raised to 9'. Chefs & entertainers will feel right at home. New 2nd Master Suite offers 2 custom closets & a bathroom with Danby marble vanities, oval soaking tub, walk-in marble shower & private water closet. A 2-story addition w/basement added 880SF of living space & steps out to a bistro-like patio & private 6' saltwater pool. A covered carport spot has been added next to the 2-car garage. From new hardscape, railings & gutters to the renovated LL, added mudroom & updated HVAC (3 zones) you can breathe a sigh of relief that improvements & maintenance are finished; move in & enjoy life! Unbeatable location, highly rated schools, & unimaginable quality can now be yours!
#20020556

St Louis

32 Ridgemoor Drive

4 Beds

4 Baths

4,559 Sq.Ft.

$1,295,000

MLS#: 20020556
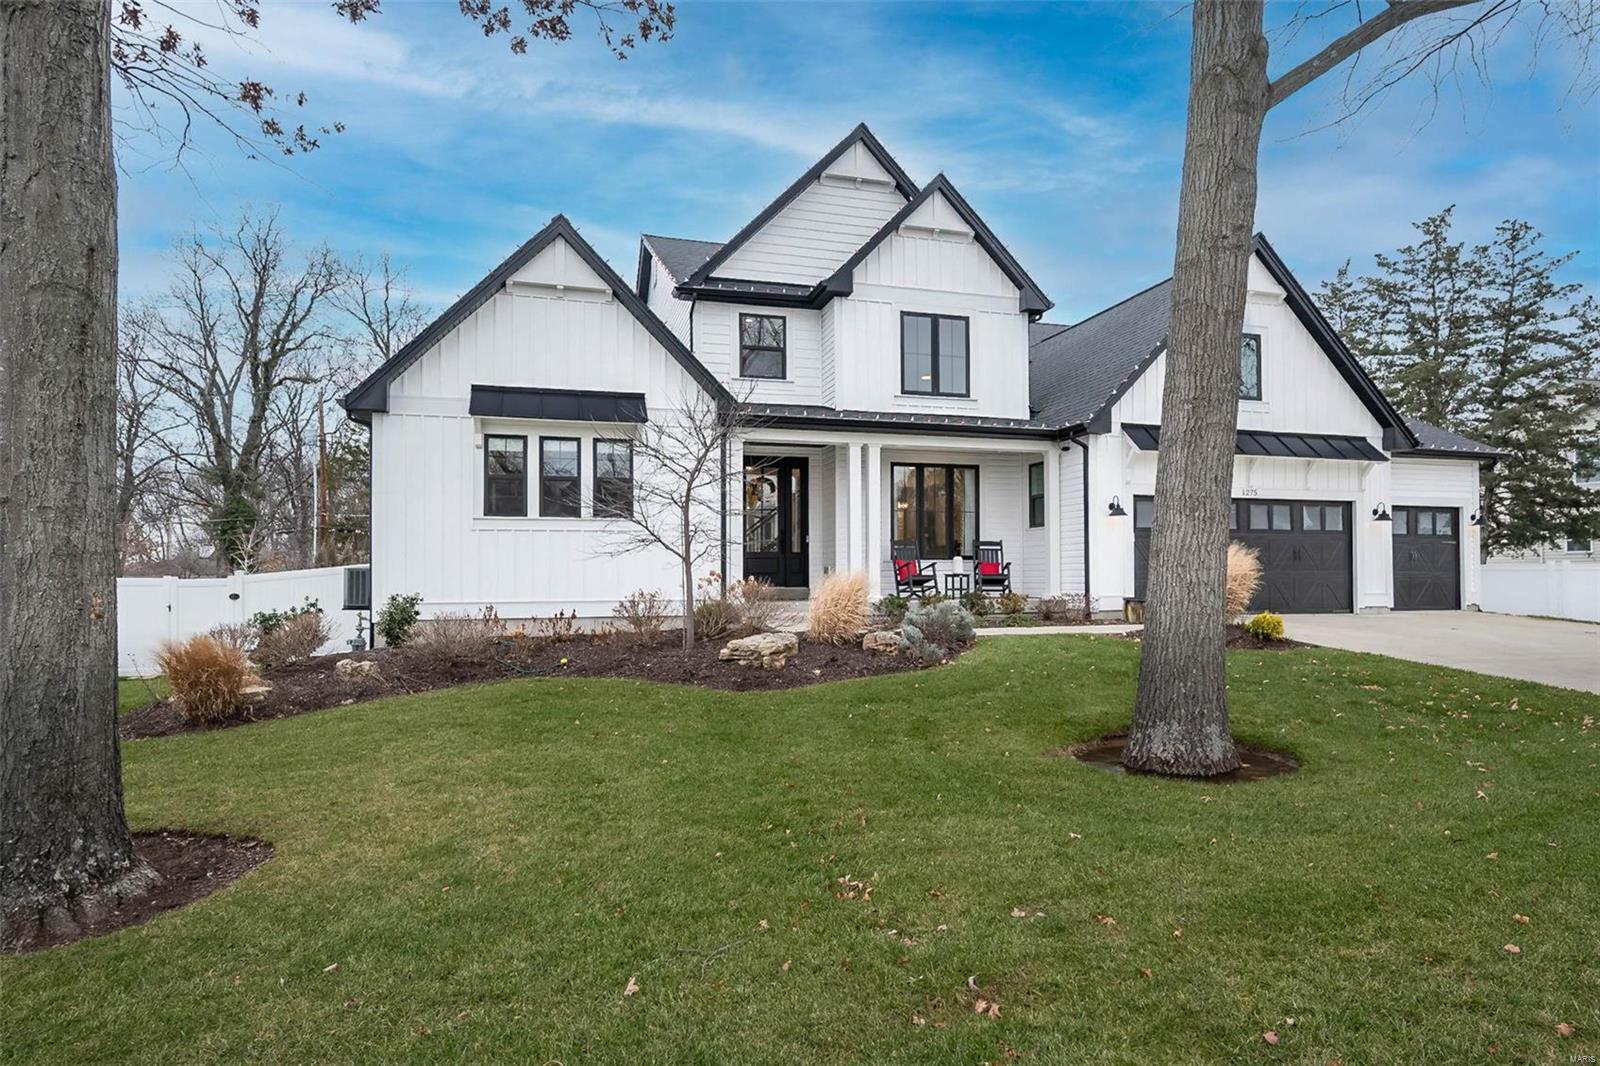
Welcome home to this warm and inviting 1.5 story McKelvey built home! The interior features a thoughtful layout with abundant natural light, hardwood flooring. Open floor plan creates a seamless flow, enhanced by modern finishes and elegant architectural details, like panel doors, creative light fixtures, high/vaulted ceilings. Primary bedroom is generously sized, with an elegant en-suite  w/ soaking tub, separate shower, custom walk-in closet space. Additional bedrooms, share a fantastic bonus room, 2 w/ a Jack'nJill bathroom & a separate en-suite bedroom, providing flexible living options. Your dream kitchen with SS appl's, so much beautiful counterspace, countless cabinets and oversized drawers... Fin LL offers additional versatile space for both work and play, ready for your gym, rec room and office!. Outdoor "stay-cation" with spa, heated gunite pool w/ both a slide & a water feature, covered porch with remote controlled retractable screens for years of fun in a private setting! Additional Rooms: Mud Room
#24076885

Ellisville

1275 Vero Lane

4 Beds

3 Baths

4,834 Sq.Ft.

$1,295,000

MLS#: 24076885

This is what luxury at the Lake should feel like—effortless. One of the most impressive residences at Cypress, this 4 bed/4.5 bath retreat is completely turnkey with exceptional professional furnishings, designer décor and extensive seller upgrades included. The rare floorplan offers 4 private ensuite bedrooms, including TWO lakeside primary suites with direct lanai access. And the lanai is a showstopper—an enormous covered outdoor living space with TVs, fans, dining and entertaining areas overlooking breathtaking lake views. Arrive through the underground garage, take the elevator to your door and your vacation begins. Cypress feels more like a Mediterranean resort than a condo complex, offering an infinity pool, private cabanas, firepit, grills, wine lockers, 24-hour fitness center, dog park and onsite management. A 14x40 slip with 20,000-lb hoist and touchless cover is included. Offered at $1,295,000, this standout residence delivers the space and privacy of a lake home with the effortless, lock-and-leave lifestyle only Cypress can provide.
#3589946

Sunrise Beach

166 Captiva Drive 3E

4 Beds

4 Baths

2,913 Sq.Ft.

$1,295,000

MLS#: 3589946

Experience the definition of luxury at the Lake of the Ozarks! Located at the coveted 12 MM in Sunrise Beach, this beautifully appointed 4-bedroom, 4.5-bathroom condo at Cypress at the Lake offers 2,013 sq. ft. of warm, inviting living space and comes fully furnished—ready for you to start enjoying lake life from day one. Your private 16x44 boat slip on Dock C features an electrical upgrade completed in 2025, giving you the perfect launch point for everything the lake has to offer.
Cypress at the Lake is a gated, rental-free community, offering a peaceful and upscale atmosphere without the worry of short-term rentals. Resort-style amenities include a heated community pool, fire pit, gas and charcoal grills, dog park, parking garages, whole-building generators, two elevators, on-site maintenance, housekeeping, and professional management.
Whether you're looking for a luxurious full-time residence, a weekend retreat, or simply a place to enjoy the lake in style, this condo checks all the boxes. Come experience why Cypress at the Lake is truly luxury at the Lake of the Ozarks!
#3589486

Sunrise Beach

166 Captiva Drive 2E

4 Beds

4 Baths

2,913 Sq.Ft.

$1,295,000

MLS#: 3589486
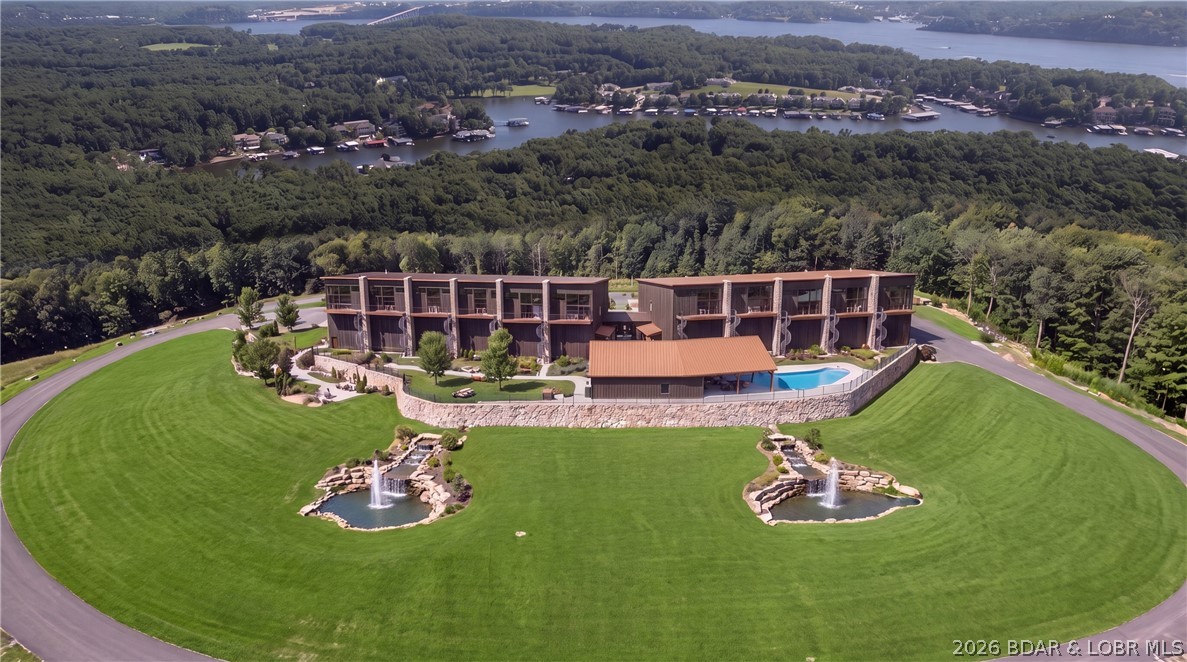
Introducing Native Ridge, an exclusive new development. Penthouse style luxury living. Each 3,500 SQFT residence pairs a massive 25' x 70' climate-controlled luxury locker Suite with a stunning 1,750 sq. ft., 3-bedroom, 2.5-bath home above, accessible by private elevator or staircase. The main level features 6-inch concrete floors with epoxy finish, upgraded metal interior walls, kitchenette, half bath, laundry hookups, oversized fan and a 16' x 15' insulated overhead door. Upstairs, soaring 14' ceilings showcase an open-concept great room with fireplace and designer kitchen featuring quartz or granite countertops, stainless appliances, custom soft-close cabinetry and crown molding with accent lighting. The luxurious primary suite offers a spacious walk-in closet, heated tile floors, dual vanity, walk-in shower with jetted tub and private water closet. Two guest rooms feature walk-in closets and a Jack-and-Jill bath. Native Ridge will offer an exceptional lifestyle with a clubhouse, pool, pickleball court, nature trails, boat ramp, lake access & boat slip availability.
#3588655

Sunrise Beach

202 Native Ridge Circle 202

3 Beds

2 Baths

3,500 Sq.Ft.

$1,295,000

MLS#: 3588655
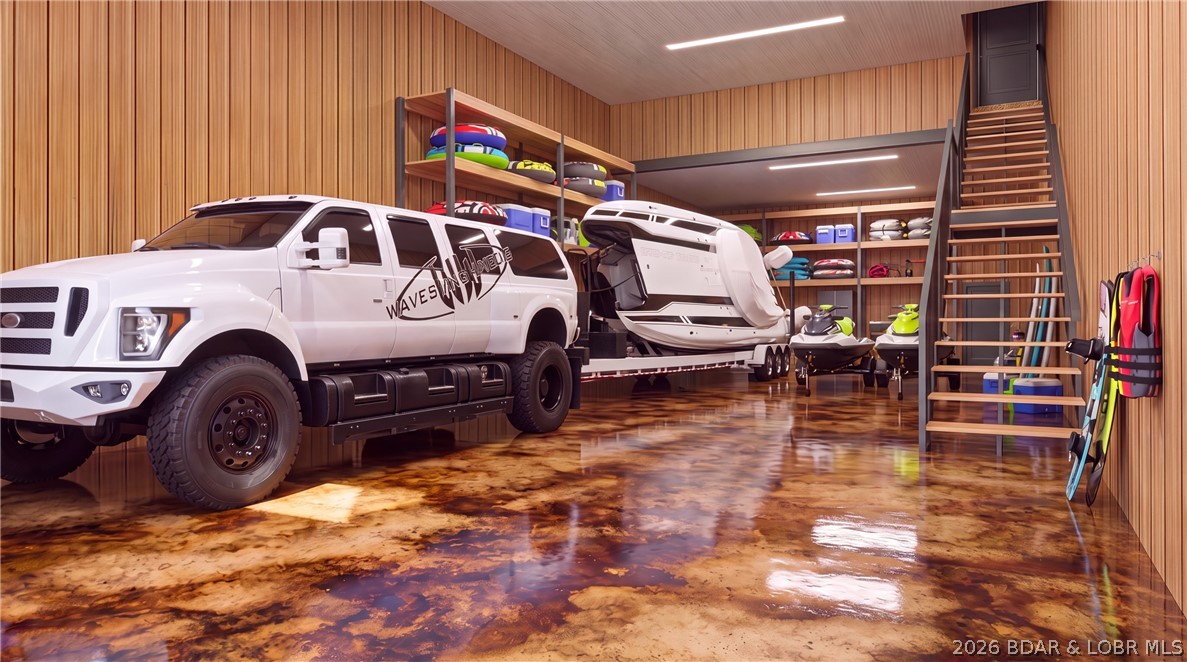
Introducing Native Ridge, an exclusive new development. Penthouse style luxury living. Each 3,500 SQFT residence pairs a massive 25' x 70' climate-controlled luxury locker Suite with a stunning 1,750 sq. ft., 3-bedroom, 2.5-bath home above, accessible by private elevator or staircase. The main level features 6-inch concrete floors with epoxy finish, upgraded metal interior walls, kitchenette, half bath, laundry hookups, oversized fan and a 16' x 15' insulated overhead door. Upstairs, soaring 14' ceilings showcase an open-concept great room with fireplace and designer kitchen featuring quartz or granite countertops, stainless appliances, custom soft-close cabinetry and crown molding with accent lighting. The luxurious primary suite offers a spacious walk-in closet, heated tile floors, dual vanity, walk-in shower with jetted tub and private water closet. Two guest rooms feature walk-in closets and a Jack-and-Jill bath. Native Ridge will offer an exceptional lifestyle with a clubhouse, pool, pickleball court, nature trails, boat ramp, lake access & boat slip availability.
#3588653

Sunrise Beach

104 Native Ridge Circle 104

3 Beds

2 Baths

3,500 Sq.Ft.

$1,295,000

MLS#: 3588653
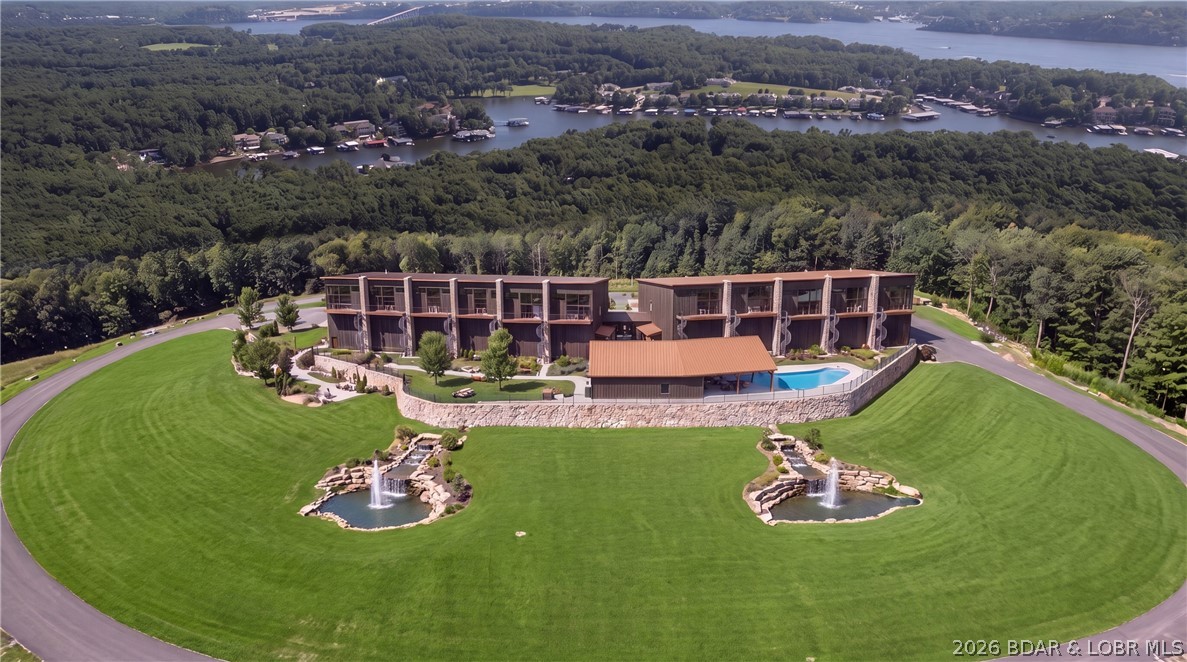
Introducing Native Ridge, an exclusive new development. Penthouse style luxury living. Each 3,500 SQFT residence pairs a massive 25' x 70' climate-controlled luxury locker Suite with a stunning 1,750 sq. ft., 3-bedroom, 2.5-bath home above, accessible by private elevator or staircase. The main level features 6-inch concrete floors with epoxy finish, upgraded metal interior walls, kitchenette, half bath, laundry hookups, oversized fan and a 16' x 15' insulated overhead door. Upstairs, soaring 14' ceilings showcase an open-concept great room with fireplace and designer kitchen featuring quartz or granite countertops, stainless appliances, custom soft-close cabinetry and crown molding with accent lighting. The luxurious primary suite offers a spacious walk-in closet, heated tile floors, dual vanity, walk-in shower with jetted tub and private water closet. Two guest rooms feature walk-in closets and a Jack-and-Jill bath. Native Ridge will offer an exceptional lifestyle with a clubhouse, pool, pickleball court, nature trails, boat ramp, lake access & boat slip availability.
#3588656

Sunrise Beach

203 Native Ridge Circle 203

3 Beds

2 Baths

3,500 Sq.Ft.

$1,295,000

MLS#: 3588656
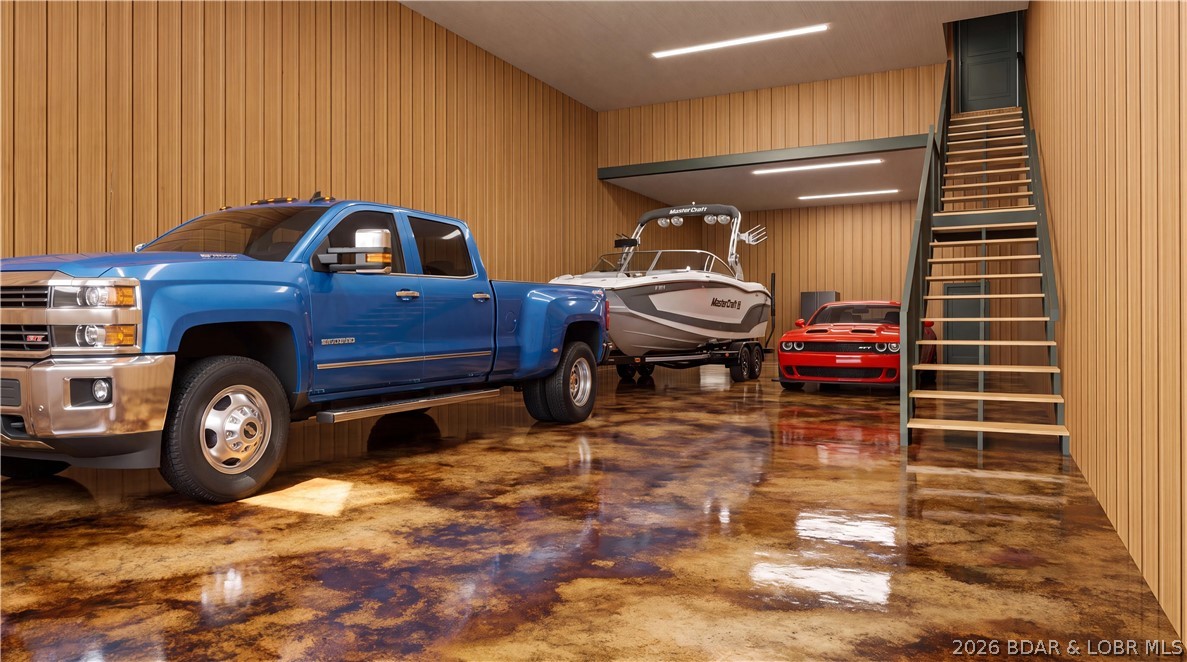
Introducing Native Ridge, an exclusive new development. Penthouse style luxury living. Each 3,500 SQFT residence pairs a massive 25' x 70' climate-controlled luxury locker Suite with a stunning 1,750 sq. ft., 3-bedroom, 2.5-bath home above, accessible by private elevator or staircase. The main level features 6-inch concrete floors with epoxy finish, upgraded metal interior walls, kitchenette, half bath, laundry hookups, oversized fan and a 16' x 15' insulated overhead door. Upstairs, soaring 14' ceilings showcase an open-concept great room with fireplace and designer kitchen featuring quartz or granite countertops, stainless appliances, custom soft-close cabinetry and crown molding with accent lighting. The luxurious primary suite offers a spacious walk-in closet, heated tile floors, dual vanity, walk-in shower with jetted tub and private water closet. Two guest rooms feature walk-in closets and a Jack-and-Jill bath. Native Ridge will offer an exceptional lifestyle with a clubhouse, pool, pickleball court, nature trails, boat ramp, lake access & boat slip availability.
#3588658

Sunrise Beach

205 Native Ridge Circle 205

3 Beds

2 Baths

3,500 Sq.Ft.

$1,295,000

MLS#: 3588658
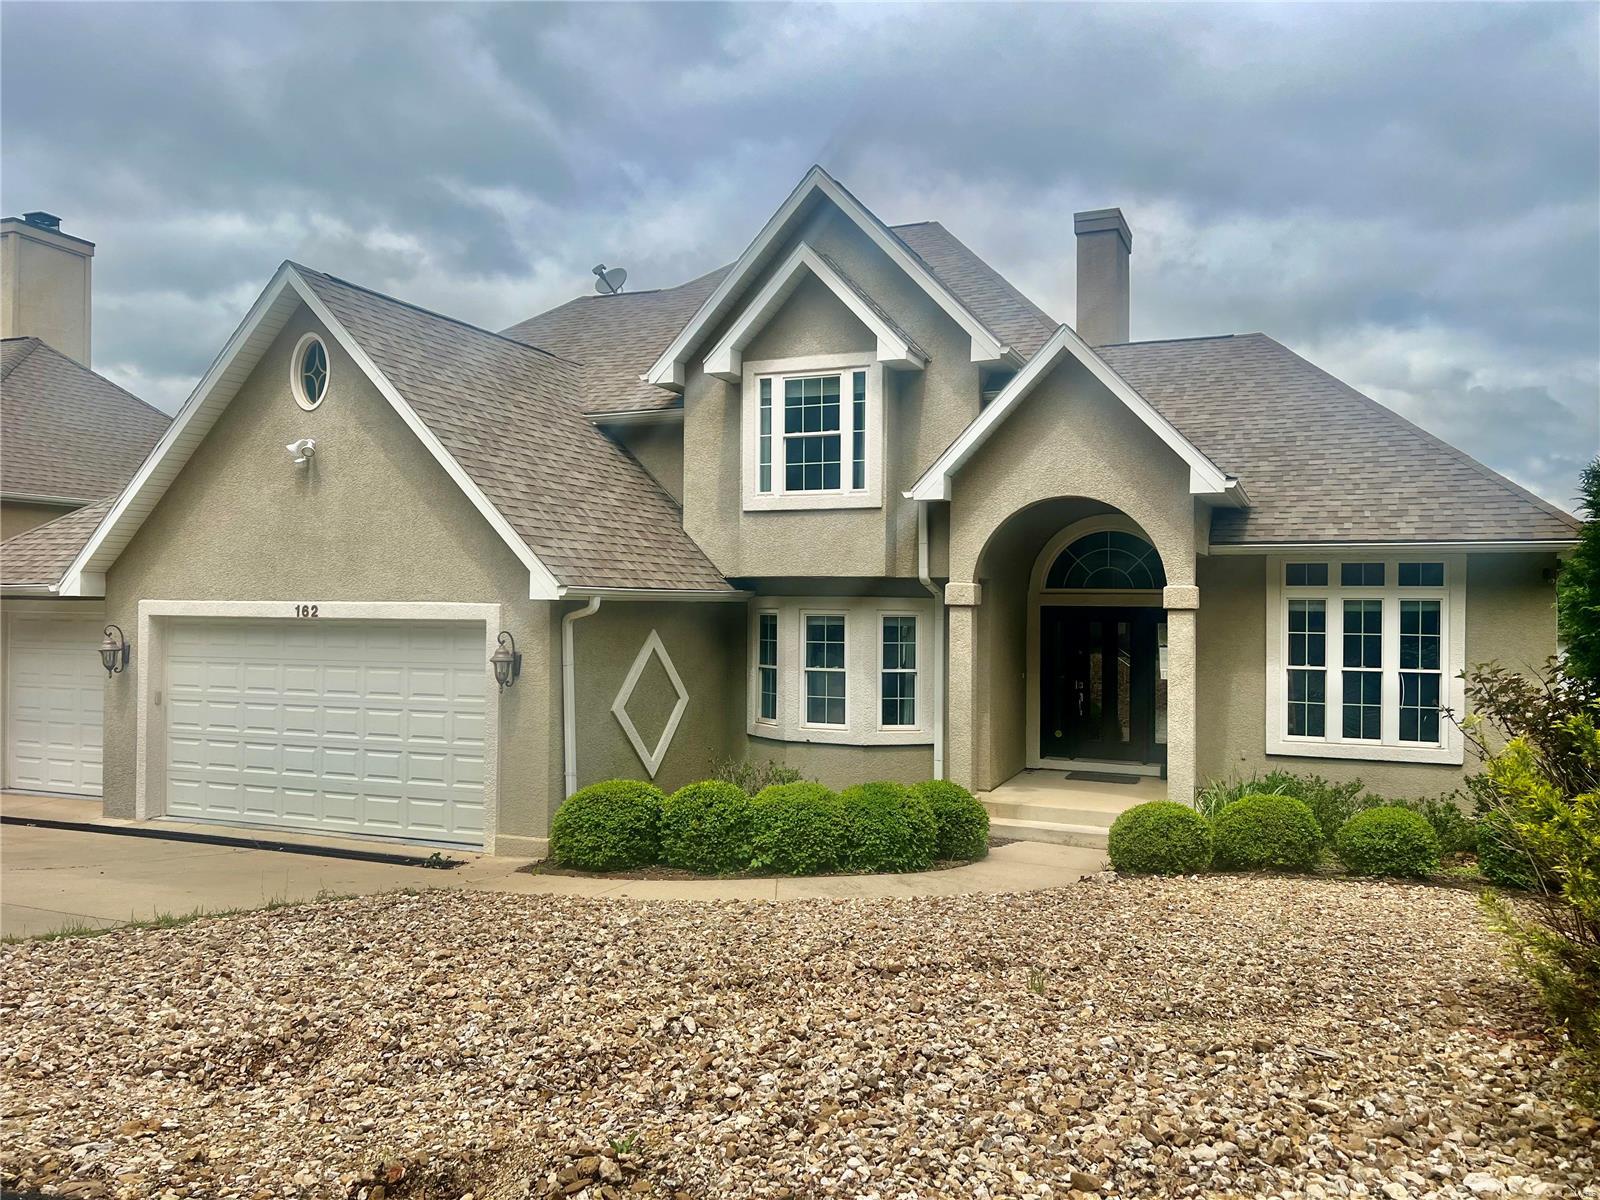
Beautiful Lake front home at the Lake of the Ozarks.  This 6 bedroom, 3.5 bath 2.5 story home has it all !!  Fantastic main channel views,  large open decks, main level master suite, home office, formal dining room,  large main level living room, 2 way gas fireplace, kitchen offers a center island lots of cabinets, granite counter tops.  Lower level with 14 ft ceilings, family room, recreation area, a great bar  with ice machine & wine cooler, lower level 2nd master suite.  A great 2 well concrete dock with 2 pwc slips.  Located near lake side restaurants  and you cant believe  the views.
#24027094

Camdenton

162 Crescent Bluff Drive

6 Beds

3 Baths

4,908 Sq.Ft.

$1,295,000

MLS#: 24027094
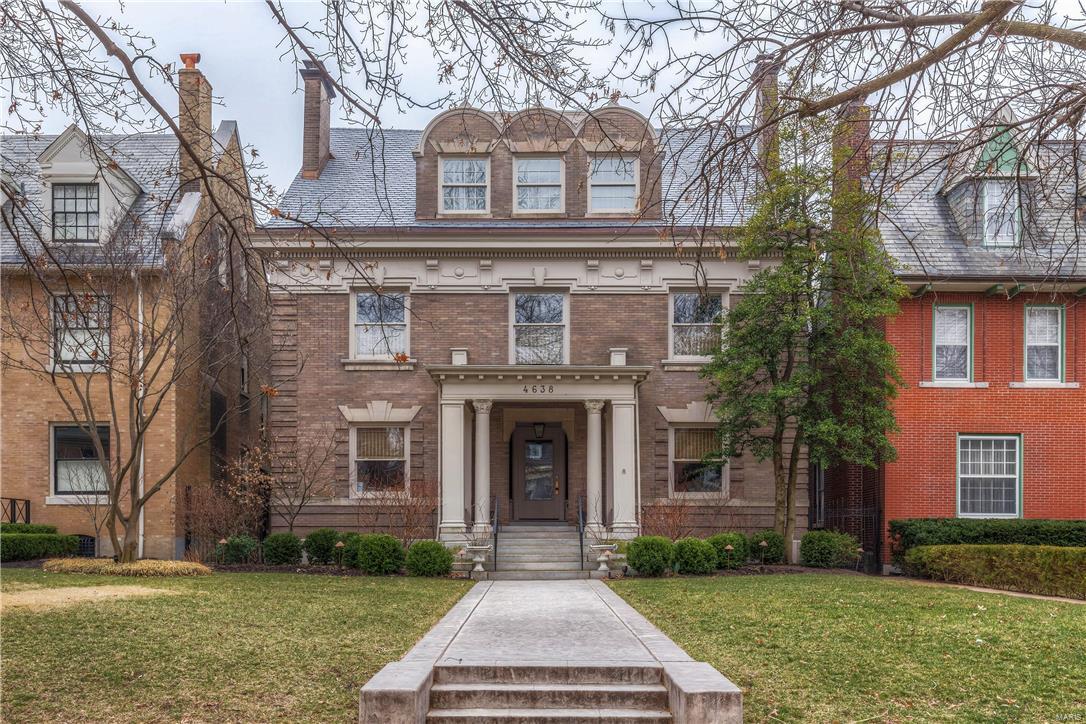
Sold at premiere! ENORMOUS INTEREST! Contact agents re: BACK UP OFFER.   You're a believer in the best outcome! Without a doubt, this is the culmination of your DREAM HOME and STL's finest location becoming available. Stunning renovations married to the apex of Old World architecture have produced a residence both regal  and move in ready. This is a unique opportunity to purchase 2 magnificent structures for 1 low price (Manse and Carriage House)  If thought of in this manner, there is no better value in the Central West End. The home has the most desired and walkable address in STL!  Out your back gate to Restaurants, Bars, Museums and Boutique shopping. Only a quick jog to Forest Park. The Residence is gracious with a casual elegance and wide open spaces. Recently remodeled kitchen/hearth room with tremendous porch overlooking an English Garden and guest home. Master bath sits like a tree house with a full southern exposure and will convince you daily you're in a grand hotel.
#16014883

St Louis

4638 Pershing Place

6 Beds

3 Baths

5,968 Sq.Ft.

$1,295,000

MLS#: 16014883
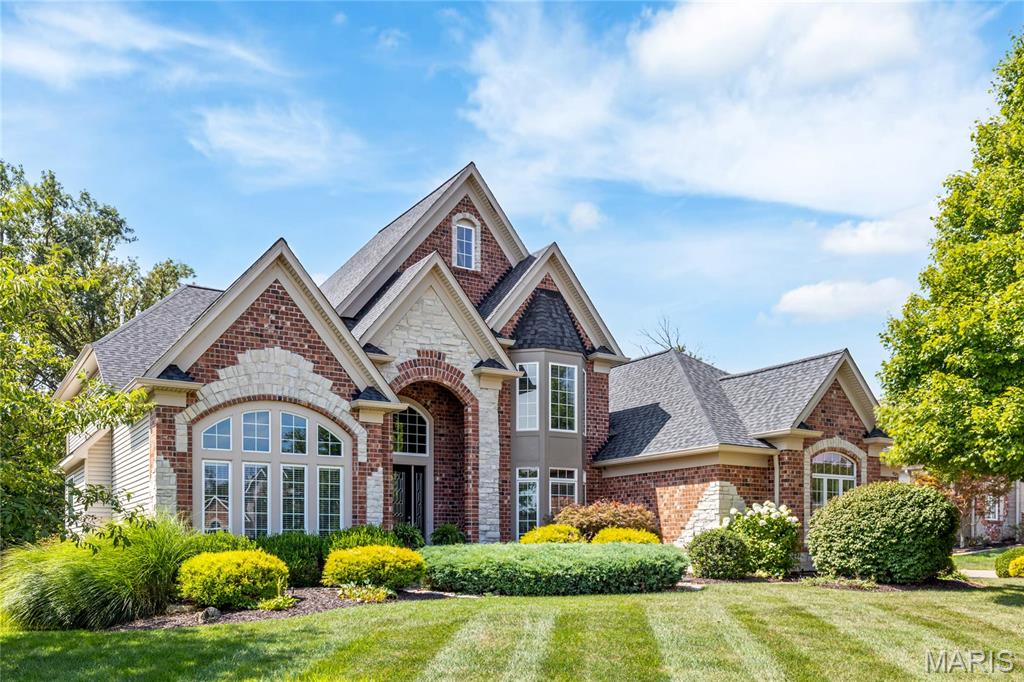
This spectacular 1.5-story brick and stone estate, built by renowned Arbor Homes, is situated on a beautifully landscaped 0.5-acre lot and offers timeless elegance with modern comfort. A grand 2-story foyer with a floating staircase welcomes you into an open, light-filled floor plan featuring rich hardwood floors throughout the main level. The private study boasts 12’ ceilings and custom built-ins, while the formal dining room is framed by elegant arched entryways. The great room features soaring 2-story windows and a stunning marble fireplace. Recenly updated kitchen includes 42” custom buff cabinetry, premium stainless appliances, walk-in pantry, and opens to a vaulted hearth room with floor-to-ceiling brick fireplace. A bay-windowed breakfast room and atrium door lead to the covered deck—perfect for outdoor dining. The luxurious coffered-ceiling primary suite includes a spa-like bath and a custom walk-in closet. Front and rear staircases lead to three upper-level bedrooms and two full baths. The finished walk-out lower level features a large rec room, game area with wet bar, dining space, and full bath. Enjoy resort-style living with a gunite pool, spacious patio, and oversized 3-car garage.
#25061178

St Charles

4325 Austin Pass Drive

4 Beds

3 Baths

6,681 Sq.Ft.

$1,295,000

MLS#: 25061178

1 ... 356 357 358 359 360 ... 666
* Listings identified with the FMLS IDX logo come from FMLS and are held by brokerage firms other than the owner of this website. The listing brokerage is identified in any listing details. Information is deemed reliable but is not guaranteed. If you believe any FMLS listing contains material that infringes your copyrighted work please click here to review our DMCA policy and learn how to submit a takedown request. © 2024. First Multiple Listing Service, Inc.

Send a message

Message successfully sent.

Your message

What is 3 + 4 ?

Reason for contacting?

I agree to receive email communication and understand I can unsubscribe at any time.

I agree to be contacted by Rock Island Realty via call, email, and text for real estate services. To opt out, you can reply 'stop' at any time or reply 'help' for assistance. You can also click the unsubscribe link in the emails. Message and data rates may apply. Message frequency may vary. Privacy Policy

Sign Out

Virtual Assistant

Would you like to take the next step with this property? We can help you schedule a showing or virtual tour, or send you more details.

Yes, I would like more information.

Thank You for Your Reply, One of Our Agents will contact you as soon as possible

No, maybe later.

Thank you, you can always contact me via email, phone number or through the contact form.

Realhub AI

Lucy - Your AI-Powered Realtor

Update Your Temporary Password

Personalize your search

Enter your email and we'll notify you immediately when new listings match what you're looking for.

or enter email address

Already have an account ? Login here

Continue your home search

Area

I agree to receive communications and understand I can unsubscribe at any time.

I agree to be contacted by Rock Island Realty via call, email, and text for real estate services. To opt out, you can reply 'stop' at any time or reply 'help' for assistance. You can also click the unsubscribe link in the emails. Message and data rates may apply. Message frequency may vary. Privacy Policy

Already have an account ? Login here

We use cookies

We use cookies primarily for analytics to enhance your experience. By accepting, you agree to our use of these cookies. You can manage your preferences or learn more about our cookies policy.





