Properties

Browse or get in touch to schedule a walkthrough.

  • Nearby me
Price range

Popular Features

Community Features

Association

Property Features

Waterfront

View

Exterior Features

Interior Features

Style

10000 properties match your criteria

Updated 1 minute ago

E-Alert name
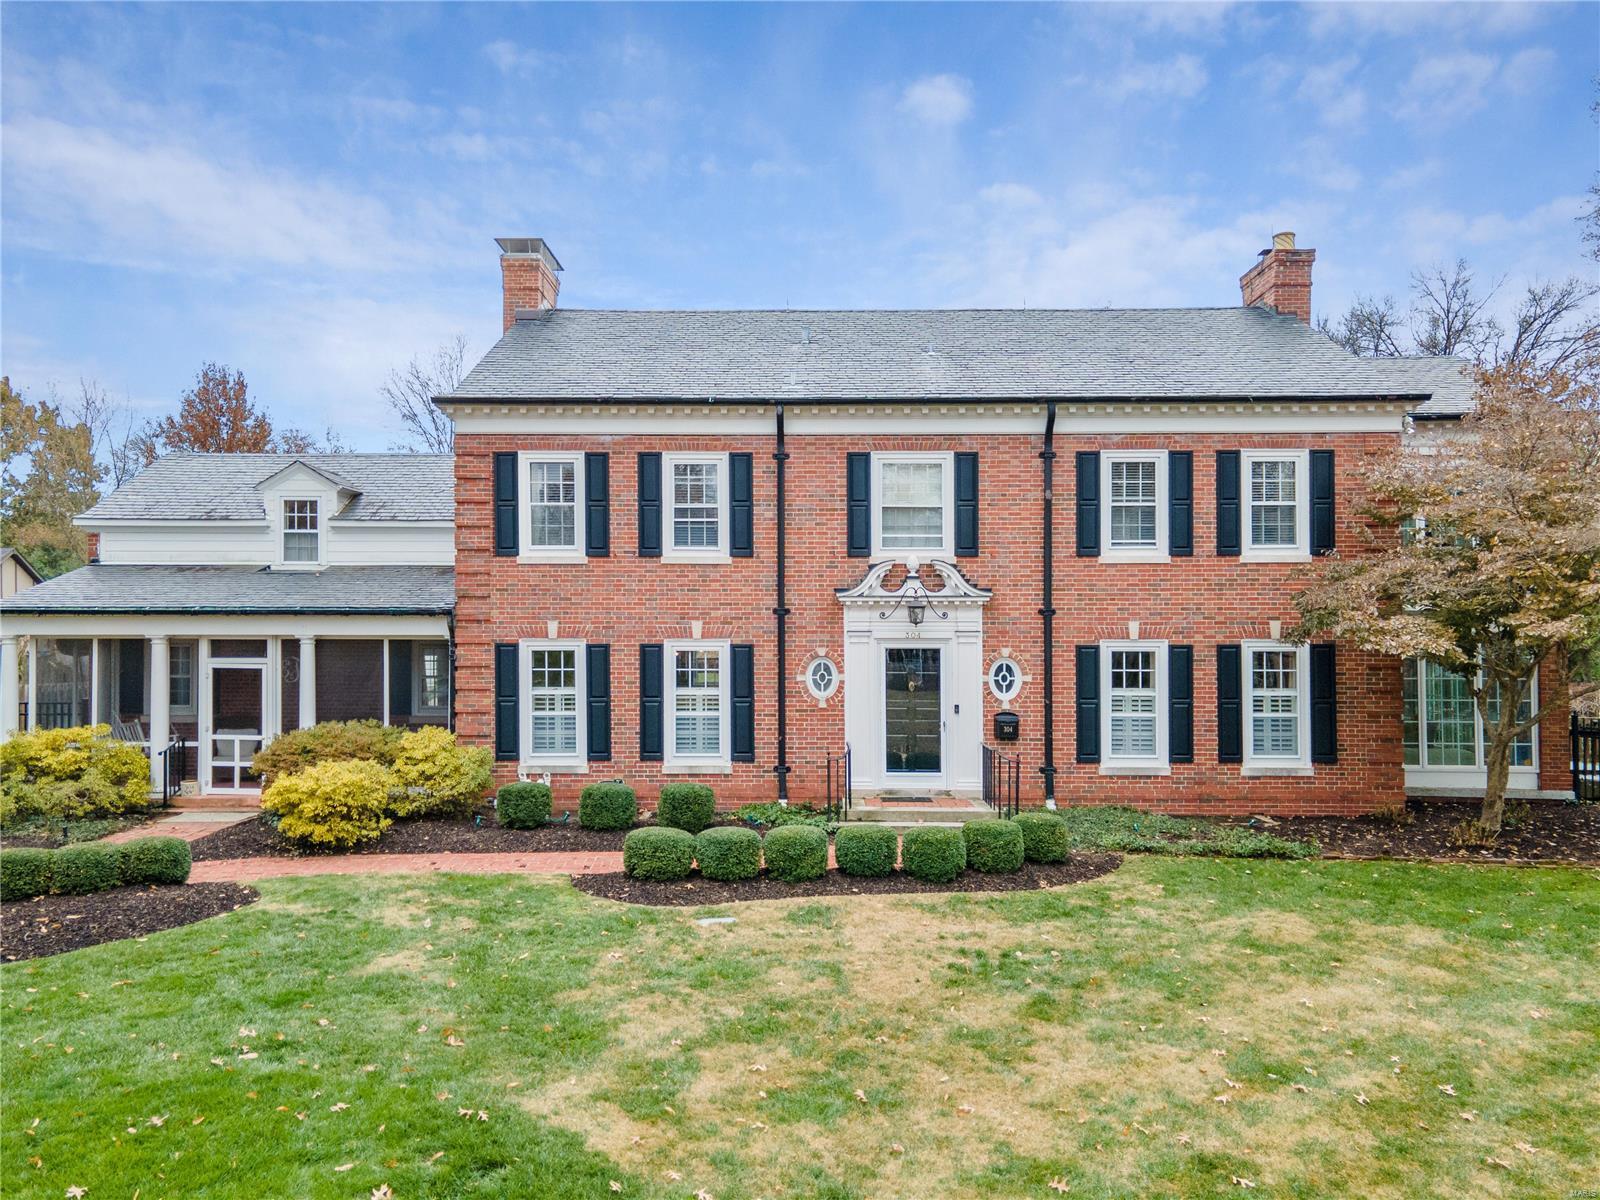
304 W. Jackson Road in Webster Groves is truly a classic  'Home for the Holidays' property that has it all.  A grand foyer with a curved staircase sets the tone for the floor plan which preserves traditional character while offering modern updates for today's family living.  The custom kitchen is a hostess dream with a Thermador paneled fridge & 48" 6-burner range with double oven, 3 dining spaces and beautiful cabinetry and finishes throughout.  Although generous in living space with over 4000 sf, the extras such as the screened front porch, double sunrooms, back staircase, and original archways are what create the warm and inviting feel.  5 bedrooms, 3 full baths, 2 1/2 baths, main floor laundry and finished lower level.  3/4 acre level lot including a sprawling stamped concrete patio, outdoor fireplace courtyard and synthetic putting green. Award-winning WGSD. Walking distance to local shops & eats. Additional Rooms: Mud Room, Sun Room
#22074397

Webster Groves

304 W Jackson Road

5 Beds

3 Baths

4,016 Sq.Ft.

$1,295,000

MLS#: 22074397
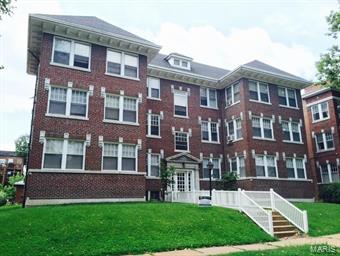
You'll rarely find a vacancy in this 12 unit Demun area apartment building.  This highly desirable area, close to major universities, hospitals and other large employers creates a large pool of quality tenants.  Quick & easy access to Downtown, Clayton, Delmar Loop and the airport. The building consists of 9 two bedroom/one bath units, and 3 one bedroom/one bath units. All units have been updated in the past 9 years; including new kitchens with slate floors, maple cabinetry & updated appliances, updated bathrooms, refinished hardwood floors, new lighting, new fixtures & more! Coin-operated laundry in the basement for additional income. Some covered parking. NO SIGN - PLEASE DO NOT DISTURB TENANTS. MUST BE ACCOMPANIED BY AGENT TO ENTER BUILDING.
#15044201

St Louis

6252 Northwood Avenue

None Beds

None Baths

11,976 Sq.Ft.

$1,295,000

MLS#: 15044201
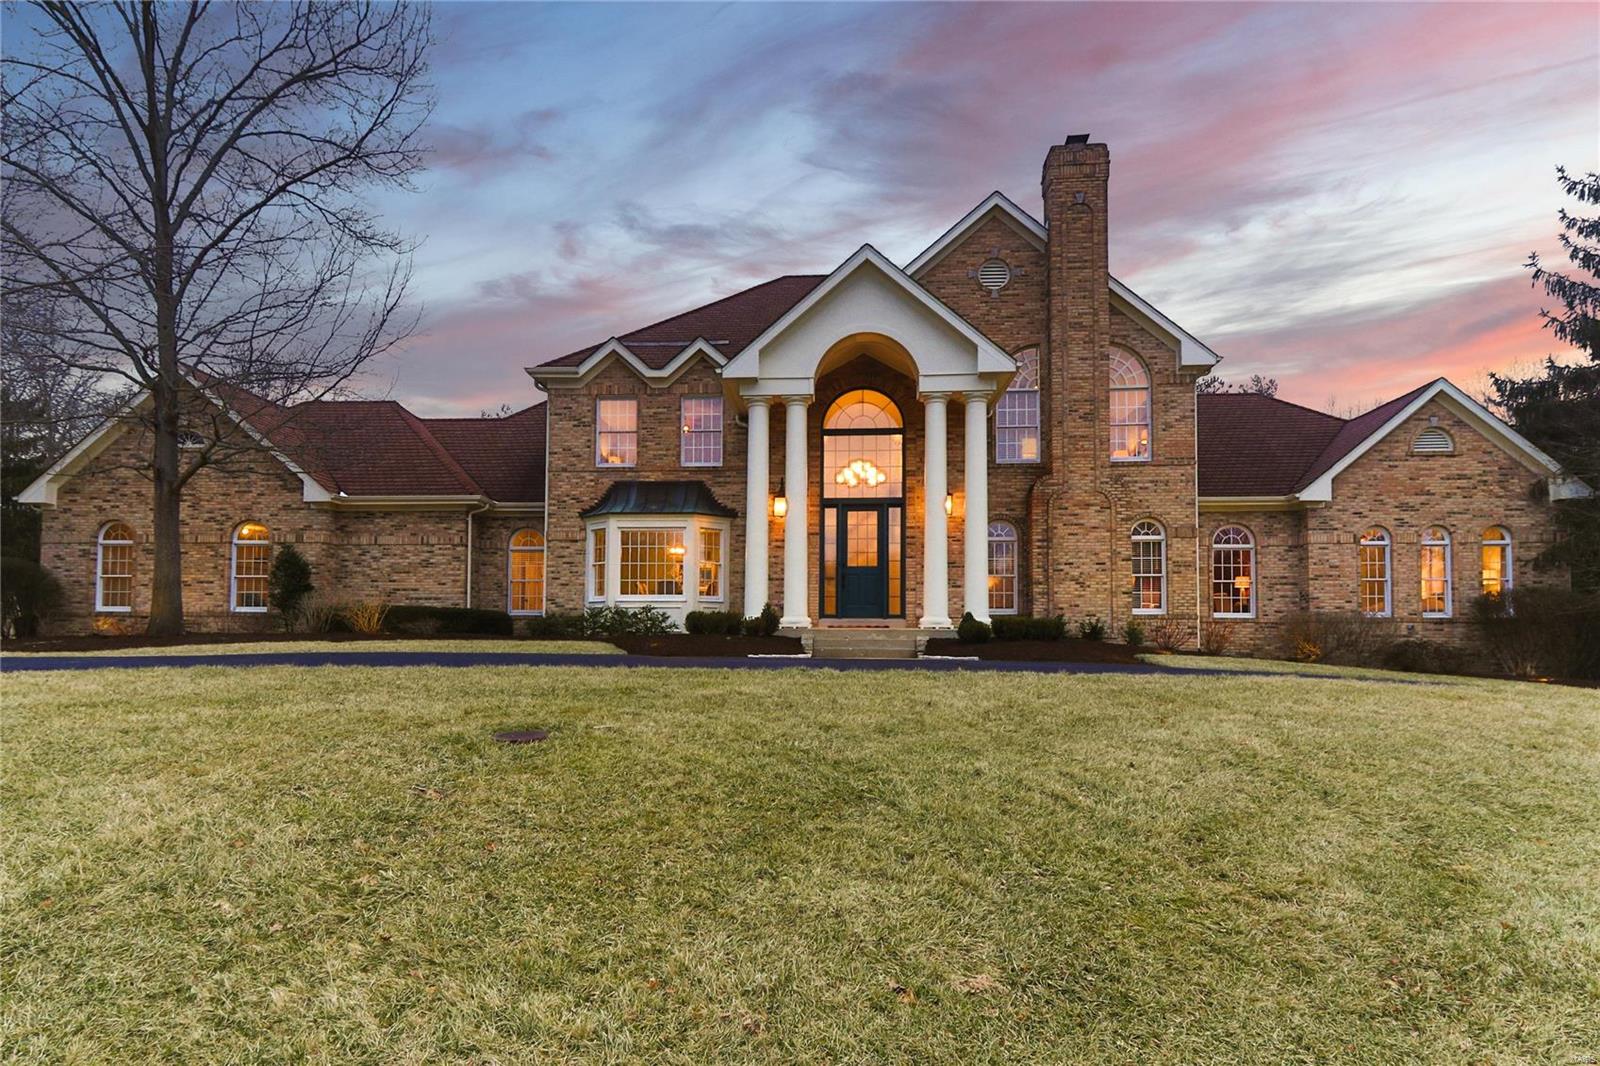
Welcome home to this renovated 1 acre retreat in one of the most sought after T&C neighborhoods.  A two story marble foyer & turned staircase welcome you in.  Pass thru the large dining room featuring coffered ceiling & bay windows into the updated kitchen complete w/ center island, brushed gold accents & a new 48" Sub Zero.  Hardwood floors flow throughout the dining rm, living rm, family rm, & kitchen/breakfast area.  An executive study creates a buffer between the living space and the luxurious master suite.  Unwind in the spacious bedrm & master bath w/ dual vanities, whirlpool tub & shower.  Mudroom, (2) 1/2 baths & laundry finish out the main level.  Upstairs boasts 9' ceilings, 4 spacious bedrms & 2 full baths - both fully renovated.  The basement is all about fun & entertaining featuring a large bar, fireplace, and plenty of natural light.  Outside the fun continues with an in-ground heated pool, screened in porch & patio.  Just a short walk to Starbuck, Straubs & Town Square. Additional Rooms: Mud Room, Sun Room
#19014575

Town and Country

13540 Weston Park Drive

5 Beds

4 Baths

6,630 Sq.Ft.

$1,295,000

MLS#: 19014575
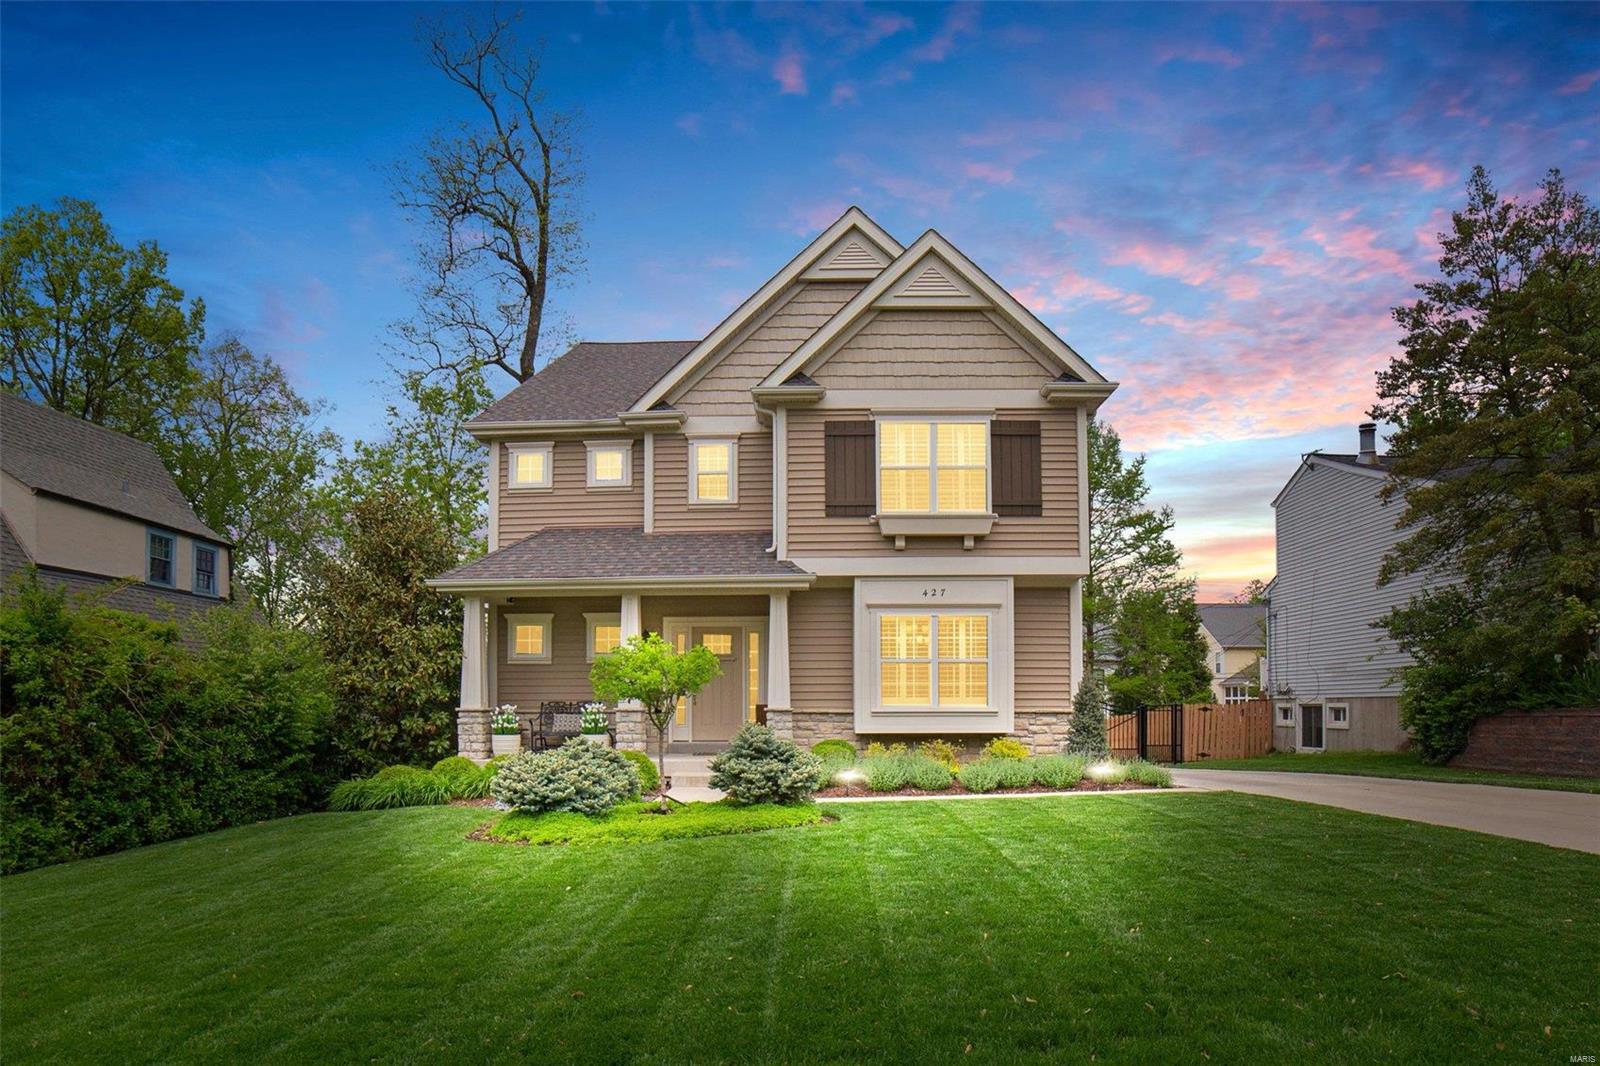
Experience luxury living in this stunning 7 year old 2-story 5 bedroom 5.5 bath home in the highly desirable Kirkwood location just a short walk to downtown. As you enter the home, you'll immediately notice the stunning job-stained wood floors and shutters on all windows, providing a touch of class and privacy. The home has been professionally landscaped and includes an inground sprinkler system, fenced yard, electric gate for added security & EV car charger in the garage. Enjoy outdoor entertaining with the gas firepit & composite deck, perfect for gathering with family & friends. The large walk-in pantry and dry bar w/wine cooler are sure to impress, as are the stainless steel appliances, gas range, double ovens, wainscot trim, custom kitchen cabinets, large island, & 2 lazy susans. The second floor features a spacious laundry room and master bedroom suite with tray ceiling, 2 walk-in closets, and a heavy glass door on the shower. The FLL features workout room, rec room, & bedroom Additional Rooms: Mud Room
#23023950

Kirkwood

427 Central Place

5 Beds

5 Baths

4,432 Sq.Ft.

$1,295,000

MLS#: 23023950
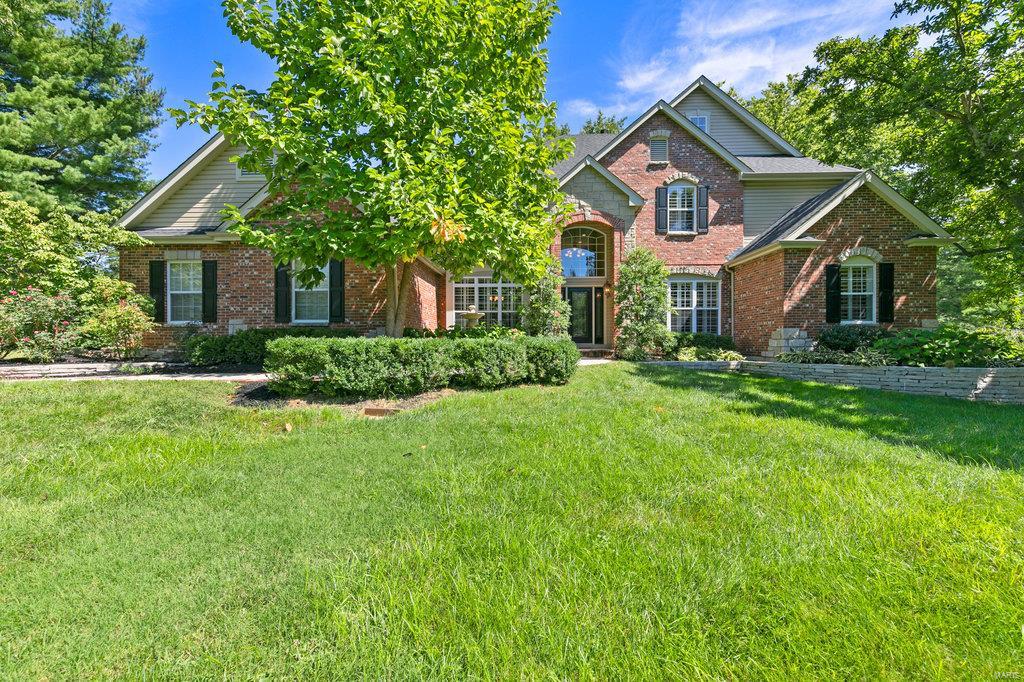
Brilliantly customized, fall in love with this exquisite property in Ladue Schools. Grand two-story foyer leads your eye to a wall of windows highlighting the backyard oasis & is flanked by the private office & dining rm. Impressive master retreat opens to 450 sq ft custom pavilion overlooking heated pool & stunning landscape & lighting. Mstr also boasts walk in shower, self-heating therapy tub & dressing room with custom features. Great rm windows bring view of mature foliage for days & nights in front of a floor to ceiling fireplace. Grand staircase to 3 more beds/3 baths on one side of open loft & new 400 sq ft private en suite penthouse on other side w exterior access. Spacious kitchen has all the accoutrements-granite counters, gas cooktop, coffee bar & more. Hearth room has 3 walls of windows, 2nd fireplace, heated floors & ext. door. Downstairs more finished space! Exercise rm, rec rm, bath, egress, workshop & plenty of storage. 3 HVAC’s, 2 50-gal. water heaters & 3 car garage
#20063162

Richmond Heights

1260 Lay Road

5 Beds

6 Baths

4,993 Sq.Ft.

$1,295,000

MLS#: 20063162
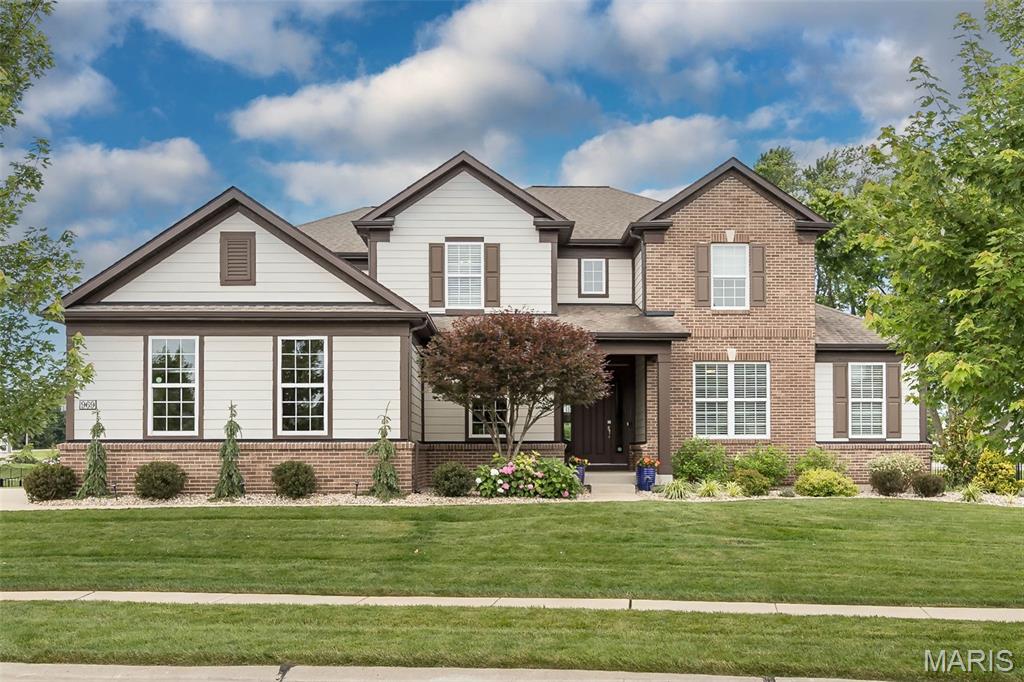
Welcome to open an inviting entertainment space and a place for everyone! Wood floors span the main level where a great room opens to the kitchen with a shared gas fireplace for a wonderful flow when friends celebrate with you.  There are cubbies and a computer staion just off the ktichen, a huge bonus room upstairs, a large executive home office with lots of light and lots of privacy.  The primary suite includes a sitting room, a luxurious bath, and 2 huge walk in closets.  And the ktichen? Everything on your checklist - huge island, gas cooktop with hood, practically miles of counter, a walk in pantry.
There's a sitting area in front of the fireplace, and the dining area can be formal or informal, whatever suites your lifestyle!
The lower level is a like it's own world, with rec room, hobby room (with a closet), media room, sitting area, giant walk behind wet bar with custom lighting.  Tons of storage area too!  Upstairs are 3 bedrooms even large enough for a teenager, 2 full baths, and that bonus room! Gorgeous patio overlooks a fenced yard. Side entry 3 car garage, and of course there's a sprinkler system! Well apointed and inviting inside and out, this is like new construction...with landscaping and window treatments!! Blue Ribbon Chesterfiled Elementary is  around the corner, minutes from "The Valley" for dining and shoping and entertainment from shows at the Factory to Top Golf. Trail and playground/park and fantastic views of the annual Chesterfield Air Show
#25042933

Chesterfield

969 Silver Buck Lane

4 Beds

4 Baths

5,823 Sq.Ft.

$1,295,000

MLS#: 25042933
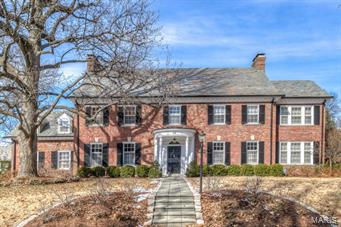
This home sits in the center of beautiful Lake Forest. The spacious foyer invites one into gracious living and entertaining. The 1st floor offers a LR w/generous seating areas, wd flrs,  gas FP;  den w/book cases; & a room w/ custom  wet bar w/ granite countertop, frige/icemaker, wine chiller; an elegant dining room,  kitchen w/ wood flrs, custom cabinetry , 2 sinks, 2 ovens, a gas cooktop, Subzero, icemaker & a granite island; breakfast rm is adjoining. The 2nd floor offers the master bedroom/dressing room, bath w/heated flrs, dble sinks, jet tub & shower. 3 additional bdrms, jack & jill bath & a 5th bdrm en suite. The LL is a delight with a wet bar, dishwasher, refrigerator/icemaker, and spacious room for relaxation and play. In addition there is a laundry and storage area. Outside is made for fun with a huge patio and big back yard which are accessed from the bar, brkfst room and kitchen. All this and the Clayton School District make this the home for the most discerning of buyers.
#15011242

Richmond Heights

46 Lake Forest

5 Beds

3 Baths

4,926 Sq.Ft.

$1,295,000

MLS#: 15011242
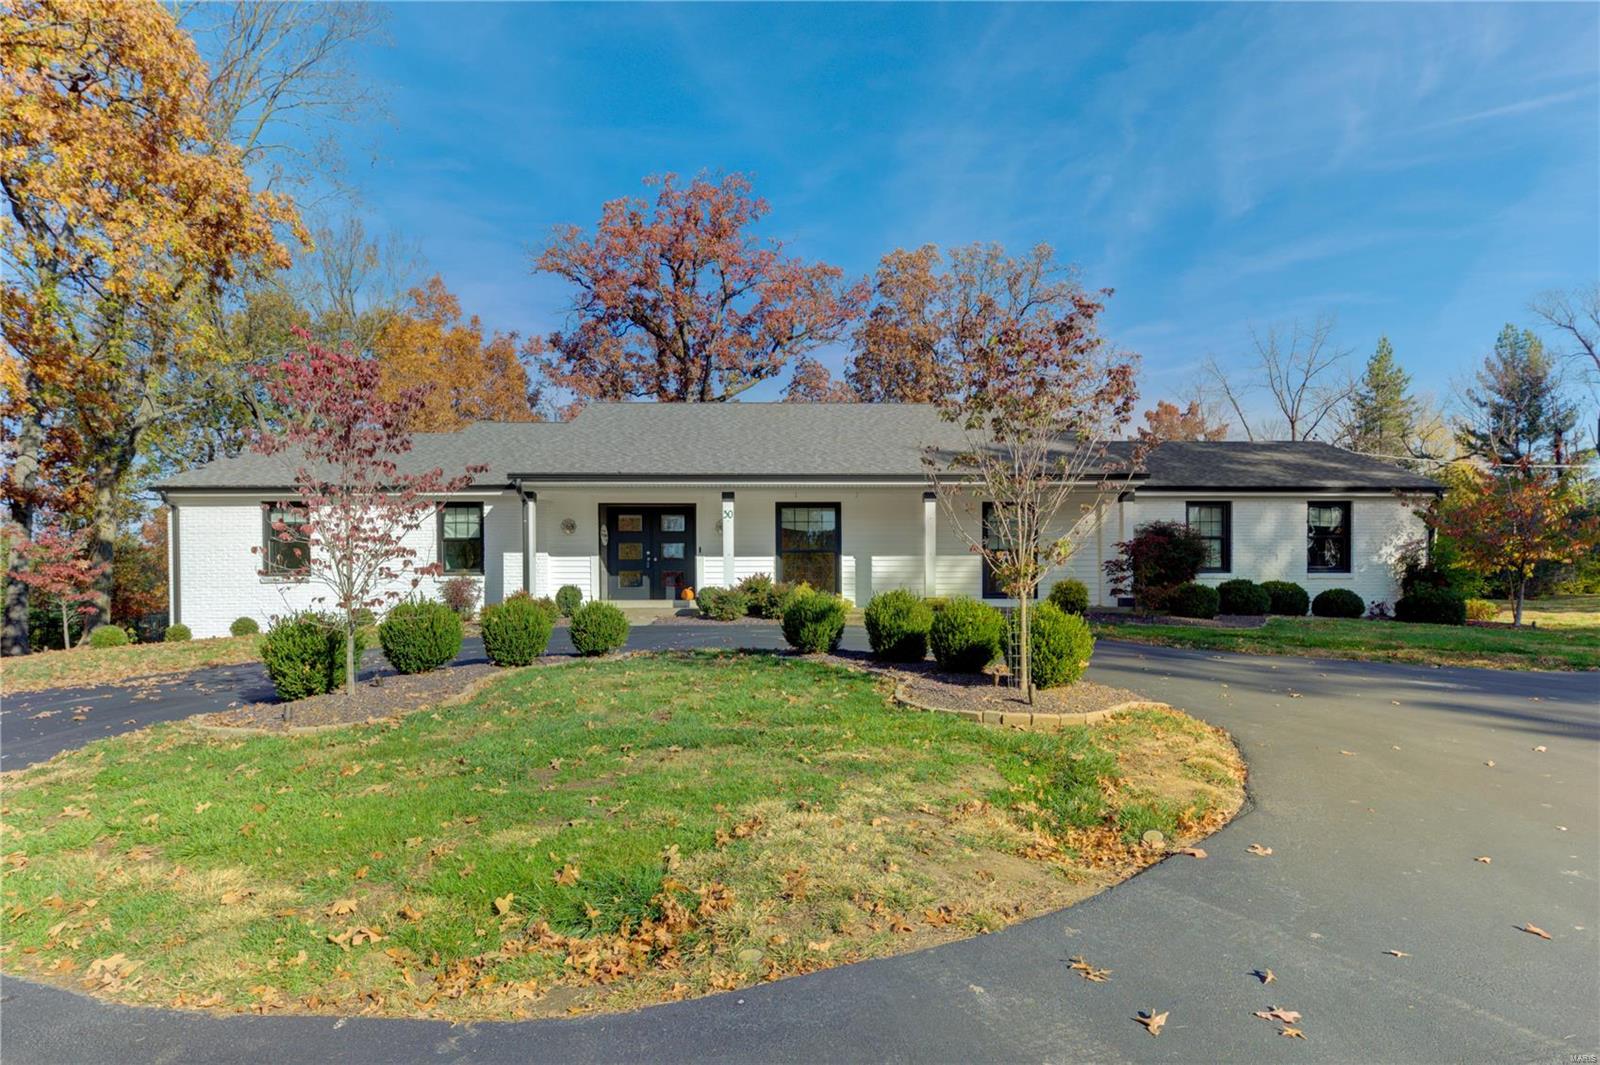
Offered below appraisal!!  2018 renovation with addition on a 1.03-acre private, wooded lot! The home features 6+ bedrooms, 4.5 baths, & 5110 SF of living space on 2 levels including 3,762 SF on the 1st floor. Two primary suites on the main level!  The 2nd with its own kitchen, LR, BD, and bath. Two distinct living areas with broad appeal for nanny, live-in relatives, or multi-generational families. Compares to new construction--you will enjoy marble countertops in the kitchen, wood floors, and Silestone or quartz countertops in all baths except the half bath, all new plumbing, light fixtures, LED lighting, custom ELFA closet systems, window treatments, zoned HVAC, roof, and windows. Don't miss the 3 skylights, new cedar privacy fence, extensive new landscaping and lighting, laundry w/ quartz sink & counter, mudroom w/ kids' area cubbies, and multiple home offices. The LL features a Rec room, bathroom, sleeping area/office, and spacious unfinished storage area and cedar closet. Additional Rooms: Mud Room, Sun Room
#23007588

St Louis

30 Williamsburg Road

6 Beds

5 Baths

5,110 Sq.Ft.

$1,295,000

MLS#: 23007588
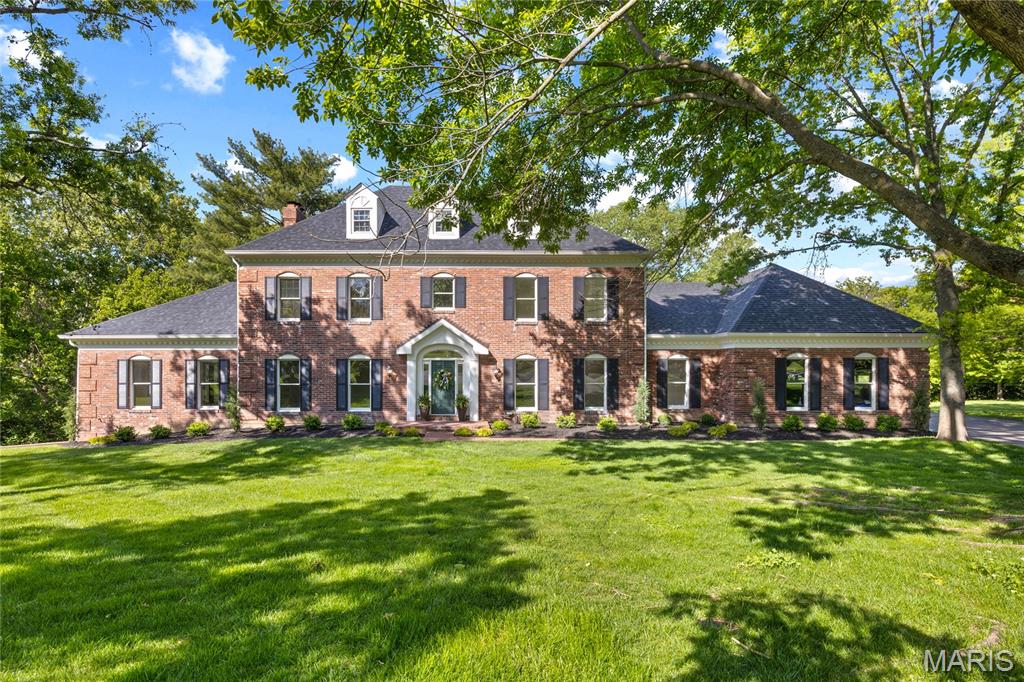
Prominently situated at the end of the cul-de-sac, this stately Miceli-built Georgian Colonial makes a stunning entrance. Distinctive design elements complement the exceptional craftsmanship evident throughout the home. Wide brick porch entrance leads to impressive 2-sty foyer lined with herringbone hardwoods that extend into well-appointed living & dining rooms and library-paneled family room with box beam ceiling, wet bar, floor-to-ceiling brick fireplace flanked by built-in bookcases & bank of windows. Chef’s kitchen featuring oak cabinetry, stainless steel appliances & 6’ center island adjoins breakfast room with convenient planning center & atrium doors that open to private deck that overlooks the lake. Coffered primary bedroom suite with 2 walk-in closets, luxury bath with freestanding tub & adjacent study offers an appealing retreat. Front & rear staircases access 3 generous-sized additional bedrooms, 1 with ensuite bath, & hall full bath plus bonus loft room. Parklike 1.2-acre grounds include screened porch, composite deck, covered patio & 3-car garage.
#26017827

Town and Country

2 Delvin Court

4 Beds

3 Baths

4,214 Sq.Ft.

$1,295,000

MLS#: 26017827
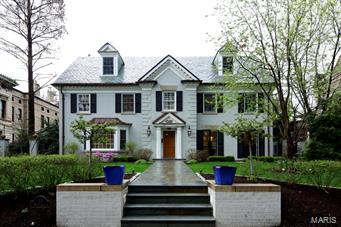
Beautiful Georgian colonial in prestigious, historic neighborhood, has been extensively updated. Main floor offers open floor plan w/ living room w/ bay window, family room w/ wood burning fireplace, sitting room/den, wet bar, solarium w/ atrium ceiling & access to yard. Dining room sits off kitchen & has French doors. Master bedroom includes vaulted ceiling, fireplace, & large custom walk-in closet, master bath with steam shower & Jacuzzi tub, his/her vanities. Two additional bedrooms connected by jack & jill bathroom. 4th bedroom, w/ en suite bath, currently being used as a nursery & includes washer/dryer w/ cabinetry above. Kitchen features granite counter tops, custom wood cabinetry, wine cooler built-in to center island, which has a sink w/ disposal. Partially finished LL has built-in tech line office, large family room, walk-in wine cellar, storage, laundry hook-ups & access to yard. Yard features newer saltwater pool, playground & outdoor built-in stone fireplace, gas grill. Additional Rooms: Sun Room
#15019462

St Louis

11 Westmoreland Place

4 Beds

4 Baths

3,592 Sq.Ft.

$1,295,000

MLS#: 15019462
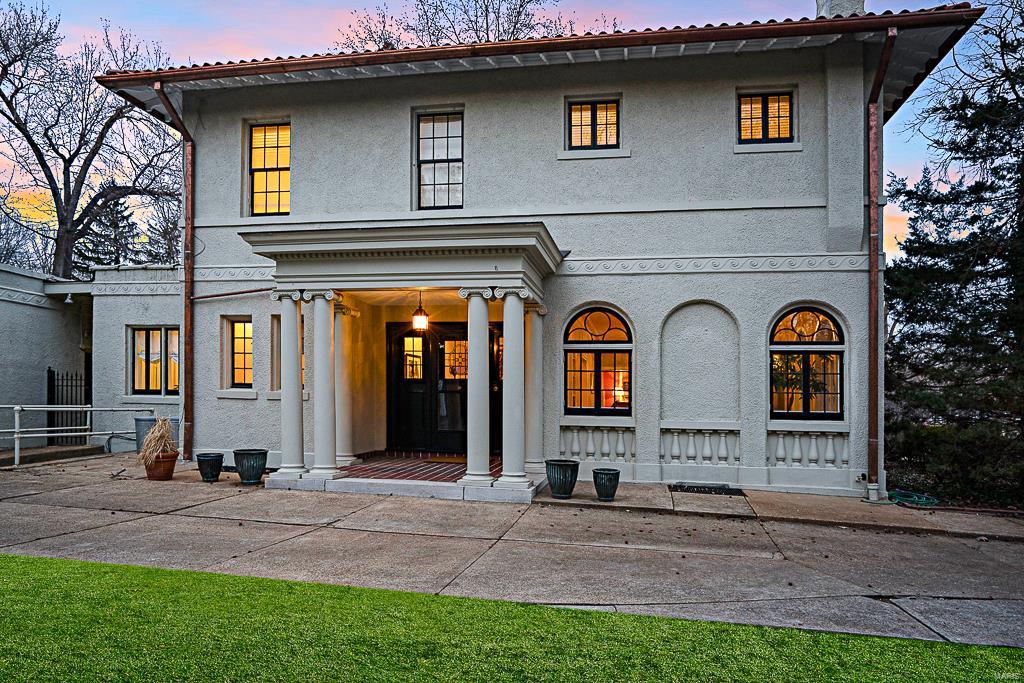
A VISION OF ELEGANCE. Italian Renaissance beauty sits on a magnificent .5-acre lot w/ sensational curb appeal in one of Clayton’s most prestigious neighborhoods. An abundance of space & light thru the enchanting 5 bed/4.5 bath home. Expansive LR w/ wall of arched windows & marble fireplace is perfect for generous crowds. Cozy family room is an informal retreat ideal for intimate gatherings. Timeless kitchen to rouse your inner chef w/ butler’s pantry & bkfst bar. Center hall DR w/ French Doors opens to well-positioned veranda for cheerful gatherings & entertaining. Breathtaking fanned staircase welcomes you to the 2nd floor. Refresh in a marvelous Master Bedroom Suite boasting walk-in closet & updated, spacious bath w/ double granite vanity, soaking tub & separate shower. 3rd floor offers a private hide-a-way. LL Rec Room with full bath invites unltd possibility w/ addtl space. Located in Blue Ribbon Captain Elementary attendance area. Easy walk to Clayton, WashU & Forest Park. Additional Rooms: Mud Room
#18007630

Clayton

6333 Ellenwood Avenue

5 Beds

4 Baths

4,416 Sq.Ft.

$1,295,000

MLS#: 18007630
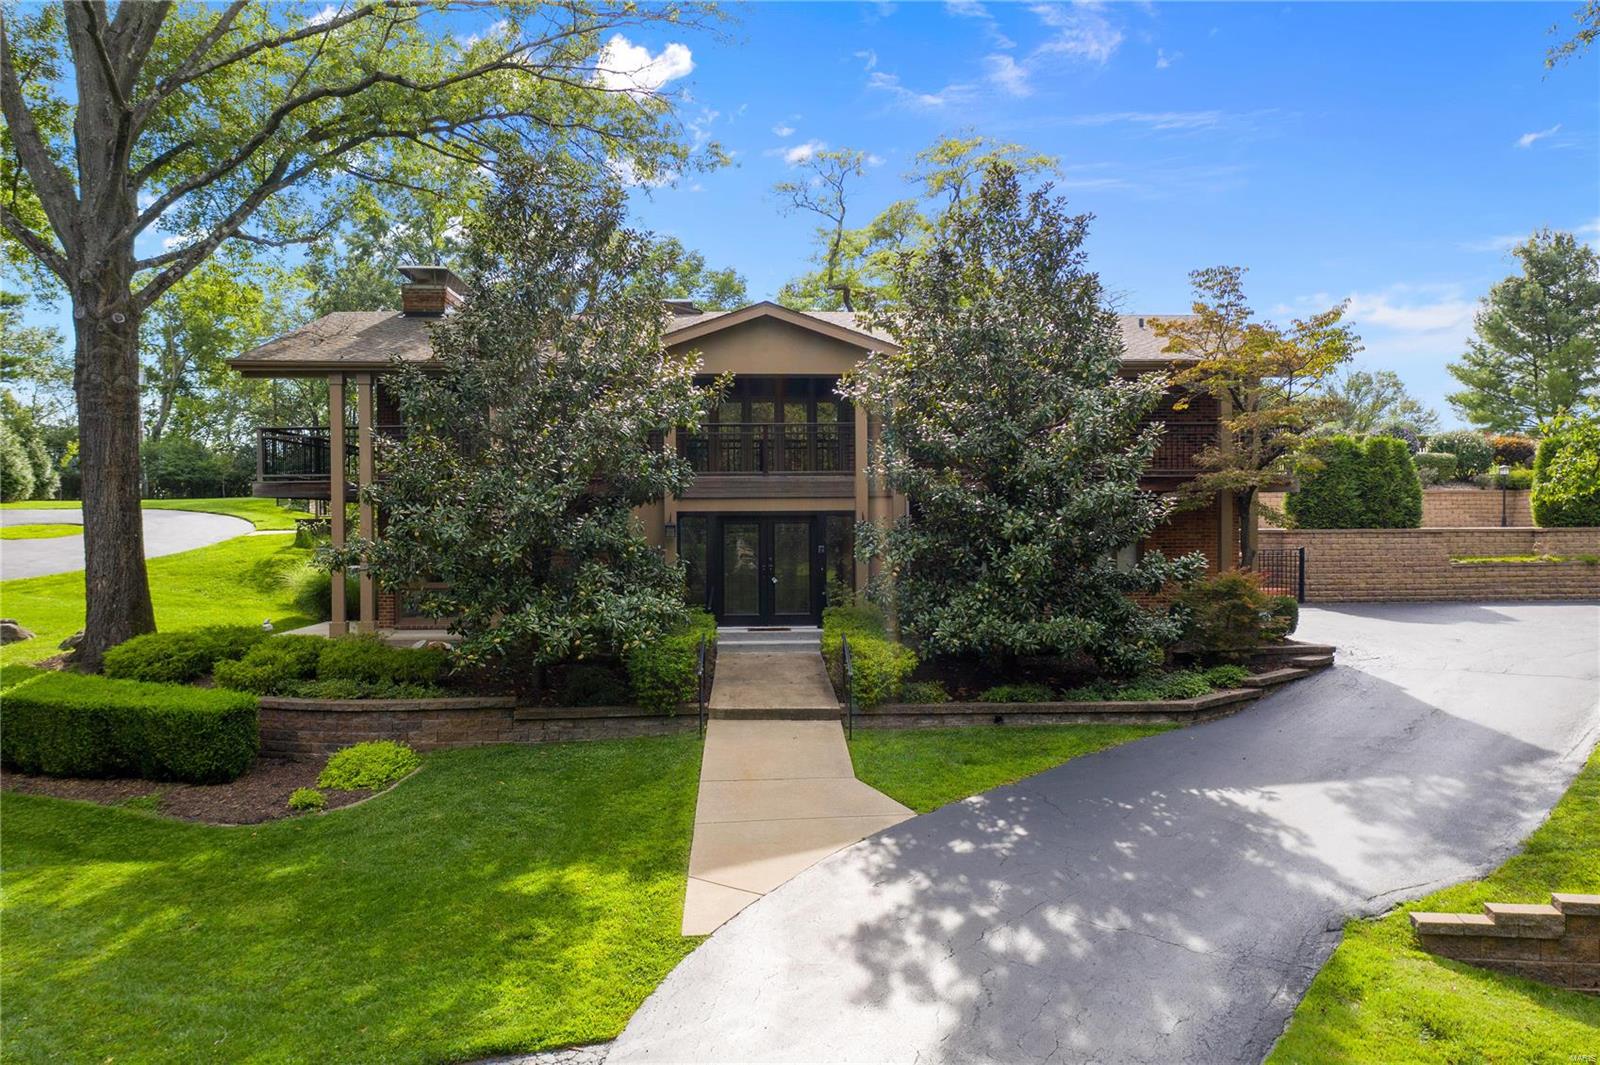
Custom designed home, offers amazing views of the impressive, 1.4 acre private grounds. Dramatic 2 story entry with open staircase, vaulted ceilings throughout, stunning wood floors, 3 fireplaces, and sought-after open floor plan w/walls of windows provide an overall feeling of spaciousness. Gorgeous kitchen features substantial center island, luxury appliances, granite, & incredible cabinet space - fabulous for entertaining! Luxurious main floor master suite overlooking pool terrace. Three additional bedrooms all have en-suite baths & the 5th bedroom makes a great office w/ FP & private entrance. The home also offers a media room w/entertaining area, elevator, & generator! Outdoor features include heated salt water pool w/spacious terrace, veranda encircling much of the home, climate controlled greenhouse room, additional circular drive with entry to main level, waterfall, organic garden & extensive landscaping. Truly a special property! VIRTUAL 3-D TOUR also available upon request.
#20023467

Town and Country

12950 Huntbridge Forest Drive

5 Beds

5 Baths

6,159 Sq.Ft.

$1,295,000

MLS#: 20023467

Spectacular finishes throughout this custom home! Home features porcelain tile flooring with granite inset border on the main level, top-of-the-line kitchen finishes, i.e.; 48" Sub-Zero stainless fridge, and 36" Thermador stainless cooktop with griddle. Beautifully finished lower level complete with theatre room, kitchenette, sauna/exercise room, craft room, full bath & family room! An addition off the three-car attached garage includes office/Au Pair suite, second two-car garage [connects via a breeze way], pool changing room and full bath. Whole house lighting system, [interior & exterior], whole house Russ Sound audio system controls 7 zones, closed circuit security system, 5 zoned HVAC, waterfall and pond feature, gunite pool, & 8 person Hot Springs hot tub. Cigar room has own ventilation system. Main floor study offers Birds-eye maple paneling. Brick exterior with a portion of Hardi Board in the rear. The list just doesn't end. Such a unique opportunity!
#15009868

Chesterfield

15862 Richborough Road

5 Beds

6 Baths

5,765 Sq.Ft.

$1,295,000

MLS#: 15009868
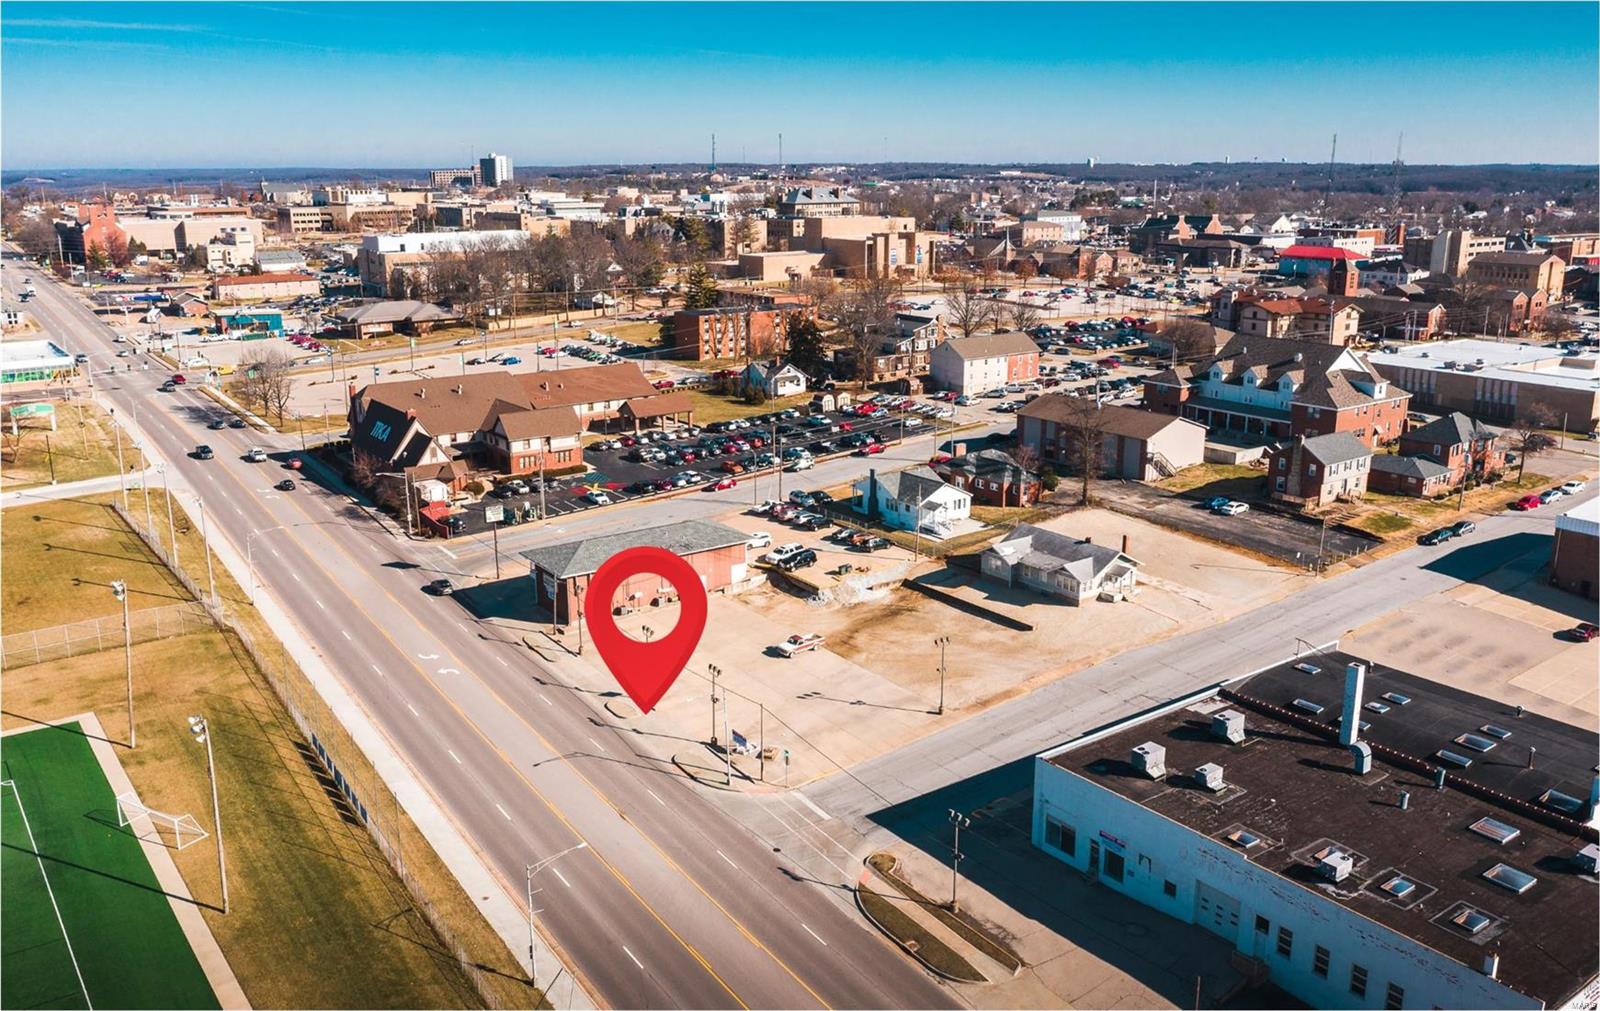
This prime commercial location receives phenomenal high traffic exposure and offers a large 1.037 m/l acre lot zoned C-2.  It sits just down from the busiest intersection in Rolla on Bishop Avenue and is located directly across from the MST Multipurpose building and playing fields.  This is one of the few commercial sites left available on the business loop in Rolla and has a traffic count of over 20,000 cars per day! Location: City, Corner Location, High Traffic, Hwy/Interstate Frntg
#21003700

Rolla

702 N Bishop Ave & 602 & 604 W. 7th Street

None Beds

None Baths

7,629 Sq.Ft.

$1,295,000

MLS#: 21003700
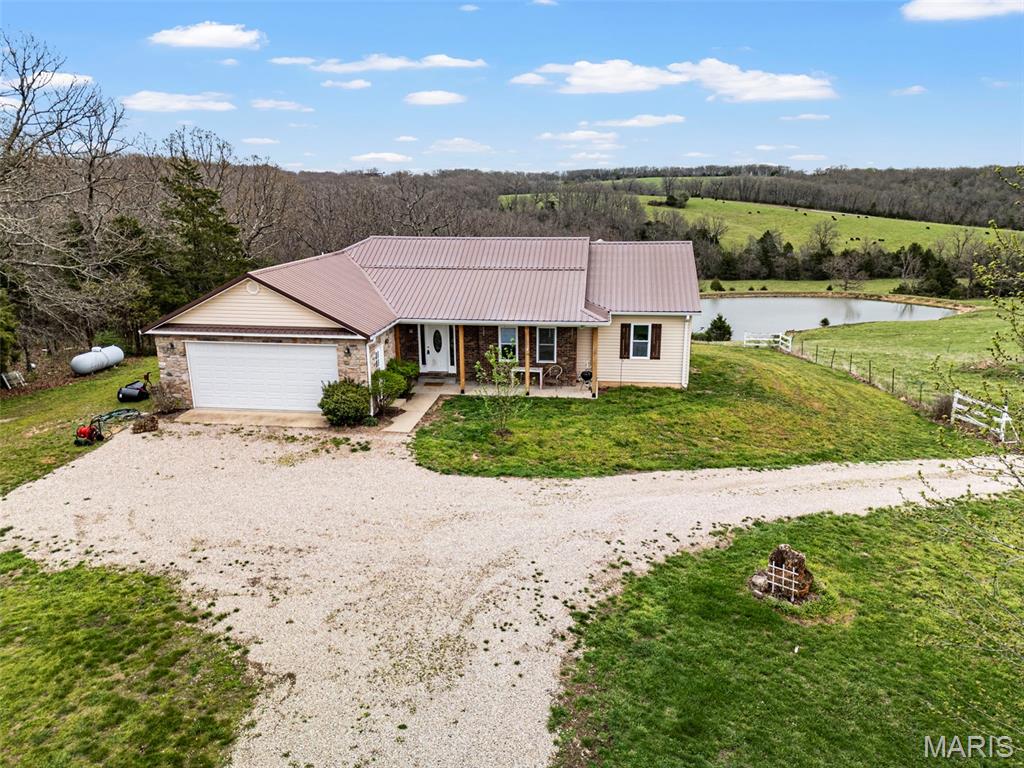
This property truly has it all—acreage, water features, and versatile living spaces all in one incredible setting. Situated on 60.8 picturesque acres, this property offers a rare opportunity for farming, recreation, or multi-generational living.

The main home features a 3 bed, 2 bath ranch layout with an attached 2-car garage, offering comfortable, single-level living. In addition, a detached 3-car garage includes a fully equipped apartment above complete with 1 bedroom, 1 bath, full kitchen, and private laundry, making it ideal for guests, rental income, or extended family.

The land is perfectly suited for agricultural use with ample pasture for livestock, along with a stocked 2/3-acre pond and an additional pond for cattle. Whether you're looking to raise animals, start a hobby farm, or simply enjoy wide-open space and privacy, this property delivers endless possibilities.

A rare combination of functionality, income potential, and natural beauty—don’t miss your chance to own this exceptional piece of Missouri countryside.
#26014326

Sullivan

5301 Little Spring Creek Road

3 Beds

2 Baths

2,561 Sq.Ft.

$1,295,000

MLS#: 26014326

1 ... 357 358 359 360 361 ... 666
* Listings identified with the FMLS IDX logo come from FMLS and are held by brokerage firms other than the owner of this website. The listing brokerage is identified in any listing details. Information is deemed reliable but is not guaranteed. If you believe any FMLS listing contains material that infringes your copyrighted work please click here to review our DMCA policy and learn how to submit a takedown request. © 2024. First Multiple Listing Service, Inc.

Send a message

Message successfully sent.

Your message

What is 3 + 4 ?

Reason for contacting?

I agree to receive email communication and understand I can unsubscribe at any time.

I agree to be contacted by Rock Island Realty via call, email, and text for real estate services. To opt out, you can reply 'stop' at any time or reply 'help' for assistance. You can also click the unsubscribe link in the emails. Message and data rates may apply. Message frequency may vary. Privacy Policy

Sign Out

Virtual Assistant

Would you like to take the next step with this property? We can help you schedule a showing or virtual tour, or send you more details.

Yes, I would like more information.

Thank You for Your Reply, One of Our Agents will contact you as soon as possible

No, maybe later.

Thank you, you can always contact me via email, phone number or through the contact form.

Realhub AI

Lucy - Your AI-Powered Realtor

Update Your Temporary Password

Personalize your search

Enter your email and we'll notify you immediately when new listings match what you're looking for.

or enter email address

Already have an account ? Login here

Continue your home search

Area

I agree to receive communications and understand I can unsubscribe at any time.

I agree to be contacted by Rock Island Realty via call, email, and text for real estate services. To opt out, you can reply 'stop' at any time or reply 'help' for assistance. You can also click the unsubscribe link in the emails. Message and data rates may apply. Message frequency may vary. Privacy Policy

Already have an account ? Login here

We use cookies

We use cookies primarily for analytics to enhance your experience. By accepting, you agree to our use of these cookies. You can manage your preferences or learn more about our cookies policy.





