Properties

Browse or get in touch to schedule a walkthrough.

  • Nearby me
Price range

Popular Features

Community Features

Association

Property Features

Waterfront

View

Exterior Features

Interior Features

Style

10000 properties match your criteria

Updated 1 minute ago

E-Alert name

1165 Templeton Place is a beautiful home designed to be enjoyed inside and out. Set on a full acre in desirable Town & Country, this 4-bedroom, 3.5-bath home has 3,700 sf of living space, a finished walk-out lower level, and a pool. Step inside to a spacious center foyer, where herringbone-pattern wood flooring and a turned staircase introduce the home’s classic style and character. Decorator finishes add personality throughout the main level, including designer wallpaper, rich hardwood flooring and French doors. A traditional living room and spacious dining room are ideal for entertaining. The family room features a fireplace, built-ins and architectural millwork and opens to the breakfast area and updated kitchen with generous counter space, center island, built-in china cabinet, bookshelves and counter seating. Just beyond the family room, an enclosed porch provides another inviting place to relax with views of the backyard. Step outside to the deck overlooking the pool and one-acre setting. The spacious mudroom features main-floor laundry, built-in storage, bench seating, with access to the side-entry two-car garage and side porch. A stylish powder room completes the main level. Upstairs are all four bedrooms, including an updated primary suite and three additional bedrooms sharing a second full bath. The finished walk-out lower level features a large recreation area with room for TV viewing, games and entertaining, plus a separate finished room with built-in cabinetry—ideal for an office, fitness or hobby room. A full bath and plenty of storage complete the lower level. Walk outside to a covered patio and fenced pool area for easy indoor/outdoor living. Parkway C-2 School District.
#26061633

Chesterfield

1165 Templeton Place

4 Beds

3 Baths

3,708 Sq.Ft.

$1,295,000

MLS#: 26061633
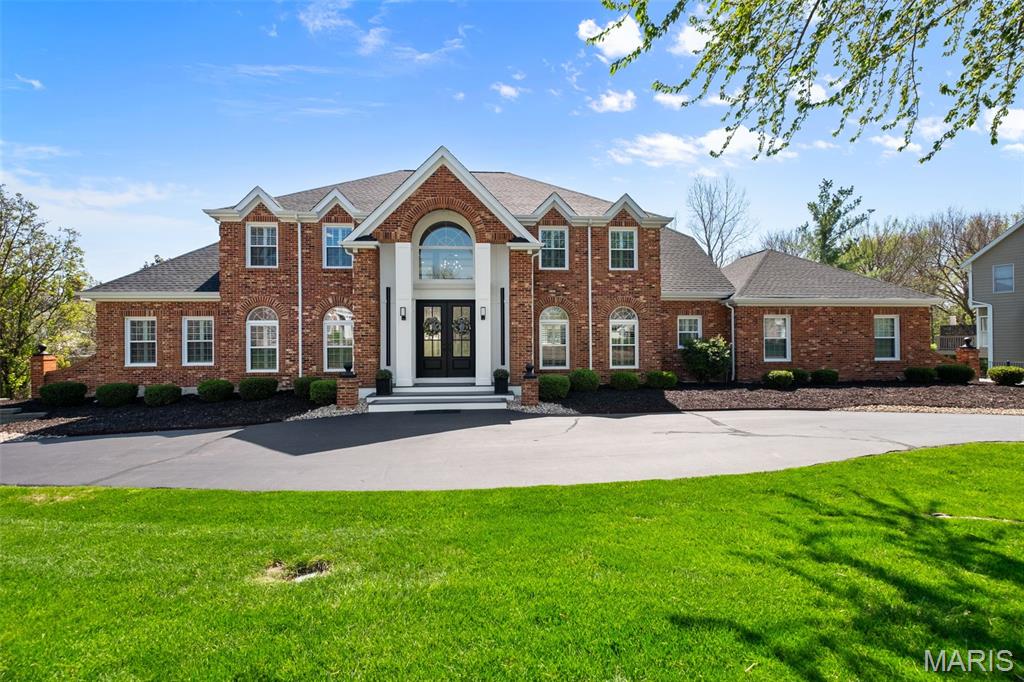
Welcome to this beautifully reimagined home in the highly sought-after Wildhorse subdivison, where thoughtful design meets modern luxury. This fully renovated 5 bedroom, 4.5 bath residence offers an exceptional blend of style, comfort, and functionality, with no detail overlooked. Step inside to a light-filled, airy interior featuring crisp finishes and an open-concept main living area designed for effortless entertaining. The seamless flow between spaces creates the perfect setting for gatherings both large and intimate. The stunning main floor primary suite is a true retreat, complete with a luxurious en-suite bath and an expansive walk-in closet. Each additional bedroom is generously sized, offering comfort and flexibility for family, guests, or home office needs. The fully finished basement provides even more room to spread out, offering a rare amount of natural light and usable space. You'll find a huge recreation zone, additional sleeping space, full bathroom, and gym/workshop area. Every inch of this home has been carefully curated to deliver a bright, fresh, and sophisticated living experience. A rare opportunity in Wildhorse--this is the one you've been waiting for!
#26020247

Wildwood

1406 Wildhorse Parkway Drive

5 Beds

4 Baths

6,468 Sq.Ft.

$1,295,000

MLS#: 26020247

This well-maintained complex is in the wonderful Maplewood area, close to the Maplewood entertainment district which has many great local shops and restaurants. The property includes 23 one-bed / one-bath units with off-street parking and an on-site laundry room. It's a great source of rental income and is fully occupied. Do not disturb tenants or tour the property without the listing agents.
#26053726

Maplewood

7403 Elm Avenue

None Beds

None Baths

11,214 Sq.Ft.

$1,295,000

MLS#: 26053726
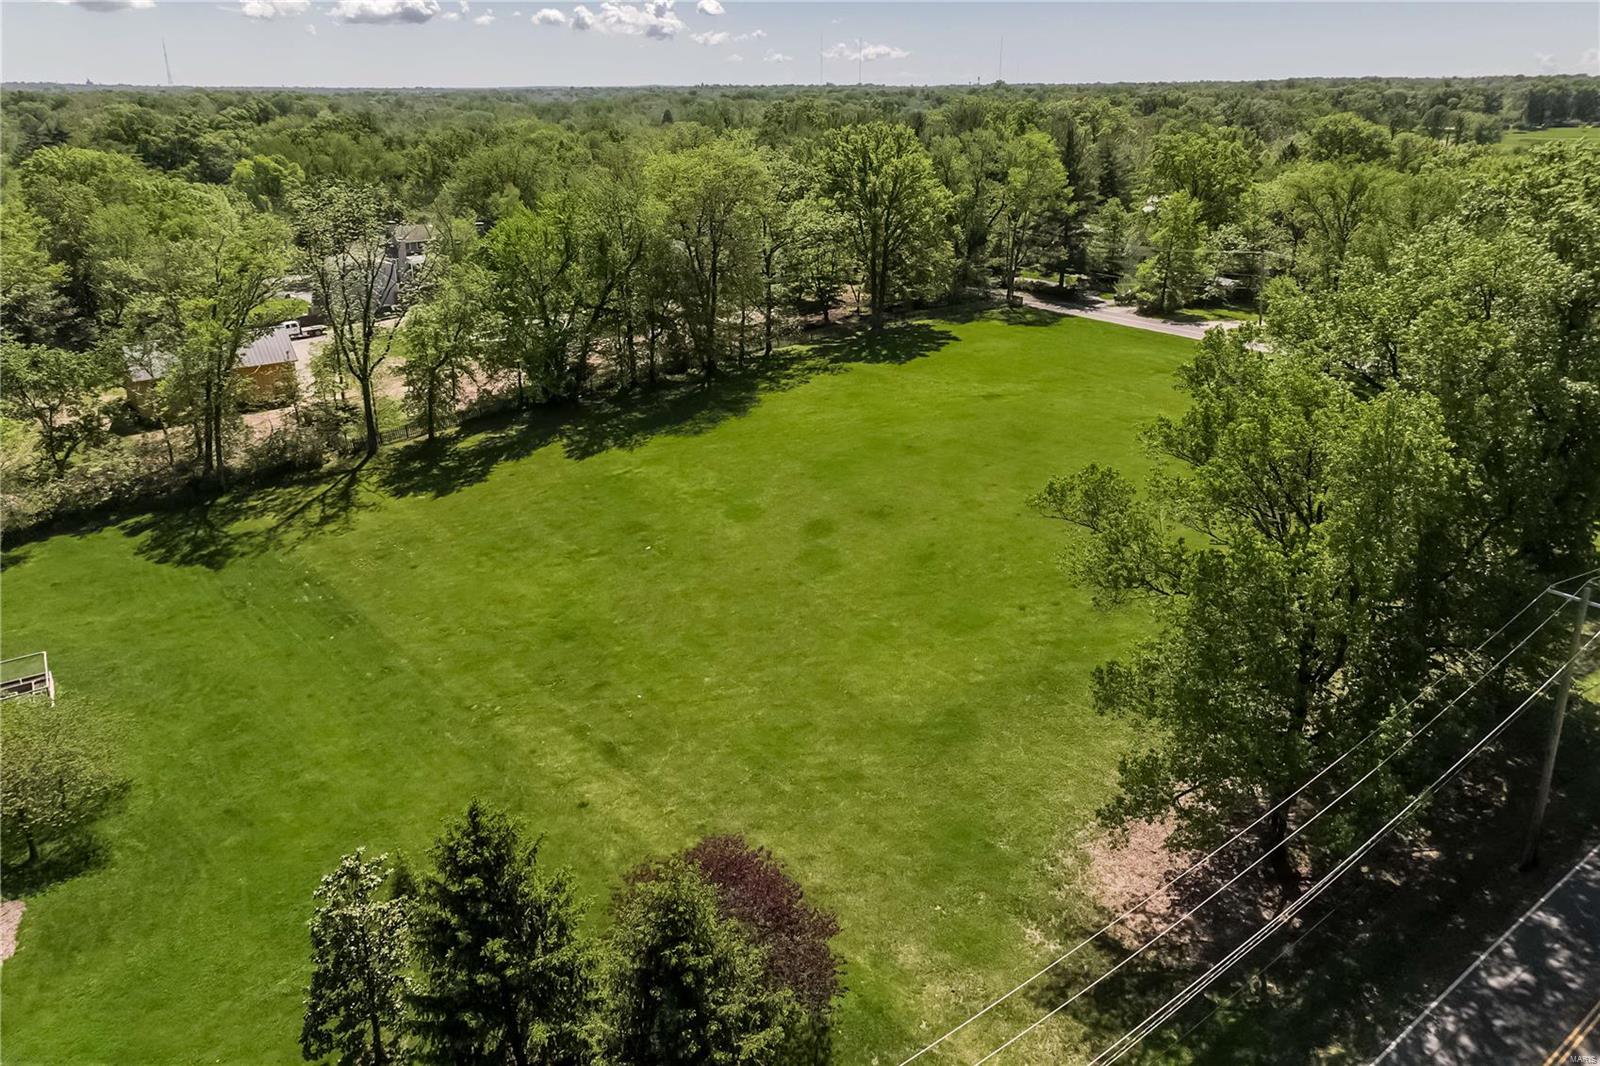
Surrounded by multi million dollar properties, 9785 Litzsinger provides a great opportunity to BUILD YOUR DREAM HOME on this level 2.3+ acres lot.  So many possibilities.  This coveted property is located within the Ladue school district.  Drive your golf cart to Old Warson Country Club.  One of the lushest areas in Ladue!
#24026676

Ladue

9785 Litzsinger Road

None Beds

None Baths

2.379 acres

$1,295,000

MLS#: 24026676
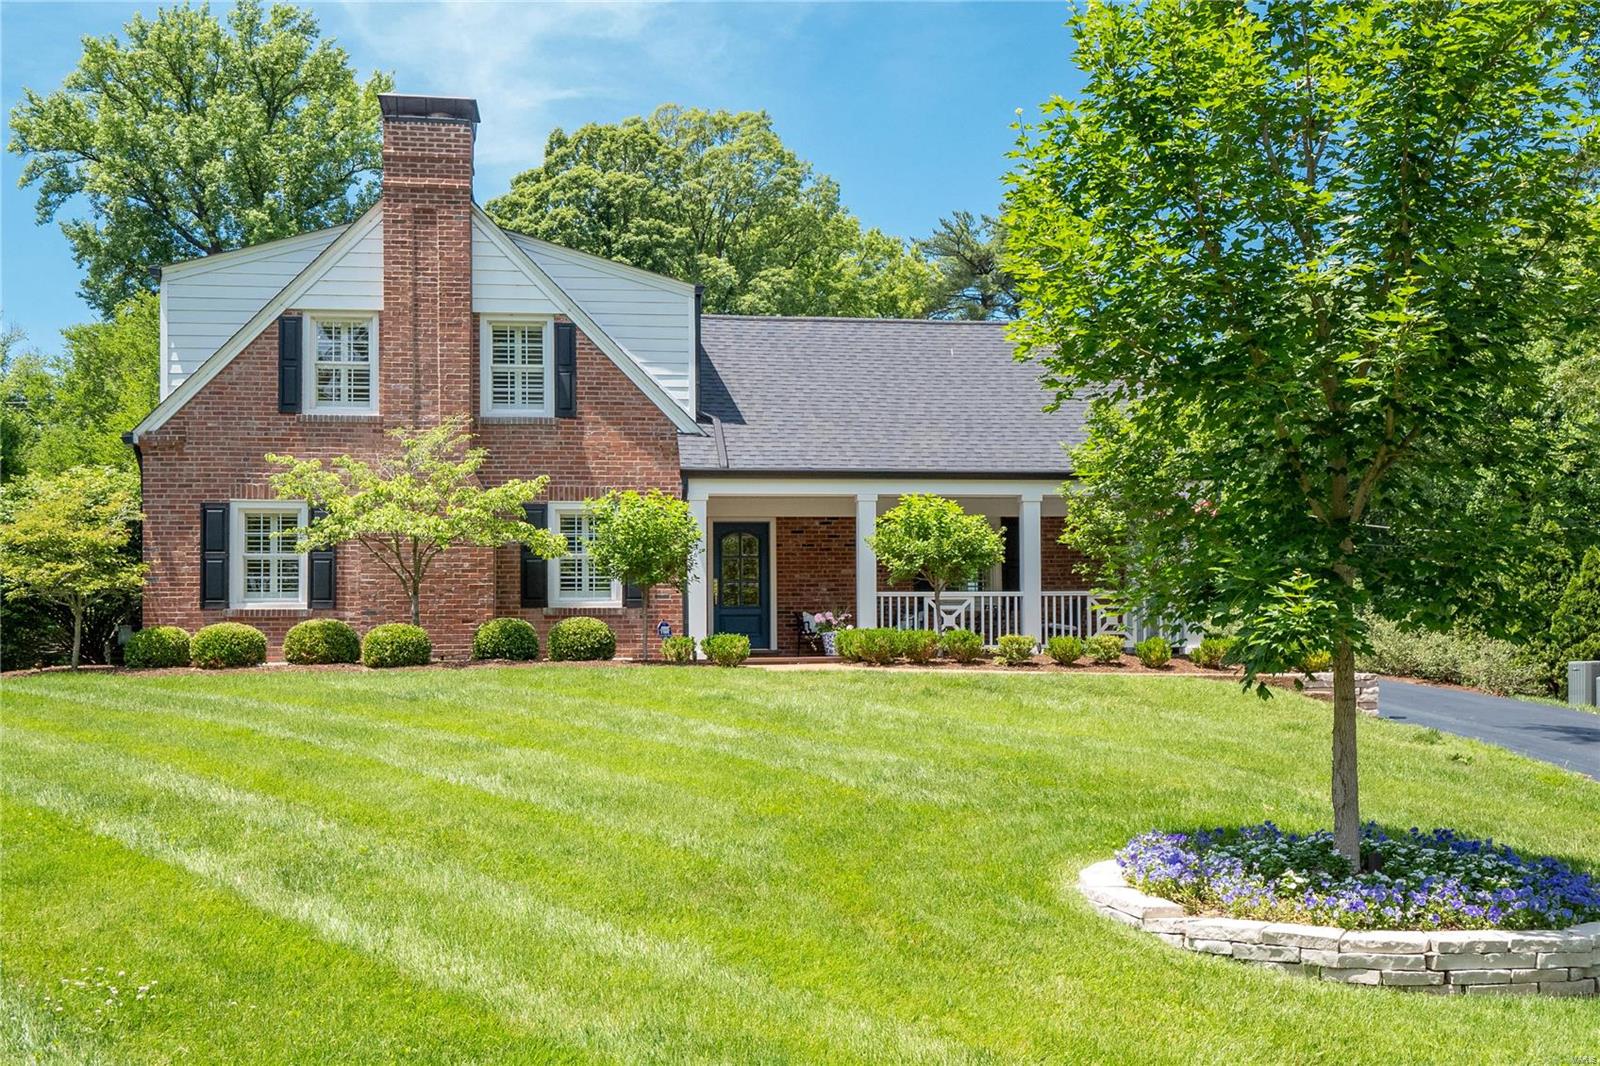
This updated 4 bed/3 bath gem in Willow Hill seamlessly blends classic elegance with every modern luxury you need. The professionally landscaped yard and covered front porch set the tone for elegance and comfort that awaits within. As you enter, find a formal living room with a gas fireplace and a light and bright formal dining room. Move to the hearth room, where you discover floor-to-ceiling windows, another gas fireplace flanked with built-ins, and multiple French doors leading to the patio and yard. The fresh, white kitchen offers newer appliances/sink and granite counters. Another room converted into the laundry and mudroom completes the first floor. Upstairs, find four bedrooms and two completely renovated bathrooms. The lower level offers a spacious rec room and ample storage. Take advantage of the refreshed 3-car attached garage, relax on the patio, and enjoy the large backyard. Located in the heart of Ladue, you are close to all highways, downtown Clayton and airport. Additional Rooms: Mud Room
#23027632

Ladue

9 Willow Hill

4 Beds

2 Baths

3,257 Sq.Ft.

$1,295,000

MLS#: 23027632
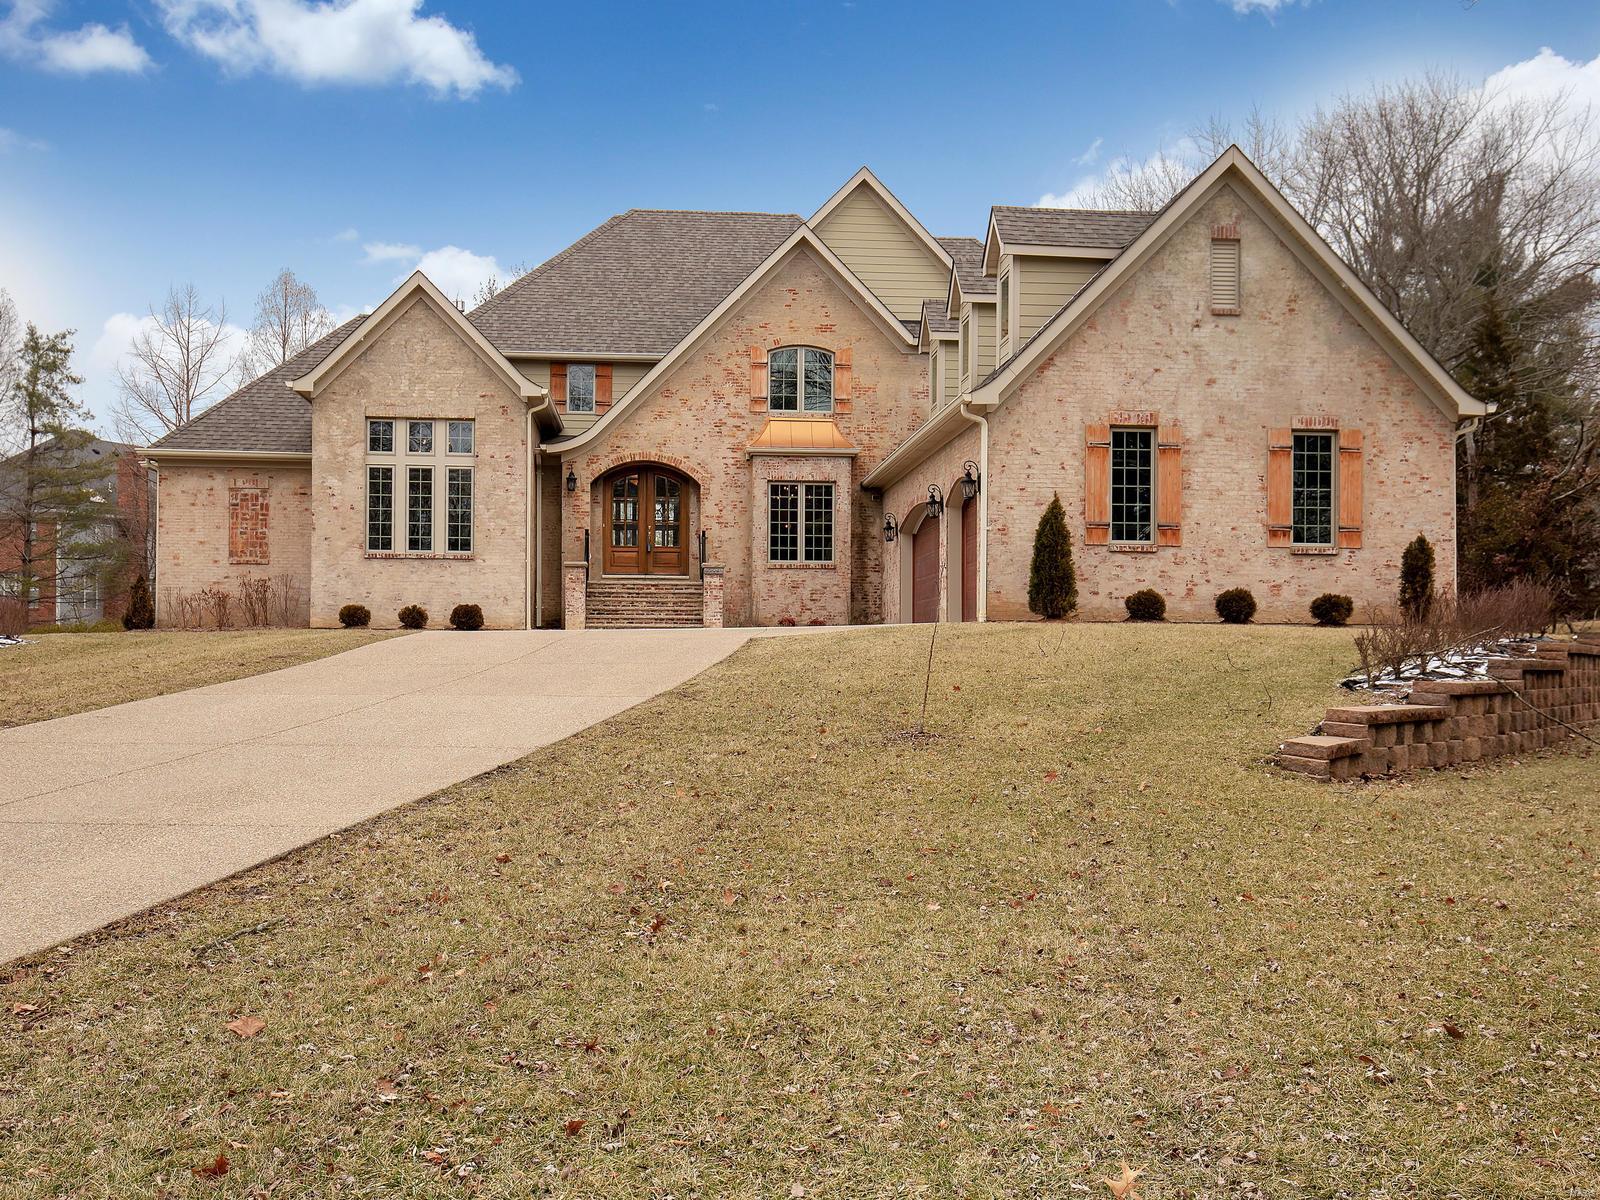
This Stately Home with handsome curb appeal is located in the sought after Bellecoeur Neighborhood!  This exceptional home features meticulously crafted and modern amenities, yet create a soothing ambiance of welcome and warmth!  This Luxury Home impresses at every turn!  Only 3.5 years old, you'll be "Wowed" with the architectural detailing found throughout, including stone walls, built-in book shelves, coffered ceilings with wood inlays, handscraped hardwood floors, and so much more!  Every feature was well-planned!  The stellar kitchen is fit for a master chef!  The Master Bedroom Retreat is complete with a sitting area, gas fireplace, Luxurious Master Bathroom, and so much more! This exquisite home sits on a beautiful, level, private .87 acre lot overlooking the salt-water pool. Boasting 5 spacious bedrooms, each with their own appointed bathroom.  5 gas fireplaces. The partially finished, walk-out lower level completes this incredible 5,274 sq. ft. home!
#18093879

Creve Coeur

12861 Chamblee Lane

5 Beds

5 Baths

5,274 Sq.Ft.

$1,295,000

MLS#: 18093879
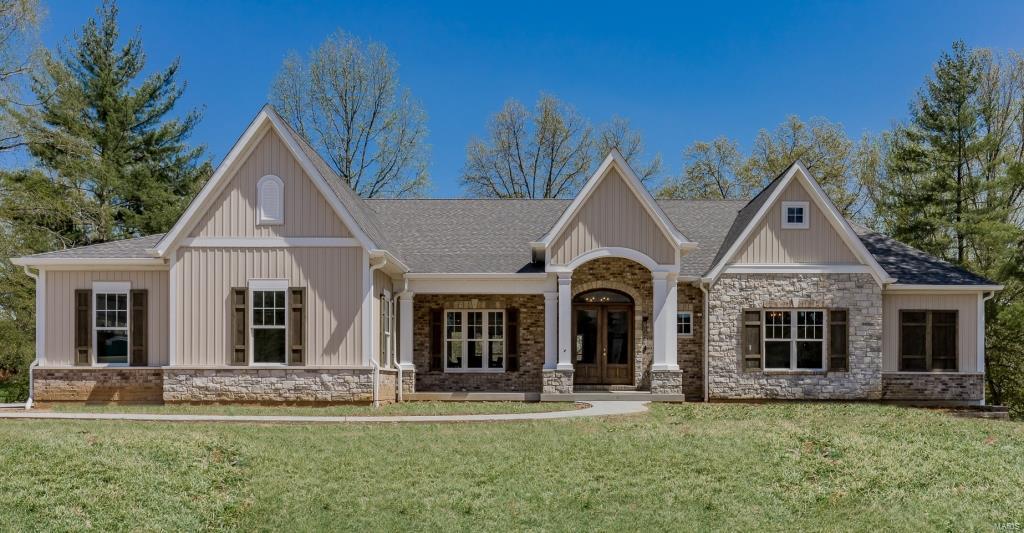
Exquisite ranch by custom home builder, Bob Berkley, on nearly 1 acre, in sought after Bellecoeur subdvsn! 4 Bds, 4.5 Bths & 4500+sqft living spc w/LL. Entry Foyer w/dbl tray ceiling w/custom wood wallpaper & wood flooring thruout! Study finds walk-in closet & pocket door to Jack-n-Jill Bth; Dining Rm w/tray ceiling & wainscoting. Vaulted Great Rm w/gas FP! The Kitchen is a chef’s dream - gorgeous granite tops, custom cabinets w/lights, farmhouse sink, huge island, pantry & Brkfst Rm. Master Ste w/large windows & dual walk-in closets; luxury Bth w/deep soaking tub, glass shower & dual sinks w/granite tops. 2 add’l Bds on Main Flr, both w/full Bth & walk-in closet! Finished LL w/laminate wood floors, 4th Bd, full Bth & huge Rec Rm w/surround sound wiring! Relax on patio & enjoy spacious yard! Highlights: O/S 3-car garage, alarm, crown molding & tall baseboards thruout. Great location near shops, restaurants & hwys. Parkway Schools! Note: Sod to be added before closing. Additional Rooms: Mud Room
#19001292

Creve Coeur

212 Clion Lane

4 Beds

4 Baths

4,552 Sq.Ft.

$1,295,000

MLS#: 19001292
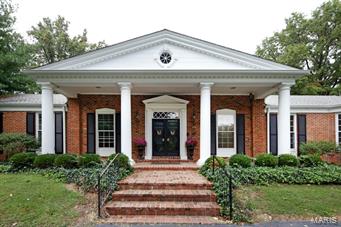
Situated on 1.8 acres, this stately home is located in the heart of a
premier Ladue lane. Elegantly designed, it features hardwood floors,
floor to ceiling windows, and rooms awash in natural light. The opulent
Foyer is crowned with stacked millwork and broad doorway pediments. The
stunning view from the Living Room to the crystal-chandeliered Dining
Room will inspire thoughts of special gatherings. Four generous en
suite Bedrooms have updated baths. On the opposite end of the house is
a Home Office with a fifth full bath. The vaulted Family Room has a
fireplace and built-in bookshelves that can display thousands of books,
art, and family photos. Floor to ceiling windows reveal the inviting
pool, large covered porch, and lush backyard. Bring your designer to
create your dream Kitchen. A sunlit Breakfast Room opens to the
kitchen. A 3,000+ square foot unfinished basement has an updated half
bath and exterior entrance. Secure your signature property in the heart
of Ladue.
#15031999

Ladue

935 Tirrill Farms Road

4 Beds

5 Baths

3,955 Sq.Ft.

$1,295,000

MLS#: 15031999
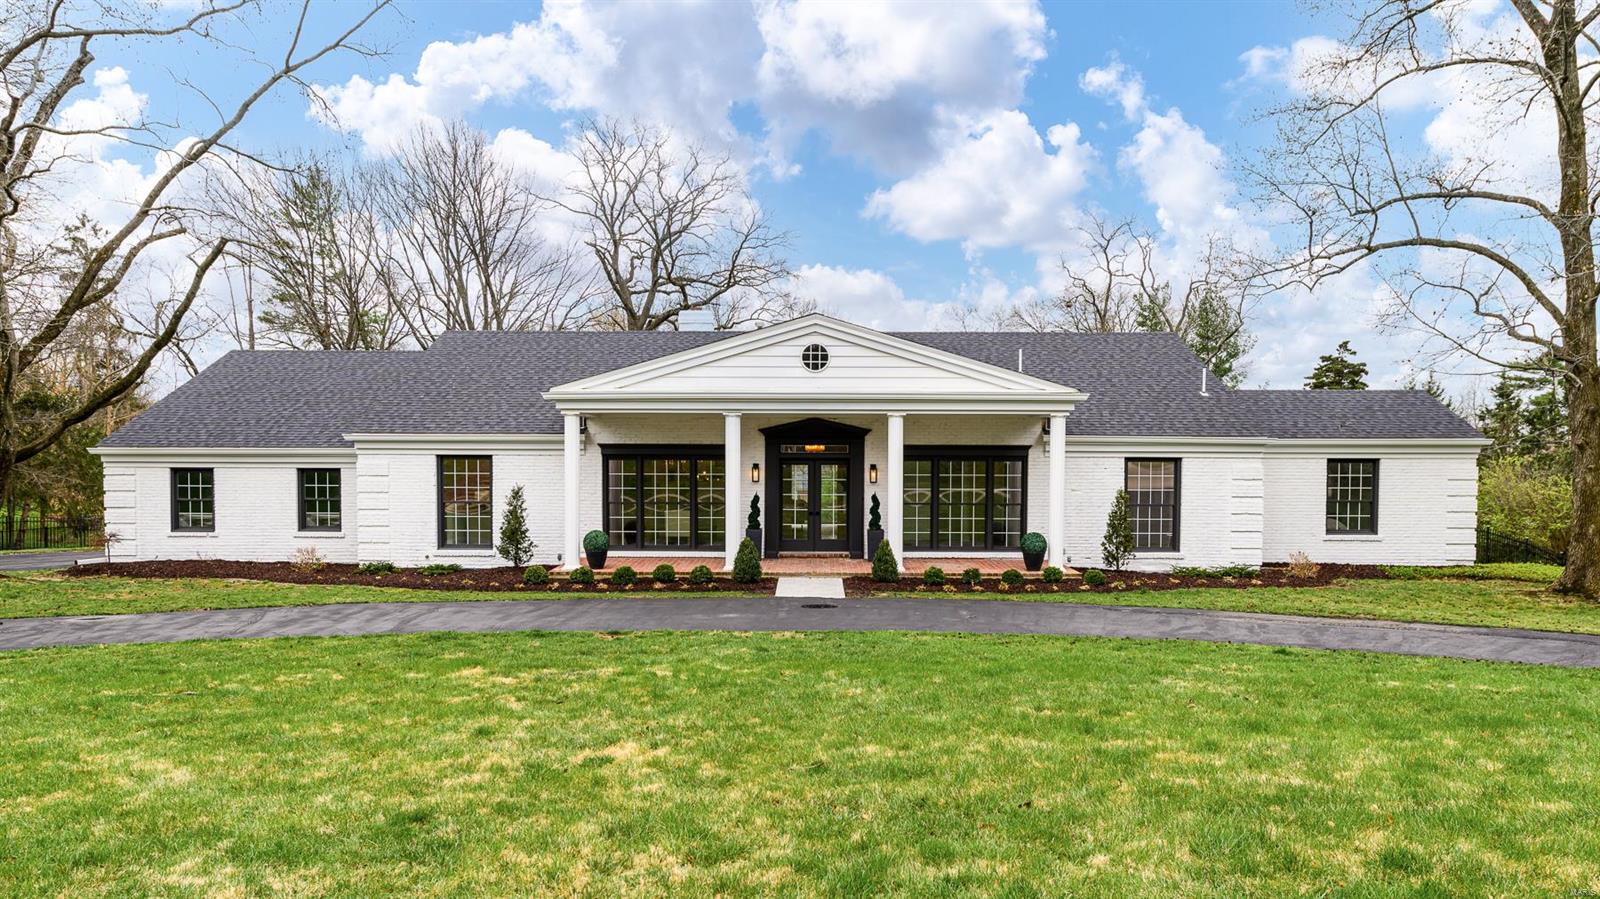
Nestled within the esteemed Steeplechase neighborhood, this meticulously-renovated 4-bedroom, 4.5-bathroom ranch home sits on an enchanting acre lot. Stripped to the studs and replaced with modern elegance, the sun-soaked living spaces flow seamlessly throughout. The living room w/ stone-surround fireplace opens to the gourmet kitchen adorned with copious cabinetry and counter space that will be the envy of all your friends when you host the biggest dinner parties in your massive dining room! The primary bedroom suite is a sanctuary, featuring a luxurious bath with wet room and large walk-in closet. Two additional bedrooms and baths complete the main. Lower level offers a sprawling recreation area with wet bar, fourth bedroom, and full bathroom. Entertain all summer on your patio overlooking the large fenced yard and private, in-ground pool. New roof, oversized two-car garage, two main-floor W/D hookups, and more. Ladue school district and close to everything. Welcome home. Additional Rooms: Mud Room
#24017947

St Louis

454 Steeplechase Lane

4 Beds

4 Baths

4,775 Sq.Ft.

$1,295,000

MLS#: 24017947
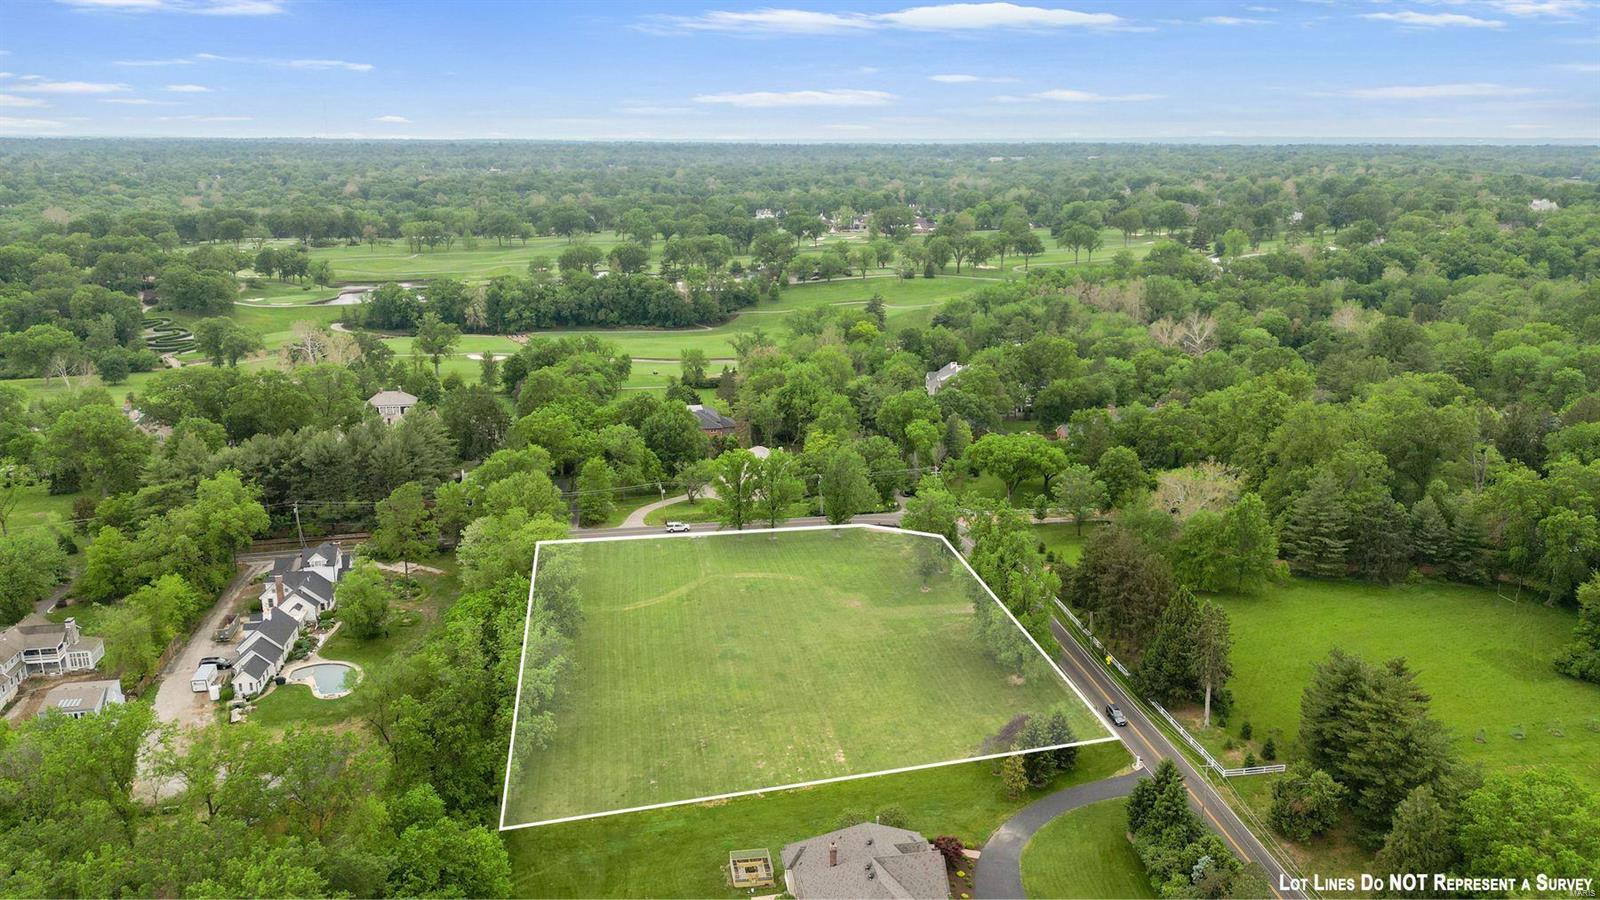
$55,000 Price Adjustment! Unleash your imagination! This fantastic, level property in the center of Ladue presents an amazing chance to construct your dream home, conveniently located within a short stroll or golf cart ride away from Old Warson Country Club!
#23027340

St Louis

9785 Litzsinger Road

None Beds

None Baths

2.379 acres

$1,295,000

MLS#: 23027340
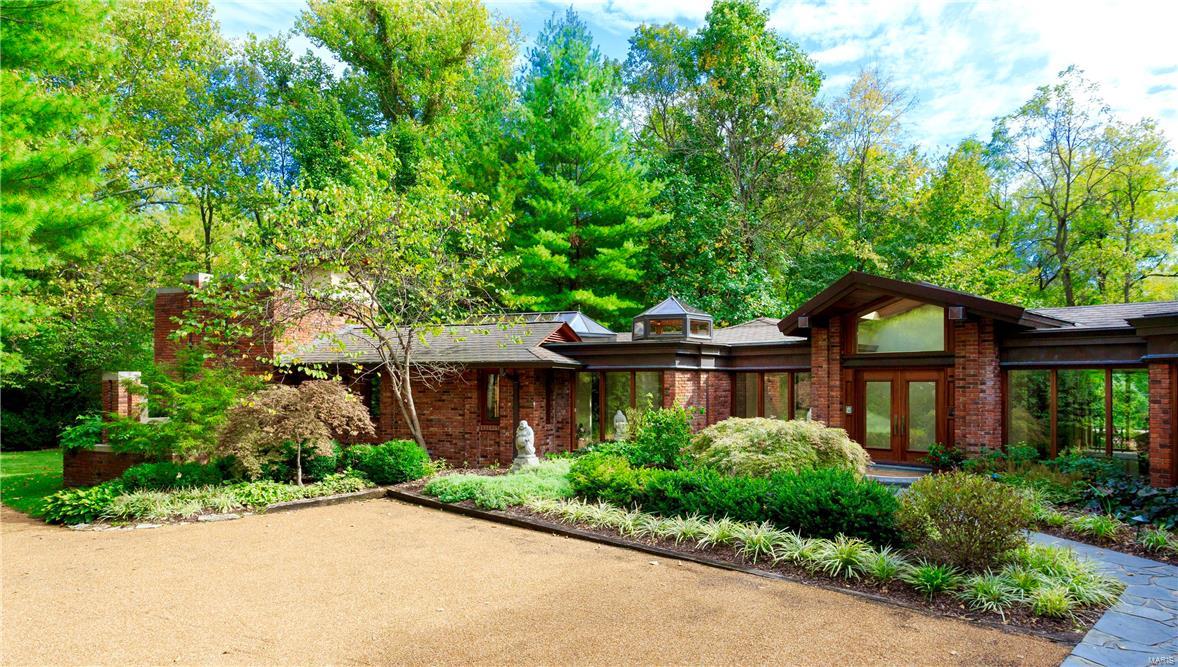
A quiet sense of recognition occurs when you come upon a special place. Such is 215 South Warson Road. Rarely, does a property become available that appeals on every level. This home, with its sophisticated aesthetic, could easily be featured in Architectural Digest, yet offers an opportunity for the investor who recognizes quality and value. Turning onto the private drive, you are summoned by this retreat as a feeling of serenity envelopes you. Entering the home you become immediately aware of the uncompromising quality of construction. The rear of the property with pool, spa and gardens offers a retreat that few will ever be fortunate enough to enjoy. Sited on 1.2 beautifully landscaped acres, it could not be replicated for anywhere near the asking price. The owner has nurtured her retreat. Now retired, she looks forward to the next chapter in her life and offers this extraordinary opportunity to the next keeper of this kingdom. Surrender, and come home to your Sanctuary in Ladue.
#16073927

Ladue

215 S Warson Road

3 Beds

4 Baths

4,998 Sq.Ft.

$1,295,000

MLS#: 16073927
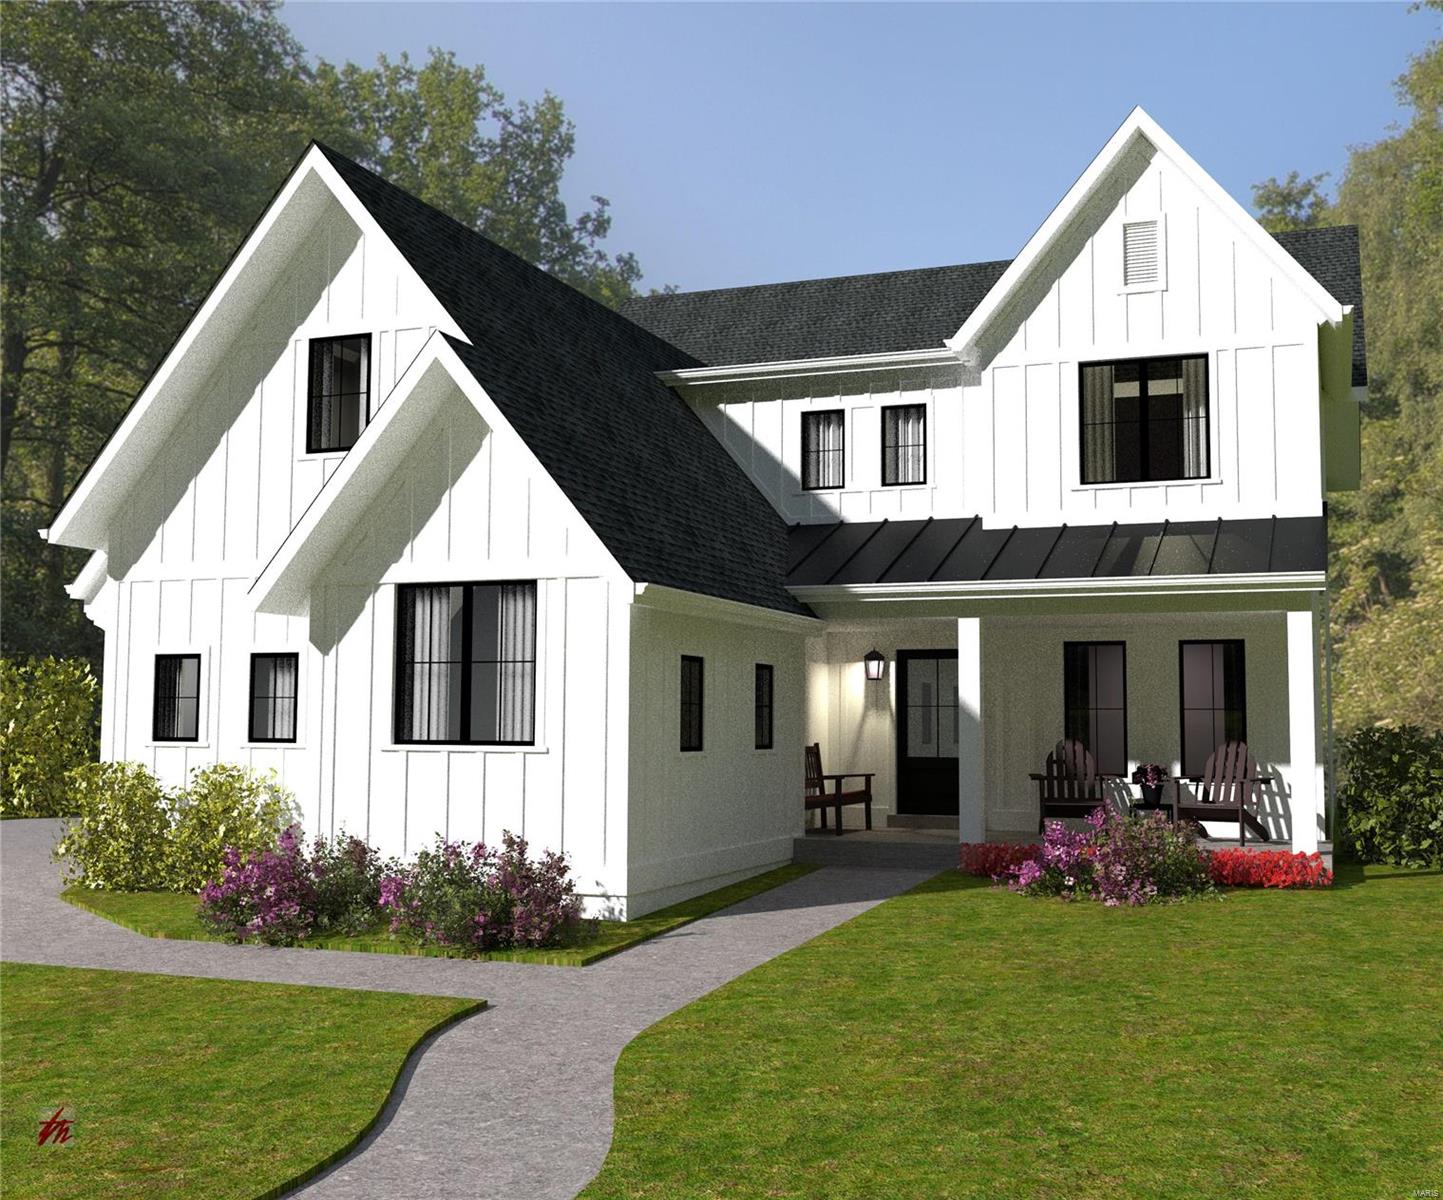
Great opportunity to live in a brand new home that features the latest designer trends throughout. This 2 story home will feature 3,269 sq ft on the first two floors with 825 sq ft of finished space in the lower level. A total of five bedrooms and four full baths & a main floor powder room.  There is a generously sized hearth room off the back of the home that adds to the many features that this home offers. Expect all of the high-end finishes that are standard to all this builder's tradition and reputation and the full-service experience that makes the home building experience as smooth as possible.  Standard finishes include wood floors on the entire 1st floor, top-of-the-line lighting & plumbing fixtures throughout, a luxury master suite with a large walk-in closet, an outdoor sprinkler system, 3 car side entry garage & finished lower level that includes a bedroom, full bathroom, and rec room.  Construction has started with an end of 22 completion date. COOL: 14 SEER+
#21024530

Creve Coeur

629 Graeser

5 Beds

4 Baths

4,094 Sq.Ft.

$1,295,000

MLS#: 21024530
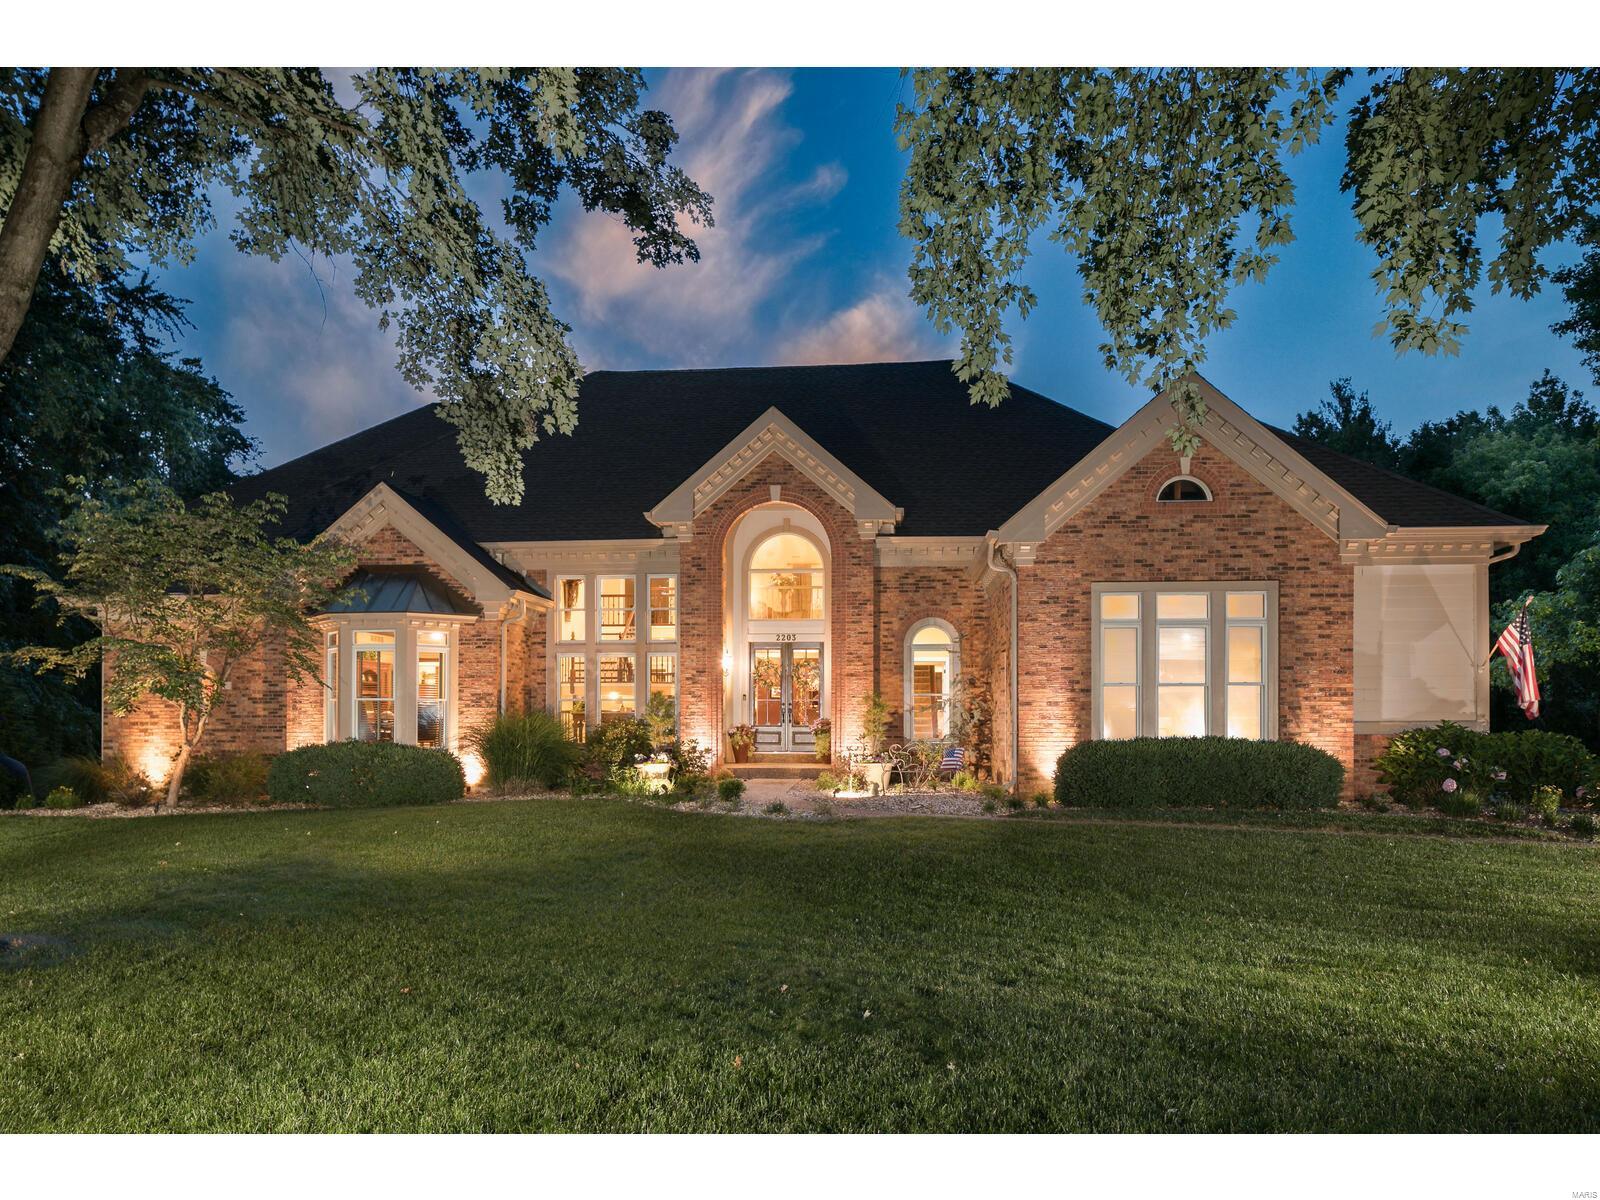
Situated on a lush one-acre lot in a highly desirable subdivision, this stunning 1.5-story home offers luxurious living at its finest.The grand glass entry door invites you into soaring ceilings & a wall of windows, flooding the space w/ natural light.The updated kit boasts high-end appl, while the MFLR primary BR suite features a private deck, a spa-like bath w/ soaking tub and jetted shwr. With 2 fireplaces, 5 BRs, each with private bath, and numerous walk-in closets, this home is designed for comfort and convenience. The fin w/o LL includes a kitchenette, FR, 1 BR/2BA leading to the recently refinished heated Gunite pool. Enjoy outdoor living on the private patio, outdoor fireplace, covered patio, and two decks—one with a spiral staircase to the pool area. UPDATES: new decks, patio, outdoor fireplace, laundry rm, primary bath, roof, upper baths, pool plastering, coping, pool deck, LL kitchenette, retaining wall, landscaping, and lighting(2014-2024). Don’t miss this exceptional home!
#24037783

Chesterfield

2203 Devonsbrook Dr.

5 Beds

6 Baths

5,636 Sq.Ft.

$1,295,000

MLS#: 24037783
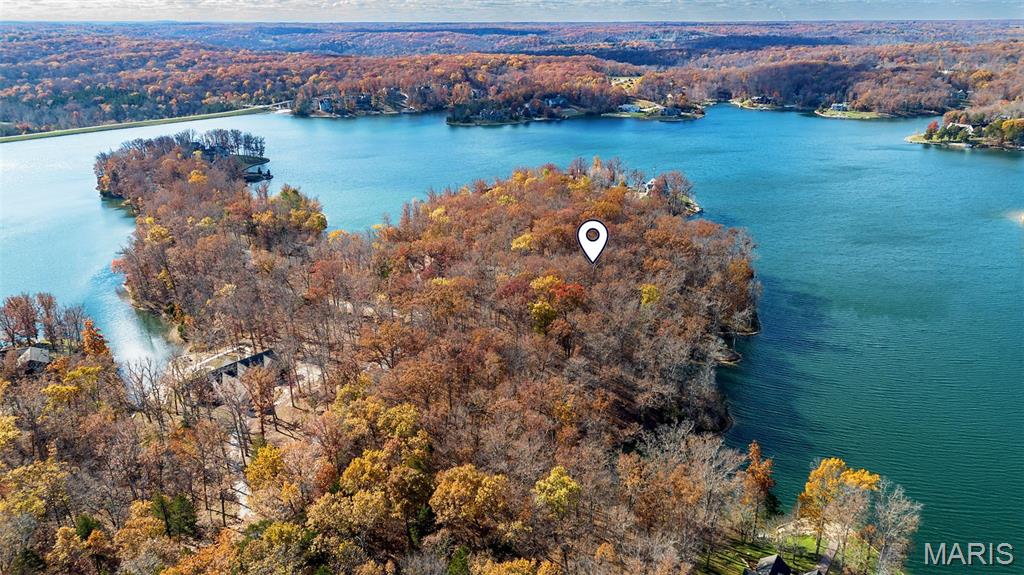
A truly exceptional opportunity—this rare double lakefront lot on Innsbrook’s premier Lake Alpine spans more than 2.38 acres with over 650 feet of shoreline, offering a one-of-a-kind setting for your custom dream home. Widely regarded as one of the most spectacular properties ever available on this coveted lake, the homesite captures panoramic water views and an unparalleled sense of privacy amid the natural beauty of Innsbrook. The land’s gentle topography and mature hardwood canopy provide a stunning backdrop for a legacy lake residence with endless design possibilities—whether you envision a sprawling vacation retreat or your forever home nestled among the trees. With multiple vantage points for decks, patios, and outdoor entertaining, every angle can be oriented to showcase sweeping views across the widest section of Lake Alpine. Nestled within an enclave of distinguished lake homes on a quiet road, this property represents the ultimate blend of prestige and serenity. Enjoy direct access for swimming, boating, fishing or simply soaking in the peaceful rhythm of the water. A rare chance to own one of the most desirable parcels in the entire resort community—where breathtaking scenery meets extraordinary potential. Buy now, build when you are ready. Enjoy all of Innsbrook's amenities while you wait for your dream home to be built.
#25075709

Innsbrook

2270 Alpine View Drive

None Beds

None Baths

2.38 acres

$1,295,000

MLS#: 25075709
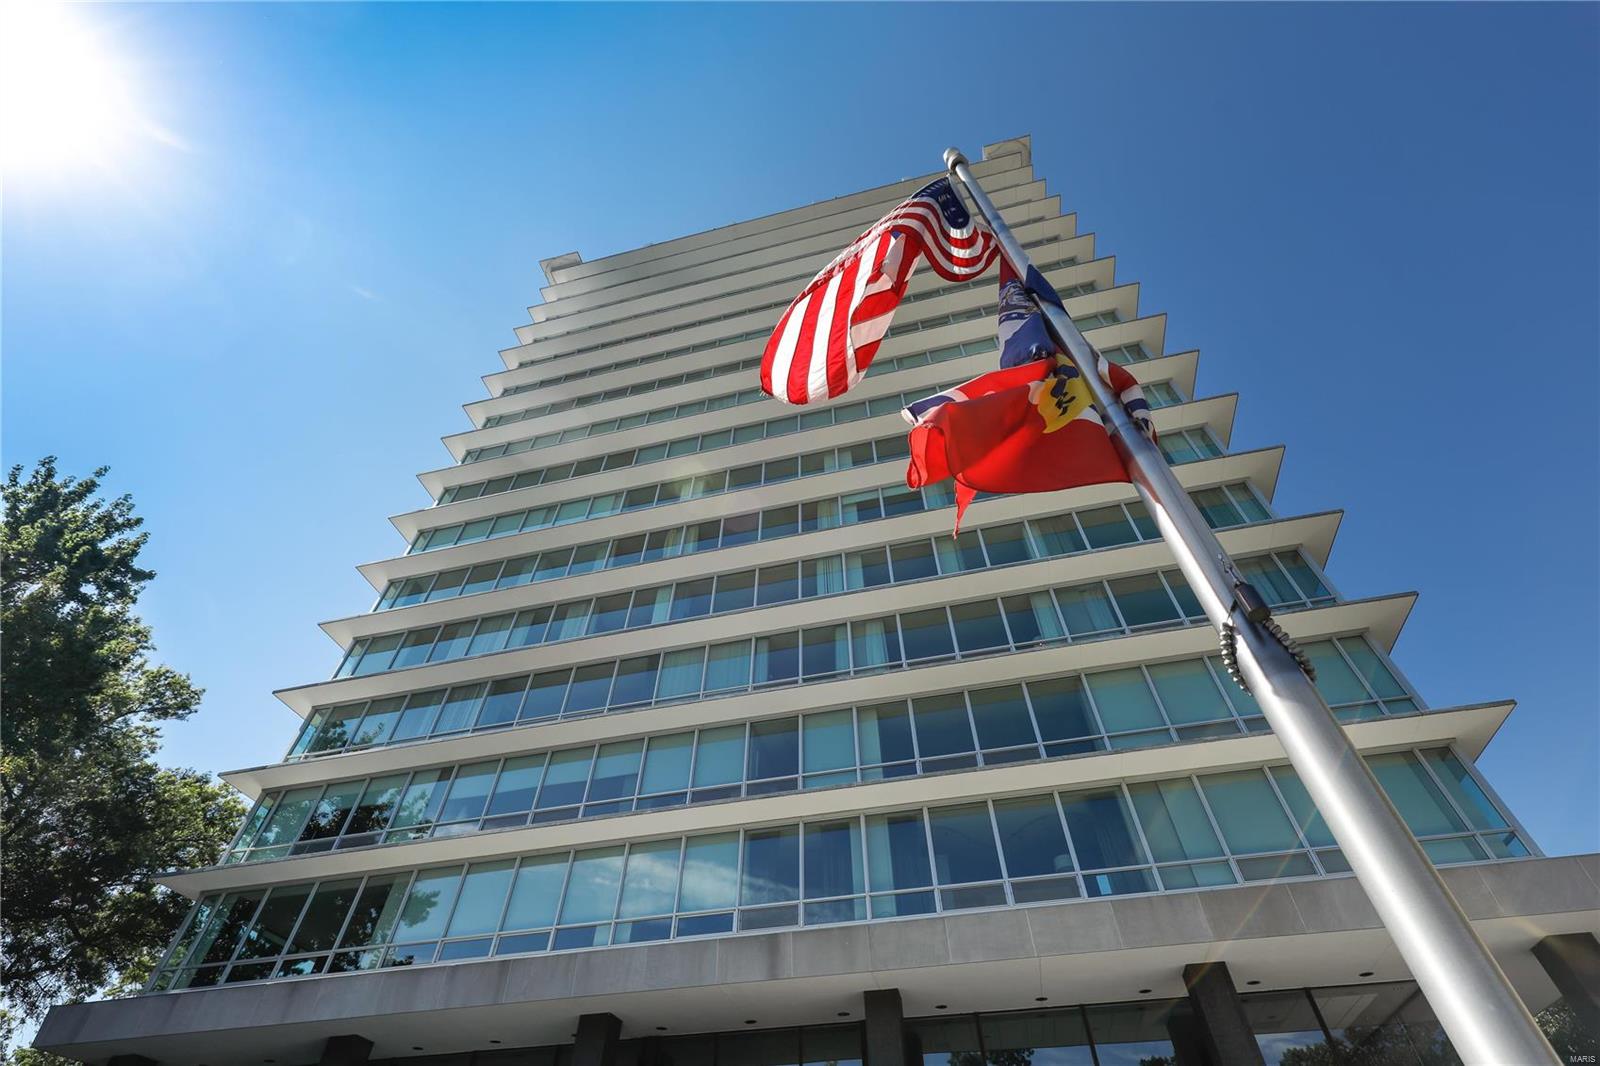
A co-op. HOA INCLUDES PROPERTY TX, UTIL, RESERVE, ETC UNLIKE CONDOS. $4097/mo less 496(tx) less 547(util) less 696(reserve)=$2358/mo when compared to a condo. As one property vs 37 separate condos, prop tx per owner is approx 1/3 less what a condo would be. Spectacular 16th fl overlooks Forest Park. Hugely enhanced by 9 ft floor-to-ceiling windows. Rare. Premier classic mid-century STL landmark, fully restored. Glittering skyline. Forest canopy, clouds & blue skies highlight splendor of the seasons. North unit, best placement from sun. Elegant hall entry opens to huge 70ft all-glass view. Where else? Dogs welcomed. 2 park spaces. Full service staff. Excellnt mgmt maintains elegant casual atmosphere. Huge mezzanine is all glass exercise fac looking over park. Lg 18th fl rooftop facility ideal f parties, etc. Bar, catering kitch, 3 huge terraces. Property includes lg outdoor lawn/garden. Great f the dogs! 2 guest units. Demun restaurants & shops await. STLs most central loc. NEW PRICE! Location: City, Corner Location, End Unit
#21028506

St Louis

801 S Skinker Boulevard 16A

2 Beds

2 Baths

2,843 Sq.Ft.

$1,295,000

MLS#: 21028506

1 ... 358 359 360 361 362 ... 666
* Listings identified with the FMLS IDX logo come from FMLS and are held by brokerage firms other than the owner of this website. The listing brokerage is identified in any listing details. Information is deemed reliable but is not guaranteed. If you believe any FMLS listing contains material that infringes your copyrighted work please click here to review our DMCA policy and learn how to submit a takedown request. © 2024. First Multiple Listing Service, Inc.

Send a message

Message successfully sent.

Your message

What is 3 + 4 ?

Reason for contacting?

I agree to receive email communication and understand I can unsubscribe at any time.

I agree to be contacted by Rock Island Realty via call, email, and text for real estate services. To opt out, you can reply 'stop' at any time or reply 'help' for assistance. You can also click the unsubscribe link in the emails. Message and data rates may apply. Message frequency may vary. Privacy Policy

Sign Out

Virtual Assistant

Would you like to take the next step with this property? We can help you schedule a showing or virtual tour, or send you more details.

Yes, I would like more information.

Thank You for Your Reply, One of Our Agents will contact you as soon as possible

No, maybe later.

Thank you, you can always contact me via email, phone number or through the contact form.

Realhub AI

Lucy - Your AI-Powered Realtor

Update Your Temporary Password

Personalize your search

Enter your email and we'll notify you immediately when new listings match what you're looking for.

or enter email address

Already have an account ? Login here

Continue your home search

Area

I agree to receive communications and understand I can unsubscribe at any time.

I agree to be contacted by Rock Island Realty via call, email, and text for real estate services. To opt out, you can reply 'stop' at any time or reply 'help' for assistance. You can also click the unsubscribe link in the emails. Message and data rates may apply. Message frequency may vary. Privacy Policy

Already have an account ? Login here

We use cookies

We use cookies primarily for analytics to enhance your experience. By accepting, you agree to our use of these cookies. You can manage your preferences or learn more about our cookies policy.





