Properties

Browse or get in touch to schedule a walkthrough.

  • Nearby me
Price range

Popular Features

Community Features

Association

Property Features

Waterfront

View

Exterior Features

Interior Features

Style

10000 properties match your criteria

Updated 1 minute ago

E-Alert name
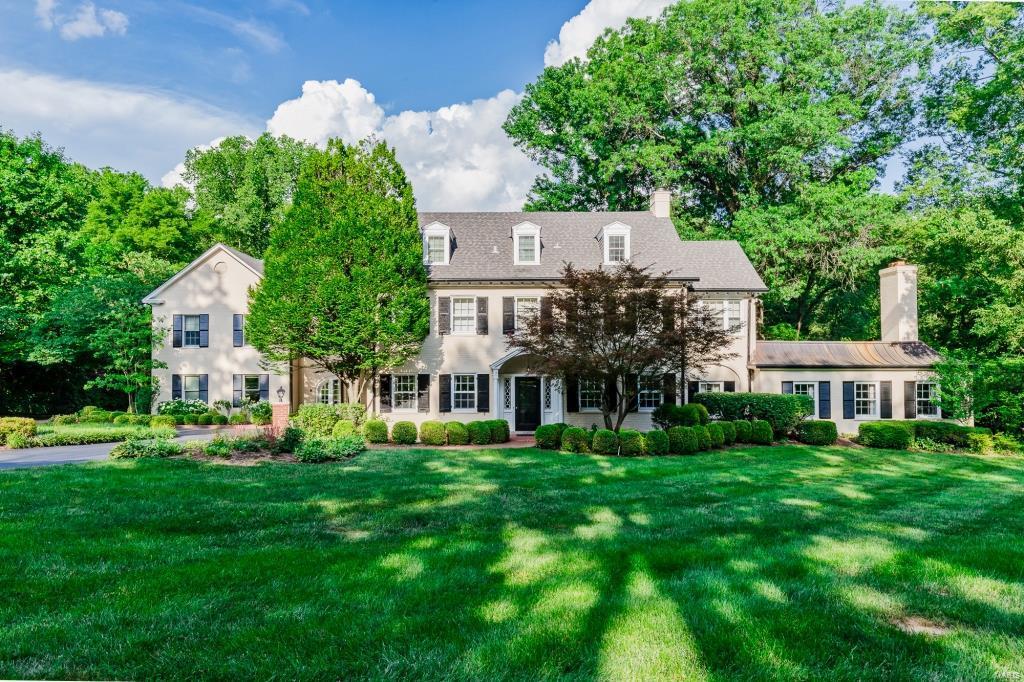
Stunning 6bd/9bth 3stry on 1.12acre park-like lot in prestigious Hampton Park. 8200+sqft of living spc. Charming Foyer w/curved archways leads to formal Dining Rm w/built-ins;spacious Living Rm w/gas fireplc & built-ins;coffered Family Rm w/fantastic brick archways, Wetbar&gas fireplc;lovely Kitchen w/granite;Breakfast Rm;Powder Rm, 2nd Family Rm w/its own Powder Rm&Full Bath for pool. 2nd flr finds wonderful Master Ste w/His & Her Full Bths & beautiful built-ins;Office w/built-in desk;2 more Bdrms sharing Full Bth; Au Pair Ste w/Kitchenette & Full Bth & Laundry Rm. 3rd flr has 2Bdrms & Full Bth. Finished LL w/Rec Rm, Wetbar & Powder Rm. New Roof(2018) and clear Richmond Heights Occupancy! Detailed millwork, 4-zoned HVAC, circle drive, newly painted exterior, newly sealed driveway, irrigation system, alarm, oversized 3car garage, professional landscaping, huge brick patio & inground pool. Just 10minute walk to Downtown Clayton & short drive Wash-U, Forest Park, hospitals & airport.
#18047911

Richmond Heights

1132 Hampton Park Drive

6 Beds

6 Baths

8,200 Sq.Ft.

$1,295,000

MLS#: 18047911
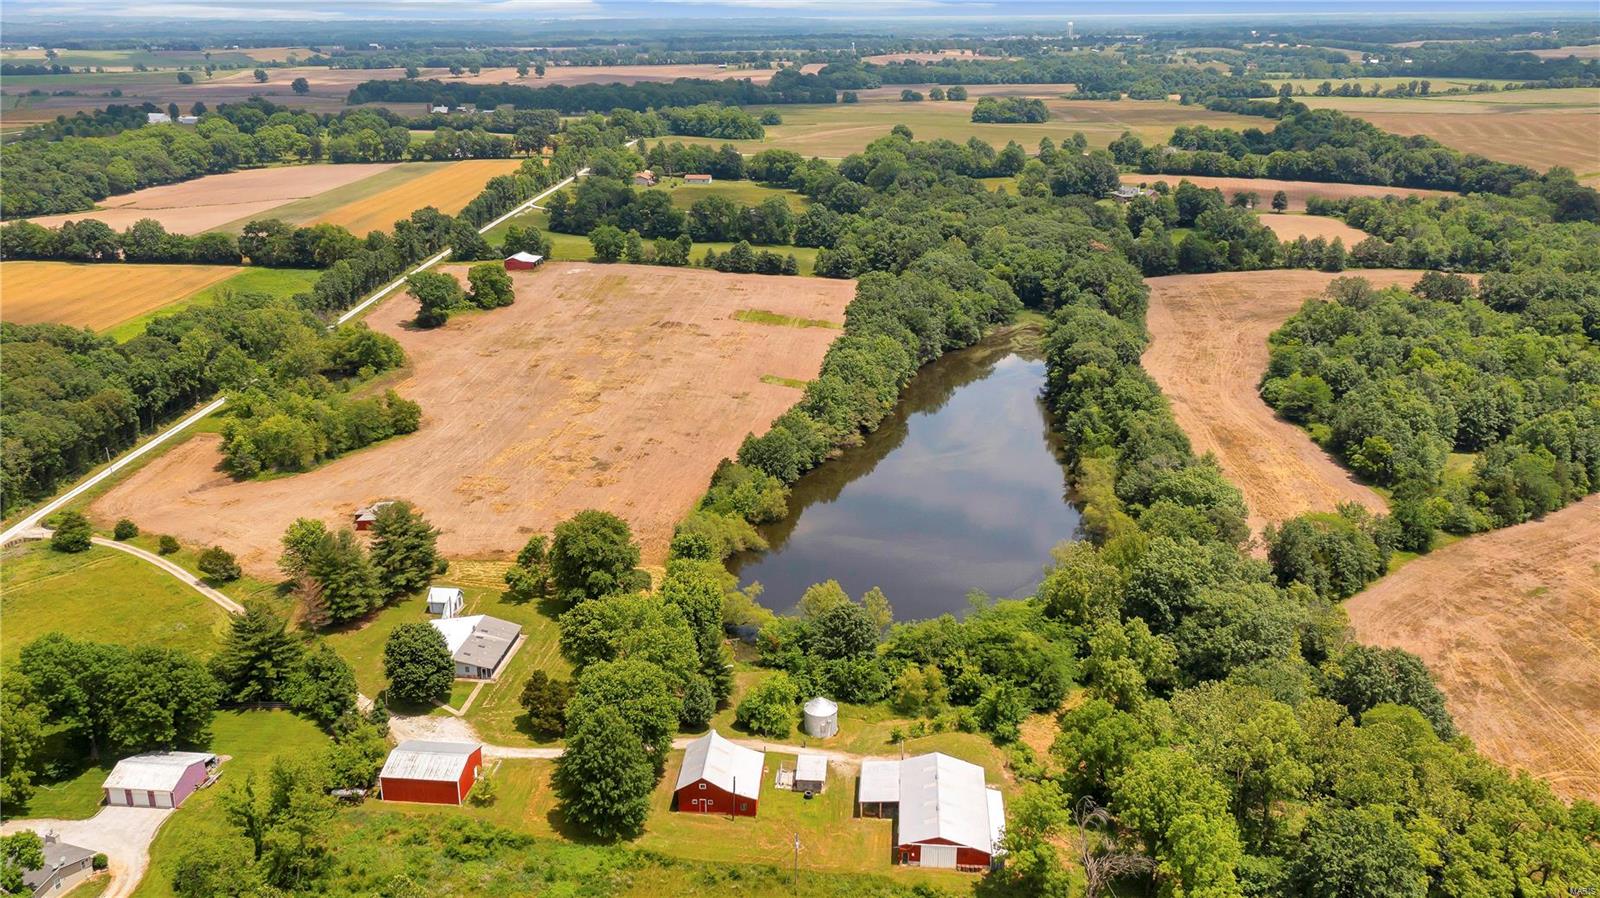
70 Acre Property, “St. Paul”, St Charles County, MO Set your sights on this rolling 70-acre property located in Prestigious St. Paul, St Charles County, MO. The acreage consists of 36 acres wooded, 30 acres tillable, farm ponds, and Features a Pristine 4-Acre Secluded Lake. Stately set on the property is a One-of-a-Kind 3 bedroom, 2 bath Cottage with All Amenities. A newer 50x30 Building, Vintage Loft Barn with Workshop, Open Front Barn, Grain Bin, and Shed including a Full Functioning Shop Heated and Cooled. With its mix of Woods, Tillable, and Water Sources makes this property ideal for Trophy Buck and Wild Turkey Hunting. Just Imagine yourself sitting back on your own property overlooking your Private 4-acre lake after a day of Hunting, Horseback Riding, or just spending time in your Own Shop. This Priceless Property has it all. Only 10 minutes from O’Fallon, MO.
#22031181

O'Fallon

3038 Old Setter Rd

None Beds

2 Baths

N/A

$1,295,000

MLS#: 22031181
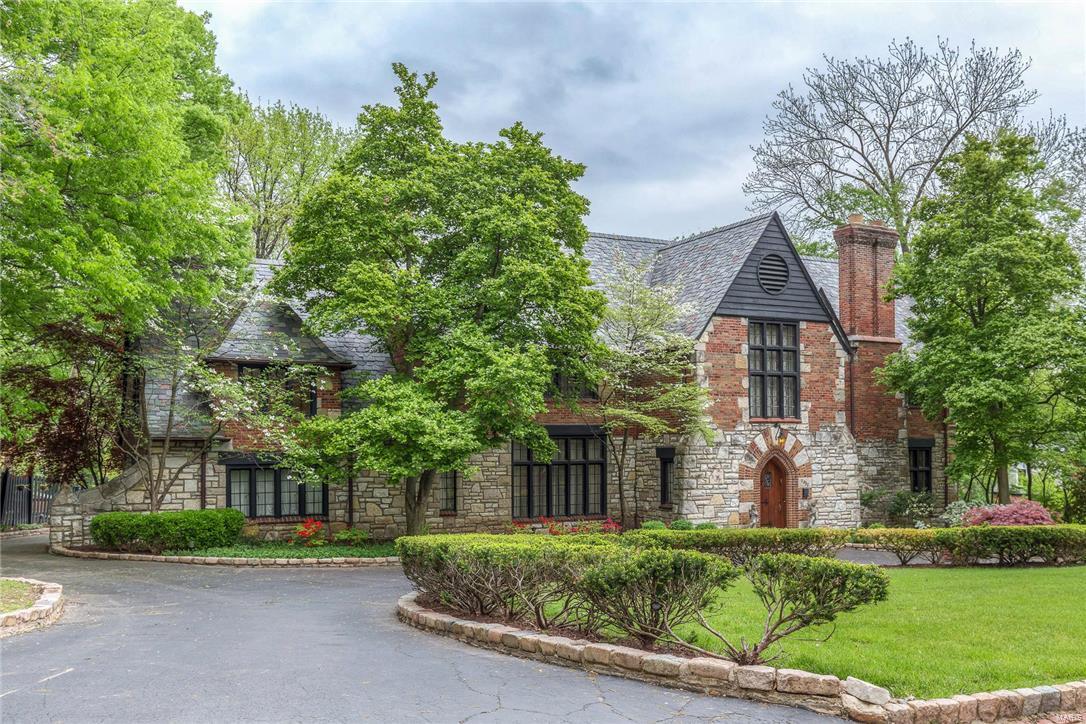
Sold prior to Public Open House premiere! Encouraging back up offer!  Once upon a time, there was a young man who said to his sweetheart while taking a drive through their dream neighborhood, “one day, we are going to live in that house.” Years passed, kids and success came, and the man found himself pulling in front of the same house to surprise his sweetheart, now wife, that their dream had become a reality. Every home has a story, some are just more charming than others! The legacy and appeal of this signature Hampton Park home is undeniable from the moment you pull in the driveway. From the classic tudor architecture of the facade, incredible terrazzo floors, period millwork throughout, to its large private lot with incredible screened veranda; this home is truly a St. Louis original. Built for entertaining, this home feels both historic and modern in its configuration. And, few neighborhoods inspire more conversation and more interest than that which this home is a part. AMAZING!
#16027209

St Louis

1030 Hampton Park

4 Beds

3 Baths

4,826 Sq.Ft.

$1,295,000

MLS#: 16027209
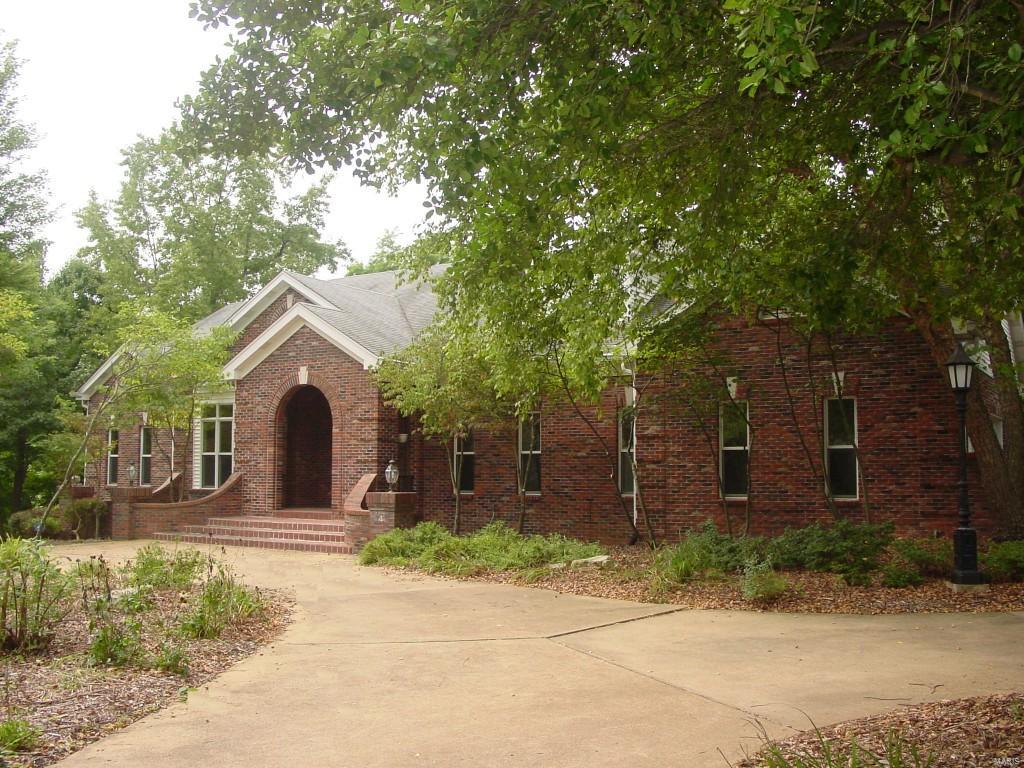
** Located at the end of a quiet, private lane on a 3.4 acre estate nestled up to Queeny Park **
* Panoramic views of the wooded property and perennial gardens from many of the rooms in the house
* Secluded deck
* Quality, commercial grade construction
* Recently updated kitchen and baths
* Grand brick entrance
* Marble floored foyer
* Massive great room centered by floor-to-ceiling Royal Chateau stone fireplace
* Gorgeous kitchen boasting Crema Bordeaux granite, huge center island, and large walk-in pantry with 2nd refrigerator
* Walkout lower level 
* Giant Theater & Entertainment room pre-wired with THX Sound system
* Sports room
* Vault room with 12" thick steel reinforced concrete walls
* Extra bedrooms and office in lower level
 
** New Roof, new gutter & leaf guards Oct 2015
** $60k in recent improvements.

Seller is moving locally and would consider House Sale Contingency! Don't Hesitate!
#15034008

Town and Country

4 Glaizeview Road

4 Beds

5 Baths

N/A

$1,295,000

MLS#: 15034008
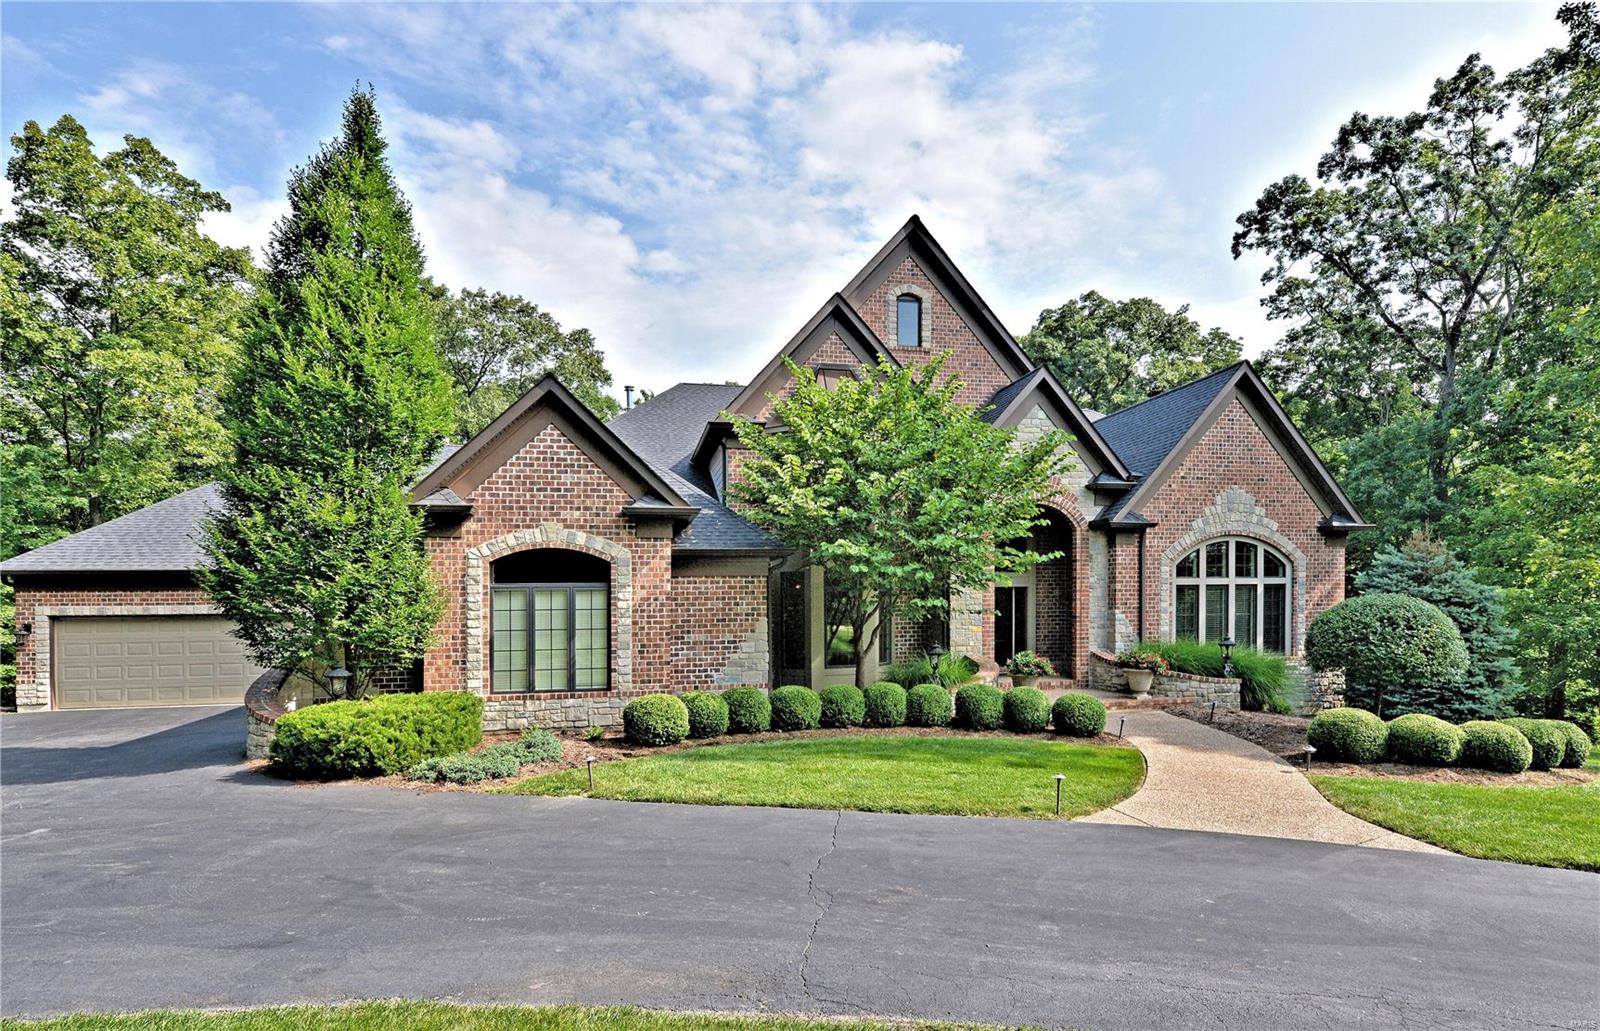
8028 sq. ft. of resounding quality, comfort & beauty awaits you in this remarkably attractive 1.5 story home. Stunning 3.15 Acres with secluded Level park-like backyard. Home sits back from the street. Outdoor covered back porch has masonry fireplace & outstanding cooking area along with the infamous Green Egg! ALL 5 bedrooms are amply sized & have their own private bathroom/walk-in closets. Arched cased doorways along with beautiful over-sized exterior brickwork/James Hardie siding/extensive millwork/deep crown molding/5"baseboards/front & rear staircases/Marvin windows make this an architectural beauty. The attention to detail is amazing. The ceilings soar throughout the house. 2 Fireplaces. Kitchen designed by Beck Allen--Chef's delight with 6 burner gas cook top, built-in convection ovens, warming drawer, tons of storage & large center island. Massive 15'x14' laundry room is a True source of pleasure! 2 CAR AUTO COURT GARAGES are XXover-sized. Outstanding Exercise & Media Rooms! A+ Some Accessible Features
#19056205

Wildwood

1513 Homestead Summit Drive

5 Beds

5 Baths

8,028 Sq.Ft.

$1,295,000

MLS#: 19056205
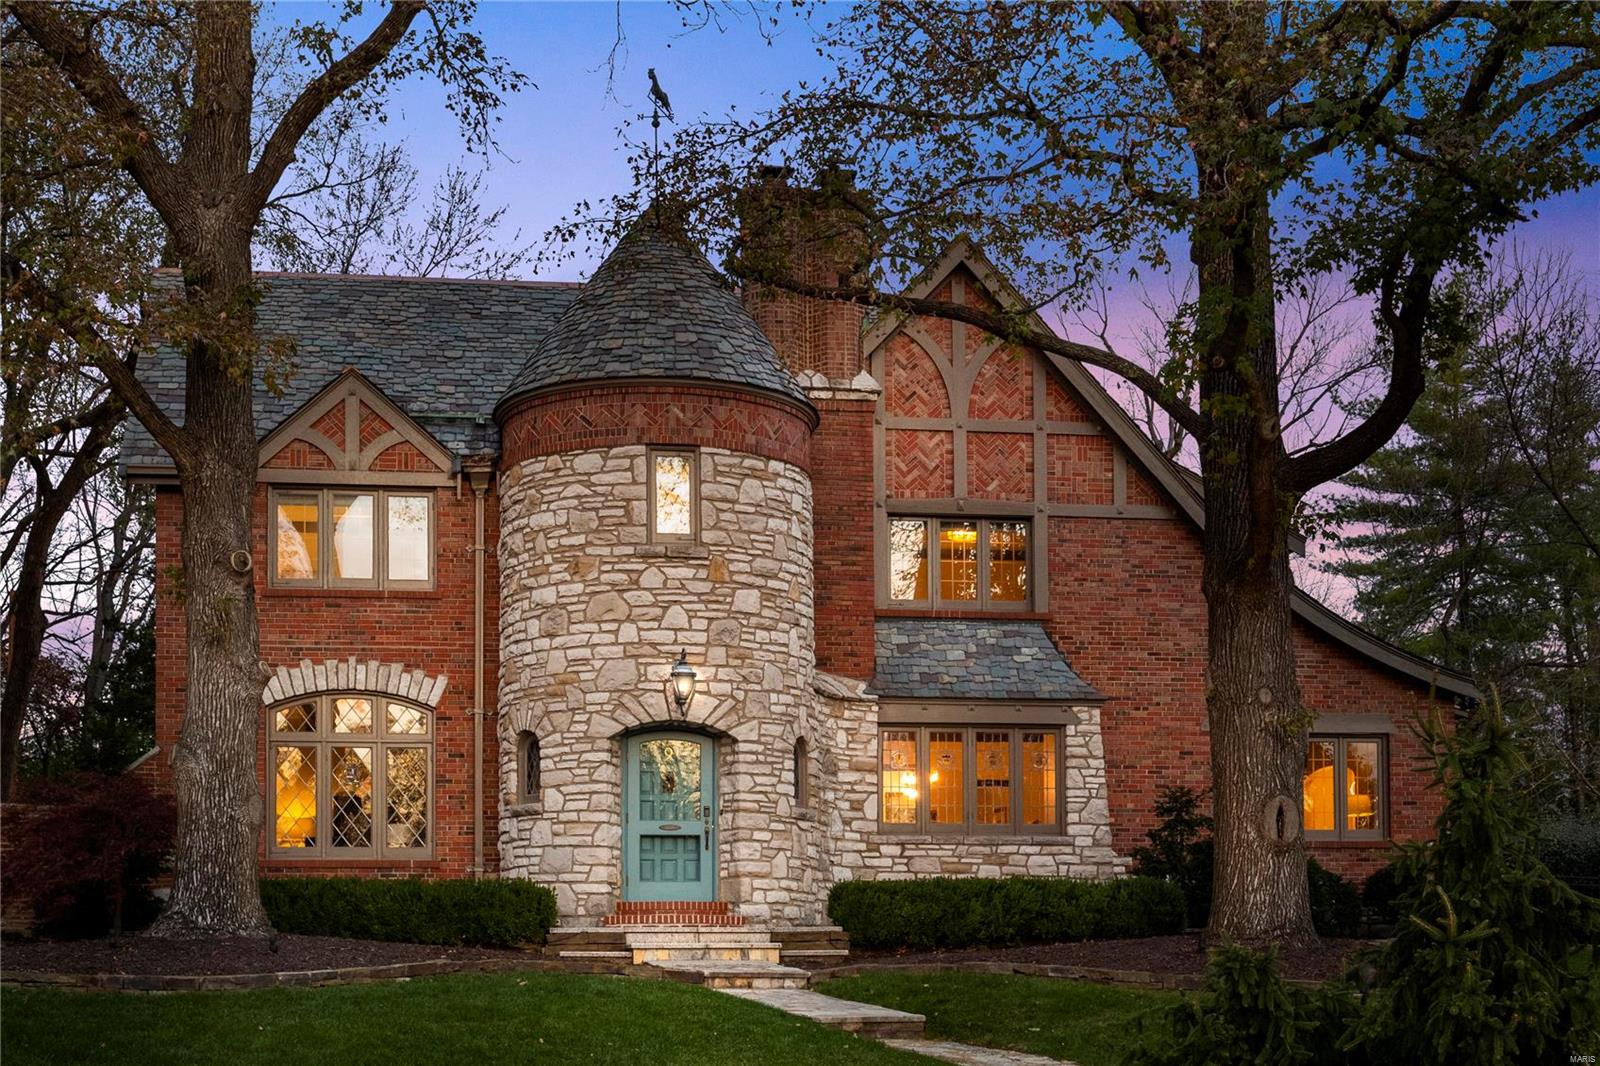
Back on market, NO fault of seller! The crown jewel in Ladue’s illustrious neighborhood, La Hacienda! 9 The Prado is a stunning home with a commanding presence and the former personal residence of architect, Edward Lantz. Close to St Louis Country Club and walking distance to Clayton - it’s a prime Ladue location! Upon entrance, you will note the original solid wood doors, beautiful stain glass windows throughout and terrazzo floors. Through the dining room, a swinging door leads you into the gourmet kitchen with Wolf appliances, sub zero refrigerator, quartz countertops and wine bar w/refrigerator. The huge master boasts original his and her cedar closets and heated floors in the ensuite master bath. Updates are plentiful in this property, including new electrical panel, updated lawn irrigation, complete roof restoration with warranty, new 75 gallon commercial grade water heater, 24/7 exterior commercial grade security system, and many more!
#22060076

St Louis

9 The Prado

4 Beds

3 Baths

3,215 Sq.Ft.

$1,295,000

MLS#: 22060076
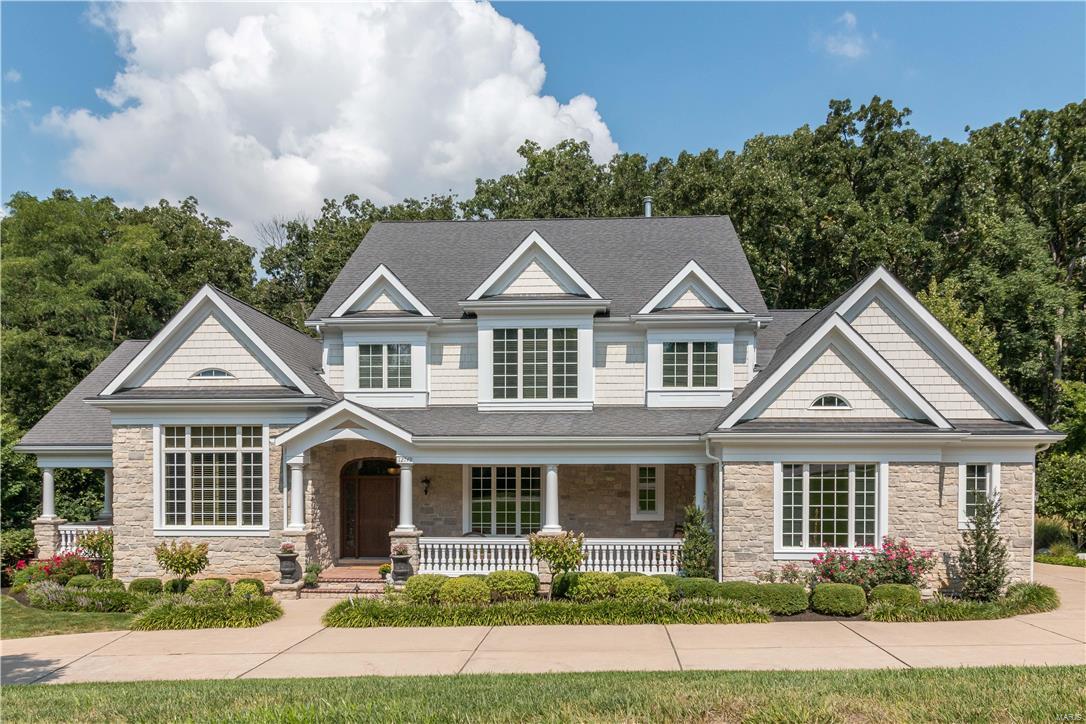
Click on movie reel for vid.  Gorgeous dream home in a fabulous executive neighborhood. Located in Sunset Farm, this amazing 4 bed, 5 bath home is waiting to wow you! Curb appeal abounds w/the lush landscaping & welcoming front porch. Private porch off office & master bedroom. Dining room is professionally upholstered in silk. Absolutely lovely! The wood paneled office w/high ceilings & beams is so elegant. Lg master bed. has private hallway, 2 large closets, one a walk in. Master bath and walk in closet will impress. Spectacular hearth room/kitchen w/huge eat in area which looks out to the awesome patios and pool area which can not be missed. Formal living room has beautiful cast stone FP surround & gorgeous draperies. 3 large beds upstairs with a loft. Finished LL will impress with walk behind bar, high end stainless steel DW & built in refrigerator. Large family rm & separate game area. 10x10 safe/vault rm, vented & humidity controlled in the storage area. Too many upgrades to list.
#16062990

Sunset Hills

12749 Zacharys Ridge

4 Beds

4 Baths

6,356 Sq.Ft.

$1,295,000

MLS#: 16062990
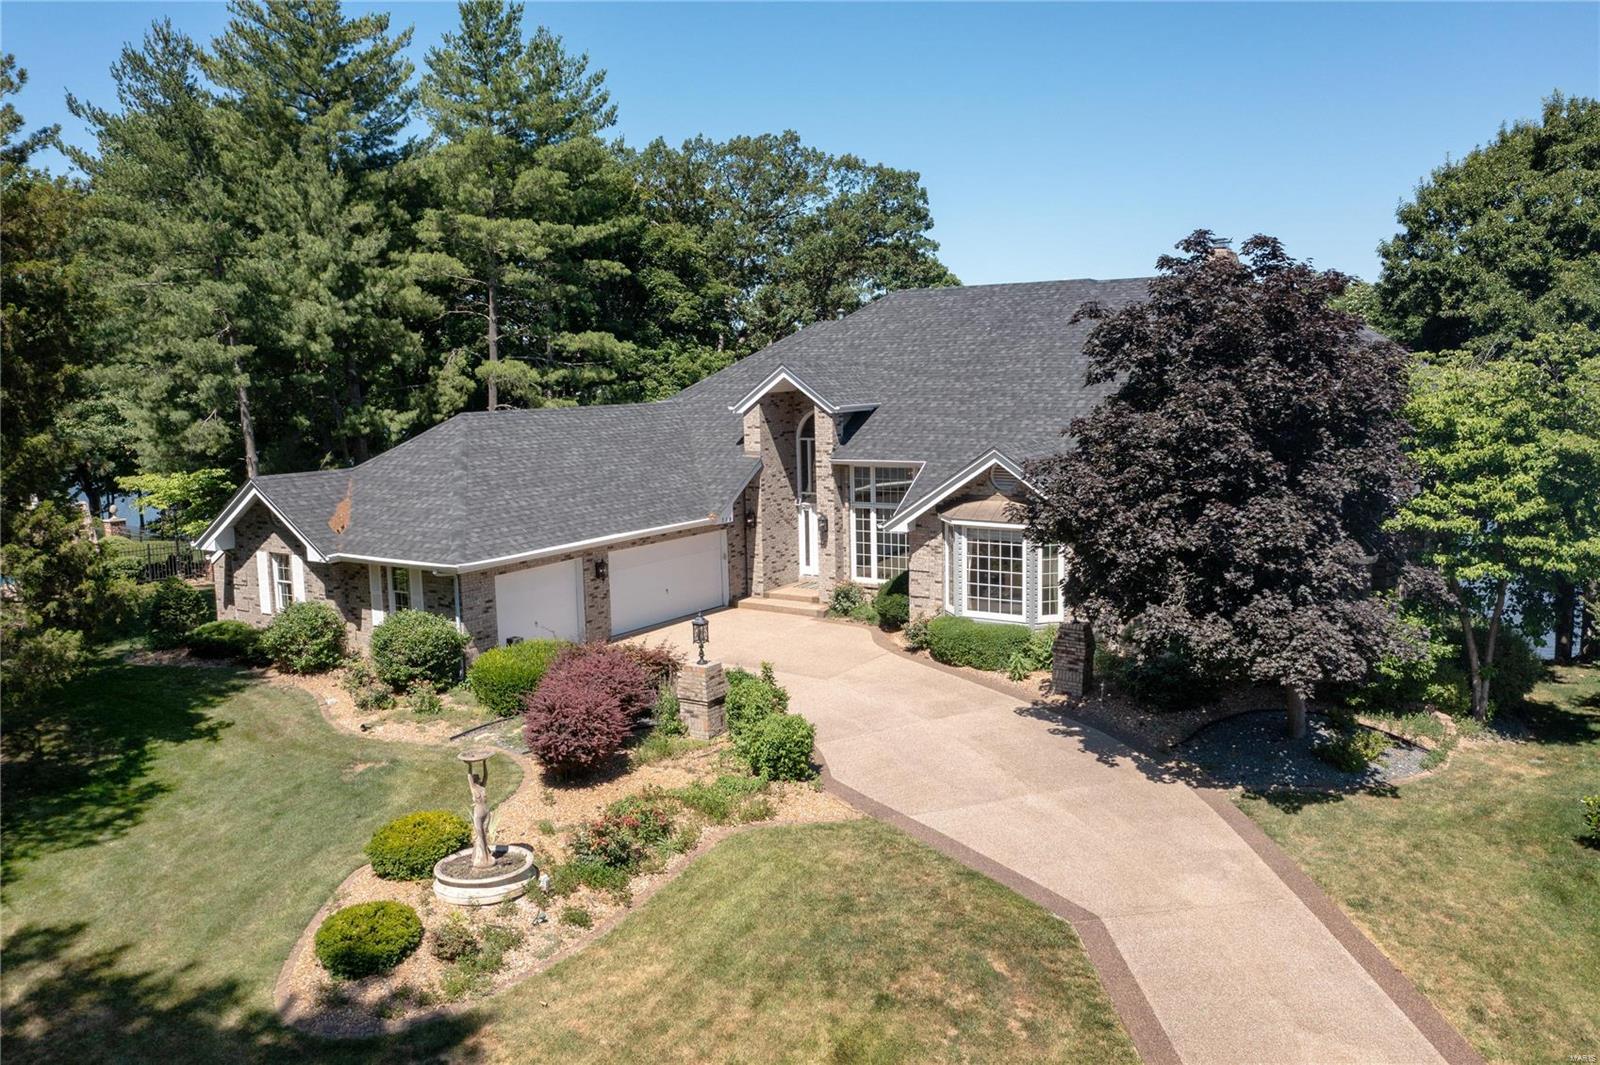
Executive waterfront home with over 7,000 s/f of living space and a spectacular lake view! This stunning home has 5 BD, 7 BA (4+3), an oversized 3 car garage and a .45 AC lot. Features inc a 2 story Entry, 2 story Great Rm with cathedral and beamed clngs, dynamic window wall overlooking the lake, 3 fireplaces (1 is a see-through Grt Rm/Mstr Bdr), main floor Master Suite, updated Lux Bath, custom W/I closets, formal Dining Rm, hardwood flooring, downdraft elec cooktop, solid surface countertops, an abundance of Kitchen cabinets, three upstairs bdrms all with private bathrooms, a Loft/Office, dual HVAC, large composite deck spanning the width of the house, screened gazebo and more. The finished lower level has a party kitchen, Fam Rm, Rec Rm, bdr, huge W/I closet and a spa complete with whirlpool, shower, wet sauna and dry sauna. The ext is all brick and the roof is 1 yr old. There is a seawall and dock. Impossible to describe all this home has to offer. Be on vacation every day!
#22040827

Lake St Louis

719 High Point Drive

5 Beds

4 Baths

7,136 Sq.Ft.

$1,295,000

MLS#: 22040827

To-be-built custom home in the newly developed Missouri Bluffs, offering exceptional design, sophisticated finishes, and beautiful views in a premier golf-course setting. This spectacular transitional home features light-filled rooms, oak hardwood floors, 10-foot ceilings, and expansive windows that create continuous vistas throughout the interior. A wide covered front porch welcomes you into an impressive vaulted foyer, leading to a private study and stunning great room highlighted by a beautiful brick fireplace. Culinary enthusiasts will appreciate the designer kitchen featuring quartz countertops, custom white cabinetry, Cafe appliances, a 10-foot center island, and a spacious butler’s pantry that opens directly to the adjacent dining room. The vaulted primary bedroom suite provides a peaceful retreat, complemented by a luxurious bath with a freestanding soaking tub and elegant finishes. Two additional main-level bedrooms share a well-appointed Jack-and-Jill bath, completing the main-floor living quarters. The expansive walk out lower level offers additional flexibility with a spacious recreation room, fourth bedroom, and full bath—ideal for guests, entertaining, or relaxed family living. Situated on a wooded .68-acre lot adjacent to the Tom Fazio-designed Missouri Bluffs Golf Club, the home extends seamlessly outdoors with a composite deck, covered patio, and oversized 27' x 28' garage. Ideally located just minutes from Chesterfield Valley, with convenient access to Highways 40 and 94, this exceptional custom home combines refined modern living with the privacy and natural beauty of Missouri Bluffs.
#26048558

Unincorporated

220 Ella Rose Lane

4 Beds

3 Baths

4,051 Sq.Ft.

$1,295,000

MLS#: 26048558
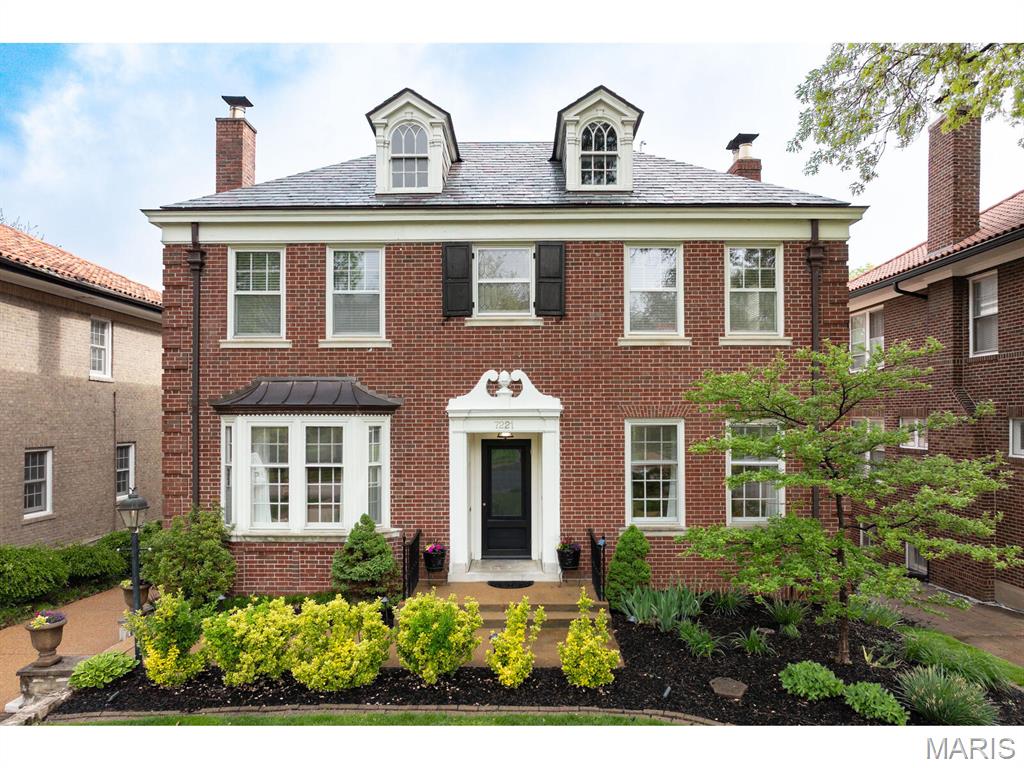
Spectacular renovation with a three story addition in sought after Maryland Terrace!  Stately brick curb appeal but wait until you get inside...get ready to be wowed.  Light filled rooms, 10 ft. ceilings, extensive molding, and charming architectural details with all the high-end new features you want...best of both worlds. The gourmet chefs kitchen is gorgeous!  Custom cabinets, professional grade stainless appliances, huge center island and a wall of windows looking out to the backyard oasis. The primary suite is stunning with a luxury marble bath (heated floors), walk-in closet and attached laundry room. Screened in porch, wet bar, finished lower level, and designer finishes inside and out. New aggregate driveway, electric gate, custom front door, furnace, sewer, roof, plumbing, HVAC, electric, water heater, sprinklers, landscaping, and more. Perfect for entertaining and everyday living all on a premier lane in University City and walking distance to Clayton. Make your appts today!
#25026722

University City

7221 Maryland Avenue

4 Beds

3 Baths

3,731 Sq.Ft.

$1,295,000

MLS#: 25026722
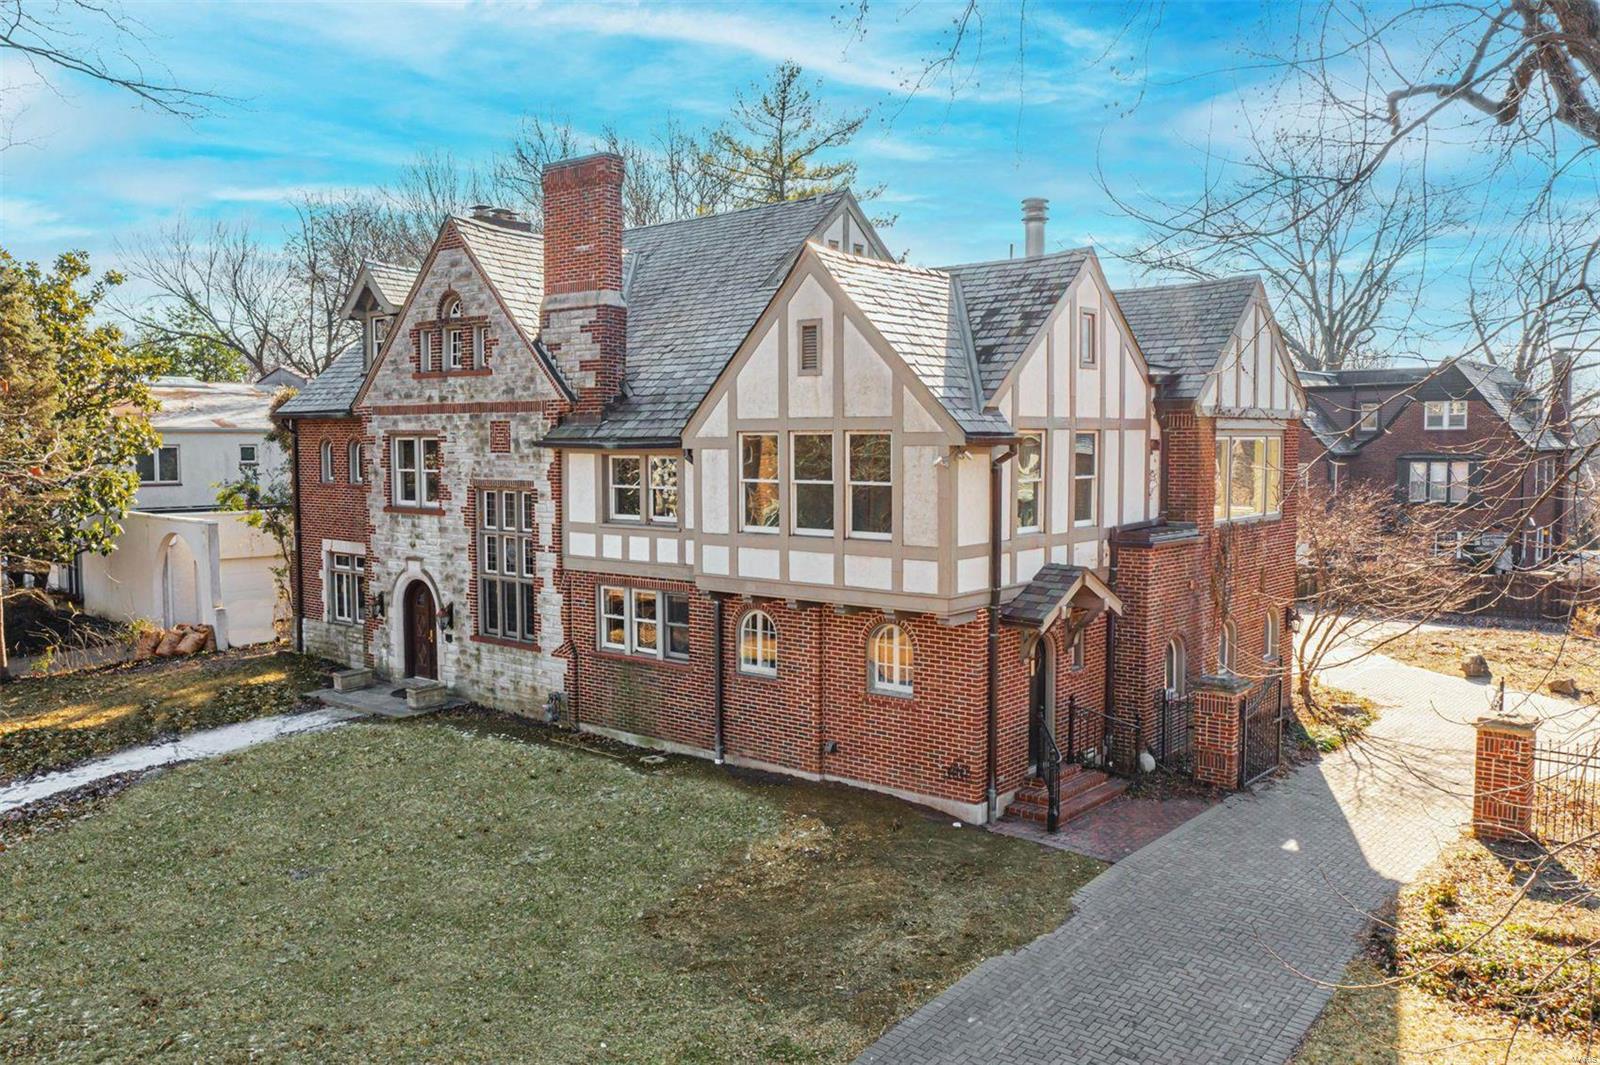
Located in historic University Hills is this impressive home that has been updated with a substantial addition bringing the total living space to over 7,600 sqft.  Recently, the home has had a substantial refresh including some new systems, electrical, refinished flooring, painting, & more. As you enter the stately home, you will be enamored by the marble foyer & staircase. The living room is expansive featuring a wood-burning fireplace & original built-ins. Formal dining room. The kitchen featured custom wood cabinets, granite counters, doubles of all appliances, & an adjoining mudroom/laundry. There is a charming breakfast room for casual dining. Additional livings spaces on the main level include a family room & a game room with a spiral staircase. The primary bedroom is spacious with a large spa bath & an adjoining office. The 2nd floor features a guest suite, 3 more bedrooms & 2 full baths. 3rd floor with additional bedroom, full bath & library. 2-car garage. Paver stone driveway.
#22001344

St Louis

7260 Creveling Drive

6 Beds

5 Baths

7,671 Sq.Ft.

$1,295,000

MLS#: 22001344
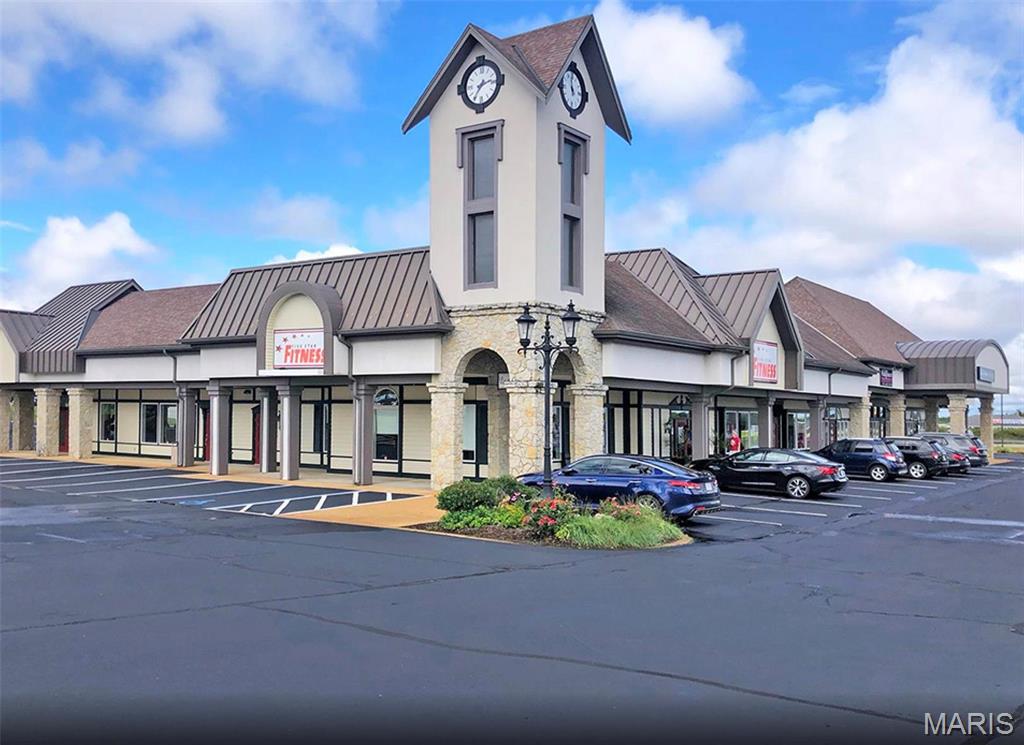
INVESTMENT HIGHLIGHTS 16 Rentable Suites 100% Occupied Currently under professional management Conveniently located next to Hwy 54 and KK in Heart of Osage Beach Digital Signage with highway visibility at no charge All ground level units with private entrances Professional Lease Holders 

EXECUTIVE SUMMARY Palisades Mall is a great cash flow property positioned in a great location. In the heart of Osage Beach within a short distance to Margaritaville and Lake of the Ozarks. Palisades provides a myriad of professional tenants with plenty of parking and great traffic flow from Lake of the Ozark visitors and local residents. Palisades offers a well maintained selection of 16 offices right next to Hwy 54 and off of KK Hwy next to Ace Hardware, Dollar General, a multitude of restaurants, and Slumberland Furniture. Location: City
#24014040

Osage Beach

1026 Palisades Boulevard

None Beds

None Baths

16,260 Sq.Ft.

$1,295,000

MLS#: 24014040
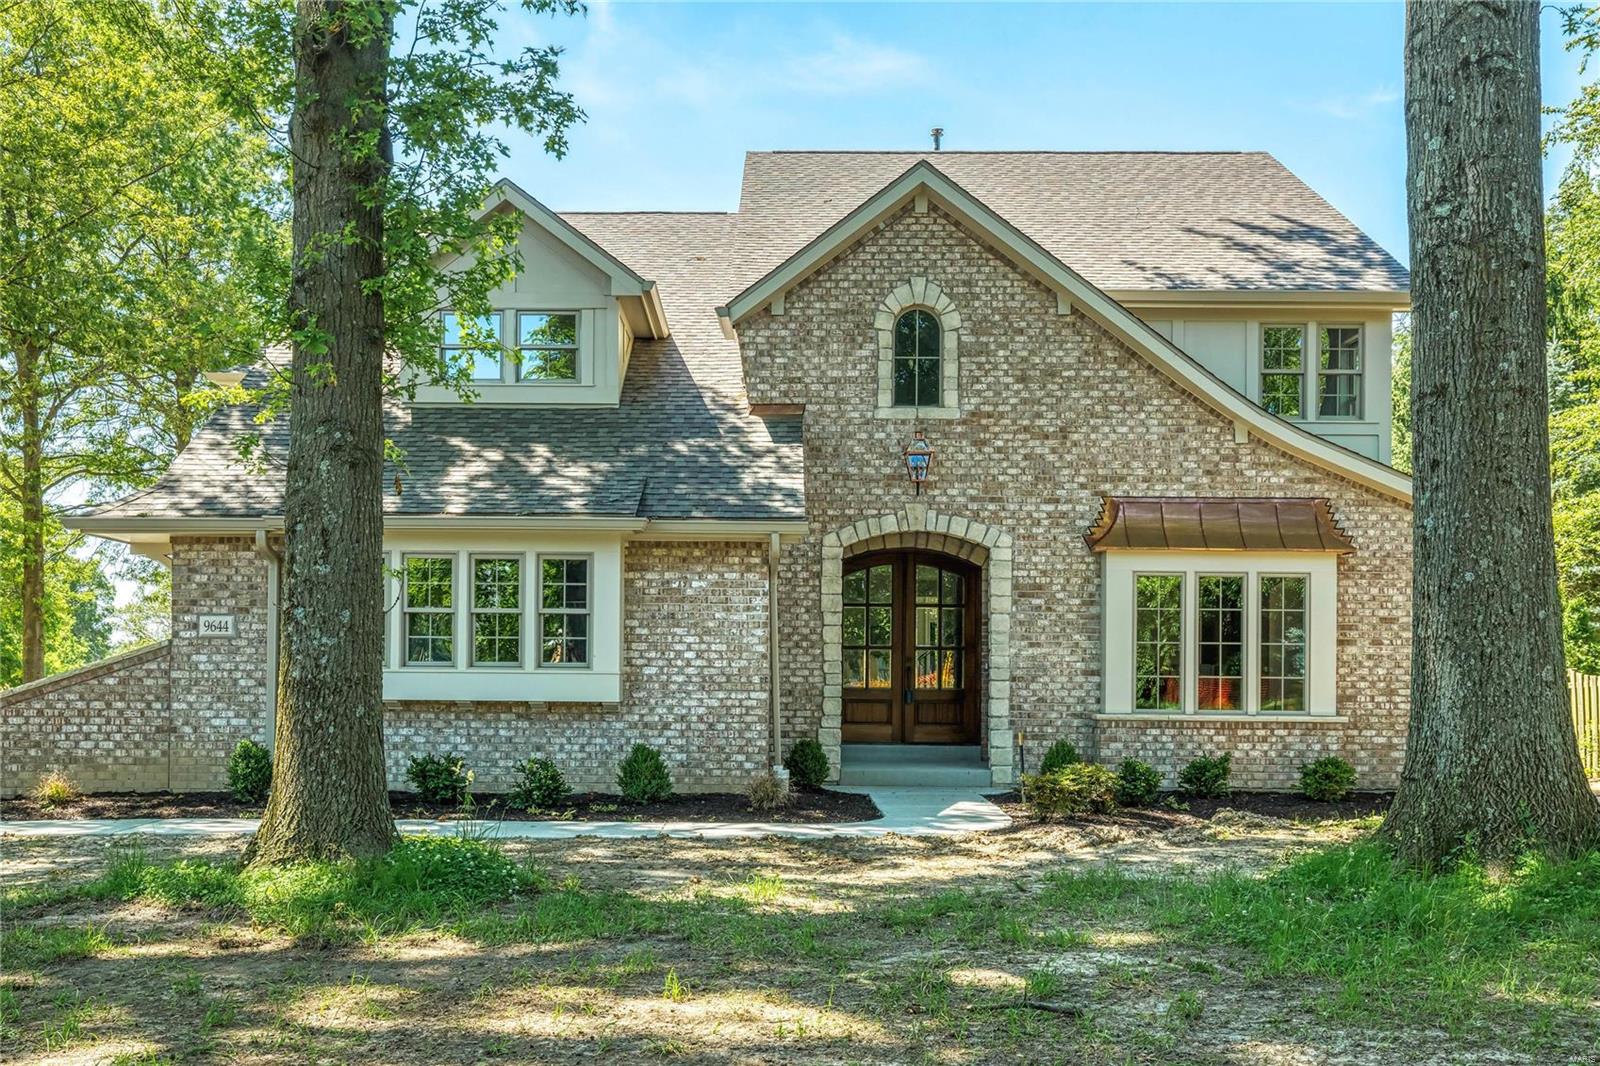
Take advantage of this great opportunity to live in this luxury new home built by the most in-demand builder in the central corridor.  This 2-story home boasts over 5,000 sq ft including a 1200 sq ft finished lower level.  Enjoy this open floor plan with all of the bedrooms ensuite with their own uniquely designed bathrooms for the luxury you deserve!  This home is loaded with the highest of detail throughout. There is also 1,300 sq ft of a finished lower level with 5th bedroom and full bath.  Beautiful screened-in porch and large deck off the entire rear of the home to enjoy the outdoors in style. This home is finished and available to show any time.  Live minutes from Old Bonhomme School and watch your kids walk to school every morning then enjoy Stacy Park minutes away as well.  All of this and the site is also a magnificent tree-lined 3/4 acre lot w/ sprinkler system included. Get your kids in the Ladue district and enjoy the new high school. COOL: 14 SEER+
#20036660

St Louis

9644 Old Bonhomme

5 Beds

5 Baths

5,105 Sq.Ft.

$1,295,000

MLS#: 20036660
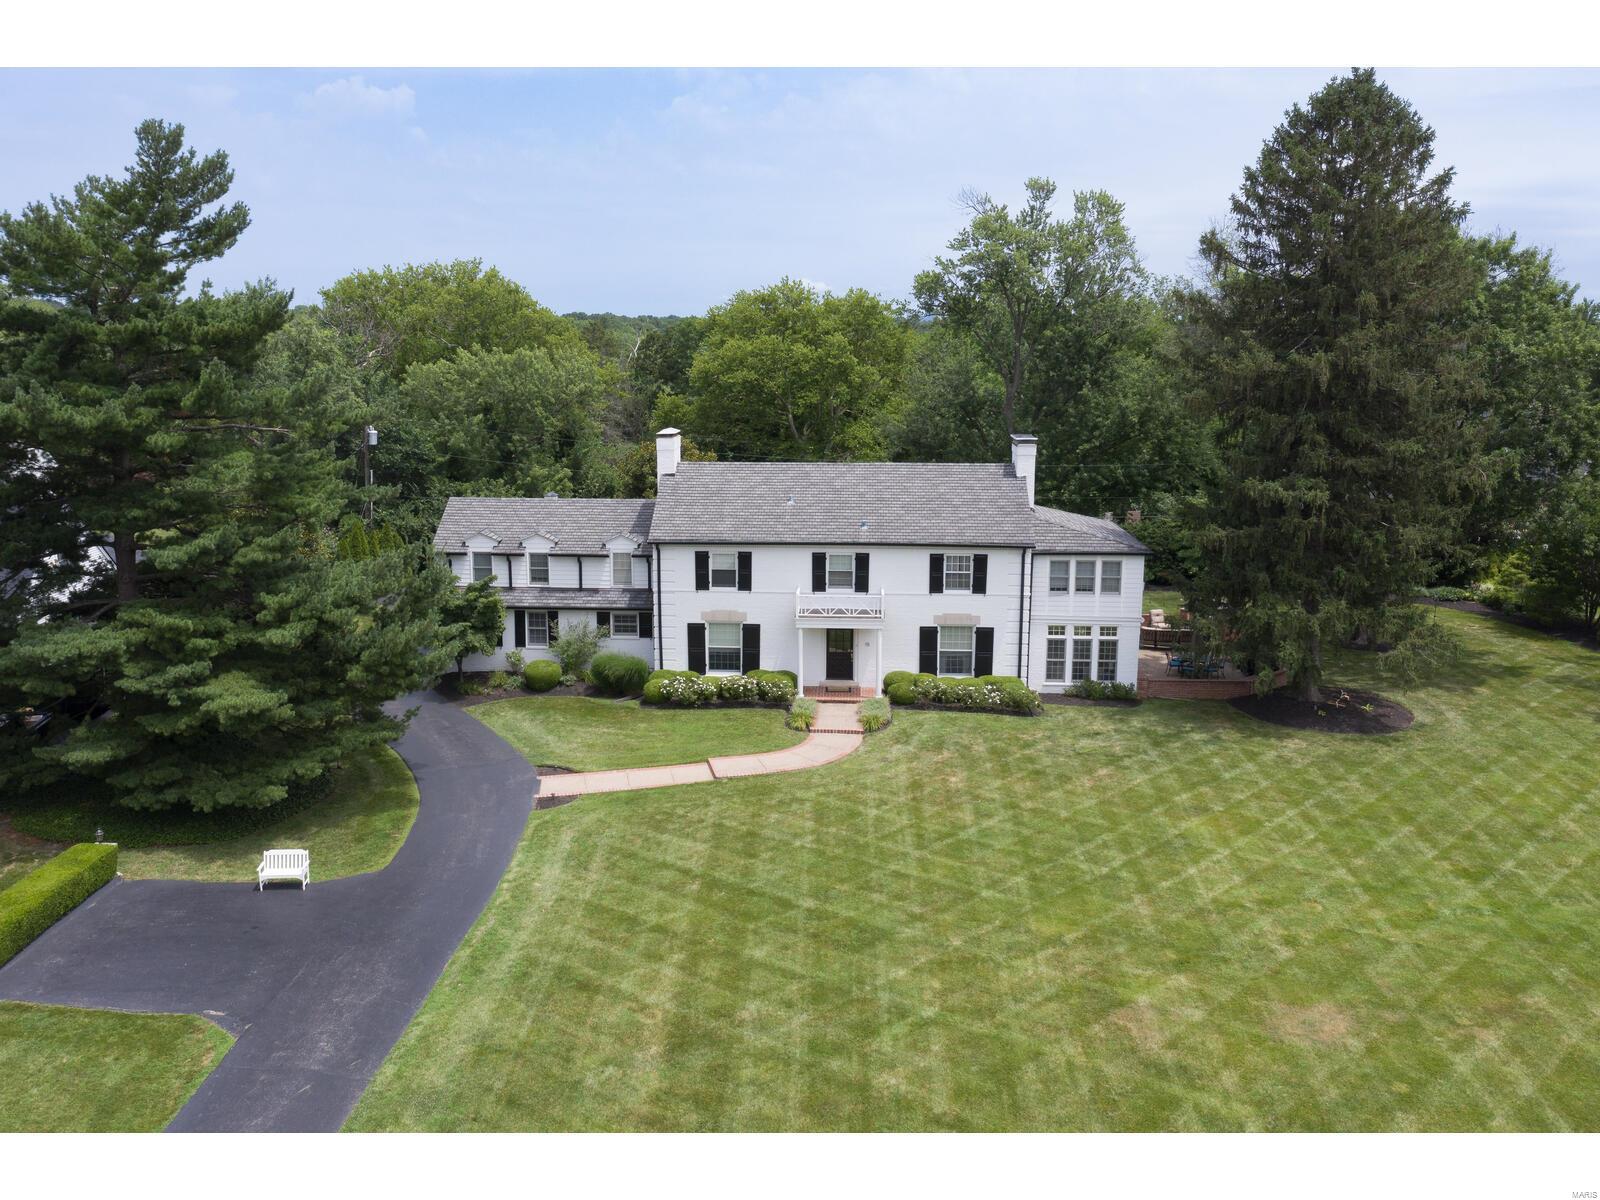
This stately brick 2-story will not disappoint the most discerning buyer, who will be enamored with the private, flat .92 acre lot on a prestigious horseshoe lane in Ladue School District. Once inside, you will appreciate the beautiful moldings, arched entries, gleaming hardwood, 3 fireplaces and the spectacular curved staircase. The LR features a 9' ceiling, built in cabinetry, and a see through fireplace. Two sets of French doors lead to the sunroom w/heated tile floor and access to the patio w/ outdoor fireplace. Gourmet cooks will enjoy this huge kitchen w/ gas cooktop, SS appliances, center island and a walk-in butler's pantry w/ glass front cabinetry and 2 drawer fridge. Rear staircase leads to the private guest suite. The primary BR suite offers 3 closets, a walk-in closet, private bath, fplc, and home office.* LL media equipment stays* bath in LL *MFLR laundry* 3 car gar*  With large patio and outdoor speakers, this home is set up perfectly for entertaining! Additional Rooms: Sun Room
#22046293

Creve Coeur

15 Spoede Lane

5 Beds

5 Baths

4,700 Sq.Ft.

$1,295,000

MLS#: 22046293
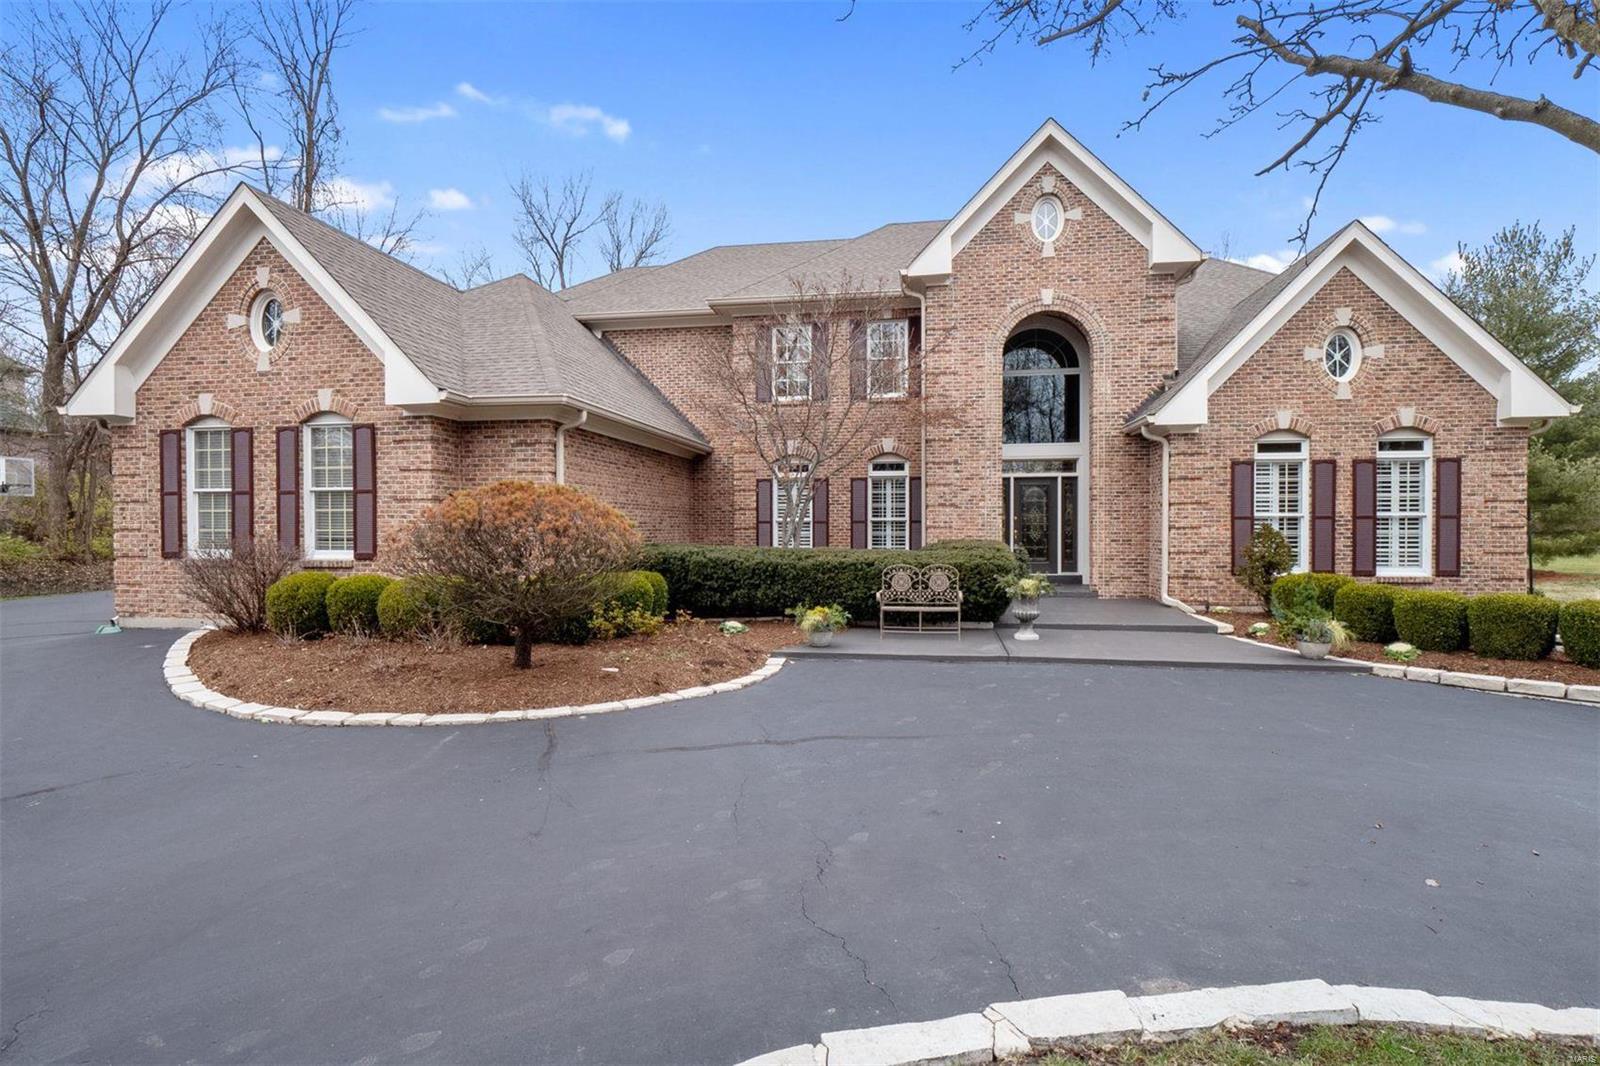
This newer home on a private cul-de-sac represents a fantastic value! A marble entry with a curving staircase is an elegant welcome home and soaring ceilings and expansive windows wash the gathering spaces in natural light. A wet
bar unites the kitchen, dining, living and hearth rooms, providing a wonderful setting for entertaining. Easy access to the master bedroom suite and a private study can also be found on the main floor.  Upstairs are three bedrooms, two bathrooms, a den and a balcony overlooking the rooms below. A finished lower level hosts recreation areas, an exercise room, two additional bedrooms, one full and one half bathroom! Surrounded by mature trees and sprawling green space, this one acre property offers seclusion
and room to design your dream backyard oasis. Newer improvements include systems, hardwood flooring and more.  Enjoy convenient access to schools, shopping, restaurants, and medical and business centers!!
#21000341

Creve Coeur

11339 Mosley Forest Drive

6 Beds

4 Baths

6,405 Sq.Ft.

$1,295,000

MLS#: 21000341

1 ... 359 360 361 362 363 ... 666
* Listings identified with the FMLS IDX logo come from FMLS and are held by brokerage firms other than the owner of this website. The listing brokerage is identified in any listing details. Information is deemed reliable but is not guaranteed. If you believe any FMLS listing contains material that infringes your copyrighted work please click here to review our DMCA policy and learn how to submit a takedown request. © 2024. First Multiple Listing Service, Inc.

Send a message

Message successfully sent.

Your message

What is 3 + 4 ?

Reason for contacting?

I agree to receive email communication and understand I can unsubscribe at any time.

I agree to be contacted by Rock Island Realty via call, email, and text for real estate services. To opt out, you can reply 'stop' at any time or reply 'help' for assistance. You can also click the unsubscribe link in the emails. Message and data rates may apply. Message frequency may vary. Privacy Policy

Sign Out

Virtual Assistant

Would you like to take the next step with this property? We can help you schedule a showing or virtual tour, or send you more details.

Yes, I would like more information.

Thank You for Your Reply, One of Our Agents will contact you as soon as possible

No, maybe later.

Thank you, you can always contact me via email, phone number or through the contact form.

Realhub AI

Lucy - Your AI-Powered Realtor

Update Your Temporary Password

Personalize your search

Enter your email and we'll notify you immediately when new listings match what you're looking for.

or enter email address

Already have an account ? Login here

Continue your home search

Area

I agree to receive communications and understand I can unsubscribe at any time.

I agree to be contacted by Rock Island Realty via call, email, and text for real estate services. To opt out, you can reply 'stop' at any time or reply 'help' for assistance. You can also click the unsubscribe link in the emails. Message and data rates may apply. Message frequency may vary. Privacy Policy

Already have an account ? Login here

We use cookies

We use cookies primarily for analytics to enhance your experience. By accepting, you agree to our use of these cookies. You can manage your preferences or learn more about our cookies policy.





