Properties

Browse or get in touch to schedule a walkthrough.

  • Nearby me
Price range

Popular Features

Community Features

Association

Property Features

Waterfront

View

Exterior Features

Interior Features

Style

10000 properties match your criteria

Updated 1 minute ago

E-Alert name
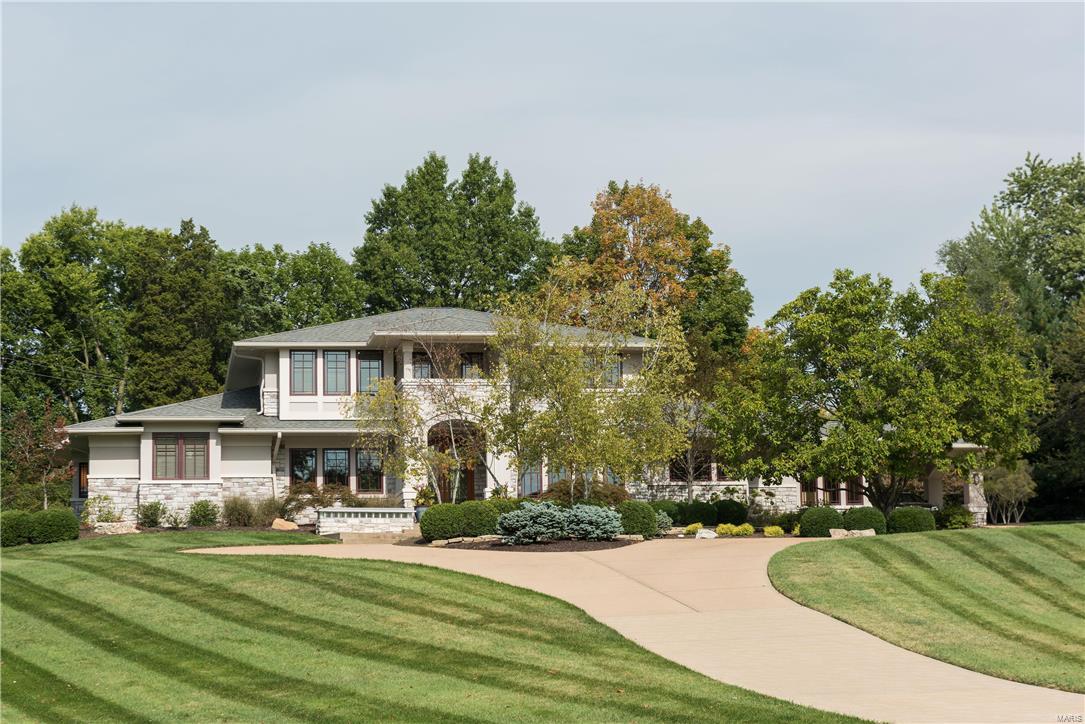
This beautiful, KV Sanders custom built home is situated on a 1.61 acre lot in the established neighborhood of Balcon Estates. It was built 13 years ago with exquisite detail resulting in an elegant yet functional floor plan designed for today's living. Featuring over 5000 square feet of living space, the main level has an open light filled entertaining design. The main level also features a large master suite, laundry room, office/bedroom & 2 half baths. As you climb the stairs to the second floor you enter a large family room with built-ins perfect for the children's homework/study area & 3 additional bedrooms each with its own bath. The lower level has a wonderful workout room & a full bath with the ability to finish the additional space if needed. Home has its own generator should there be a power outage. Fish tank can stay or will be removed at buyer's choice. To top it all off this spectacular location is located near Mercy Hospital off Conway Rd with easy access to highway 64/40
#19005499

Creve Coeur

17 Balcon Estates

5 Beds

5 Baths

5,711 Sq.Ft.

$1,295,000

MLS#: 19005499

None
#26039931

Chesterfield

14051 Montrachet Lane

4 Beds

3 Baths

5,326 Sq.Ft.

$1,295,000

MLS#: 26039931
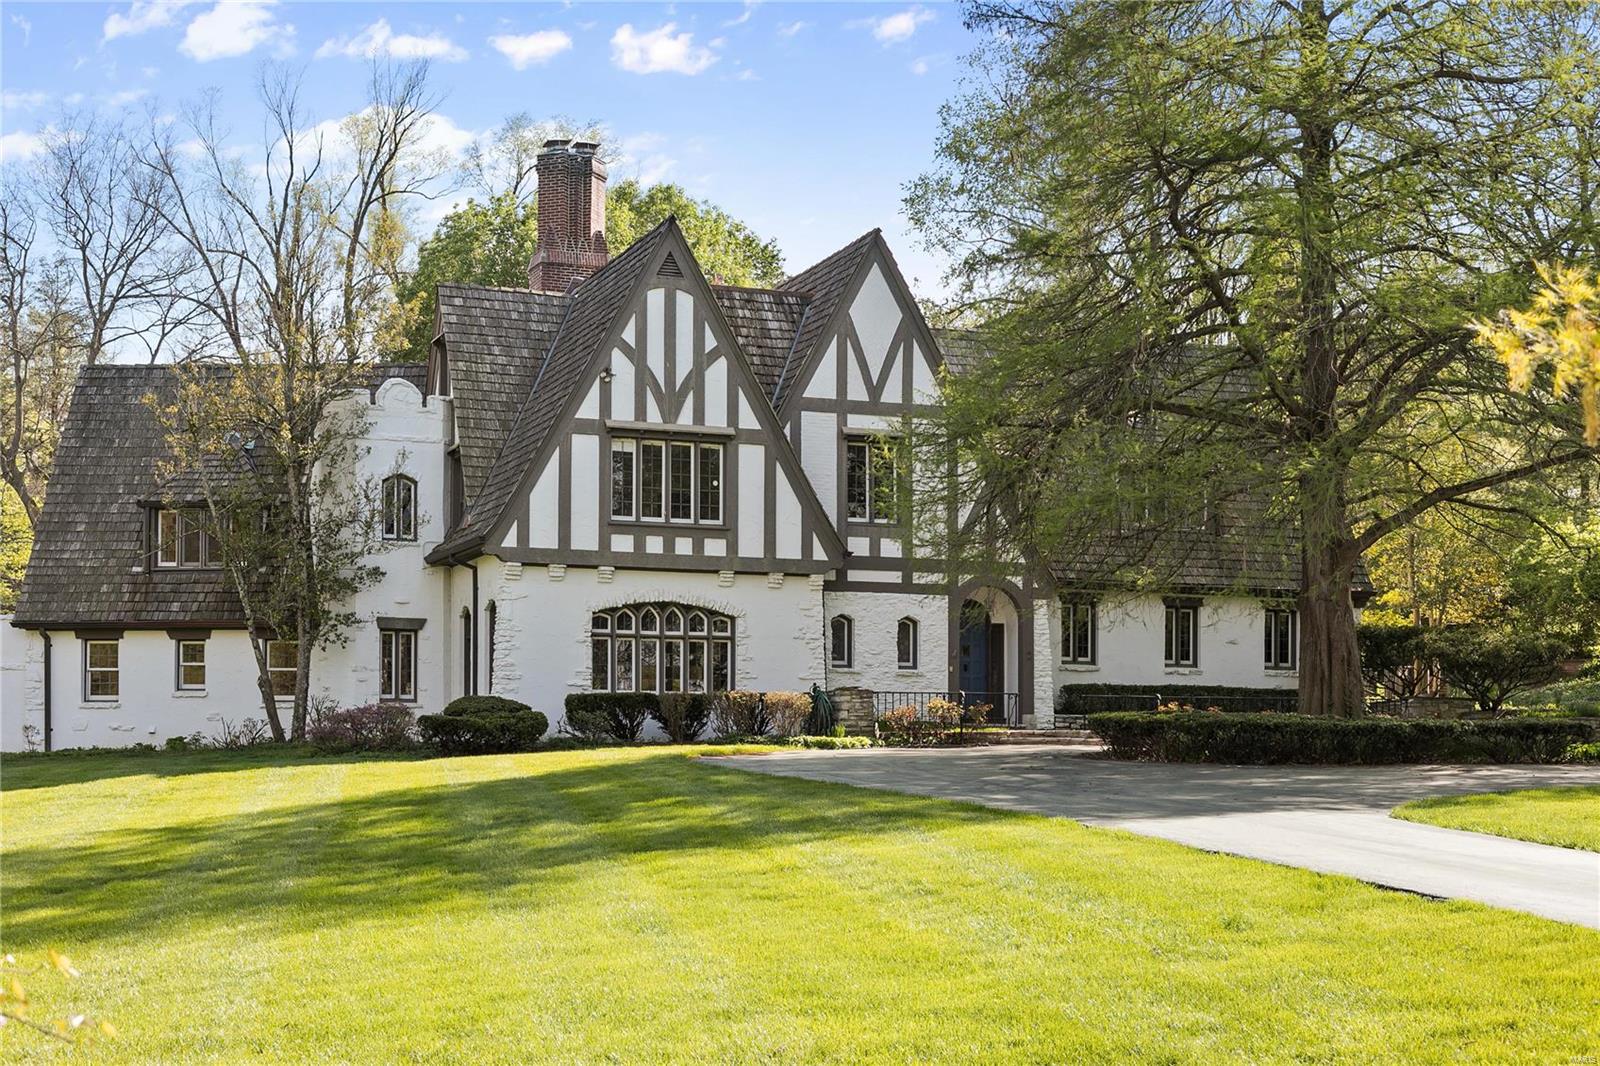
NEW LOOK AND NEW PRICE!!  You do not want to miss out on this fabulous transformation!  Back on the market with refinished hardwood floors and fresh paint throughout.  Built in 1930, this secluded English-Tudor estate is situated on 2.27 meticulously maintained acres, offering privacy in a premier location on Clermont Lane. Step inside the grand foyer with marble floors and beautiful French windows overlooking the patio and backyard.  Remarkable high ceilings, moldings throughout sunroom and living room, along with a step-down dining room with butler's pantry and breakfast room are located on the first floor. Kitchen features quaint breakfast area that joins to hearth room with stone fireplace, stained glass windows and wet bar. Upstairs features master bedroom suite with large dressing area, along with four additional bedrooms. Outstanding gardens, multiple outdoor terraces, and beautiful pool with patio area. 3-car garage. Additional Rooms: Sun Room
#19024409

St Louis

14 Clermont

5 Beds

5 Baths

6,892 Sq.Ft.

$1,295,000

MLS#: 19024409
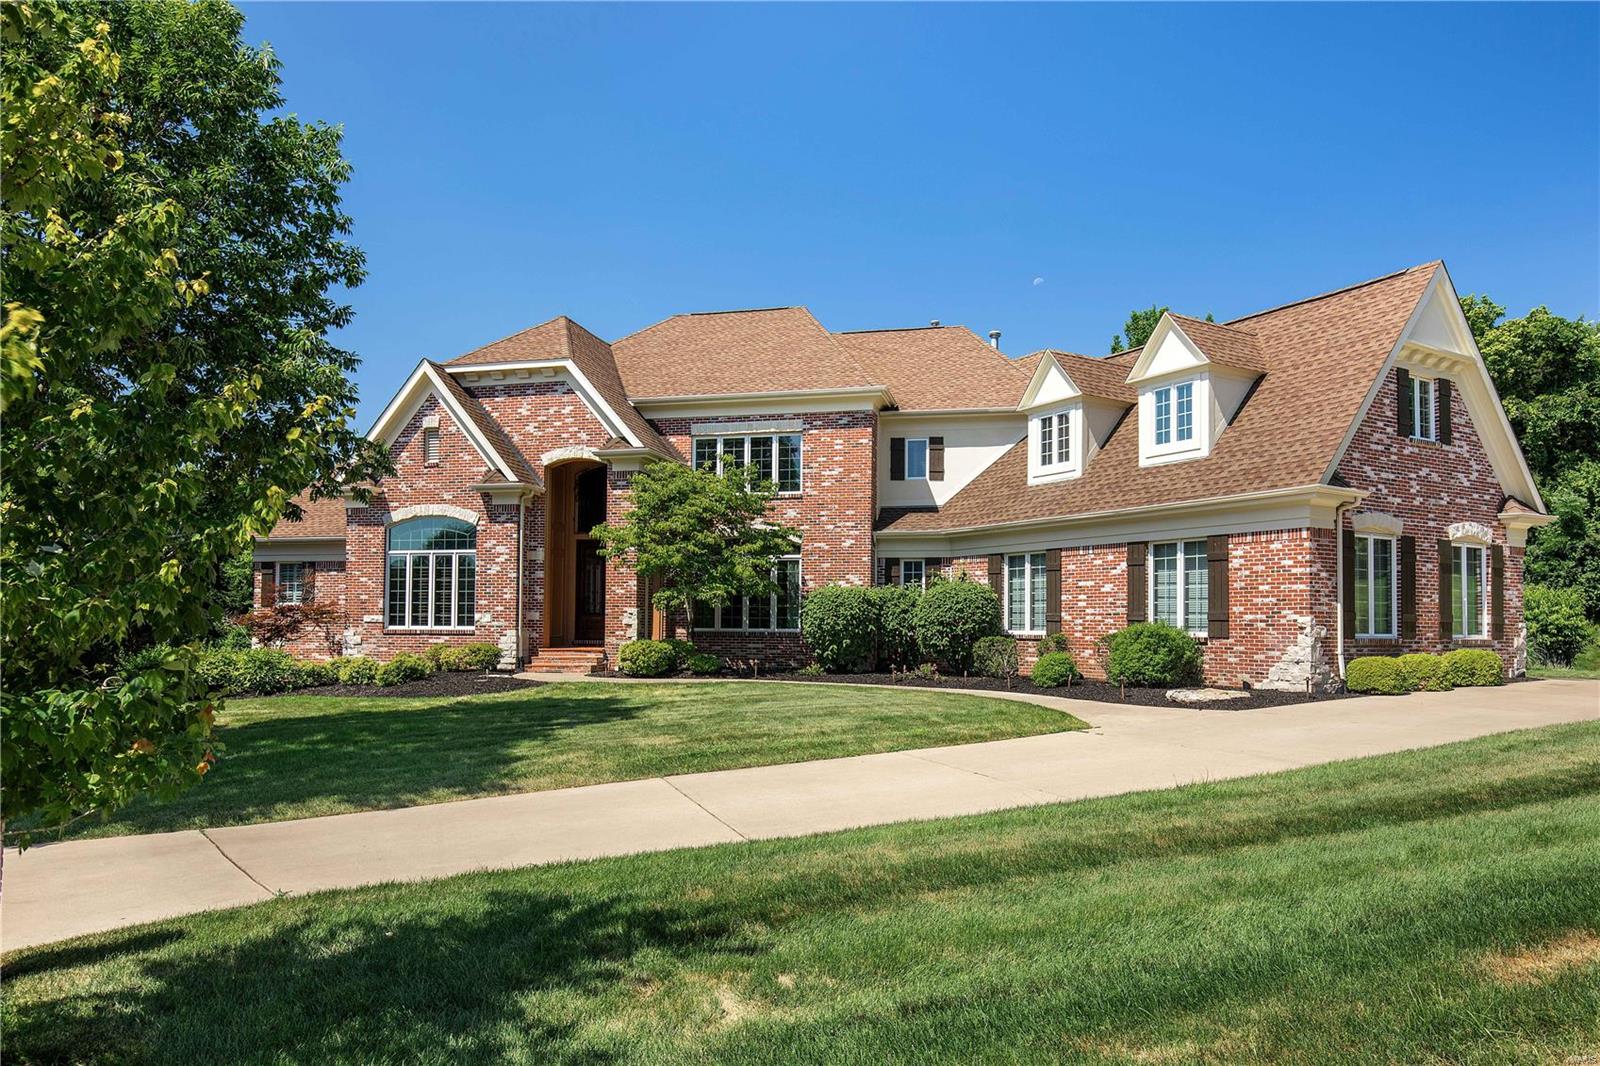
Marvel at this magnificent well-appointed home in Greystone situated on a quiet one-acre cul-de-sac lot. Enjoy fun & sun by the private saltwater pool oasis or peaceful evenings by the firepit surrounded by gardens & trees. Finished walk-out lower level w/stone bar is an amazing entertainer’s dream. Grand entry w/inviting neutral hues of color, gleaming wood floors & gracious embellishments. An elegant dining room ideal for formal gatherings. A private office w/bookcases. The great room is a showstopper w/floor-to-ceiling windows & one of four fireplaces. A gourmet kitchen centers the home w/custom cabinets, granite, stainless appliances, tile backsplash & walk-in pantry. Open flow to breakfast & hearth room w/access to decks & screened-in porch plus incredible year round views. The main floor master suite is a restful retreat offering a spa-like bath w/dual sinks, jet tub & shower. Upstairs is a bonus room and 3 spacious bedrooms each with its own bath & walk-in closet. A rare find! Additional Rooms: Sun Room
#19031017

Chesterfield

17901 Greyeagle Court

5 Beds

5 Baths

7,003 Sq.Ft.

$1,295,000

MLS#: 19031017
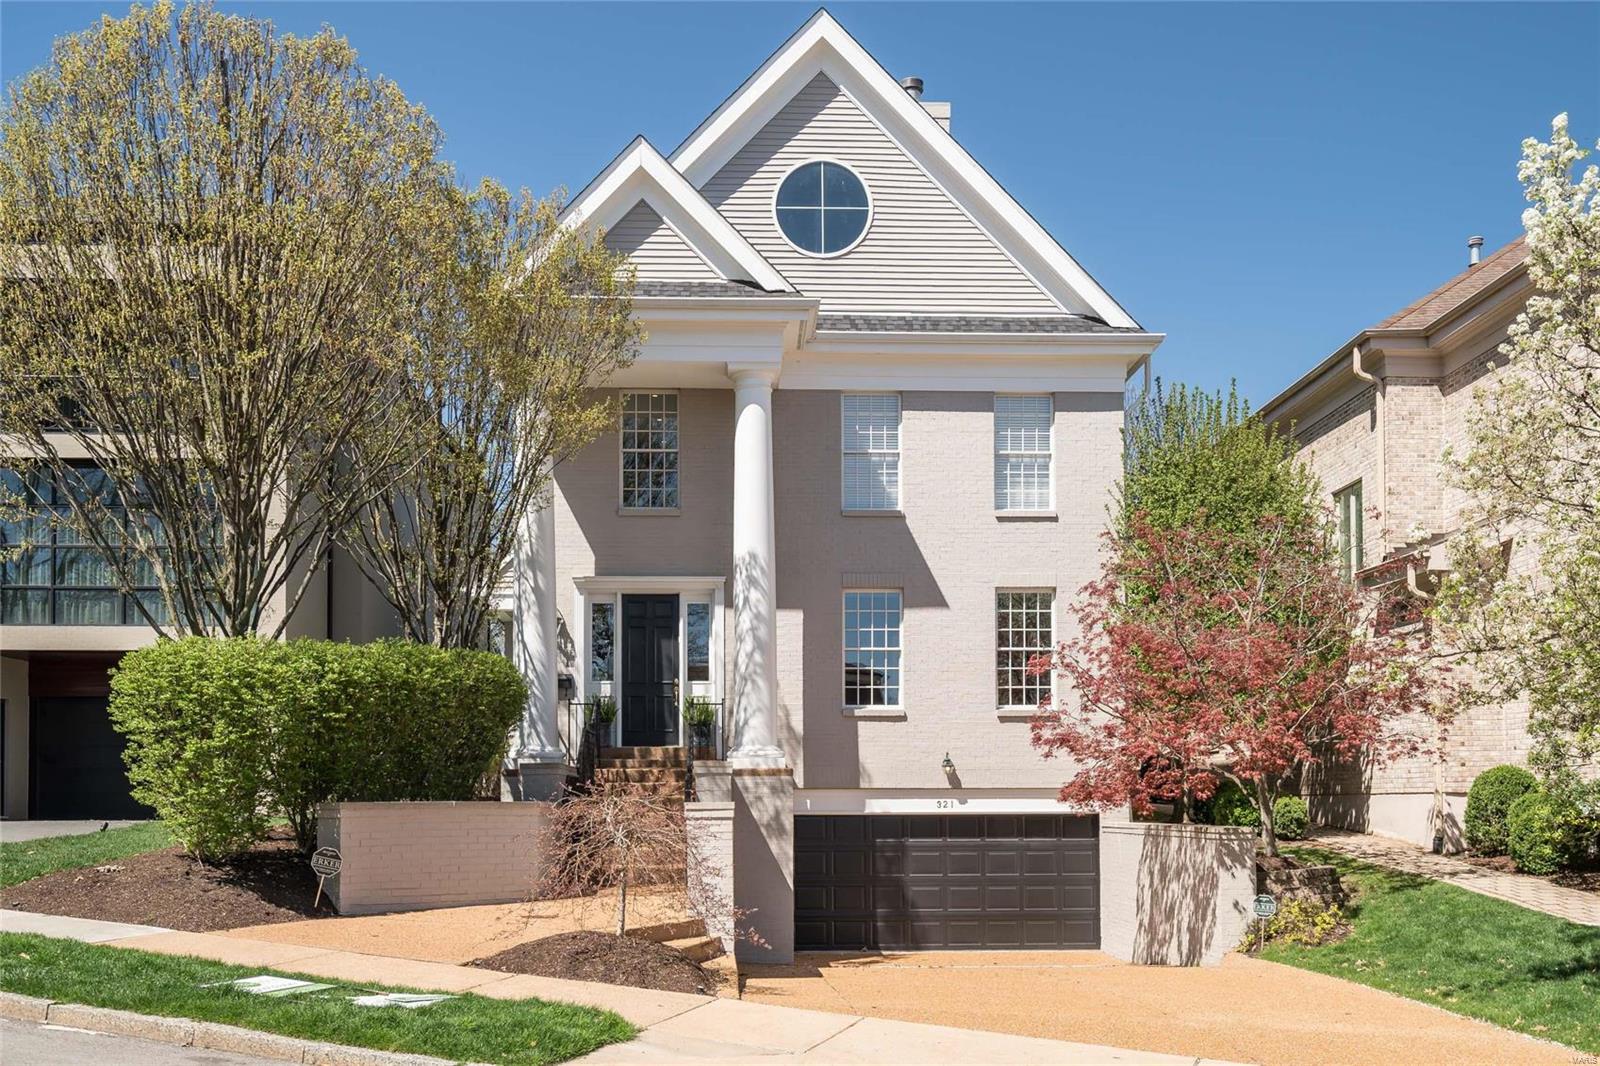
Premier Clayton location, style & condition. This quintessential Clayton townhome has it all. Walk to restaurants, Taylor park & shopping.  Elegant painted brick home is grand in stature.  1st floor features wide plank espresso woods floors & soaring ceiling heights! Recent updates include Master Bath, Roof, HVAC & New Driveway.  The front den provides the privacy needed to work from home or find a secluded place to sit & read. The dining room is centrally located off the foyer. Hearth room has soaring ceilings, fireplace, book cases & flows graciously to the kitchen.  The kitchen has a contemporary, sleek look, breakfast nook & flows to the patio overlooking the private, well manicured yard.  The opulent 1st floor master bedroom has updated master bathroom, his/her closets & patio access.  2nd floor with large landing overlooking the foyer, 4 large bedrooms & 2 nicely appointed baths.  Lower level with three car garage, storage area, exercise room, family room, 1/2 bath & wine closet.
#19024659

Clayton

321 N Central

5 Beds

3 Baths

4,557 Sq.Ft.

$1,295,000

MLS#: 19024659
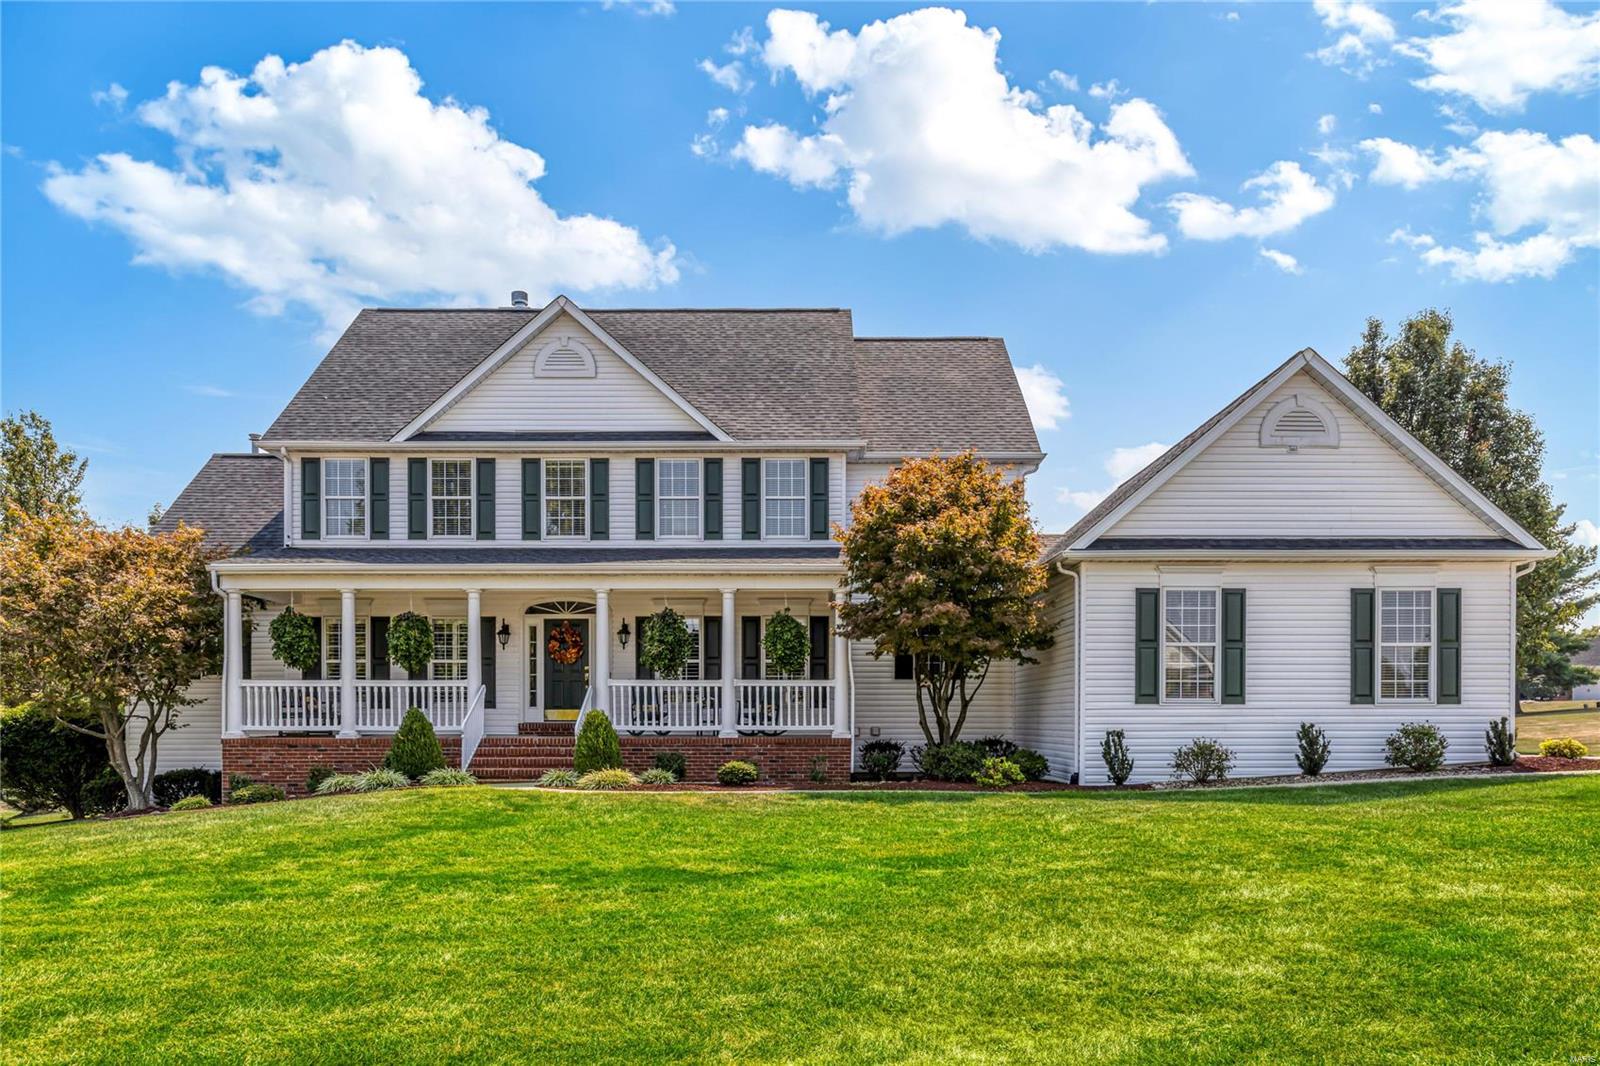
Picture Perfect Southern Colonial in beautiful Camelot. This Whittaker-built 1.5 Sty features elaborate millwork, plantation shutters & oak hardwoods that extend throughout the main living area. Impressive marble foyer leads to private study, formal dining room & spectacular great room with marble fireplace flanked by built-in bookcases & dramatic 2-sty bay window that overlooks parklike backyard. Designer kitchen featuring 42” white cabinetry, granite countertops & stainless steel appliances adjoins light-filled breakfast room with sliding glass door that opens to terrace. Spacious primary bedroom suite with sitting room & luxury bath with jetted tub offers an appealing retreat. Broad oak staircase accesses 3 additional bedrooms, 1 with ensuite bath & 2 with Jack n’ Jill bath, & bonus loft room. Lower Level includes recreation room, game room with wet bar, workout room & full bath. Situated on a 1-ac cul-de-sac lot with pool & stamped concrete terrace surrounded by landscaped gardens.
#24063007

Weldon Spring

5361 Tower Hill Court

4 Beds

4 Baths

5,286 Sq.Ft.

$1,295,000

MLS#: 24063007
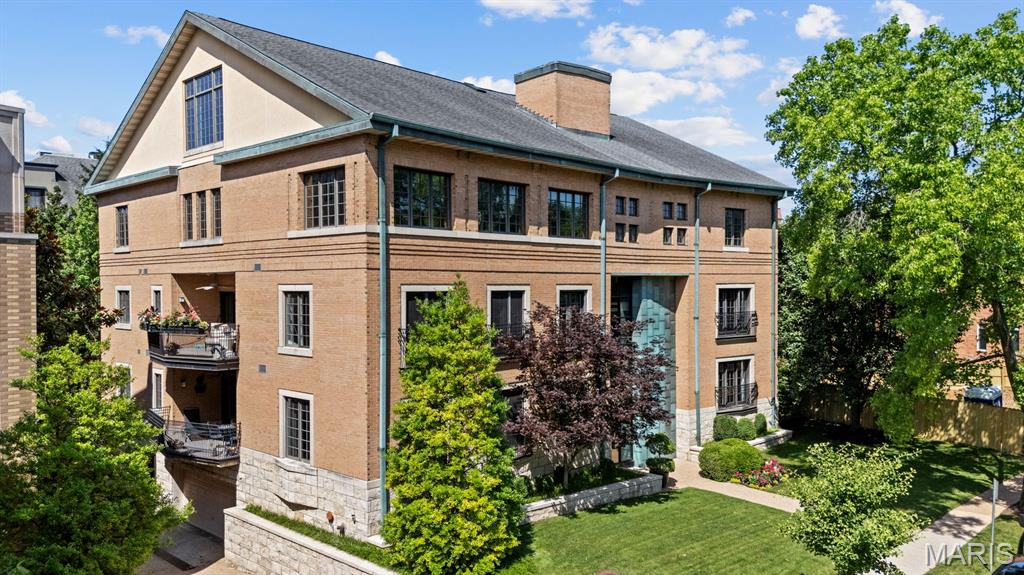
Welcome to #6 Brighton Way — a sophisticated penthouse loft that elevates Clayton living. This stunning rooftop residence offers over 3,100 square feet of dramatic space, featuring soaring vaulted ceilings, wide-plank maple flooring, and striking black marble countertops in a chef’s kitchen with high-end stainless steel appliances. The expansive open floor plan is perfect for showcasing your art collection or treasured keepsakes, with a custom, wall-length bookcase that adds character and function. The oversized primary suite offers a luxurious retreat with dual walk-in closets and a spa-inspired bath. The generous second bedroom includes its own private bath and ample closet space. A bright sunroom extends your living space — the perfect spot for a morning coffee, reading nook, or indoor garden. Unwind each day with evening cocktails on your private rooftop terrace. Additional highlights include two heated garage spaces, extra storage, and elevator access directly to your unit door for ultimate privacy and convenience. Take advantage of the vibrant neighborhood — with Shaw Park, tennis courts, swimming, and downtown Clayton’s dining, shops, and galleries just a short stroll away.
#25024406

Clayton

6 Brighton Way 4D

2 Beds

2 Baths

3,116 Sq.Ft.

$1,295,000

MLS#: 25024406
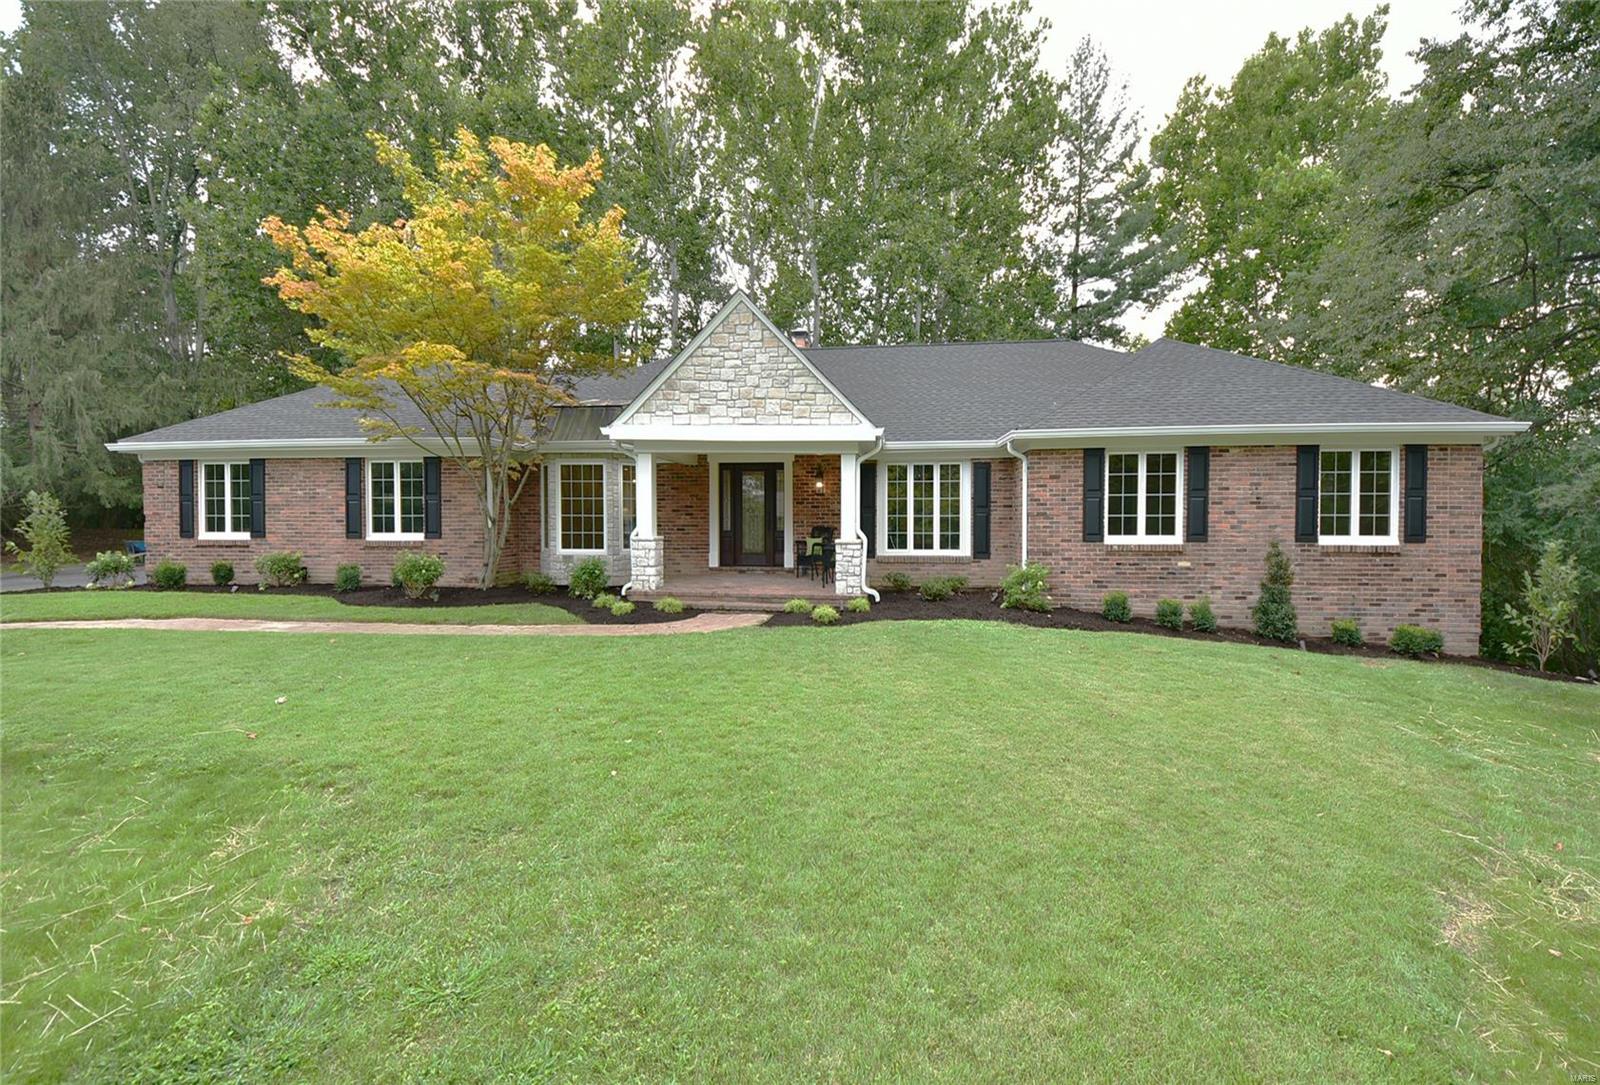
Near-Gut-Rehab-Upgrades Throughout-Move-In Ready! Massive 4 bed/4.5 bath brick ranch resting upon a 1 acre lot w/private firepit, backing to woods. Formal entry foyer w/coffered ceiling & marble tile floor w/mosaic insert. Spacious formal living & dining rooms. Huge great room w/soaring cathedral ceiling, skylights, atrium walk-out to brick patio & towering brick see-thru fireplace that connects to breakfast room. The chef in you will delight in the gourmet kitchen w/custom 10ft curved center island, marble counters, Thermador stainless appliances & custom cabinetry. Inviting sunroom w/cathedral ceiling & 2nd fireplace. Main floor laundry. Master suite w/double doors to private patio + luxurious private spa bath w/his & hers walk-in closets, double sinks, oval tub & 6x5 walk-in steam shower. Finished walk-out LL includes 4th bed, Flex room that would easily convert to 5th bed, full bath, wetbar w/2-10ft bars, wine cellar & workout room! Large 3 car garage. Located at end of cul de sac. Additional Rooms: Mud Room, Sun Room, Wine Cellar
#19067371

St Louis

149 Ladue Aire Drive

4 Beds

4 Baths

5,236 Sq.Ft.

$1,295,000

MLS#: 19067371
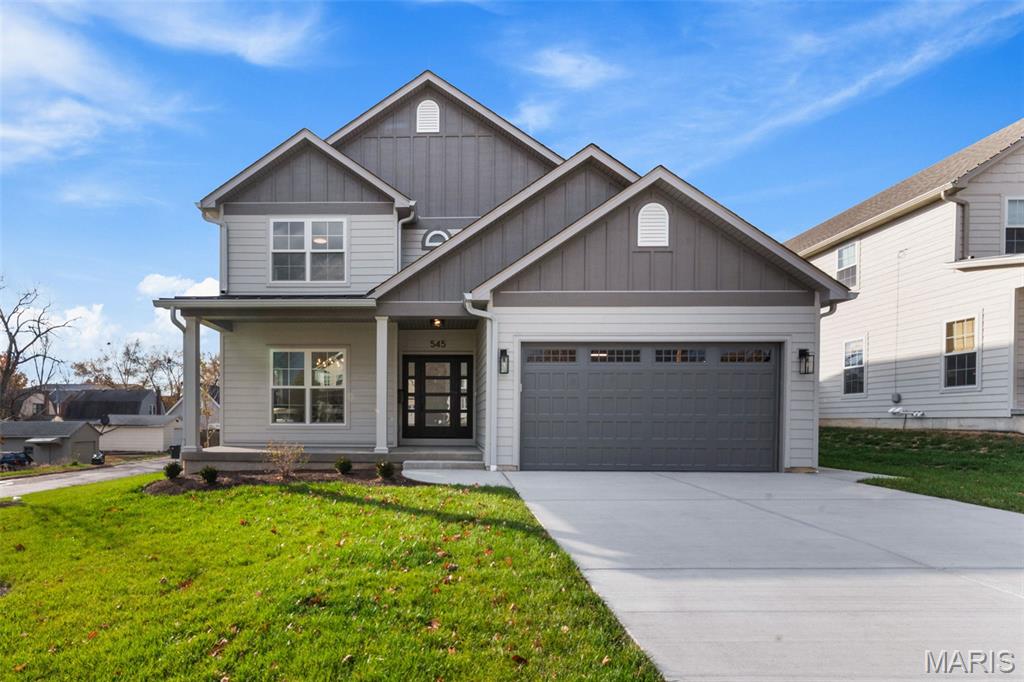
Take advantage of this excellent opportunity to live in this brand new build home on level lot surrounded by other new and completed homes and several others currently being built. This stunning 2 story new home boasts almost 3,800 sq ft of living space with 5 bedrooms , 4.5 baths including 900 sq ft in the finished lower level, an open floor plan, Stainless Kitchen appliances, commercial gas range, beverage refrigerator, hardwood floors trough out, an en-suite bedroom with its own private bathroom, luxury primary suite on the 2nd floor and Jack and Jil's bedrooms with uniquely designed shared bathroom. Exterior includes LP SmartSide, expert finish trim and siding, partial metal roofing and architectural shingles, covered back porch, and electric car charger outlet in the garage. Top rated Kirkwood schools, very close proximity to old Kirkwood downtown, Farmers market, restaurants, parks, shopping. Additional Rooms: study room/working desk.
#25076607

St Louis

545 S Fillmore Ave

5 Beds

4 Baths

3,797 Sq.Ft.

$1,295,000

MLS#: 25076607
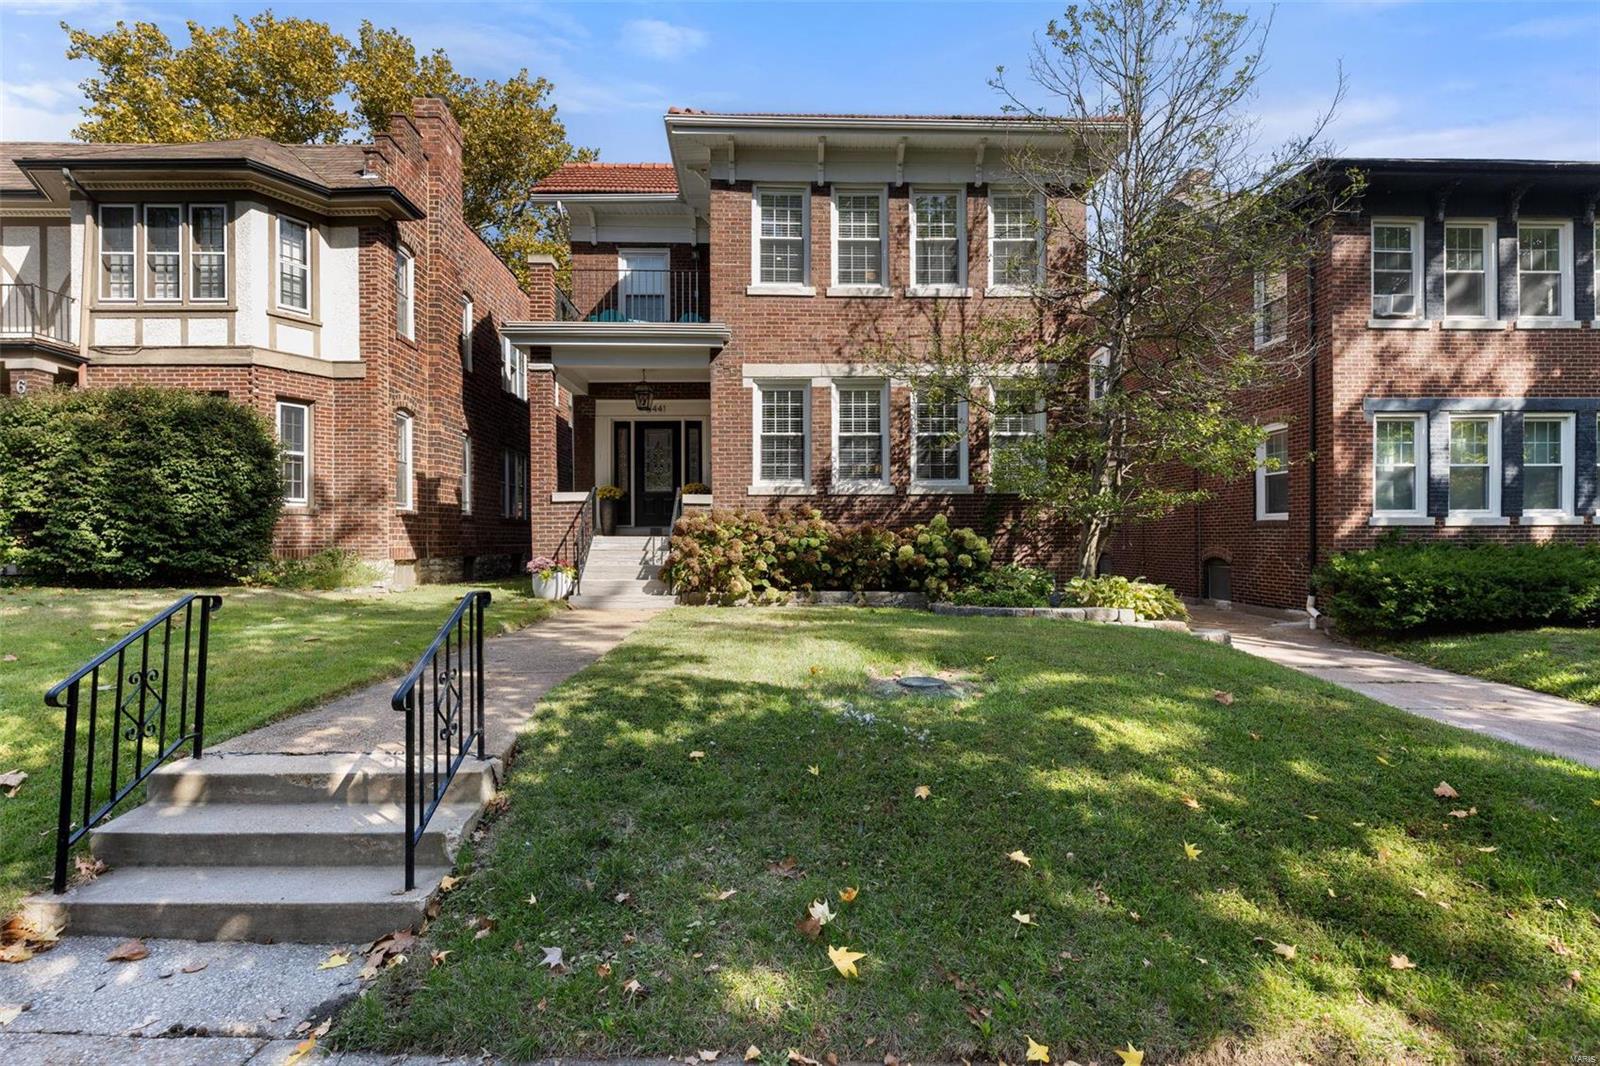
Est 1930. The minute you walk into this rare gem in the heart of the Demun neighborhood, you will be ready to make it your home.  This 5 bed 5 bath home was fully renovated in 2023. State of the art chef’s kitchen. Quartz countertops & walls, new GE smart appliances (induction stovetop, double oven, warming drawer), custom soffit and vent hood, ice maker & beverage fridge. Oversized primary bedroom with walk-in closet, balcony, and en-suite bath with steam shower & standalone tub. Finished basement with guest bedroom & full bath. Sunroom sitting area facing backyard. Mudroom/closet with custom shelving. White Oak floors throughout. Additional improvements include upgraded electrical service (400 amps), tankless water heater, new sump pump, reconfigured plumbing & waterproofing around basement perimeter. 2nd floor laundry. Shared driveway with original 2-car garage. Stamped concrete patio.  Award winning school, dining, shopping & parks all within a 1/2 mile.
#24061616

Clayton

6441 San Bonita Avenue

5 Beds

4 Baths

4,146 Sq.Ft.

$1,295,000

MLS#: 24061616
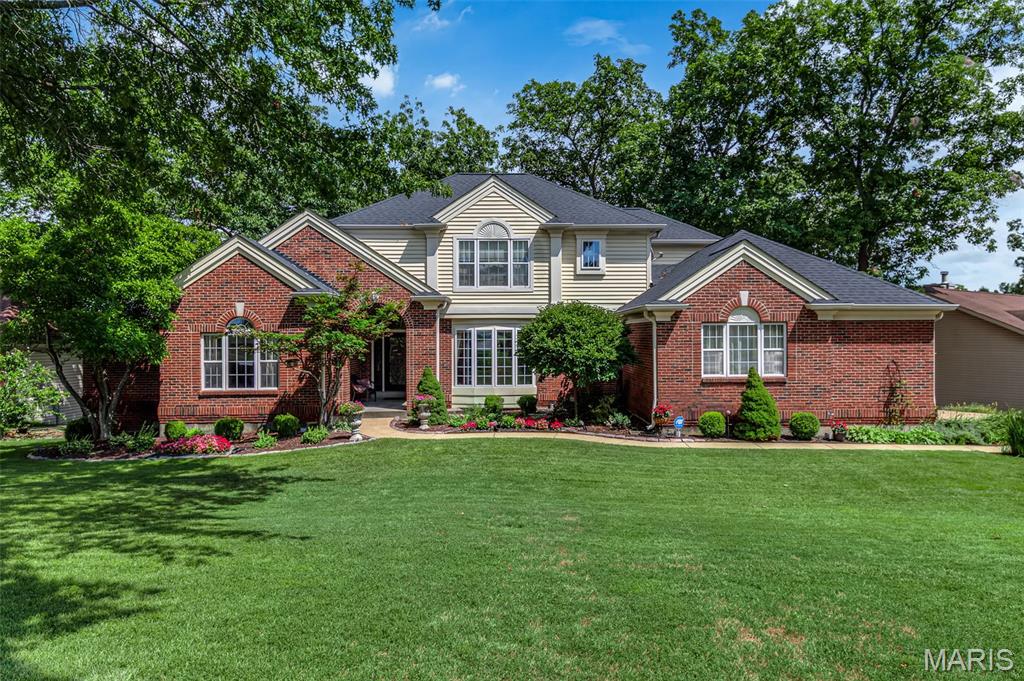
** Open house is canceled for 04/26/2026 - Home is pending inspections and closing. **  Waterfront Living at its Finest! Updated Waterfront on Lake Saint Louis boasts a Two-Story Grand Entry Foyer with breathtaking entry door and gorgeous staircase. All new engineered wood flooring throughout the entire main level and all new LVP flooring in the entire deep pour atrium walkout lower level.  Main floor primary suite with zero entry custom tiled shower and a heated whirlpool tub, double bowl vanity, private water closet, and a large custom walk-in closet.  The primary bedroom also has an atrium door to a private waterfront maintenance free deck!  Great room with atrium windows with its lake views and balcony over the two-story spaciousness of the center of the home has a gas fireplace and a wet bar. Chef's kitchen with not one, but two Sub-Zero Built-In Refrigerators and a beverage center, Wolf Appliances with a six-burner gas stove with pot filler, double ovens, and a large center island breakfast bar defines the kitchen and kitchen dining space with a turret ceiling. The main floor also features a library or home office with French doors, a main floor laundry off the three-car garage, a formal dining room with ambiance lighting in the tray ceiling. There is a screened porch off of the kitchen and it extends to all of the maintenance free decks adorning the home. The finished walkout atrium lower level is a deep pour foundation ranging in ceiling heights from 9 feet to 11 feet with plenty of natural light pouring in from the windows. You'll find an entertainer's dream with large rec rooms and another wet bar with plenty of seating. The backyard requires no grass cutting, which allows for more time to enjoy the lake life!  Deep Water No Wake Cove, but not far from the main channel, and a Concrete dock with boat lift is included, as well as an updated seawall, two updated HVAC systems, and the architectural roof is only 6 years old.  Move-In Ready to start enjoying your Lake Life!  Boat to The Dam Bar and Concerts on the Lake.
#26018148

Lake St Louis

11 Regatta Bay Court

4 Beds

3 Baths

5,271 Sq.Ft.

$1,295,000

MLS#: 26018148
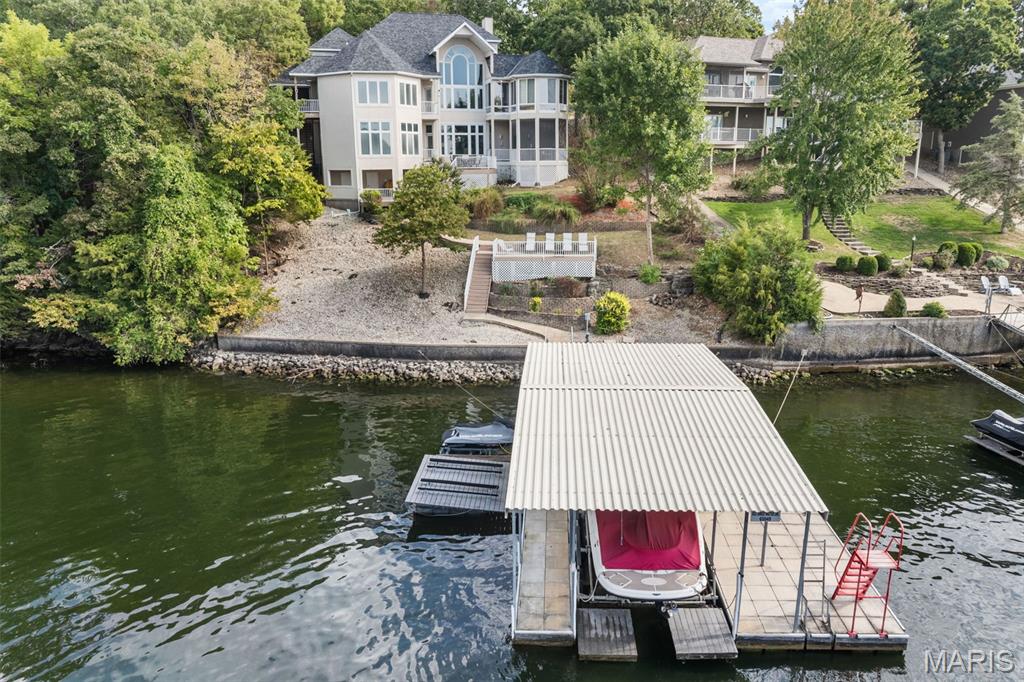
It’s All About the View! Prepare to be captivated the moment you step into this Majestic 5-bedroom, 4.5-bath, 5,700+ sq. ft. lakefront home on MM10 in the sought-after Four Seasons community w/all the well-known amenities! Nestled in a small inlet just off the main channel w/breathtaking views, this well-cared-for residence is designed for entertaining, relaxing, & creating unforgettable memories of the lake. Highlights: Main-level living w/ spacious primary suite, eat-in kitchen, formal dining area & laundry; Upper-level primary suite w/ balcony overlooking the living room; Lower-level retreat featuring 4 bedrooms (2 w/ensuites, 1 non-conforming), a full bar/kitchen, pool table, & gathering space. Multiple sun-filled living areas include a sunroom perfect for relaxing. Room for a future elevator in both living areas. Enjoy 4 lakeside decks/patios, hot tub, & large patio perfect for entertaining. The dock features a 12x30 slip w/hoist, 3 PWC slips w/lifts, & swim platform. With 4 primary suites, 2 gas fireplaces, & abundant storage, this property is truly one-of-a-kind. This gem offers the perfect blend of space, comfort, & iconic Lake of the Ozarks living.
#25066416

Four Seasons

853 Sweetwater Drive

5 Beds

4 Baths

5,825 Sq.Ft.

$1,295,000

MLS#: 25066416
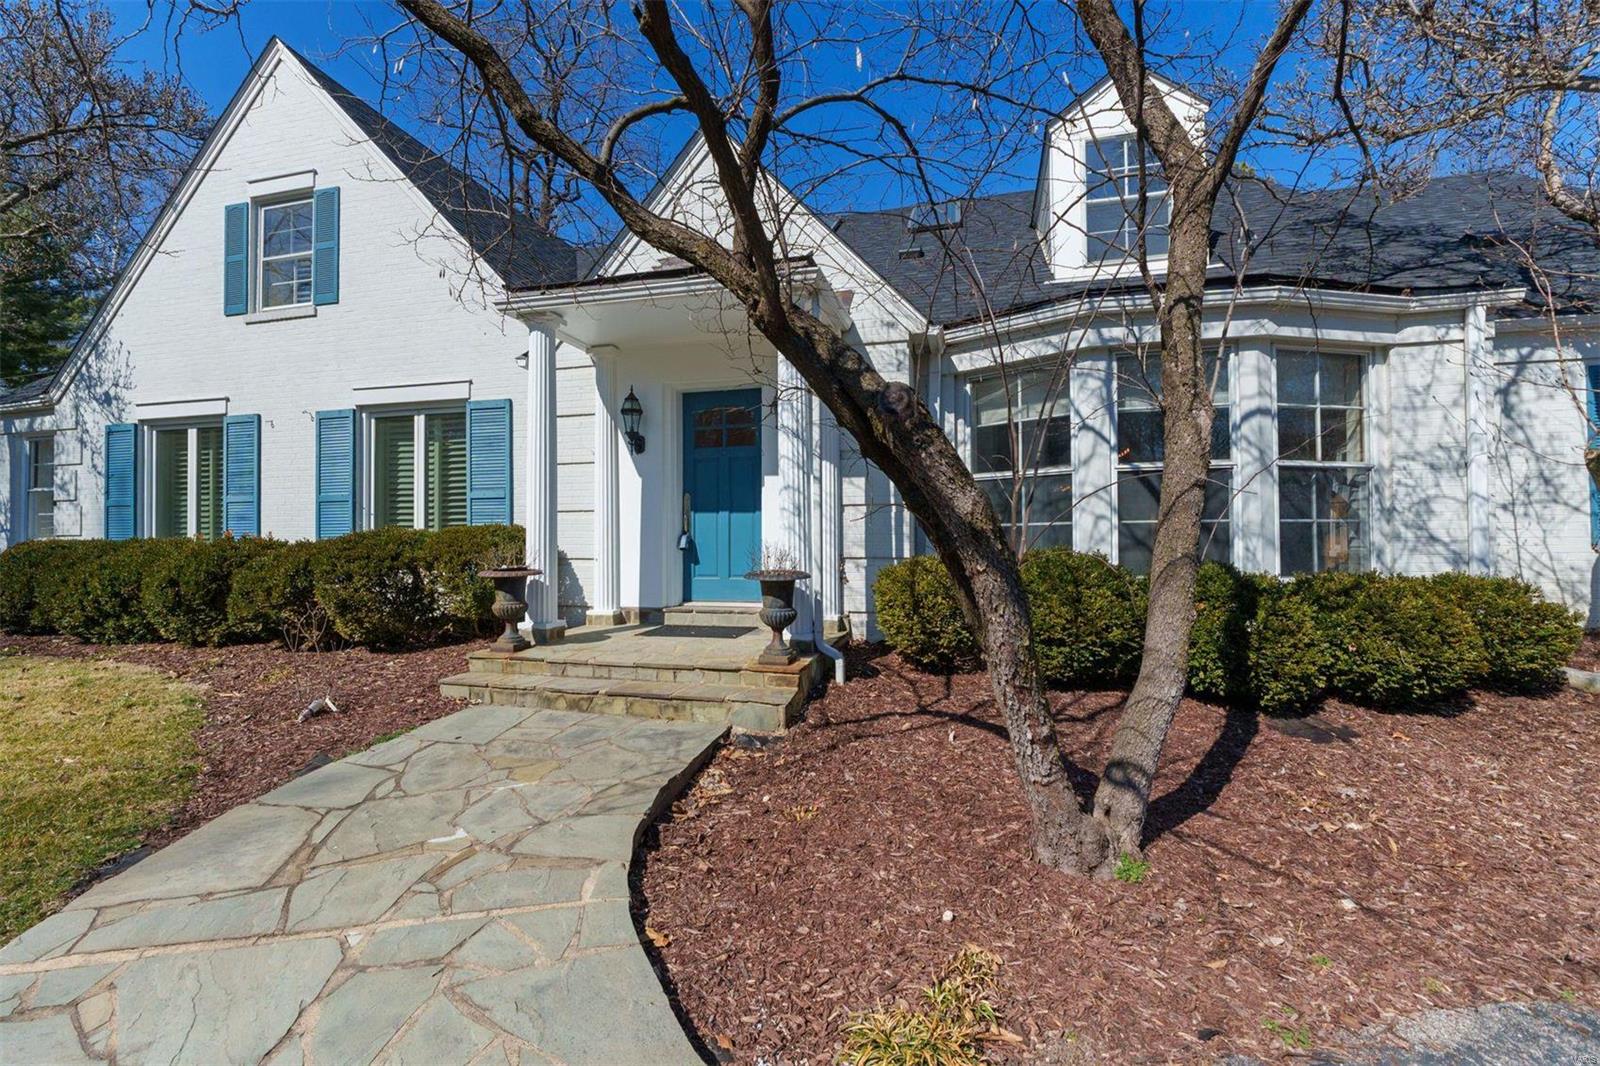
This beautifully updated classic Ladue home blends classic charm with modern conveniences. Recently painted inside and out, it features a bright open floor plan with stunning hardwood floors. The main level offers a spacious living room and dining room and newer gourmet kitchen with high end appliances and a large adjacent family room perfect for gathering. Two brand new bathrooms provide luxury and comfort. The flexible layout includes main-level Primary with over the top closet plus optional office/bedroom, while the upper level boasts four more bedrooms, two bathrooms and loft space.This is ideal for family living. Lower level adds great playroom/family room space and is ideal for entertaining. Surrounded by meticulously landscaped yard, this property offers a serene outdoor retreat. This home is move-in ready, providing both elegance and functionality in a prime location. See feature  sheet for almost $250,000 in improvements in last three years.
#25009237

Ladue

9393 Ladue Road

5 Beds

4 Baths

4,796 Sq.Ft.

$1,295,000

MLS#: 25009237
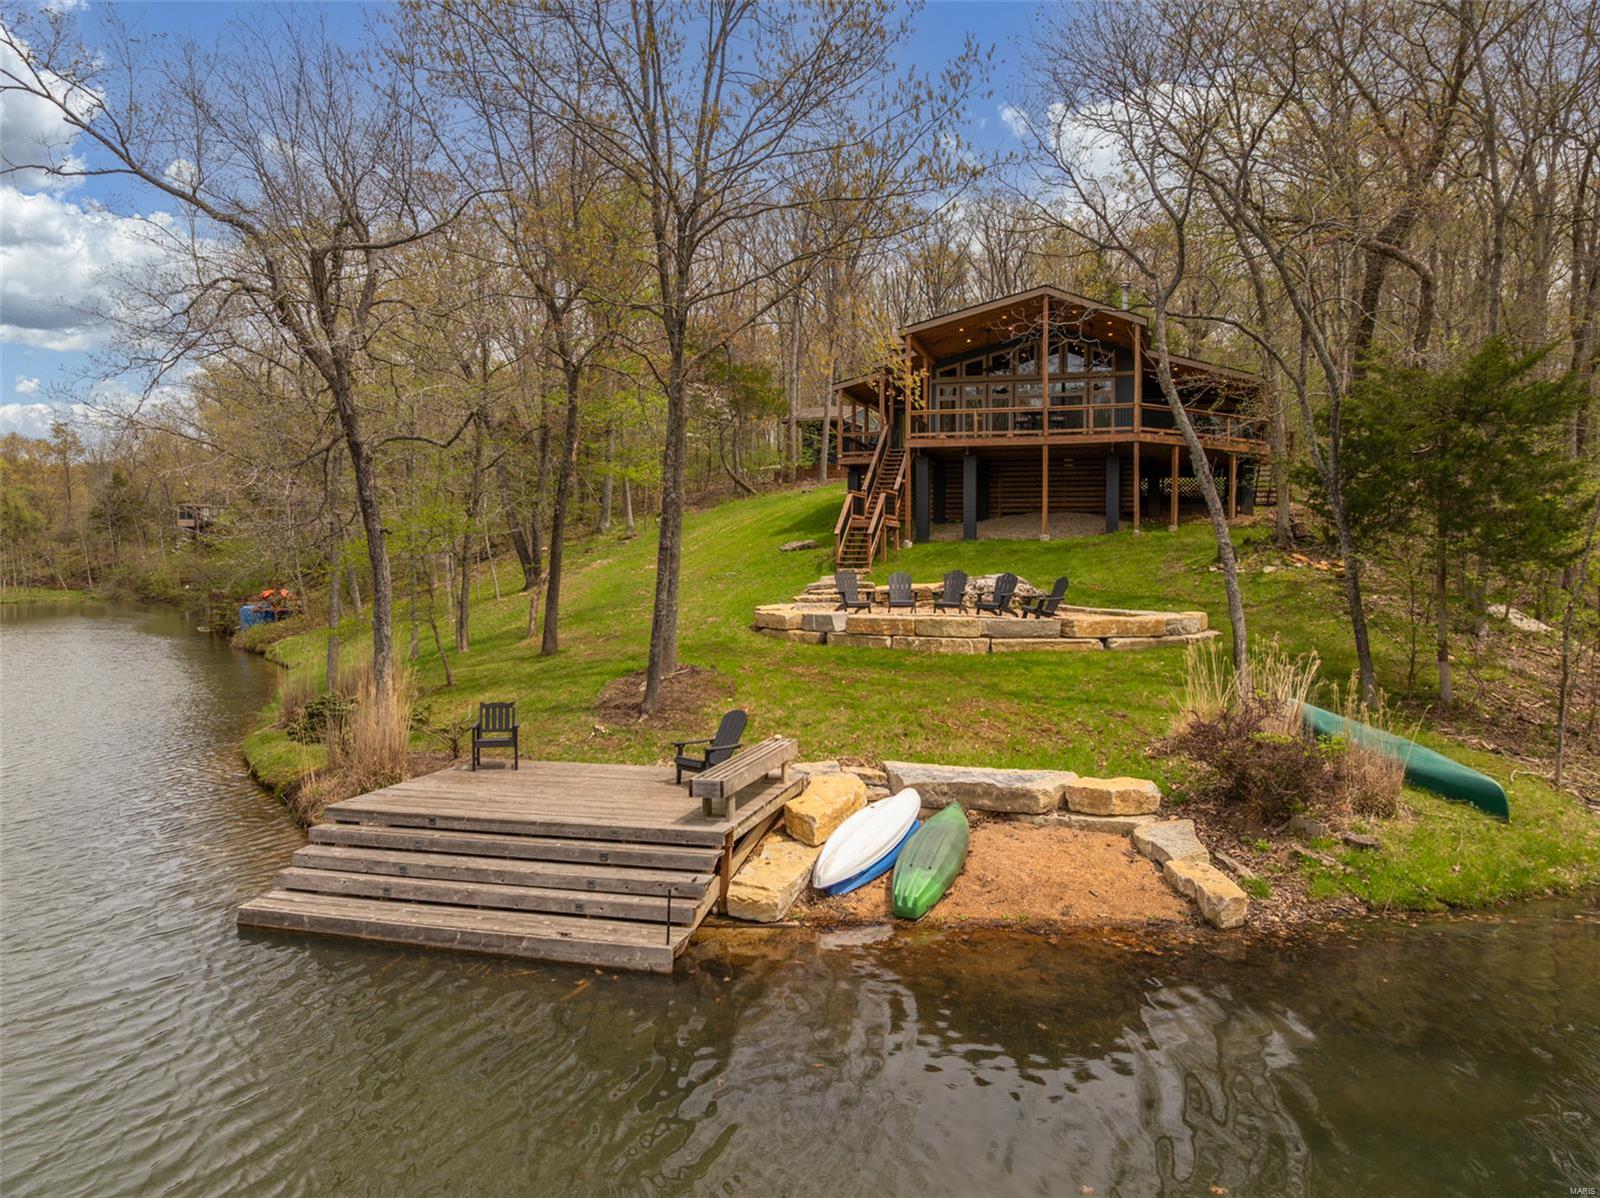
Welcome to your dream retreat at Innsbrook. You’re greeted by a blacktop drive, spacious storage shed, and an adorable covered front porch—just waiting for a pair of rocking chairs! The thoughtfully designed entry has a cute dog room/mudroom. The spacious, light-filled living area features an open kitchen, dining space, and inviting living room that effortlessly extends to a large covered back porch. The gently sloped lot leads down to your private lakefront beach and dock—perfect for swimming, paddleboarding, and pontoon boating. The massive firepit and multiple outdoor gathering spaces make it easy to host friends and family all year round. Back inside, three stylishly cozy bedrooms offer ample space and comfort for guests to relax and unwind. Kids will love the fun loft area. Lake Kitzbuhl is a true gem—large enough for a pontoon, yet peaceful enough for kayaking or simply soaking in the scenery. Whether you're seeking a weekend escape or a vacation rental, this lakeside gem is it!
#25026713

Innsbrook

2395 Kitzbuhl View Drive

3 Beds

2 Baths

1,800 Sq.Ft.

$1,295,000

MLS#: 25026713

Luxury reaches a new level in this exceptional 3-bedroom, 3.5-bath condominium overlooking the 18 Mile Marker of the Osage Arm. Located in an exclusive six-unit building, this fully updated residence showcases modern architecture, 10-foot ceilings, impressive 8-foot solid-core black doors and white quartz countertops throughout. The designer kitchen features crisp white cabinetry accented by a contrasting black island, gas range, and concealed pantry with coffee bar. Expansive windows with remote-controlled electric treatments frame exquisite main-channel views. The screened porch features two remote-controlled retractable screens, allowing the space to open effortlessly to the outdoors. Two private entrances and an attached two-car garage offer the privacy and convenience of a single-family home with maintenance-free condo living. Amenities include an infinity-edge pool, hot tub and fire pit. A 12x32 boat slip and dual PWC slip are included, with a breakwater helping keep the dock water calm and protected. A whole-home air-freshening system connected to the HVAC completes this extraordinary Lake of the Ozarks residence.
#3589785

Sunrise Beach

40 Just Us Place 2A

3 Beds

3 Baths

2,035 Sq.Ft.

$1,295,000

MLS#: 3589785

1 ... 361 362 363 364 365 ... 666
* Listings identified with the FMLS IDX logo come from FMLS and are held by brokerage firms other than the owner of this website. The listing brokerage is identified in any listing details. Information is deemed reliable but is not guaranteed. If you believe any FMLS listing contains material that infringes your copyrighted work please click here to review our DMCA policy and learn how to submit a takedown request. © 2024. First Multiple Listing Service, Inc.

Send a message

Message successfully sent.

Your message

What is 3 + 4 ?

Reason for contacting?

I agree to receive email communication and understand I can unsubscribe at any time.

I agree to be contacted by Rock Island Realty via call, email, and text for real estate services. To opt out, you can reply 'stop' at any time or reply 'help' for assistance. You can also click the unsubscribe link in the emails. Message and data rates may apply. Message frequency may vary. Privacy Policy

Sign Out

Virtual Assistant

Would you like to take the next step with this property? We can help you schedule a showing or virtual tour, or send you more details.

Yes, I would like more information.

Thank You for Your Reply, One of Our Agents will contact you as soon as possible

No, maybe later.

Thank you, you can always contact me via email, phone number or through the contact form.

Realhub AI

Lucy - Your AI-Powered Realtor

Update Your Temporary Password

Personalize your search

Enter your email and we'll notify you immediately when new listings match what you're looking for.

or enter email address

Already have an account ? Login here

Continue your home search

Area

I agree to receive communications and understand I can unsubscribe at any time.

I agree to be contacted by Rock Island Realty via call, email, and text for real estate services. To opt out, you can reply 'stop' at any time or reply 'help' for assistance. You can also click the unsubscribe link in the emails. Message and data rates may apply. Message frequency may vary. Privacy Policy

Already have an account ? Login here

We use cookies

We use cookies primarily for analytics to enhance your experience. By accepting, you agree to our use of these cookies. You can manage your preferences or learn more about our cookies policy.





