Properties

Browse or get in touch to schedule a walkthrough.

  • Nearby me
Price range

Popular Features

Community Features

Association

Property Features

Waterfront

View

Exterior Features

Interior Features

Style

10000 properties match your criteria

Updated 1 minute ago

E-Alert name
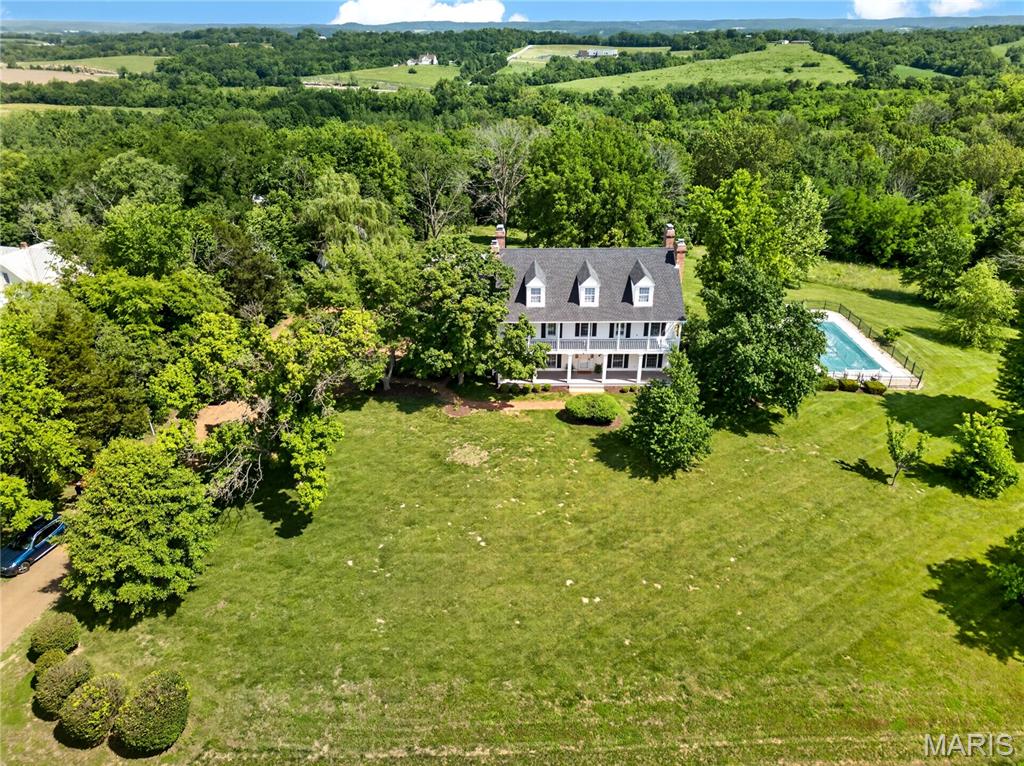
Timeless Elegance Meets Modern Living — A Masterpiece of Craftsmanship and Design
perched majestically atop a hill, this extraordinary residence offers panoramic views that greet you at every turn and a facade that stops you in your tracks. Designed with an artful reverence for historical architecture, this home was custom-built to honor the details of a bygone era while delivering every comfort of contemporary living. The sweeping double front porch, accessible directly from two upstairs bedrooms, sets the tone for a home that was conceived for gracious living. Whether savoring a quiet morning with coffee in hand or watching the seasons paint the landscape below, this porch becomes an extension of your soul. Step inside to discover a foyer where rich parquet hardwood floors and soaring millwork announce that this is no ordinary home. Every wall, every archway, every molding tells the story of local artisans who poured their skill and pride into every detail — from the exquisitely paneled dining room with its arched built-in display niches and dramatic fireplace, to the staircase that rises with effortless elegance. Six fireplaces warm the home both literally and figuratively, including a generous hearth in the kitchen that transforms winter mornings into something worth lingering over. The kitchen itself is spacious and functional, with a large central island, warm wood cabinetry, and a sunny breakfast area that makes everyday living feel like an occasion. 
For the warmer months, a large screened porch invites al fresco dining and evening entertaining in complete comfort, while a private patio and a beautifully situated pool make the most of the elevated setting and the sweeping views beyond — the kind of outdoor experience that makes coming home feel like a getaway. The creative spirit is well served here. A dedicated art studio, flooded with the quality of natural light that serious artists spend their careers chasing, offers an inspiring retreat for painters, sculptors, or anyone who needs a beautiful space to think. A detached second garage presents limitless flexibility — with the bones and positioning to become a guest house, a media room, a home office, or a studio of another kind entirely. The lower level has been finished with family joy in mind: a dedicated toy room and a stage for little performers ensure that the youngest members of the household have a world entirely their own.
This is a home that cannot be replicated. It was designed once, built once, and loved — and now it waits for the family whose life is large enough to fill it. This property parcel includes parcel ID#: 0993200003005200. All fireplaces and pool being sold "as-is".
#26019723

Washington

4361 Jones Lane

4 Beds

3 Baths

4,426 Sq.Ft.

$1,275,000

MLS#: 26019723
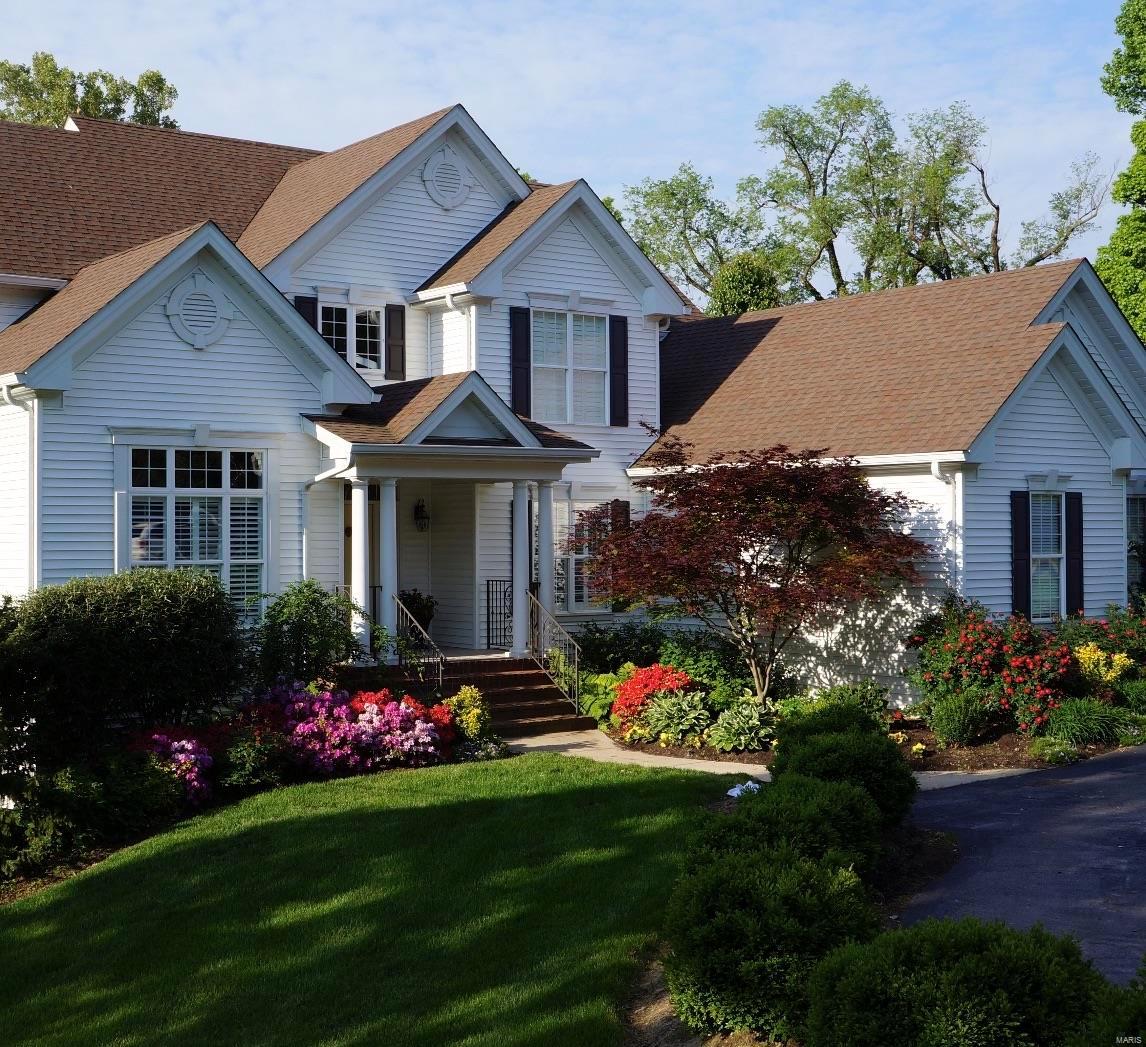
Nestled on a wooded .43-acre lot, this meticulously maintained 1.5-sty home offers 5,400SF of living space spread across 3 levels. Highlights include wood floors, a main floor primary suite with custom closets and spa-like bath, and a study w/built-in bookcases. Attention to detail is evident w/luxury millwork, crown molding, recessed lights, & elegant white wood blinds. Cozy up by the gas fireplace in the great room or the vaulted hearth room. The kitchen is a chef's dream w/granite countertops, custom cabinets, top-of-the-line appliances, a butler's pantry w/icemaker, & breakfast room w/a bay window & window seat. The main floor laundry offers built-in storage & cubbies. Upstairs you'll find 3 BDs, 2 bathrooms, & a bonus room. The LL is an entertainment haven, w/spacious rec room w/brick paver floor, playroom, & large unfinished storage area. Outdoors find a low-maintenance deck and a paver patio. Also a security system, zoned heating & cooling, central vacuum, & sprinkler system.
#23061032

St Louis

9330 Old Bonhomme Road

4 Beds

3 Baths

5,400 Sq.Ft.

$1,275,000

MLS#: 23061032
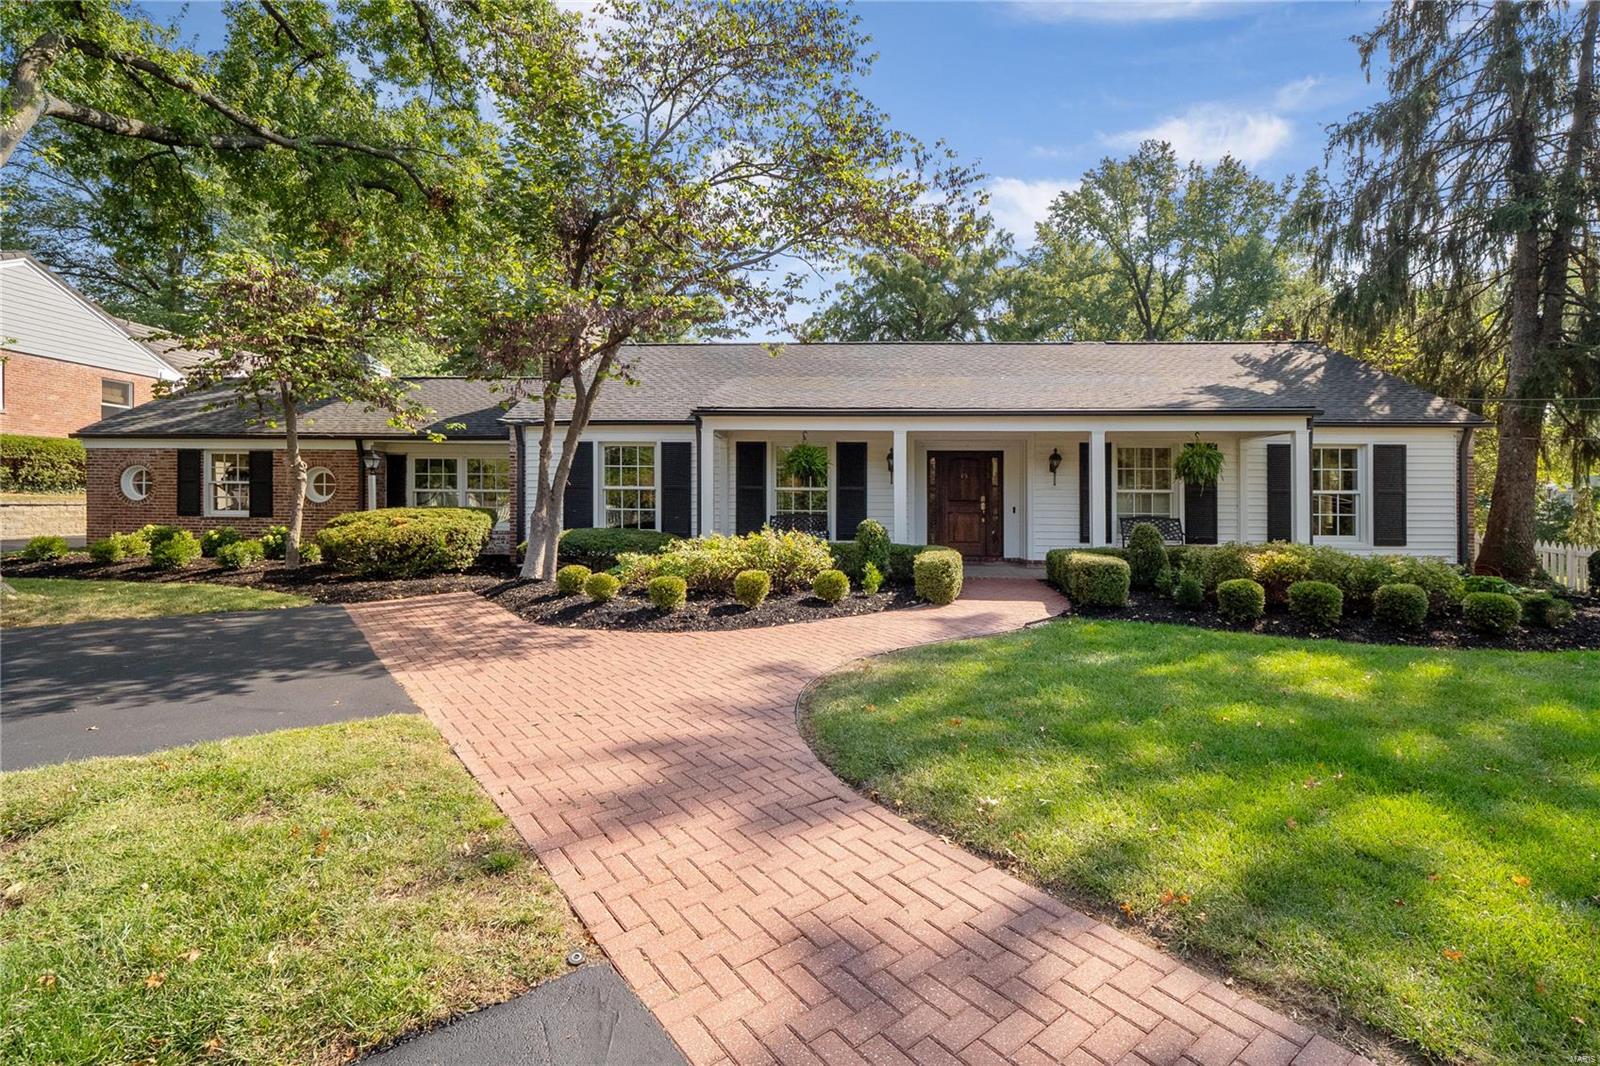
If your home is to be all things - a sanctuary for graceful one-level living, a backdrop for carefree indoor/outdoor leisure and entertaining & space for home offices, this ranch, set in a parklike magical setting w/a resort-like inground salt-water pool, in a prime Ladue location, will excite you. The entry opens to a LR w/plantation shutters, millwork & fireplace. The elegant DR offers a picture-perfect view of the patio & pool. The updated kitchen is stylish & functional & features quartz counters, tiled backsplash, breakfast bar & stainless appliances, making this the heart-of-the home. A luxurious primary bedroom suite opens to the patio & pool. Bedroom two has a full bathroom suite. Bedroom three & four, 3rd full bath & powder rm, plus laundry on the main, makes life so easy. A study & den completes the main. The LL offers a rec. room, 1/2-bath, bonus rm & storage. 1-Car attached garage (used as a work-out studio) with attached full bathroom. 2 Car detached garage. Move-in ready.
#23055053

Ladue

150 Dielman Road

4 Beds

4 Baths

3,094 Sq.Ft.

$1,275,000

MLS#: 23055053
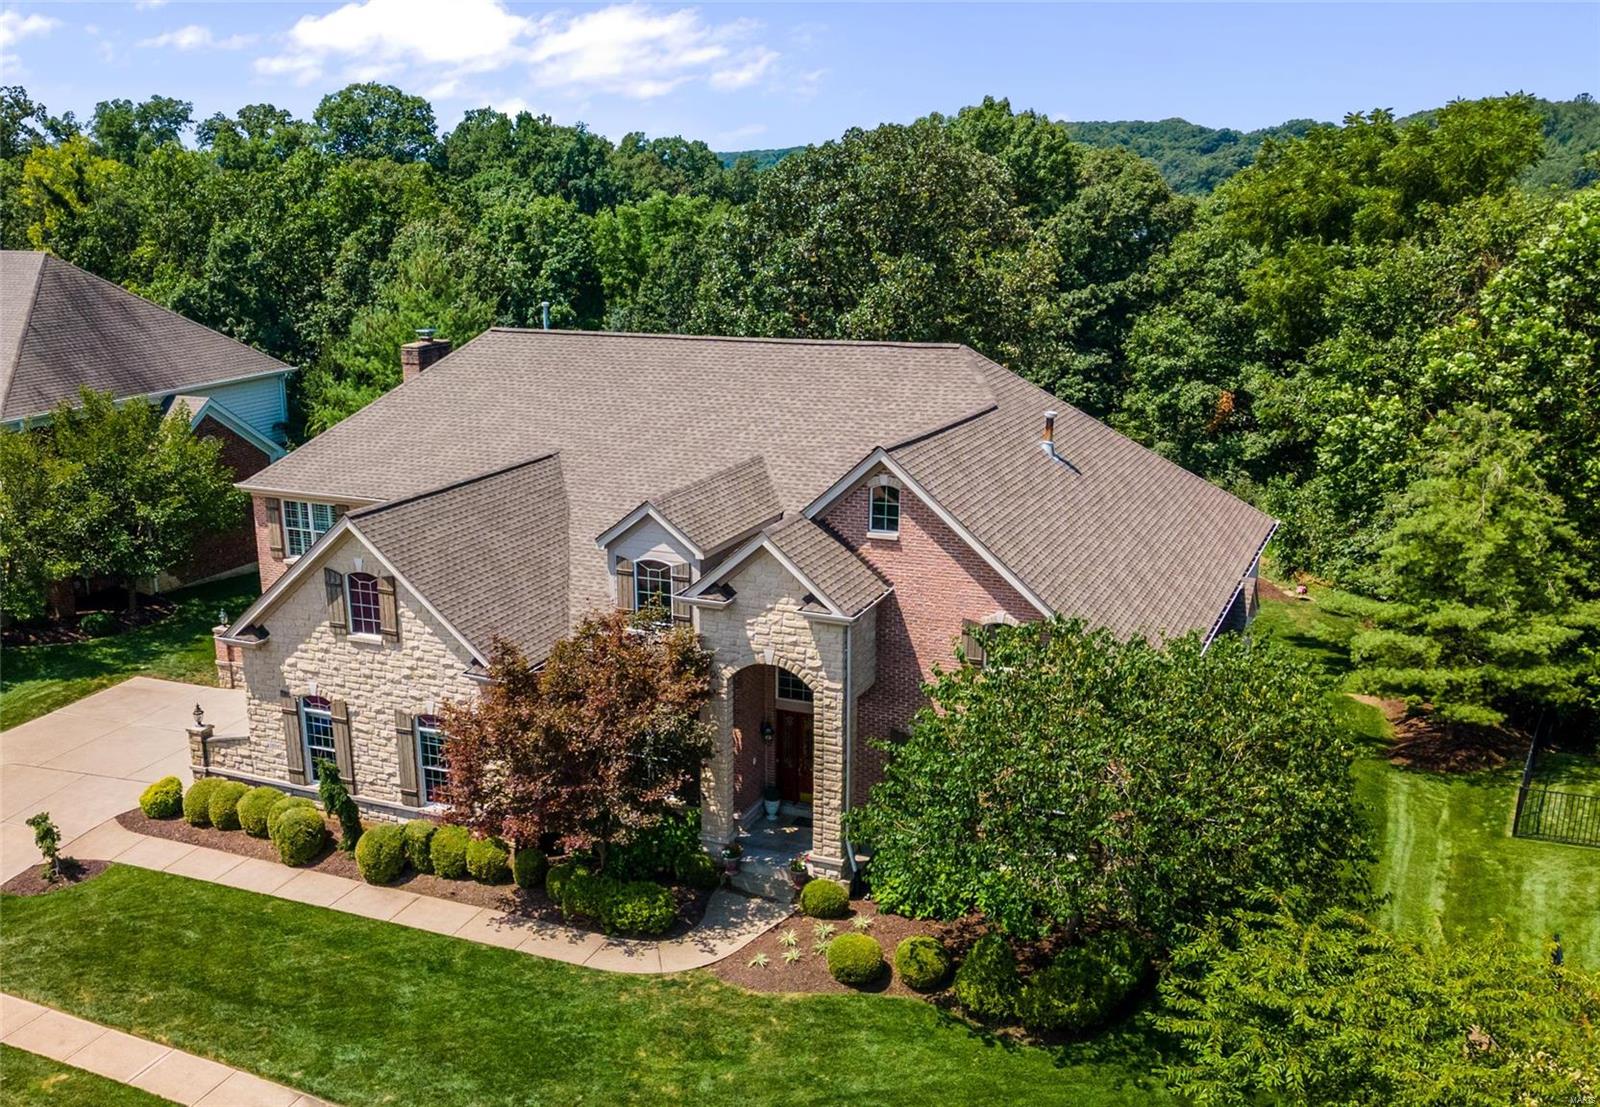
Impressive 5 bedroom, 1.5 story home in the Wings of Eagle Crest! Over 7000 finished sq ft of luxury space on a one acre lot backing to trees. Two-story entry foyer with elegant marble flooring is flanked by the study with French doors & built-ins and the formal dining room featuring a tray ceiling. The great room boasts an 18-ft ceiling, Palladian windows and double-sided gas fireplace. The kitchen has been recently updated with quartz counters, subway tile backsplash, new lighting, fresh paint and more. Main floor master suite offers 12-ft ceiling, bay window and sitting room with a fireplace. The upper level features three spacious bedrooms and a bonus room. A fantastic finished lower level awaits with rec room, exercise room, extraordinary wine cellar/wet bar, stone flooring, double-sided stone fireplace and fifth bedroom with a spacious full bath that would be great as in-law or teen suite. Composite deck overlooks the wooded yard boasting an award winning waterfall & pond.
#21044328

Chesterfield

16842 Eagle Bluff Court

5 Beds

4 Baths

7,087 Sq.Ft.

$1,275,000

MLS#: 21044328
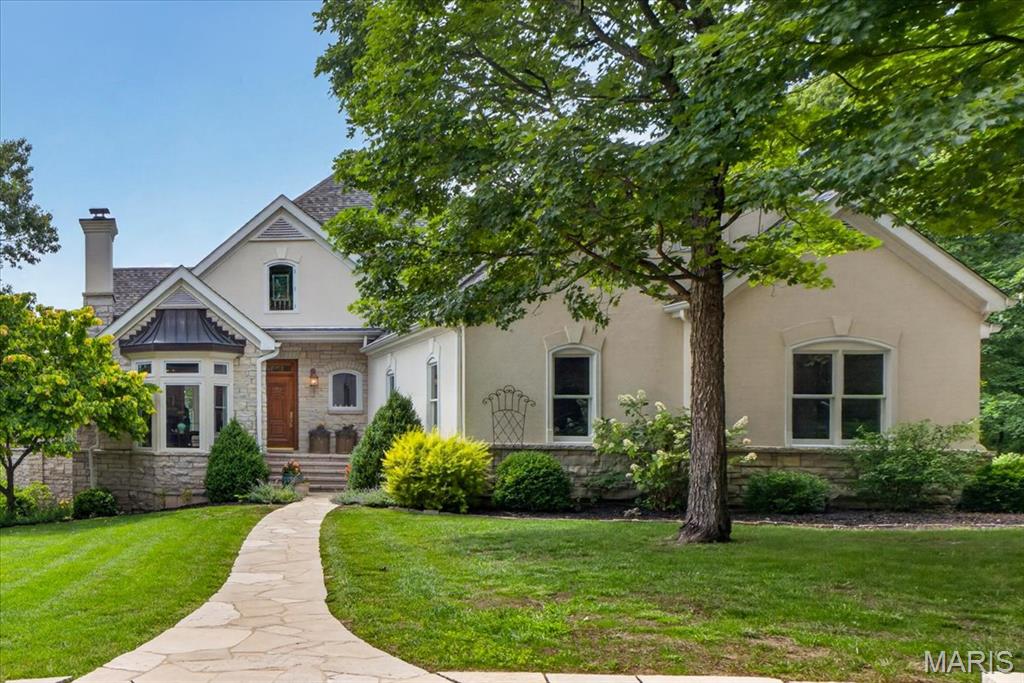
Discover elegance and serenity in this Country French retreat on approximately 50 beautiful acres!
If you are looking for privacy and seclusion, this exquisite retreat offers 2,900+ sq ft of graceful living space in a lush, peaceful setting.
Picture a 3 bedroom "hidden treasure" perched on a hilltop; one of the highest points in Hermann. Enter  through a custom doorway into stunning views of nature, beautifully framed by abundant large windows. Generous porches and terraces capture magnificent panoramas of the surrounding countryside.
The graceful dining room, with coffered ceiling, has a step down to a charming family room featuring a fireplace and vaulted ceiling. Step out from the dining room to an inviting patio with stone pillars and enjoy the fantastic views. The Country French-inspired kitchen is an entertainer’s dream, with old-world style cabinetry, stainless steel appliances, and a center island with an attractive wood countertop. The kitchen flows into the breakfast room and then to the stunning  great room with gorgeous millwork and crown moldings, a 12-foot ceiling, a graceful arched doorway leading to the entry hall, and a dramatic floor-to-ceiling stone fireplace. 
The main-floor primary bedroom, with coffered ceiling, offers a soothing retreat complete with an inviting bay window sitting area, and a door opening to the relaxing top of the line deck with a view as far as the eye can see.  Enter the hallway to the luxurious bath and find two spacious walk in closets. The bath features travertine marble, dual sinks with a gleaming wood countertop, a separate tub, a bidet, and a spacious shower. Upstairs are two additional bedrooms and a bath with a unique antique vanity.
The finished walk-out lower level includes a built-in bar and fireplace, large gathering spaces, a wine room, and a relaxing sauna. The area is ready for your creative ideas for a game room, home theater, activity/hobby area, or extra sleeping space. Walk out to an additional patio to enjoy the views. There is ample storage, an oversized 2 car garage, and a new roof in 2025.
Opportunities for hiking and several lots with development potential for additional home sites enhance the property. 
This lovely home is located in Hermann.... a historic fairytale village filled with wineries, shops, restaurants, and  historic buildings. Embrace the glorious vistas of all 4 seasons and enjoy the magic of evenings under a canopy of stars ...all from this hilltop retreat. This exceptional home on Eagle’s Nest Drive is an opportunity you won't want to miss. Exclude angel motif above the fireplace, and heart shaped rock in garden.
#26027319

Hermann

1850 Eagles Nest Drive

3 Beds

3 Baths

4,272 Sq.Ft.

$1,275,000

MLS#: 26027319
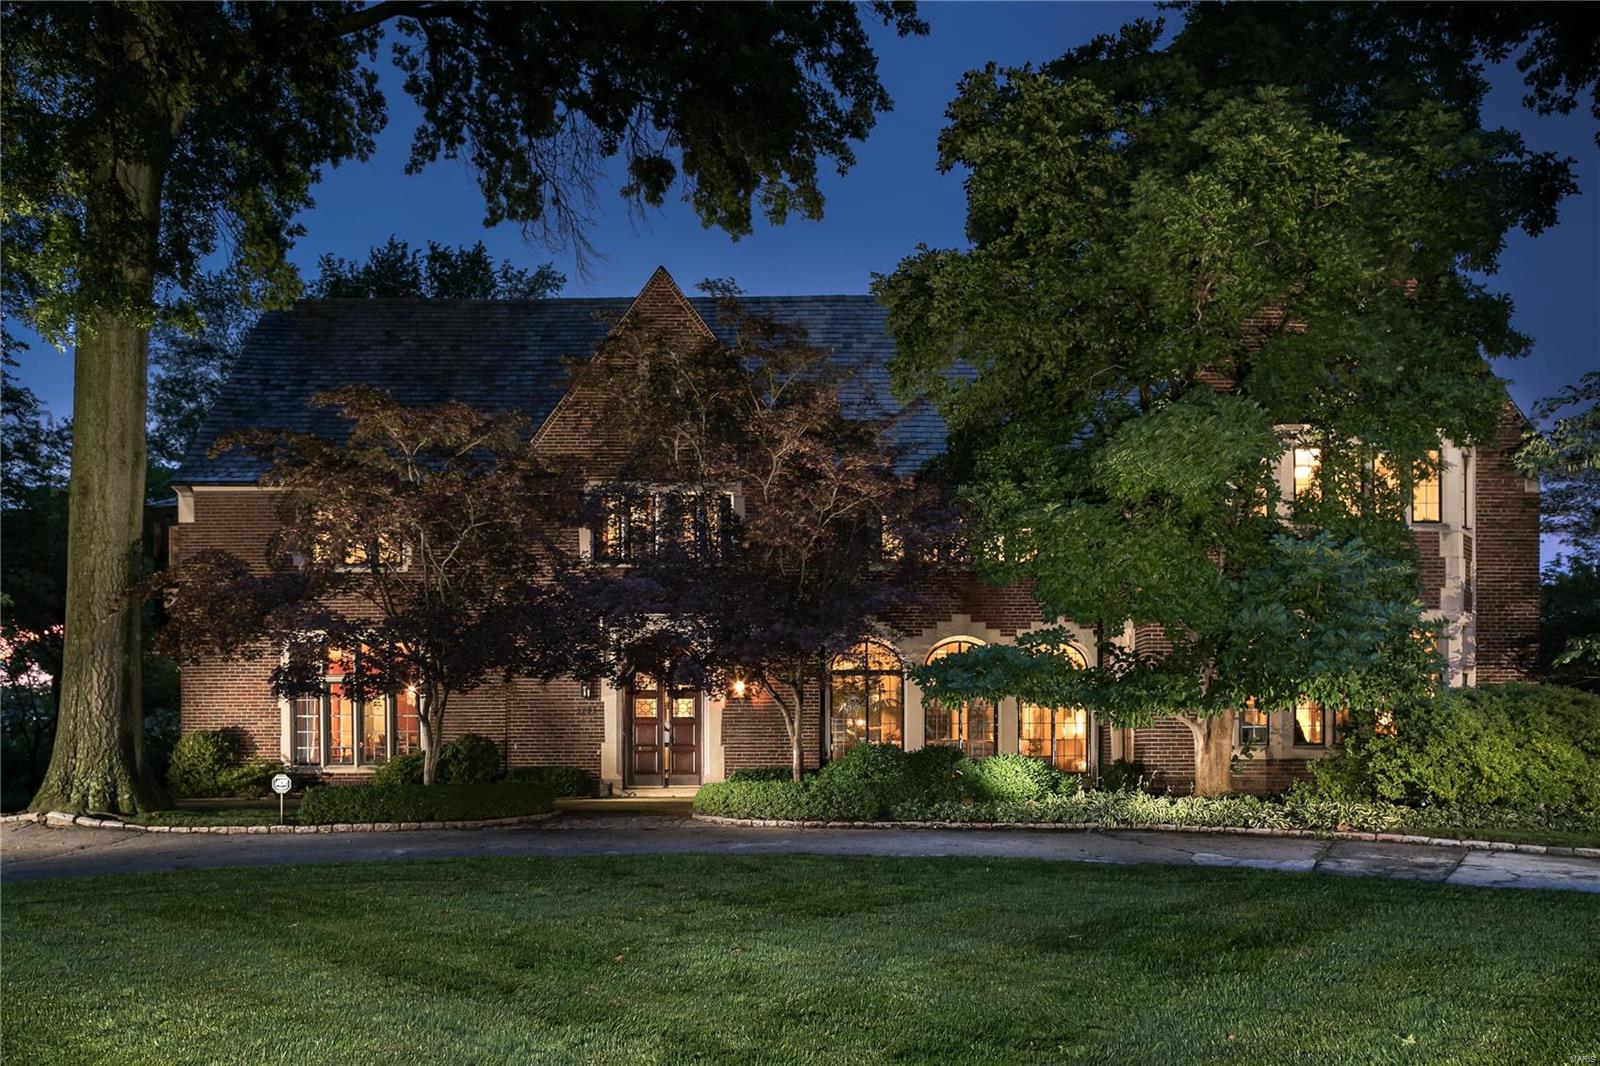
Back on Market through no fault of Seller. House has Passed City of St Louis Municipal Inspections and Sellers have installed new Radon Mitigation System. Originally part of the International strip of the 1904 World's Fair which represented Asia. Sellers created  grounds with a nod to Asia; w/Ginkos, Japanese maples, gardens w/dry stacked stone, pergolas, and a custom Moon Gate. Featured on numerous Garden Tours. One of only few Maritz and Young designs commissioned in St Louis City, in classic and perfect symmetry. A glassed loggia w/heated floors connects the living room to main floor, with views of 1.2 acres, Forest Park and the Art Museum. Details include sweeping staircase, spacious rooms, terrazzo floors and elevator. Functional floor plan, fewer rooms, larger in scale: 2 Master Suites and 2 bedrooms with Jack-n-Jill bath. 3 car heated, attached garage. Slate roof. Oversized pool. Property being delivered As-Is, with Inspection Reports to be made available, upon request.
#19052592

St Louis

5795 Lindell Boulevard

4 Beds

4 Baths

8,000 Sq.Ft.

$1,275,000

MLS#: 19052592
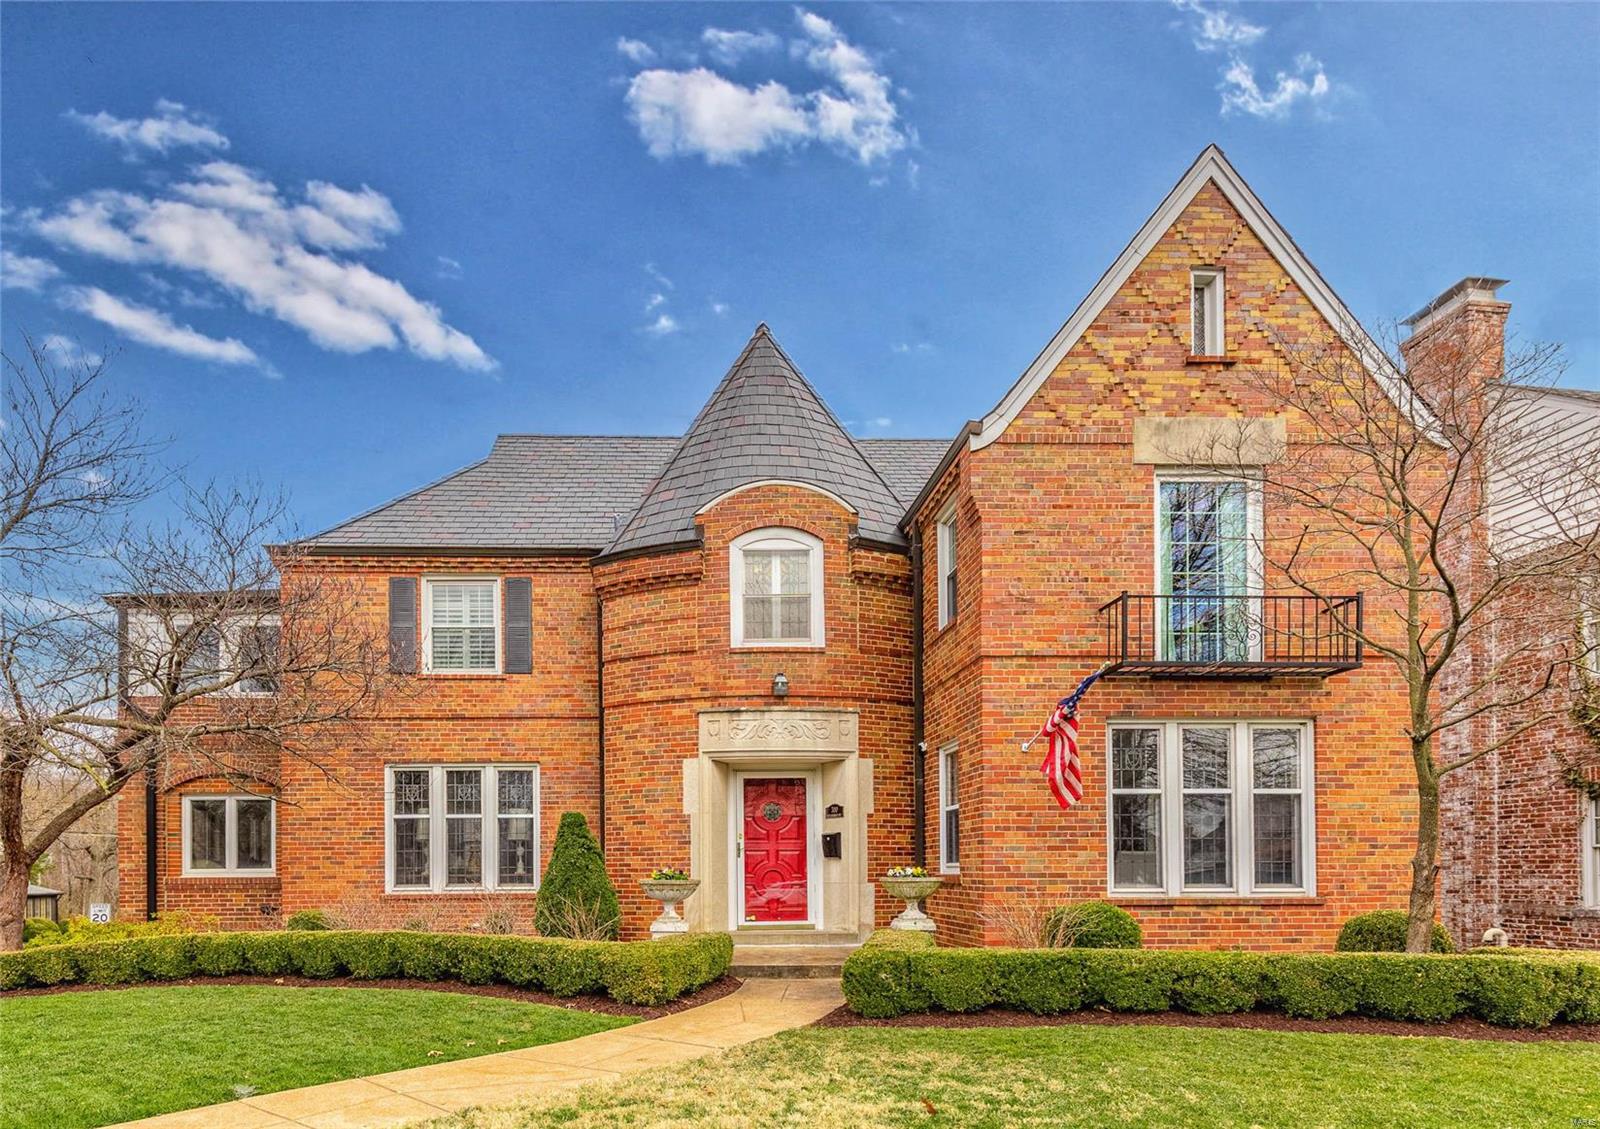
Located in sought after Davis Place, this stunning, grand, warm and inviting house is a must see! The main floor boasts a gorgeous dining room with art glass windows and picture molding, a newly renovated eat-in kitchen that opens to a light filled family room with built-in bookcases, a gracious living room with French doors opening to a sunroom (currently being used as an office), a powder room, and a bonus room which could be an additional office, pantry, etc. Upstairs you will find four generously sized bedrooms, two nice sized bathrooms-one recently renovated plus another sunroom - perfect for a sitting area or an extension of one of two bedrooms and plenty of closet space! The lower level offers recreation space, a half bathroom, a wet bar and another bonus area which is currently being used as an exercise room. The fenced-in rear yard offers a beautiful stone patio with an outdoor kitchen plus plenty of green space. Many updates listed on the features sheet! Additional Rooms: Sun Room
#23011996

Clayton

700 S Meramec Avenue

4 Beds

2 Baths

3,260 Sq.Ft.

$1,275,000

MLS#: 23011996
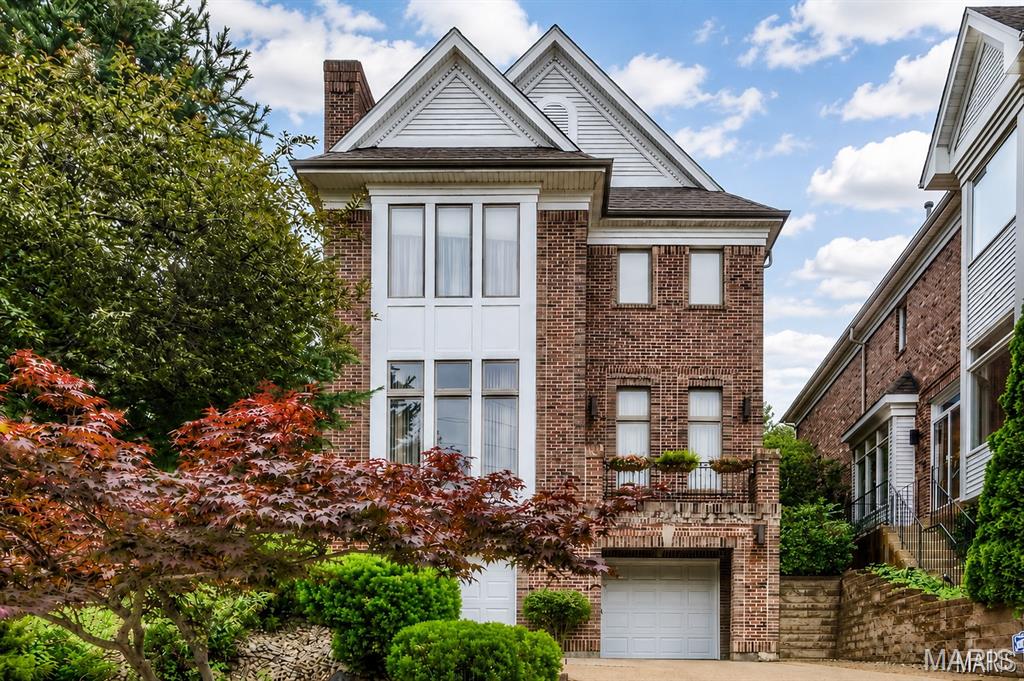
Ideally located just blocks from downtown Clayton, this side-entry brick home offers timeless architecture paired with contemporary flair. A dramatic two-story foyer sets the tone, opening to a welcoming great room anchored by a fireplace with distinctive bluestone detailing. Architectural ceilings throughout the main level add depth and character, while the well-equipped kitchen features granite countertops, a breakfast bar, a Sub-Zero refrigerator, and JennAir double ovens, a range, and a dishwasher. The adjoining bay-window breakfast area is filled with natural light and overlooks the beautifully landscaped yard. Step outside to the spacious new deck and patio—perfect for entertaining or relaxing in a private outdoor setting. Upstairs, you will find three generously sized en-suite bedrooms, including a serene primary suite with an impressive walk-in closet. The primary bath includes a floating double vanity, a separate shower, a Jacuzzi tub, and a skylight for natural light above. The finished lower level expands the living space with a large family room and a full bath—ideal for guests, recreation, or a home office. Designed with long-term accessibility in mind, the home includes a dedicated elevator shaft serving all levels, allowing for future elevator installation. A three-car tandem garage completes the home, offering exceptional storage and everyday convenience.

*PHOTOS HAVE BEEN DIGITALLY STAGED TO EFFECTIVELY SHOWCASE POTENTIAL LAYOUTS AND USES OF THE SPACE
#26022859

Clayton

350 N Meramec Avenue

3 Beds

4 Baths

4,120 Sq.Ft.

$1,275,000

MLS#: 26022859
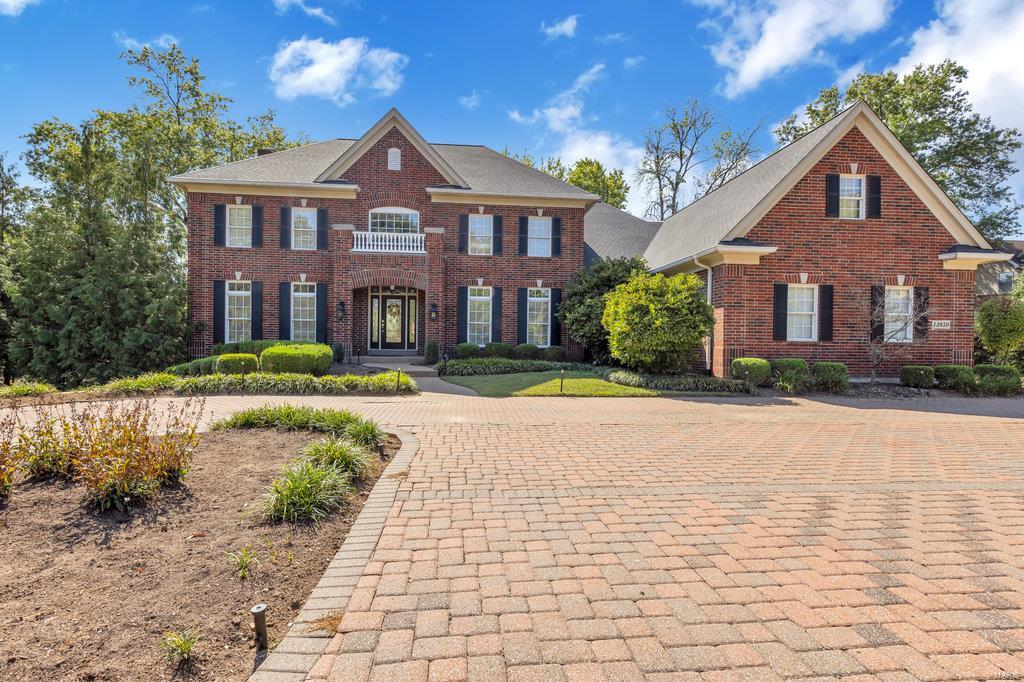
Just Wow!! This Estate features 6 Bedrooms, all equipped with Bathrooms & Walk in Closets, 3 fireplaces, an updated kitchen, 3 car garage & so much more! As you enter through the front door you are greeted with beautifully maintained hardwood floors, a formal dining room & living room. A custom wet bar next to the vaulted Hearth room compliment your Open Chef's kitchen w/ Corian Counter tops, SS Appliances & Main Floor Laundry. Feel free to step outside to your covered balcony & enjoy the privacy of your fenced in 1+ Acre backyard. The T- Staircase is welcoming & brings you to 4 spacious bedrooms, including the Vast Master Bedroom Suite! Head downstairs and enjoy your in home waterfall & Atrium windows showcasing your fully finished basement with a Kitchenette, Two additional bedrooms, a Sound proof entertainment room & Office Space. The basement has a walkout & Two Additional Storage rooms. With a cobblestone U driveway & Parkway Schools, this Chateau has it all!!
#23060033

Town and Country

13850 Clayton Road

6 Beds

5 Baths

6,997 Sq.Ft.

$1,275,000

MLS#: 23060033
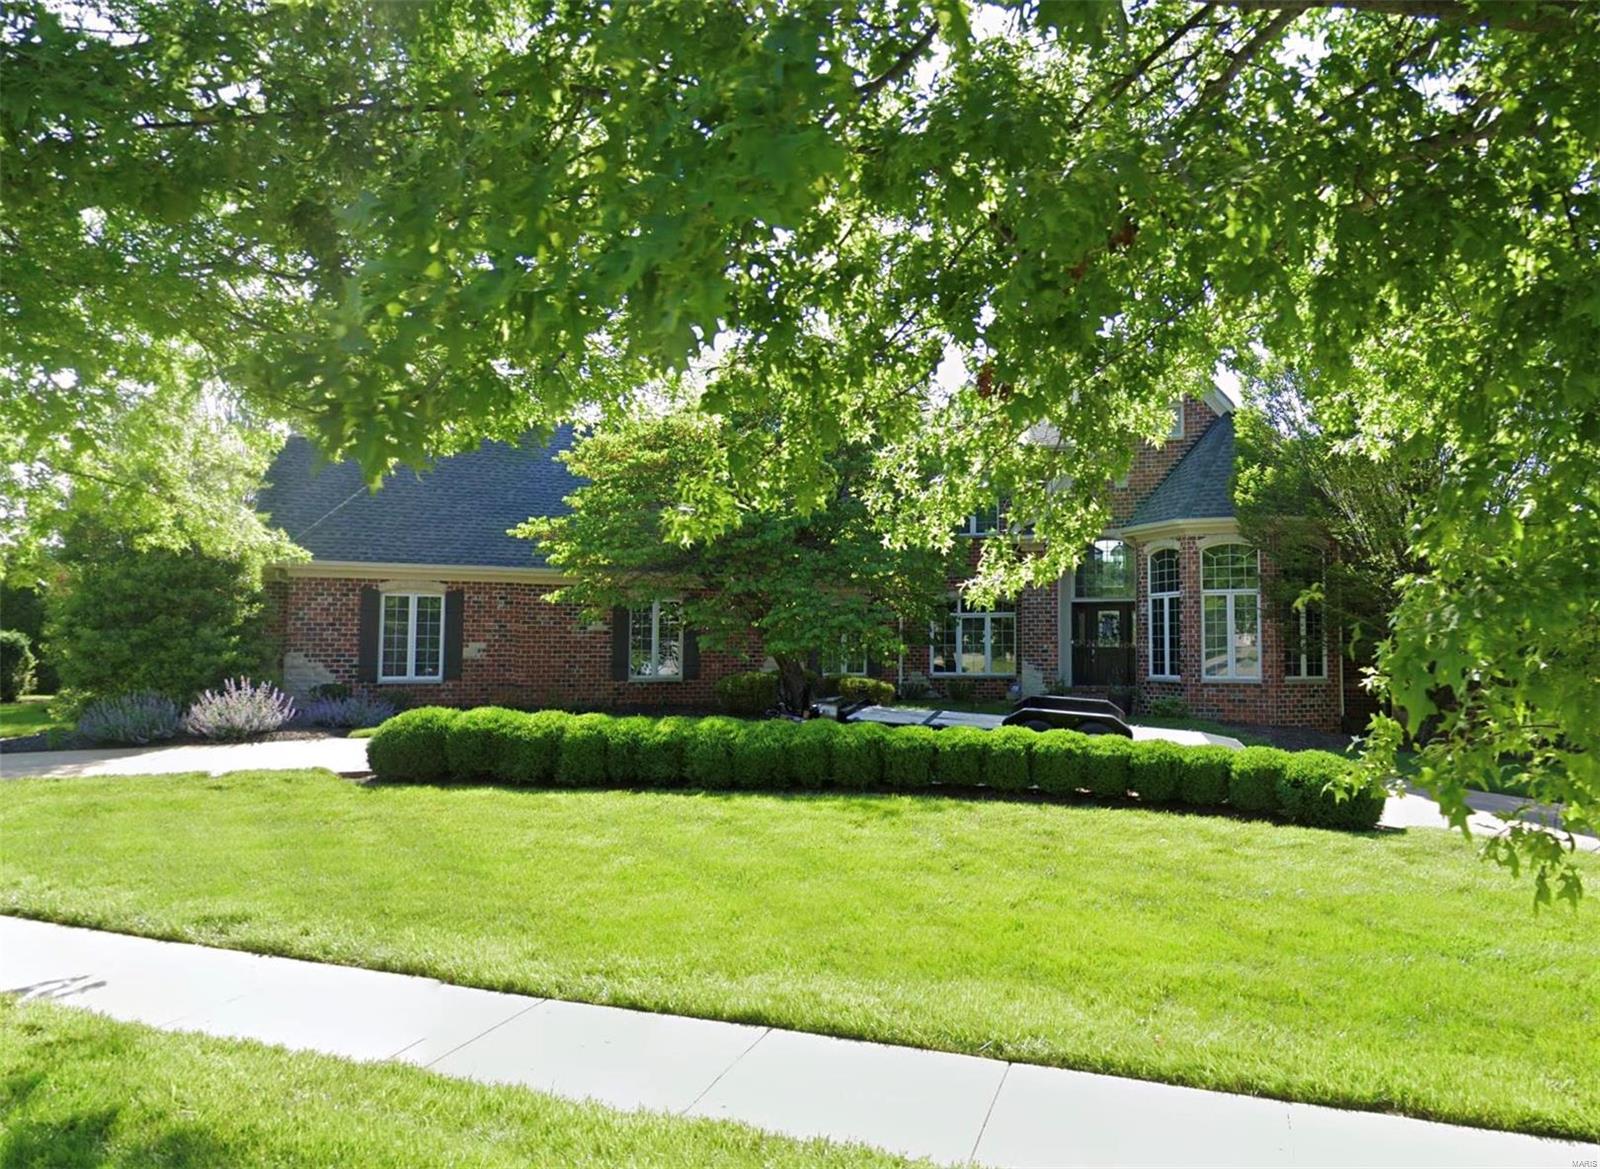
None
#23068596

Chesterfield

1154 Greystone Manor Parkway

5 Beds

4 Baths

5,400 Sq.Ft.

$1,275,000

MLS#: 23068596
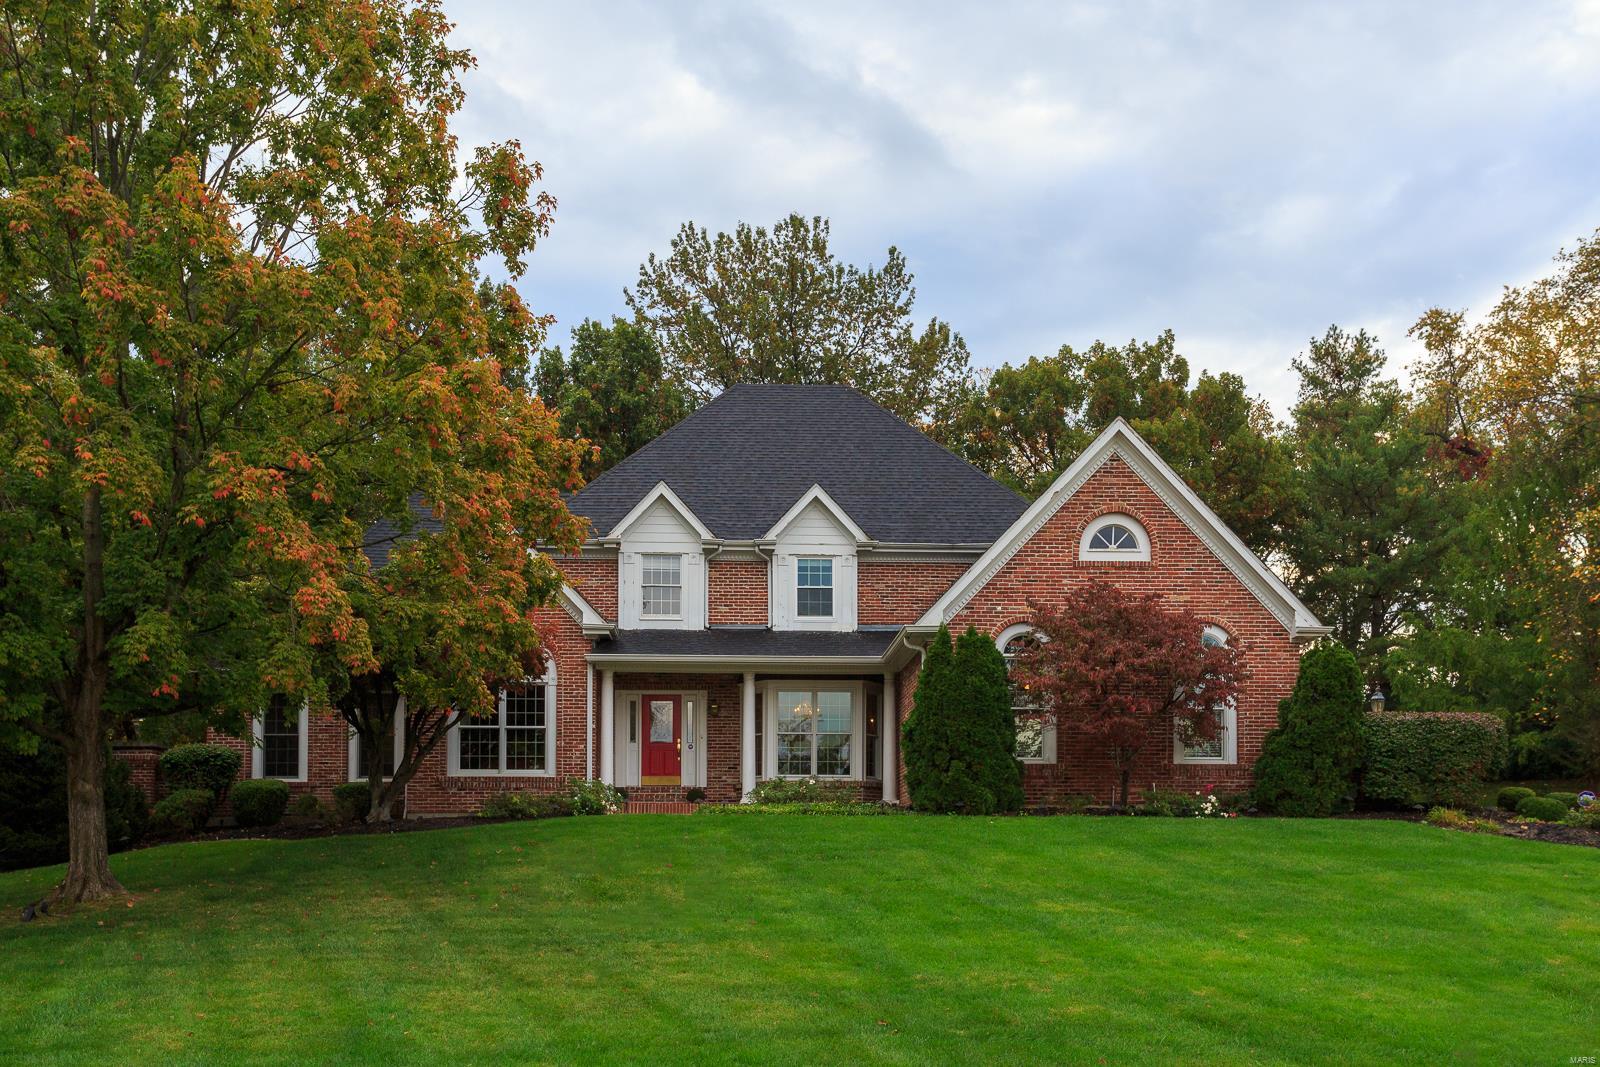
Impressive, DeShetler built 1.5 story in sought after location on a quiet, private, beautifully landscaped wooded 1 acre lot. Tall Ceilings in Entry Foyer & Great Rm w wainscoting & beams, & stunning fireplace, plus Office w exquisite woodwork, & Dining Rm w walkout Bay are sure to please. Hardwood Floors on Main Level. Gourmet Chefs Kitchen with granite counter tops, Bosch appliances, & sunlit breakfast rm. Master suite with walk-in closet & opens to one of the many backyard gathering spaces & Pool. Upstairs are three large bedrooms & two full baths w storage. The walk-out LL is amazing with a full kitchen, bar, game area, family room, bedroom, full bath & plenty of storage space. Oversized heated 3 car garage. Brick on 3 sides & nearly 5,000 sq. Ft of living space, with inground pool, yard sprinkler system, this home is what you have been waiting for.
#24066422

Town and Country

900 Town And Country Estates Court

5 Beds

4 Baths

4,917 Sq.Ft.

$1,275,000

MLS#: 24066422
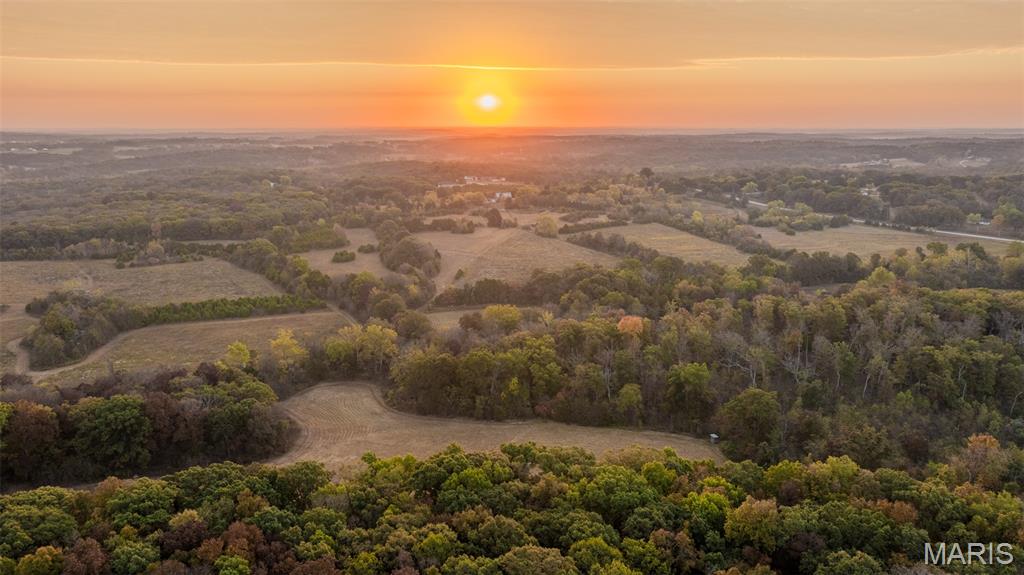
Welcome to the Franklin 130! This beautiful diverse property located just 3.5 miles from Beaufort and 7.5 miles from Union with over 1,500 ft of Highway 50 road frontage is available for purchase. Located in the well desired Union School District, this farm has 13 individual fields and 45 acres of mature timber that gives you endless options for whatever your heart desires.

This farm has such diversity and will no doubt win you over with all the different fields and features which adds to the intimacy of this very beautiful parcel! With an abundance of wildlife this farm will provide endless opportunities to enjoy your land. An established trail system provides you ease of navigation through the timber and open fields.

If you have been searching for a large parcel offering easy access, abundant wildlife, potential for development, mature hardwoods and located about as central as you can get in Franklin County….. we need to talk! This one is going to perk your ears!–  130 m/l Acres
–  45 Acres of mature timber,
–  85 Acres of open fields and creek bottom,
–  13 individual fields,
–  Abundant Wildlife with long history of deer & turkey hunting,
–  1,530 ft of Highway 50 Frontage and access,
–  Country Farm Rd Access,
–  Small pond,
–  Trail System,
–  Electric Available,
–  Billboard Income,
–  3.5 miles to Beaufort MO,
–  7.5 miles to Union MO,
–  13 miles to Highway 44,
–  15 miles to St. Clair MO
#25079370

Beaufort

000 Country Farm Road

None Beds

None Baths

N/A

$1,275,000

MLS#: 25079370
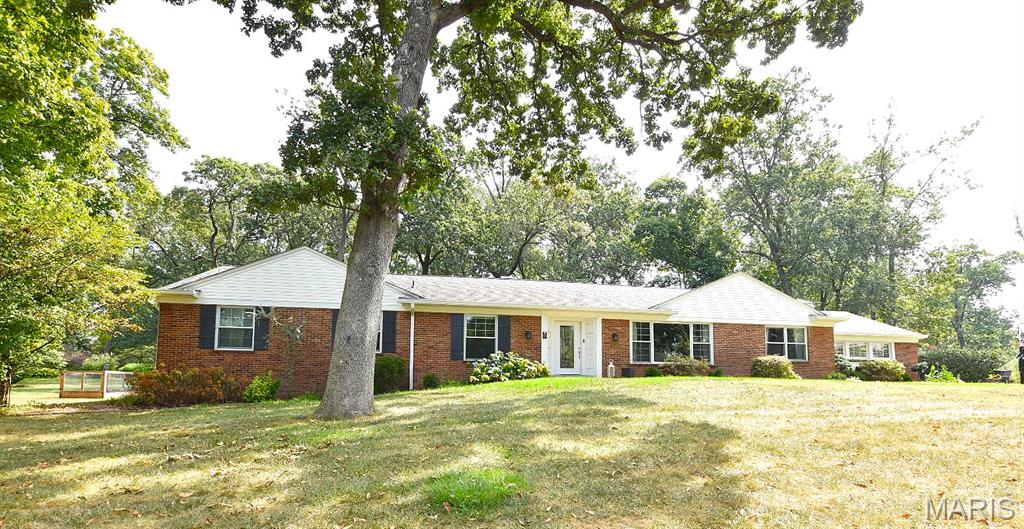
Welcome to Frontenac Forest! This 4-bedroom, 3.5-bathroom home sits on a picturesque one acre lot with mature trees in the Ladue School District. With only three owners, it has been lovingly maintained and thoughtfully updated. The large entry hall shows off the beautiful hardwood floors which flow through most of the main level. A formal dining room, formal living room with rich woodwork overlook the expansive front yard.  A cozy family room with stone fireplace walks out to the patio as well as flows into the kitchen. Here, the focal point is the mature landscaping viewed through the large picture windows. The kitchen also features granite countertops, a center island with dual electric oven/gas range, and a built-in secretary’s desk. A most private patio off the kitchen and family room is surrounded by views of the lush gardens (and tree house!). The natural landscaping offers shady morning coffee and birdwatching. The family room's masonry wood-burning fireplace makes this home ideal for gathering and entertaining. The expansive primary suite offers a sitting room, huge walk-in closet, and a spa-like bath with soaking tub, separate shower, and plenty of vanity space. The finished lower level offers an additional 1000 sf expanding the living space with a full bar, rec room with egress window, 4th bedroom with egress window, full bath, and generous storage. Additional highlights include an updated hall bath, oversized 4-car garage, sprinkler system, central vacuum, main floor laundry, new 6” oversized gutters on the majority of the home, and a new high-efficiency humidifier (installed 2 years ago; HVAC system approx. 15 years old). This is a rare opportunity to own in one of Frontenac’s most sought-after neighborhoods—a timeless home that blends classic craftsmanship, modern updates, and unmatched location. One road in this neighborhood with security cameras at entrance. See indentures on line. Fences are allowed!
#25062100

St Louis

108 Frontenac Forest

4 Beds

3 Baths

3,686 Sq.Ft.

$1,275,000

MLS#: 25062100
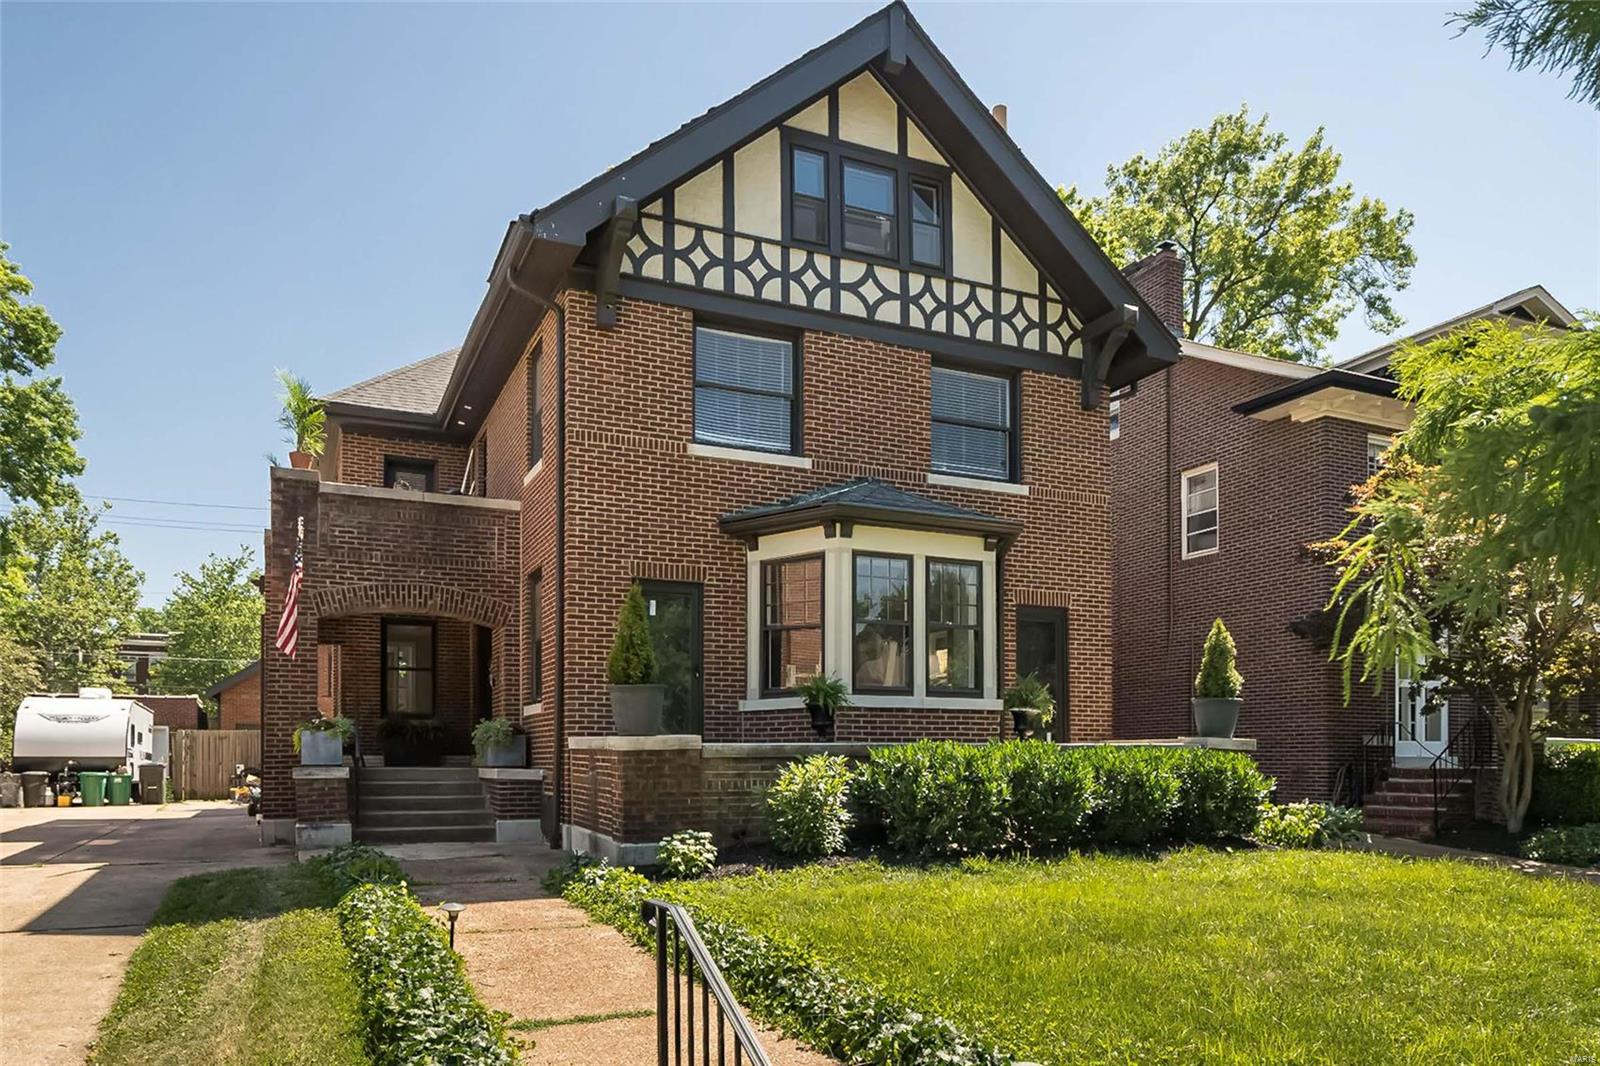
Sophisticated historic 3-story in sought after Hillcrest neighborhood. Main floor features entry foyer w/ornate millwork, hardwood floors, living room w/wood burning fireplace, recessed lighting, speakers & access to your front terrace. Formal dining room offers original french doors, beamed ceilings & connects to your stunning kitchen w/13’ long waterfall center island w/seating, custom cabinets w/soft closure & pull out shelves and high-end built in appliances, two pantry cabinets & tons of hidden outlets. Conveniently adjacent is your mud/bonus room w/access to the Pool & entertaining areas which fill up the backyard. The 2nd level offers the owners suite w/private bath & access to an outside balcony. Two additional bedrooms w/adjoining sunroom & full bath. The 4th & 5th bedrooms w/shared reading nook & full bath are located on the 3rd level. The LL offers a rec area, half bath & laundry. Updates HVACs 2021/2022, 96% energy efficient heat & cool, new copper plumbing & new electrical
#22069078

St Louis

26 Arundel Place

5 Beds

3 Baths

3,425 Sq.Ft.

$1,275,000

MLS#: 22069078
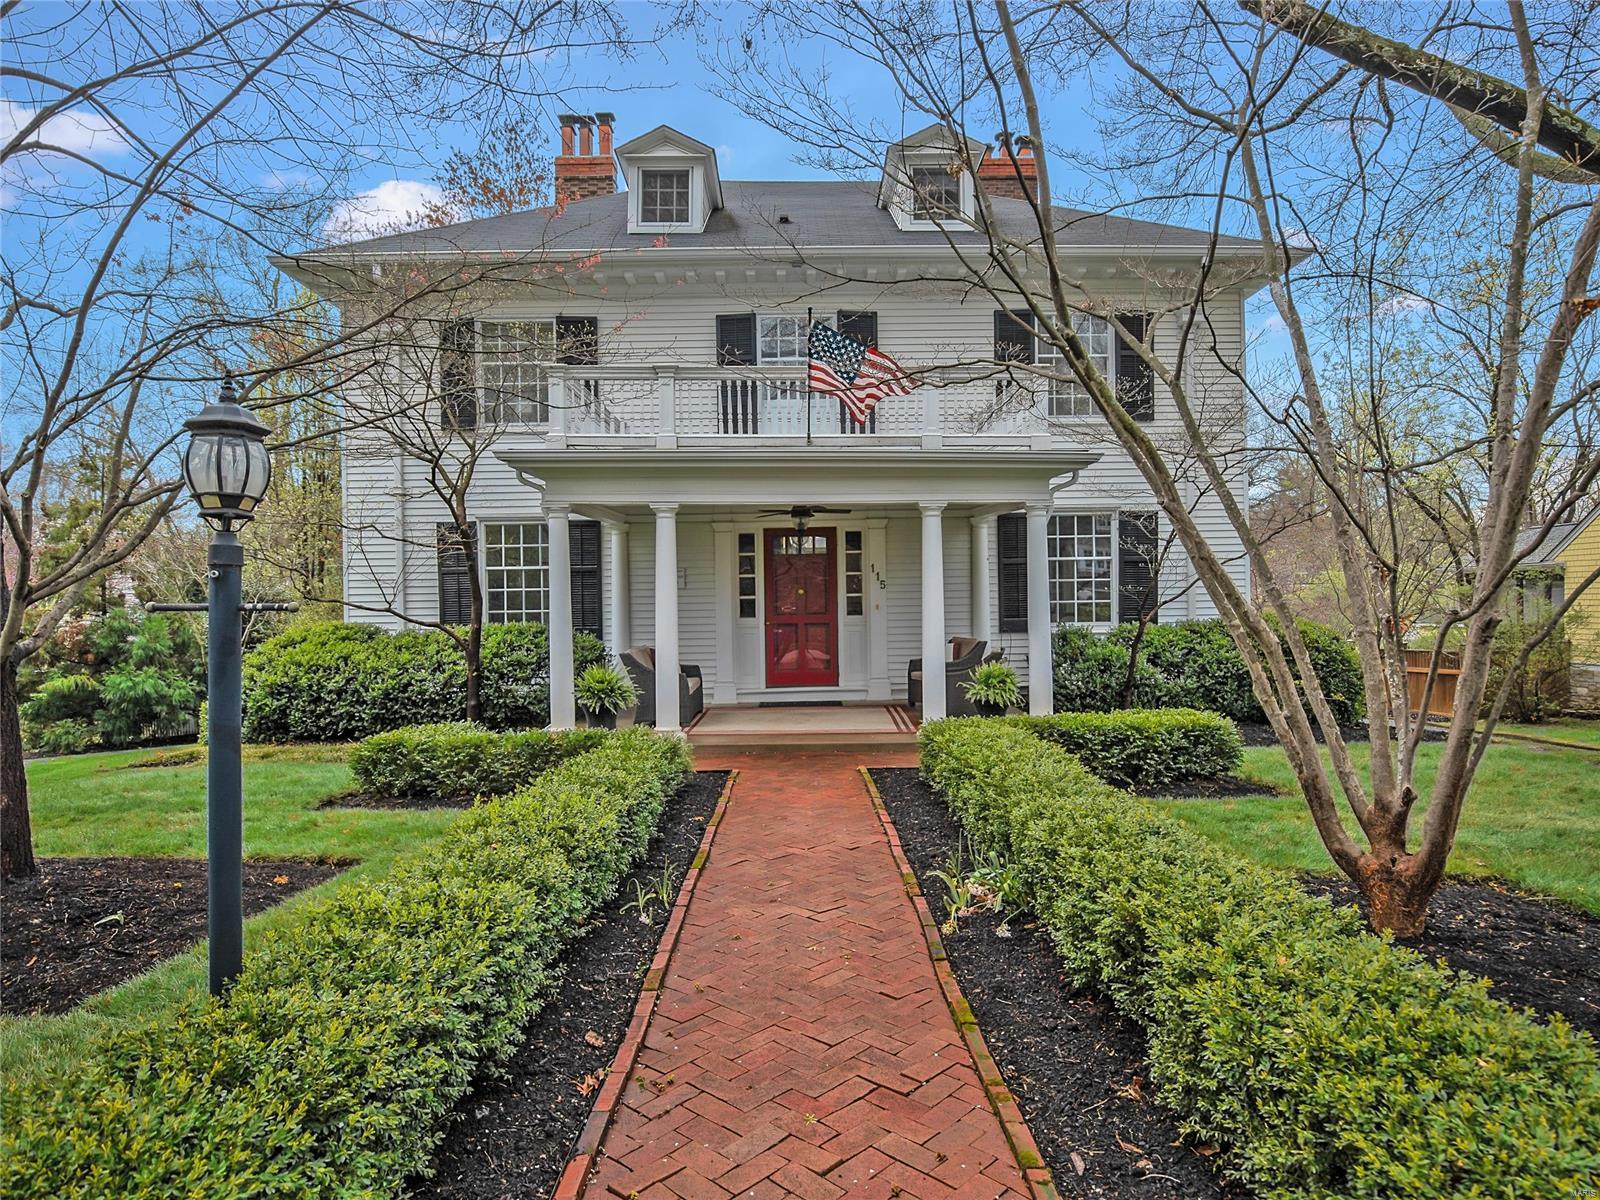
A beautiful brick walkway and covered front sitting area welcome you to this one of a kind historic Webster home. Step into the gracious entry and you will be blown away by the fantastic details; wood floors, 9ft. ceilings, handsome fireplaces, wood sliding doors & much more. A dining room is found on your right, living room/office on your left and a den nestled beyond. Passing through the entry or butler's pantry takes you to the new, open family room and kitchen space. The chef's kitchen offers custom, inset cabinets, stainless appliances, soap stone counters and an amazing vaulted ceiling. The main floor also offers a laundry room and 2 powder rooms. Upstairs, the primary suite has multiple closets, one of 5 gas fireplaces & a marble bath. There are 2 more generous bedrooms on the 2nd floor with another updated bath. The 3rd floor has a bedroom and a full bath - great for guests. Finally, a lower level recreation room, private patio & 2 car garage round out this stunning home. Additional Rooms: Mud Room
#22021830

St Louis

115 Mason Avenue

4 Beds

3 Baths

4,094 Sq.Ft.

$1,275,000

MLS#: 22021830

1 ... 369 370 371 372 373 ... 666
* Listings identified with the FMLS IDX logo come from FMLS and are held by brokerage firms other than the owner of this website. The listing brokerage is identified in any listing details. Information is deemed reliable but is not guaranteed. If you believe any FMLS listing contains material that infringes your copyrighted work please click here to review our DMCA policy and learn how to submit a takedown request. © 2024. First Multiple Listing Service, Inc.

Send a message

Message successfully sent.

Your message

What is 3 + 4 ?

Reason for contacting?

I agree to receive email communication and understand I can unsubscribe at any time.

I agree to be contacted by Rock Island Realty via call, email, and text for real estate services. To opt out, you can reply 'stop' at any time or reply 'help' for assistance. You can also click the unsubscribe link in the emails. Message and data rates may apply. Message frequency may vary. Privacy Policy

Sign Out

Virtual Assistant

Would you like to take the next step with this property? We can help you schedule a showing or virtual tour, or send you more details.

Yes, I would like more information.

Thank You for Your Reply, One of Our Agents will contact you as soon as possible

No, maybe later.

Thank you, you can always contact me via email, phone number or through the contact form.

Realhub AI

Lucy - Your AI-Powered Realtor

Update Your Temporary Password

Personalize your search

Enter your email and we'll notify you immediately when new listings match what you're looking for.

or enter email address

Already have an account ? Login here

Continue your home search

Area

I agree to receive communications and understand I can unsubscribe at any time.

I agree to be contacted by Rock Island Realty via call, email, and text for real estate services. To opt out, you can reply 'stop' at any time or reply 'help' for assistance. You can also click the unsubscribe link in the emails. Message and data rates may apply. Message frequency may vary. Privacy Policy

Already have an account ? Login here

We use cookies

We use cookies primarily for analytics to enhance your experience. By accepting, you agree to our use of these cookies. You can manage your preferences or learn more about our cookies policy.





