Properties

Browse or get in touch to schedule a walkthrough.

  • Nearby me
Price range

Popular Features

Community Features

Association

Property Features

Waterfront

View

Exterior Features

Interior Features

Style

10000 properties match your criteria

Updated 1 minute ago

E-Alert name
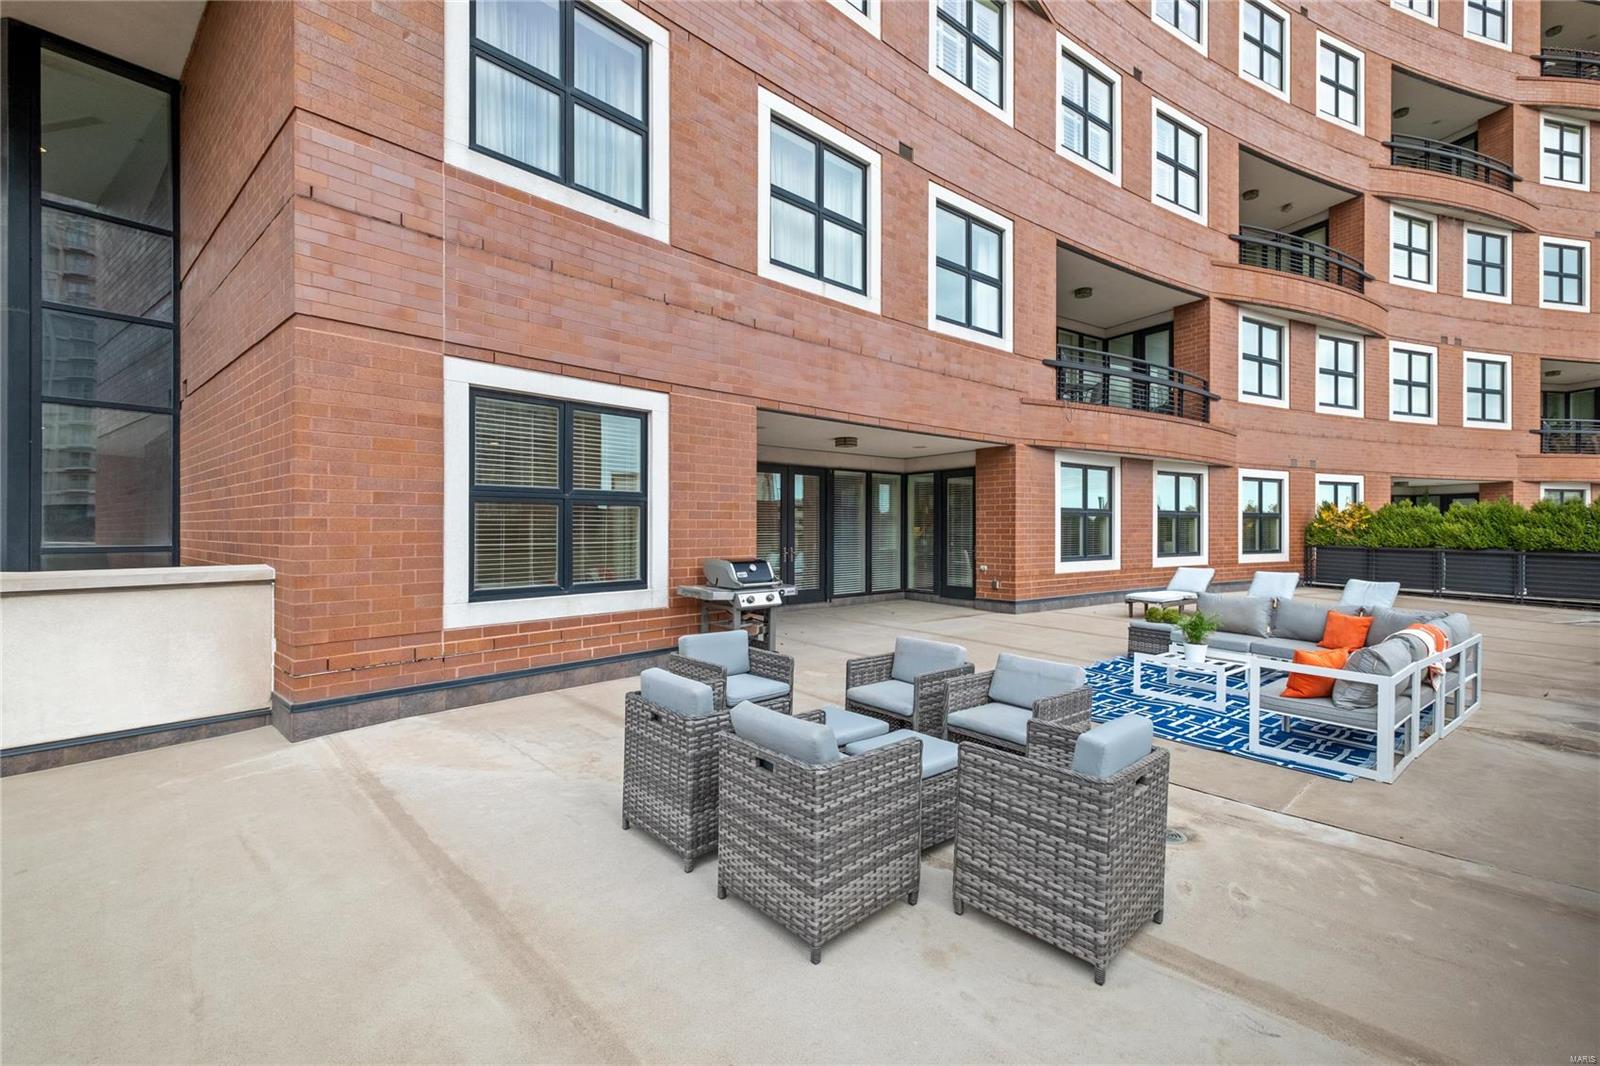
Exceptional 2,400 sqft of living space with one of the largest terraces in Clayton! Situated on the 3rd floor with premium south-east views, this condo has a wonderful master suite with 2 generous walk-in closets and bathroom fit for a king or queen. Guest suite is on opposite end of condo for maximum privacy and equipped with a full bath, walk in closet and french doors accessing the enormous terrace. Freshly painted throughout and all new carpet, this condo feels like a home and offers an oversized family room open to dining room, separate office and a breakfast room open to kitchen. Laundry room and 1/2 bath complete the space. 2 parking spaces #103 & #104 plus storage unit #53 located on 2nd floor of garage. 24 hour lobby attendant, valet parking, fitness room, club room, dog park and shopping/restaurants right out your door. Walk to all that Clayton has to offer! Location: End Unit
#23068193

Clayton

155 Carondelet Plaza 300

2 Beds

2 Baths

2,400 Sq.Ft.

$1,250,000

MLS#: 23068193
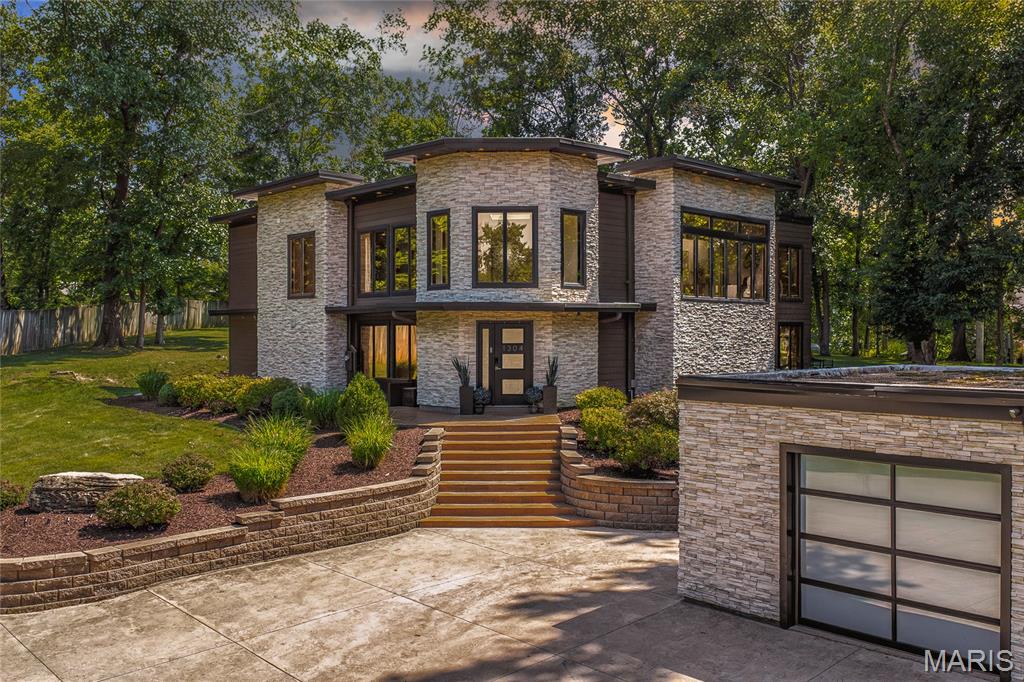
This is a true masterpiece, one of a kind. If you love contemporary art and design, this is your home. Completely renovated 4 bed 3.5 bath modern home in the beautiful Sugar Creek area. The sprawling park like back yard is over an acre and very private. Enter into a gorgeous 2 story foyer that leads into a sun-drenched open first level. Soaring ceilings and amazing finishes everywhere you look. The kitchen is a chefs dream with stainless steel appliances, farmhouse sink, and a giant island and eating area. The living room has a two-story ceiling, gas fireplace, and a wall of glass that opens to the outdoor patio. The master is great, but the master bath belongs in a five-star resort!!! The back yard is an entertainers dream with a stone fireplace, built in fridge and gas grill. Upstairs you have three large bedrooms, an open living room area and an office. This home is perfect for a family, entertaining, or just sitting in and admiring, you have to see this one to believe it.
#25033423

Kirkwood

1304 W Adams Avenue

4 Beds

3 Baths

3,450 Sq.Ft.

$1,250,000

MLS#: 25033423
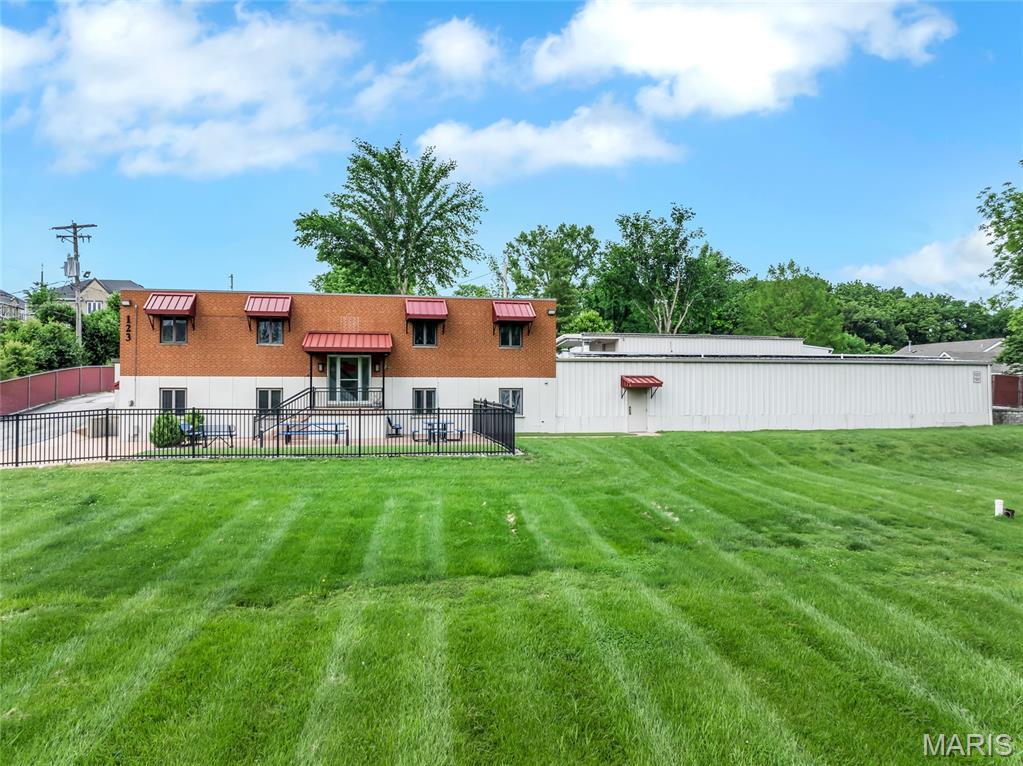
Excellent opportunity for commercial use at 123 Cliff Cave Rd in St. Louis! This versatile property features an 8,080 sq ft warehouse with office space and 4 bathrooms, plus a 1,500 sq ft outbuilding/shed with a large covered parking port—ideal for equipment or vehicle storage. The lot offers approximately 20 parking spaces and is fully fenced with a gated entry for added security. Solar panels provide energy efficiency and potential cost savings. Conveniently located with ample space for operations, storage, and staff. Don’t miss this unique chance to own a secure and functional commercial property! Position your business for success with this versatile and well-maintained property. Sale is subject to completion of parcel subdivision (Parcel #31H-12-0405).
#25031191

St Louis

123 Cliff Cave Road

None Beds

None Baths

9,580 Sq.Ft.

$1,250,000

MLS#: 25031191
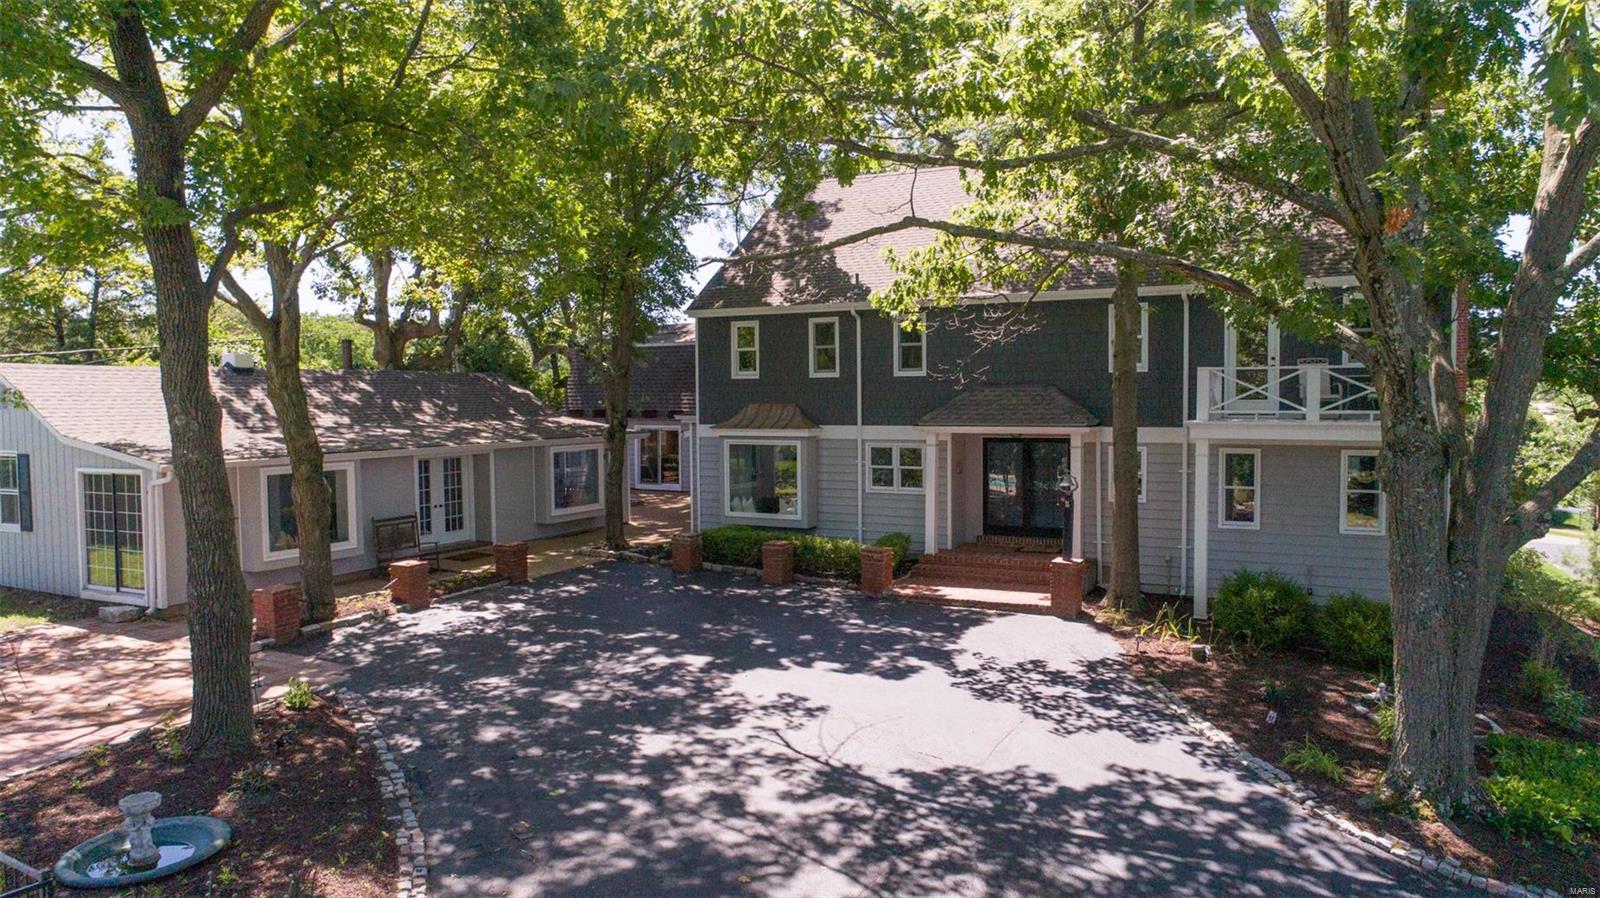
Stunning Wildwood estate has it all! Historic, w/charm galore, encasing a beautiful 19th Cent. log cabin, yet ‘HGTV-ready’, post recent remodel. Palatial 2stry GR features 17.5ft stone floor-ceiling FP, handscraped maple wood flrs & an elegant staircase. Remodeled ktchn incl new stainless app, large granite island with bkfst bar & picture wndw overlooking inground pool. Master br suite boast a 4-head marble-accented walkin shower, soaking tub, stone wndw casings & private deck. Entertain for hours in the 2stry, cedar-enclosed, 3season rm w/stone FP or the adjoining large courtyard. Separate 2bdrm remodeled guesthouse perfect for inlaw suite, home office, or quiet homeschool space. Enjoy the 4 horse stalls, the large garage space (7), greenhouse & the caretakers quarters. (N.B. Current owner has prelim. approval to split off 1 acre of parcel as a separate highly-marketable lot.) The possibilities at ‘Windhaven’ are endless!
#20045613

Wildwood

16130 Windhaven Drive

4 Beds

3 Baths

5,877 Sq.Ft.

$1,250,000

MLS#: 20045613
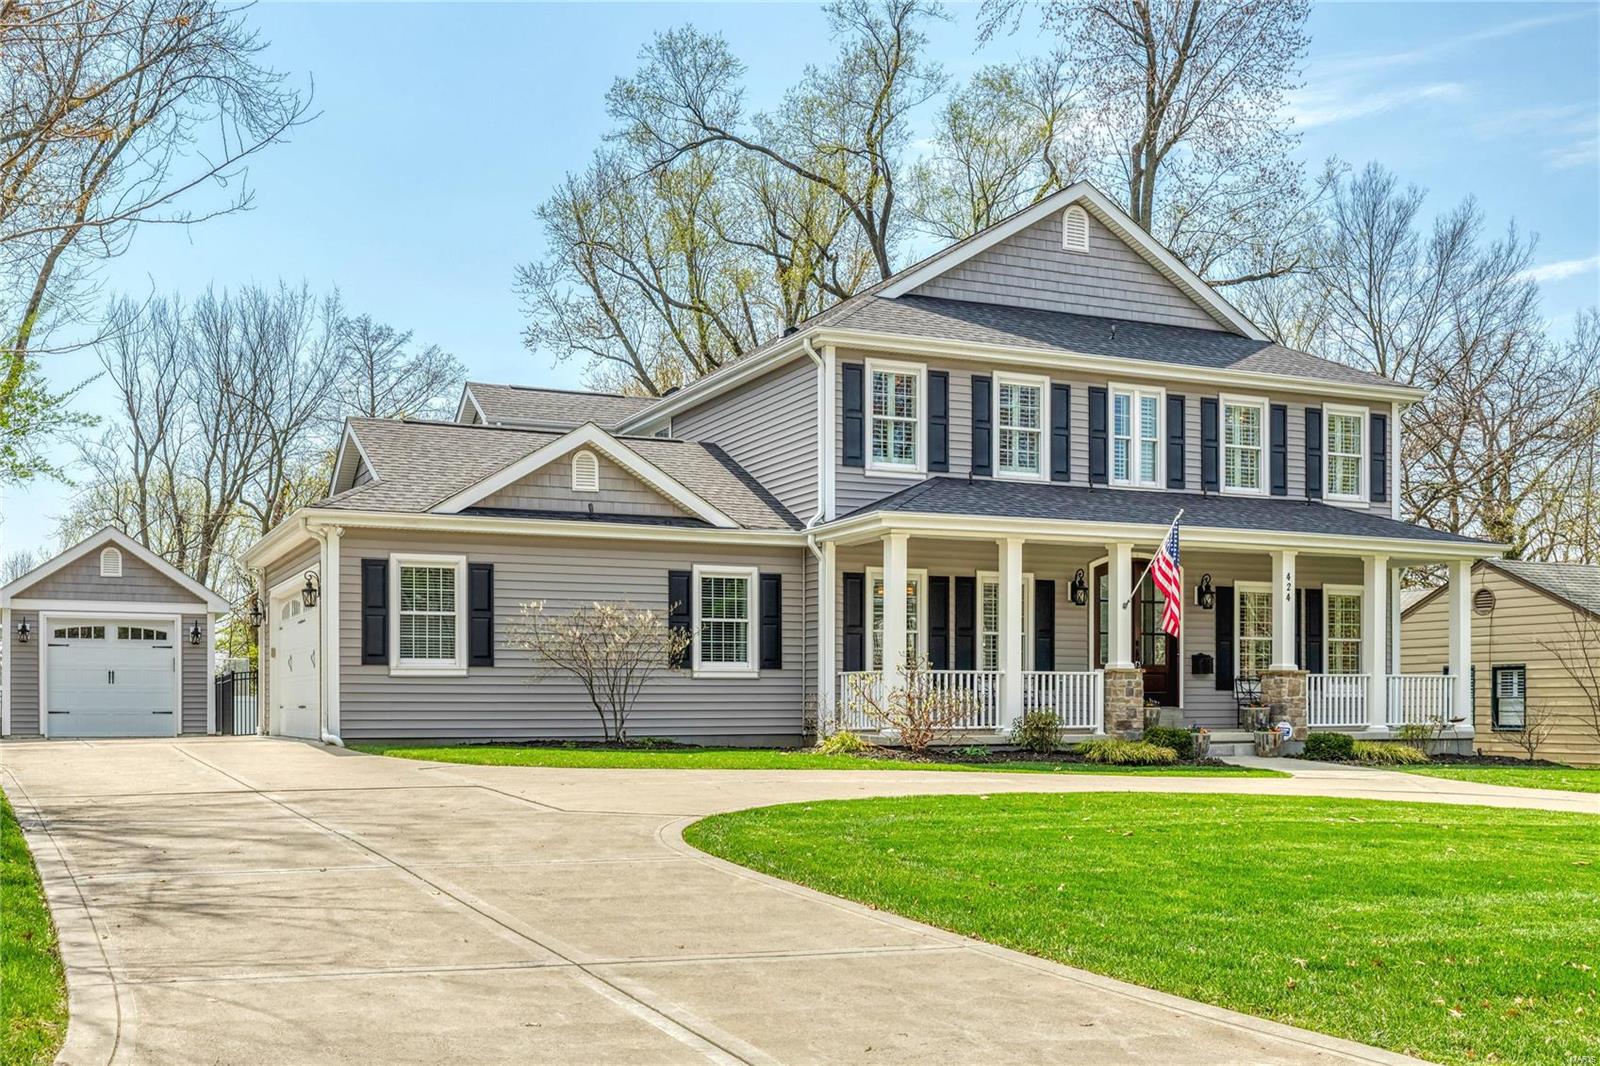
Blocks from Farmer's market.
You will love this house as soon as you pull up on the circle drive and walk up to the welcoming covered front porch. The total
living area of almost 5,000 sq ft includes great room with gas fireplace , butler’s pantry, dining room, breakfast room, gourmet
kitchen, screened in porch and mud room. The kitchen features a Sub-Zero refrigerator, a 6 burner Wolf stove, warming
drawer and another  oven.  The butler's pantry features a wine fridge. The finished lower level features a recreation  room, wet bar, workout room, office/bedroom, full bath.  There is plenty of storage space too. The 2nd floor includes the master suite with 2 walk in closets and luxury bath. In addition there are 3 more  spacious bedrooms with walk in closets.  2  bedrooms share a bath and one bedroom is en suite.
The large fenced  private backyard has a custom made outdoor kitchen that includes a gas grill plus the Green Egg.
2 car attached garage and a separate 1 car garage.
#20021952

St Louis

424 E Monroe Avenue

5 Beds

4 Baths

4,976 Sq.Ft.

$1,250,000

MLS#: 20021952
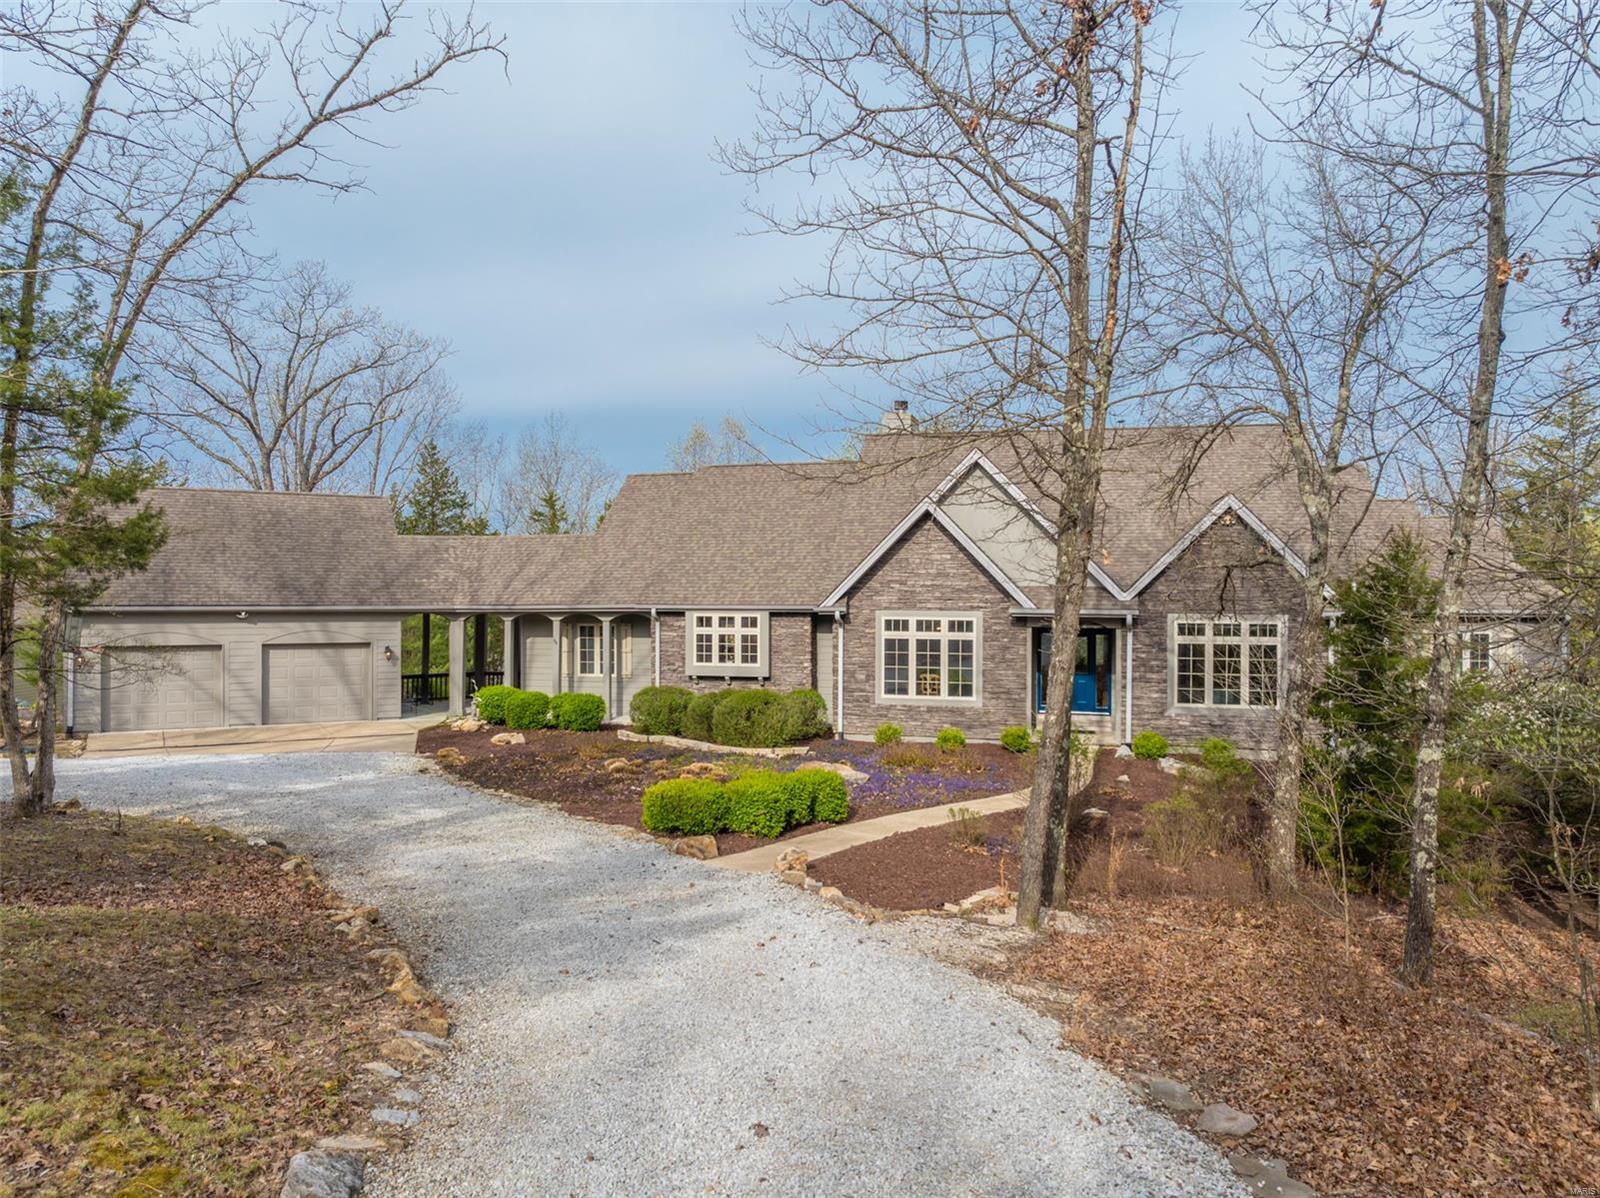
LAKE KONSTANZ!! this amazing custom designed home offers luxurious lakeside living at its finest. Featuring ML wood floors, spacious great room with plenty of windows to take in the views, private dining room with butlers pantry, hearth room with gas fireplace and is open to a custom kitchen w/ island counter. Offering 5 bedrooms, this spacious home offers plenty of room for entertaining family and friends. ML master bedroom suite with guest bedroom/bath, additional 3 bedrooms down along with a great room/game room with all the games, built in wine cooler, entertainment/Media room with custom recliners, surround sound and wet bar, perfect for relaxing at the end of the day. The expanded deck offers plenty of outdoor recreation venues. The home has been professionally landscaped for minimal upkeep w/ babbling brook, lakeside dock, beach area and fire pit area just steps away from home.2 car garage. Includes pontoon boat and golf cart along w/ some of the furniture. New HVAC and HWH 2021 Suitable for Bed/Brk
#24021099

Innsbrook

2220 N Konstanz Drive

5 Beds

3 Baths

4,600 Sq.Ft.

$1,250,000

MLS#: 24021099
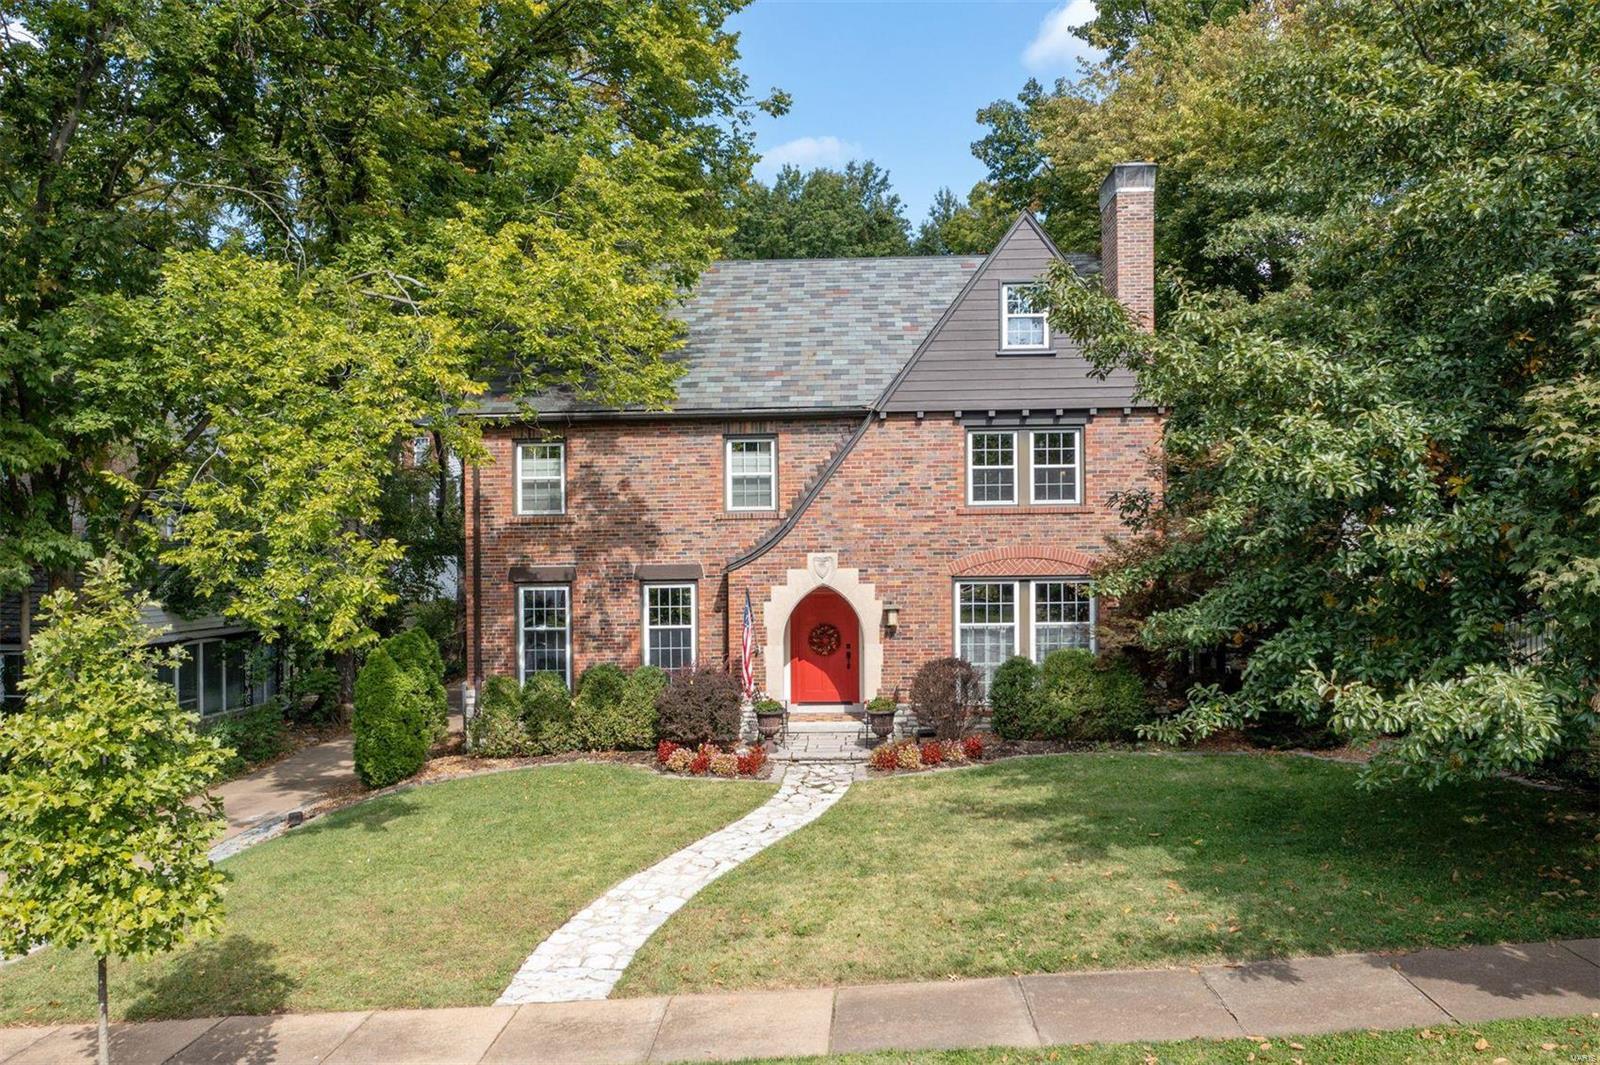
You never gave up believing, and here it is! Clayton 5 bedroom (all on one floor) plus possible guest suite on 3rd floor. On one of the larger lots in Davis Place's eastern end (walkable to Wydown’s restaurant row!), sits this incredible architectural gem. Swimmer-worthy in-ground pool. Exterior gathering room with fireplace and remote retractable screen wall. Updated roof, boiler, hvac, windows, baths, kitchen. Main level with double foyer. Gathering-sized sunken living room with fireplace allows direct access to bar area, outdoor spaces, and den/office. Holiday-sized dining room with segues to spacious, updated kitchen. Ideal nook for breakfast table too! Large, 2 car ATTACHED GARAGE enters at kitchen. Each bedroom has direct access to a bath. Captivating newer owner's suite with cathedral ceilings, spa worthy bath, steam shower, and enormous closet. Top floor hosts 2 rooms and full bath. The larger room, current used a TV/game room has kitchenette! Well priced for all it offers! Additional Rooms: Mud Room
#22063190

Clayton

7727 Davis Drive

5 Beds

4 Baths

4,400 Sq.Ft.

$1,250,000

MLS#: 22063190
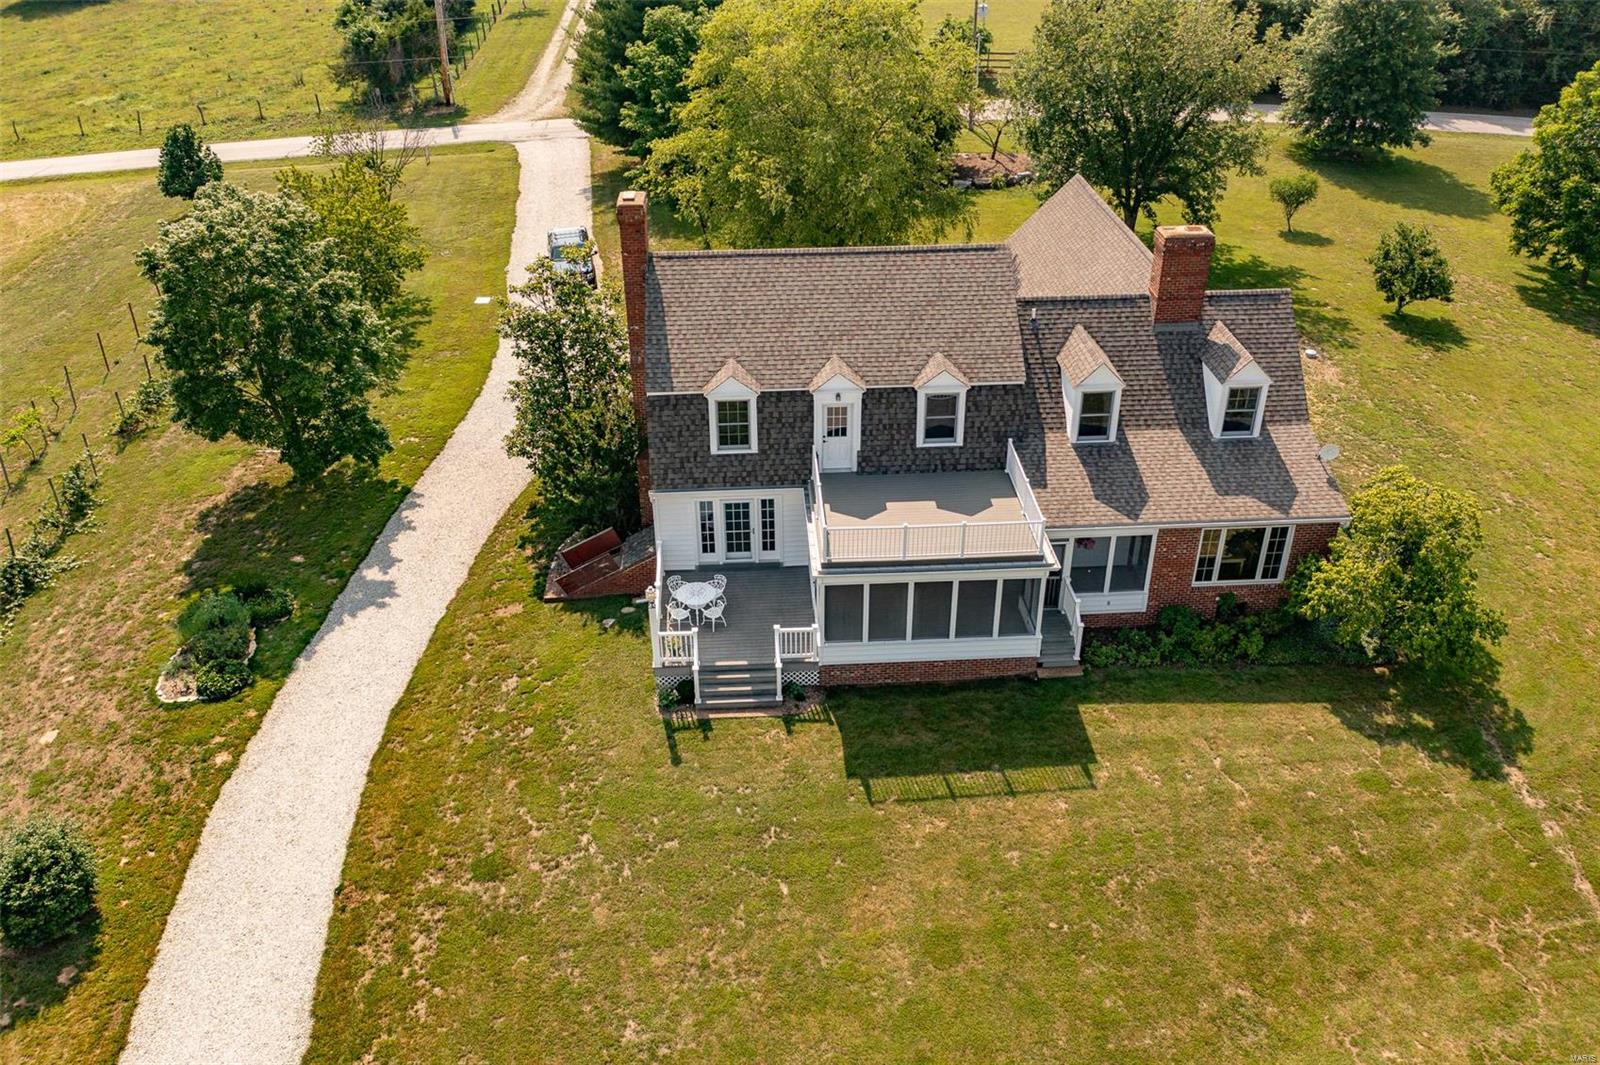
Private, off the grid, 16.5+/- level acre equestrian/fishing property w/a 1.8 acre stocked lake & 60’x36’ barn w/electricity & water. Fruit producing trees, blackberry bushes & a grape vineyard. Perfect for a weekend get-away or everyday living. Charming 4 Bedrm, 3 full & 1 half bath Cape Cod style home w/2,798+/- sqft. Walk into the foyer w/hickory wood flring through-out most of the ML. Home boasts formal dining rm, sitting rm w/full masonry FP, living rm w/2nd full masonry FP, walk-out to spacious screened in porch, wood ceiling w/wood beams, & windows. Kitchen features a wood ceiling, breakfast bar, & is equipped with a new dishwasher, double oven, electric cooktop, & new over/under cabinet lighting. Bedrm & updated laundry complete the ML. UL extends living quarters w/3 add'l bedrms, bonus rm, & large storage rm. Master suite boasts private deck w/new composite decking, 2 closets, & bath w/jetted tub/shower. Unfinished basement has great potential for additional living space.
#23034230

Pacific

2202 Young Road

4 Beds

3 Baths

2,798 Sq.Ft.

$1,250,000

MLS#: 23034230
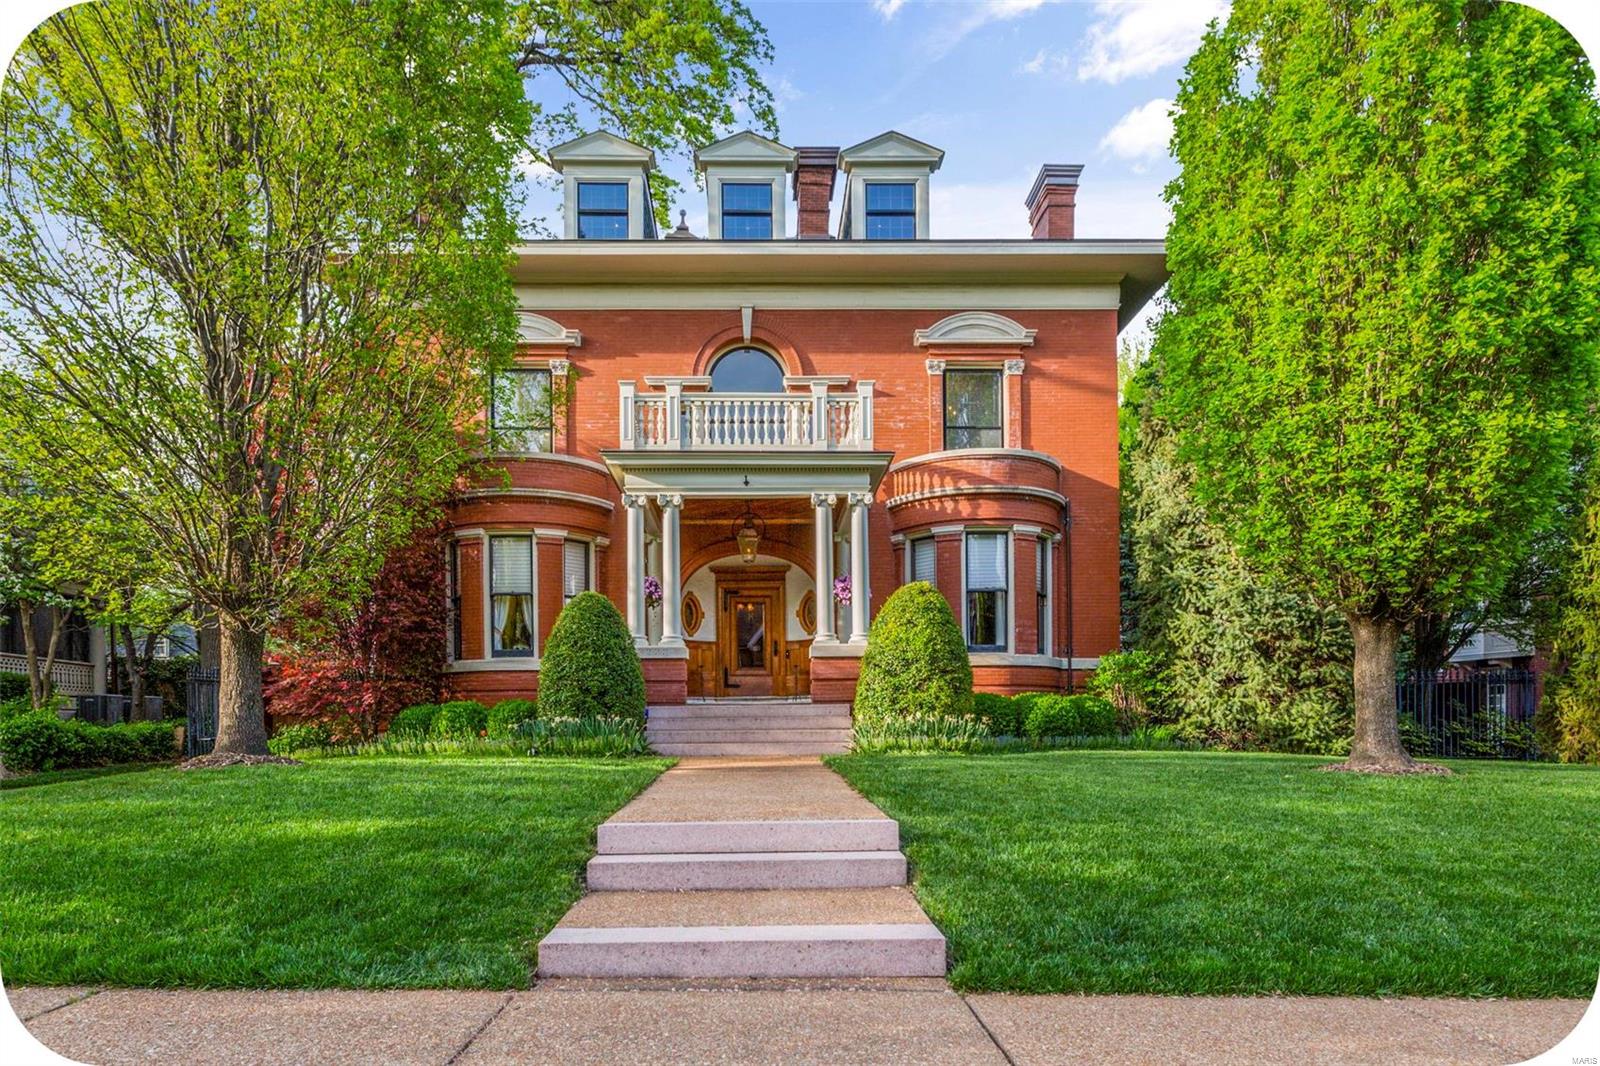
Architectural gem in Compton Heights, offers a blend of original craftsmanship combined w comfort & system updates. You’ll find gorgeous wood trim & floors, fireplaces, chefs kitchen w Viking appliances, custom cabinets, & heated slate flrs.  All baths have been updated (3 w heated floors).  1st floor flows easily among the dual living spaces, round dining room, kitchen, butlers pantry & half bath.  The 2nd floor offers 3 guest rooms, full bath, primary bedroom & bathroom plus a large walk-in closet. The 3rd floor features a 4th guest room, full bath & great room.  Front & rear decks overlook professional landscaping, irrigation,  lighting, & iron fencing.    Past an electric gate is a 2 car garage & pool w new heater. Relax knowing the BIG items are complete: full house tuckpointing, newer roof, fascia, copper gutters, 3 zone hvac, hi-eff boiler, 400 amp electric, PVC sewer, & new water line to street. Your chance to be a part of the next generation of the Compton Heights community!
#23021173

St Louis

3233 Hawthorne Boulevard

5 Beds

3 Baths

4,900 Sq.Ft.

$1,250,000

MLS#: 23021173
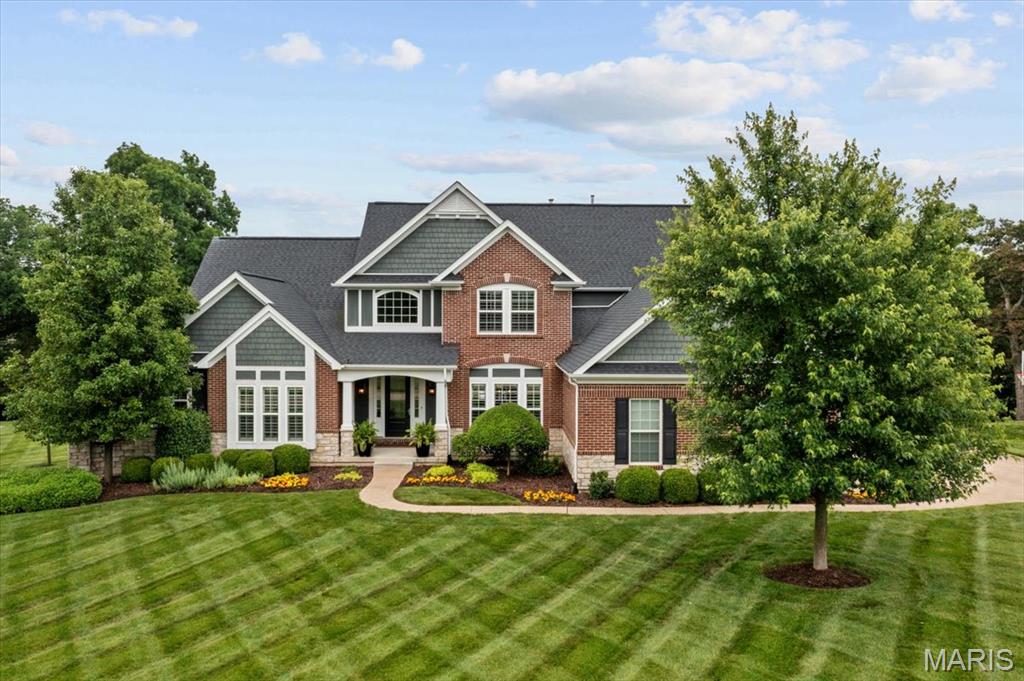
Welcome to luxury living in the highly sought-after, gated Pevely Farms community! This custom-built home sits in a premier location with views of the 9th hole's tee box from the front yard and the property itself backing directly to the 13th hole. It's the perfect blend of privacy and picturesque golf course living- a dream for golf lovers. Step inside to an open-concept layout featuring a stunning kitchen with a one-of-a-kind sapele mahogany wood island- ideal for entertaining. The living room boasts custom built-ins and a gas-burning fireplace, while a cozy hearth room just off the kitchen offers a second fireplace- perfect for relaxed evenings or morning coffee. The spacious main-level primary suite includes a spa-like bath and a beautifully designed custom closet. Outside, unwind in your private backyard oasis with a gunite pool, paver patio, and covered screened porch- perfect for summer gatherings. This quiet neighborhood offers upscale living with the beauty of nature and the bonus of golf course access. Homes like this in Pevely Farms don’t come around often!
#25022009

Eureka

405 Stonewall Drive

4 Beds

3 Baths

4,447 Sq.Ft.

$1,250,000

MLS#: 25022009
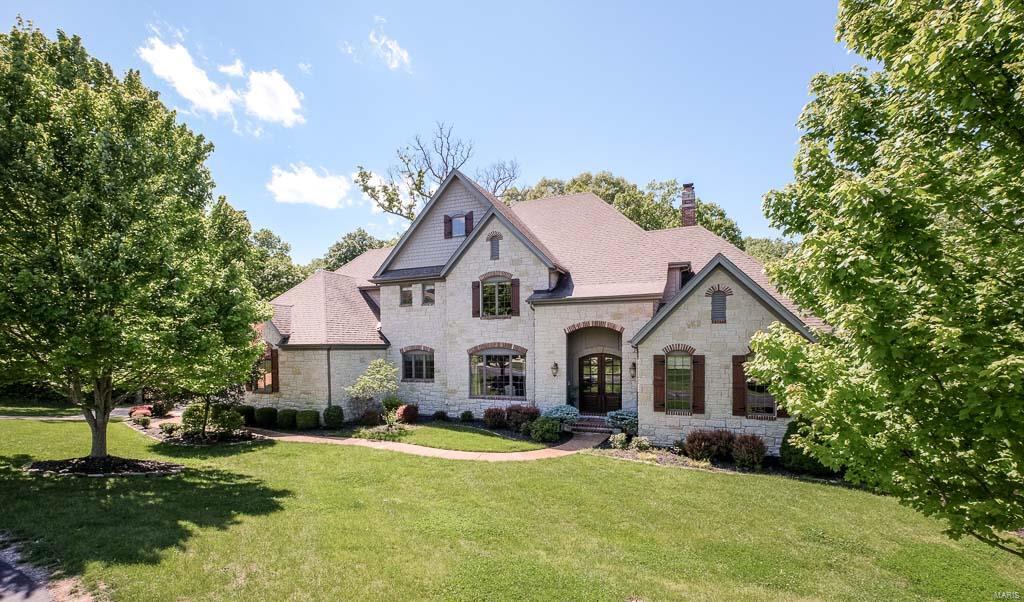
"EXQUISITE WILLS TRACE BEAUTY ON 1.25 ACRE LOT" STONE, BRICK AND HARDIE BOARD SIDING CREATE A BEAUTIFUL AND RICH EXTERIOR..10' Foundation, 3-Zoned HVAC, Central Vac, 400 Amp and Whole House Upgraded Sound/Electric System, Alarm and Sprinkler Sys..THE INTERIOR FINISH OF ARCHED OPENINGS FLANKED BY OVERSIZED MOLDINGS..7 1/2" BASEBOARDS..2-PANEL 8' DOORS (MAIN LEVEL)..JOB-FINISHED WOOD FLOORING..FLOOR TO CEILING STONE FIREPLACE PLUS 2 ADDITIONAL FIREPLACES..SOARING CEILINGS..WELL APPOINTED KITCHEN WITH 6-BURNER GAS RANGE..DOUBLE OVENS..BUILT-IN REFRIG..ISLAND WITH VEG SINK..GRANITE..FULL BUTLER'S BAR WITH MINI FRIG AND WINE COOLER..CARVED WOOD CORBELS..OPEN TO VAULTED SUNLIT HEARTH ROOM..LAUNDRY ROOM EQUIPPED WITH EXTRA CABS/ORGANIZERS ALONG WITH SEPERATE MUD ROOM WITH CLOSED CUBBIES..DEEP COFFERED CEILING IN MASTER, MASTER BATH SUITE HAS LARGE SHOWER WITH HIS/HERS HEADS..DREAM CLOSET WITH THOUGHT-OUT ORGANIZERS..FINISHED LOWER LEVEL AND HONESTLY TOO MUCH MORE TO ADD..PRICED WAY BELOW APP. Additional Rooms: Mud Room
#17022344

Chesterfield

2107 Saddle Creek Ridge Court

5 Beds

5 Baths

5,642 Sq.Ft.

$1,250,000

MLS#: 17022344
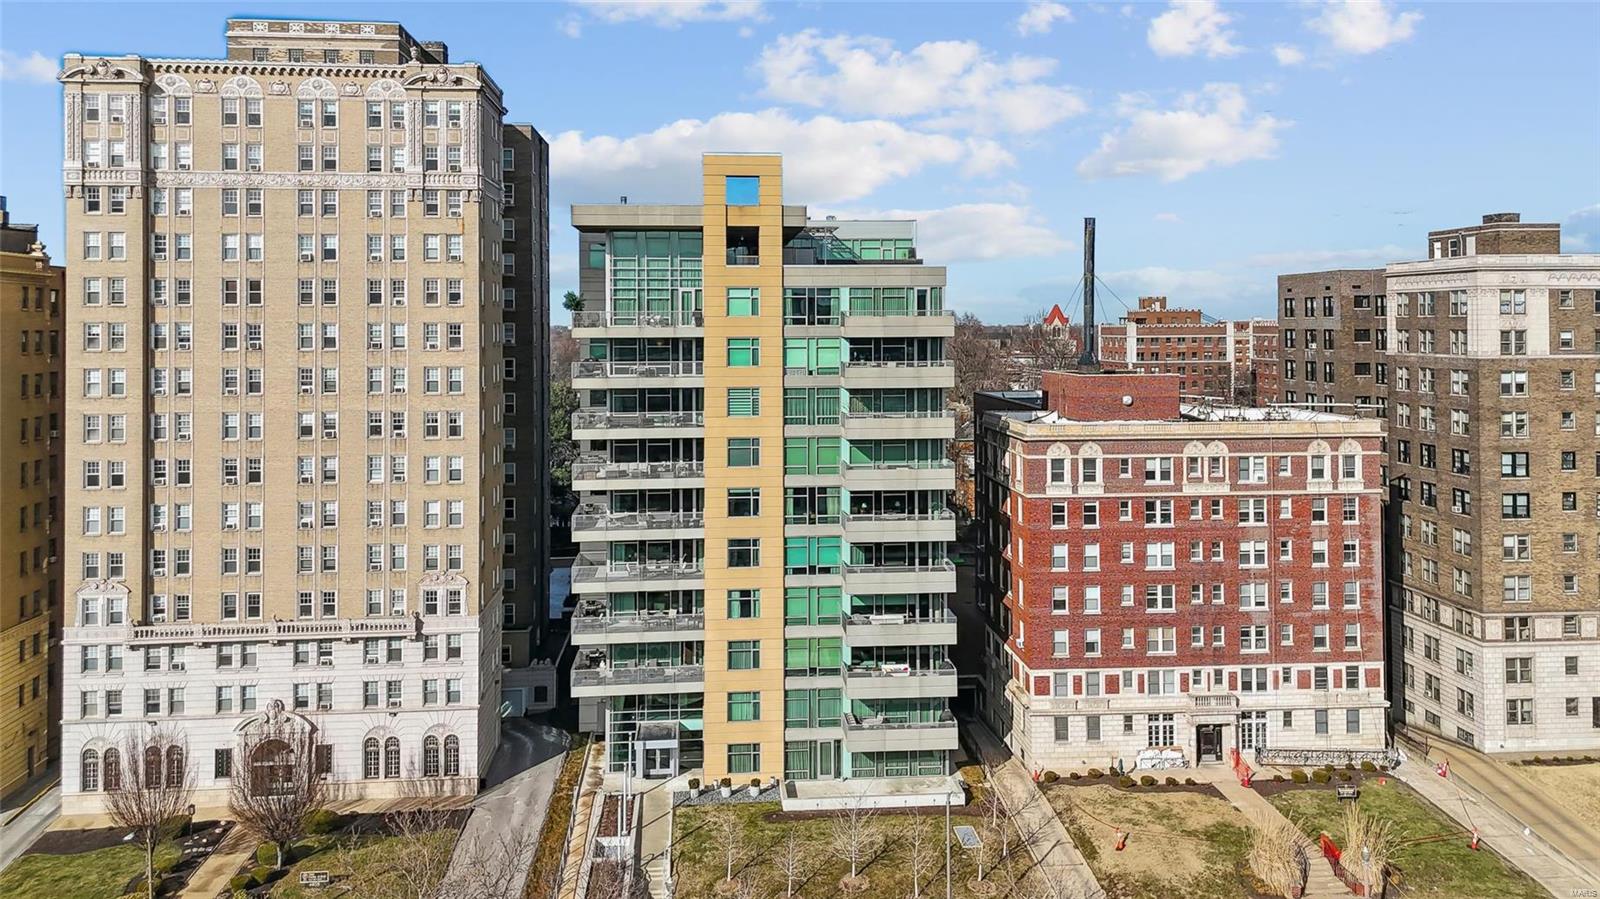
Elegant and refined condo with a covered, 300-SF terrace overlooking Lindell Blvd. and the Wash U Medical Campus. This is a dramatic Eero unit, with over 2,600 SF, a light and lovely open floor plan, 10-ft ceilings, panoramic floor to ceiling windows, and direct elevator access to a private elevator foyer. Other features include Mirage wood floors, built-in bookcases, a walk-in pantry adjoining the  kitchen, closet organizers, designer electric shades, plus an in-unit washer/dryer. The high-quality finishes and upgrades in this unit are amazing, with top-of-the-line baths and kitchen. The first floor of 4545 includes a lobby with attendant, fitness center, guest suite for overnight visitors, plus a reception/conference room with wet bar, kitchen and outdoor patio. There are 2 parking spaces (#14 and #55) in the attached heated garage, plus a storage locker in the garage. Enjoy walking just 1/2 block to Euclid Avenue's fabulous cafes, shops and restaurants! Forest Park is 2 blocks west! Location: City
#25011563

St Louis

4545 Lindell Boulevard 12

3 Beds

2 Baths

2,631 Sq.Ft.

$1,250,000

MLS#: 25011563
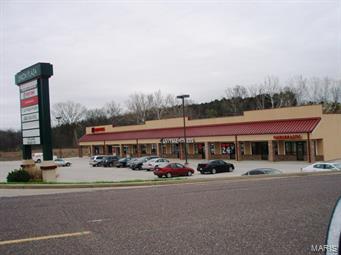
Great Opportunity Here! Nearly 13,000 sq ft retail center on 2+ acres just off busy Hwy 47. Units start at 1200 sq ft.  Currently 1 unit available at $10/sf + $3/sf CAM (includes trash and exterior maintenance).  Call for further details and see how to add this investment to your portfolio today! Location: City, High Traffic, Retail Center
#15032512

Union

100 Independence

None Beds

None Baths

13,000 Sq.Ft.

$1,250,000

MLS#: 15032512
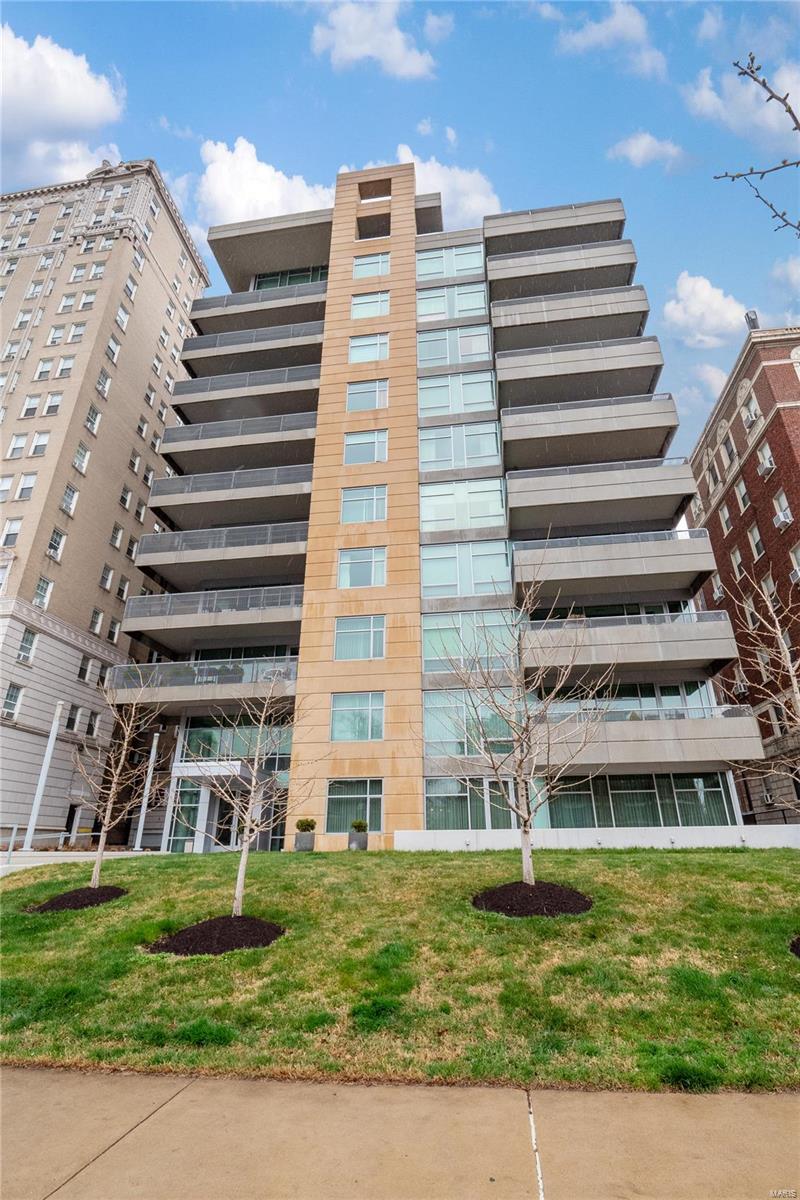
The ultimate in luxury living can be found in this fabulous completely renovated CWE condo in premier full service building. Private elevator access to unit's foyer leads to amazing open floor plan w/10' ceilings and floor to ceiling windows. Large living room opens to dining room area, kitchen and den w/access to outdoor 23' X 9' covered terrace. The sleek open kitchen is gorgeous w/large center island, Wolf/Bosch/Subzero appliances, Marcus contemporary cabinets and quartzite counters. Luxurious primary suite offers large bedroom, amazing Poliform custom closet built-ins w/internal lighting and spectacular artfully redesigned primary bath w/top quality finishes. The den was reconfigured w/room doubling as a media room or guest suite living area. Guest suite was also reconfigured w/Poliform wardrobe and sensational new bath w/top quality finishes. Long list of other updates include new half bath, wood floors, lighting, HVAC, in-unit laundry, etc. This is a must see breathtaking unit! Location: City, End Unit
#24014316

St Louis

4545 Lindell Boulevard 13

2 Beds

2 Baths

2,262 Sq.Ft.

$1,250,000

MLS#: 24014316
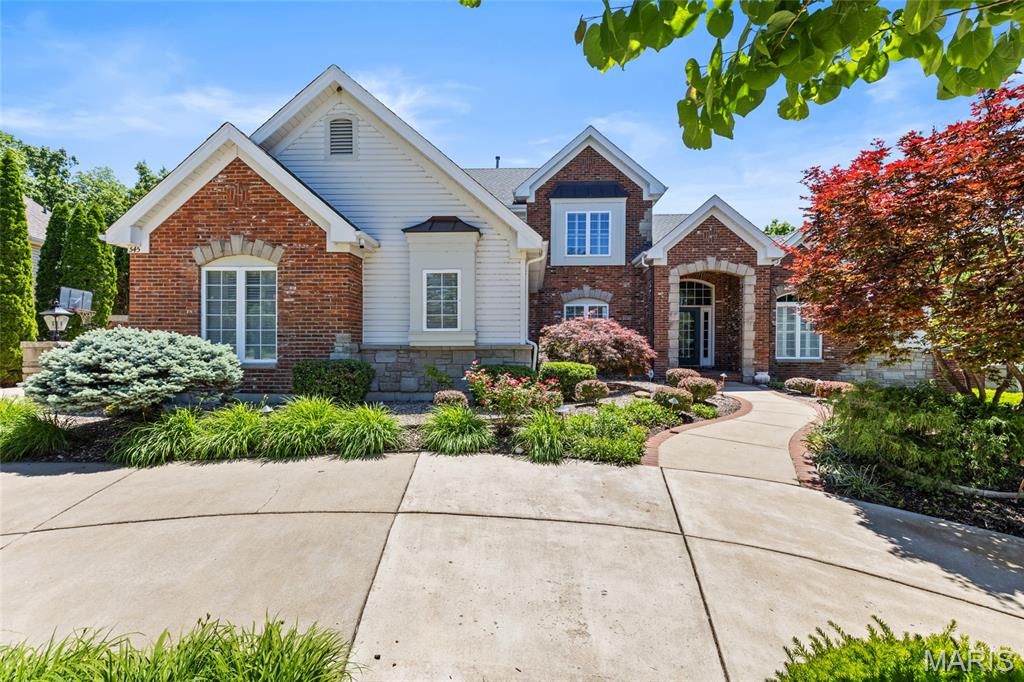
Immaculate Executive Style 1.5 Story Estate  with over 5000 sq ft of living space and Salt Water Pool, Overlooking the Par 5 14th Fairway of Lake Forest Country Club Golf Course all while on a private Cul De Sac! Walking up to your residence you will notice the beautiful landscaping and paved walk way leading to your covered brick entry way. Entering the residence through  foyer you will be wowed by the immediate views of the Golf Course and your backyard pool oasis through the stunning floor to ceiling windows of the great room. Nearly the entire main floor living areas offer new high end hardwood flooring (Dining, Office, and Great Room) and refinished hardwood (Kitchen, Breakfast room, Hearth Room) Besides the view, as you enter you will notice a formal office/sitting room to your right and formal dining space to the left. The great room has a twelve foot ceiling, a wall of windows and gas fireplace. Off the Great room you will pass by the floor to ceiling milled book cases and find a sprawling kitchen with high end appliances (newer Refrigerator and Microwave), upgraded cabinets, stone work, large island, walk in pantry, planning desk and tucked away powder room. Off the kitchen you will find a Breakfast room, large hearth room with a vaulted ceilng, a gas fireplace, a wall of windows over looking mature trees and the golf course. A sprawling screened porch with access to your deck with a natural gas connection for convenient grilling is off the breakfast room. Large main floor mudroom/laundry room is adjacent to kitchen as well. Across from the laundry room there are three spacious cubbies perfect for coats and backpacks with built-in benches for putting on your shoes.  Your main floor primary suite upgraded (2026) to meet the desires and comforts of the most particular homeowners. Feel like your on vacation everyday with the new full tile shower with glass shower doors, rain shower head, new stand alone tub, new vanities, lights, faucets, and toilet. The primary also continues with the great views of your pool, golf course, and coffered trey ceiling and large walk in closet. Before venturing upstairs, please note that the seller has replaced 36 windows between 2022 and 2024 a tens of thousands of dollars investment. Also note the new Door Handles and Hardware throughout the main and upper floors and all six entry doors. Upstairs you will find 3 additional bedrooms all generous in size with walkin closets. One of the bedrooms is a true en suite with private bath, while the other 2 bedrooms share a shower, but have private vanities! A rare find in any residence. Your walk out lower level is a true extension of your home with large family room with wood burning fireplace, bar, pool table space, theater area, separate workout room, and 4th full bath with direct access to the pool. Your walk out basement leads to your stunning salt water pool and patio area for relaxing or entertaining overlookig the golf course. Your Salt water pool offers a new Salt Cell (2025) New Liner (2022) and a newer winter cover as well. This residence offers a newer roof, Gutters, Downspots, Fascia, and Copper Awning, Flashing and Valley. You also have a Dual Zoned System for your families Comfort. If all of this is not enough, your home is completed with a large circle driveway and over sized 3 car side entry garage. This home is located within the boundaries of the Lake St. Louis Community Association allowing you access to Lake St. Louis, Lake Louise, a wonderful clubhouse and many incredible amenities.
#26028670

Lake St Louis

545 Forest Crest

4 Beds

4 Baths

5,038 Sq.Ft.

$1,250,000

MLS#: 26028670

1 ... 377 378 379 380 381 ... 666
* Listings identified with the FMLS IDX logo come from FMLS and are held by brokerage firms other than the owner of this website. The listing brokerage is identified in any listing details. Information is deemed reliable but is not guaranteed. If you believe any FMLS listing contains material that infringes your copyrighted work please click here to review our DMCA policy and learn how to submit a takedown request. © 2024. First Multiple Listing Service, Inc.

Send a message

Message successfully sent.

Your message

What is 3 + 4 ?

Reason for contacting?

I agree to receive email communication and understand I can unsubscribe at any time.

I agree to be contacted by Rock Island Realty via call, email, and text for real estate services. To opt out, you can reply 'stop' at any time or reply 'help' for assistance. You can also click the unsubscribe link in the emails. Message and data rates may apply. Message frequency may vary. Privacy Policy

Sign Out

Virtual Assistant

Would you like to take the next step with this property? We can help you schedule a showing or virtual tour, or send you more details.

Yes, I would like more information.

Thank You for Your Reply, One of Our Agents will contact you as soon as possible

No, maybe later.

Thank you, you can always contact me via email, phone number or through the contact form.

Realhub AI

Lucy - Your AI-Powered Realtor

Update Your Temporary Password

Personalize your search

Enter your email and we'll notify you immediately when new listings match what you're looking for.

or enter email address

Already have an account ? Login here

Continue your home search

Area

I agree to receive communications and understand I can unsubscribe at any time.

I agree to be contacted by Rock Island Realty via call, email, and text for real estate services. To opt out, you can reply 'stop' at any time or reply 'help' for assistance. You can also click the unsubscribe link in the emails. Message and data rates may apply. Message frequency may vary. Privacy Policy

Already have an account ? Login here

We use cookies

We use cookies primarily for analytics to enhance your experience. By accepting, you agree to our use of these cookies. You can manage your preferences or learn more about our cookies policy.





