Properties

Browse or get in touch to schedule a walkthrough.

  • Nearby me
Price range

Popular Features

Community Features

Association

Property Features

Waterfront

View

Exterior Features

Interior Features

Style

10000 properties match your criteria

Updated 1 minute ago

E-Alert name
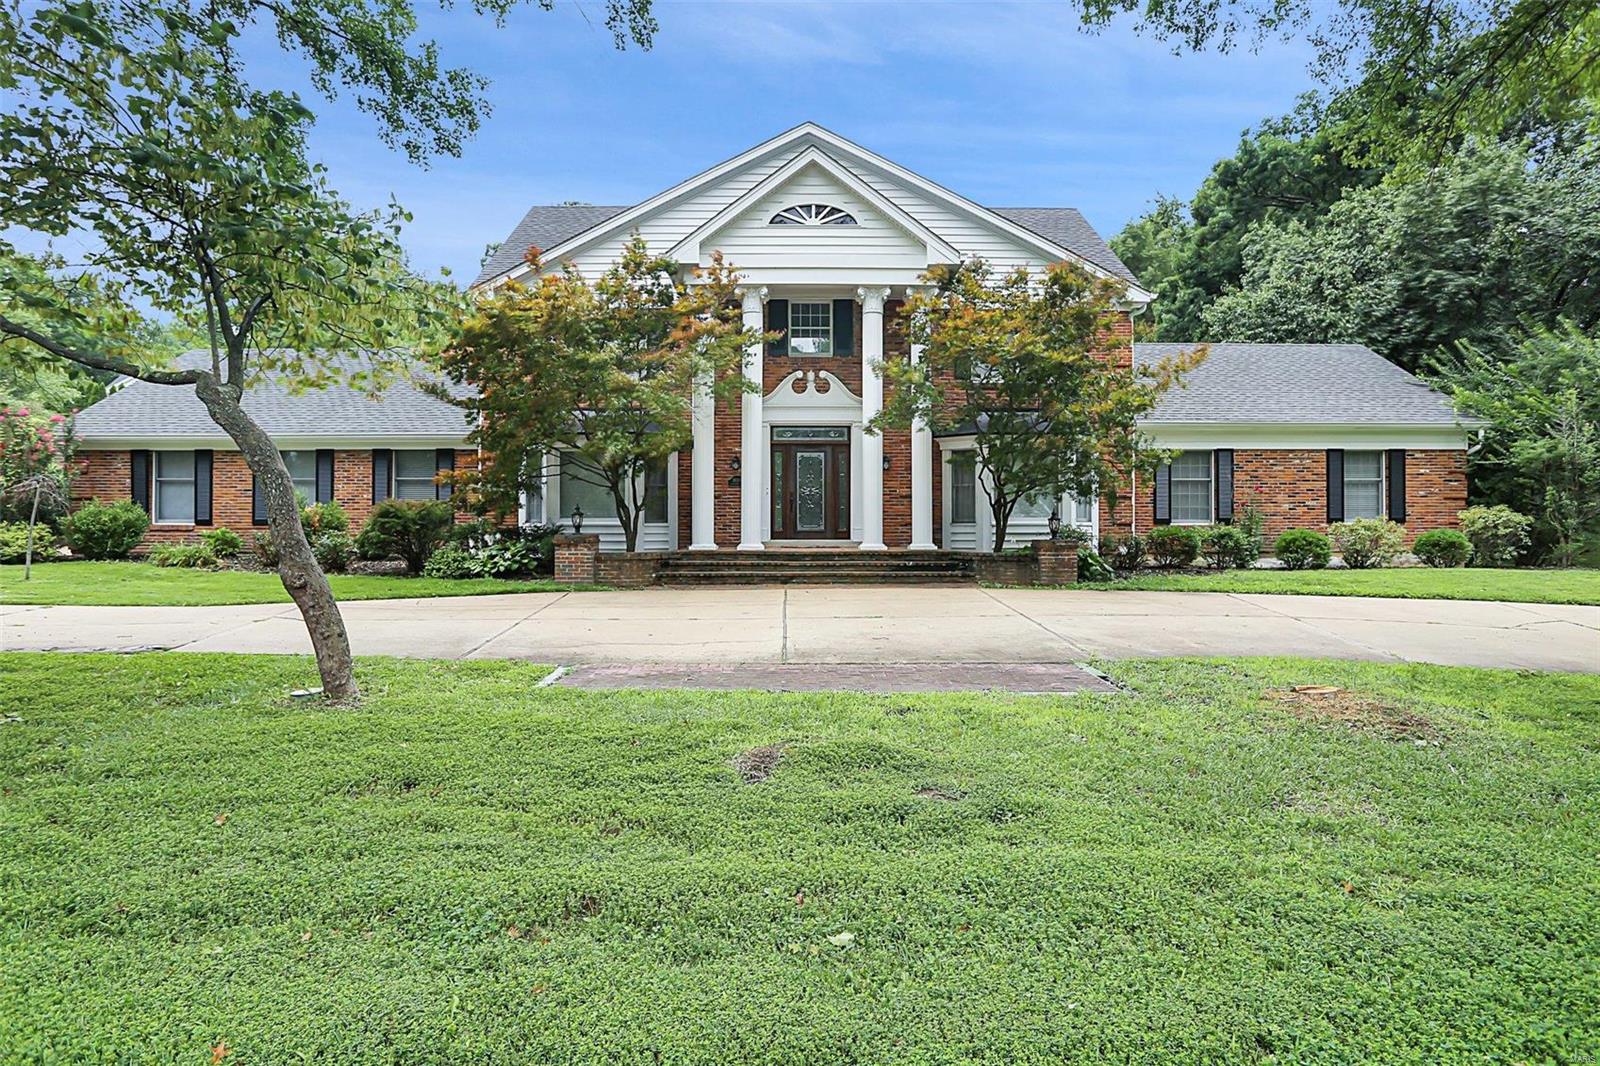
Welcome home to this stunning Chesterfield home that is an entertainer's delight. You will be impressed from the moment you step into the home by the grand 2 story foyer flanked by your formal dining room and den. The large kitchen features a large center island, 8 burner gas stove, double ovens, stainless steel appliances and kitchen sink overlooking your stunning covered back patio and pool area. Main level master oasis features a walk-in closet, updated 5 piece en-suite with walk in shower, soaking tub and dual vanities. Upstairs you will find 4 ample bedrooms with 2 full baths. The lower level boasts a large kitchenette, plenty of rec space for your pool tables and any other toys! A 6th sleeping area, 4th full bath and a your very own theater room! The backyard with private in ground pool is the perfect place to relax. The covered patio overlooking the pool features a stunning gas fireplace, electric screens to fully enclose it and plenty of space to spread out! Schedule Today! Additional Rooms: Mud Room
#23046801

Chesterfield

14006 Montrachet Lane

5 Beds

4 Baths

4,469 Sq.Ft.

$1,250,000

MLS#: 23046801
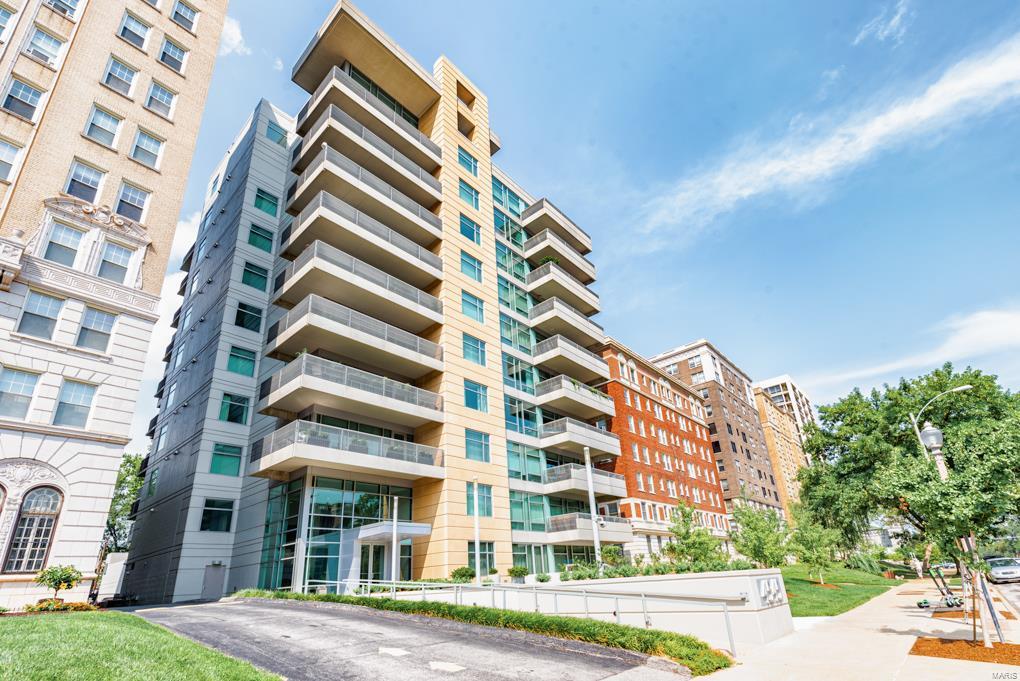
A rare opportunity to own a large luxury condo in STL's most walkable neighborhood. Located in the highly sought after CWE neighborhood, 4545 Lindell Blvd. Unit 20, is a condo that boasts size and style. Buyers will be within walking distance of the city's best restaurants, bars and retail, not to mention 2 grocery stores and other essential amenities. With an impressive 2631 SF living space, buyers have the flexibility to create the high end urban home they desire. The kitchen, with modern appliances and a butler's pantry opens to a large living room with stunning views of the neighboring high rises that come to life on the wrap around balcony. The master connects to a walk-in closet and flows towards a full bathroom exhibiting dual sinks and a jacuzzi tub. A jack and jill full bath connects the 2nd and 3rd bdrm on the west side of the unit. There is a basement storage locker, 2 assigned garages spaces, doorman, gym, entertainment room with prep kitchen and patio, and guest suite. Location: City, High Traffic, Retail Center, Upper Level
#23004674

St Louis

4545 Lindell Street 20

3 Beds

2 Baths

2,631 Sq.Ft.

$1,250,000

MLS#: 23004674
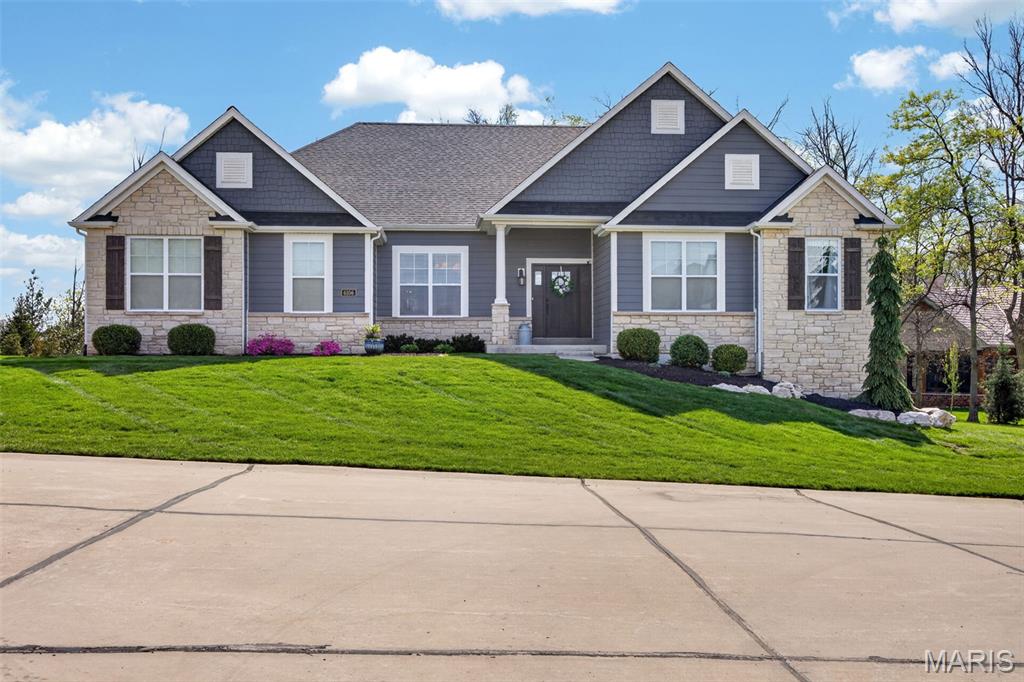
Welcome home to this stunning open-concept ranch in the prestigious Bluffs At Windcastle neighborhood that perfectly blends upscale design with everyday comfort. 

This beautifully designed 5-bedroom, 3 full and 2 half bath home offers a spacious, light-filled layout ideal for both entertaining and relaxed living. Step inside to find rich hardwood floors, soaring 11 and 9 foot ceilings, and a thoughtfully curated interior featuring designer touches throughout. The expansive great room flows seamlessly into the gourmet kitchen and dining area, creating the perfect gathering space. The kitchen boasts ample cabinetry, a large center island, and an abundance of prep space for hosting with ease.
Buyers got cold feet- no fault of sellers! Clean inspection complete and available upon request. Sold the first day on market- do not miss your second chance!

The main-level primary suite provides a private retreat with a spa-like en suite bath and generous closet space. Two additional main floor bedrooms offer flexibility for family, guests, or a home office. A formal dining room on the main level also provides you with the opportunity to entertain guests around a table or in a sitting room, or use the space for an office complete with beautifully handcrafted chevron doors for privacy.

The finished lower level expands your living space with two additional bedrooms, a full bathroom including a double vanity, a theater room and a large flex space with wet bar to entertain or unwind.

Step outside to your own backyard oasis—complete with a covered patio featuring a gas fireplace and half bath to make entertaining a breeze. The less than 1 year old resort-style fiberglass pool with auto cover, tanning ledge and stone fountain provides the perfect setting for all your summer gatherings with family and friends. The screened in deck provides shade and protection and will be everyone's favorite spot. All that's missing is your spa, which already has a reinforced patio and electric ready to go. 

Situated close to 364 in desirable St. Charles, this home combines luxury, functionality, and exceptional outdoor living. Don’t miss your opportunity to own this one-of-a-kind property—schedule your private showing today!
#26021321

St Charles

6106 Knights Table Court

5 Beds

3 Baths

3,784 Sq.Ft.

$1,250,000

MLS#: 26021321
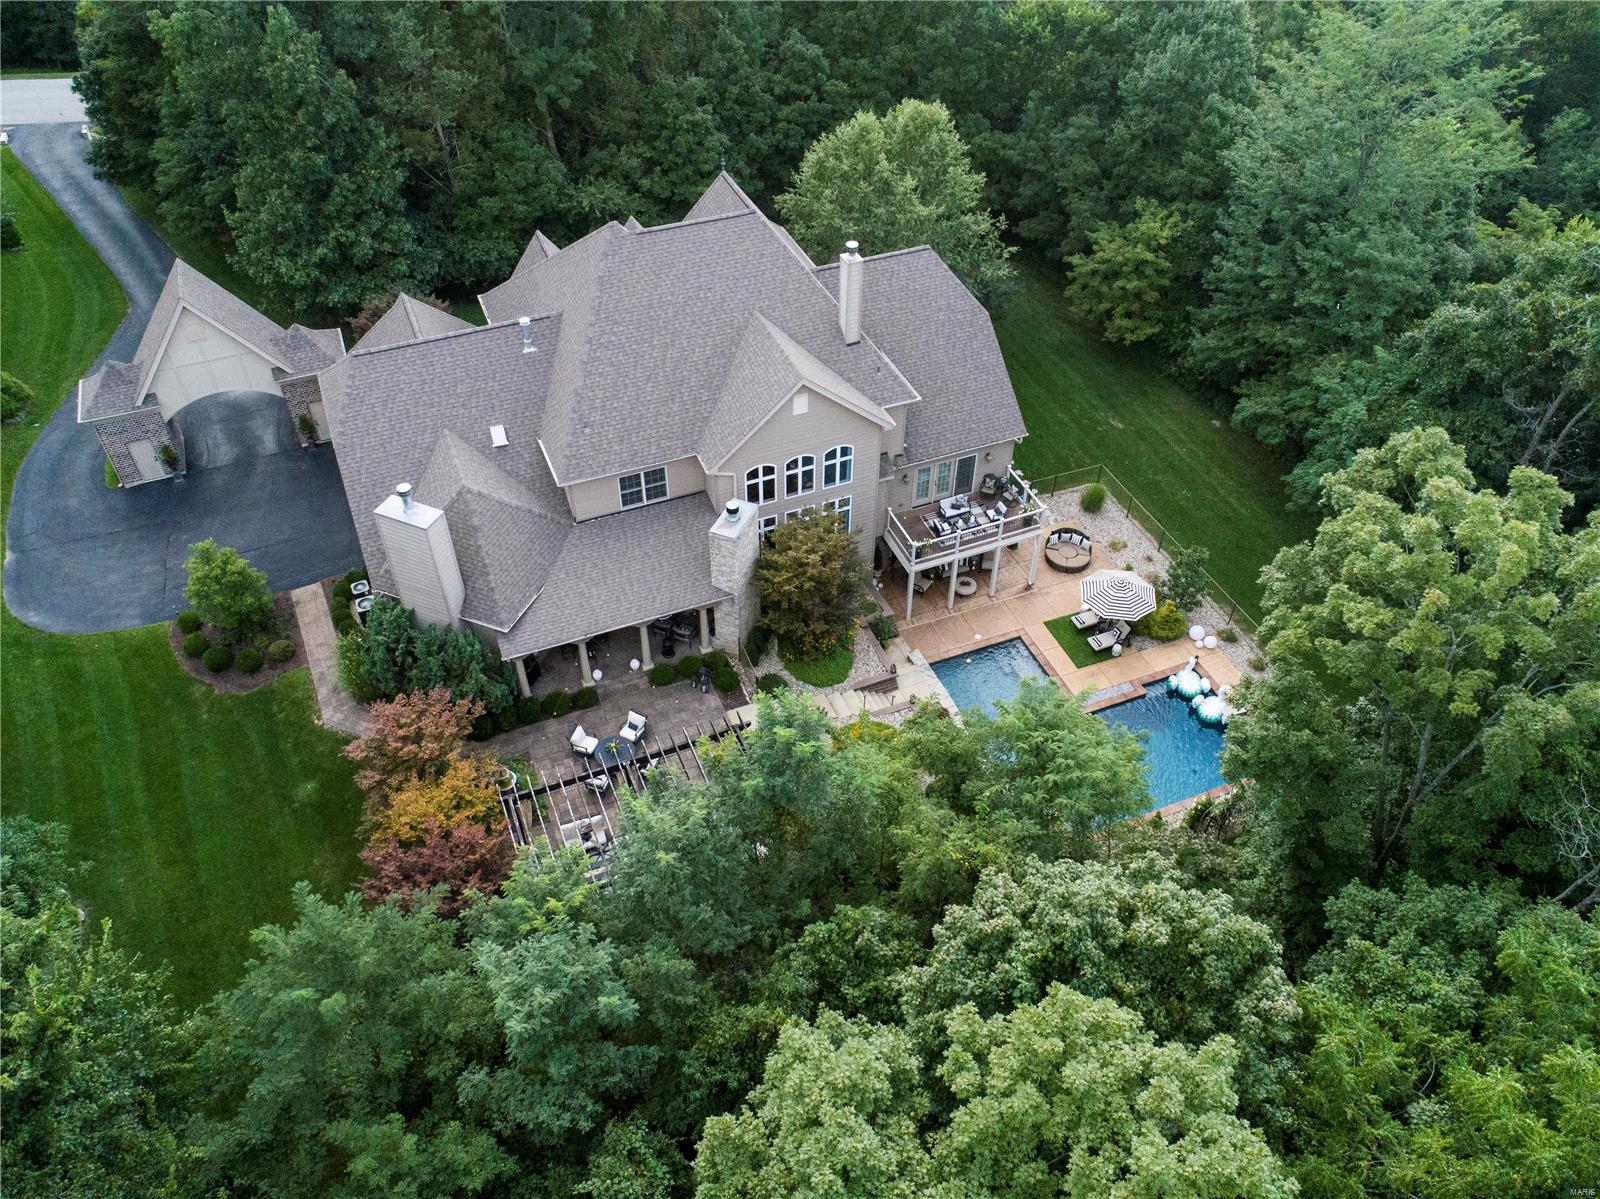
This home will impress your most selective buyer.  Stunning 1. 5 Story custom home with pool & gorgeous views from every window. Surrounded in your own wooded paradise 3.887 Private Acres with deer & wild turkey. Oversized pergola for outside dining with gas fire pit, Covered patio w/ stone fireplace Gorgeous custom designed pool w/ both fire & water features Walk- out main floor level & walk out LL. Second covered patio on LL at pool.  3 car oversized garage w/ carriage way. The interior features 6396 finished sq,.ft. Hearth Room w/ Stone fireplace. Custom kitchen w/ mixed cabinet finishes, triple bullnose granite, center island w/ sink, SS appliances. Oversized dining area w/ french doors to front patio. Hearth room with stone fireplace. Soaring ceilings in great room. Spacious master w/ deck & stunning master bath. Custom millwork in office. Wet Bar in LL. Open Theatre room to rec room. Indoor gym with 12’ ceilings. Building inspection complete & available - Absolutely Perfect Home! Additional Rooms: Mud Room
#19064356

Wildwood

18061 Homestead Manor

5 Beds

4 Baths

6,396 Sq.Ft.

$1,250,000

MLS#: 19064356
Price reduced
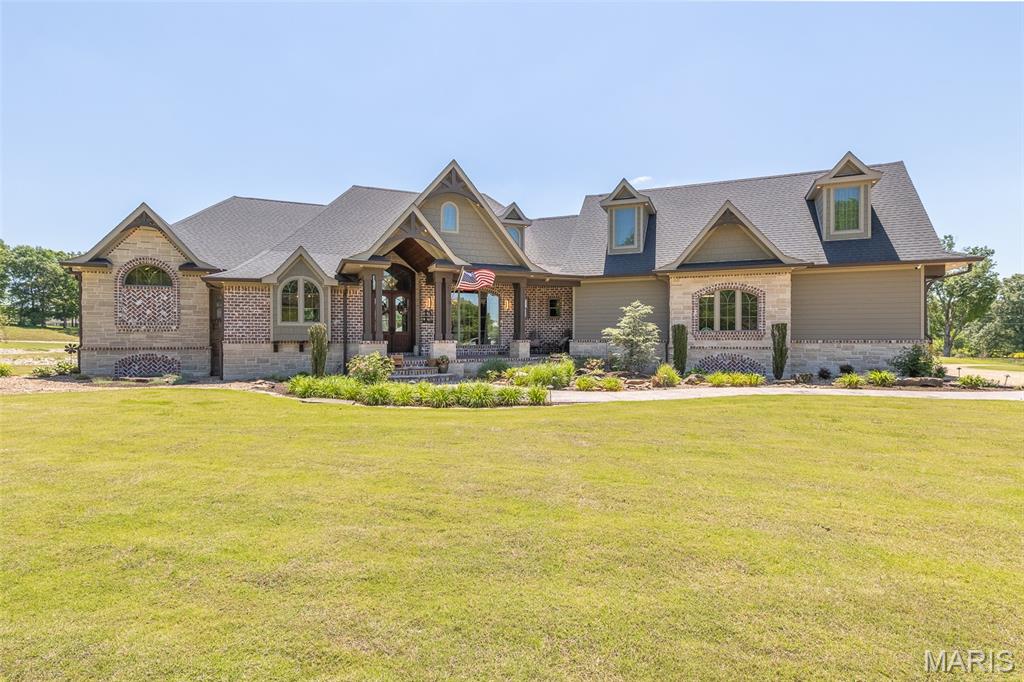
Welcome to a property that redefines luxury living. This extraordinary 5,678 +/- sq ft estate was masterfully designed with intention, craftsmanship, and unforgettable detail at every turn. From the moment you step inside, you're greeted by soaring ceilings, stunning architectural beams, rich custom finishes, and panoramic views overlooking a stocked pond. The primary suite is a truly private retreat- featuring intricate ceiling detail, an oversized layout, deck access, heated bathroom flooring, and an incredible walk-in closet complete with its own laundry area for ultimate convenience. The chef's kitchen is nothing short of spectacular with industrial-grade appliances, double ovens with warming drawer, a hidden baker's pantry, and an impressive layout made for entertaining and everyday luxury alike. Thoughtfully designed for both comfort and functionality, the home also offers an oversized 3 car garage, additional laundry & mud room, true executive office, a safe room PLUS wine room, and even additional large family room with more views. Step outside and experience resort style living with an outdoor kitchen, expansive patio spaces, back porch with fireplace, and serene water features surrounding both the front and back of the home. Every inch of this property was curated to an unforgettable experience. This is more than a home- it's a statement piece you truly have to see in person to appreciate.
#26029090

Puxico

100 CR 291

2 Beds

2 Baths

5,678 Sq.Ft.

$1,250,000

MLS#: 26029090
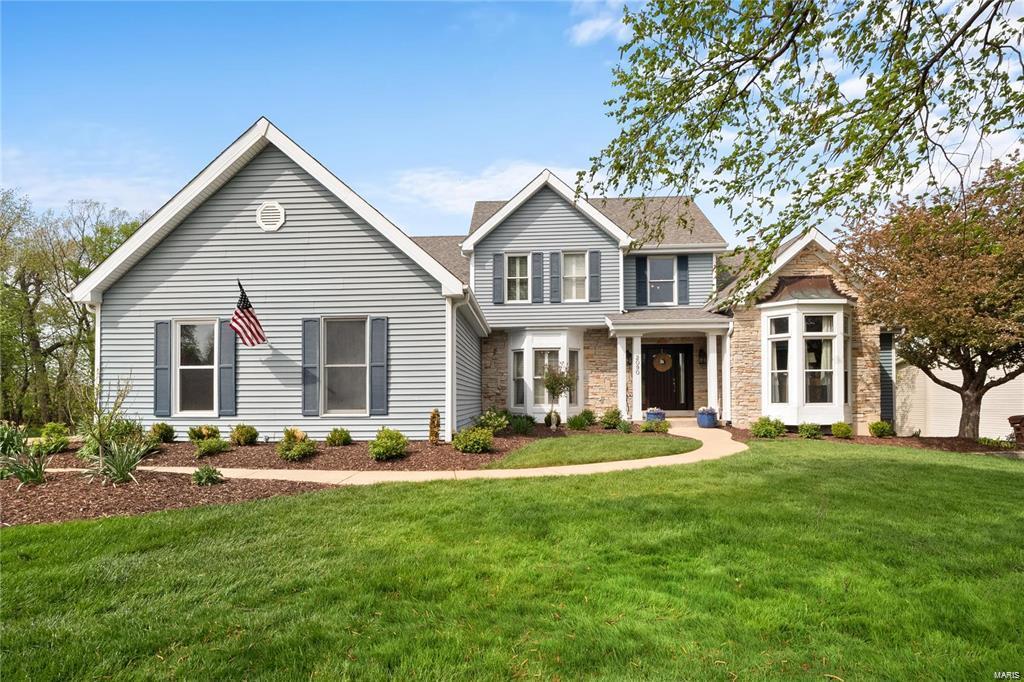
Beautifully updated 1.5 story waterfront home w/stunning Northern facing views of LSL & boat dock! 5 bedrm, 4.5 bath home w/4,478+/- sqft offers front/back stairs & 3-car side entry garage. A grand 2-story entry foyer welcomes you. LR features wd flring, tile vented gas insert FP, & 18’ vaulted ceiling. Eat-in gourmet kitchen flaunts NEW GE Monogram & Thermador SS applis, walk-in pantry & walk-out to deck. ML owner’s suite, features wd flring, plantation shutters, walk-out to private deck & lavish bath w/double sink vanity, shower, jet tub & 2 closets. Completing the ML living space, is a formal DR, sitting rm/office & a laundry. UL boasts 3 additl bedrms each w/carpeting, 1 w/an ensuite full bath & other 2 share Jack-n-Jill. LL extends living quarters offering a Rec Rm, 5th bedrm, full bath, exercise rm, wine cellar, & 2 walk-outs. Outside one will enjoy a stunning level to sloping yard w/in-ground sprinkler system, a paver stone patio w/fire pit, & a walkway from home to boat dock. Additional Rooms: Wine Cellar
#23049455

Lake St Louis

2090 Key Harbour Drive

5 Beds

4 Baths

4,478 Sq.Ft.

$1,250,000

MLS#: 23049455
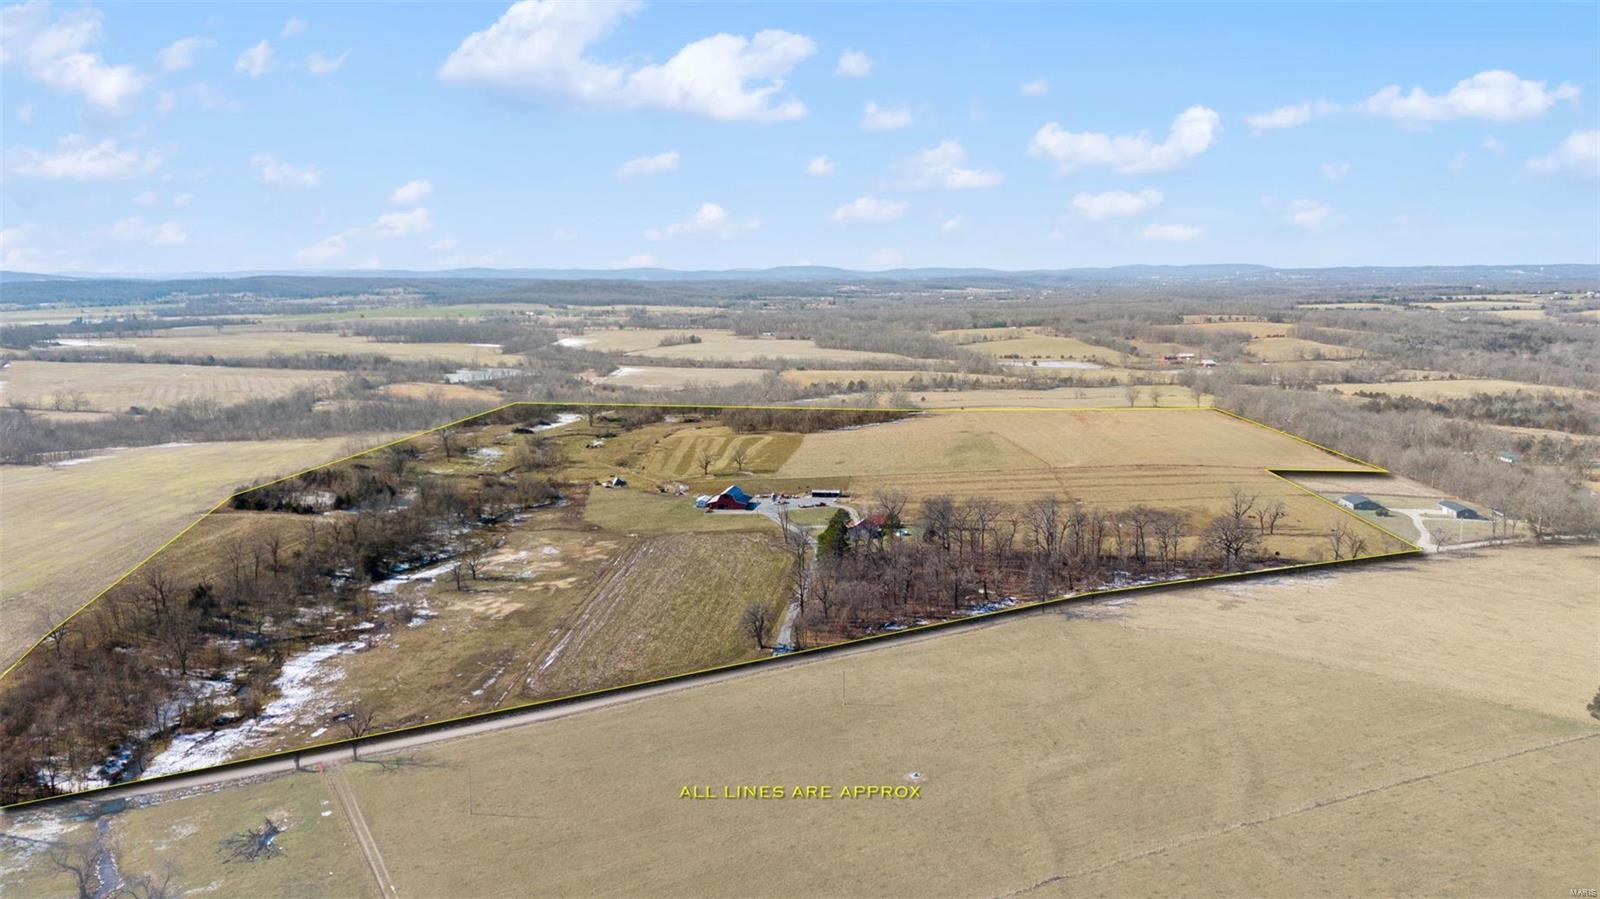
One of a kind farm for sale! RARELY IF EVER do farms of this kind come up for sale in Libertyville. Located minutes form Farmington. Top tier tillable soils, high productivity with proven history and continued upkeep make this a once in a lifetime offering. Nearly new construction home, with walkout basement, detached and insulated garage, large historically renovated barn and additional improvements make this an ideal setting for a potential buyer. Currently set up as a cattle/ animal farm with new fencing throughout. Owner has farm sectioned into paddocks for rotational grazing with automatic waterers and new cattle handling equipment. This farm creates effortless management of livestock and ease of living in some of the most picturesque countryside in southern Missouri.
#25002894

Farmington

2333 Wesley Chapel Road

2 Beds

2 Baths

N/A

$1,250,000

MLS#: 25002894
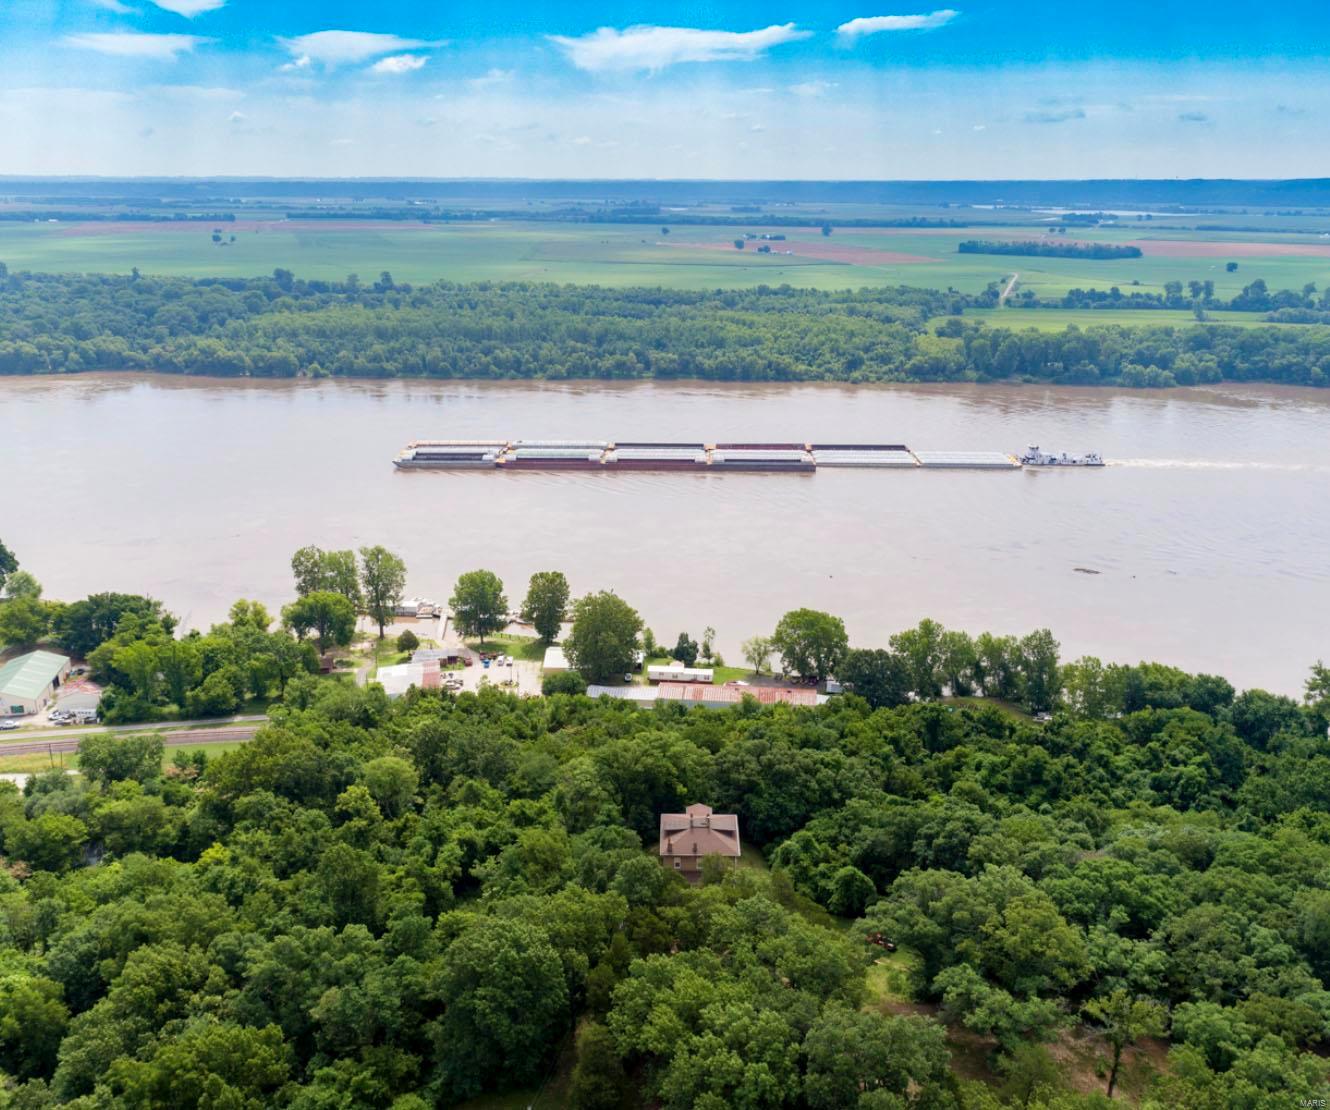
Rare and unusual find, panoramic Mississippi River view from 10 + bluff top acres-one of the largest tracts of this kind for hundreds of miles north or south of St. Louis. Walking distance to the future home of steam boat Delta Queen and next door to historic Kimmswick, Mo. Includes  the 150 year old +  Jefferson County home of Friedrich Adolph Wislizenus (1810-1889) German-born MD, explorer and botanist. Most all of the period charm including 10 foot tall pocket doors, staircases, millwork and turn of the century light fixtures has remained intact.  The 2 story solid masonry house is in surprisingly good condition but in need of modernization. Built by genuine craftsmen at a time when fine homes were intended to stand for centuries and it shows! Be sure to check out the virtual tour / drone photography. Shown only by appointment.
#18032022

Imperial

6241 Captiva

None Beds

None Baths

10.47 acres

$1,250,000

MLS#: 18032022
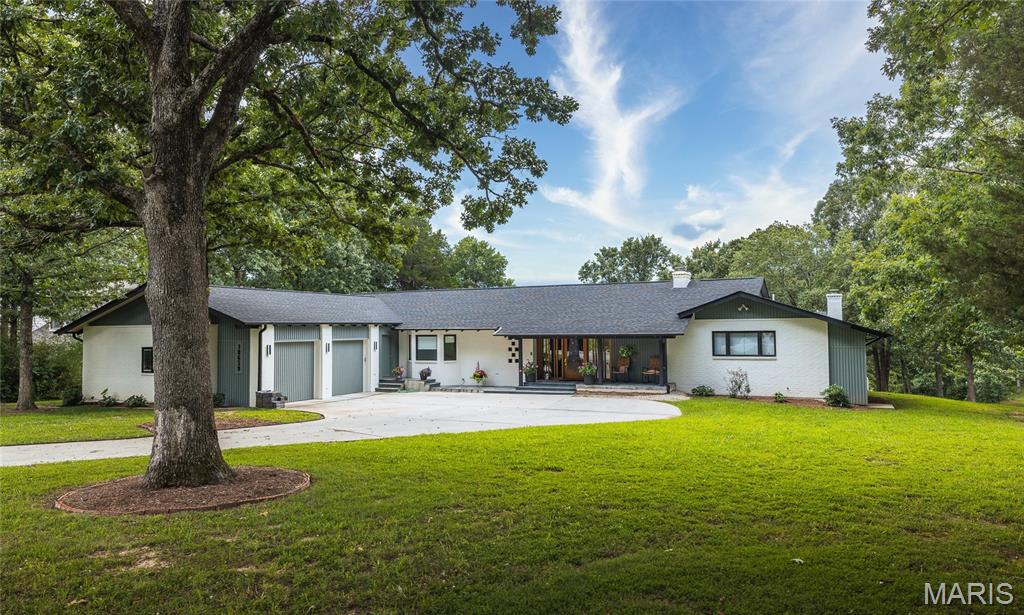
Originally built in 1998, this 5 bedroom, 5 full-bath, 2 half-bath home has undergone a 2023/24 sophisticated renovation that has transformed it into a sanctuary. The home sits on a private 0.86A lot backing up to a lake in The Pines subdivision. Initially built with an indoor inground pool, the extensive renovation addressed installing a floor over the existing pool area to allow for a new primary suite and an additional bedroom. A few interior walls were moved during this renovation to accommodate the relocation of the front entrance and the interior stairs, installing a lift (elevator), new utility room, walk-in pantry, inclusion of a new full bath, expansion of the conditioned garage space (975 SF), and entrance ramp from the garage. The new 42-inch front door with sidelights adds curb appeal to this extraordinary home. Warm white oak flooring, doors and trim blend effortlessly with any decor'. The kitchen is a chef's dream with walk around central island, natural Quartzite stone countertops, custom lighting, separate freezer/refrigerator, upgraded appliance, walk in pantry, baking center and much more. The main floor primary suite is large and divided into lounging and sleeping areas. The new primary bathroom is fully equipped with stand-alone shower and walk-in tub, large closet and two vanity areas. There are two other ensuite main level bedrooms and a 4th bedroom with a hall access bathroom. The main level also includes an office with an adjoining craft room. A screened in porch is accessible from the living room and provides 3 seasons of enjoyment. A second full kitchen is in the lower level along with a 5th ensuite bedroom, half bath, family room, utility room, and storage area. The lower-level family room daylights across the back of the house. There are three natural gas supplied fireplaces and a hook up for an outside grill. This home has so many amenities, a comprehensive list is attached of all the home improvements including associated costs. This is a MUST-SEE property if you're in the market for an exceptional quality residence. Call for more details.
A new roof was installed in 2023, and there are (3) zoned Water Furnace Geothermal systems. Also included are two motorized chandelier lifts to drop hard to reach large decorative ceiling lights for easy cleaning and maintenance. Home is wired for a sprinkler system and a generator and has a home alarm.
#26044611

Rolla

10659 Lakemont Drive

5 Beds

5 Baths

7,000 Sq.Ft.

$1,250,000

MLS#: 26044611
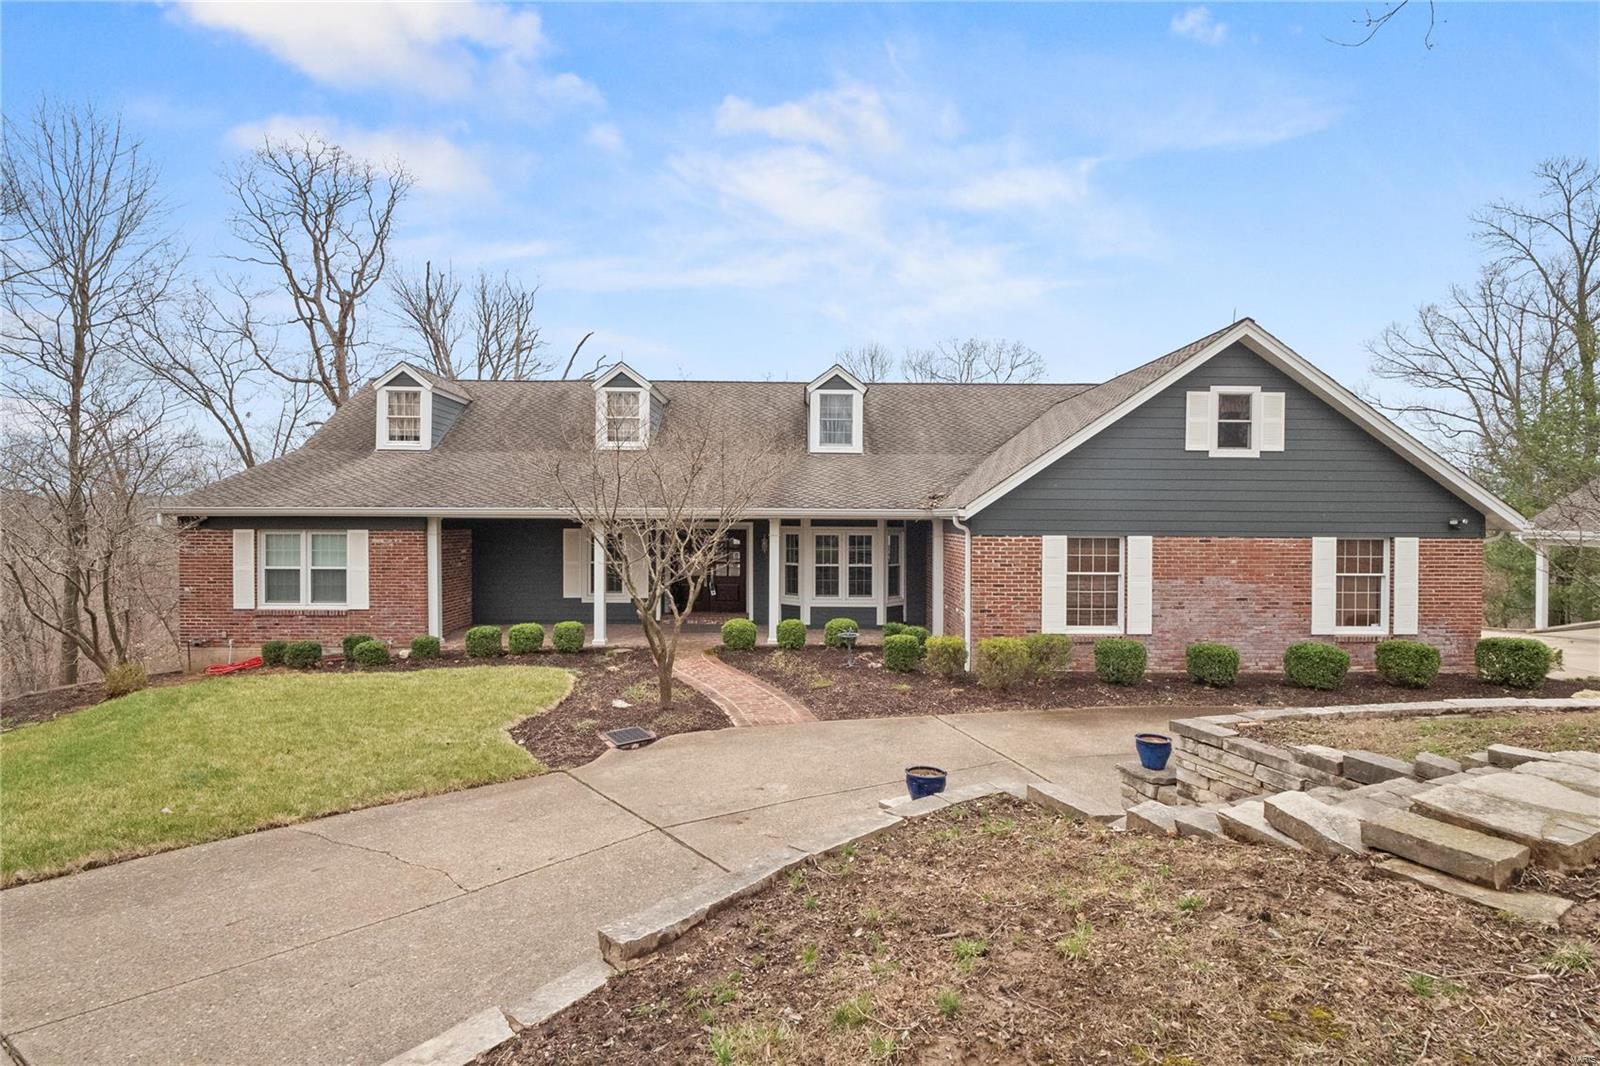
4 plus bedroom, 4.5 bath ranch home with nearly 5,400 sq. feet of living space, walk out & walk up finished lower level, inground, saltwater pool, carriage house, 7 car garage, situated on 5.34 acres, located in Chesterfield, Rockwood school district. Recent updates include front landscaping & Geothermal HVAC, 2014. Windows, James Hardie siding, gutters & front door, 2015. Exterior door to garage, 2016. Retaining wall front of home, 2017. Lower level renovated with wood flooring, lighting, interior professionally painted, custom bar & refrigerator in kitchen, 2018. Diving board, swimming pool pump & furnace, 2019. Irrigation system, well & pump updated, sod/landscaping & new pool cover, 2021.
#22016201

Chesterfield

17058 Rooster Ridge Road

4 Beds

4 Baths

5,384 Sq.Ft.

$1,250,000

MLS#: 22016201
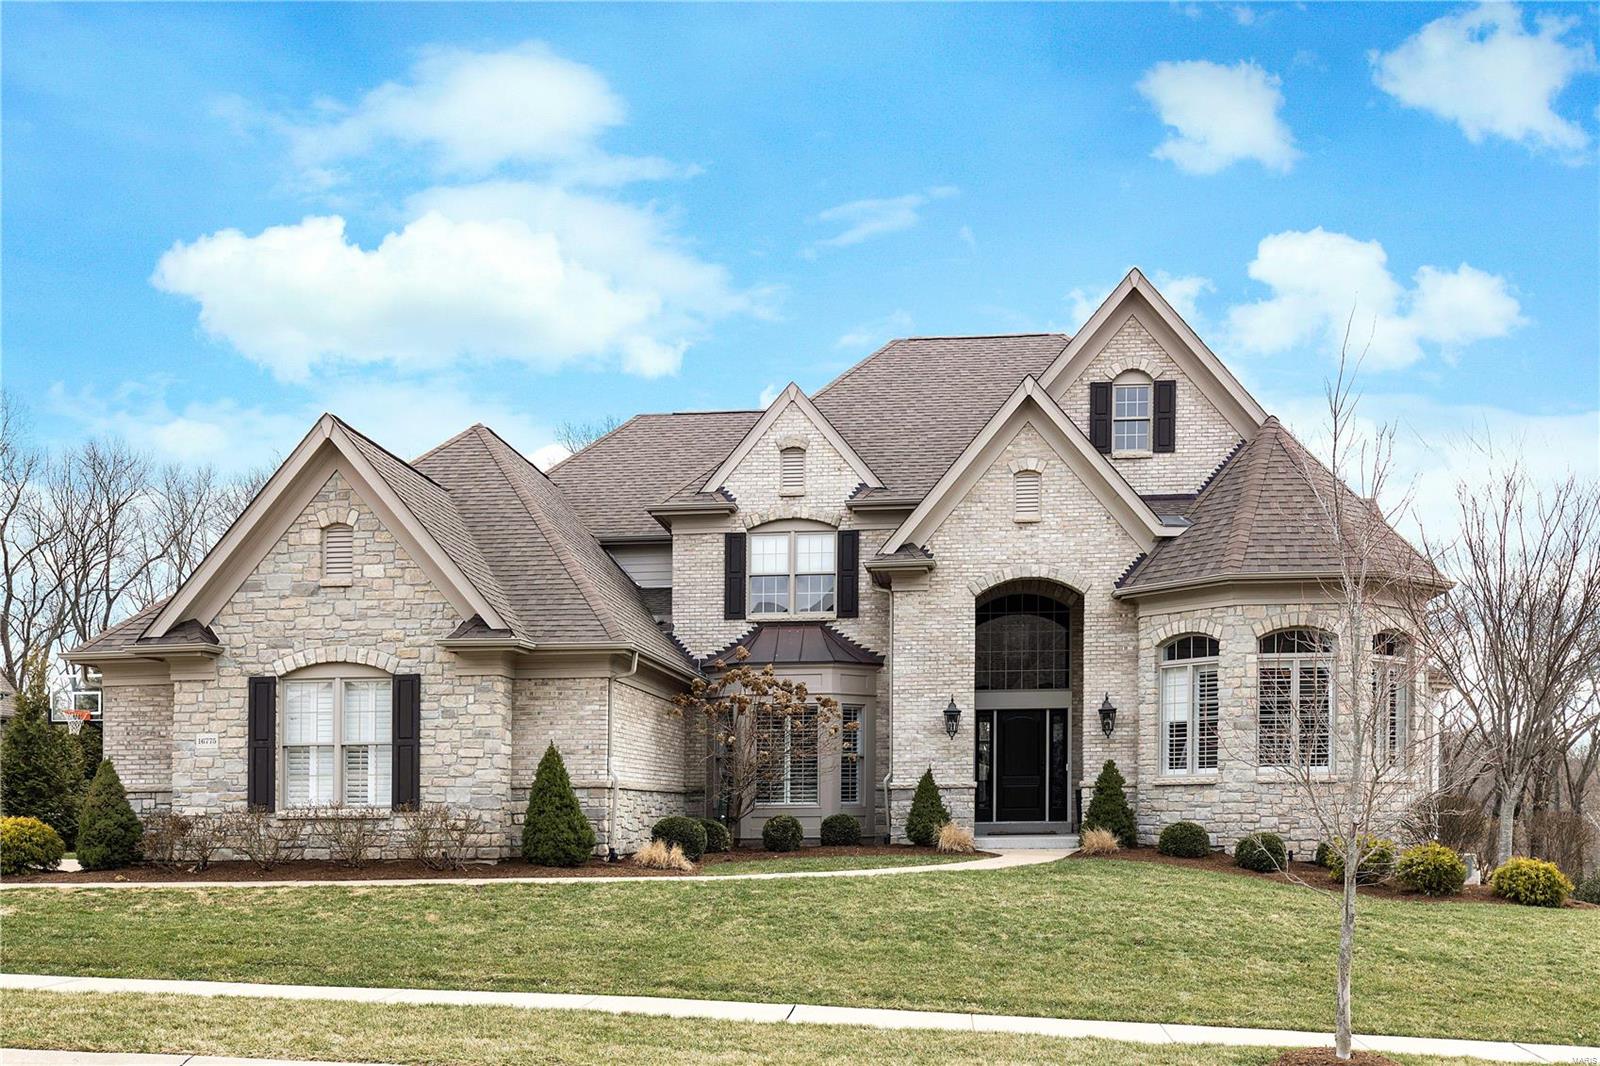
Elegant 1.5 story home in the heart of Chesterfield is nothing less than perfect. From the sleek, smooth finishes to the well thought out custom details in every room, will leave you speechless. The MF has gorgeous Hand Hewn wood flrs thru-out. The large kitchen is the perfect place to entertain featuring an oversize island, Cambria counters, stainless app, dble ovens & an abundance of cab & storage. It seamlessly opens to the breakfast rm & vaulted hearth rm w/flr-clng stone gas FP & french drs leading to the patio, large backyard & inground, Pebbletec pool. MF master suite feat 2 large, cust walkin closets, dual vanity, walkin shower, jet tub & picturesque window w/remote blinds. 3 bdrms on the UL all have shared or private baths & walkin closets. The partially finished LL leaves you w/endless possibilities. It already features a full bath, rec-rm & walks out to the pool deck but has tons of potential to add whatever you desire: media rm, 5th bdrm, etc. This home is truly exquisite!
#18017198

Chesterfield

16775 Eagle Bluff Court

4 Beds

4 Baths

4,957 Sq.Ft.

$1,250,000

MLS#: 18017198
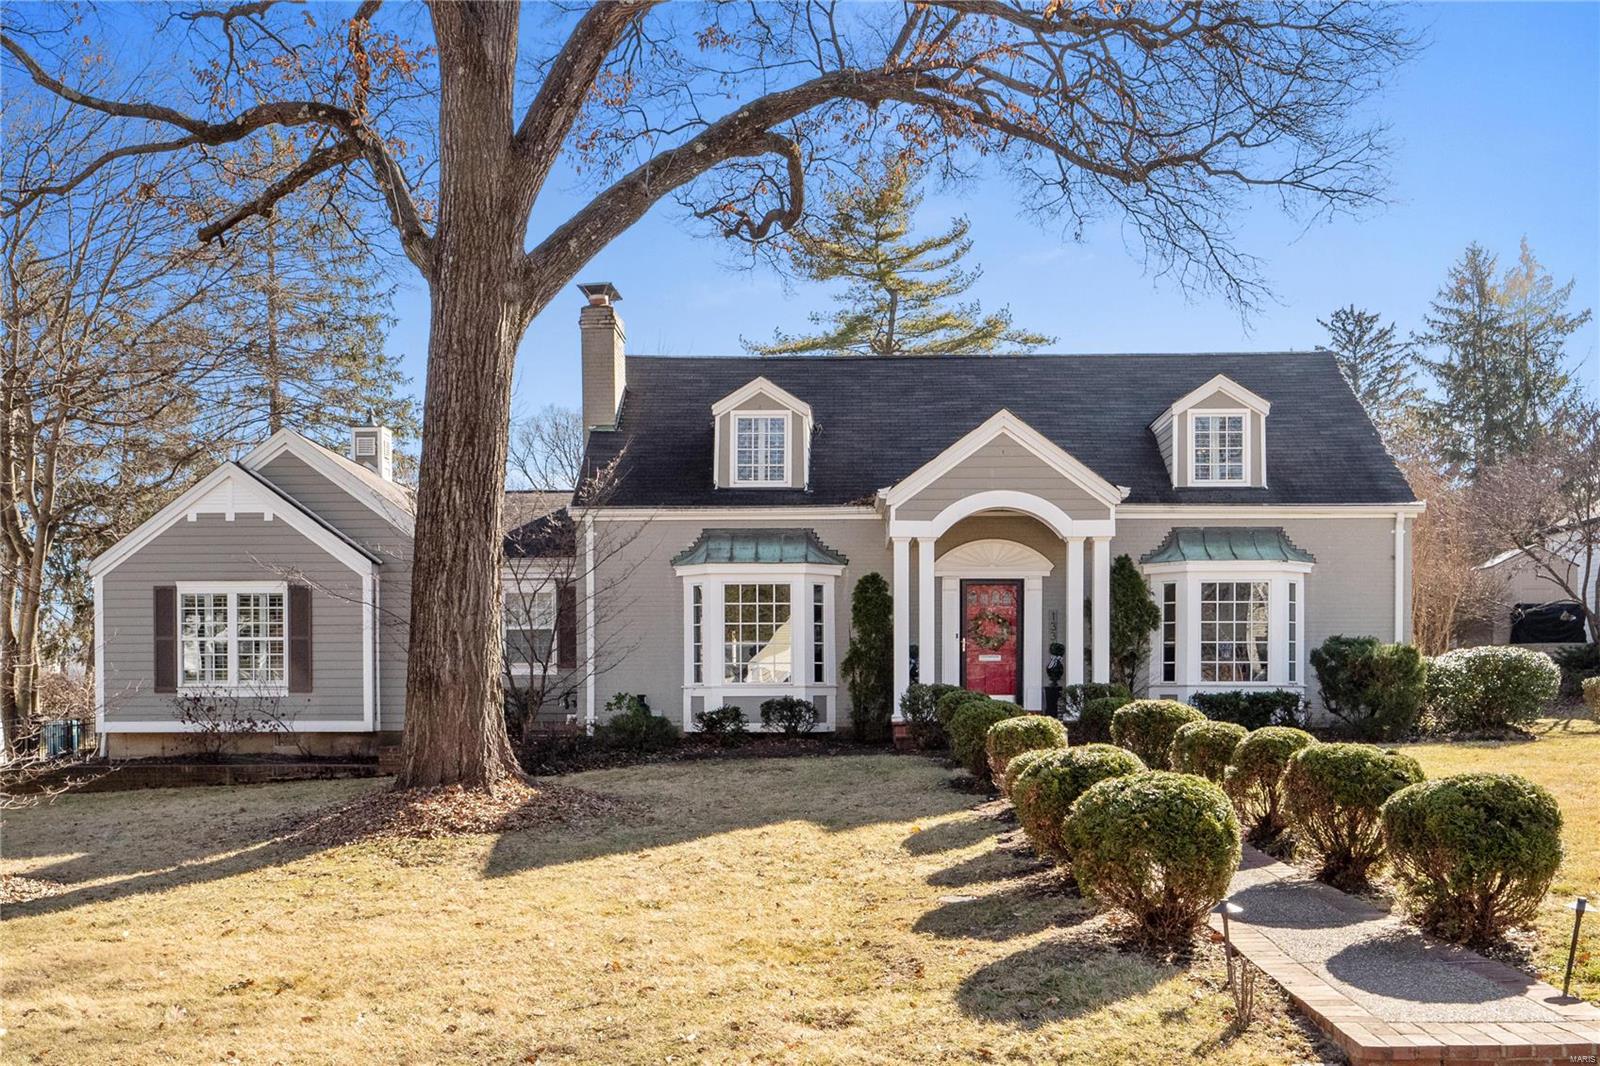
Are you looking for a charming 1.5 story home on a treelined street in the heart of Glendale with 4 bedrooms, including a newer Master BR Suite on the Main Level?  Do you also want a modern/open floor plan with beautiful updates?  And a stunning, covered outdoor patio with outdoor fireplace and outdoor TV surrounded by beautiful landscaping and private yard?  This house has it all!  Main level includes formal living & dining rooms, wonderful remodeled kitchen with center island opening to breakfast room and vaulted hearth room with gas fireplace, private main floor master suite with luxury bath and huge walk-in closet, plus an office, a full bath, main floor laundry and large mudroom. Direct access to the 2-car attached garage. The second floor features three additional spacious bedrooms and a large, updated hallway bath.Finished lower level with recreation space, another full bath, and large, unfinished storage area. Don't miss out on this great opportunity to have it all in Glendale! Additional Rooms: Mud Room
#24001615

Glendale

1336 Green Tree Lane

4 Beds

4 Baths

4,165 Sq.Ft.

$1,250,000

MLS#: 24001615
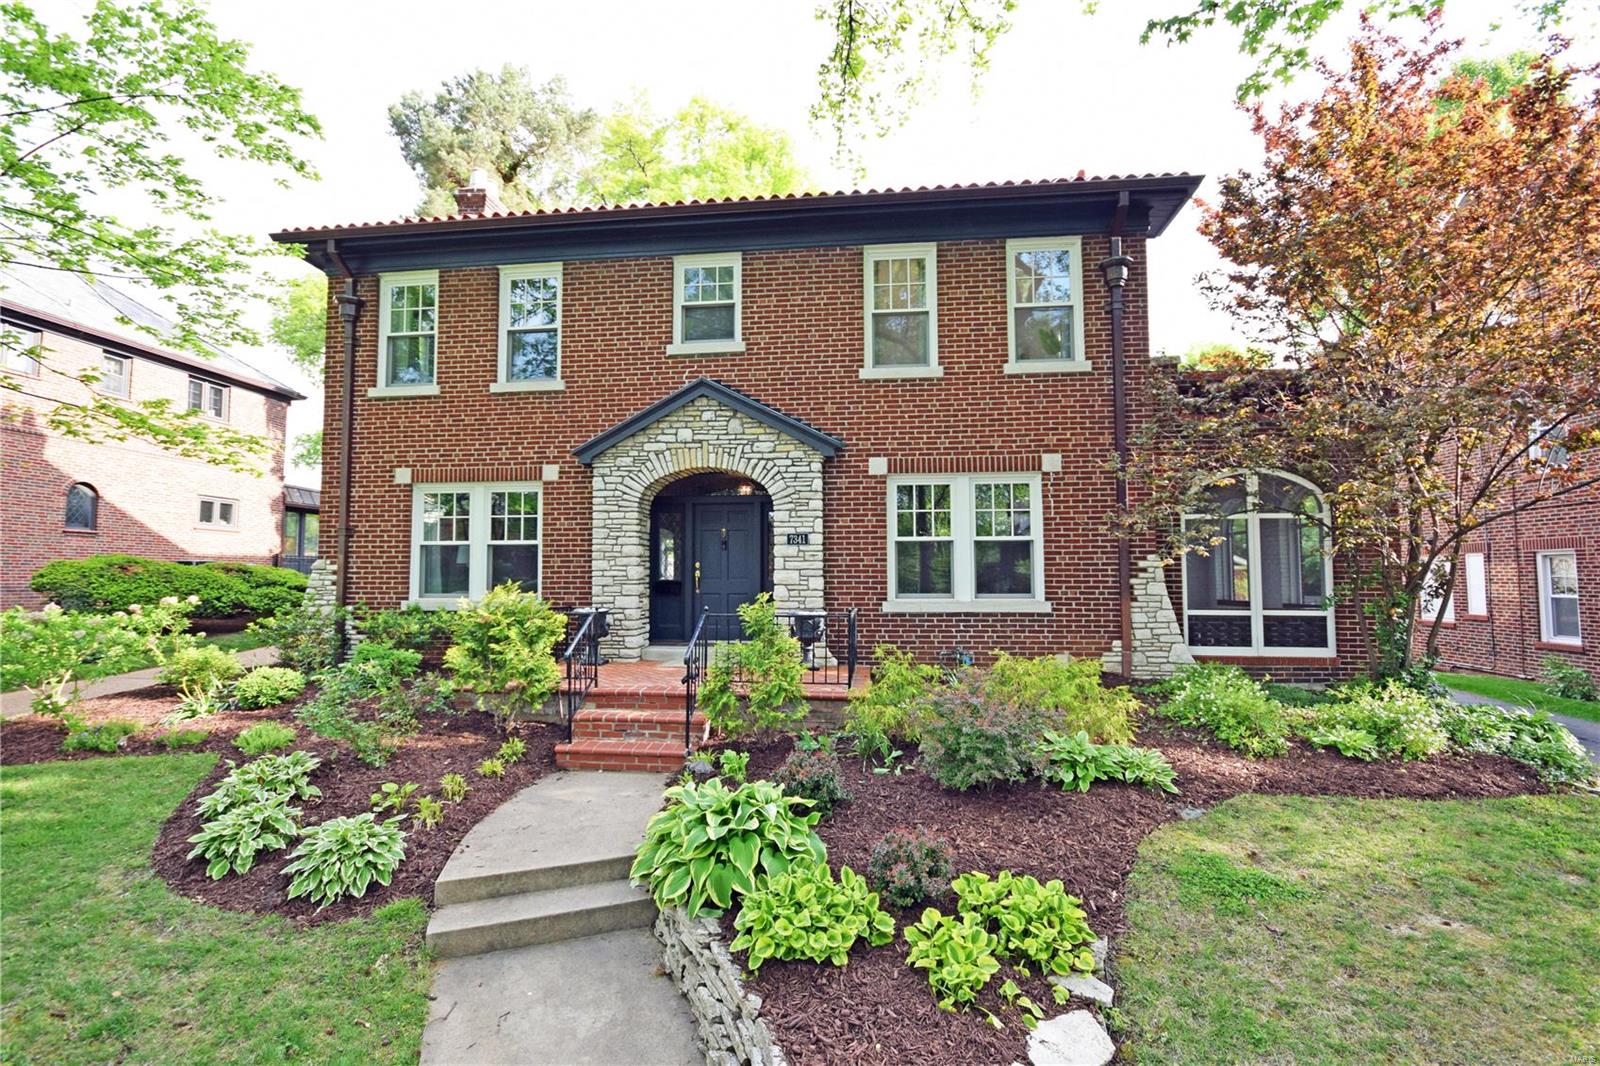
Welcome to this Magnificent Home in the highly coveted Maryland Terrace neighborhood. This university city home was renovated by the prestigious "Period Restoration Co." in 2020. The current owners have made various additional improvements during their ownership. Formal dining and screened porch off the massive finely appointed open eat in kitchen. The master suite is large and a perfect retreat W/ an upper outdoor sitting area, walk-in closet and gorgeous bathroom.  The electric, plumbing, HVAC & sewers have been replaced. There are two basement levels in this home the 1st is unfinished including storage and mechanical with a 2nd laundry hook up. The lowermost level is finished and carpeted, it has an incredible 16 ft ceiling. The back yard is large and level with room for a future pool if desired. There is a two car garage with an extra wide shared drive and parking area for loading and unloading. This home will not disappoint, it has so much so offer and a convenient location. Additional Rooms: Mud Room, Sun Room
#24021016

St Louis

7341 Maryland Avenue

4 Beds

2 Baths

4,549 Sq.Ft.

$1,250,000

MLS#: 24021016
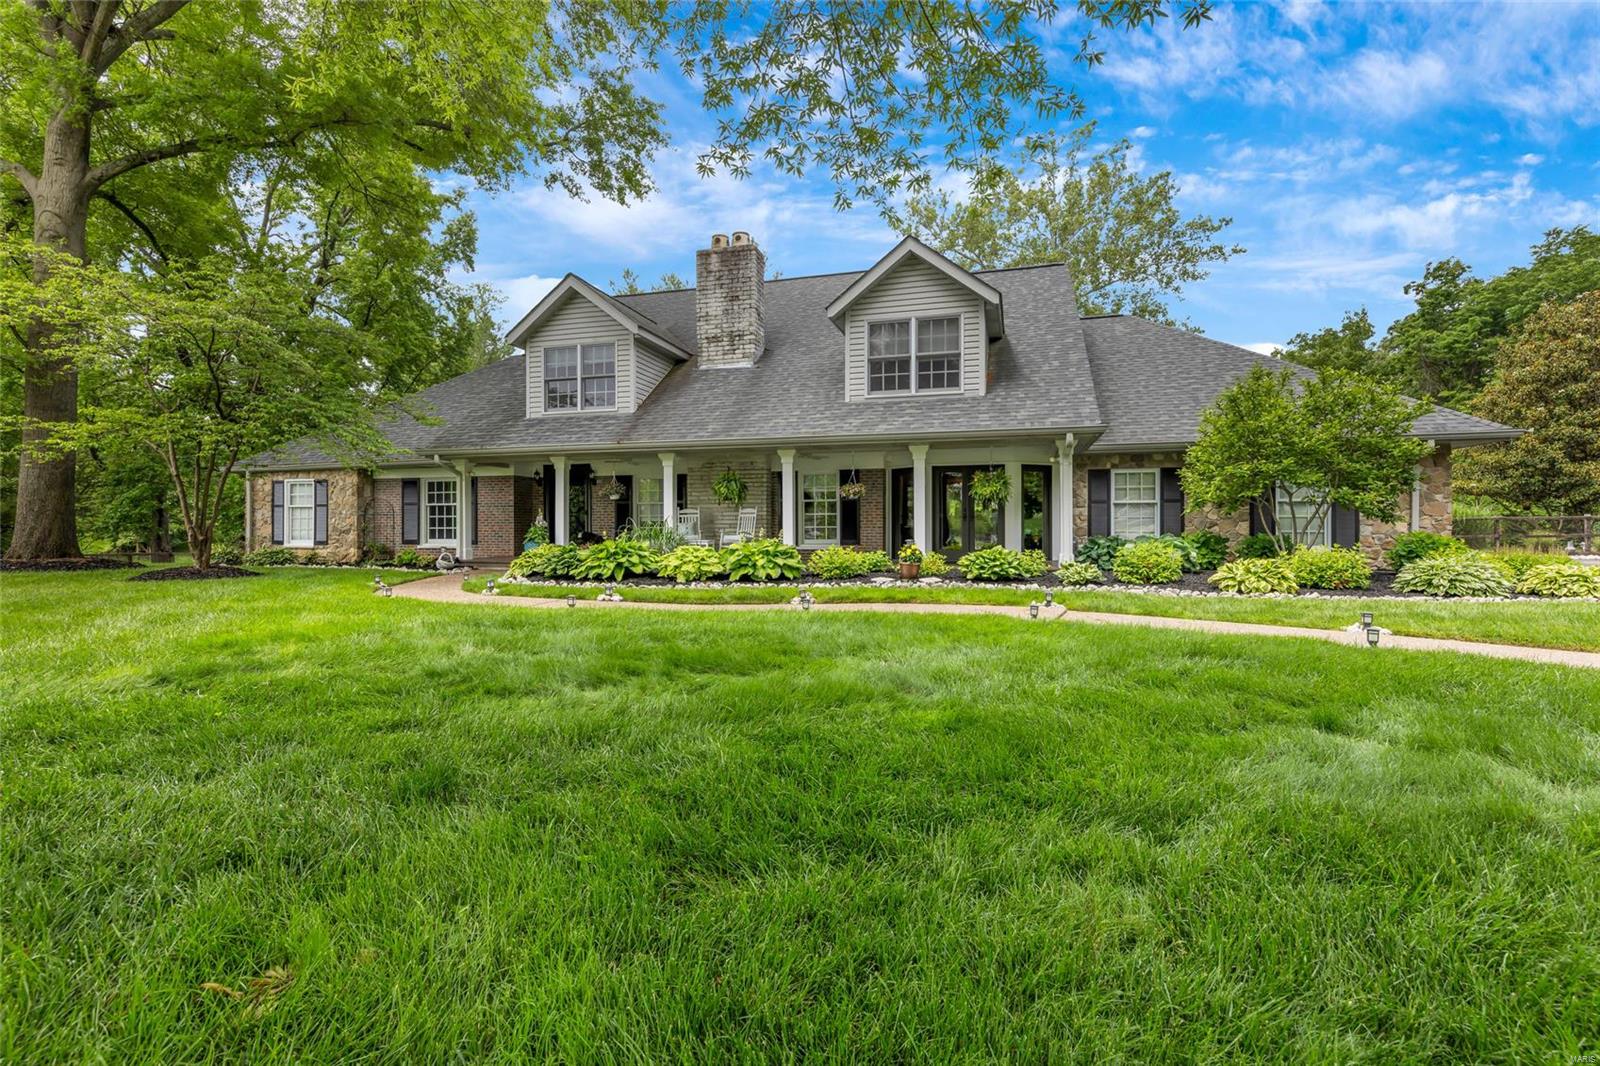
Nestled in an exclusive culdesac, this picturesque 4 bedroom, 4.5 bathroom residence exudes elegance around every turn. Rich wood floors in the foyer lead you to a refined living room. Formal dining features built-ins and doors leading to the inviting front porch. Gourmet kitchen boasts custom cabinetry, granite counters and SS appliances - ideal for culinary enthusiasts. Butlers pantry offers abundant storage, perfect for seamless entertaining. Vaulted family room, illuminated by skylights, includes a stone fireplace and adjoins the breakfast area. Retreat to the expansive primary suite, complete with luxury ensuite bath, ample closets and see through fireplace to the cozy study. Upstairs presents a bonus space, 3 spacious bedrooms, each with window seats and WI closets, and 2 full baths. The lower level includes a large rec area and full bath. Step outside, your private oasis awaits: stunning saltwater pool tucked beautifully on a lush acre lot - all in a prime West County location Additional Rooms: Mud Room
#24023854

St Louis

48 Bopp Lane

4 Beds

4 Baths

4,426 Sq.Ft.

$1,250,000

MLS#: 24023854
STUNNING HOME WITH 2 MASTERS ON MAIN. Beautiful architecture & fresh landscaping invite you to a 12’ tall entry w/ tile floors & a gas FP flanked w/ stone.  DR is currently being used as a sitting room w/ newer chandelier & recessed lighting. LR features dark HW floors, gas FP, stone hearth, & built in sconces; a for wonderful for entertaining. A wall of windows overlook the 1+acre private, fenced, lush backyard. An enormous eat in KIT features double sink, zub sero fridge, stunning two tone island w/ add’l storage, subway backsplash, double drawer dishwasher, 6 burner gas stove w/ hood, large pantry, dimmable lighting. A half bath & laundry complete the first level. The finished walk out LL features 3 add’l beds, each w/ walk in closet, neutral carpet & paint, full sized window w/ plantation shutters, overhead lighting & 10’ pour. Two additional full baths, another laundry w/ built in cabinetry & 2nd family room w/ HW floor make up the 4700+ sq ft of living space this home boasts.
#15041932

Creve Coeur

29 Ladue Meadows

5 Beds

4 Baths

4,756 Sq.Ft.

$1,250,000

MLS#: 15041932

1 ... 379 380 381 382 383 ... 666
* Listings identified with the FMLS IDX logo come from FMLS and are held by brokerage firms other than the owner of this website. The listing brokerage is identified in any listing details. Information is deemed reliable but is not guaranteed. If you believe any FMLS listing contains material that infringes your copyrighted work please click here to review our DMCA policy and learn how to submit a takedown request. © 2024. First Multiple Listing Service, Inc.

Send a message

Message successfully sent.

Your message

What is 3 + 4 ?

Reason for contacting?

I agree to receive email communication and understand I can unsubscribe at any time.

I agree to be contacted by Rock Island Realty via call, email, and text for real estate services. To opt out, you can reply 'stop' at any time or reply 'help' for assistance. You can also click the unsubscribe link in the emails. Message and data rates may apply. Message frequency may vary. Privacy Policy

Sign Out

Virtual Assistant

Would you like to take the next step with this property? We can help you schedule a showing or virtual tour, or send you more details.

Yes, I would like more information.

Thank You for Your Reply, One of Our Agents will contact you as soon as possible

No, maybe later.

Thank you, you can always contact me via email, phone number or through the contact form.

Realhub AI

Lucy - Your AI-Powered Realtor

Update Your Temporary Password

Personalize your search

Enter your email and we'll notify you immediately when new listings match what you're looking for.

or enter email address

Already have an account ? Login here

Continue your home search

Area

I agree to receive communications and understand I can unsubscribe at any time.

I agree to be contacted by Rock Island Realty via call, email, and text for real estate services. To opt out, you can reply 'stop' at any time or reply 'help' for assistance. You can also click the unsubscribe link in the emails. Message and data rates may apply. Message frequency may vary. Privacy Policy

Already have an account ? Login here

We use cookies

We use cookies primarily for analytics to enhance your experience. By accepting, you agree to our use of these cookies. You can manage your preferences or learn more about our cookies policy.





