Properties

Browse or get in touch to schedule a walkthrough.

  • Nearby me
Price range

Popular Features

Community Features

Association

Property Features

Waterfront

View

Exterior Features

Interior Features

Style

10000 properties match your criteria

Updated 1 minute ago

E-Alert name
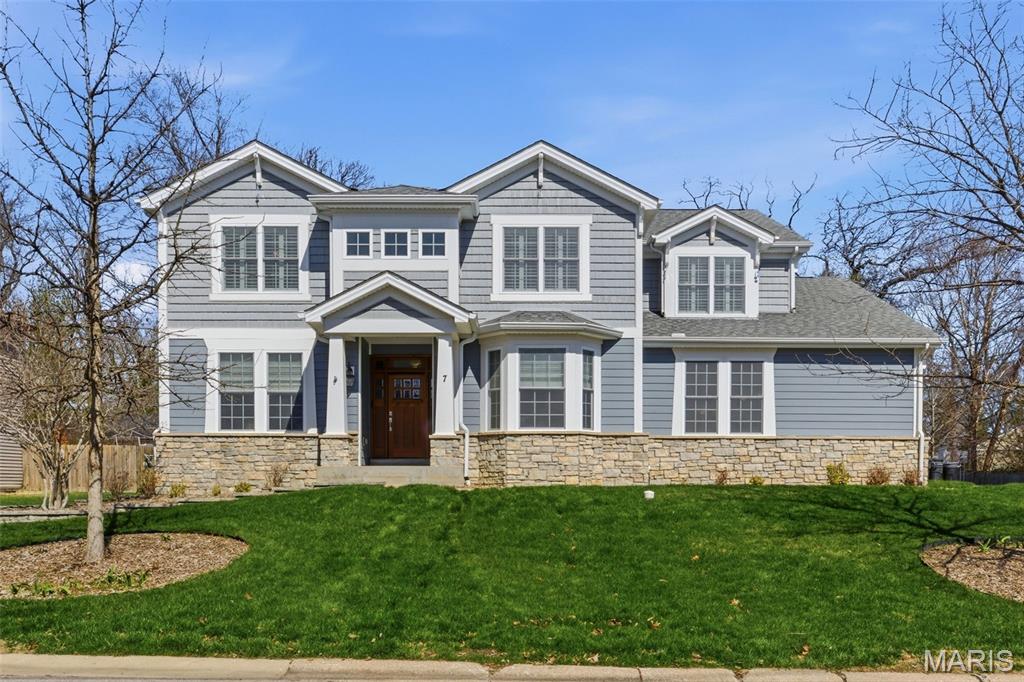
LADUE SCHOOLS!!! Stunning 5 Bedroom Home in Desirable Olivette offering Over 3,800 Sq Ft of living space, on Nearly half Acre lot! Welcome to this gorgeous 5 bedroom, 4.5 bath home offering over 3,800 sq ft of living space on nearly a half-acre lot in the highly sought-after area of Olivette. Built just 12 years ago, this beautifully designed home features an open floor plan, soaring ceilings, and exceptional spaces for both everyday living and entertaining. The main level includes a separate dining room and a private office with a walk-in closet, which can easily serve as a main floor guest room or sleeping area. The spectacular two story great room showcases a grand stone wood-burning fireplace, wet bar with wine cooler, and dramatic two story windows along two walls that flood the space with natural light. The great room flows seamlessly into the breakfast nook and chef’s kitchen. Designed for cooking and gathering, the kitchen features a large center island with seating for five, granite countertops, large pantry, abundant cabinetry and counter space, and 42 inch cabinets with crown molding. Upstairs, the spacious primary suite offers two large walk-in closets and a luxurious ensuite bath with a soaking tub and separate shower. Three additional bedrooms are located on the second level, including one with a private ensuite bath and two that share a convenient Jack-and-Jill bathroom. A second floor laundry room adds everyday convenience. The finished lower level provides outstanding additional living space, including a large entertainment area, a comfortable in-law suite with private ensuite bath, exercise room, and a home theater setup with projector and large screen, perfect for movie nights. Additional highlights include 3 car garage, two large storage rooms, Central vacuum system, Whole home sound system, Irrigation system, and Energy efficient geothermal HVAC system! Ideally located close to popular Olivette restaurants and shopping, including Target, Costco, and Dierbergs, with easy access to Highway 170 and 40/64. This exceptional home truly has it all. Home has PASSED Olivette Occupancy! Schedule your private showing today, you won’t be disappointed!
#26015045

Olivette

7 E Villa Avenue

5 Beds

4 Baths

3,803 Sq.Ft.

$1,250,000

MLS#: 26015045
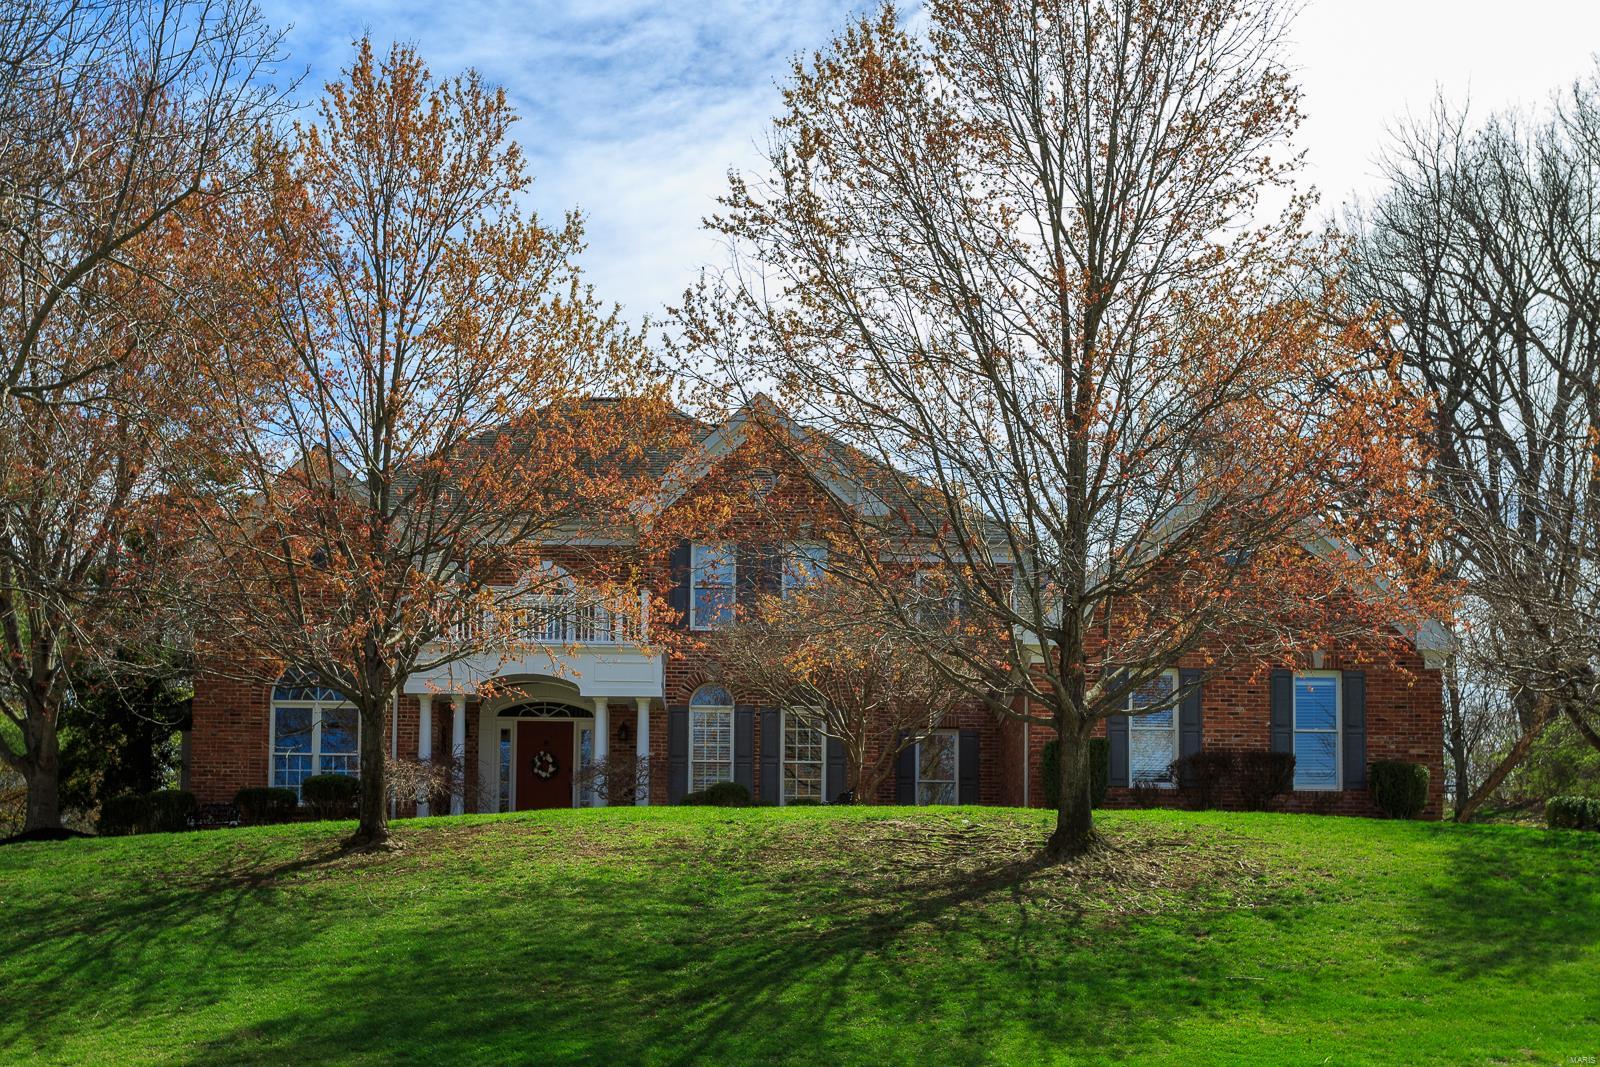
OUSTANDING 1.5 Story in sought after Wildhorse Village Subdivision. Updated home on private, landscaped 1 acre w trees. Stunning Custom Gourmet Kitchen w unique Granite on massive island, 2 Built-in Butler's Pantry plus other storage areas. Updated Lighting fixtures. Tall cabinets w glass fronts on top. Kitchen, w proximity to Breakfast Rm, Hearth Rm, Dining Rm, Great Rm. Some Light fixtures updated. Wood floors. 2 Story Great Rm w Wall of Windows w Plantation Shutters, Wet Bar, Stone Fireplace. Master Suite tastefully decorated. UL has 3 beds w 2 baths. Professionally finished LL has electric Fireplace, Entertainment area, Kitchen/Wet Bar area, Rec Rm, plus 1/2 bath. Outdoor space has Composite Deck, Pergola, & Hot Tub stays. Ask for list of improvements. Great Schools. Easy walk to Community Pool, Tennis Court and 2 Fishing Lakes. Subdivision has 3 Swimming Pools, 3 Tennis Courts, Lighted Sidewalks, walking paths. Rockwood School District. Easy access to Major Roads & Shopping.
#25004880

Chesterfield

17686 Bridgeway Drive

4 Beds

3 Baths

6,063 Sq.Ft.

$1,250,000

MLS#: 25004880
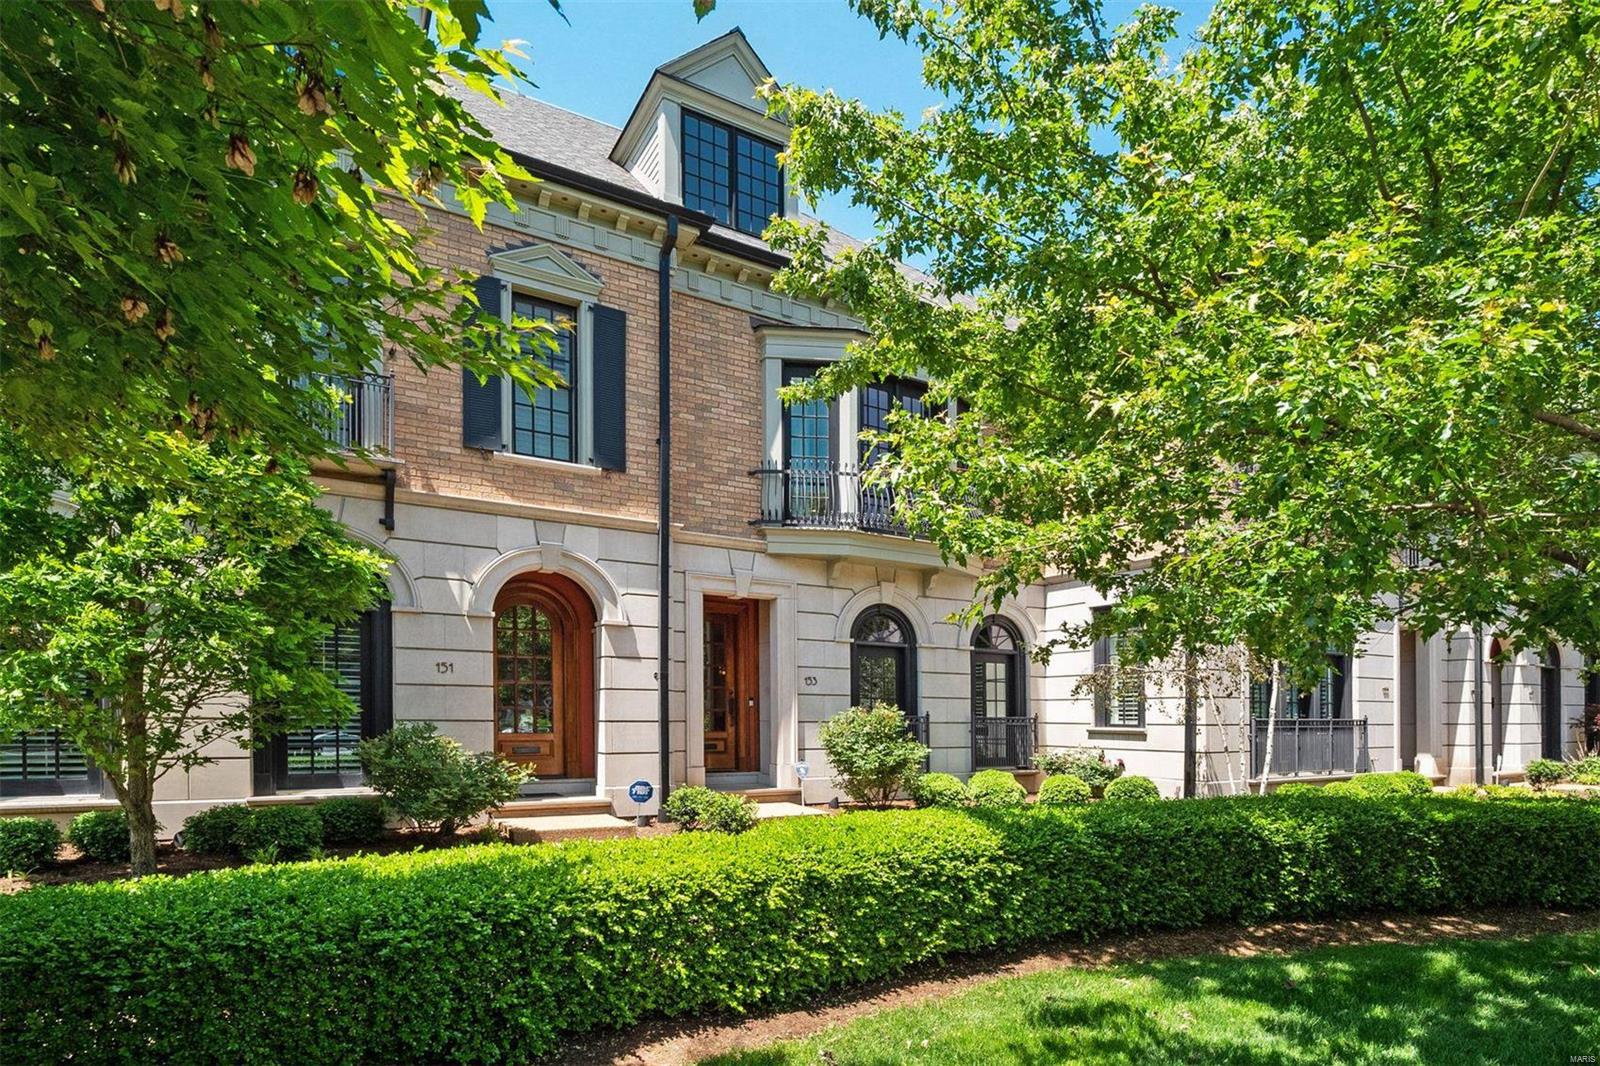
Resting in the heart of Clayton, this sophisticated townhome is walkable to shopping, dining and work!  Classic and elegant architecture is celebrated with expansive and arched windows, soaring ceilings, elaborate millwork, and Brazilian cherry flooring. The first floor's formal living and dining rooms flow effortlessly into an open concept kitchen/hearth room, and open to a private patio.  On the second floor are a gracious primary suite with a large bay window, French doors and a marble bathroom with a customized walk-in closet.  Additionally, there are two guest bedrooms, a full bathroom, laundry room, and storage.  On the third floor are a recreation room, bedroom, full bath and storage.  The lower level hosts a fitness center, work/hobby room, storage and three parking spaces.  The home was designed with floor framing to accommodate an elevator from the lower level to the first & second floors.  Meticulously maintained with newer systems, this home represents an excellent value! Location: Suburban
#22023645

Clayton

153 Gay Avenue

4 Beds

3 Baths

3,897 Sq.Ft.

$1,250,000

MLS#: 22023645
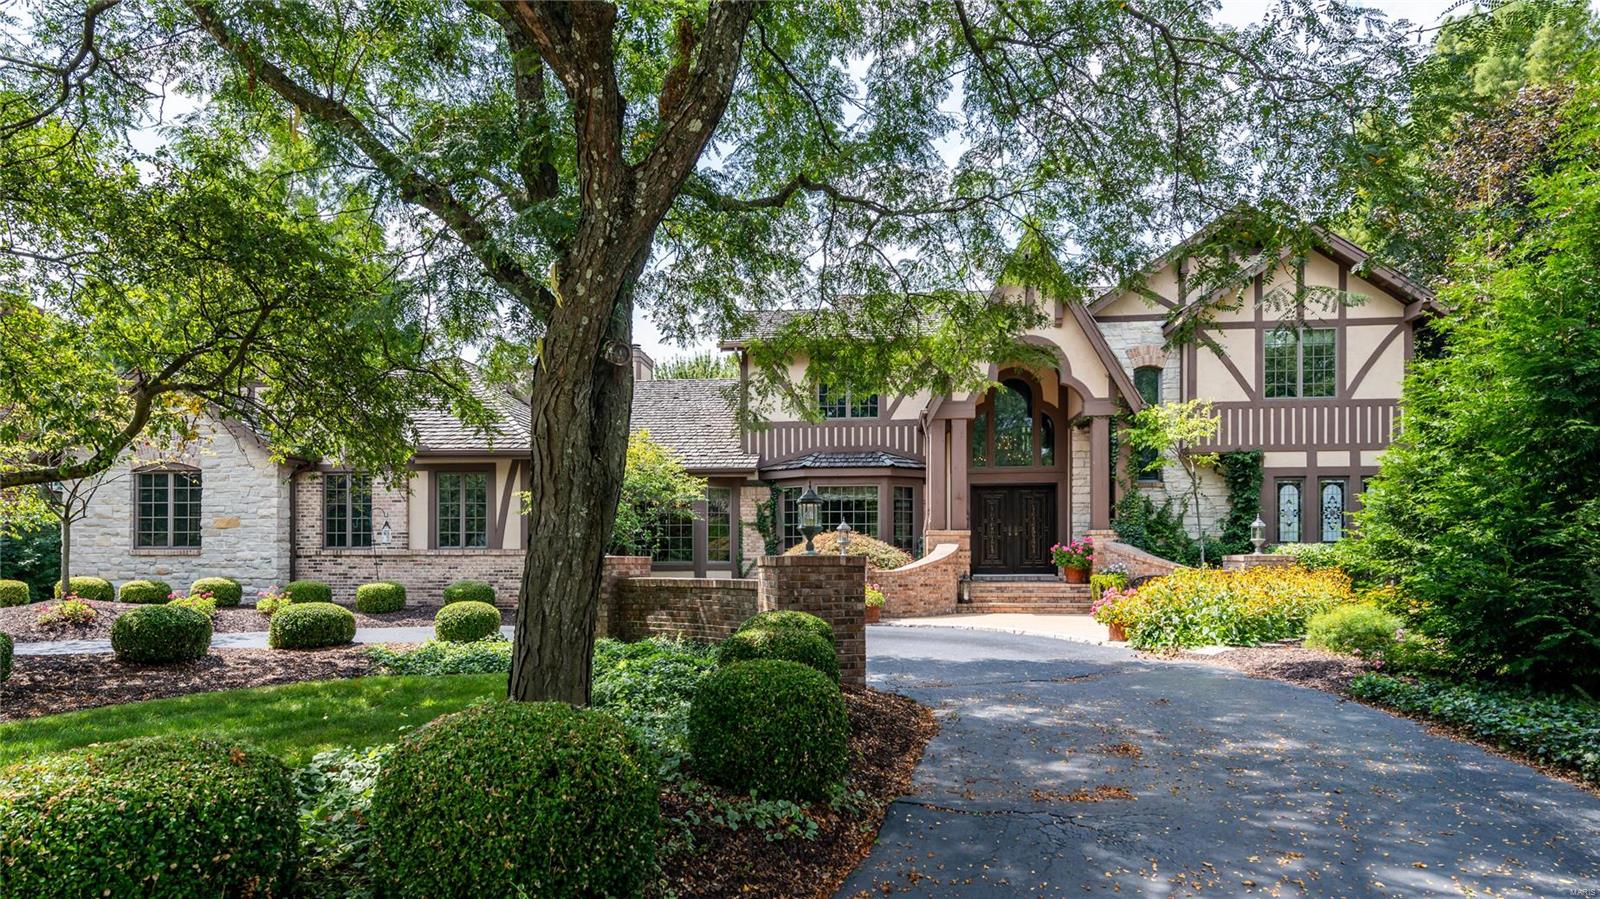
Sensational home located on a cul-de-sac backing to acres of common ground privacy. This is an amazing opportunity in Creve Coeur close to hospitals. The circle drive and wonderous curb appeal welcomes you into a 2sty foyer which opens to the living room and dining room as well as a 2sty great room w/stone fireplace and wet bar. Beyond the great room is the breathtaking kitchen w/all the luxuries you would expect. Opening to the kitchen is the fabulous hearth room w/box beam ceiling, built-ins and fireplace. The main floor primary suite offers a large bedroom, stunning sitting room w/fireplace, walk-in closet and luxury bath. The great room, hearth room and primary suite all open to a phenomenal award-winning indoor pool w/tile deck and gorgeous surroundings. Also located on the main floor is a fantastic in-law suite w/fireplace and bath.  Three more bedrooms and hall bath are on the 2nd floor along w/a finished lower level. Outside finds patios, decks, gazebo and gorgeous landscaping.
#21062694

St Louis

150 Camfield Square Drive

5 Beds

3 Baths

8,082 Sq.Ft.

$1,250,000

MLS#: 21062694
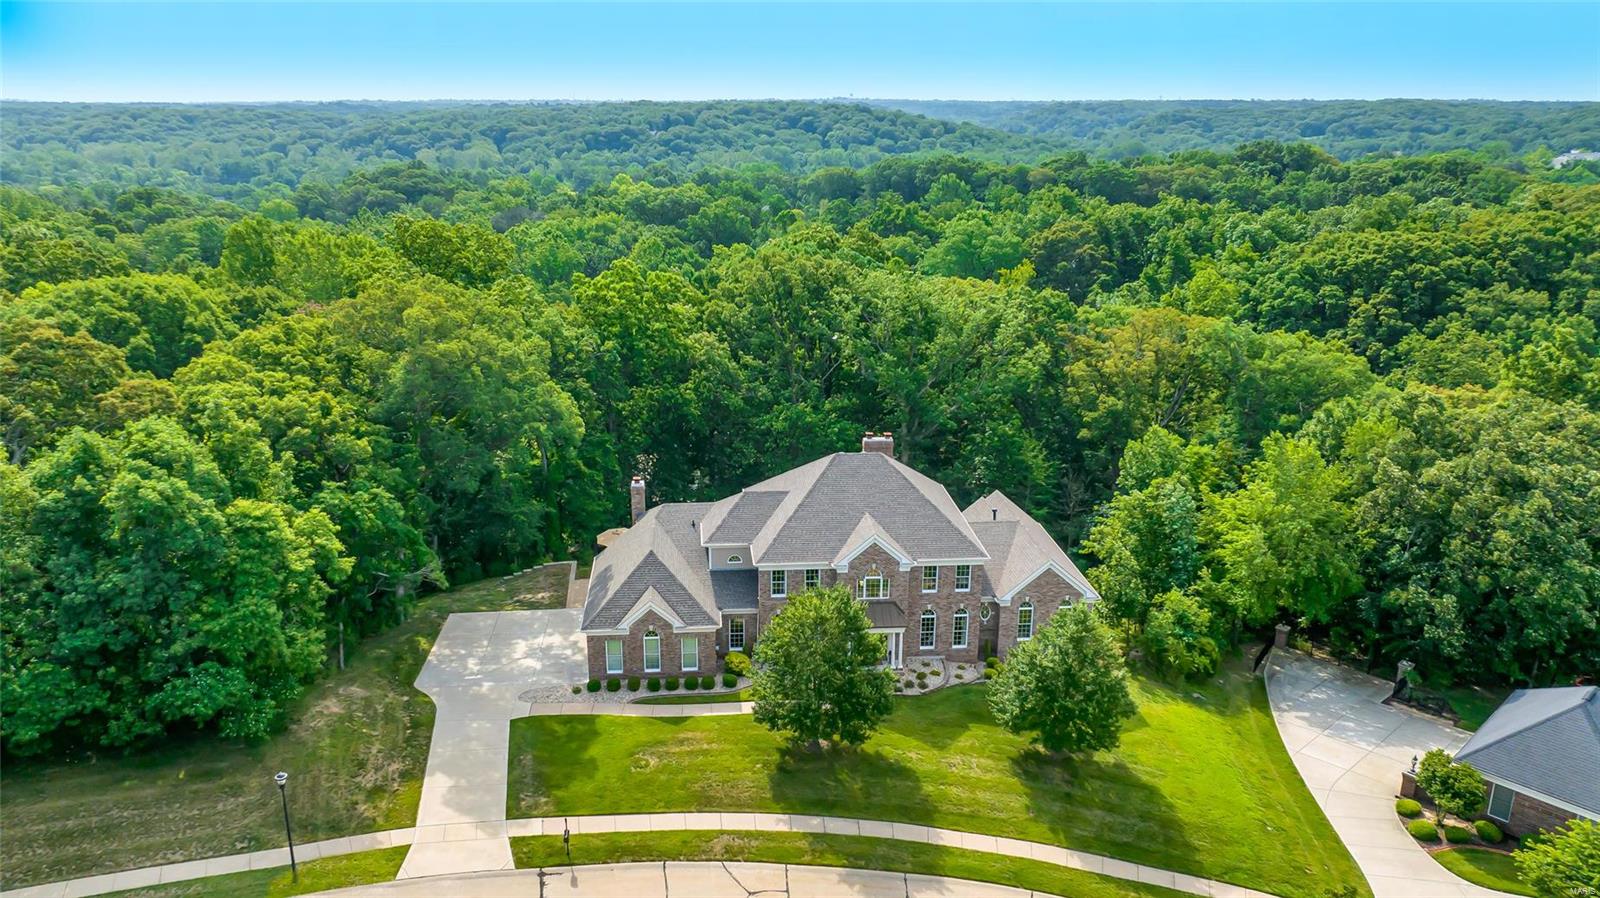
Beautiful 1.5 story on gorgeous 3/4 acre lot backing to trees! Indulge in the luxury of your own private oasis with sparkling pool w/heat pump and huge multi tiered patios, an amazing fire pit perfect for gatherings. On the main floor you find a large 2 story entry, great room w/fireplace, elegant separate dining room. Updated kitchen with granite counter tops, 42 inch cabinets, double ovens, walk in pantry, gas cook top open to breakfast area with lots of natural light & hearth room with gas fireplace, double french doors leading to a large deck with amazing views. Main floor master suite with vaulted ceiling, his and her walk in closets & luxury bath where you can relax in the whirlpool tub open to the full view of the resort style back yard. Three additional upper level bedrooms with a private bath and a Jack & Jill bath. Finished walkout LL with amazing views of the pool, rec room, third fireplace, wet bar, exercise and steam room, full bath w/loads of storage.
#23039048

Wildwood

1408 Haarman Oak Drive

4 Beds

4 Baths

5,900 Sq.Ft.

$1,250,000

MLS#: 23039048

Brand-new construction in a private gated community, surrounded by 4.5 acres of mature woods and natural beauty. This exceptional 4-bedroom, 3.5-bath residence combines modern design, thoughtful functionality, and extensive upgraded finishes throughout. The open main level features a stunning kitchen equipped with Bosch and Samsung appliances, including an electric cooktop, double wall ovens, built-in coffee maker, microwave drawer, undercounter refrigerator, LG dishwasher, Cosmo hood, under-cabinet lighting, and a spacious walk-in pantry with custom cabinetry, drawers, and solid-surface countertops. The main-level living area and lower level each feature a SimpliFire Allusion Platinum linear electric fireplace with remote-controlled heat and color settings.
The private primary suite offers a custom Closets by Design closet system and a beautifully appointed bath with a freestanding soaking tub, Kohler Leap smart bidet toilet, Delta Brizo plumbing fixtures, and LED lighted anti-fog vanity mirrors. The lower-level full bath also includes a Kohler bidet toilet and LED anti-fog mirror. A convenient laundry/mud room adds everyday functionality.
Technology and infrastructure have been thoughtfully incorporated throughout the home, including a hardwired interior/exterior camera system, central vacuum, water filtration system, network cabinet, and low-voltage/data wiring in all bedrooms, the great room, family room, and garage for easy TV and connectivity setup. The 3-car garage provides exceptional storage and workspace. A private well, substantial retaining wall, gated setting, and wooded surroundings add to the property's privacy and appeal. Brand-new, beautifully finished, and designed with comfort, convenience, and modern living in mind—this is a rare opportunity to own a truly move-in-ready new construction home.
#26058362

Eureka

3406 Bluffs Drive

4 Beds

3 Baths

3,784 Sq.Ft.

$1,250,000

MLS#: 26058362
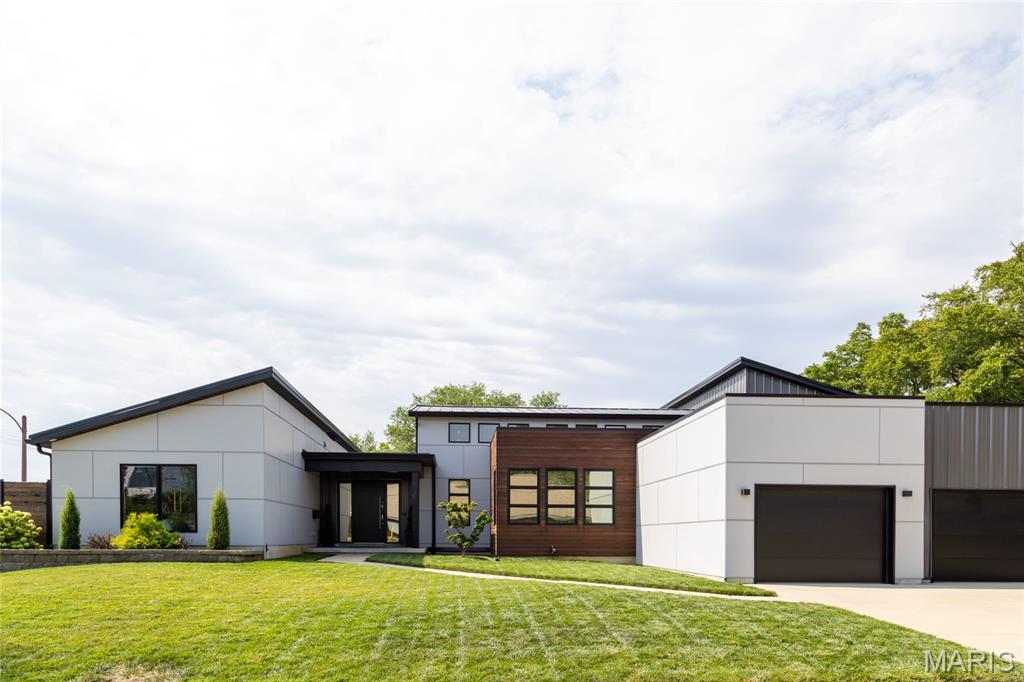
Beautiful custom contemporary home in the heart of Dogtown, offering a unique combination of modern style, generous living space, and thoughtful amenities. Professionally furnished and move-in ready, this five-bedroom home is ideal as a primary residence, second home, or investment property with an established short-term rental history. The open floor plan features soaring ceilings, plenty of natural light, and an easy flow between the living room, dining area, and kitchen. The spacious kitchen is designed for entertaining with high-end appliances, wall oven and microwave combination, electric cooktop, French-door refrigerator, plenty of cabinet space, and a large waterfall island with seating. With four spacious bedrooms and multiple full and ensuite baths, there is plenty of room for family and guests. The luxurious primary suite features a spa-inspired bath with dual vanities, a walk-in shower, an oversized walk-in closet, and the convenience of in-suite laundry. Upstairs, an additional bedroom offers a versatile bonus room—perfect for a home office, sitting area, playroom, or nursery. The home is also packed with amenities, including a full-size home gym, multiple smart TVs, high-speed Wi-Fi, seasonal private salt-water pool, outdoor patio with grill, and attached three-car garage. The furnished setup makes it easy to enjoy the home from day one. For those interested in income potential, the property has been successfully operated as an Airbnb with approximately 75% annual occupancy and approximately $150,000 in gross annual revenue. The home can continue as a short-term rental, be used as a primary residence, or offer a combination of both. Located in the popular Dogtown neighborhood, you’re close to parks, restaurants, entertainment, and some of St. Louis’ most popular attractions, with downtown just approximately 12 minutes away. A truly special home that offers flexibility for the way you want to live.
ALL FURNITURE INCLUDED WITH AN ACCEPTED OFFER.
#26023732

St Louis

6906 Bruno Avenue

4 Beds

2 Baths

3,424 Sq.Ft.

$1,250,000

MLS#: 26023732
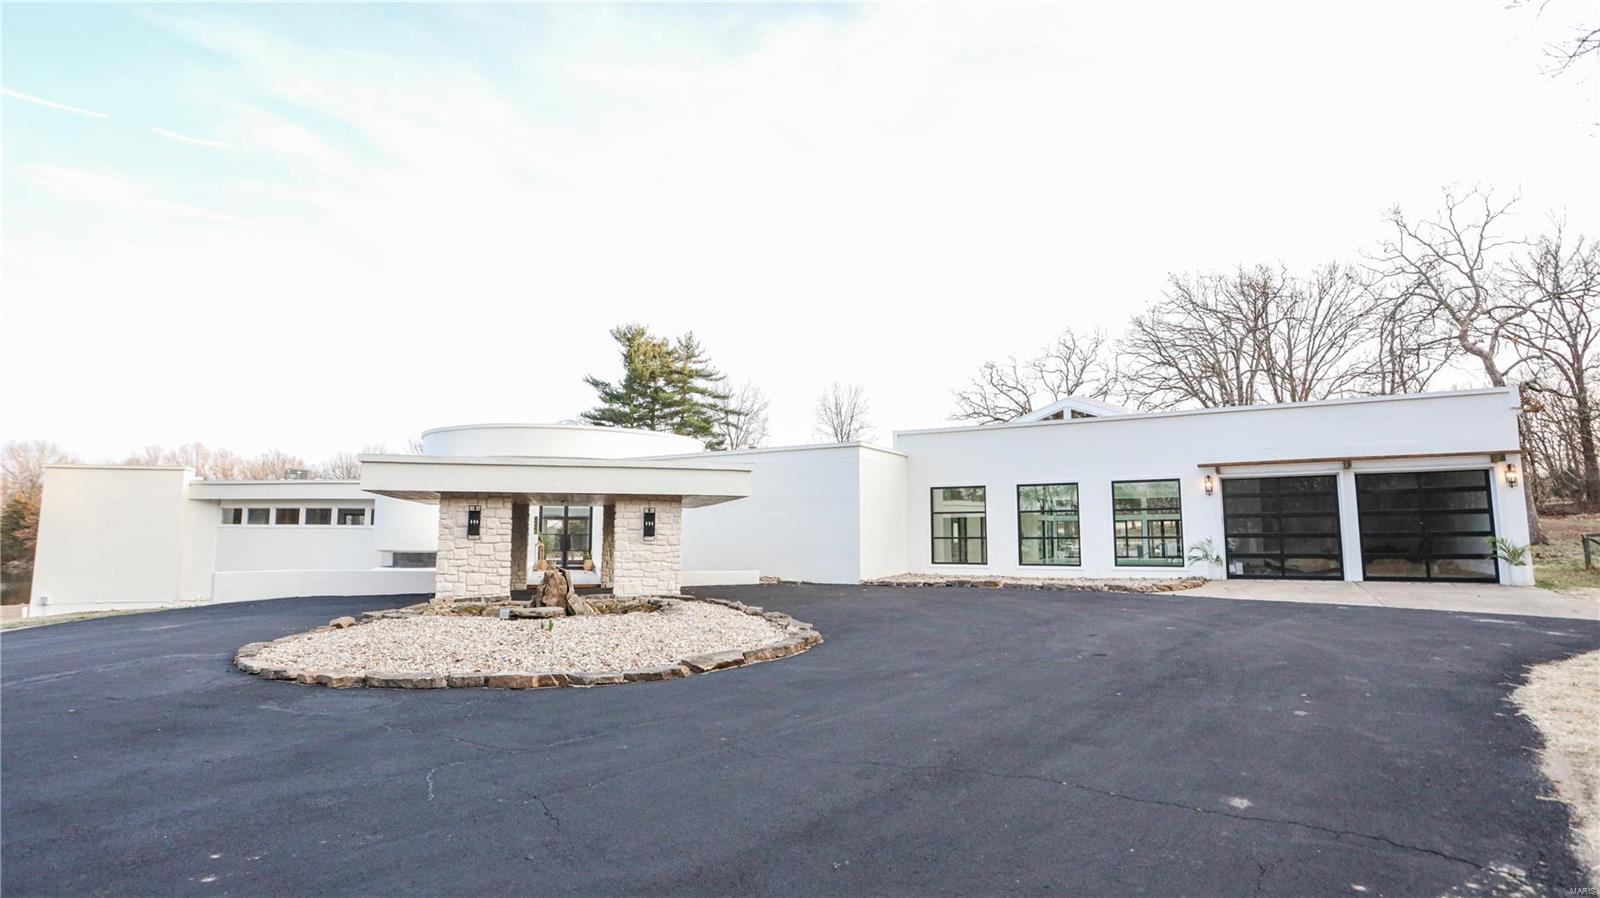
Indulge in luxury with this sprawling ranch, boasting 4 beds + 4.5 baths. 
On nearly 2 acres, overlooking a pond & the 15th hole of OMCC.
The intriguing curb appeal sets the stage for what lies within. Built in 1965, it underwent a redesign inspired by Frank Lloyd Wright's iconic style. A striking ceiling dome greets you, with expansive windows, & a gracefully curved hallway. Slate floors add an interesting touch, along w/ a double sided fireplace, & sunken entertainment room. The kitchen; a chef's dream with 2 islands, quartz countertops, concrete sink, & lux black + champagne appliances. Retreat to the main level master, boasting a fireplace, walk-in closet, tile shower, concrete tub, floating vanity, & your own sauna!
The basement features a rec room with a mini bar, bed, & bath. 
The highlight is the heated pool + hot tub, opening to a vast patio, blending indoor/outdoor living. This home is a masterpiece, a must see for those seeking unparalleled comfort & design!
agent/owned Additional Rooms: Sun Room
#24012670

Rolla

12070 Country Club Drive

4 Beds

4 Baths

6,694 Sq.Ft.

$1,250,000

MLS#: 24012670
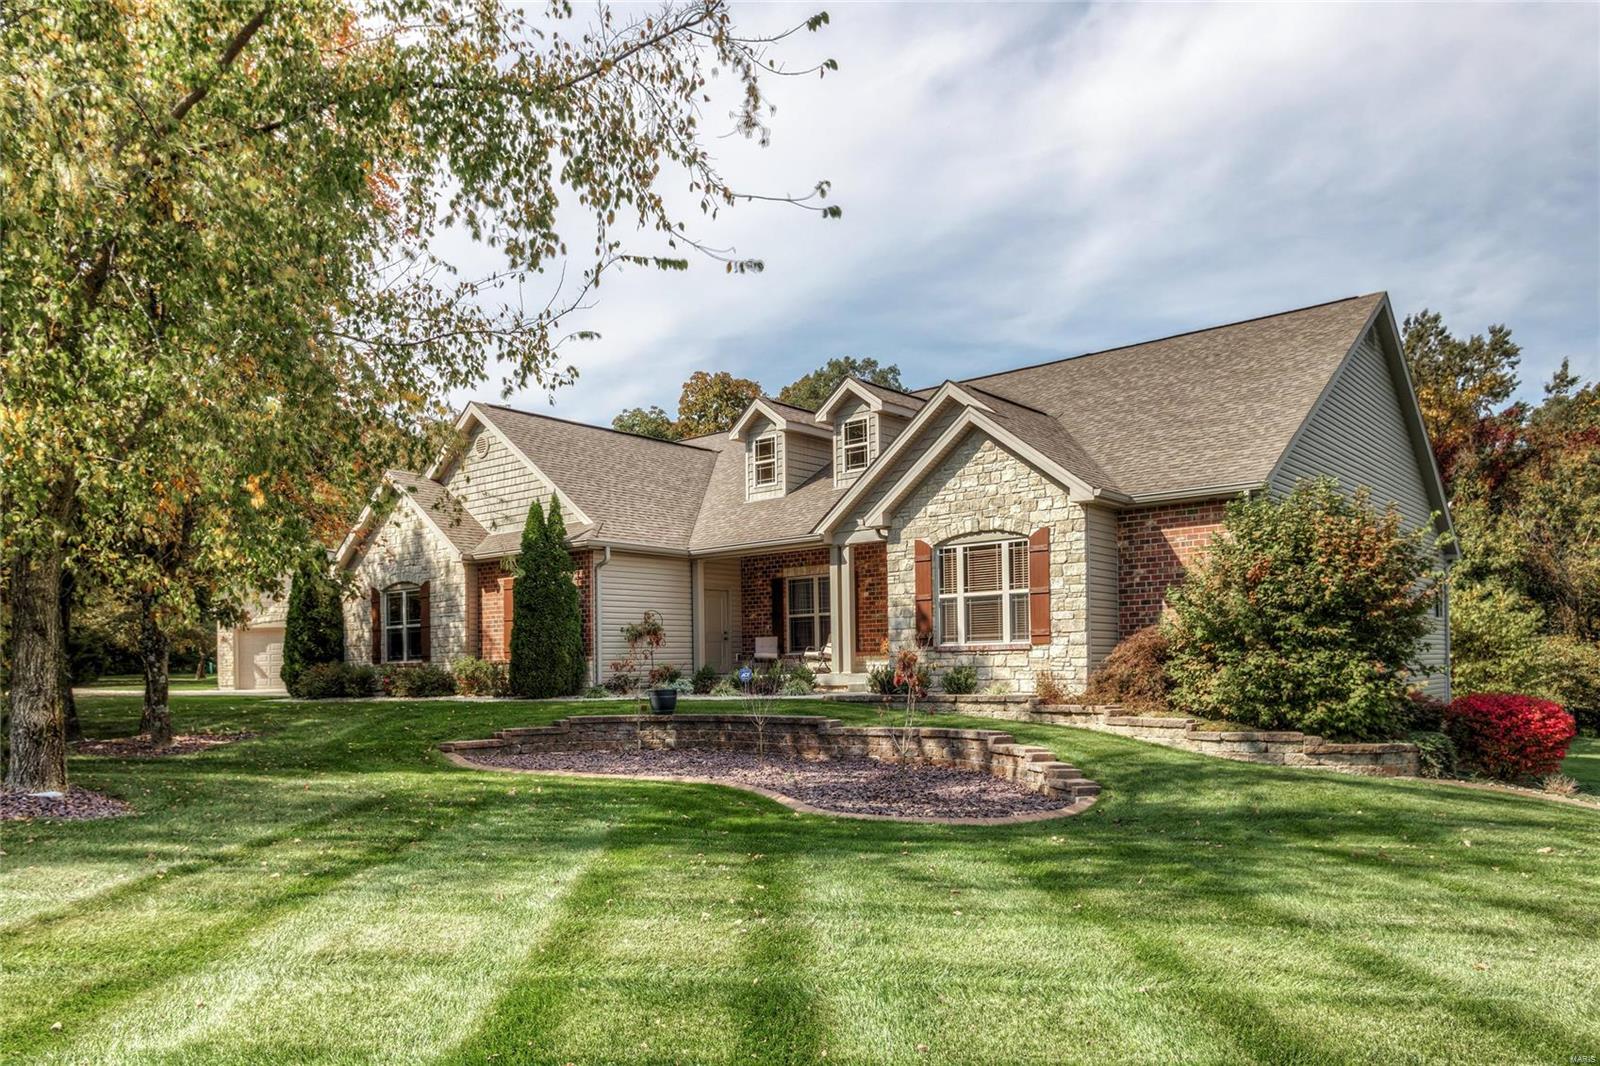
This 3 acre lot is privately nestled on a cul-de-sac and surrounded by plenty of woods. Nature abounds! Immaculate custom built split ranch style home with 5,000+ sq. ft. of living space, 4 bedrooms, 3 full/2 half baths. Details are not lacking! Open floor plan, large master bedroom w/sitting room, two walk-in closets, custom built bath with walk-in shower, granite sinks. Kitchen overlooks pool/outdoor kitchen/fireplace, custom cabinetry, wood flooring, upgraded appliances, breakfast bar/granite, hearth room w/fireplace. Finished walk-out LL is the ultimate entertaining space with theatre area, full bar w/built in refrigerator, work out room, wine cellar, safe room, conveniently located back stairs to garage & workshop room. Carriage house is perfect for additional space to be used how you wish or can easily be converted into an in-law quarters. Home backs to privately owned land so nothing will be built behind or around property and super close to Broemmelsiek Park. Must see! Additional Rooms: Wine Cellar
#20074066

Wentzville

4321 Dianna

4 Beds

3 Baths

5,279 Sq.Ft.

$1,250,000

MLS#: 20074066
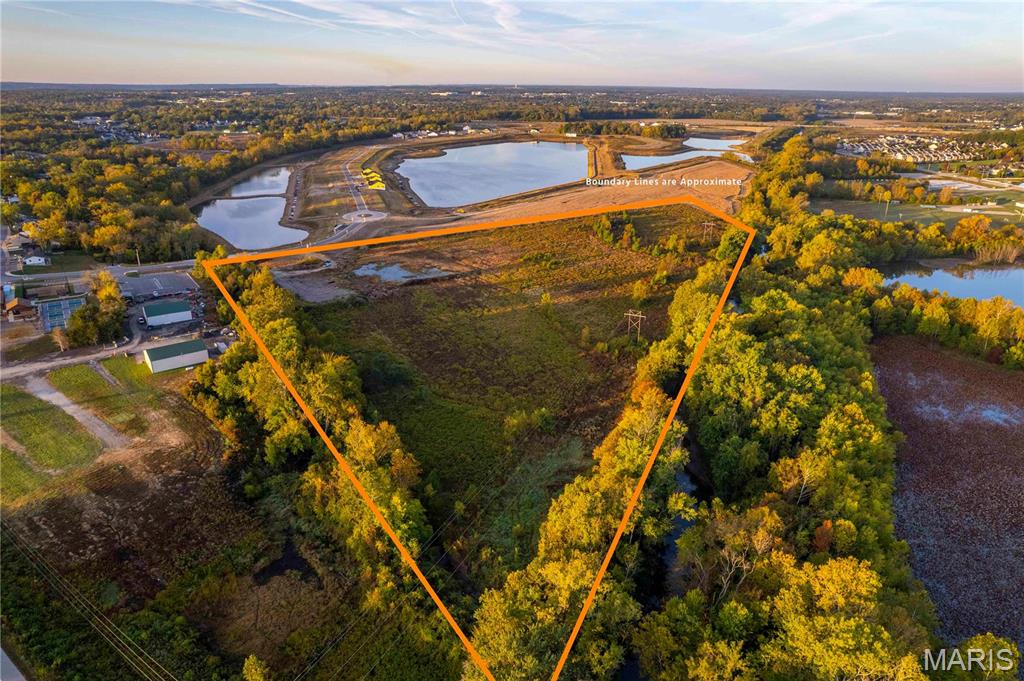
Great development opportunity in the city of Cottleville, MO. 23 +/- acres adjoining the brand new subdivision of Cottleville Trails! Located conveniently with access to Hwy 364, 64, and 70 within minutes. This site is just a short walk away from the growing downtown city of Cottleville, which gives a small town feel with all the big city amenities and activities. This acreage is in the Francis Howell School District and is currently zoned for residential use. Please reach out for aerial maps, land engineering plans, or any questions!
#23063419

Cottleville

0 St. Charles Street

None Beds

None Baths

N/A

$1,250,000

MLS#: 23063419
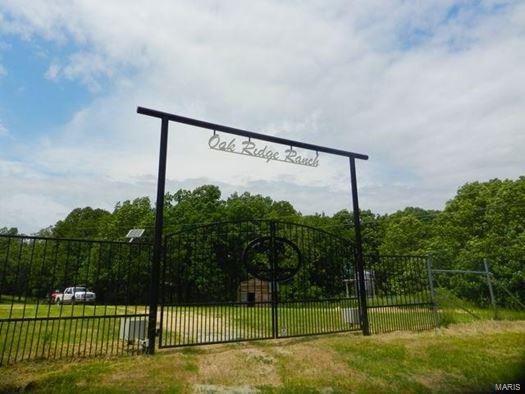
Oak Ridge Ranch nestled in the heart of the Ozarks located on a private road–Droptine Ln in Camden County, Mack’s Creek, MO. 784 acres of hard woods, natural grass prairies, ponds, spring, wet weather creeks & private seclusion.  596 acres is enclosed in a high fence & the remaining is in free roam Ozark rich game territory. The high fence was built by J4 Fencing - El Campo, TX. (http://www.j4fs.com/).  Rolling fields, strategically placed ponds, path system throughout the property, wooded draws, subtle elevation, mature timber, berry bushes & native flowers give plenty of natural habitat for the herds.  February of 2018 MDC estimated 200 deer (5+ 200"+) & 35+ elk on the ranch.  Will not last long at ONLY $1,250,000 offering 784+/- Private acres, 1 beautiful cabin,  3 bedroom 2 bath lodge with a basement to add unlimited rooms, with 5 + miles of high fence 34 acres of 4’ fence, tractor with all implements, side by side, furniture/fixtures in cabin, feeders & more.  Turn key operation.
#19049575

Macks Creek

494 Droptine Lane

3 Beds

2 Baths

1,000 Sq.Ft.

$1,250,000

MLS#: 19049575
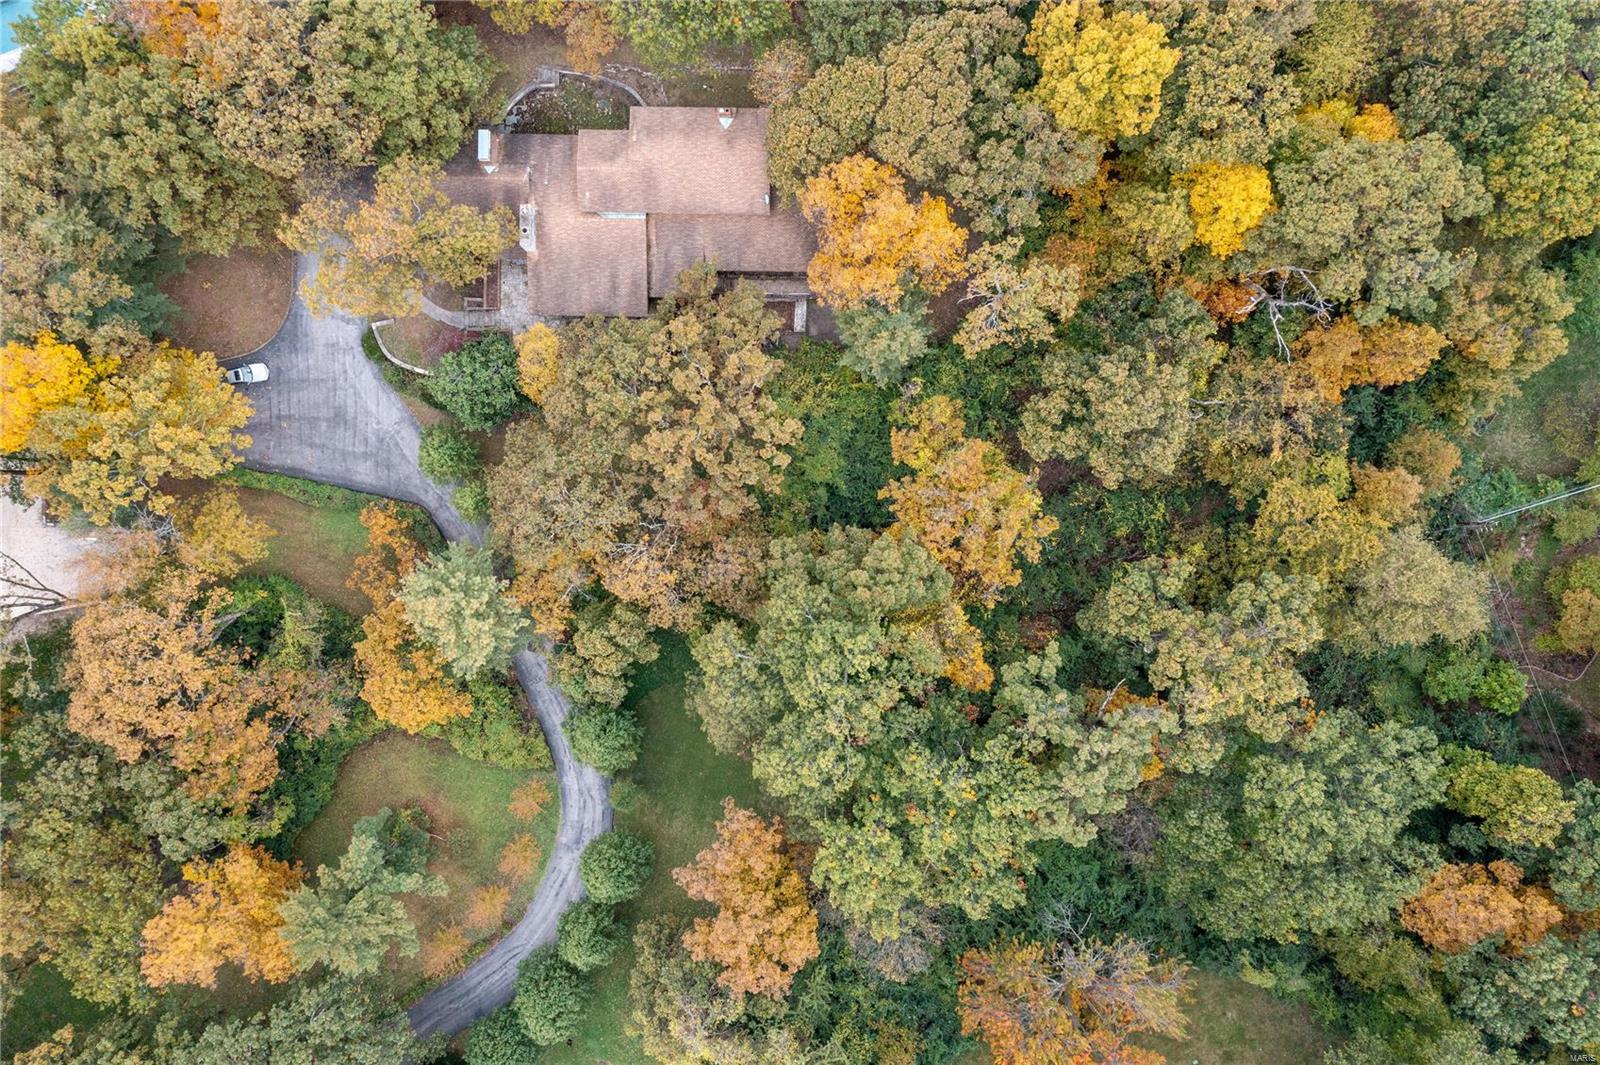
One of the most private lots on one of the most prestigious streets in Ladue.  14 Fordyce offers you the ability to build your luxury dream home at the end of a meandering driveway set far back from the road.  The existing 4800 plus square feet sits on 2.3 acres.  This is a very rare opportunity to enjoy new construction, with your own modern amenities and style in this gorgeous storied neighborhood. House being sold AS IS.  Must have appointment to walk the property.  Survey available.
#21079094

Ladue

14 Fordyce

6 Beds

4 Baths

4,759 Sq.Ft.

$1,250,000

MLS#: 21079094
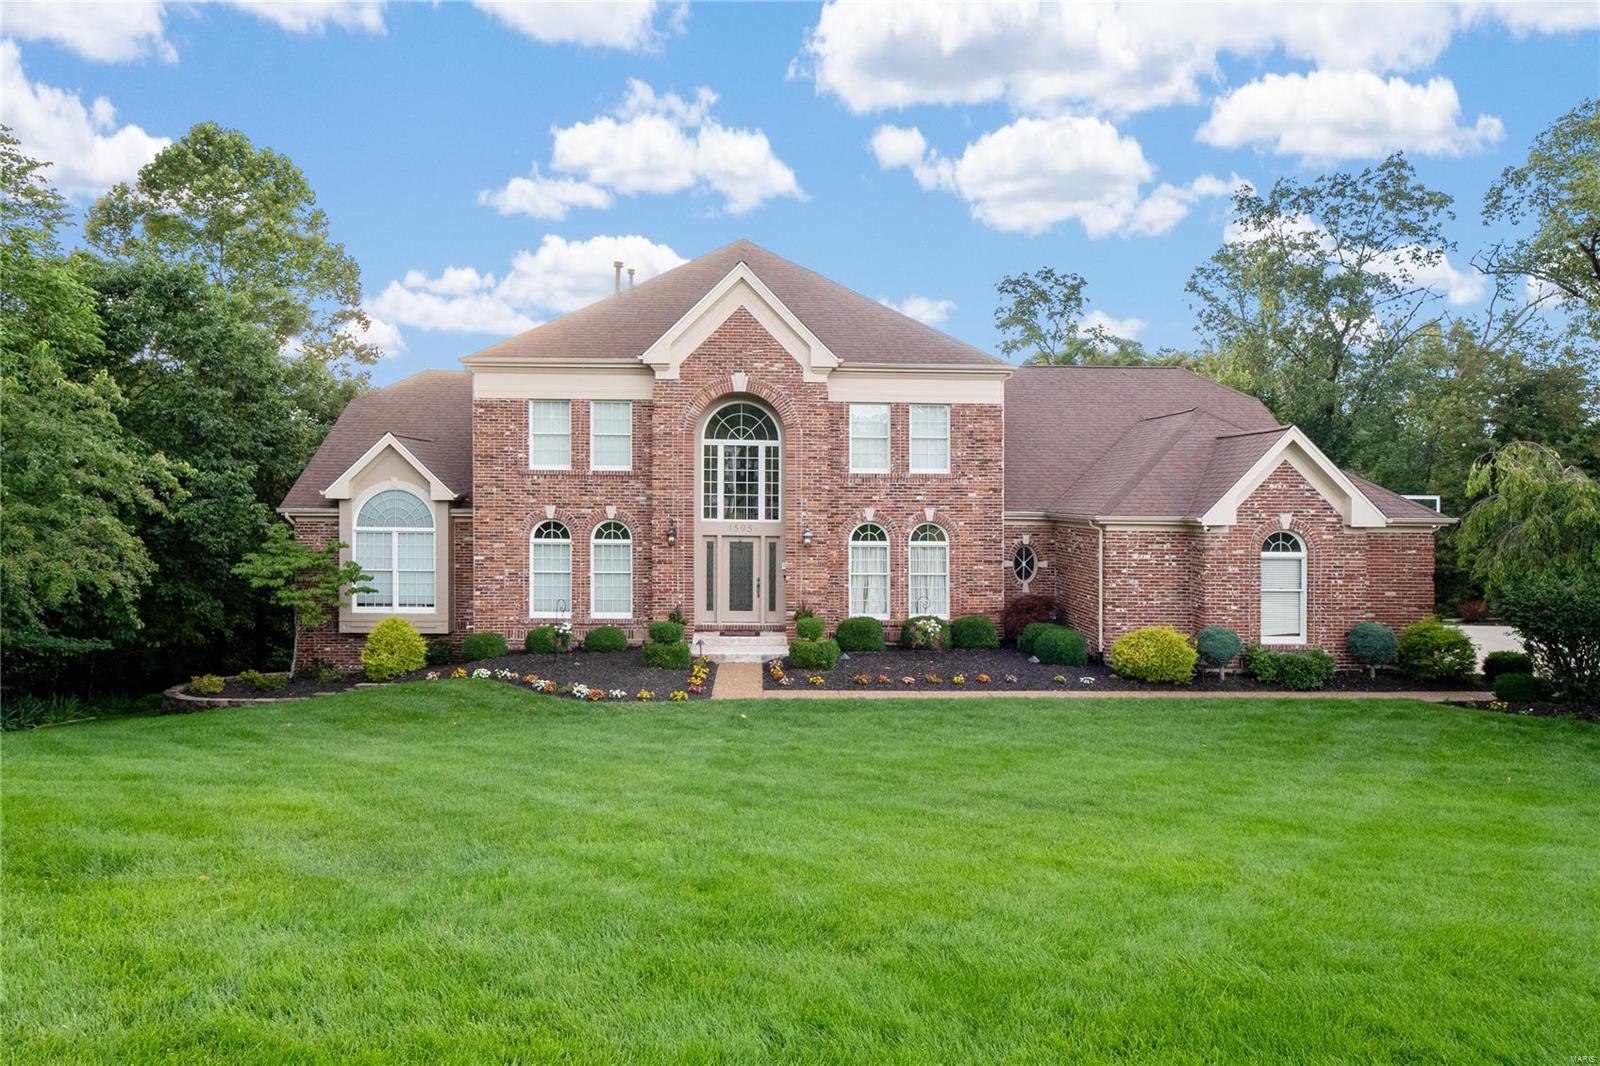
Exceptional 1.5-story home on a 1-acre private cul-de-sac lot. Features include an inground pool, covered patio, and firepit. Extensively updated throughout. Front and rear staircases, spacious dining room, and office/living room. 2-story great room with stone fireplace. Updated kitchen with custom cabinets, breakfast bar, double ovens, and warming drawer. Custom tile backsplash, butler's pantry, and walk-in pantry. Kitchen opens to large hearth room with vaulted ceiling and stone fireplace. Main floor master suite with luxury updated bath, heated floors, custom shower with multiple heads, and walk-in closet with custom shelving. Upper level features loft area, 3 bedrooms, one with private bath, and a Jack and Jill bathroom. Walkout finished lower level with rec room, gas fireplace, game room with wet bar, exercise/hobby room, large bedroom, and full bath. Lush landscaping, inground sprinkler, 3-car garage, security system, and more!
#23039425

Wildwood

1505 Myrtlewood Court

5 Beds

4 Baths

5,634 Sq.Ft.

$1,250,000

MLS#: 23039425
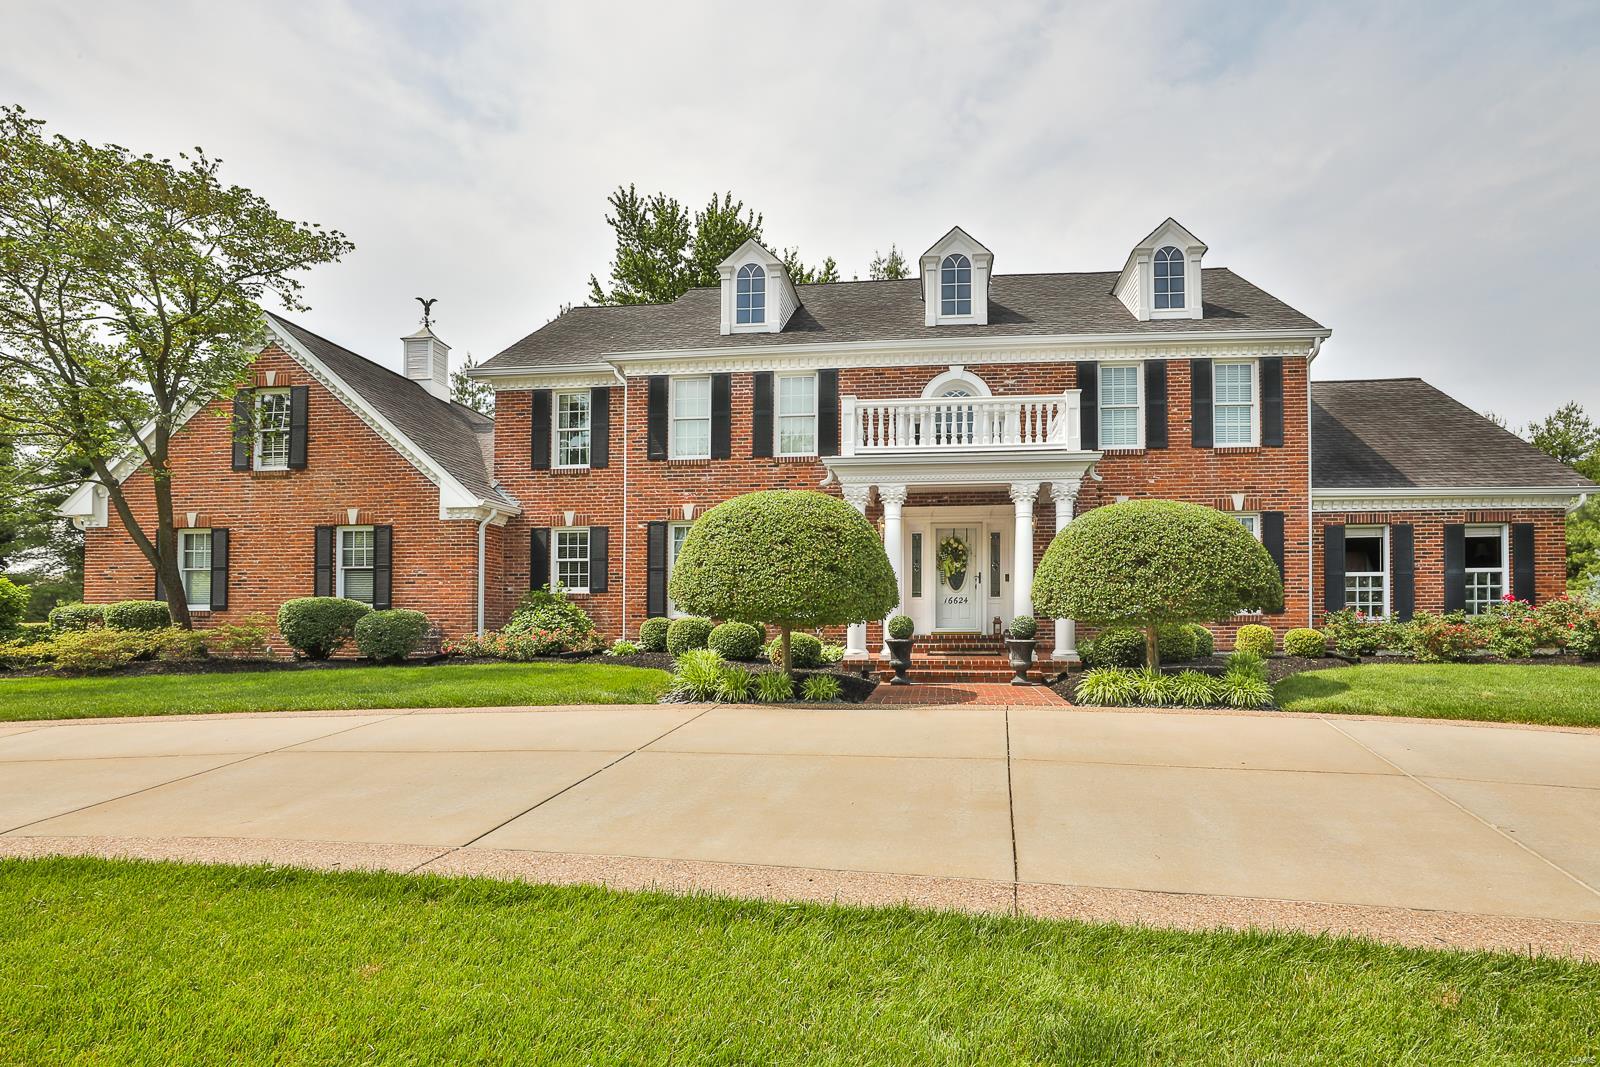
PHENOMENAL 5 Bed, 5 Full & 2 Half Bath 1.5 story brick home with in-ground SALT WATER POOL located in Dunhill Farm!  This STUNNING home unveils a 3 story addition that added a 5th Bedroom, spacious Computer/Lounge Room, enlarged Kitchen, Wine Room, Bar & private Patio area. It also boasts 9 ft. ceilings, surround sound throughout, 2 newer HVAC, newer windows & gutters, a Garage organizational system & heater added in 2020, cedar closet in Lower Level & the front & back yard provides automatic lighting. This OUTSTANDING home is perfect for entertaining w/an open floor plan, Sun room w/heated tile floor, saltwater in-ground pool w/cool deck, private Patio/courtyard w/a stone chimney fireplace, Cafe Lighting & exterior speakers, Wine Room w/wine cellar & cigar venting, a Wet Bar and a Theater room! Kitchen has custom cabinets w/pull-outs & under cabinet lighting, granite countertops, ceramic tile backsplash, center island w/Breakfast Bar and a walk-in Pantry. TRULY AN AMAZING HOME! Additional Rooms: Sun Room, Wine Cellar
#21046719

Chesterfield

16624 Kehrsgrove Drive

5 Beds

5 Baths

7,830 Sq.Ft.

$1,250,000

MLS#: 21046719
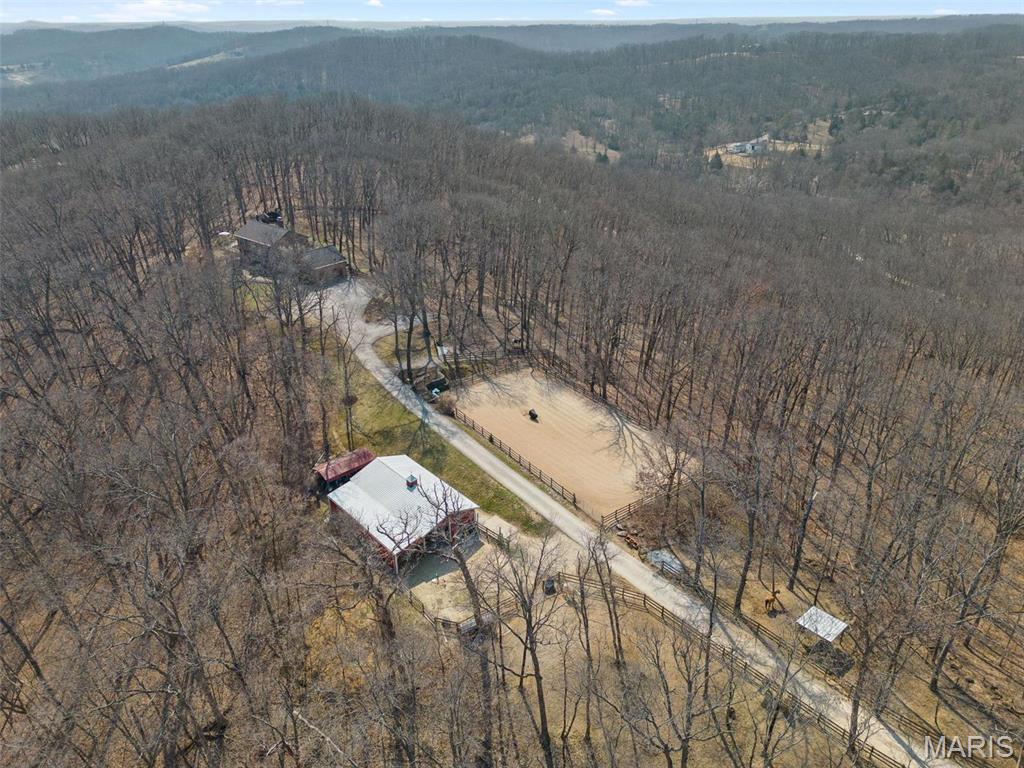
Calling all Outdoorsmen & Equestrians! Minutes to Greensfelder Park. Private 18 acre horse property. Glorious seclusion and A+Rockwood schools. Horse barn (4 stall or 3 + tack rm) w/ electric & water (frost proof yard hydrant). Riding arena +3 paddocks. Prime hunting, cleared shooting range & multiple trails for riding (dirt bike & horse). Wonderful in-ground pool. Large deck & screened patio. This spacious home offers 4 bedrms & 3.5 bath. Hardwood throughout the main. Living rm w/ sweeping property views & cozy stone fireplace. Beautiful custom kitchen + breakfast rm. Main Flr laundry/mudrm. Primary bedrm suite w/ fireplace & large bath. Finished walkout LL complete w/ rec room, full bath, kitchenette & California Closet queen murphy bed. Carport, shed, & playset included Geothermal HVAC & woodburning furnace. Imprvmts:Whole house generator 24kW+backup wiring for critical load generator (generator not incl).Closed septic system.Well pump. Inground pool improvements underway. Roof 2019 Additional Rooms: Mud Room
#25008496

Wildwood

4610 Chateau Lane

4 Beds

3 Baths

3,610 Sq.Ft.

$1,250,000

MLS#: 25008496

1 ... 382 383 384 385 386 ... 666
* Listings identified with the FMLS IDX logo come from FMLS and are held by brokerage firms other than the owner of this website. The listing brokerage is identified in any listing details. Information is deemed reliable but is not guaranteed. If you believe any FMLS listing contains material that infringes your copyrighted work please click here to review our DMCA policy and learn how to submit a takedown request. © 2024. First Multiple Listing Service, Inc.

Send a message

Message successfully sent.

Your message

What is 3 + 4 ?

Reason for contacting?

I agree to receive email communication and understand I can unsubscribe at any time.

I agree to be contacted by Rock Island Realty via call, email, and text for real estate services. To opt out, you can reply 'stop' at any time or reply 'help' for assistance. You can also click the unsubscribe link in the emails. Message and data rates may apply. Message frequency may vary. Privacy Policy

Sign Out

Virtual Assistant

Would you like to take the next step with this property? We can help you schedule a showing or virtual tour, or send you more details.

Yes, I would like more information.

Thank You for Your Reply, One of Our Agents will contact you as soon as possible

No, maybe later.

Thank you, you can always contact me via email, phone number or through the contact form.

Realhub AI

Lucy - Your AI-Powered Realtor

Update Your Temporary Password

Personalize your search

Enter your email and we'll notify you immediately when new listings match what you're looking for.

or enter email address

Already have an account ? Login here

Continue your home search

Area

I agree to receive communications and understand I can unsubscribe at any time.

I agree to be contacted by Rock Island Realty via call, email, and text for real estate services. To opt out, you can reply 'stop' at any time or reply 'help' for assistance. You can also click the unsubscribe link in the emails. Message and data rates may apply. Message frequency may vary. Privacy Policy

Already have an account ? Login here

We use cookies

We use cookies primarily for analytics to enhance your experience. By accepting, you agree to our use of these cookies. You can manage your preferences or learn more about our cookies policy.





