Properties

Browse or get in touch to schedule a walkthrough.

  • Nearby me
Price range

Popular Features

Community Features

Association

Property Features

Waterfront

View

Exterior Features

Interior Features

Style

10000 properties match your criteria

Updated 1 minute ago

E-Alert name
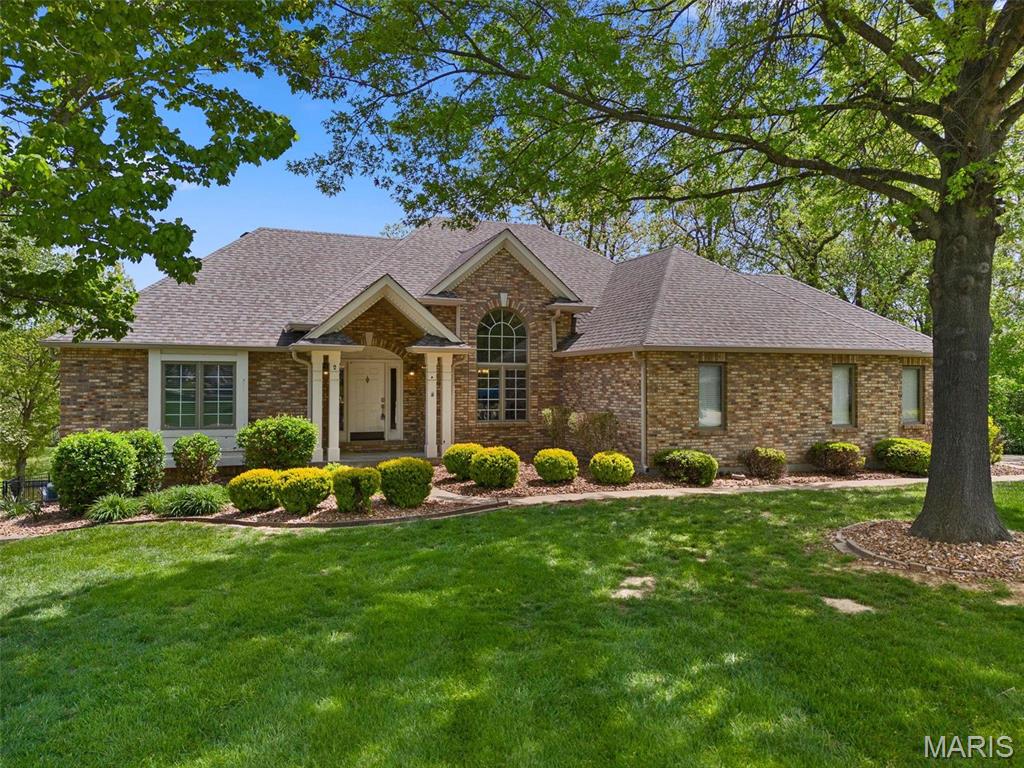
Come home to this fabulous luxury WATERFRONT on the big lake in Lake St. Louis, where every day is like being on vacation! This 4 bed, 3.5 bath ranch features breathtaking views from almost everywhere! Relax in your backyard oasis at the inground pool or take a gentle walk down to the lake to your private dock. Step into sophistication with gleaming hardwood floors throughout most of the bright and open main level featuring a formal dining room & a great room with floor to ceiling windows and stunning lake views. Sleek chef’s dream kitchen features granite countertops, custom cabinetry and access to an expansive composite deck that makes for easy entertaining inside & out. Head to the private owner's suite with tray ceiling, full bath, walk in closet and access to the deck; a great spot for morning coffee or a nightcap. Remodeled lower level offers endless possibilities for relaxation, recreation, and entertainment with a full bath, bedroom, rec room & family room with fireplace.
#25020573

Lake St Louis

2 Windsurfer Court

4 Beds

3 Baths

3,873 Sq.Ft.

$1,250,000

MLS#: 25020573
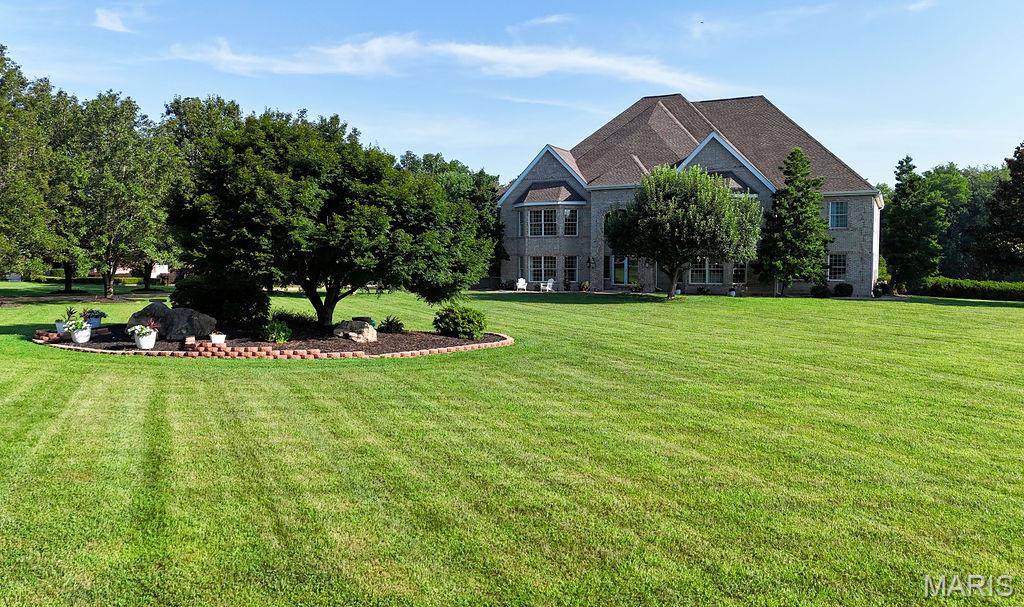
Exquisite 10,000+ sq ft Luxury Estate on 3 acres.  Discover unparalleled elegance in this stunning 5 bedroom 3 full baths, (2)- 1/2 baths , two story masterpiece, sprawling over 10.000 sq ft of meticulously crafted living space. Situated on 3 pristine acres, this home is a sanctuary of sophistication and comfort. Open concept living area flows to the second floor, showcasing breathtaking views and custom hardwood flooring. Relax in the in ground swimming pool, entertain on the covered patio. A charming gazebo adds a touch of fun! Detached 60x40 garage, climate controlled, with a bathroom, perfect for workshop plus a 24x48 carport ideal for RV parking or additional vehicles. Five generously sized bedrooms offer privacy and luxury for family or guests. Back up generators offer peace of mind.  Perfect for entertaining or family living. Every detail has been thoughtfully designed. Are you a golfer? Golf cart paths lead to 2 neighboring courses !!
#25052652

Farmington

205 Cherry Hills Lane

5 Beds

3 Baths

10,623 Sq.Ft.

$1,250,000

MLS#: 25052652
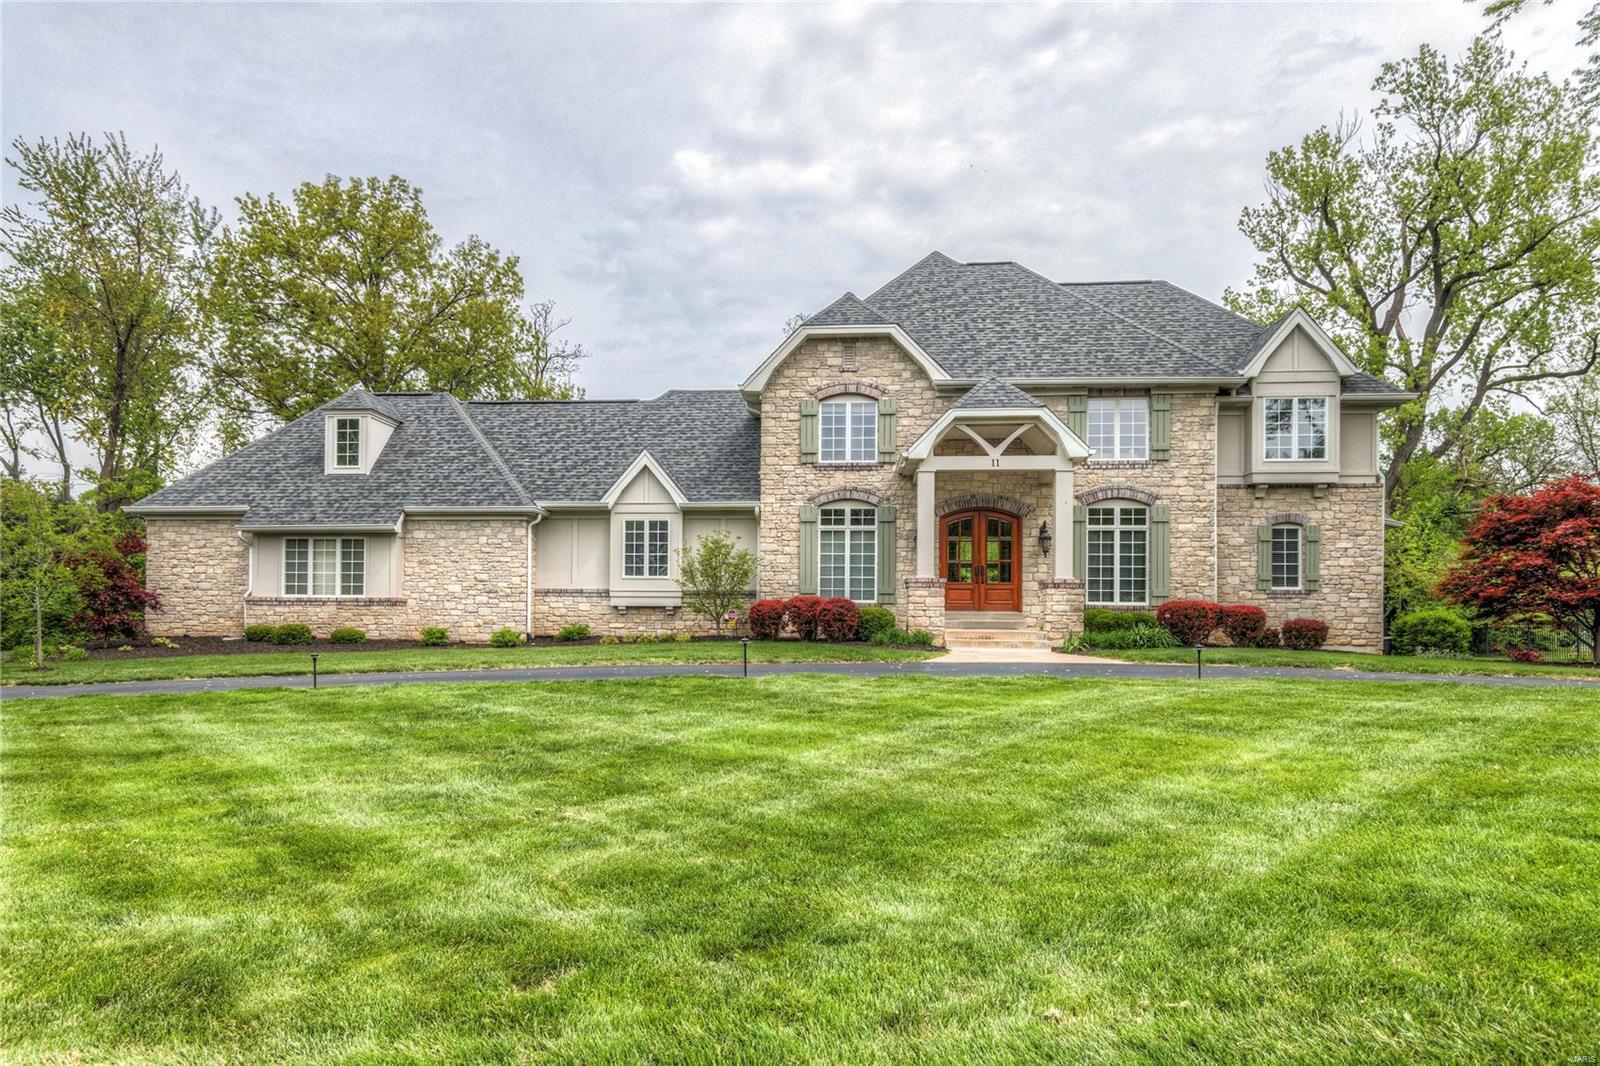
Exceptional custom built 1.5 story home sitting on a private level lot!  Custom front door entry is flanked by a study with wainscoting and beamed ceiling.  The dining room has a coffered  ceiling and special millwork.  Beautiful wood floors,  great room with 11’ ceilings and wall of windows overlooking the patio, built-in bookcases and a stone fireplace.  Open kitchen, breakfast and hearth room.  High end stainless appliances, large center island, stained custom beams and a second fireplace with raw timber beam mantel.  The laundry room has a built-in desk, cubbies and a large coat closet.  The master suite is on the main level and has a luxury bath with walk-in shower and a walk-in closet.  The upper level has three additional bedrooms, two full baths and a bonus room for the kids to hang out.  Fabulous home!  Convenient location and  Parkway Schools! Additional Rooms: Mud Room
#19033324

St Louis

11 Ladue Meadows

4 Beds

3 Baths

4,592 Sq.Ft.

$1,250,000

MLS#: 19033324
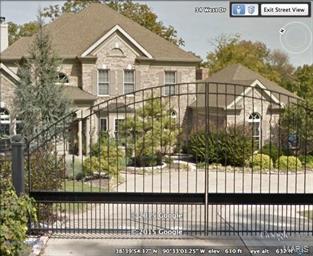
Enter through the iron gates to this wonderful Equestrian Estate built in 2003. You are greeted by a dramatic 2 story entry leading you to a glass filled Great Room with spectacular views of the property.  Formal dining room with stunning Italian flooring and a study with rich built in cabinetry. . Gourmet kitchen with professional appliances, custom tile and granite counter flows to a cozy hearth room with beautiful stone fireplace. Main level luxurious master suite .  3 additional bedrooms and 2 full baths upstairs.   The full walk out lower level has its own dog spa with laundry, and a in law suite with its own entrance, kitchen and laundry.  The 3 acre property includes a 48' x 48' 2 story custom cedar barn with 3+ stalls, electric waterers, tack room, hay storage and wood working shop. Adjacent to the barn is a 65' x 105' custom surface riding area, paddocks, and pasture. Ride your horses down to the Missouri River bottoms for great trail riding. Easy access to I64 & shopping.
#15017434

Chesterfield

17 West Drive

5 Beds

4 Baths

4,323 Sq.Ft.

$1,250,000

MLS#: 15017434
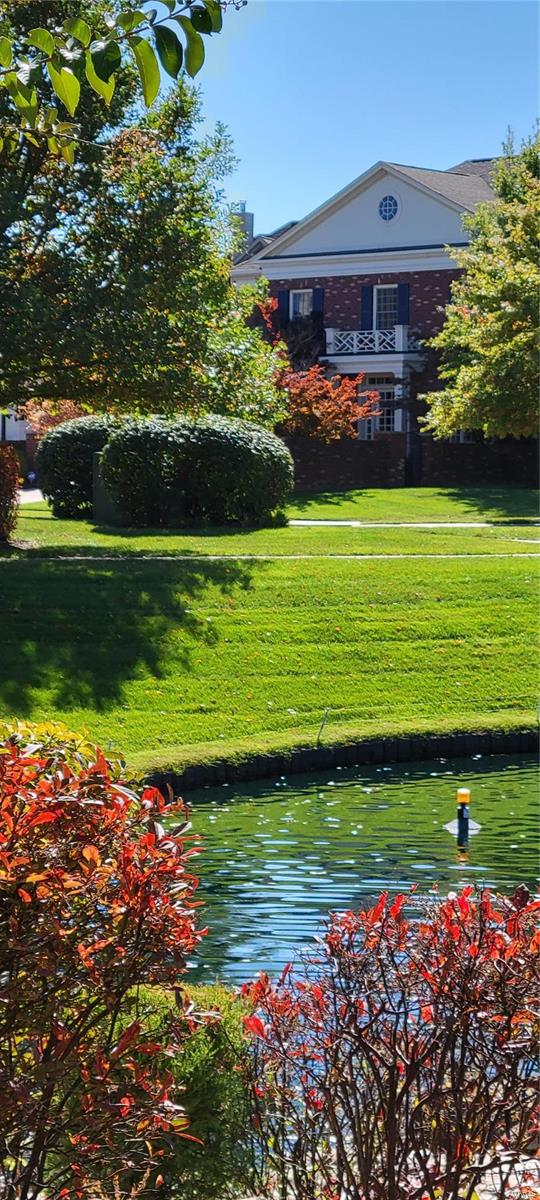
4,600 sq. ft., All brick 1.5 story with wood windows, 10' main floor and 9' 2nd floor plate.  The full masonry fireplace has convenient gas logs.  The full unfinished basement has a 10' pour, rough in for 2 bathrooms.  All the hardwood floors has been refinished. This former display was designed for single level living.  The 2nd floor has  2 bedrooms, 2 baths, plus a family room that could be converted to a 4th bedroom.  You can't help but notice the abundant interior & exterior trim, the extra deep & tall 3 car garage and the large brick courtyard w/ stamped & exposed concrete(s).  No worries about the roof, it's brand new. The subdivision has extensive walking paths and  a great floral entrance.  You can hear the soothing fountain and water fall from your front door.  This former display house has numerous upgrades. The $640 monthly HOA fees includes full lawn care, snow removal, front yard shrub/tree care. Travel often?  EB is gated  Open House Sun 12 -2pm.
#24006544

Creve Coeur

241 Mulberry Row Court

3 Beds

3 Baths

4,700 Sq.Ft.

$1,250,000

MLS#: 24006544
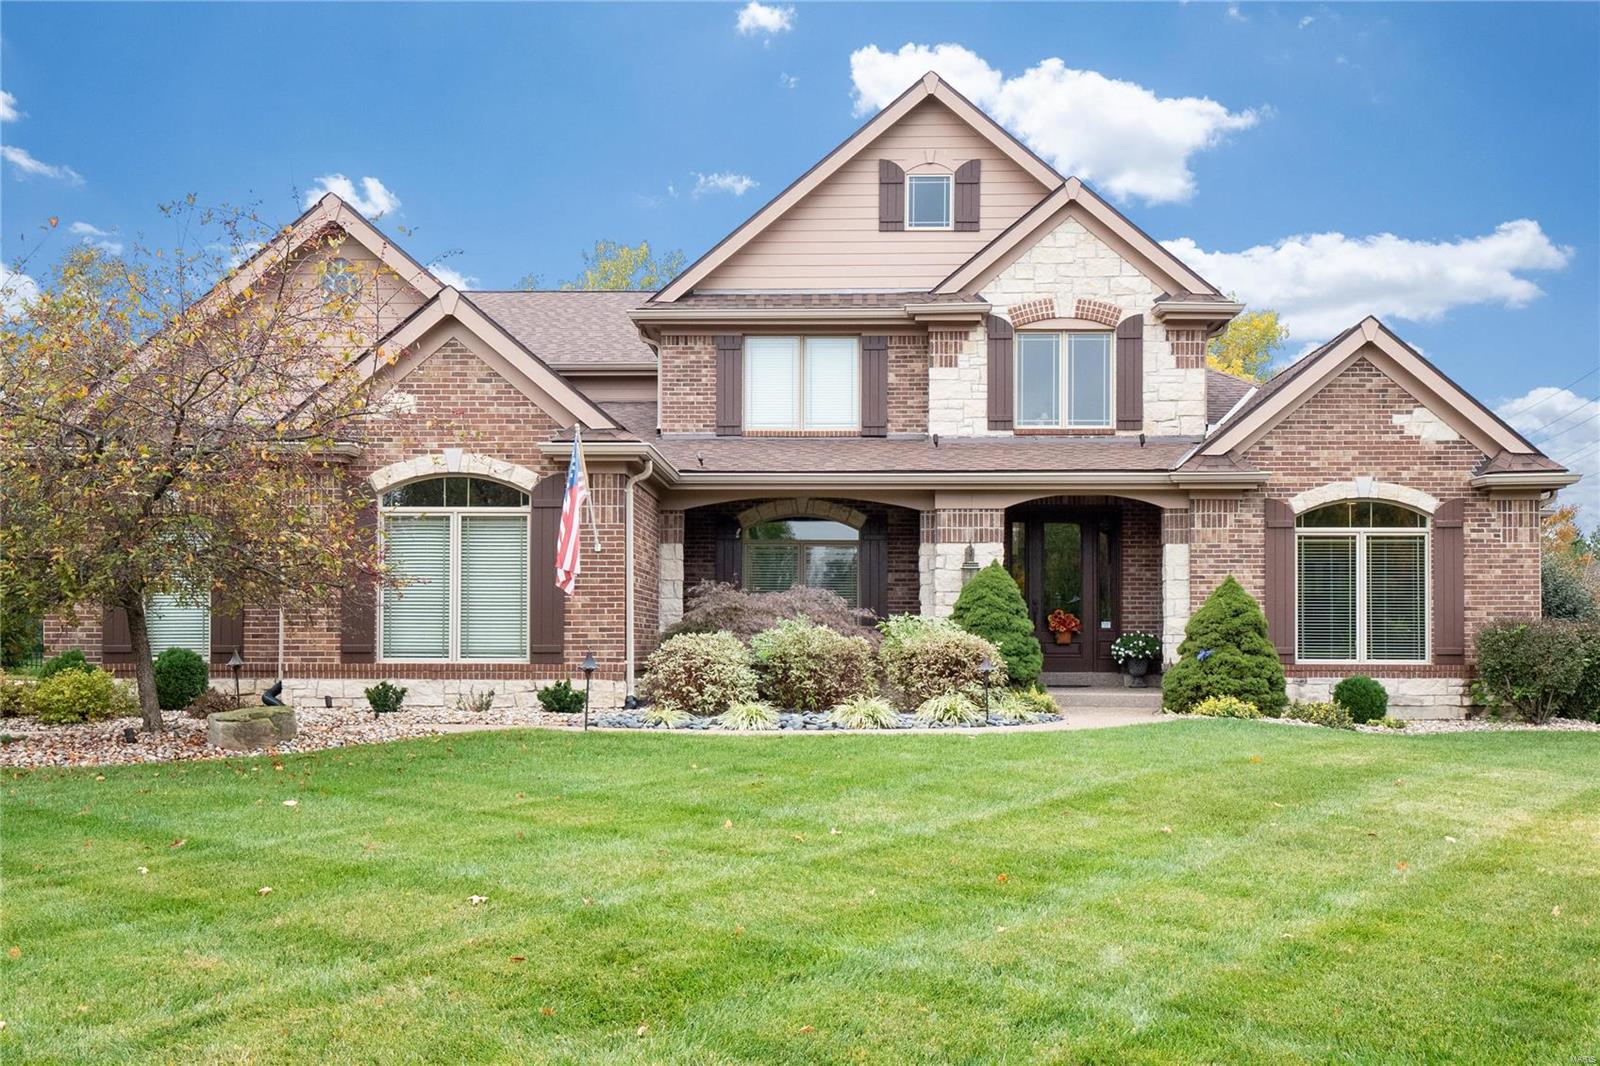
Charming 1.5 story on a beautiful level 1.1 acre lot with fencing, extensive landscaping, a covered patio, and a private inground pool. As you enter the 2 story foyer you will find a den with French doors and a generously sized dining rm. The great rm features a wood-burning fireplace. The beautiful kitchen offers a center island, granite countertops, double ovens, custom cabinets, and adjoins the breakfast rm and hearth rm with a gas fireplace and built-in bookcases. The ML master suite boasts a spacious bedrm with a coffered ceiling, bay window with a window seat, his & her walk-in closets, and a full luxury bath with double vanities, a walk-in shower, and whirlpool tub. A huge bonus rm, 3 bedrms, and 2 full baths complete the UL. The finished walk-out LL provides additional living space with a rec rm, a full kitchen with a walk-behind wet bar, a bedrm, and a full bath. Additional features include a ML laundry rm, 3 car garage, zoned HVAC, and so much more.
#22066636

Chesterfield

1001 Savonne Court

5 Beds

4 Baths

6,220 Sq.Ft.

$1,250,000

MLS#: 22066636
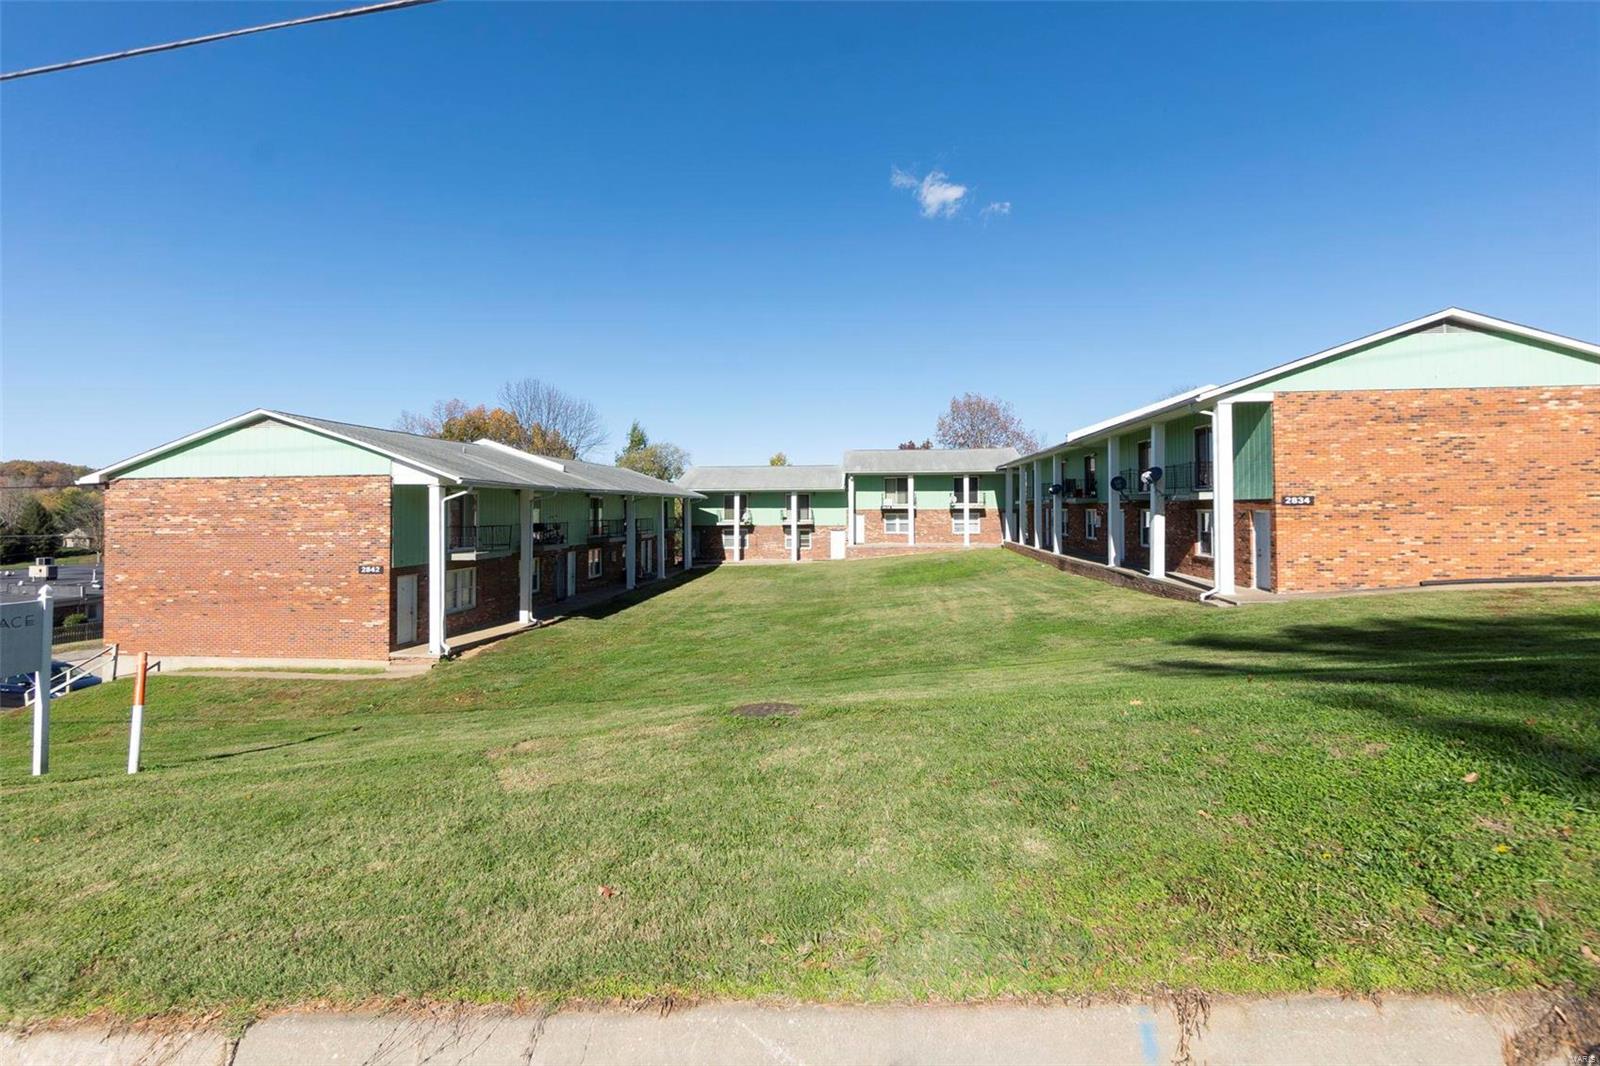
This 22-unit apartment complex is centrally located, close to St. Francis hospital, and looking for its next owner. This multi-family property presents an excellent investment opportunity, sitting on 1.51 acres. Fourteen units (14) 3 bed/1.5 ba, One unit (1) 2bed/ 1 ba, and Seven units (7) 1 bed/ 1 ba. On-site coin operated laundry. Further expense and income information available upon request.
#24070648

Cape Girardeau

2834 2838 & 2842 Independence Street

None Beds

None Baths

23,680 Sq.Ft.

$1,250,000

MLS#: 24070648
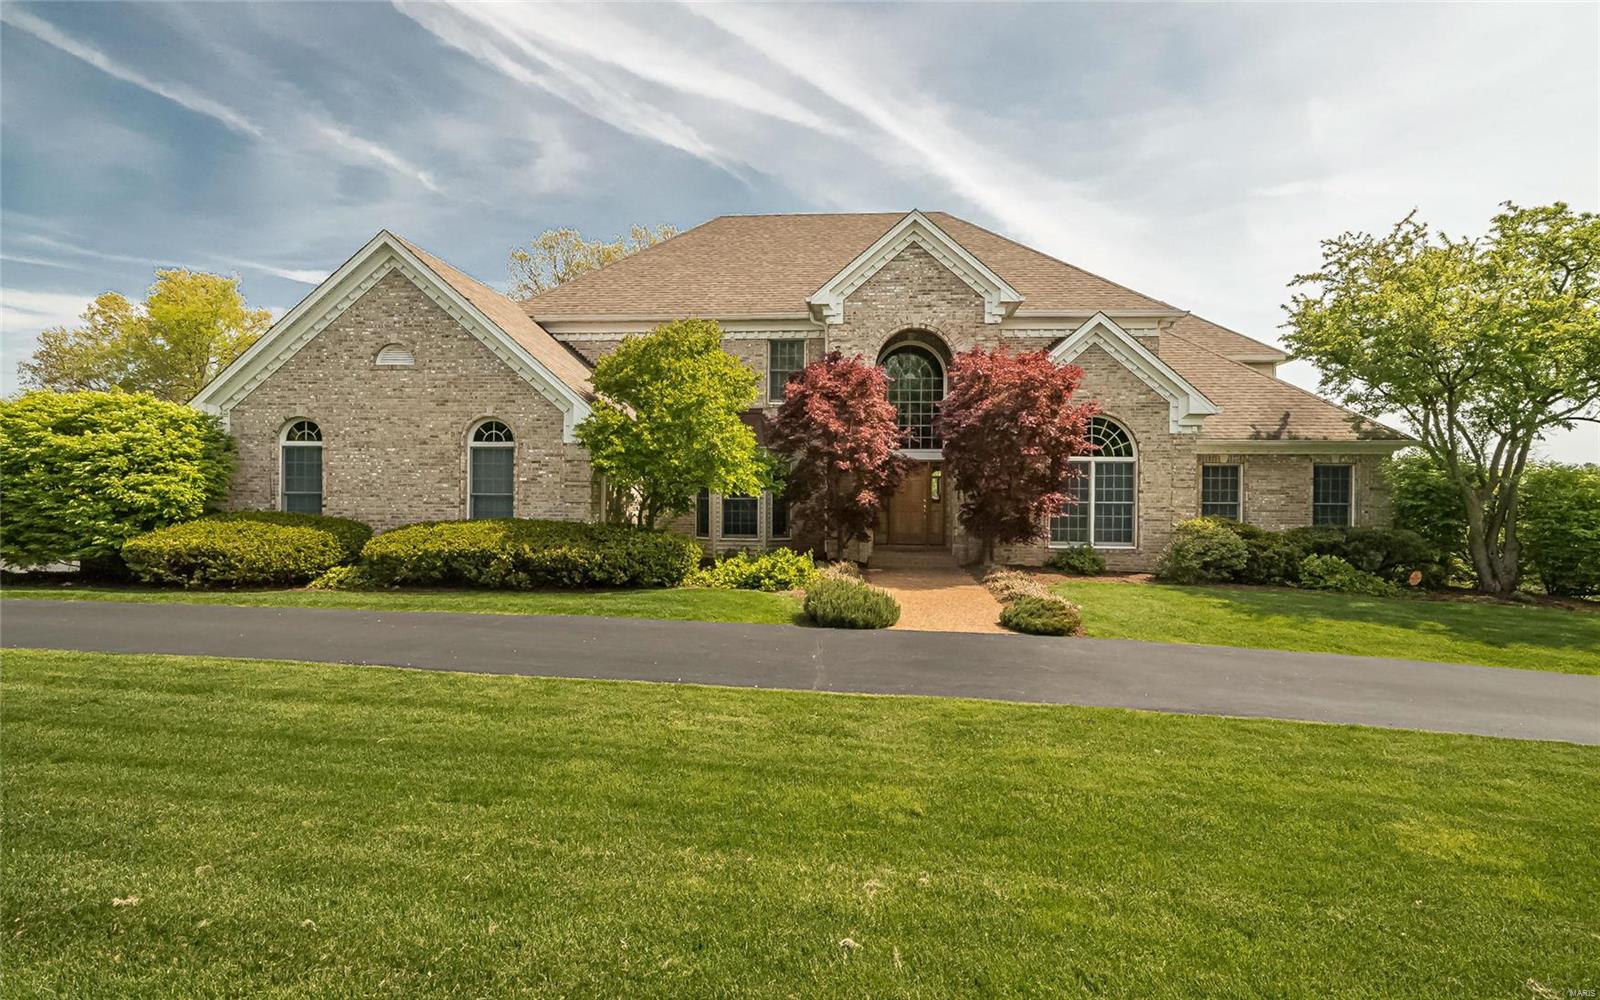
This rare estate offering is the quintessence of luxury and displays gracious living in prestigious Creve Coeur and the Ladue School District. The architecturally significant 1.5 story home features: breathtaking views of the 1.45 ac lot from all levels of the home, 4 bedrooms, 5 full & 2 (½) baths all on 5860 total sq ft, superb appointments throughout, 2 story entry (wood floors), grand curved staircase, expansive walls of windows (many arched) provide nearly every room with natural light, 2 story great room with hi volume custom brick fireplace, Chef’s kitchen (wood floors), custom cabinetry, 8’ island, Thermador,Viking & Bosch appliances, hearth room with brick fireplace, access to deck, 1st floor master suite-access to the executive study (wood floors)-stunning remodeled bath & his & her custom walk-in closets, 3 additional large ensuite bedrms, finished W/O LL with rec rm, wet bar & full bath, separate exercise room. Circle driveway allows entry from Mosley Rd or Mosley Hill Dr
#21012404

St Louis

11247 Mosley Hill Drive

4 Beds

5 Baths

5,860 Sq.Ft.

$1,250,000

MLS#: 21012404
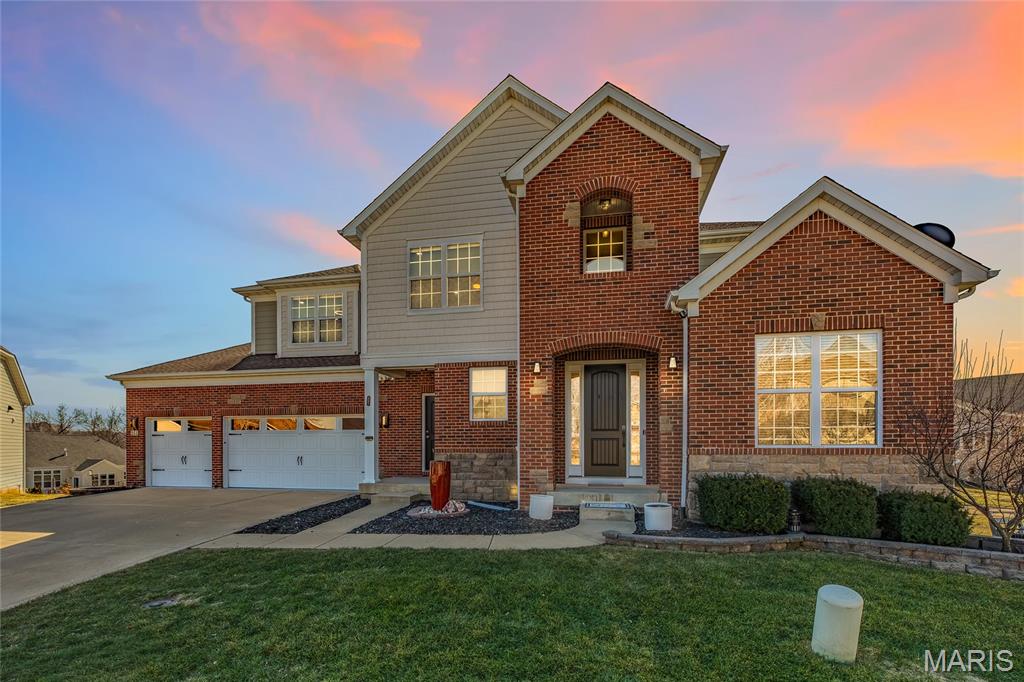
Stunning, fully updated 5 bedroom, 4.5 bath two story home offering over 5,400 square feet of total living space in the highly sought after Rockwood School District, just minutes from the future Downtown Chesterfield development. This light filled home features wide plank hardwood flooring, custom millwork, soaring ceilings, and multiple fireplaces throughout. The impressive great room flows seamlessly into the chef’s kitchen with quartz countertops, large center island, custom cabinetry, stainless steel appliances, and a walk-in pantry, making it perfect for both everyday living and entertaining. The main level hearth room with fireplace offers a cozy secondary living space, while the dedicated office provides an ideal work from home setup. The spacious primary suite features a tray ceiling, oversized windows, a spa style bath with soaking tub, walk in shower, dual vanities, and a custom walk-in closet. The finished lower level is an entertainer’s dream with a full bar, expansive recreation area, media space, game area, plus an additional bedroom and full bath, making it ideal for guests or multigenerational living. Outside you will find a level backyard, oversized three car garage, and a prime Chesterfield location close to shopping, dining, parks, highways, and the area’s newest entertainment district. This is a rare opportunity to own a truly move in ready home in one of West County’s most desirable neighborhoods.
#26005879

Chesterfield

351 Oak Stand Court

5 Beds

4 Baths

5,464 Sq.Ft.

$1,250,000

MLS#: 26005879
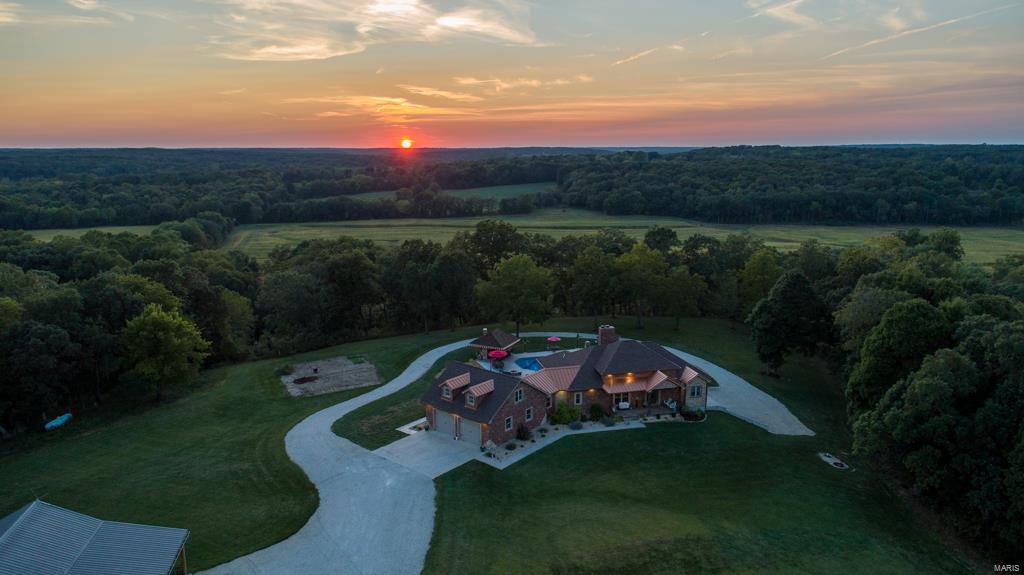
This property captures you as soon as you pull off the blacktop! Pulling down the gravel the first thing you will notice is the well maintained road bordered with freshly cut grass as you come upon a beautiful 3900+/-sq.ft. custom home at the end of the drive.
This is a four bed (two non conforming) and three bath home. You will find beautifully crafted details all throughout the home. Step out back to the inground pool along with a tiki bar/kitchen and gazebo for your serenity and entertainment needs! Next up is the 2200+/- sqft coordinating garage/extra entertainment space off to the left of the home. This area is equipped with a full kitchen and stove, full bath and laundry hook ups as well. There is also a 33x60 livestock/hay barn and chicken coop on the property too! The land this property sits on is breathtaking! Enjoy the views and experiences of the Dry Fork river and river bottoms while escaping city life with this one of a kind custom home with all the amenities you need!
#21066459

Owensville

4179 State Hwy Ee

4 Beds

3 Baths

3,900 Sq.Ft.

$1,250,000

MLS#: 21066459

Discover the privacy, space, and natural beauty of this remarkable custom home situated on 40 secluded acres with its own 2-acre lake, open field, and sweeping views of the surrounding countryside. Offering more than 4,700 square feet of total living area, this 4-bedroom, 3.5-bath home combines an impressive interior with the peaceful setting of a true country retreat—all just 6 miles from town. The heart of the home is the stunning main-floor great room, where a towering tongue-and-groove wood ceiling, open balcony, and floor-to-ceiling wood-burning fireplace create a dramatic yet inviting gathering space. The spacious kitchen features custom maple cabinetry, solid-surface countertops, a center island, large pantry, and plenty of room for cooking and entertaining. A breakfast room, separate dining room, and sunroom with hot tub provide even more places to relax and enjoy the setting. The big main floor laundry room right off the kitchen is a plus as well! The main floor also includes the primary bedroom suite and an additional bedroom, while rooms along the back of the home take full advantage of the beautiful lake and countryside views. Upstairs, you’ll find two generously sized bedrooms, a full bath, and a versatile office area overlooking the home’s impressive interior. The lower level adds even more room to spread out, featuring a family room, game room, card room, full bath, bonus sleeping room, and a second wood-burning brick fireplace. An unfinished storage and workshop area provides valuable additional space for hobbies, equipment, or projects. Outside, step onto the Brazilian oak rear deck and take in the lake, wildlife, and quiet surroundings that make this property so special. The beautifully landscaped grounds also include a fenced front yard for pets, a separate storage building, and an attached and insulated 3-car garage. Geothermal ground-source heating and cooling adds another valuable feature to this thoughtfully designed home. Whether you’re watching wildlife from the deck, enjoying the lake, exploring your 40 acres, or gathering around the fireplace, this exceptional property offers the kind of privacy and setting that’s increasingly difficult to find—while remaining conveniently located on a quiet blacktop road just 6 miles from town.
#26055522

Owensville

3116 HWY P

4 Beds

3 Baths

4,720 Sq.Ft.

$1,250,000

MLS#: 26055522
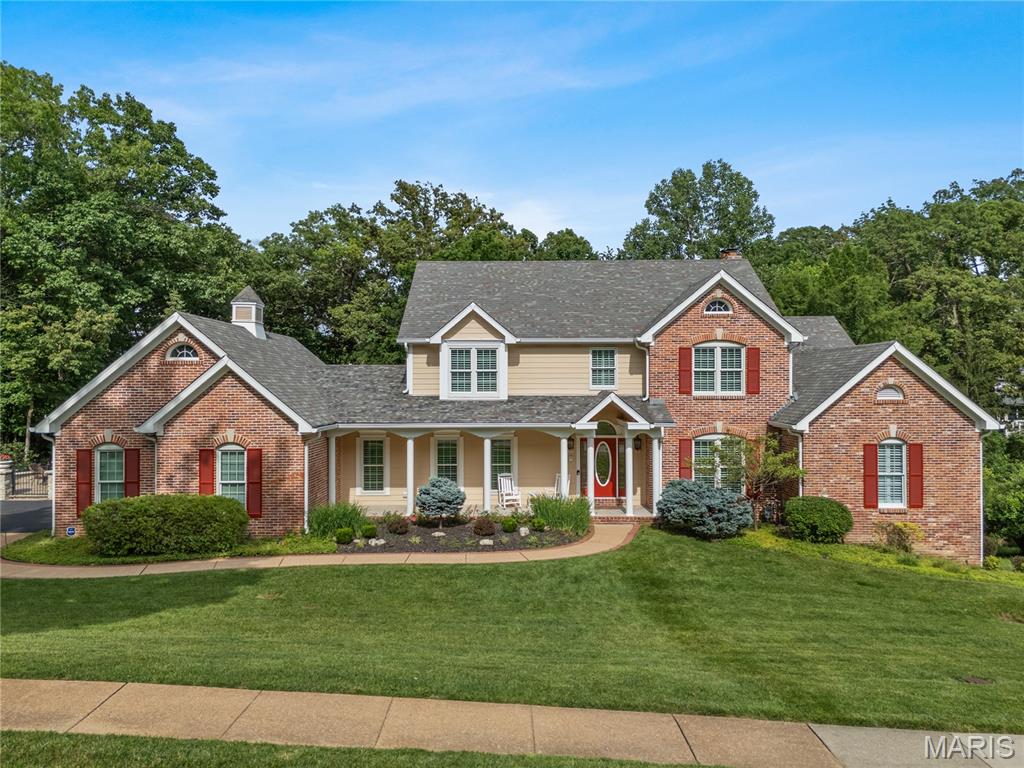
Experience resort-style living in this exceptional Wilson Farm Estates home. A 10’ deep saltwater pool with waterfall, outdoor kitchen with grill, built-in fire pit, and private wooded yard create the perfect backdrop for relaxing and entertaining. The gourmet kitchen features Crystal Cabinetry, granite countertops, and premium Wolf, Asko, and Sub-Zero stainless appliances. Inside, enjoy multiple flexible living areas, two spacious primary suites, a renovated main-floor powder room, updated wet bar, fresh paint, and more. The sunroom off the kitchen overlooks beautifully landscaped grounds and the pool. The main level includes a formal dining room, access to the rear deck, cozy living spaces, wet bar, main-floor laundry, and a primary suite with built-ins, coffered ceilings and deck access. The walk-out lower level impresses with a custom wine cellar and bar area, fitness room with half bath and pool access, a large rec room with fireplace, and a guest bedroom with full bath. Upstairs offers a second primary suite, plus three additional bedrooms and a full bath—both updated with new fixtures and fresh paint. A rare blend of luxury, comfort, and privacy—schedule your showing today!
#25039457

Chesterfield

16427 Andraes Drive

6 Beds

4 Baths

6,058 Sq.Ft.

$1,250,000

MLS#: 25039457
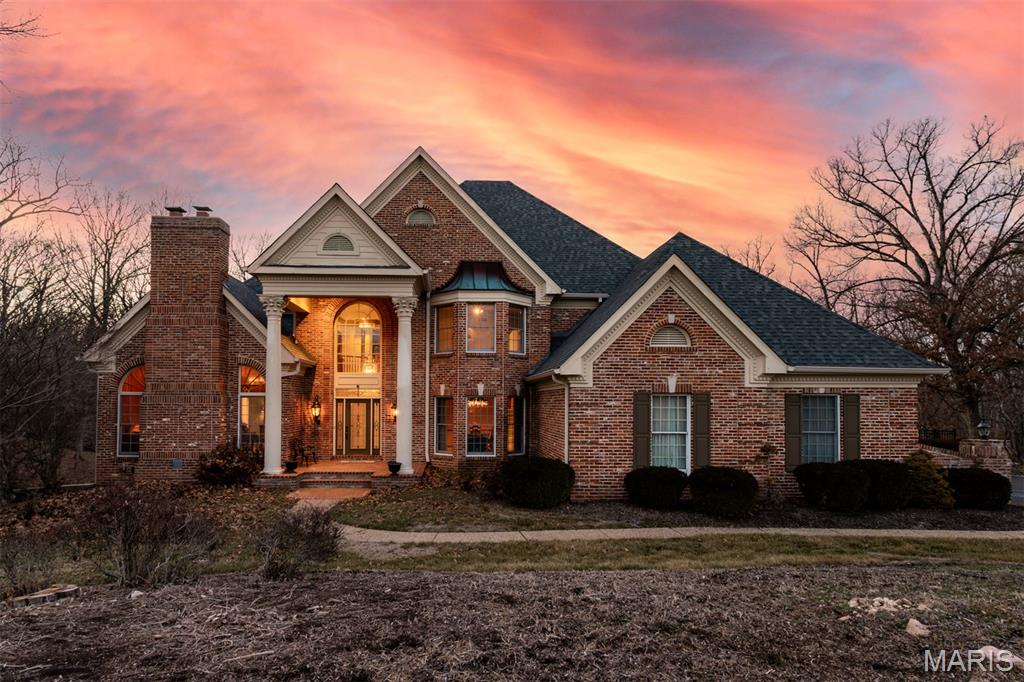
This Beautiful DeShetler Built Brick 1.5 Story 5 Bdrm 6 Bath Home, on a Incredible 1.26 Acre lot ,is located in the Desirable Kingspointe Neighborhood in Chesterfield! Over 7000 Sq Ft of REAL living space!!! The Grand 2-Story Entry, with Marble flooring and a winding staircase, welcomes you to this stunning home. The Primary Suite is located on the Main Level with access to the Handsome Vaulted Office/Library with floor to ceiling Brick Fireplace and Richly Paneled Walls & Wood Built-Ins. In addition, a Luxury updated Bath and Spacious Walk-In closets all overlooking the peacefulness of the Private Backyard! The Great Room with a 2 Story Fireplace, Granite Wet Bar, Beamed Ceilings, Windows galore and stunning outdoor views is the perfect gathering place for family and friends! The Large "Eat In" Kitchen adjoins a cozy Hearth Rm with a Fireplace & access to a Screened Porch! The home is Filled with Natural Light and the Views from every room are Amazing!!! The Walk-Out Lower Level, with a Full Bath, has TONS of Space for Extended Family, Play Area, Game Area, Sleeping area, etc....Lots of room for Storage too! Summer is extra fun with the 20 X 40 pool and outdoor decks for entertaining or to enjoy quiet time and relax! Amenities include Main Floor Laundry/Mud Room, 3 car oversized side entry Garage, Architectural  Millwork, Custom Windows, Irrigation System, Zoned HVAC, Roof 2024 and more! Close to schools, Parks, Shopping, Restaurants, etc. Easy Highway access! Kehrs Mill Elementary! This home is a gem!!!
#26002765

Chesterfield

6 Kingspointe Lake Court

5 Beds

5 Baths

6,946 Sq.Ft.

$1,250,000

MLS#: 26002765
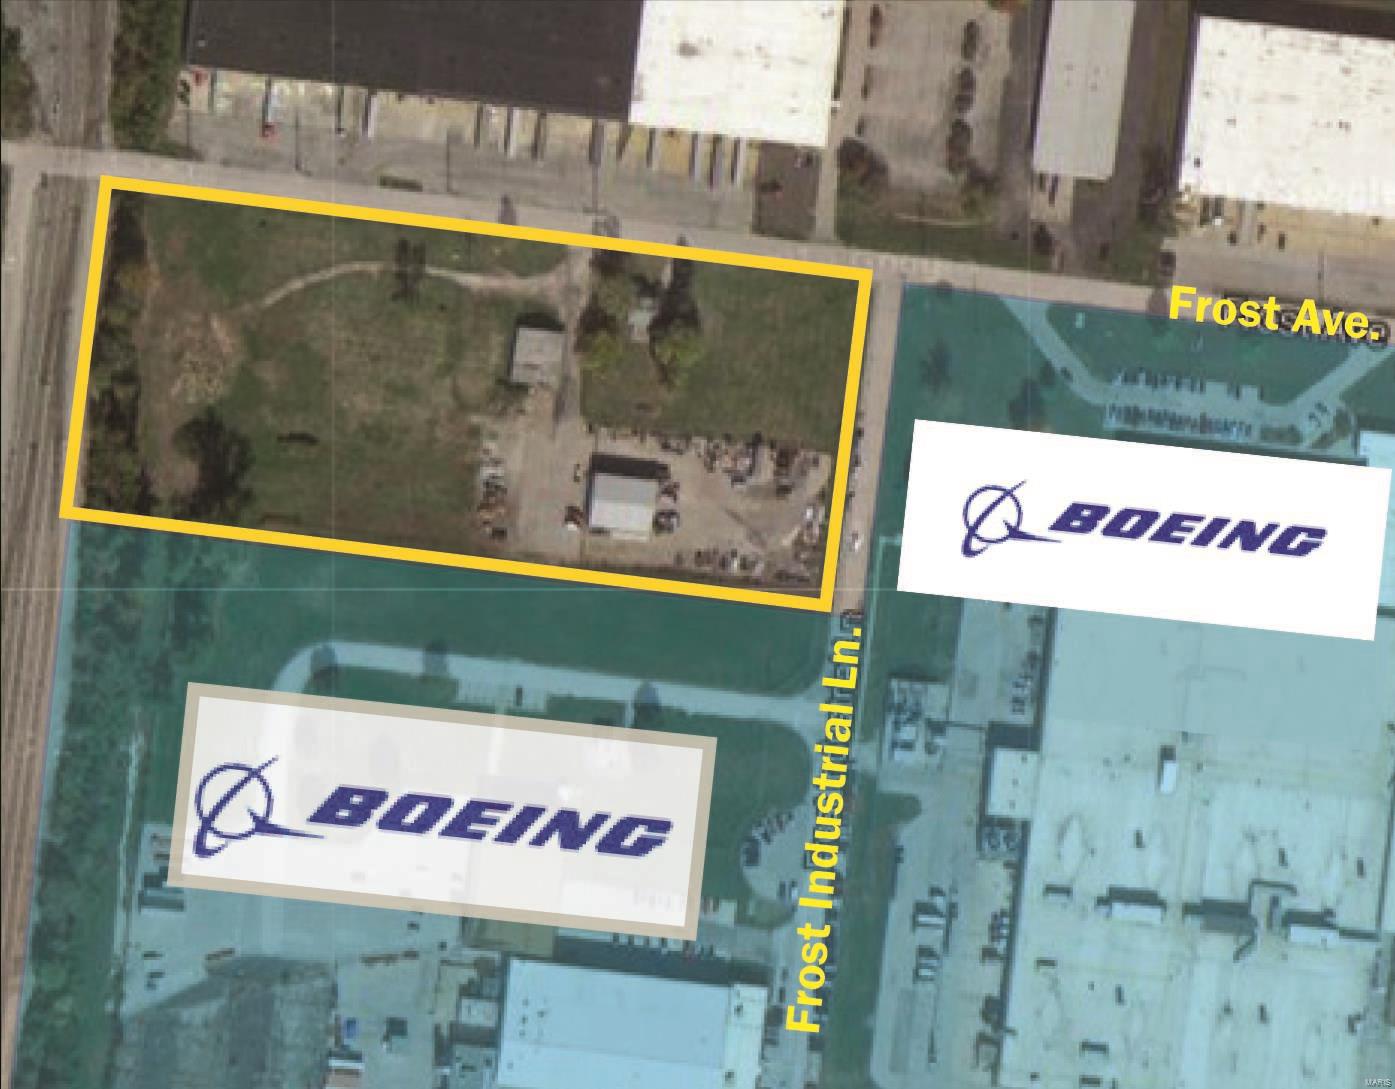
This is the last large undeveloped acreage in the industrial park.  The 6.4 acre tract adjoins the Boeing Facilities. There is a large service/shop building with 2 overhead doors. This allows the ability to drive through to the fenced storage lot on the east side used to store equipment.  There are rail lines to the west and a siding might be able to be added to serve the property. There are tentative plans to improve Frost and extend with an access to N Lindbergh. Location: Industrial Park
#19033832

St Louis

9040 Frost Avenue

None Beds

None Baths

6,858 Sq.Ft.

$1,250,000

MLS#: 19033832
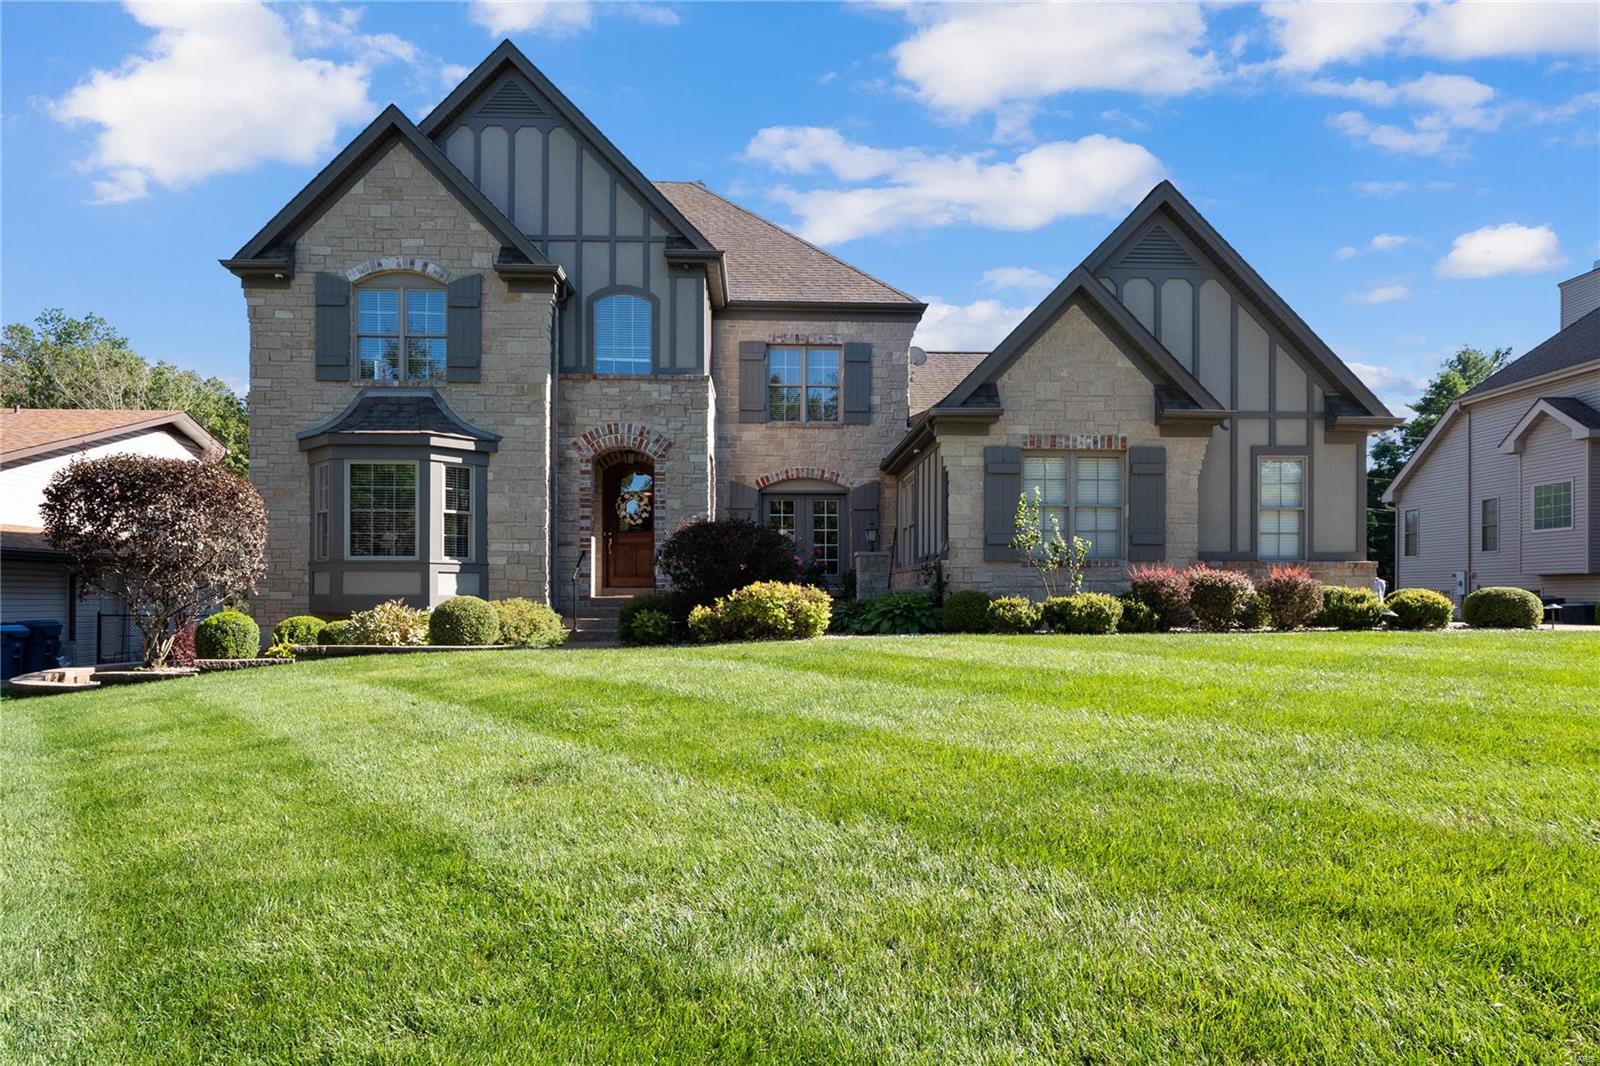
Gorgeous Custom 1.5 story home in Ladue Schools! Five bedrooms, 4 full, 2 half baths, w/open floor plan. Home office w/ bay window & built-in bookcases. Formal dining room w/ French doors. Huge great room, WB fireplace, built-in bookcases & floor-to-ceiling French doors featuring plantation shutters. Entertain with ease in the cooks’ kitchen: Large ctr island w/ built-in wine racks, granite counters, SS appliances incl 5-burner gas range, triple sink, Butler’s pantry. Main floor master suite w/ walk-in closet, tray ceiling, and bay window. The UL offers 3 bedrooms, 2 full baths, and an elevated bonus room perfect for a playroom or teen’s hangout. The finished LL includes a home theater with a wet bar!  5th bedroom w/ ensuite bath, wine closet, extra storage, and more space to enjoy in the rec room. The outside will not disappoint, offering a stunning saltwater pool w/ fountains, large deck w/ hot tub, and charming pergola all backing to a private pond. Close to shopping and highways.
#20084143

St Louis

20 Morwood Lane

5 Beds

4 Baths

6,717 Sq.Ft.

$1,250,000

MLS#: 20084143

1 ... 383 384 385 386 387 ... 666
* Listings identified with the FMLS IDX logo come from FMLS and are held by brokerage firms other than the owner of this website. The listing brokerage is identified in any listing details. Information is deemed reliable but is not guaranteed. If you believe any FMLS listing contains material that infringes your copyrighted work please click here to review our DMCA policy and learn how to submit a takedown request. © 2024. First Multiple Listing Service, Inc.

Send a message

Message successfully sent.

Your message

What is 3 + 4 ?

Reason for contacting?

I agree to receive email communication and understand I can unsubscribe at any time.

I agree to be contacted by Rock Island Realty via call, email, and text for real estate services. To opt out, you can reply 'stop' at any time or reply 'help' for assistance. You can also click the unsubscribe link in the emails. Message and data rates may apply. Message frequency may vary. Privacy Policy

Sign Out

Virtual Assistant

Would you like to take the next step with this property? We can help you schedule a showing or virtual tour, or send you more details.

Yes, I would like more information.

Thank You for Your Reply, One of Our Agents will contact you as soon as possible

No, maybe later.

Thank you, you can always contact me via email, phone number or through the contact form.

Realhub AI

Lucy - Your AI-Powered Realtor

Update Your Temporary Password

Personalize your search

Enter your email and we'll notify you immediately when new listings match what you're looking for.

or enter email address

Already have an account ? Login here

Continue your home search

Area

I agree to receive communications and understand I can unsubscribe at any time.

I agree to be contacted by Rock Island Realty via call, email, and text for real estate services. To opt out, you can reply 'stop' at any time or reply 'help' for assistance. You can also click the unsubscribe link in the emails. Message and data rates may apply. Message frequency may vary. Privacy Policy

Already have an account ? Login here

We use cookies

We use cookies primarily for analytics to enhance your experience. By accepting, you agree to our use of these cookies. You can manage your preferences or learn more about our cookies policy.





