Properties

Browse or get in touch to schedule a walkthrough.

  • Nearby me
Price range

Popular Features

Community Features

Association

Property Features

Waterfront

View

Exterior Features

Interior Features

Style

10000 properties match your criteria

Updated 1 minute ago

E-Alert name
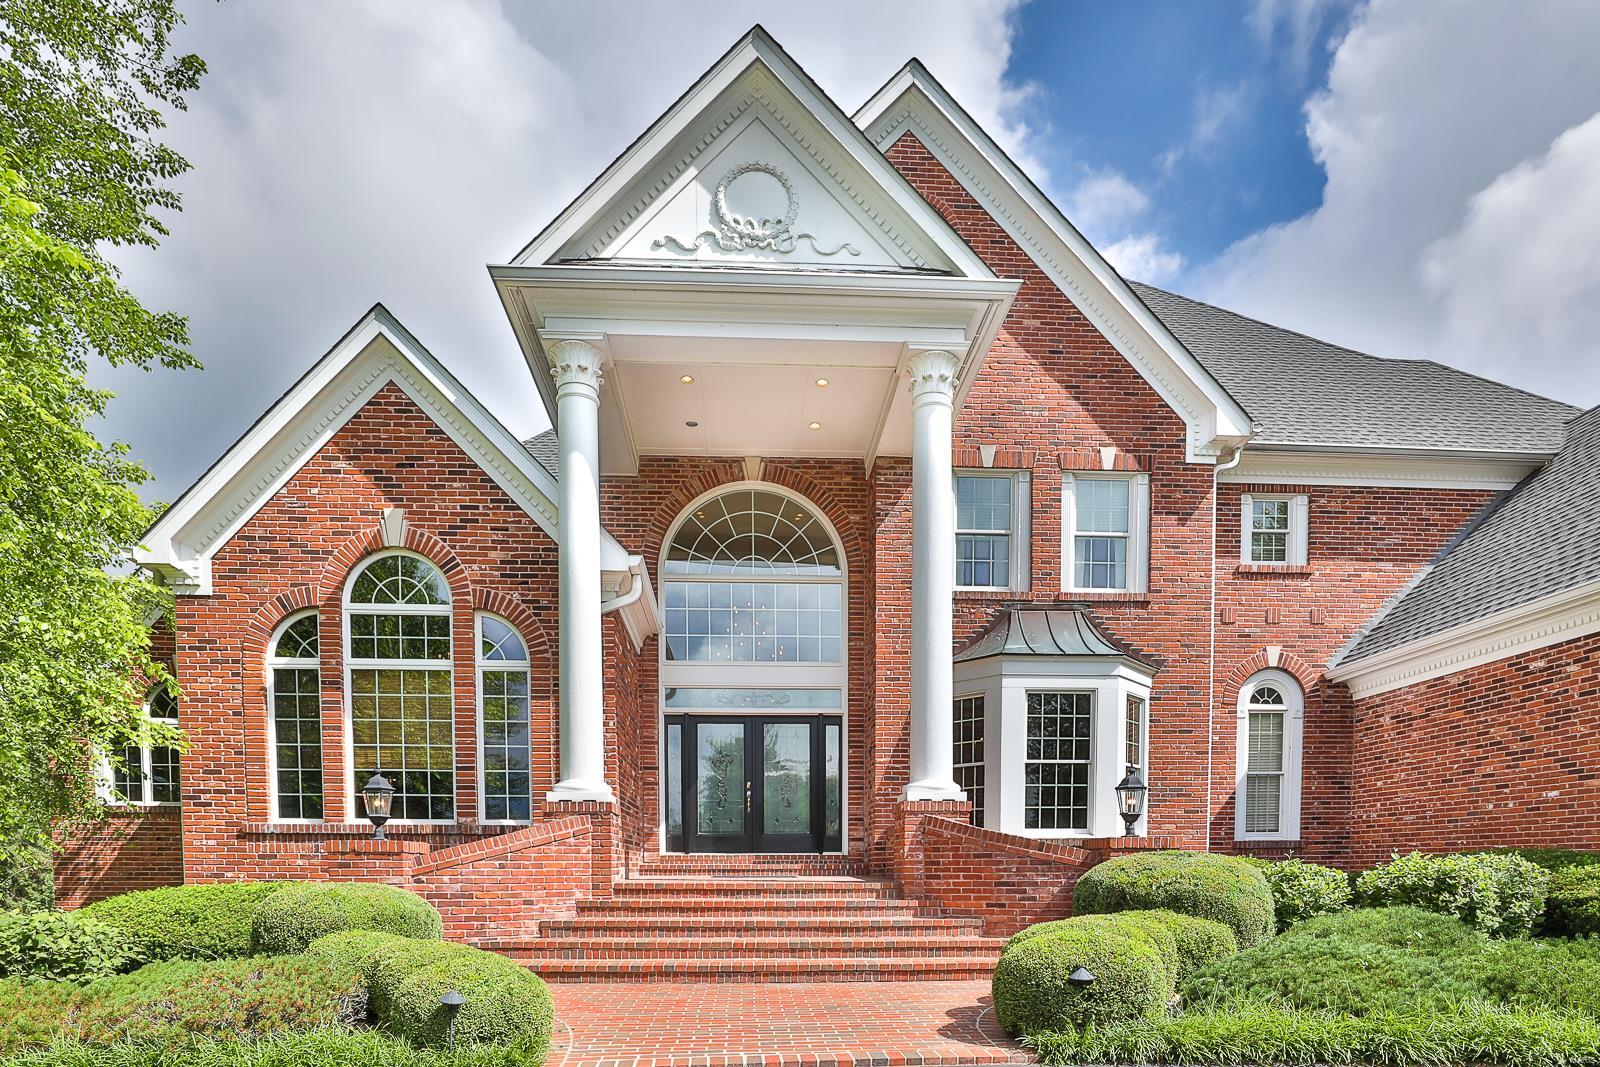
ABSOLUTELY STUNNING 5 Bed 1.5 Story home with inground POOL located on a beautiful & private 1 acre lot scattered w/lovely mature trees. This OUTSTANDING brick home provides in-ground salt water pool, new hot tub, new hardwood flooring, arched doorways, 10' pour in lower level, composite Deck, in-ground sprinkler system, 3 newer zoned HVAC systems, large closets w/organizational systems & so many other updates!  Gorgeous Kitchen boasts custom cabinets w/crown, easy close drawers & pull outs, granite countertops and conveniently adjoins the warm & cozy Hearth Room. Retreat privately into your Main Level Master Suite w/a Sitting Area, built-in shelving & Master Bath. Master Bath has his & her areas, whirlpool tub, separate shower & huge walk-in closet. Each upstairs bedroom has it's own private Bath. Entertain in your Lower Level boasting a Rec Room, Wet Bar, three Bonus Rooms, a Bedroom and a Full Bath w/Dressing Room directly off pool.  Many newer systems & IMMACULATELY maintained! Additional Rooms: Mud Room
#21040115

Chesterfield

16603 Sterling Pointe Court

5 Beds

5 Baths

7,613 Sq.Ft.

$1,250,000

MLS#: 21040115
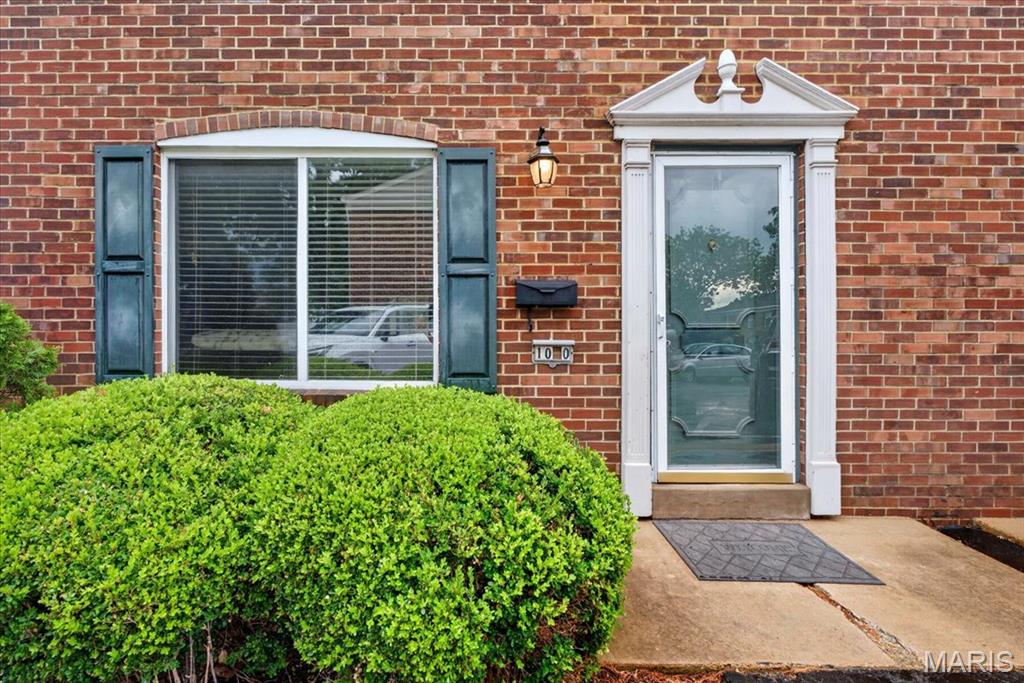
Exceptional investment opportunity featuring a five-unit condo/townhome portfolio in highly sought-after Kirkwood. This fully leased, income-producing package offers immediate cash flow with all tenants on year-to-year leases. The current owner has maintained 100% occupancy throughout ownership, making this a truly turnkey investment. The portfolio consists of four 3-bedroom units, one 2-bedroom unit. Ideally situated in the heart of Kirkwood, these properties are close to popular attractions, including the Magic House Children's Museum, Powder Valley Conservation Nature Center, downtown Kirkwood's shops and restaurants, Kirkwood Park, and the Kirkwood Performing Arts Center. This rare offering is well-positioned to attract investors seeking stable rental income in a desirable location. Showings are available only for qualified buyers with approval from both the seller and the listing agent.
Contact us today for additional details and the opportunity to add this long-term investment to your portfolio. The package includes the following five condos: 1025 Lacouer, 1030 Lacouer, 1032 Lacouer, 213 Charmers Ct, 224 Charmers
#26043859

Kirkwood

1030 Lacouer Drive

None Beds

None Baths

1,218 Sq.Ft.

$1,250,000

MLS#: 26043859
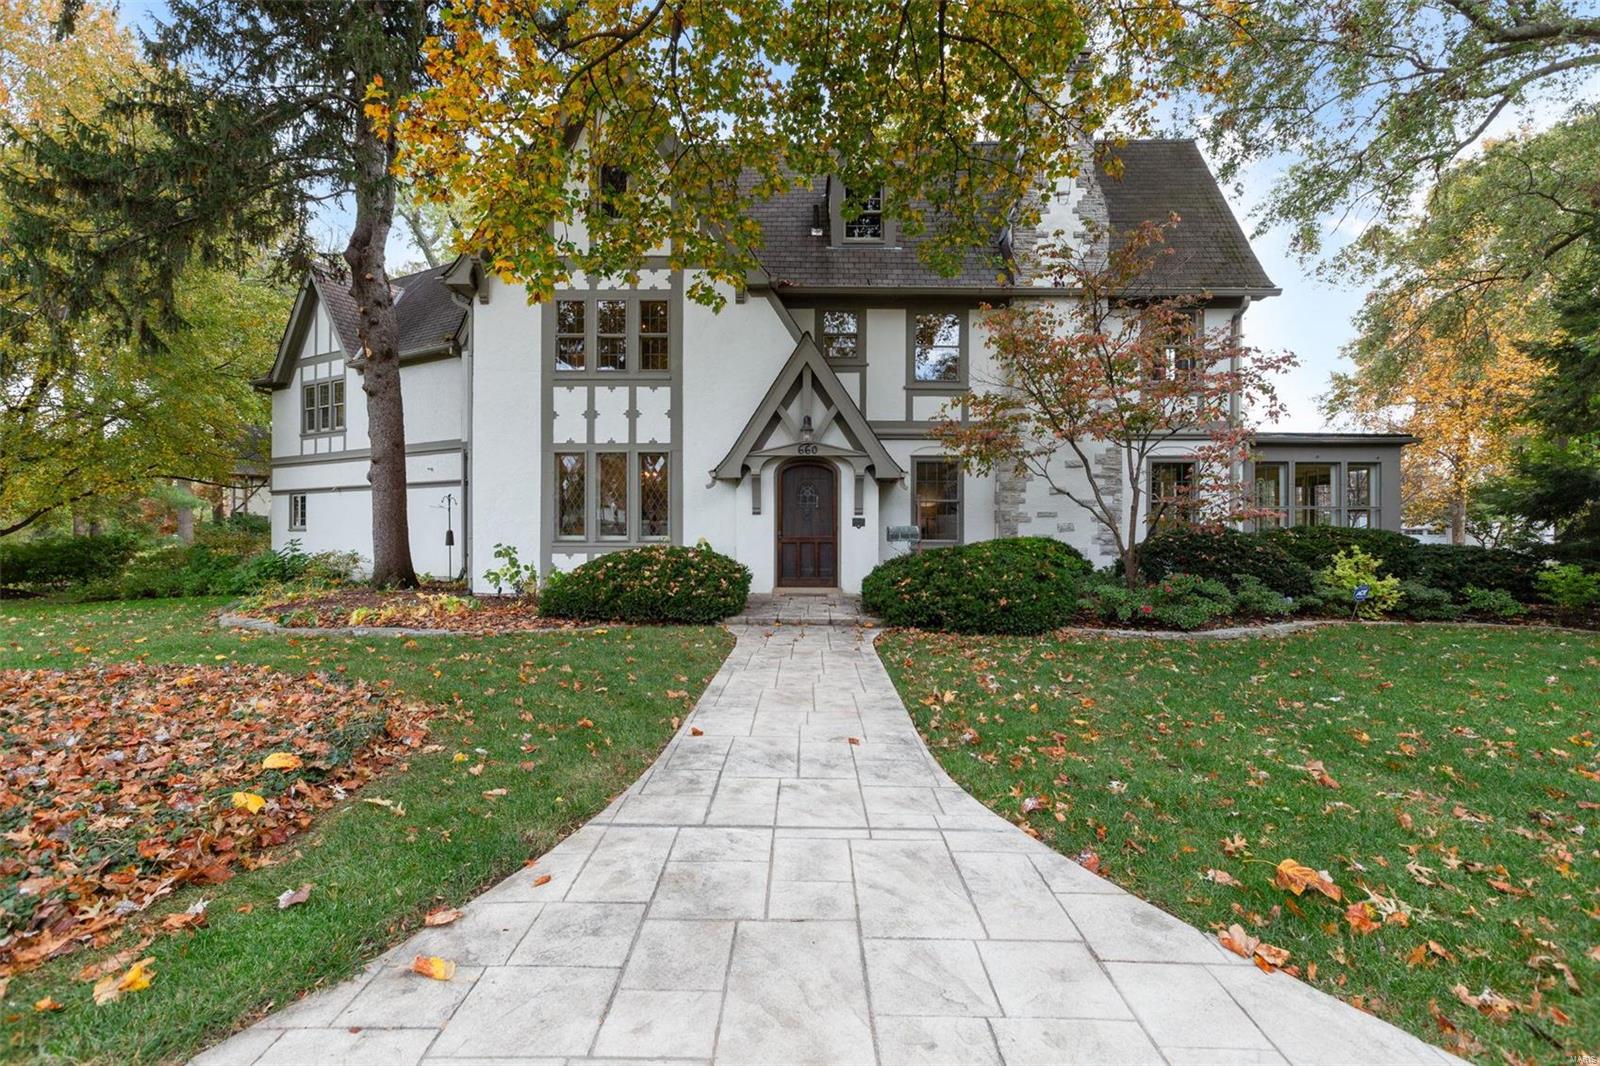
Welcome to 660 North Clay, a 1927-built 5 bed, 3.5 bath historic gem, available for the first time in nearly 4 decades. Set on over 1/2 acre & just a short walk from downtown Kirkwood’s vibrant restaurants & shops, this beautifully preserved home combines timeless charm with thoughtful updates. Inside, discover stunning original details: vitrolite tile, leaded glass windows, walnut beams, & a grand stone gas fireplace anchoring the great room. The eat-in kitchen, featuring custom cabinetry, a built-in window seat, & an original built-in buffet, flows into the large dining room-perfect for entertaining. A back staircase adds both convenience and charm, leading to the private upper level. Upstairs, the expanded primary suite offers a cozy fireplace, coffered ceilings, a soaker tub, & a walk-in closet. Outdoors, enjoy a brick patio and a stamped concrete walkway at the front of the home, along with a 3-car side-entry garage. This extraordinary home is ready for its next chapter! Additional Rooms: Sun Room
#24066571

Kirkwood

660 N Clay Avenue

5 Beds

3 Baths

3,243 Sq.Ft.

$1,250,000

MLS#: 24066571
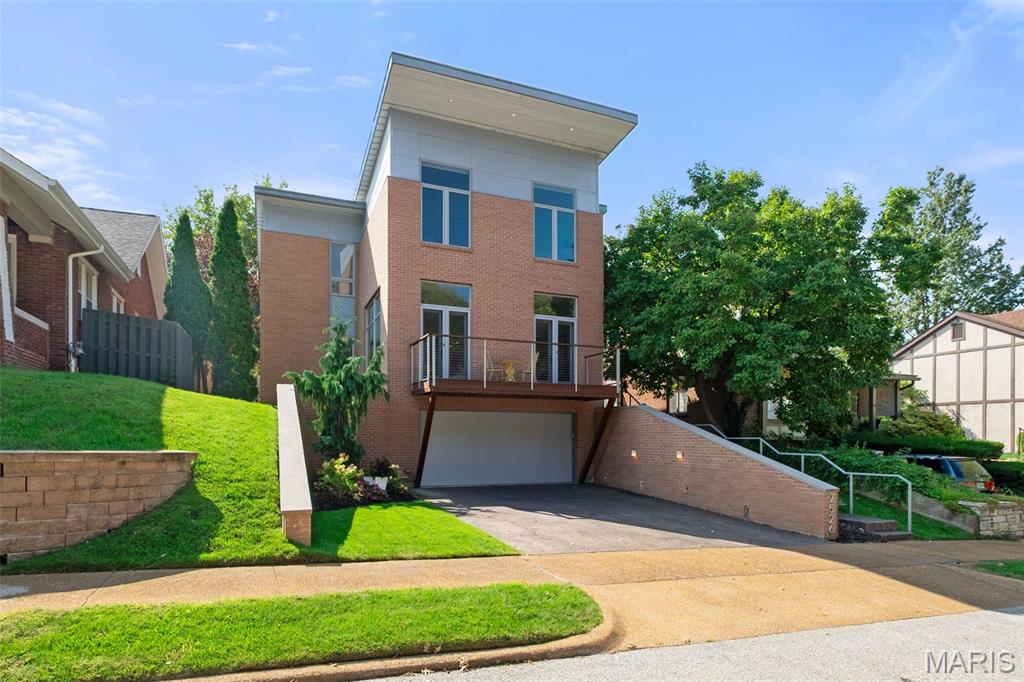
Sophisticated and rare, this contemporary all-brick home delivers the style and function so hard to find in St. Louis. Designed for modern living, it features soaring 10’ ceilings, job-finished maple floors, expansive windows, electric fireplace, and an effortless open plan just a couple of blocks from Clayton. The professionally outfitted chef’s kitchen with dual Caesarstone islands, top-tier Gaggenau gas cooktop (with island hood), dual Monogram ovens, Thermador 48" refrigerator, and an oversized walk-in pantry. Retreat to a vaulted primary suite with spa-worthy marble bath, dual Duravit vanities, soaking tub, separate shower, and two walk-in closets. 2 additional bedrooms, hall bath & washer and dryer on 2nd floor. A finished lower level offers a guest suite with a Murphy bed and full bath, while the backyard—with gas outdoor fireplace—sets the scene for entertaining. Two-car garage. A true work-live-play location completes this modern lifestyle.
#26007097

University City

7526 Washington Avenue

4 Beds

3 Baths

3,440 Sq.Ft.

$1,250,000

MLS#: 26007097
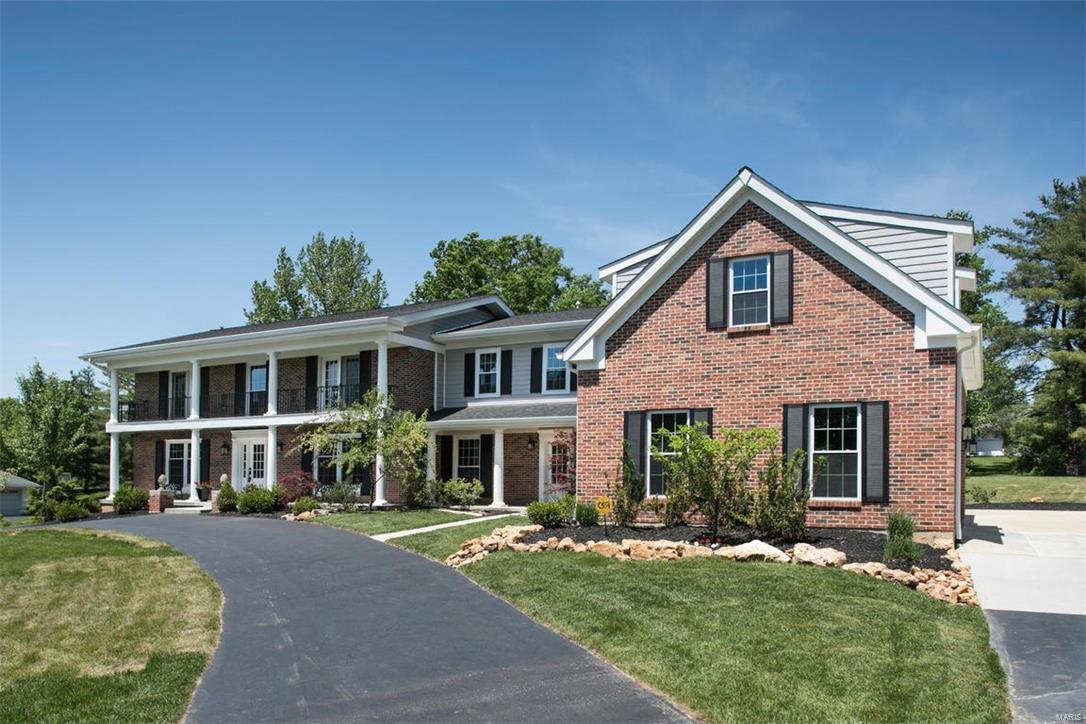
Exceptional Town & Country property. Additions and Renovations have created a masterpiece featuring all of today's luxury amenities. Formal living room & den flank the large, two story foyer. Dining and Family rooms flow beautifully off the heart of the home... The Fabulous Gourmet kitchen with adjoining great room. Kitchen has expansive island with seating for 5, top of the line appliances & wet bar with icemaker for entertaining.  Sun room adjoins the great room & provides an additional entertaining space joining interior and exterior areas. 1st floor bedroom en-suite is privately located for a parents retreat or guests. 2nd floor features expansive master bedroom suite with sitting room,  spa-like bath & walk in closet. Two additional large en-suites have exceptional baths. 5th bedroom uses a stunning hall bath, located by the 2nd laundry area. Lower level has recreation room, kitchenette, work out area, bath & possible 6th bed. Beautiful pool, covered patio, porch and 4 car garage.
#17036730

Town and Country

12925 Taunton Court

5 Beds

6 Baths

6,471 Sq.Ft.

$1,250,000

MLS#: 17036730
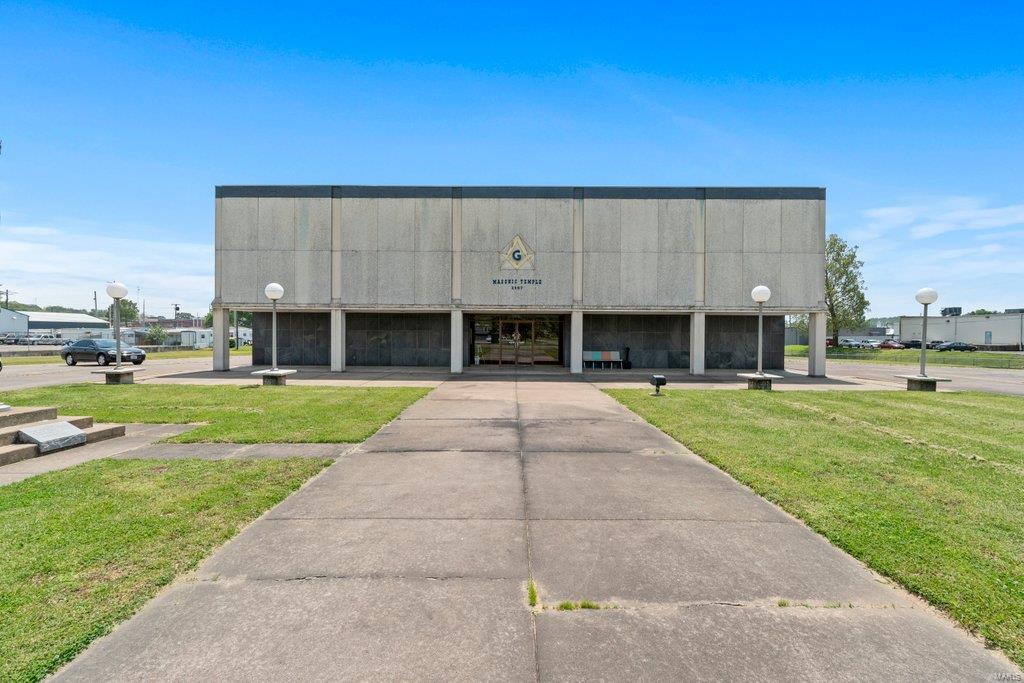
This beautiful, historic building that I’m sure has captured your eye in awe for many years, is ready for its new owner. It offers almost 20,000 finished sq ft, 60+ parking spots, and sits on 1.99 acres. PRIME LOCATION on the edge of Broadway off of Kingshighway. Call TODAY for a private tour, and claim your very own commercial landmark in Cape Girardeau!! Location: City, High Traffic
#22028755

Cape Girardeau

2307 Broadway Street

None Beds

None Baths

19,840 Sq.Ft.

$1,250,000

MLS#: 22028755
On a private park like setting in Ladue, discover this gracious home perfect for entertaining and raising a family.  Exuding the wonderful character you would expect, this four bedroom, four and a half bath home features elegant living and dining spaces, an exquisite master suite, and professionally finished lower level with kitchenette and even a Murphy bed.   Classic architectural features include arched library windows, custom built-ins, hardwood floors, gas fireplace, substantial crown moldings, and solid wood six panel doors.  Go directly from the oversized four car garage to a mudroom with built-in cubbies, and enter the center island kitchen and bright family room.  Spill out to the delightful flagstone patio and enjoy professionally landscaped grounds on an oversized lot with a low maintenance in-ground pool.  Don’t miss this opportunity to live in one of St. Louis’s finest neighborhoods! Additional Rooms: Mud Room
#15030767

Ladue

24 Dromara Road

4 Beds

4 Baths

4,138 Sq.Ft.

$1,250,000

MLS#: 15030767
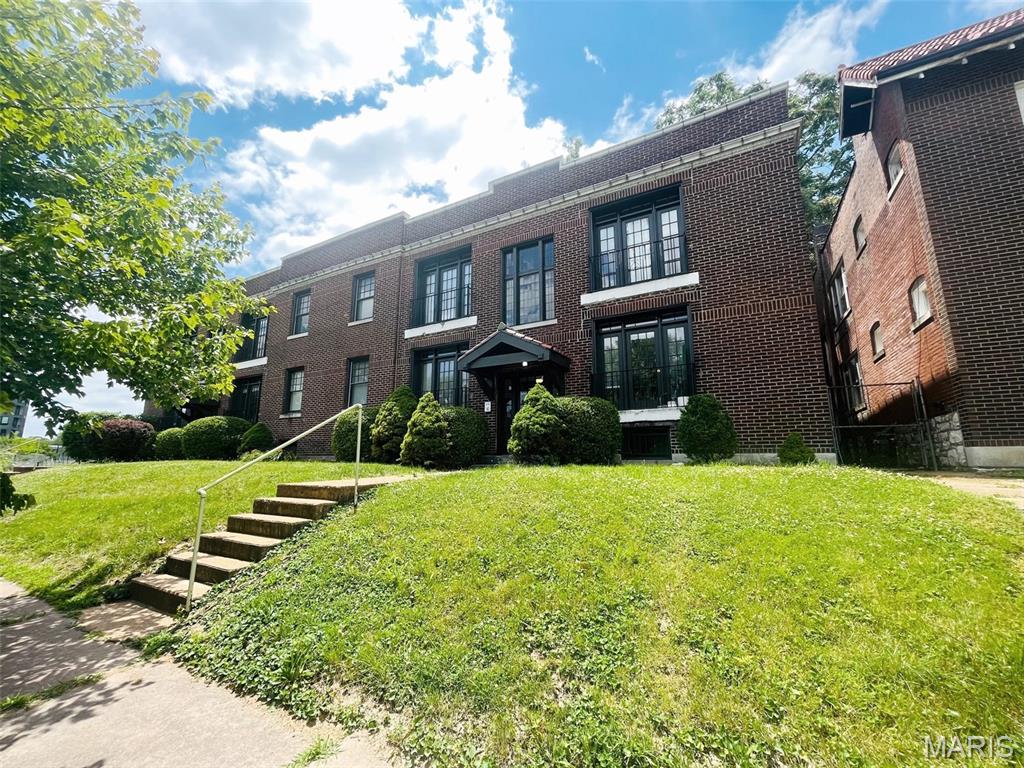
5744–5750 Pershing Avenue is an eight-unit multifamily asset is located within a well-established neighborhood in St. Louis. Originally built in 1916, the Property underwent a full renovation in 2025-2026, which included roof replacement, tuckpointing of parapet wall, meter box replacement on west side of building, drywall replacement, refinishing and repainting of all interior units, and some new light fixtures. Positioned between Pershing Avenue and Forest Park Parkway, the Property offers immediate access to Forest Park to the south and the Delmar Loop to the west—placing residents near an abundance of shops, restaurants, entertainment, and cultural amenities. The Property is also conveniently located near major employment centers, including Saint Louis University Hospital, Barnes-Jewish Hospital, Cortex Innovation District, and the City of St. Louis. It sits less than two miles from Washington University, a 169-acre campus serving more than 15,000 students, faculty, and staff. Additionally, Forest Park Parkway, less than 0.2 miles away, providing direct connectivity to the greater St. Louis region.
#26016021

St Louis

5744 Pershing Avenue

None Beds

None Baths

6,000 Sq.Ft.

$1,250,000

MLS#: 26016021
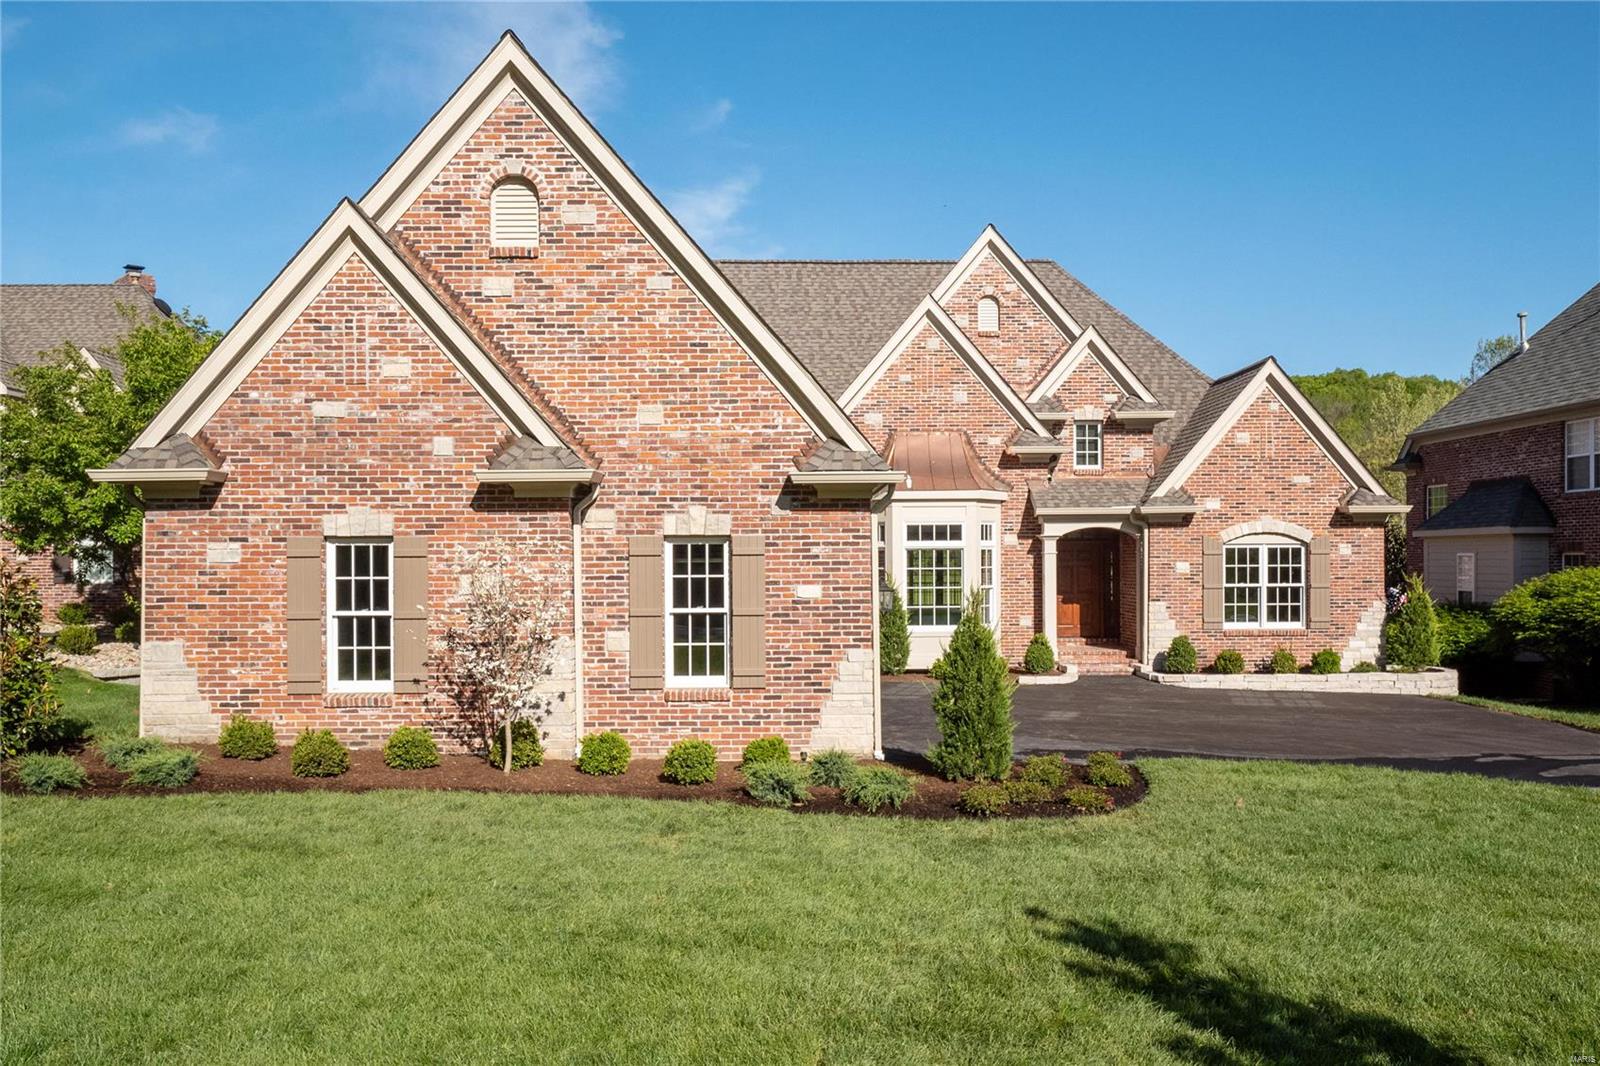
This BRAND NEW designed and built St Albans Construction home backs to the golf course and is the perfect size. Everyone is looking for that new open floor plan that is not overly large, is built with great quality and has all new everything that has been upgraded inside and out. Well, here it is! This home is nearly 100% masonry which means low maintenance. The covered Lanai with masonry fireplace (and another fireplace below on the patio) is off the great room and provides one of the best golf course views in St. Albans. You can enjoy the course view, but the golfers are off in the distance. This three bedroom ranch has 3 ensuite bathrooms and there is room to expand if you need more bedrooms, or an exercise room or a theater room. A cook's kitchen with all new stainless appliances, large island with storage and counter seating and beverage bar are all part of this wonderful and thoughtfully designed new home in St. Albans. This is your Missouri home that you will keep forever. COOL: 14 SEER+
#23022824

St Albans

982 Cedars Valley Road

3 Beds

3 Baths

3,931 Sq.Ft.

$1,250,000

MLS#: 23022824
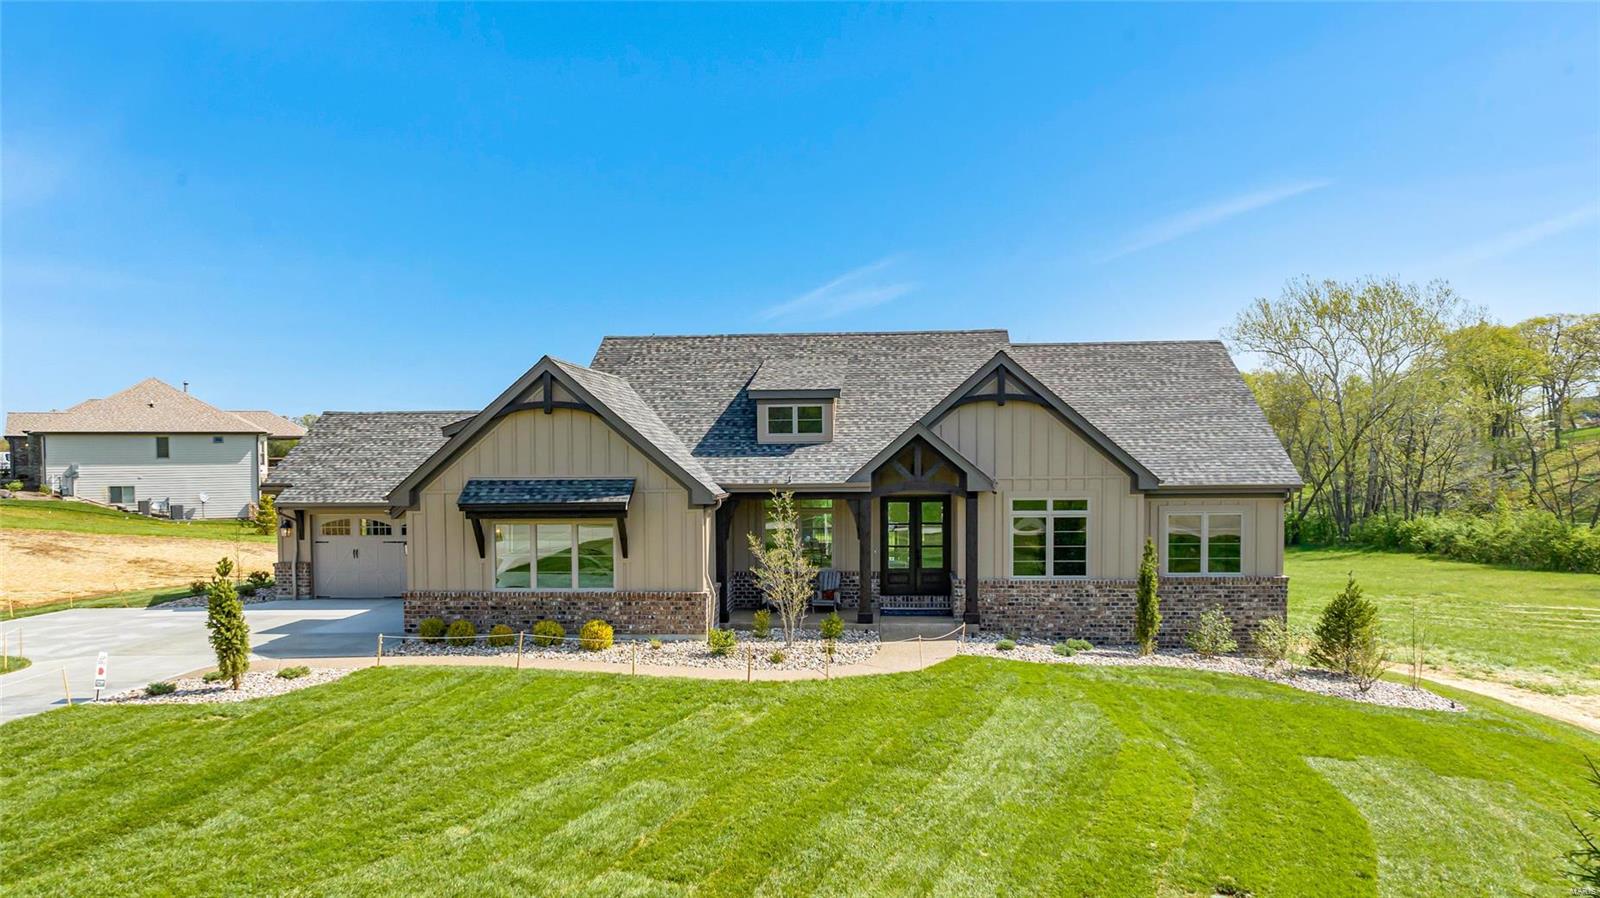
Stunning atrium ranch on 3 acres farmhouse exterior w/stone & wood beams,4 car garage, aggregate walkway, porch & patio. The 9' main/11' ceilings in great room w/stone fireplace, gorgeous hardwood floors, stair railings with iron balusters, oversized baseboards & crown molding with arched doorways on the main floor make for a rich look. Gourmet kitchen has well lit breakfast room, elegant granite, custom cabinets, JennAire appliances and center island for great entertaining space and family living. The master bedroom suite has his and hers granite counters, large walk in closet, upgraded carpet, high end fixtures and beautiful ceramic tile. The main floor has a mudroom, laundry room and office. The lower level will be a perfect space to relax w/another stone fireplace, living area and 3rd bedroom. The wooded lot is peaceful and will beckon you to spend time outside on the patio. The luxury is evident and the quality cannot be matched.
#23031047

Defiance

102 Tuscany Meadow Drive

3 Beds

3 Baths

4,163 Sq.Ft.

$1,250,000

MLS#: 23031047
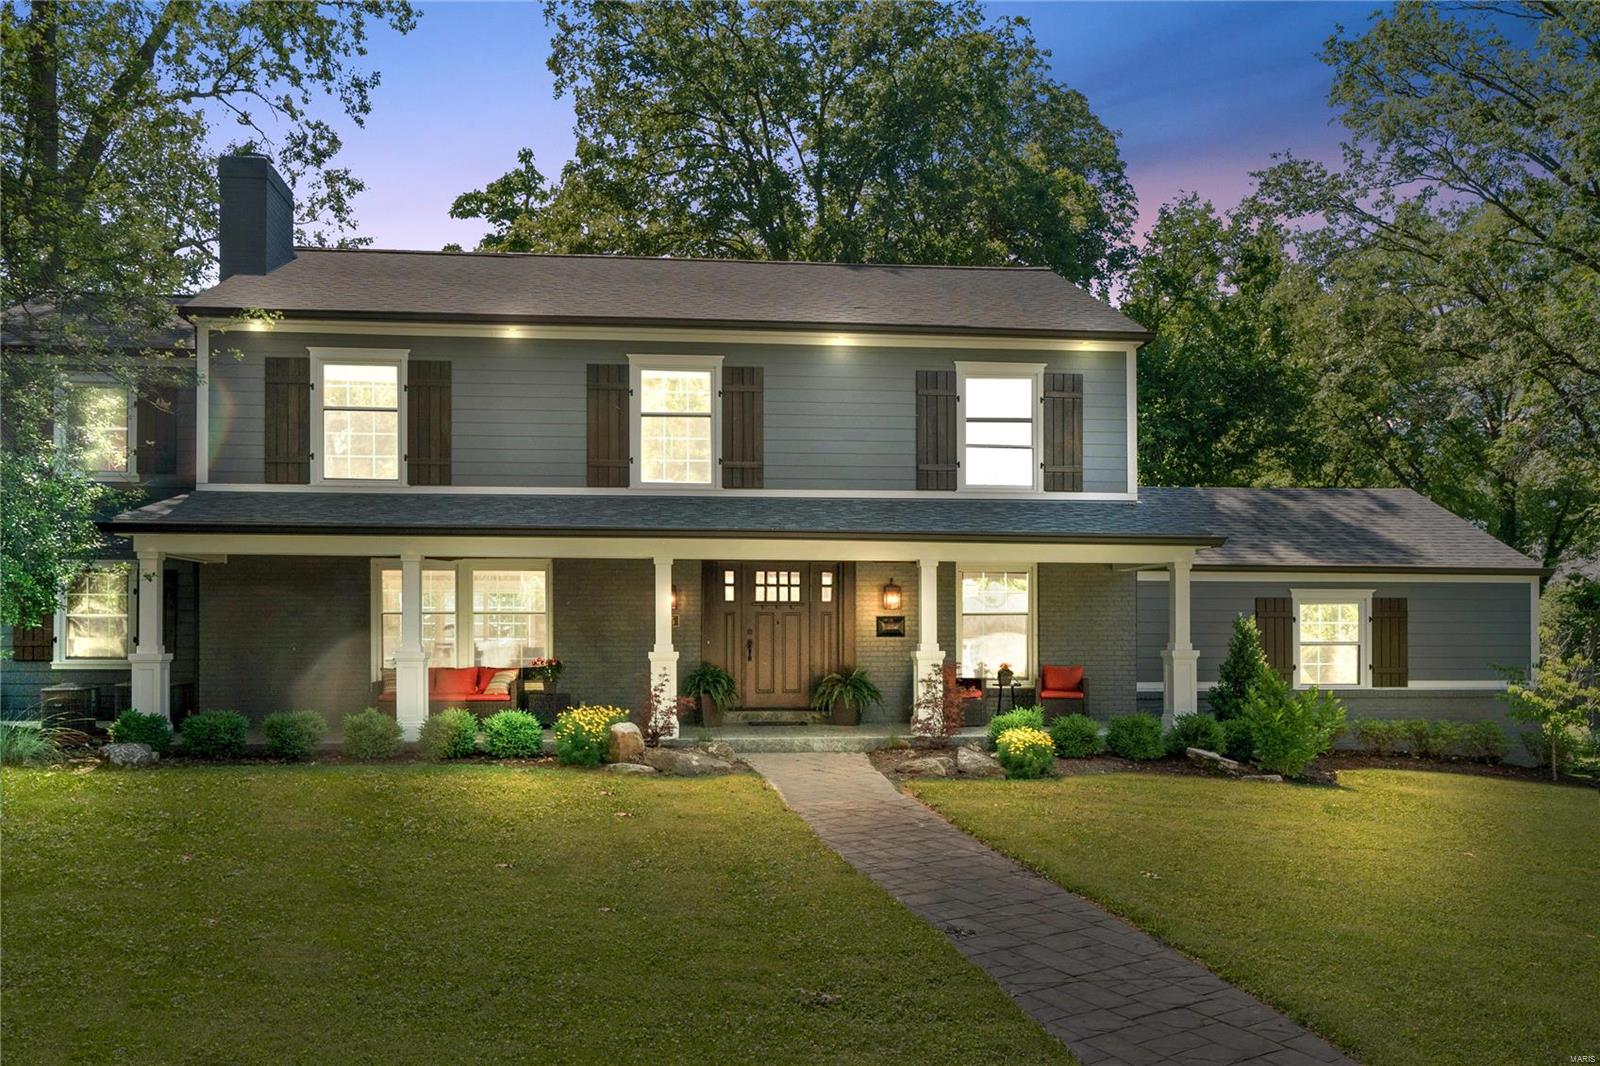
Stunning transformation in the heart of Kirkwood; walking distance to downtown. The owners have spared no expense to quality and attention to detail. The floor plan has been completely opened up for today’s lifestyle and the screened porch and deck are their own private sanctuary. Some of the renovation features include; open kitchen w/10 foot center island, custom cabinetry, Danby marble
counters accented w/Viking and Bosch appliances. Craftsman style woodwork & doors throughout. Open living on the main floor w/recessed lighting, cove moldings, and hardwood flooring. Custom built in fireplace and recessed TV. Redesigned mudroom and powder room w/Carrera marble flooring. Upper level features 5 bedrooms and 3 baths. The master bedroom suite has a large walk-in closet w/built-ins and Luxury master bath w/Carrera floor and shower. Finished walkout lower level w/home theater and infrared Sauna system. Newer zoned HVAC, roof, plumbing, electrical, siding, insulation, and more! Additional Rooms: Mud Room
#22040517

St Louis

625 Ericson Place

5 Beds

3 Baths

3,945 Sq.Ft.

$1,250,000

MLS#: 22040517
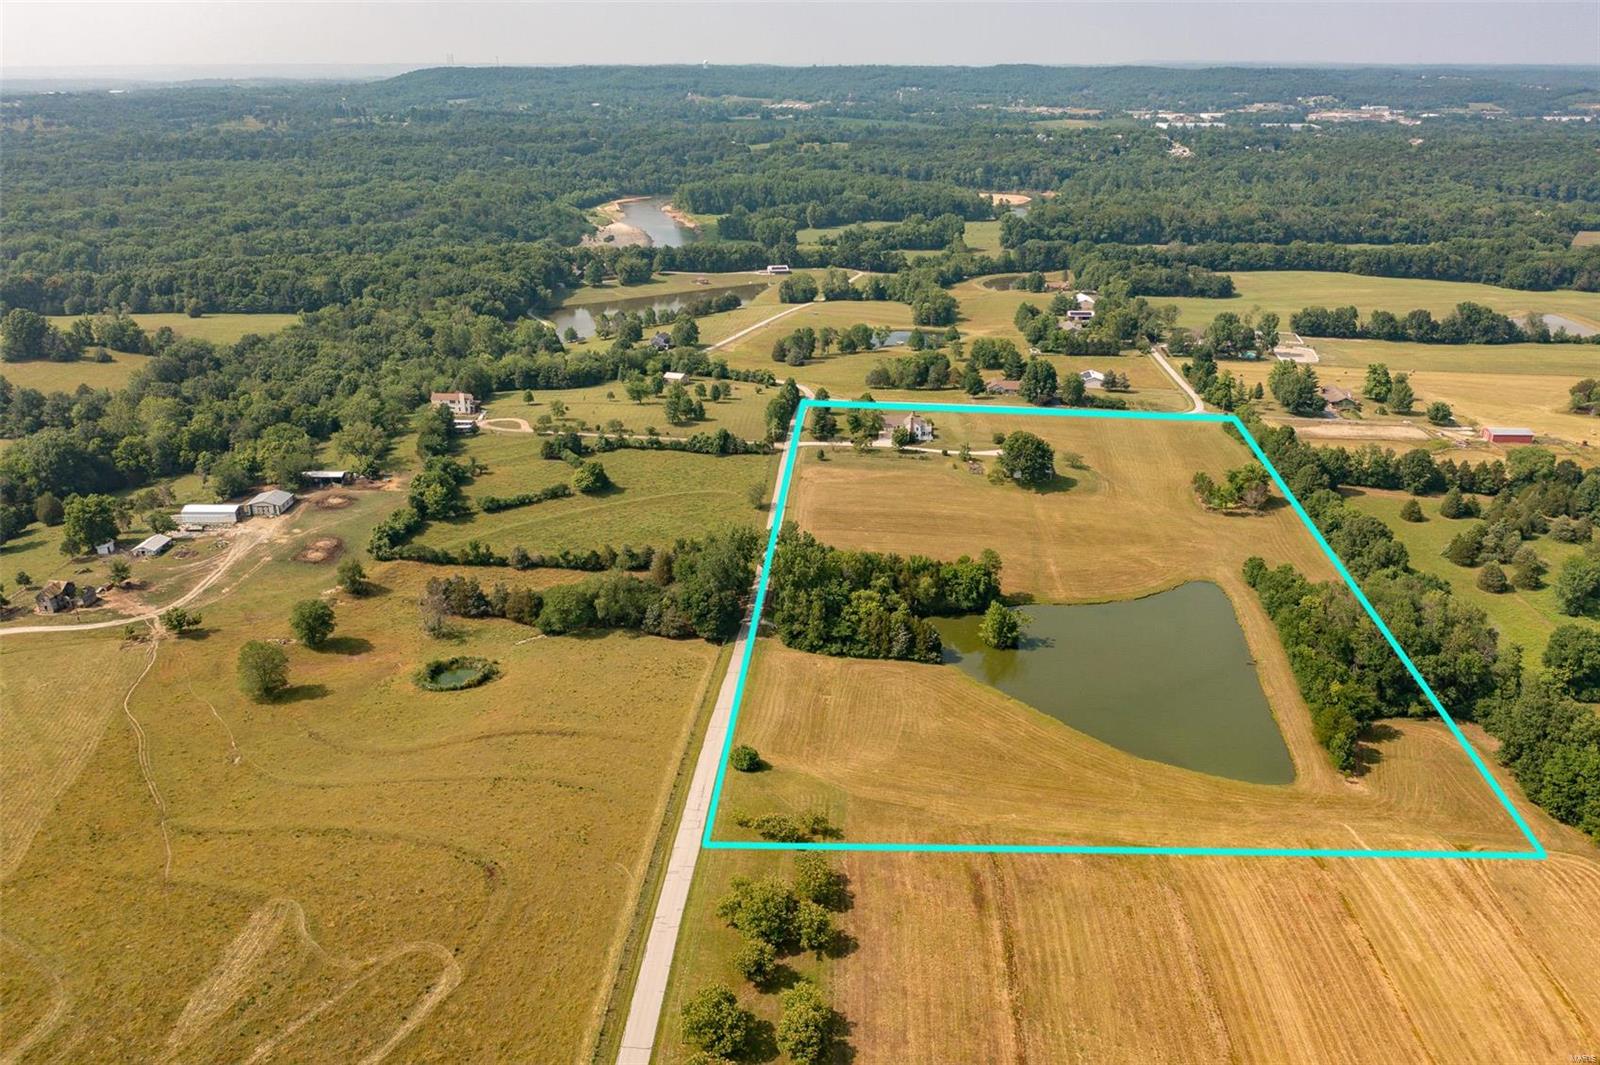
Private, off the grid, 16.5+/- level acre equestrian/fishing property w/a 1.8 acre stocked lake & 60’x36’ barn w/electricity & water. Fruit producing trees, blackberry bushes & a grape vineyard. Perfect for a weekend get-away or everyday living. Charming 4 Bedrm, 3 full & 1 half bath Cape Cod style home w/2,798+/- sqft. Walk into the foyer w/hickory wood flring through-out most of the ML. Home boasts formal dining rm, sitting rm w/full masonry FP, living rm w/2nd full masonry FP, walk-out to spacious screened in porch, wood ceiling w/wood beams, & windows. Kitchen features a wood ceiling, breakfast bar, & is equipped with a new dishwasher, double oven, electric cooktop, & new over/under cabinet lighting. Bedrm & updated laundry complete the ML. UL extends living quarters w/3 add'l bedrms, bonus rm, & large storage rm. Master suite boasts private deck w/new composite decking, 2 closets, & bath w/jetted tub/shower. Unfinished basement has great potential for additional living space.
#23034232

Pacific

2202 Young Road

4 Beds

3 Baths

2,798 Sq.Ft.

$1,250,000

MLS#: 23034232
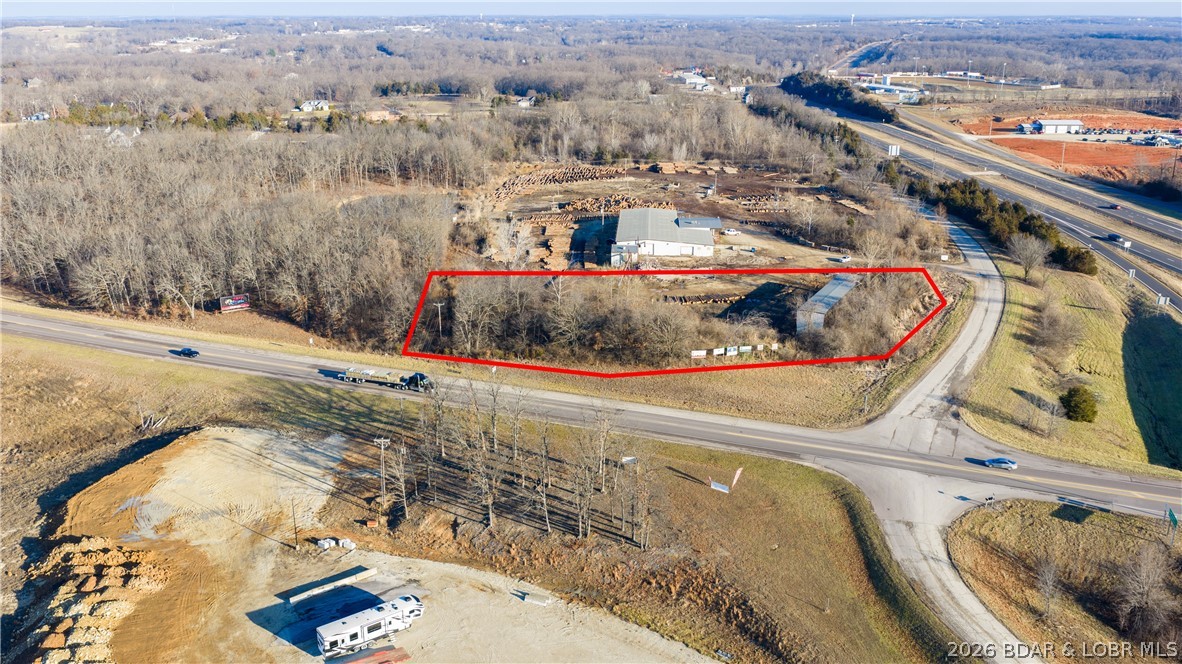
Prime commercial opportunity at a signalized corner in the heart of Eldon, offering approximately 2± acres with exceptional visibility at the intersection of Highway 52 and Highway 54. This high-exposure location sits along one of the region’s most heavily traveled corridors, capturing consistent daily traffic counts and serving as a key artery to the Lake of the Ozarks. Ideal for gas stations, convenience stores, quick-service restaurants, or national retail users seeking maximum frontage and accessibility. The site offers excellent ingress/egress potential, strong corner presence, and unmatched signage visibility from both highways. Surrounded by established commercial activity and positioned in a growing trade area, this parcel presents a rare opportunity for developers or owner-users to secure a premier footprint in a supply-constrained corridor. 3-stage electric on-site. High demand, limited inventory—strategically located sites of this caliber rarely come available. Up to 12.5 additional adjoining acres available for purchase!! Call now before this premium opportunity slips through your fingers!
#3586748

Eldon

147 Hayes Drive

None Beds

None Baths

N/A

$1,250,000

MLS#: 3586748
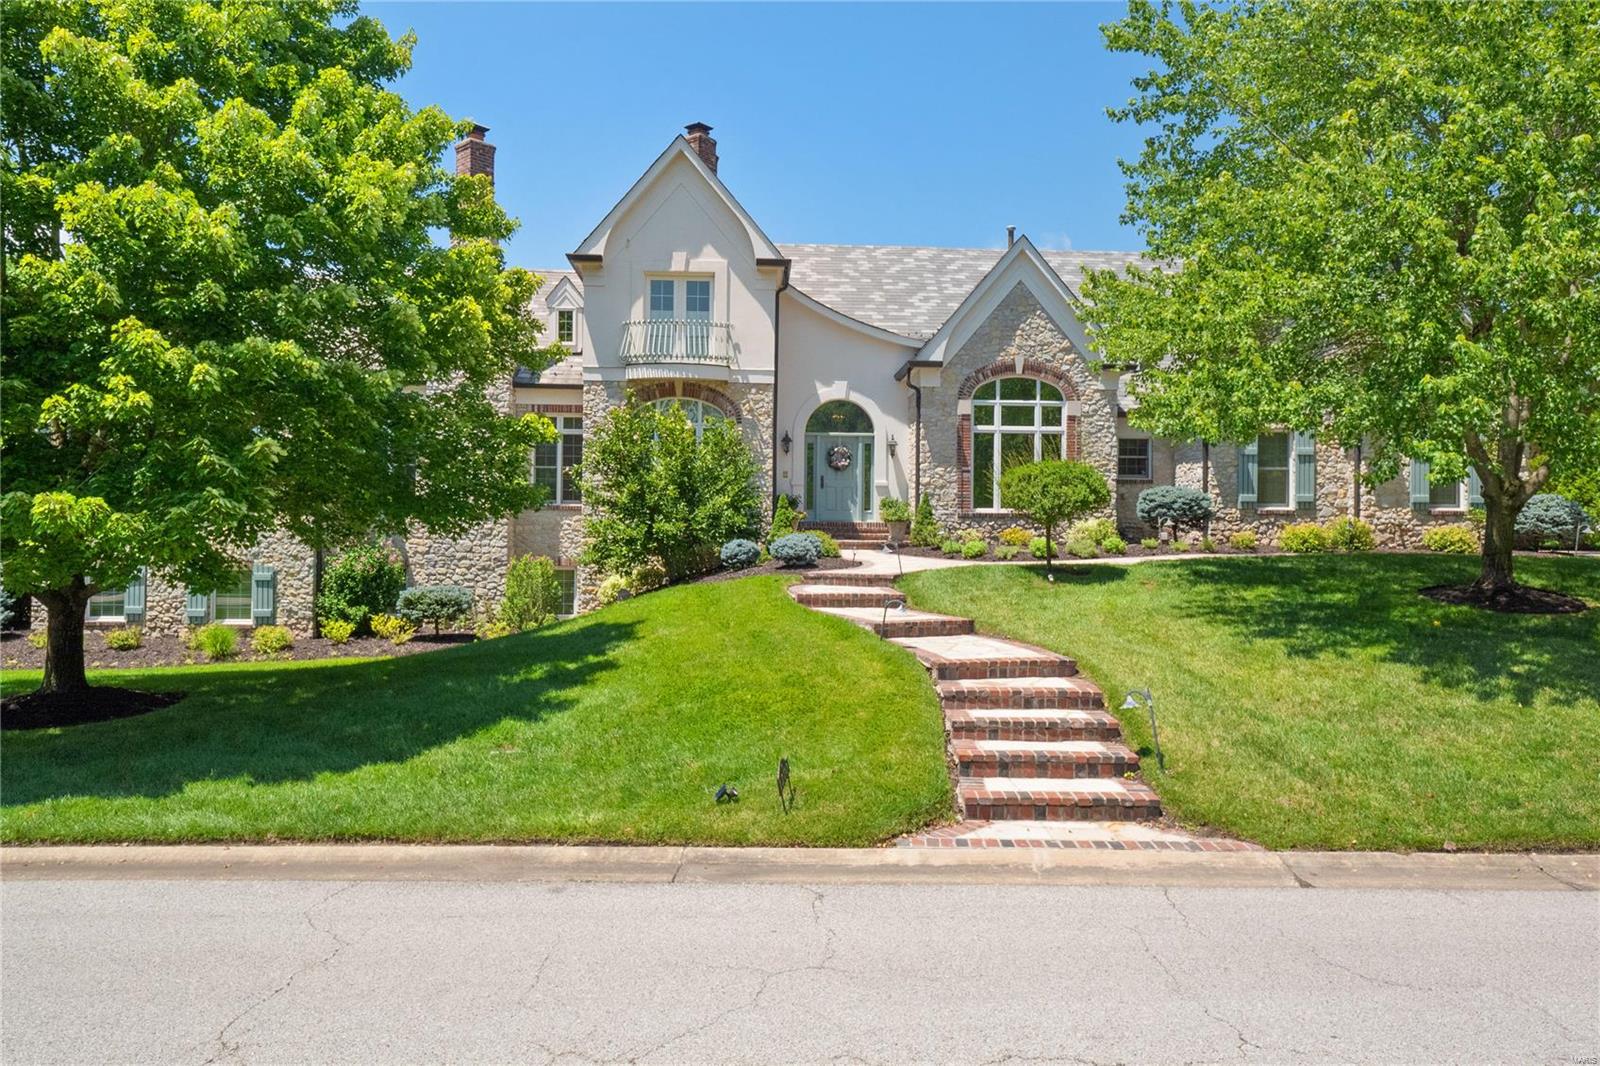
Stunning stone/brick custom ranch backing to the 17th fairway of St. Albans Lewis & Clark golf course. As you enter you'll find a private study with a spiral staircase up to a private library with built-in bookcases. A generously sized dining room is perfect for gatherings. The 2 story great room features a large fireplace and built-in bookcases. A custom wall of windows, with removable stained glass, allows for ample natural light and overlooks the golf course. Beautiful kitchen with granite countertops, center island, double ovens, gas range, and opens to the breakfast room and an adjoining sunroom with French doors to the patio. Spectacular vaulted master suite with a fireplace, double walk-in closets and a luxury bath with double vanity, walk-in steam shower, and a jetted tub. Finished walk-out lower level with a rec room, walk-behind wet bar, game room, and 3 bedrooms each with a private full bath. 4 car garage, patio with fireplace, and so much more! Additional Rooms: Mud Room, Sun Room
#23043501

St Albans

1270 Cedars Valley Road

4 Beds

4 Baths

6,100 Sq.Ft.

$1,250,000

MLS#: 23043501
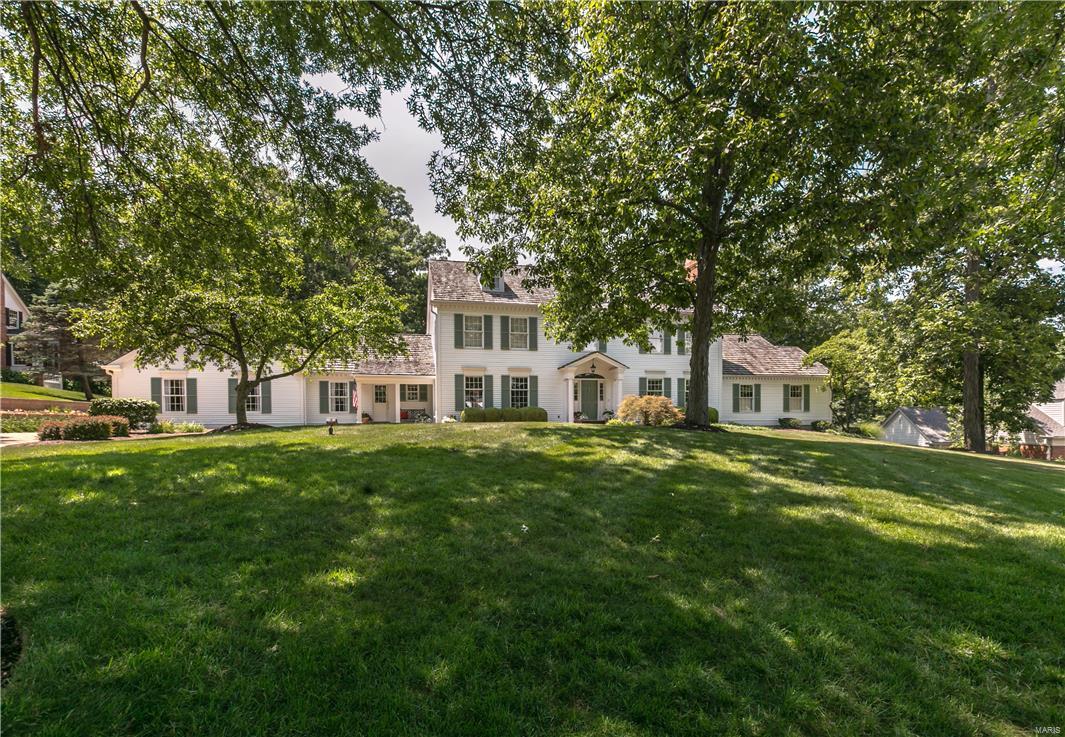
This classic, Grotpeter-built, Williamsburg colonial 1.5 story home is located in the heart of Town & Country on a beautiful 1 acre wooded lot backing to Longview Farm Park in prestigious Wheatfield Road Subdivision. As you enter this 5 bedroom, 5/2 bathroom home you are met with a grand open staircase that leads to 4 second floor bedrooms with generous room dimensions and wood flooring. The main floor features the master suite with fireplace and library, formal living & dining rooms, family room, kitchen, breakfast room, mudroom and laundry. The vaulted sun room overlooks the beautifully landscaped and lighted patio, terrace and backyard. The home also features 9 ft. ceilings, a second back staircase and 5 fireplaces. Extensive custom mill-work throughout and wide plank white oak floors enhance the charm and beauty of this home. Walkout lower level includes second family room with fireplace, game room with wet bar, full bath, workout area. Additional Rooms: Mud Room, Sun Room
#17055755

Town and Country

13037 Wheatfield Farm Road

5 Beds

5 Baths

6,627 Sq.Ft.

$1,250,000

MLS#: 17055755

1 ... 385 386 387 388 389 ... 666
* Listings identified with the FMLS IDX logo come from FMLS and are held by brokerage firms other than the owner of this website. The listing brokerage is identified in any listing details. Information is deemed reliable but is not guaranteed. If you believe any FMLS listing contains material that infringes your copyrighted work please click here to review our DMCA policy and learn how to submit a takedown request. © 2024. First Multiple Listing Service, Inc.

Send a message

Message successfully sent.

Your message

What is 3 + 4 ?

Reason for contacting?

I agree to receive email communication and understand I can unsubscribe at any time.

I agree to be contacted by Rock Island Realty via call, email, and text for real estate services. To opt out, you can reply 'stop' at any time or reply 'help' for assistance. You can also click the unsubscribe link in the emails. Message and data rates may apply. Message frequency may vary. Privacy Policy

Sign Out

Virtual Assistant

Would you like to take the next step with this property? We can help you schedule a showing or virtual tour, or send you more details.

Yes, I would like more information.

Thank You for Your Reply, One of Our Agents will contact you as soon as possible

No, maybe later.

Thank you, you can always contact me via email, phone number or through the contact form.

Realhub AI

Lucy - Your AI-Powered Realtor

Update Your Temporary Password

Personalize your search

Enter your email and we'll notify you immediately when new listings match what you're looking for.

or enter email address

Already have an account ? Login here

Continue your home search

Area

I agree to receive communications and understand I can unsubscribe at any time.

I agree to be contacted by Rock Island Realty via call, email, and text for real estate services. To opt out, you can reply 'stop' at any time or reply 'help' for assistance. You can also click the unsubscribe link in the emails. Message and data rates may apply. Message frequency may vary. Privacy Policy

Already have an account ? Login here

We use cookies

We use cookies primarily for analytics to enhance your experience. By accepting, you agree to our use of these cookies. You can manage your preferences or learn more about our cookies policy.





