Properties

Browse or get in touch to schedule a walkthrough.

  • Nearby me
Price range

Popular Features

Community Features

Association

Property Features

Waterfront

View

Exterior Features

Interior Features

Style

10000 properties match your criteria

Updated 1 minute ago

E-Alert name
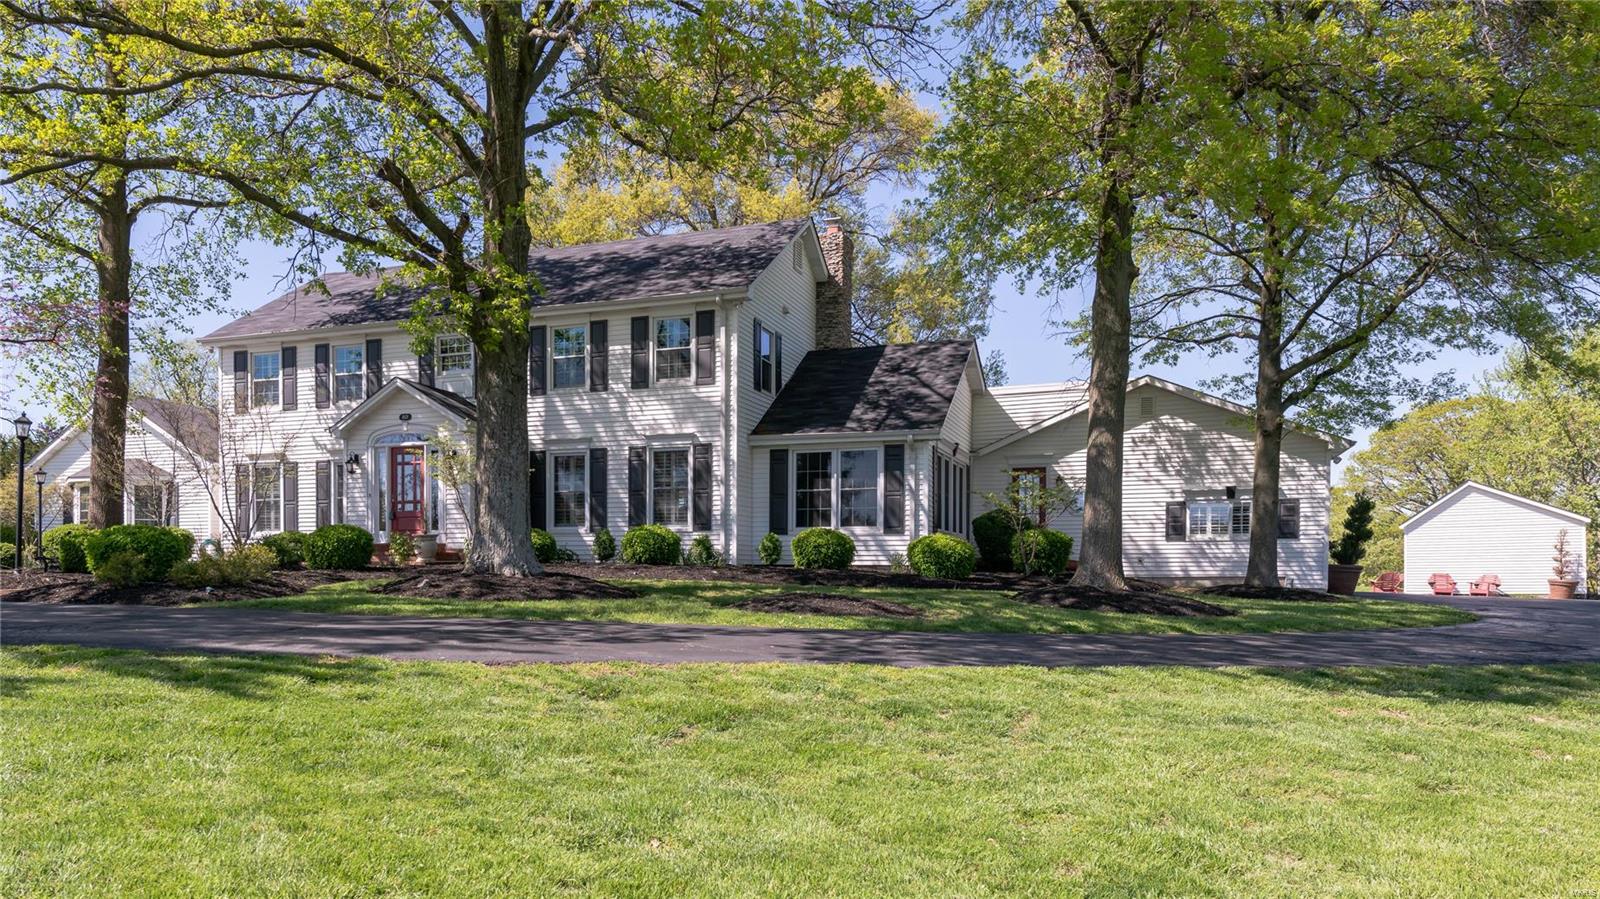
Blackberry Farms is an extraordinary opportunity to have a private, family retreat located so close to everything. On almost 10 acres, is a gorgeous home, pool, baseball diamond, open fields & old growth woods. The house features plenty of casual living space with a recreation room featuring stone fireplace, vaulted ceiling and doors that lead to the pool area. There also is a separate family room with fireplace off of the kitchen. The kitchen features granite counters, center island, gas stove, breakfast room, butlers & walk-in pantry and fireplace. The main floor also has an office, formal dining that opens to the kitchen, play room, laundry, 2 half baths & a full bath. The second level has an expansive master suite with sitting room, fireplace, private balcony, dual master baths & closets. Have fun playing in your saltwater pool featuring a slide, fountains & fireplace. 2 attached garage spaces and a detached garage and utility shed. New Roof. Additional Rooms: Mud Room
#18049529

Wildwood

1823 Shepard Road

4 Beds

4 Baths

4,891 Sq.Ft.

$1,250,000

MLS#: 18049529
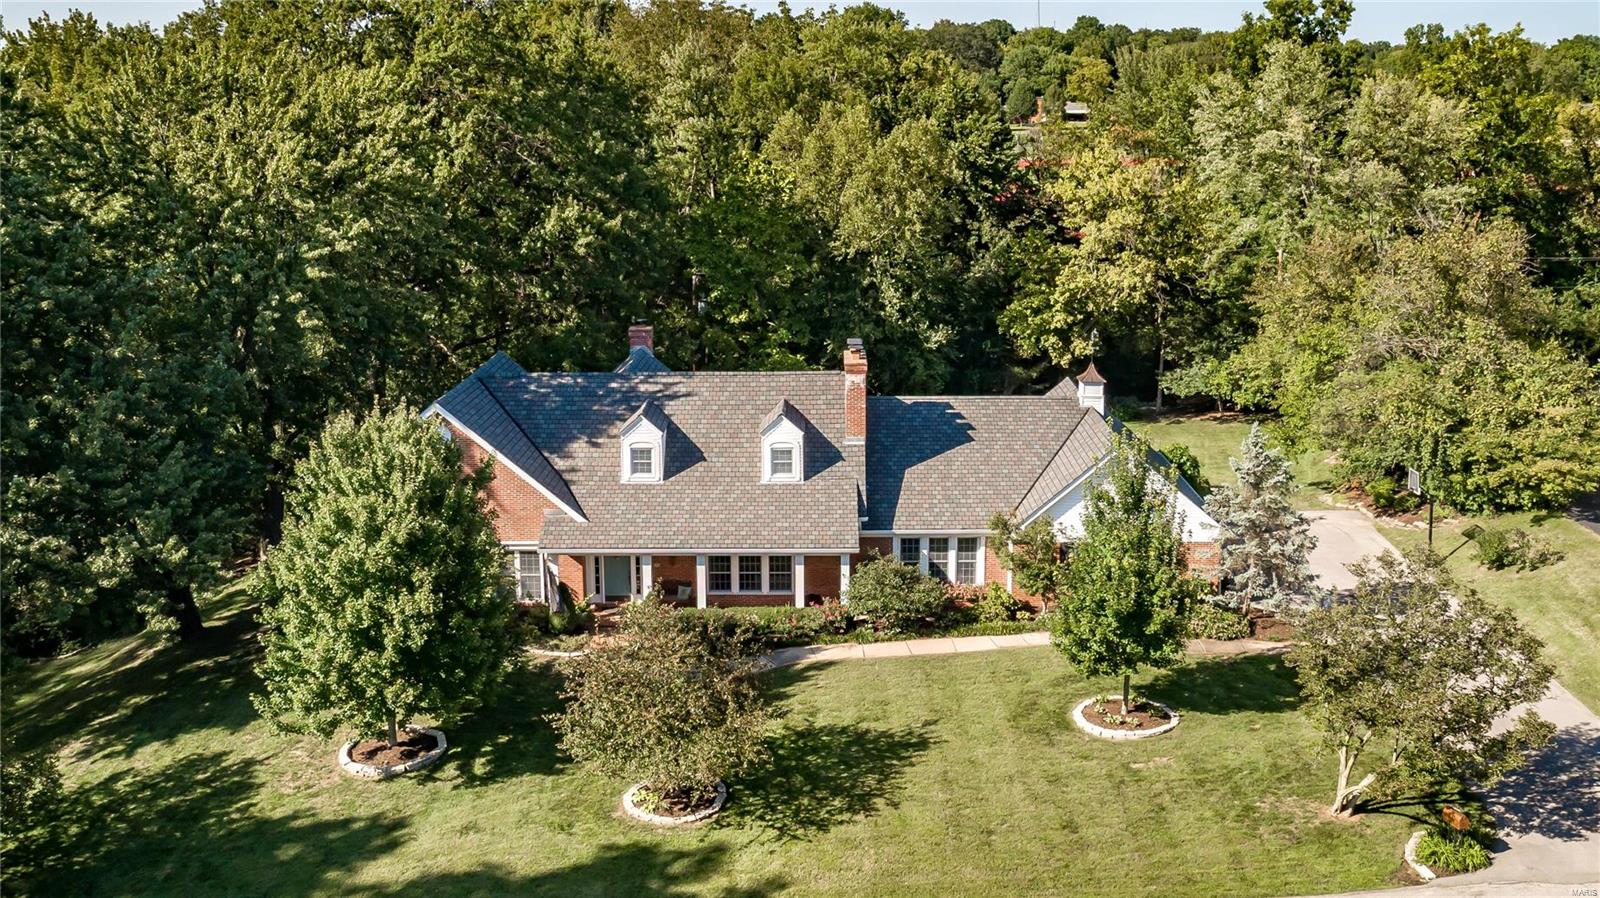
Lush professional landscaping set the tone for this Ladue gem in sought after neighborhood.  Liv Rm and Din Rm with fireplace are perfect for formal gatherings, while the family rm with fireplace and wet bar opening to bright updated kitchen with stainless and granite, offer plenty of rm for informal gatherings.  Walk out to the gorgeous private patio with pergola and water/fire feature.  An updated luxury bath and walk in closet highlight the main floor master suite. An office, laundry rm, and 2 guest powder rms complete the first floor.  Find 3 lg bedrms, 2 updated luxury baths and loft area on the second flr.  The huge lower level with rec rm, large office, and possibility to add a bath provides tons of additional living space as well as great storage throughout.  3 car garage, beautiful level backyard and private path leading to MICDS track and field complete this gracious property.  Newer roof, gutters, baths, some HVAC, landscaping and more.
#18078549

Ladue

17 Maryhill

4 Beds

3 Baths

4,624 Sq.Ft.

$1,250,000

MLS#: 18078549
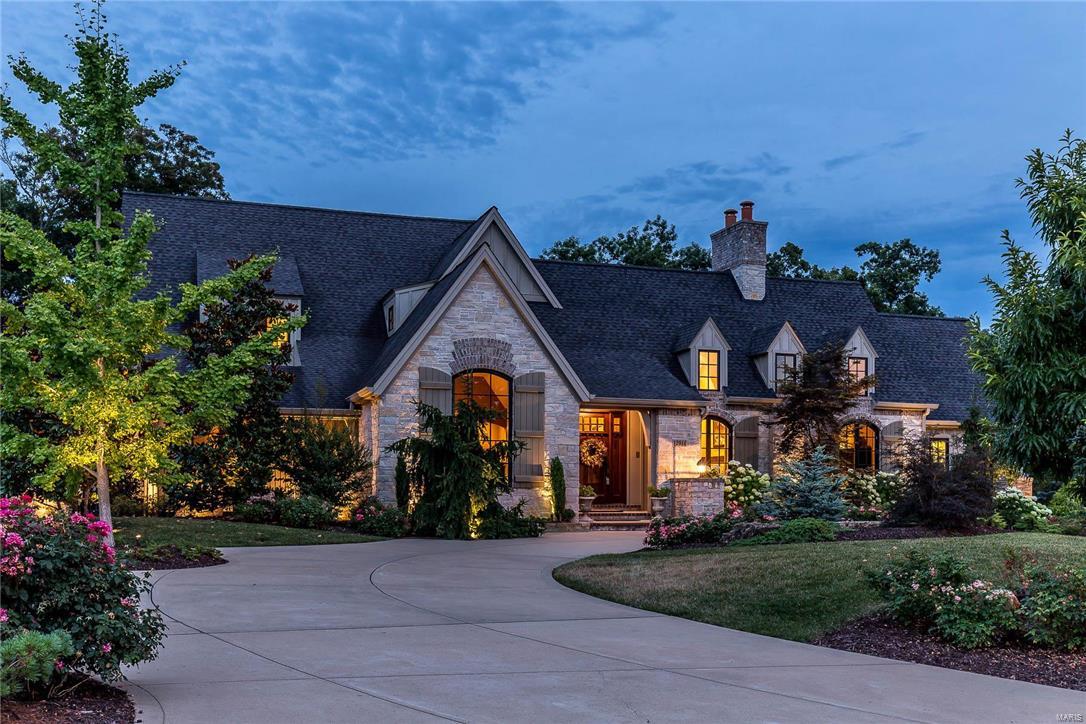
From the moment you pull into the circular drive, you realize there may be no finer home to grace Sunset Hills.  Thoughtfully positioned on a masterfully landscaped acre, this sprawling custom home evokes feelings of timeless grandeur. Once inside, you will be hard pressed to find a more engaging environment.  Enjoyment is felt in every part of this home as the inside melts effortlessly into the surrounding landscape with its hand-hewn hickory and limestone flooring, stonework, hammered iron, and sun-drenched rooms.  Natural colors and visual textures combined with the well appointed floor plan creates a calm sense of retreat throughout.  Whether your lifestyle demands exquisite elegance; rich multigenerational living, or an unparalleled family retreat; you have arrived. Additional Rooms: Mud Room
#16025665

Sunset Hills

12916 Sunset Bluff Court

5 Beds

5 Baths

6,224 Sq.Ft.

$1,250,000

MLS#: 16025665
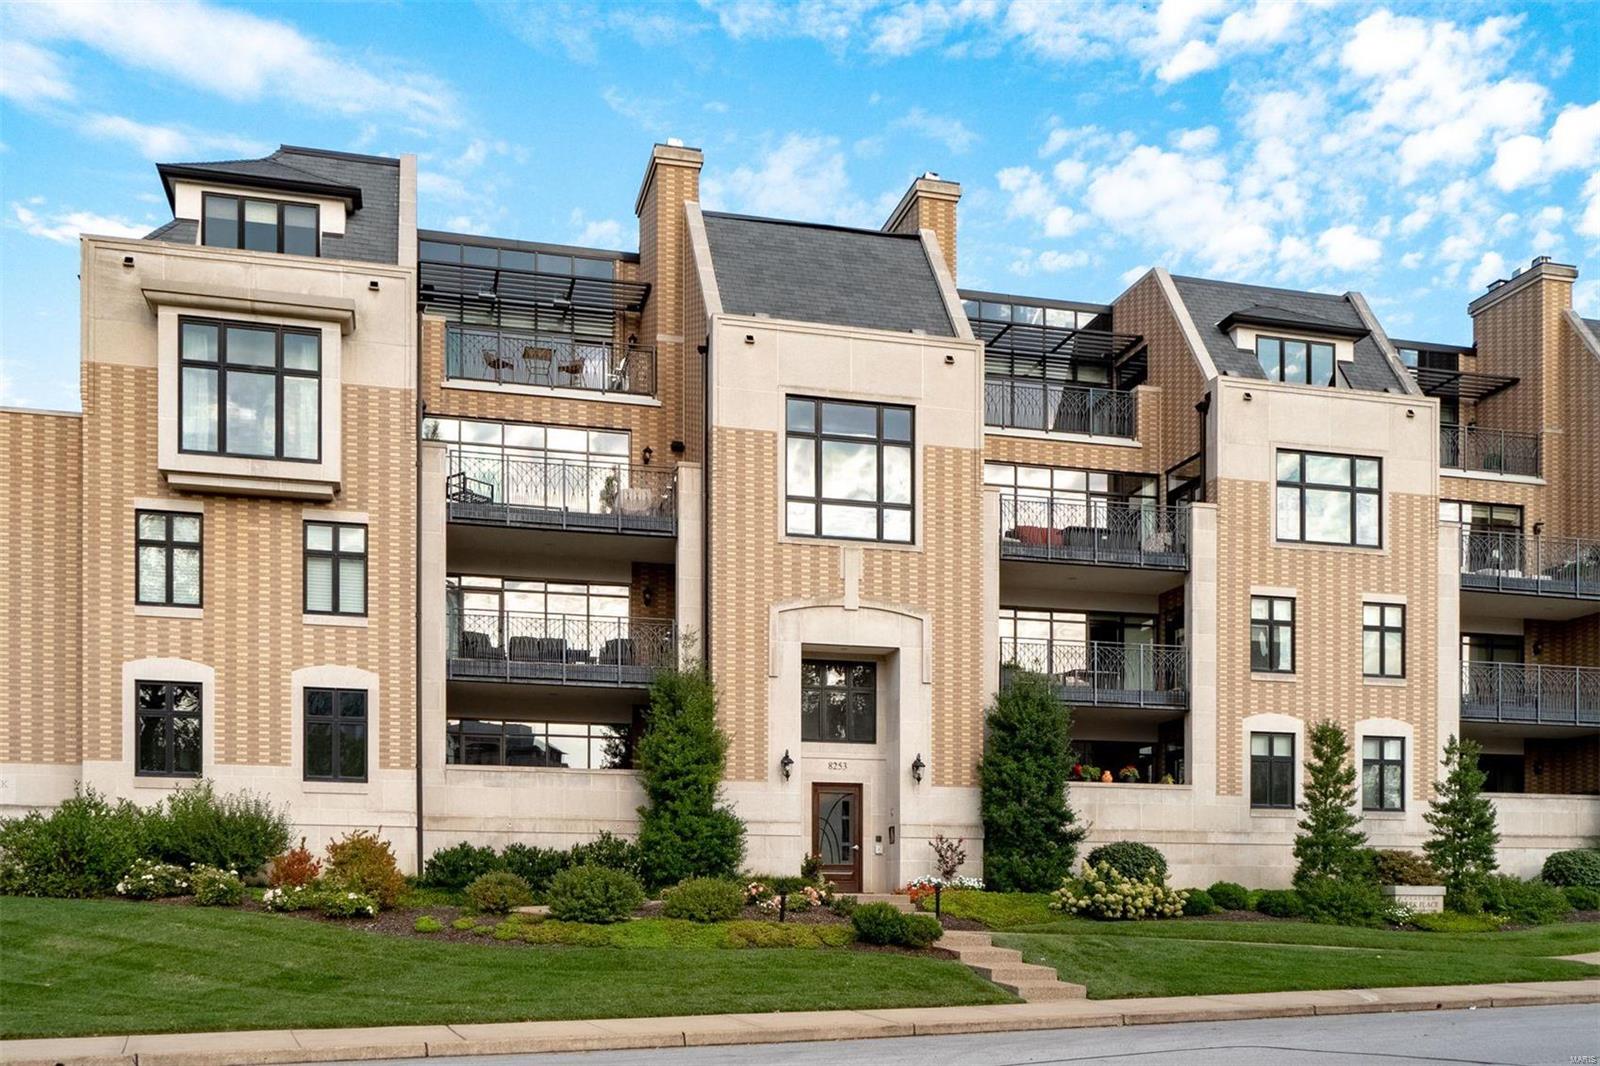
This vogue condo is flooded in light and perfectly placed across the street from your very own playground, Shaw Park. Walkable to all that Clayton has to offer...restaurants, shopping, fitness & more!  A bright living room with cozy fireplace and chic wetbar welcomes you in and opens to a large recessed terrace with a built-in BBQ and an urban park views.  The designer kitchen with a gracious center island/breakfast bar opens to the family and dining rooms, perfect for entertaining. The master suite sits on the northwest corner of the home, providing a peaceful retreat after a long day.  The ensuite bath has a walk-in shower, soaking tub, double vanity and two customized closets that will delight the most discerning fashionista. Two additional bedrooms are joined by a Jack n' Jill bath. Laundry and powder rooms complete the space for ultimate comfort. One of 13 homes at Clayton Park Place includes 2 garage spaces, electric car outlet, elevator and nominal fees. A fabulous opportunity! Location: Other
#19072315

St Louis

8253 Parkside Drive 1A

3 Beds

2 Baths

2,685 Sq.Ft.

$1,250,000

MLS#: 19072315
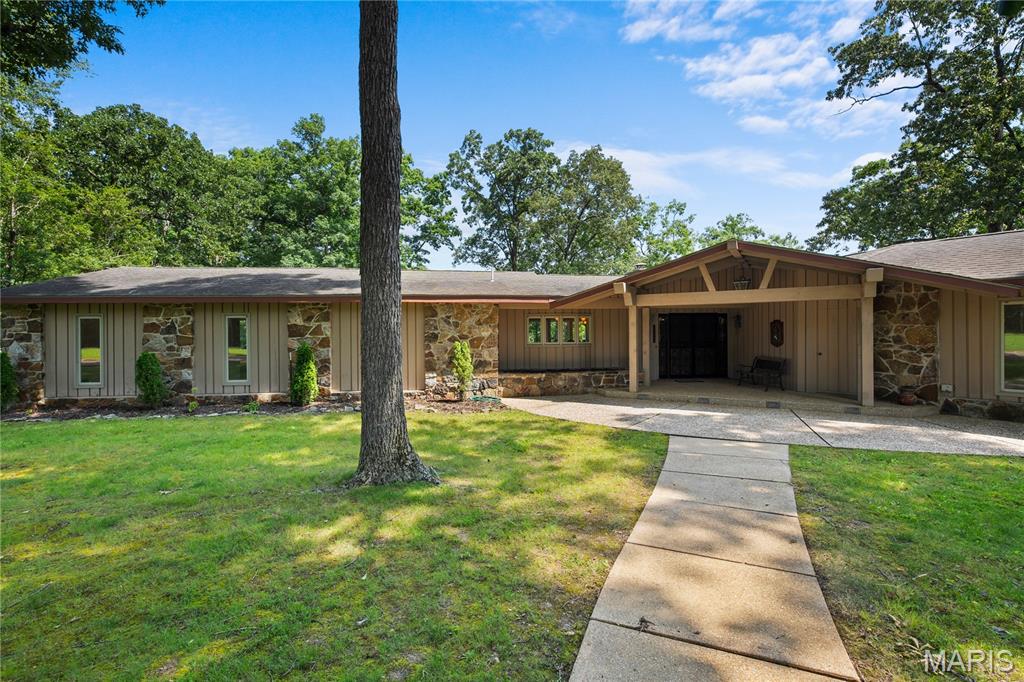
Discover this spacious and beautifully designed 3,497 sq ft home nestled on the banks of the breathtaking Current River. Featuring 3 bedrooms, 2.5 baths, and panoramic river views from many rooms, this home offers luxury and serenity in one rare package. Enjoy 780 feet of private river frontage, a large screened-in porch perfect for relaxing or entertaining, and open, light-filled living spaces that bring the outdoors in. This is riverfront living at its finest — your dream getaway or forever home awaits!
#25040835

Doniphan

2402 Ripley Route A

3 Beds

2 Baths

3,497 Sq.Ft.

$1,250,000

MLS#: 25040835
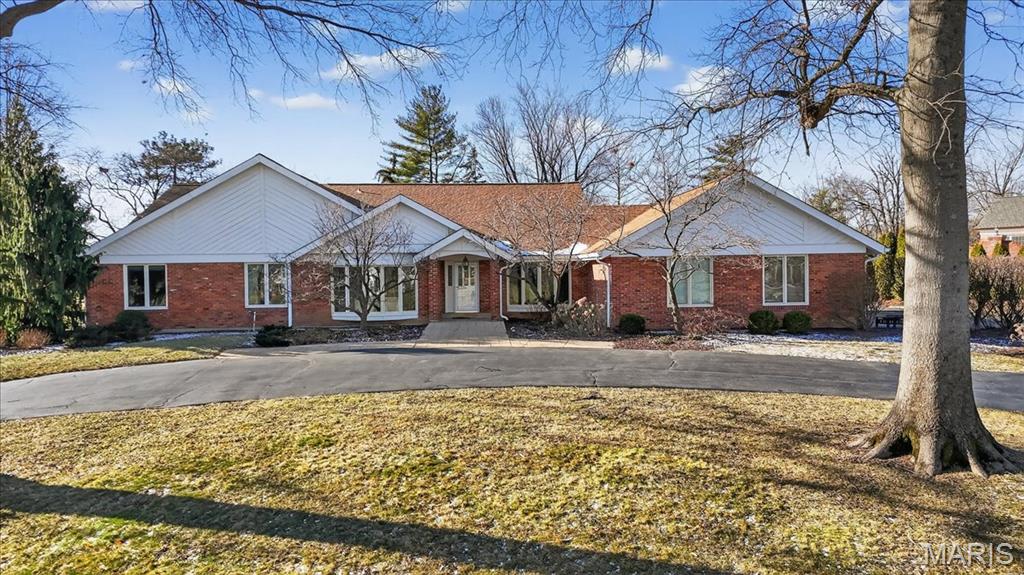
This is the one - A spectacular 4BR/2.5BA ranch in Town and Country’s highly sought-after Barrington Place subdivision, beautifully set back on a level 1-acre corner lot with circle drive, mature trees, lush landscaping, and an inviting in-ground pool. The open-concept floor plan welcomes you with a foyer flanked by formal living and dining rooms and leads to a dramatic vaulted great room featuring a floor-to-ceiling brick fireplace, built-in wet bar, large windows, and French doors opening to the backyard.
The well-appointed kitchen offers rich wood cabinetry, granite countertops, large center island with seating, double ovens, warming drawer, and expansive pantry wall. A bright breakfast room with French doors leads to the patio, while a convenient laundry/mudroom connects to the oversized side-entry 3-car garage. The spacious primary suite includes a walk-in closet and updated en-suite bath with dual vanities, soaking tub, vaulted ceiling, and separate shower. Three additional generously sized bedrooms share an updated hall bath.
The lower level provides excellent expansion potential with high ceilings and a full bath rough-in. Outdoor living shines with a large stamped concrete patio leading to the beautifully maintained in-ground pool framed by stone walls and thoughtful plantings - ideal for entertaining or relaxing. Conveniently located near highways, hospitals, shopping, and award-winning Parkway schools. Lovingly maintained for years by the original owners, this special home now awaits its new owners.
#25077755

Town and Country

12044 Carberry Place

4 Beds

2 Baths

3,589 Sq.Ft.

$1,250,000

MLS#: 25077755
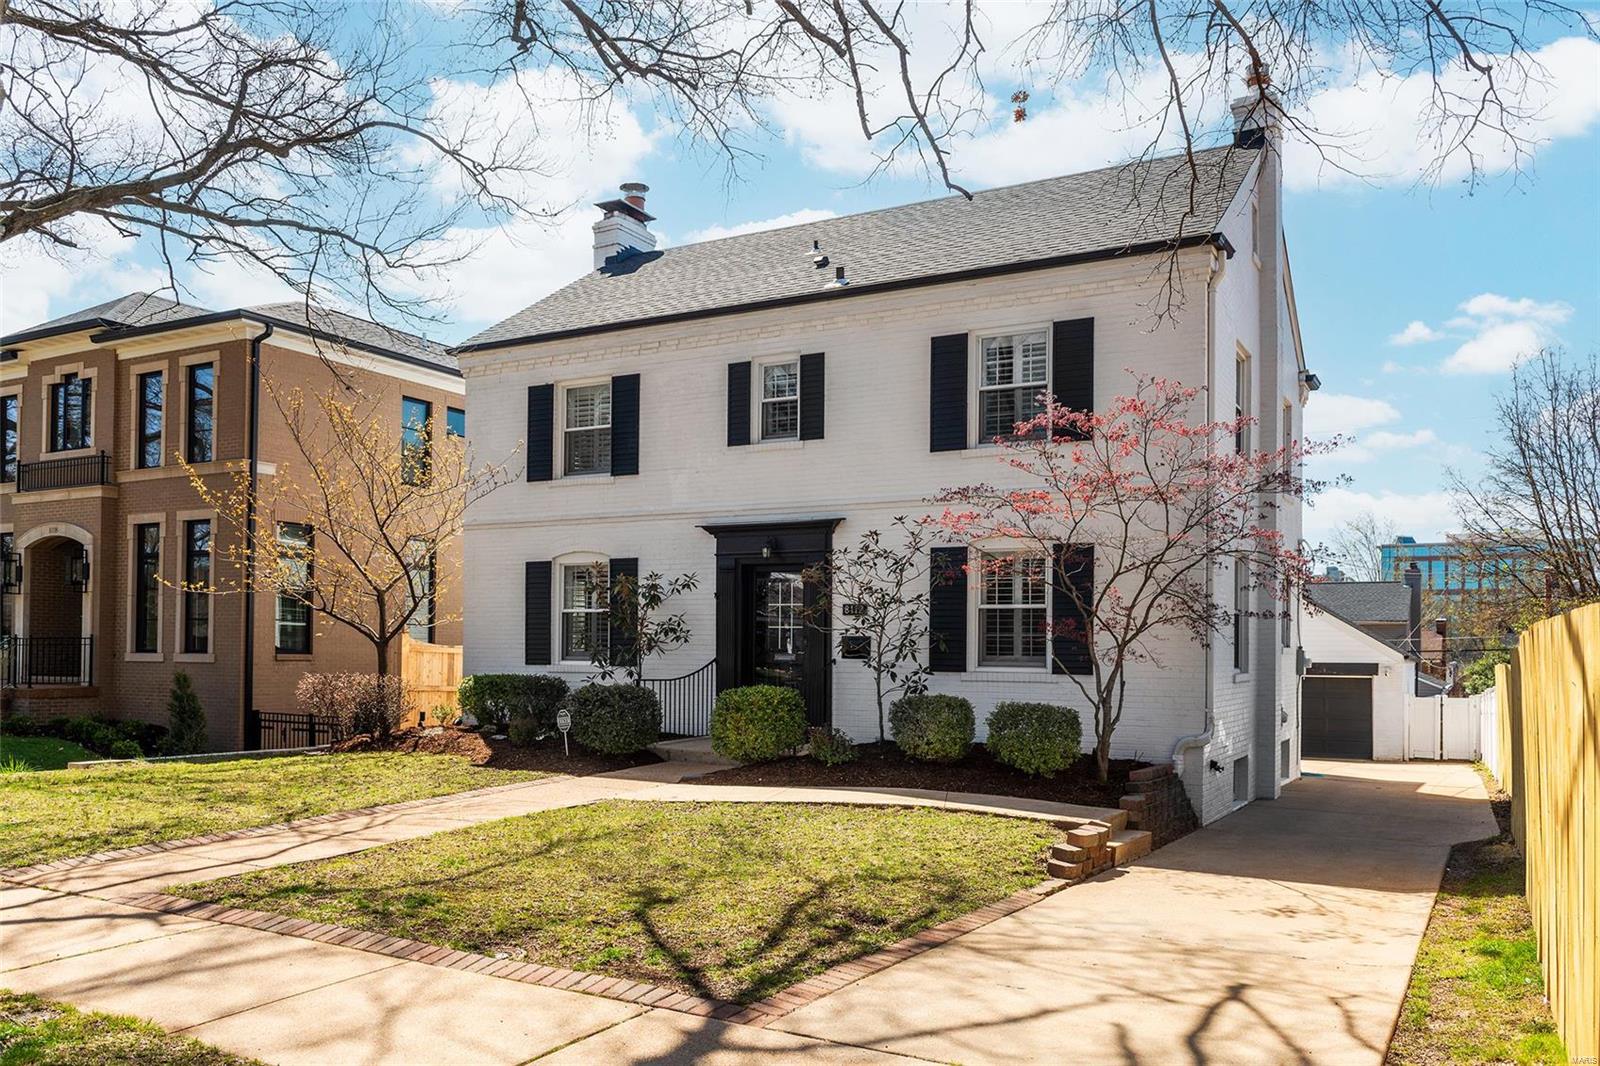
This stunning  4+bedroom 3.5 bath home has the kitchen you’ve always dreamed of.  A recent near total, high quality renovation, has turned this home into an absolute showpiece.  The ultra spacious and light kitchen is any chef’s dream with large center island, top of the line appliances, gorgeous backsplash, and bankhead seating. The kitchen opens into a delightful family room with sunny sliding doors to the back deck.  A spacious living room and gorgeous dining room are open to one another for seamless entertaining. A dedicated office and laundry complete the main floor.  The  lovely and luxurious primary suite boasts very spacious primary bedroom, abundant closet space, and a luxurious primary bath.  All 3 additional bedrooms are spacious.  Guests could stay comfortably for months in the almost entirely finished lower level.  It is an absolute delight with a fantastic great room, a sleeping area, a full bath, a second kitchen, and own entrance. You won’t want to miss this one!
#22030900

Clayton

8112 Kingsbury Boulevard

4 Beds

3 Baths

4,022 Sq.Ft.

$1,250,000

MLS#: 22030900
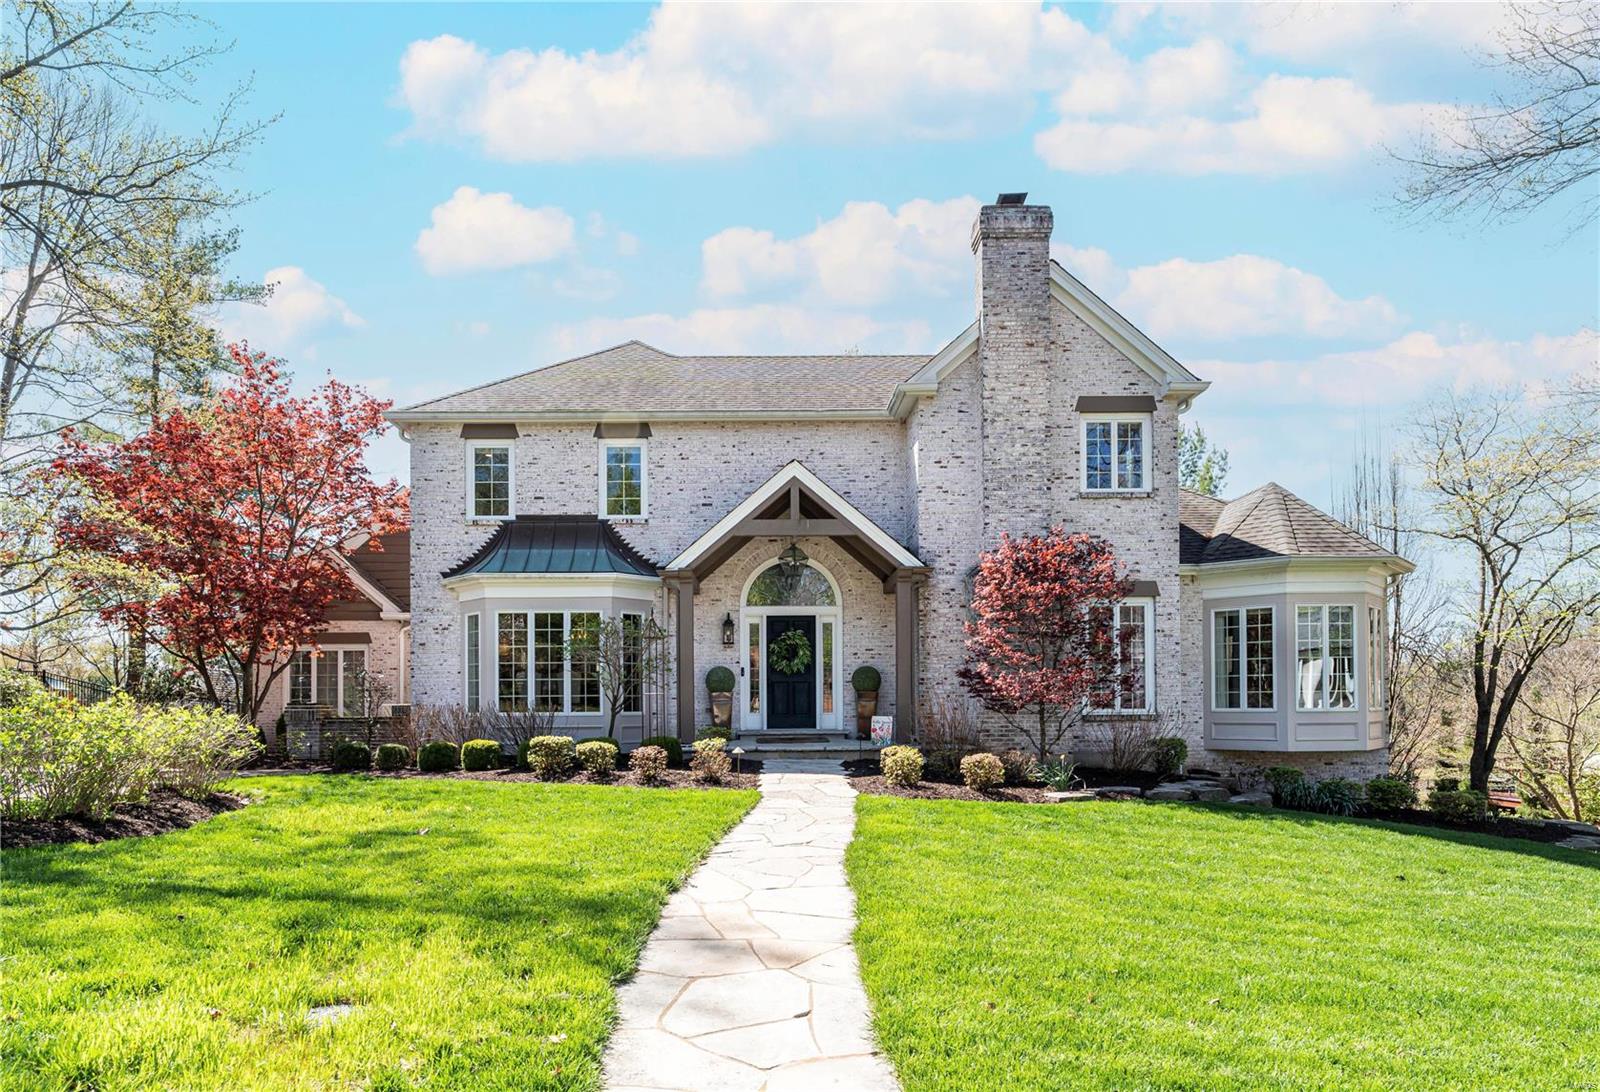
Situated on a charming Ladue lane adjacent to Tilles park, 12 Deer Creek Woods offers comfortable living with custom finishes. Off the front hall a formal dining room & cozy study lead to a beautiful kitchen which opens into the large den/hearth room with vaulted ceiling. A large primary suite with a recently updated bath, walk in closet and privacy deck completes the main level. Upstairs are 3 additional bedrooms, one en suite and the other a jack and jill.  The walk-out, finished basement has been fully updated with no detail forgotten. Use the remote black out curtains to transform the space into a media room, work out in the dedicated exercise room (which could be transformed into a sleeping area), or serve guests from the wet bar. Functional amenities include remote blinds in all the bedrooms, two generators, hot water circulator, and newer HVAC components. Outdoors enjoy the large patio with a louvered canopy and outdoor fireplace surrounded by the professionally landscaped yard. Additional Rooms: Mud Room
#23019493

St Louis

12 Deer Creek Woods Drive

4 Beds

4 Baths

5,000 Sq.Ft.

$1,250,000

MLS#: 23019493
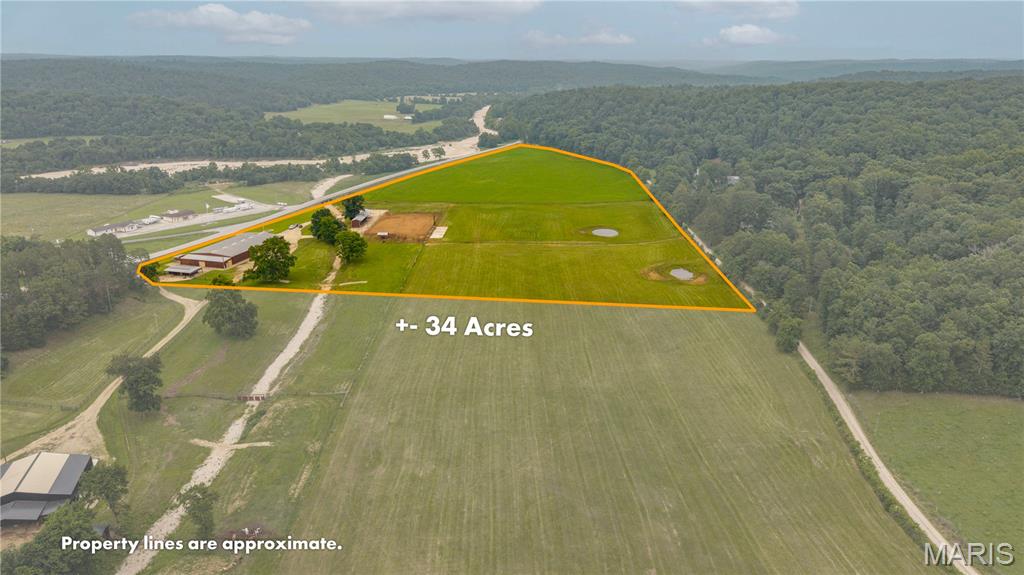
Discover an exceptional equestrian and recreational property just minutes outside of Ellington, Missouri, with outstanding frontage and easy access from Highway 106. Situated in the heart of the Missouri Ozarks, this versatile property is only 25 minutes from Eminence, close to the crystal-clear Current River, and surrounded by thousands of acres of Mark Twain National Forest, offering endless opportunities for horseback riding, hunting, trail riding, floating, and outdoor recreation.

At the center of the property is an impressive commercial grade 90' x 180' clear-span steel building designed for year-round use as horse training facility. Multiple oversized roll-up doors provide convenient access from every direction, while the interior is thoughtfully laid out to accommodate every discipline of horsemanship—from rodeo and performance horses to show horses and trail riders. The facility features an indoor round pen for specialized groundwork, a large working corral for advanced training, six WW horse stalls, a wash bay, hot walker setup, and a climate-controlled office complete with a bathroom, providing both comfort and functionality. An additional detached tack building with two more horse stalls offers extra storage and flexibility.

Outside, the improvements continue with a professionally designed outdoor riding and rodeo arena equipped with commercial-grade lighting, allowing for evening riding, training, and events. Additional features include multiple sorting pens, a return alley, loading area, numerous paddocks, and a concrete pad designed for bleacher-style seating, making this property well suited for clinics, competitions, and public events. Beautiful, well-maintained pasture is complemented by two ponds, four automatic livestock waterers, and durable four-rail pipe fencing surrounding the perimeter. A versatile covered two-sided storage building with a concrete floor provides flexibility and ample space for equipment, trailers, or hay storage.

Infrastructure is second to none with dual 200-amp electrical services already in place, potable water at multiple locations offering the capacity to support future expansion or additional improvements. Whether you're looking to operate a premier horse training facility, establish a boarding operation, host equestrian events, or simply enjoy an incredible private horse property in one of Missouri's top outdoor recreation destinations, this one-of-a-kind property is ready to make your vision a reality.
#26044240

Ellington

000 Highway 106

None Beds

None Baths

N/A

$1,250,000

MLS#: 26044240
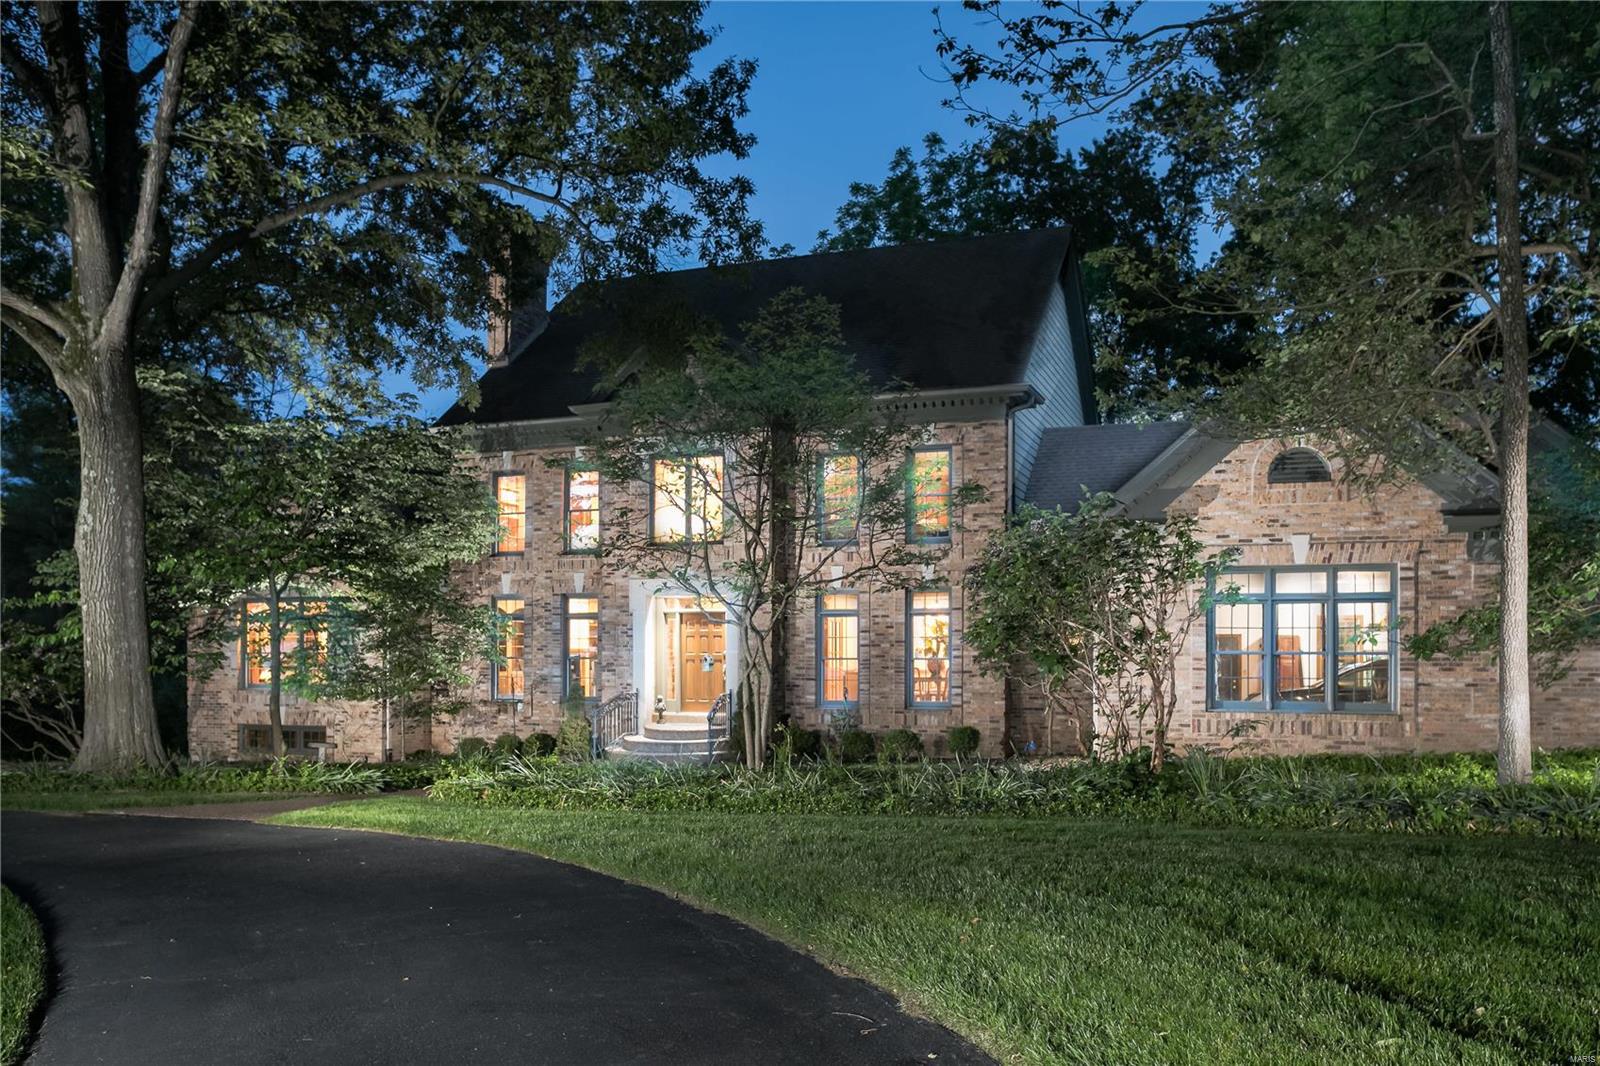
Extremely rare opportunity in the prestigious gated enclave of Sheffield Estates. Tucked away at the very end of the cul-de-sac, with a full acre lot, backing to views of The St. Louis Priory School. Original owners have lovingly maintained this 4BD/5BA home, and enhanced it with a brand new state-of-the-art gourmet kitchen featuring custom cabinetry, Wolf and Subzero appliances, and an oversized island. Additionally a no maintenance deck was recently installed along the rear of the home. Hallmark features include rich wood paneling, coved, coffered and box ceilings, and oversized windows. Main level Master retreat and 3 bedrooms on 2nd level with balcony overlooking the Living room, one en-suite, others share dual bath. Generous main level laundry/mudroom off the 3 car garage. Expansive basement could be partially or entirely finished for additional living space. Generous room to enhance with a pool addition.  Also, fresh paint and new carpet in dining room, family room, and foyer. Additional Rooms: Mud Room
#21036863

Creve Coeur

12800 Sheffield Estate Court

4 Beds

3 Baths

3,728 Sq.Ft.

$1,250,000

MLS#: 21036863
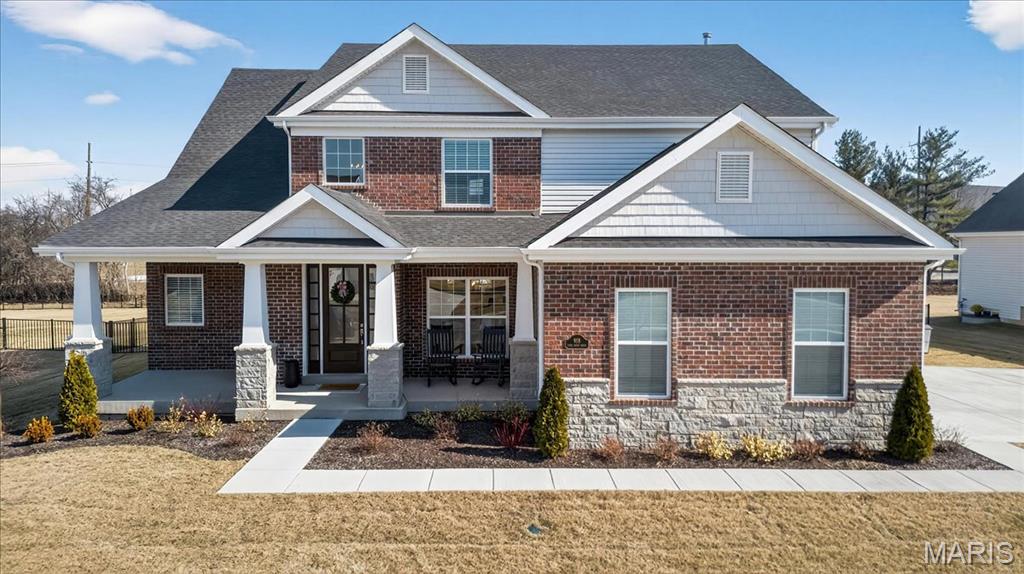
None
#26006286

Chesterfield

918 Tara Ridge Drive

4 Beds

3 Baths

3,761 Sq.Ft.

$1,250,000

MLS#: 26006286
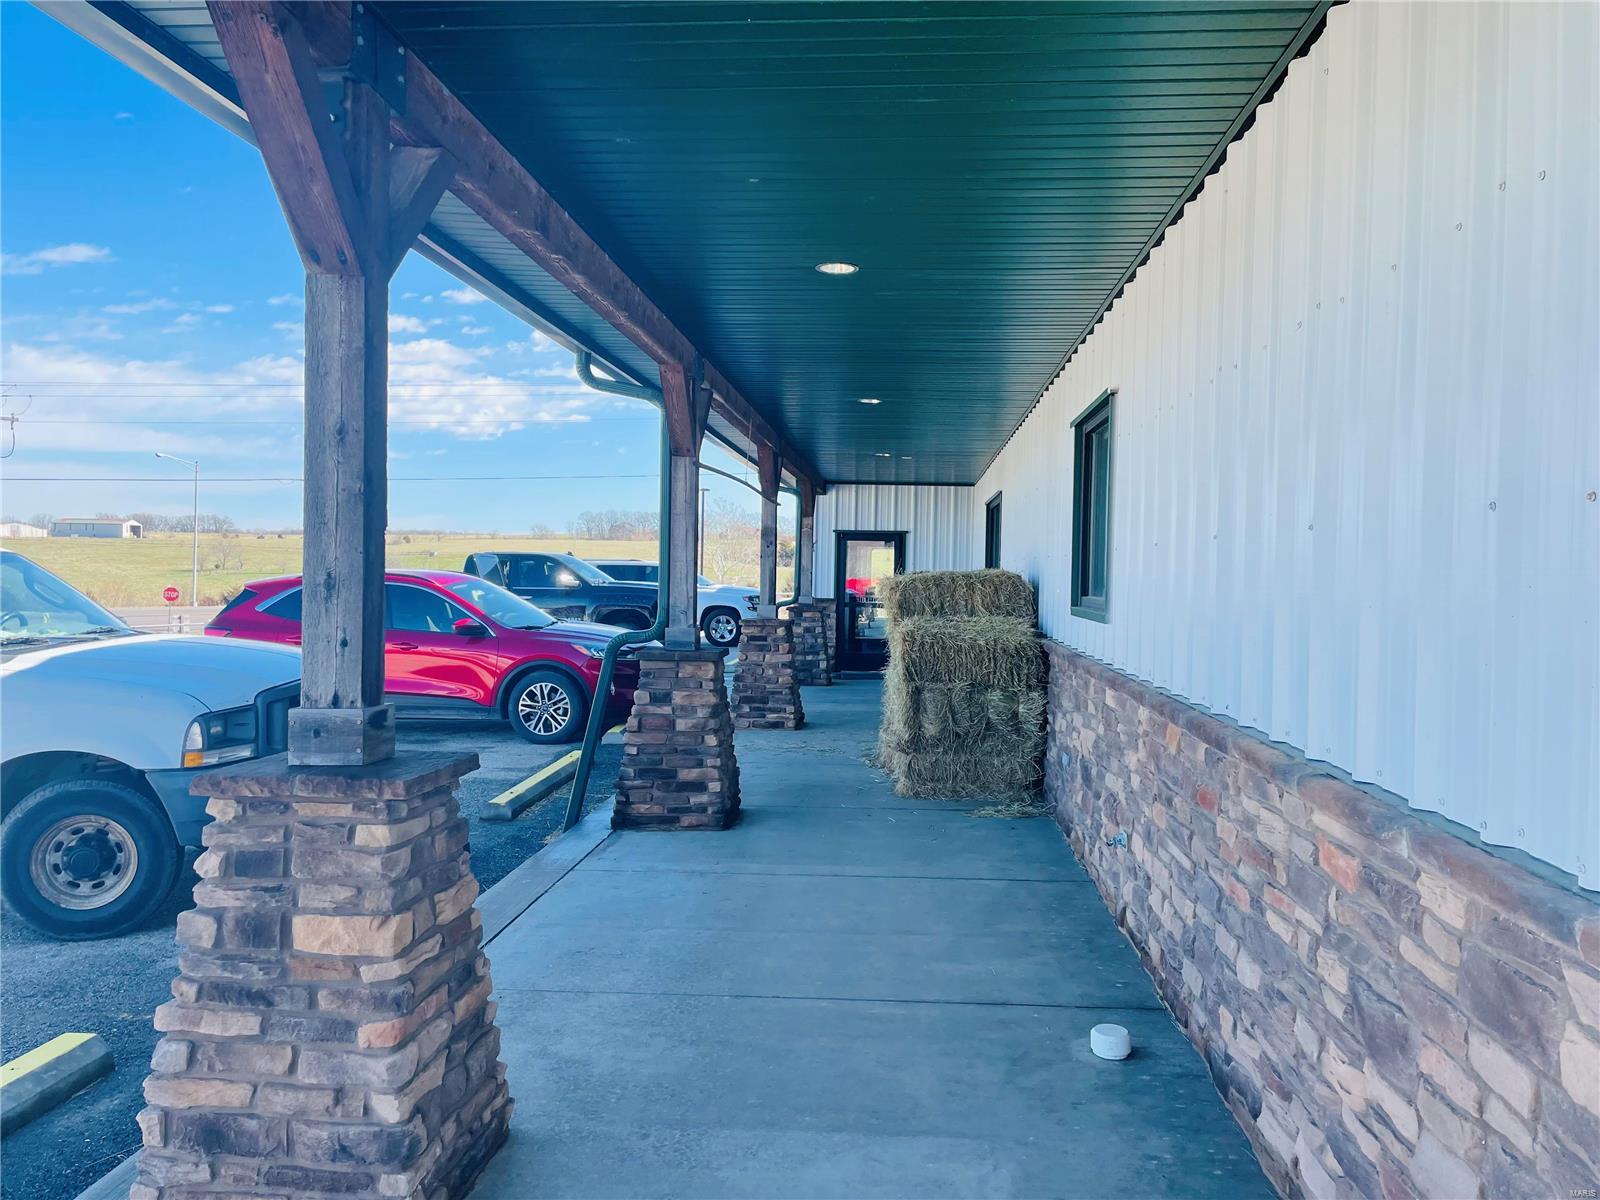
Entered for comp purposes only. Location: High Traffic
#24006233

Rolla

12595 County Road 5110

None Beds

None Baths

30,626 Sq.Ft.

$1,250,000

MLS#: 24006233
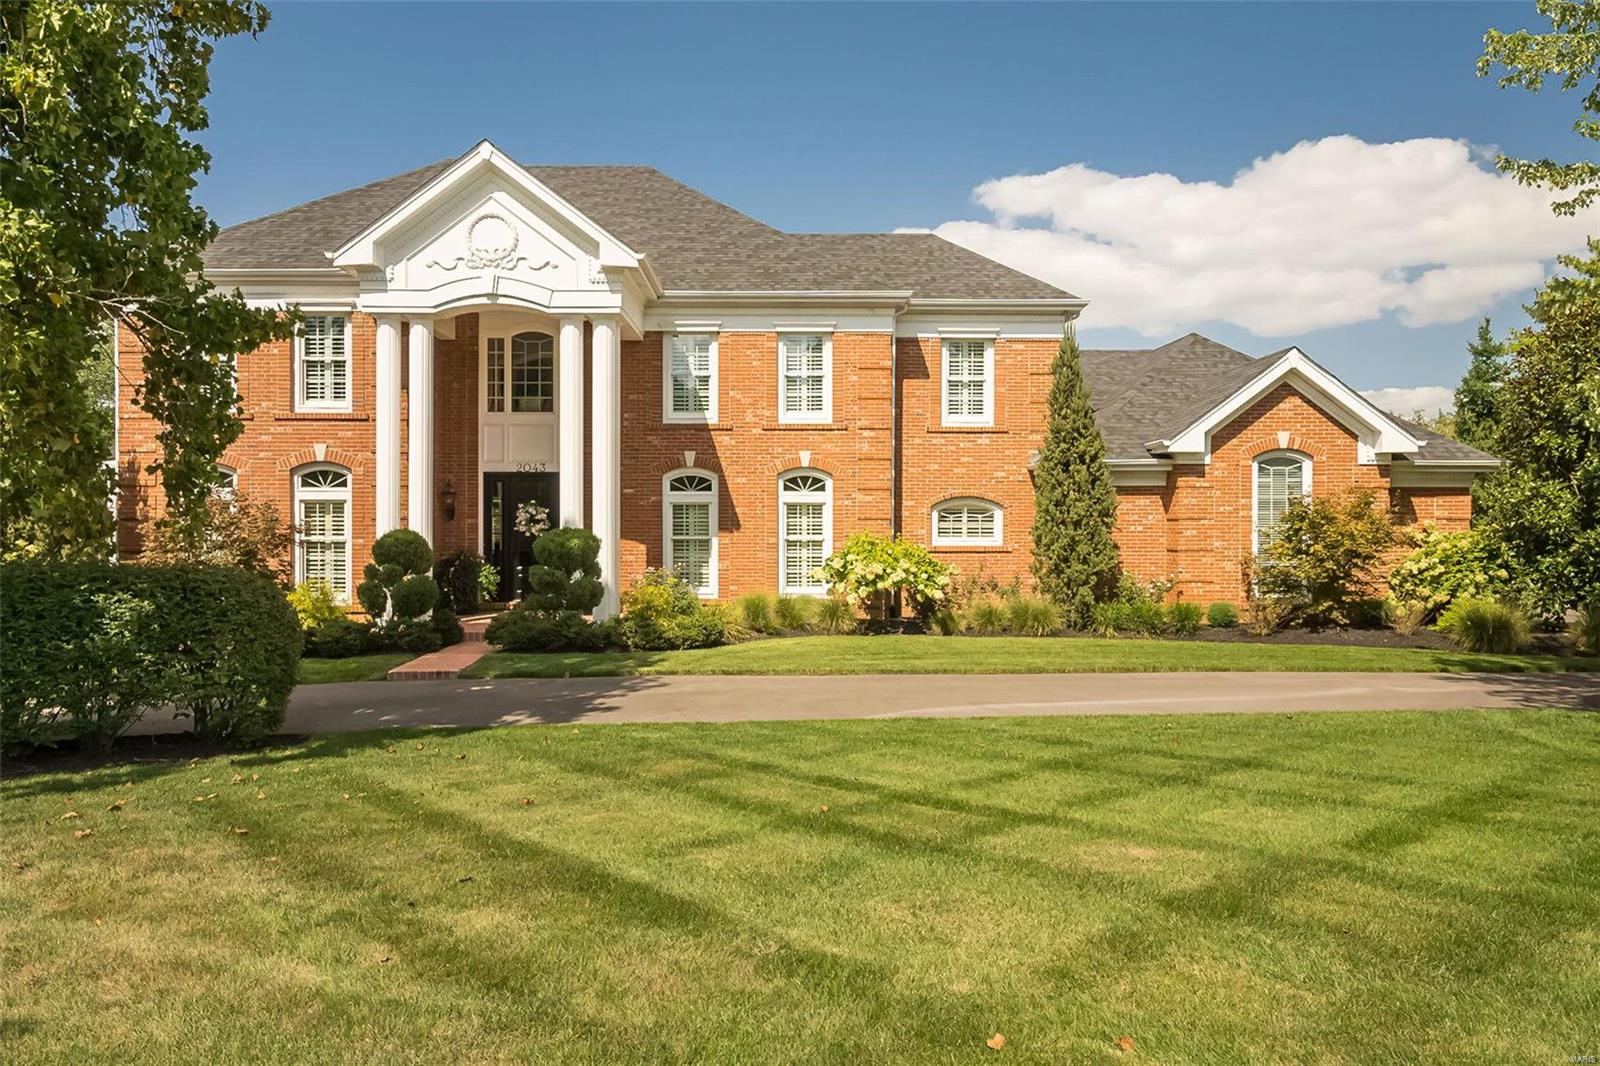
Exceptional craftmanship & distinctive design elements define this sophisticated 2-sty Georgian Colonial. Classic center hall floor plan features well-proportioned rooms with oak hardwoods, detailed trim work & plantation shutters. Impressive entry foyer leads to elegant dining room, formal living room/study and spectacular great room with wide bay window, wet bar & marble fireplace. Designer kitchen with 48” glazed white cabinetry, granite countertops, stainless steel appliances & 7’ center island adjoins breakfast room with butler’s pantry & groin vaulted sunroom. Coffered primary bedroom suite with luxury bath with freestanding tub plus 3 additional bedrooms, 1 with ensuite bath & 2 with Jack n’ Jill bath, complete the 2nd floor living quarters. Lower Level entertainment space includes recreation room, family room with stacked stone fireplace, game room with wet bar, 5th bedroom & full bath. Atrium door opens to outdoor living area with patio & pool surrounded by landscaped gardens. Additional Rooms: Sun Room
#23052817

Chesterfield

2043 Brook Hill Ridge Drive

5 Beds

4 Baths

4,938 Sq.Ft.

$1,250,000

MLS#: 23052817
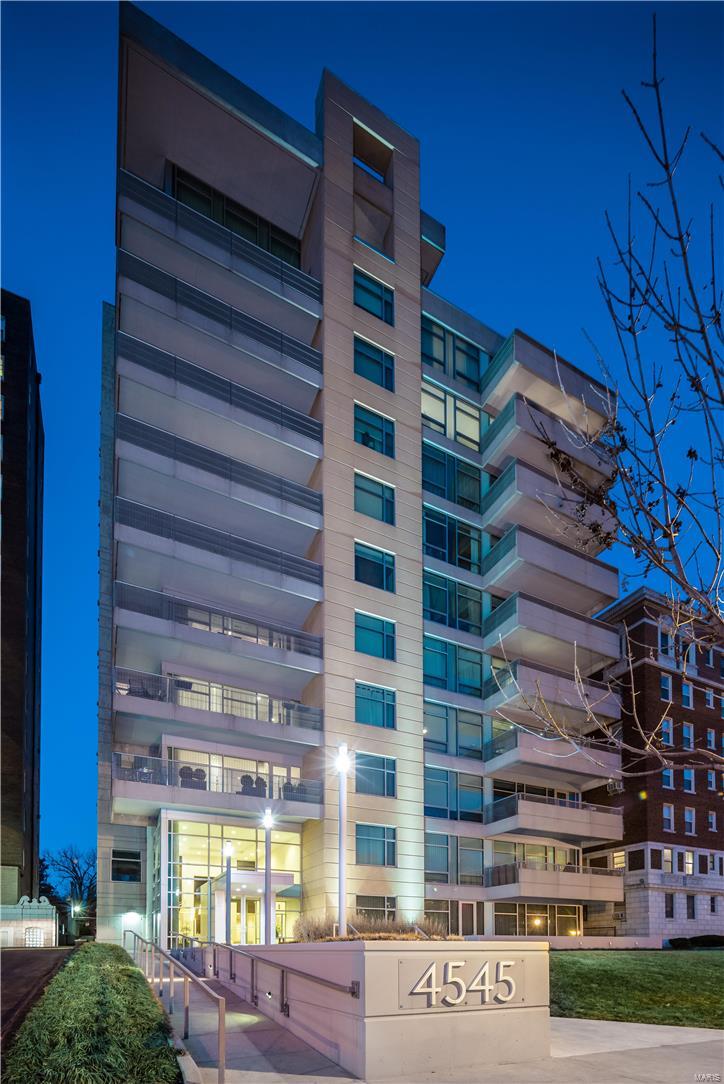
Exceptional and rare offering in Central West End's contemporary 4545 Lindell Boulevard. An upscale experience of private elevator opening directly into owner's private foyer, continuing to an open floorplan. Urban sophistication in an expansive 3300+SF 8th floor home, with sweeping floor-to-ceiling windows, views facing North, East & West, designer lighting and wood floors.  3 Bedrooms/4 Baths. Master suite w/sweeping covered terrace, extravagant bath and custom organized closet. 2 add'l BRs, each en-suite.  Gourmet kitchen, custom cabinets, rich granite & stainless appliances. The main living area, w/gas FP, is enhanced by a 2nd covered terrace. 2 separate laundries, in-unit. A thoughtfully designed living experience offering full amenities of 24hr doorman, fitness center, party room & Guest Suite. A pulsating lifestyle overflowing with St Louis' most vibrant energy; top restaurants, shops, Straub's, theaters and World Class Forest Park. 2 secured garage spaces. Storage. Location: End Unit, Upper Level
#16009053

St Louis

4545 Lindell Boulevard 27

3 Beds

3 Baths

3,309 Sq.Ft.

$1,250,000

MLS#: 16009053
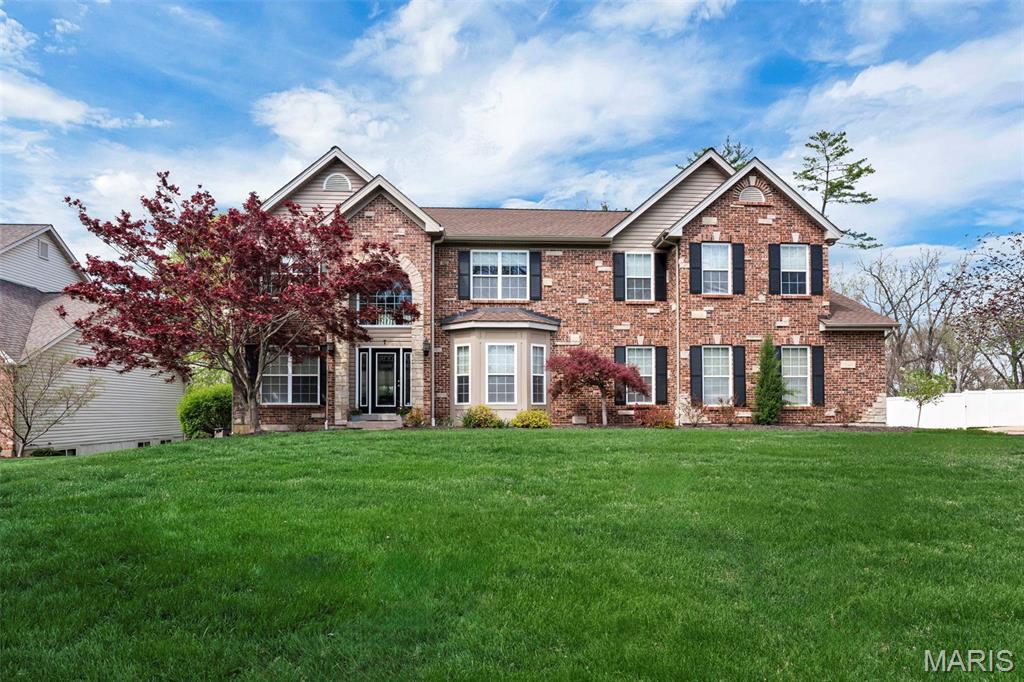
Entered for comp purposes only
#26027264

Ladue

7 Graeser

5 Beds

3 Baths

4,373 Sq.Ft.

$1,250,000

MLS#: 26027264

1 ... 386 387 388 389 390 ... 666
* Listings identified with the FMLS IDX logo come from FMLS and are held by brokerage firms other than the owner of this website. The listing brokerage is identified in any listing details. Information is deemed reliable but is not guaranteed. If you believe any FMLS listing contains material that infringes your copyrighted work please click here to review our DMCA policy and learn how to submit a takedown request. © 2024. First Multiple Listing Service, Inc.

Send a message

Message successfully sent.

Your message

What is 3 + 4 ?

Reason for contacting?

I agree to receive email communication and understand I can unsubscribe at any time.

I agree to be contacted by Rock Island Realty via call, email, and text for real estate services. To opt out, you can reply 'stop' at any time or reply 'help' for assistance. You can also click the unsubscribe link in the emails. Message and data rates may apply. Message frequency may vary. Privacy Policy

Sign Out

Virtual Assistant

Would you like to take the next step with this property? We can help you schedule a showing or virtual tour, or send you more details.

Yes, I would like more information.

Thank You for Your Reply, One of Our Agents will contact you as soon as possible

No, maybe later.

Thank you, you can always contact me via email, phone number or through the contact form.

Realhub AI

Lucy - Your AI-Powered Realtor

Update Your Temporary Password

Personalize your search

Enter your email and we'll notify you immediately when new listings match what you're looking for.

or enter email address

Already have an account ? Login here

Continue your home search

Area

I agree to receive communications and understand I can unsubscribe at any time.

I agree to be contacted by Rock Island Realty via call, email, and text for real estate services. To opt out, you can reply 'stop' at any time or reply 'help' for assistance. You can also click the unsubscribe link in the emails. Message and data rates may apply. Message frequency may vary. Privacy Policy

Already have an account ? Login here

We use cookies

We use cookies primarily for analytics to enhance your experience. By accepting, you agree to our use of these cookies. You can manage your preferences or learn more about our cookies policy.





