Properties

Browse or get in touch to schedule a walkthrough.

  • Nearby me
Price range

Popular Features

Community Features

Association

Property Features

Waterfront

View

Exterior Features

Interior Features

Style

10000 properties match your criteria

Updated 1 minute ago

E-Alert name
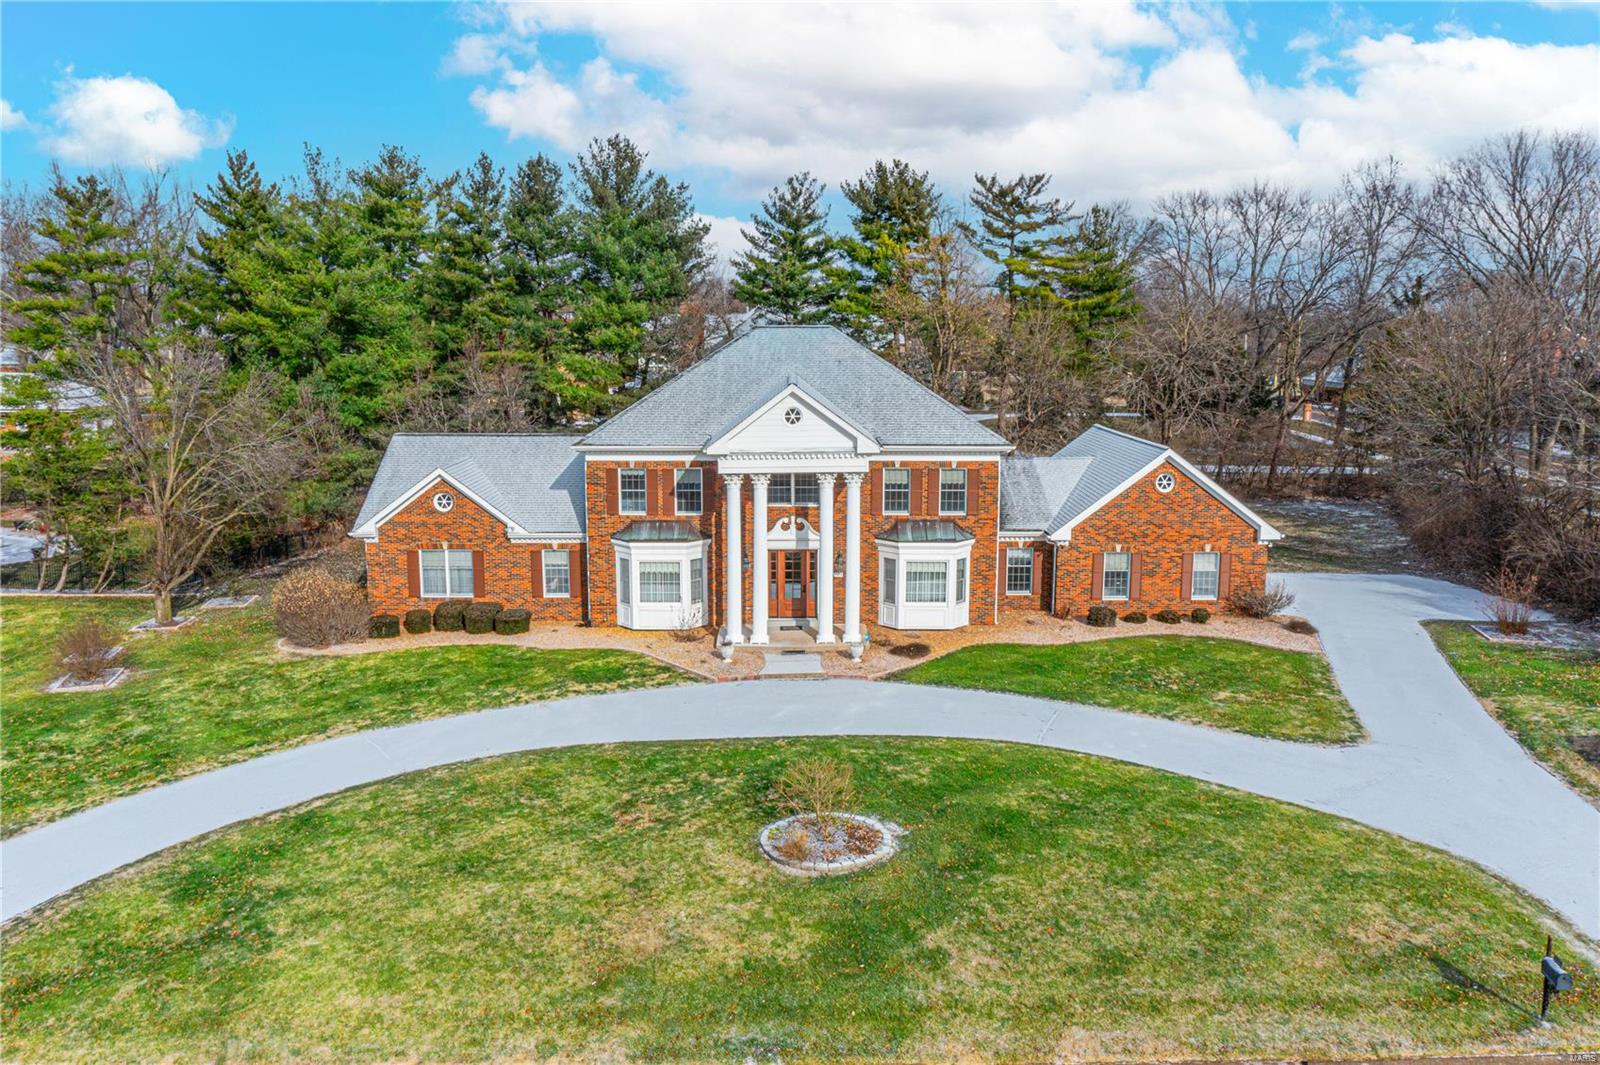
Town and Country at its best! All brick home with Corinthian columns, double bay windows, and a circle drive. The 2-story foyer is beautiful, with a sweeping staircase and marble floors. Formal living room and dining room both with a bright bay window. The dining room has a tray ceiling. On the back of the home is an expansive family room with a fireplace and wet bar. The kitchen features a breakfast room, granite counters, and a center island. Off of the kitchen is a laundry, 2nd powder room, and a storage room. The main floor primary bedroom wing features a wood-paneled office, spacious bedroom, and luxury bath featuring two vanities, a jacuzzi tub, and a separate shower. 3-car, side entry garage. Ready to be finished lower level. Irrigation system. Located close to Straub’s, Queeny Park, and Longview Farm Park. Level backyard!
#22001220

Town and Country

13505 Weston Park Drive

5 Beds

3 Baths

4,875 Sq.Ft.

$1,249,000

MLS#: 22001220
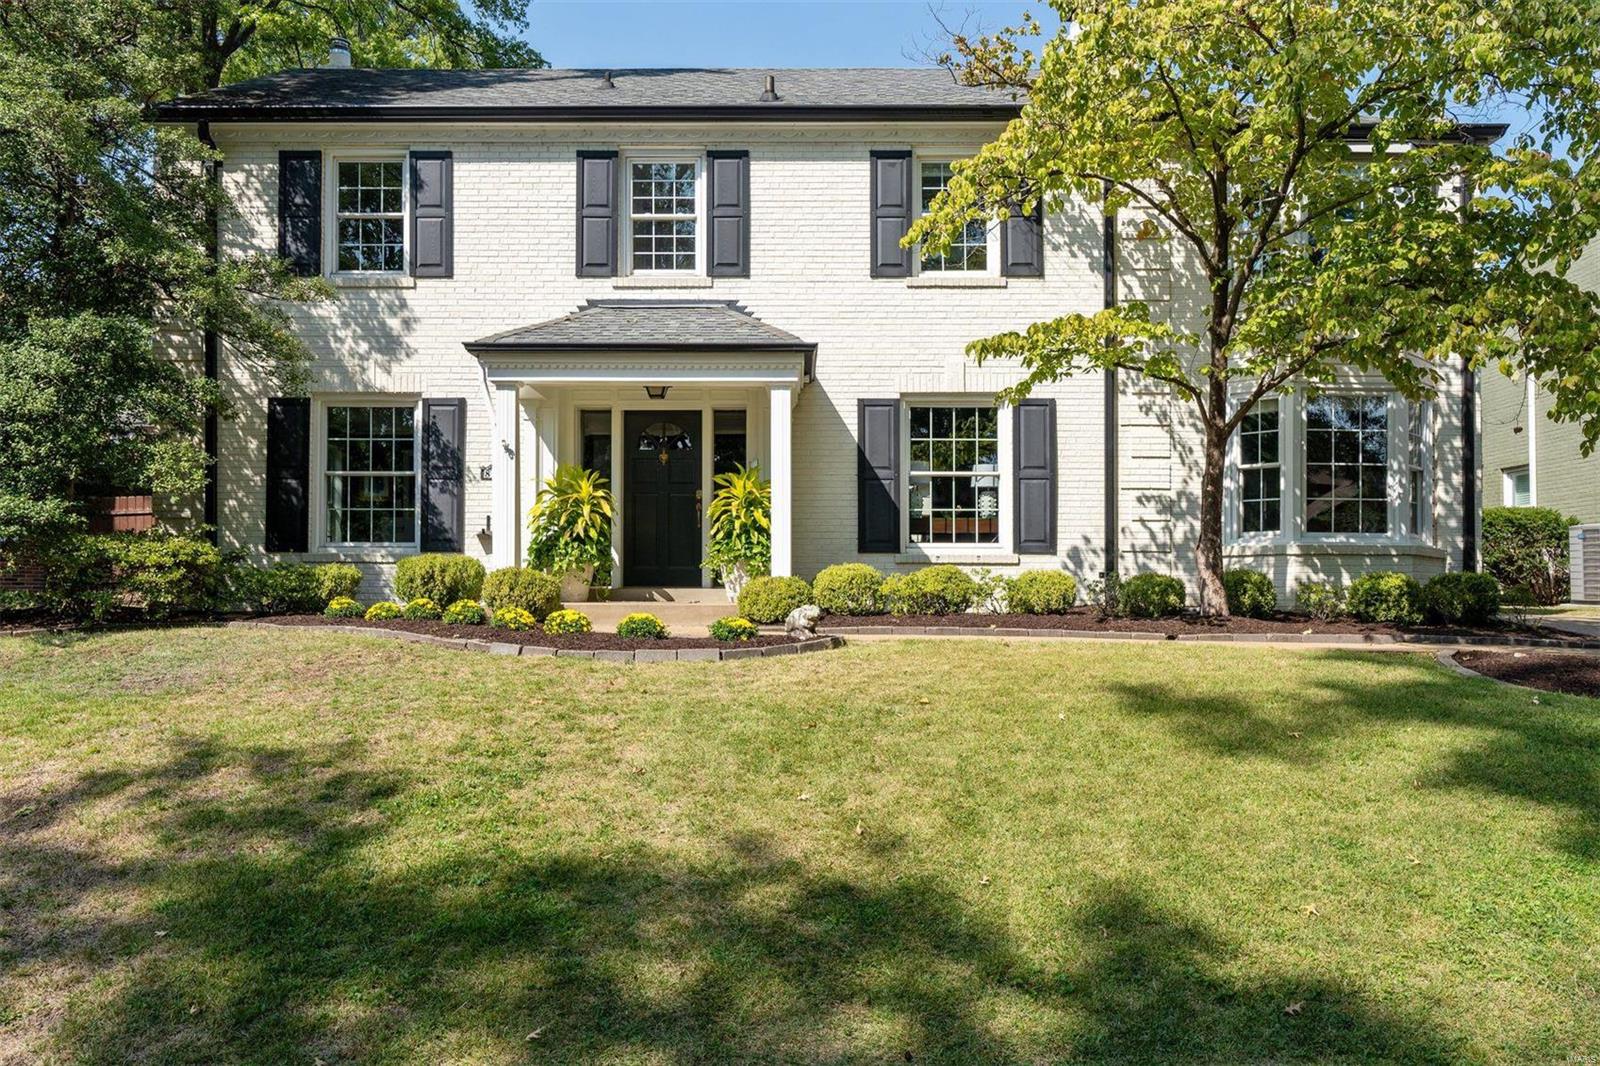
With over 3600 sq. ft of living space, this fully rehabbed Clayton home by Chouteau Building Group has been meticulously transformed blending classic charm & modern convenience. At the heart of a gourmet kitchen, an expansive island w/ honed stone countertops, dual Asko dishwashers, large commercial sink & seating. Custom cabinetry, Sub Zero refrigerator & Wolf gas range, ovens & hood. Floor to ceiling black windows/doors open to outdoor living w/ bluestone patio & gas fire pit. Mudroom w/ custom cubbies & convenient pet shower. The main level is graced w/ fresh paint, h/w floors, moldings & bookshelves, exuding sophistication & comfort. Upstairs showcases a primary suite- BA features Waterworks tile & fixtures, polished brass double sink vanity, walk-in shower/steam, soaking tub & separate closet w/ a sensor Kohler toilet, along w/ an oversized walk-in closet. 3 more BRs, 2 newly renovated BAs & a sitting room complete the upper level. Oversized, heated two-car garage. Additional Rooms: Mud Room
#24056618

St Louis

8033 Seminole Place

4 Beds

3 Baths

3,654 Sq.Ft.

$1,249,000

MLS#: 24056618
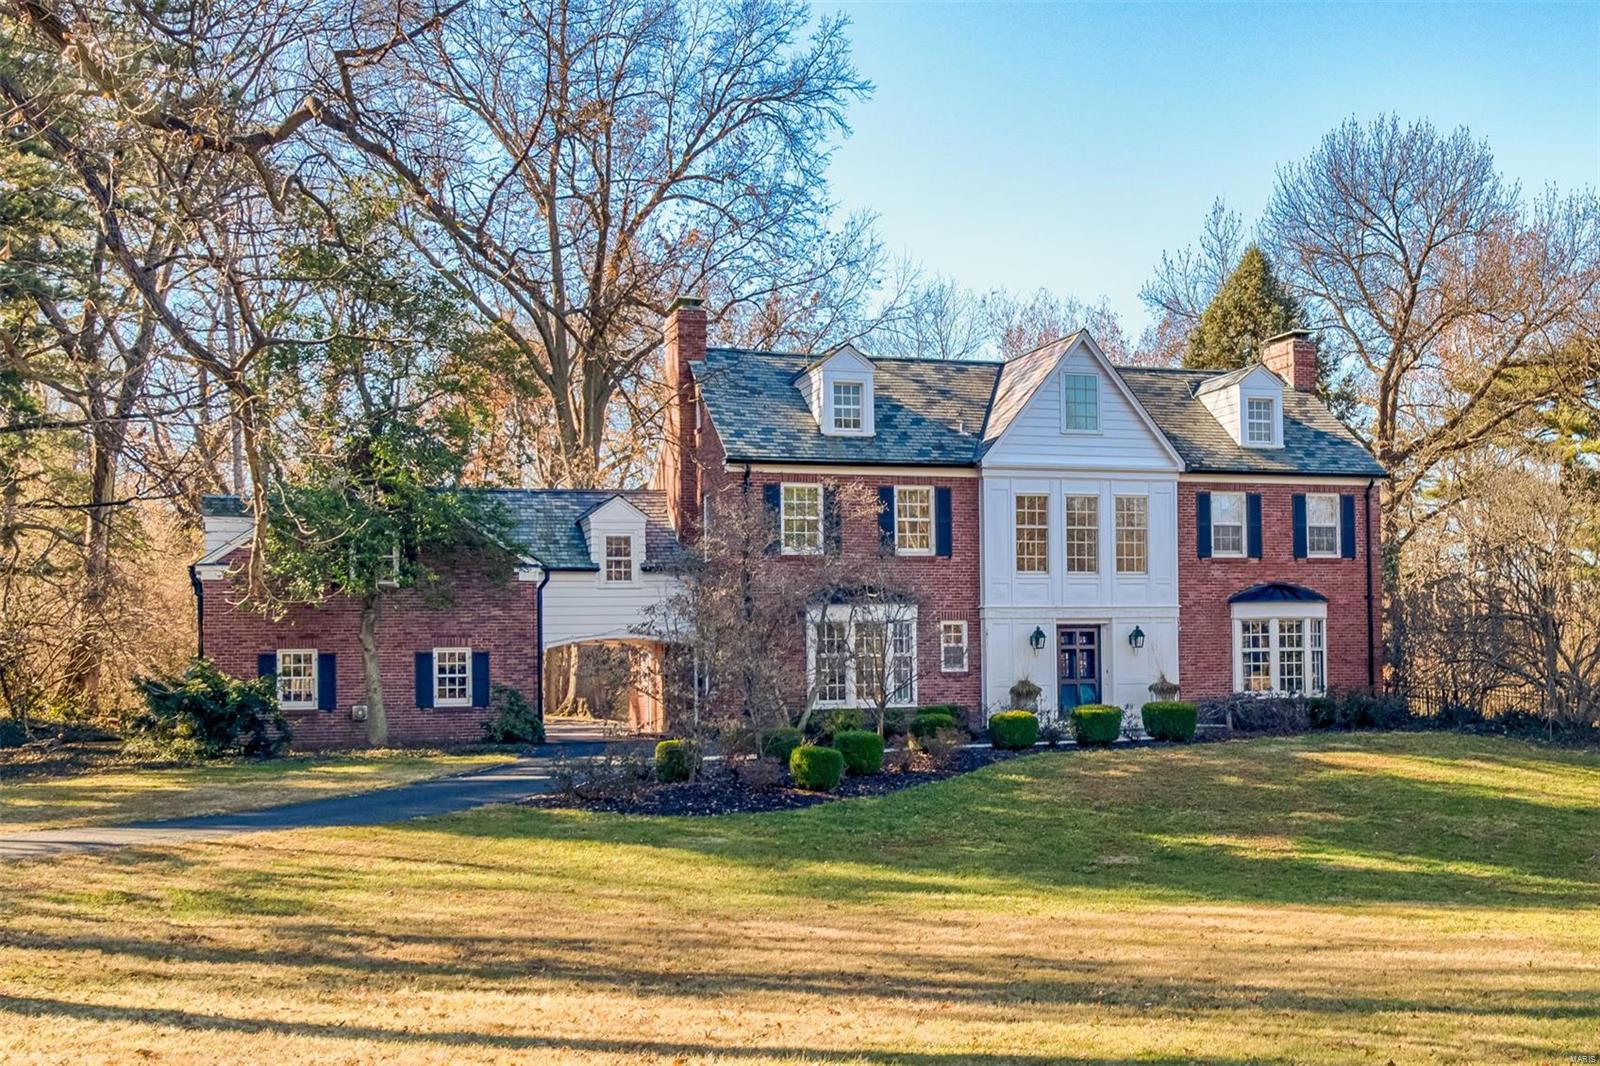
Located in sought-after Hampton Park is this stylish home with striking Art Deco design. The home is set on 1.67 acres backing to other private lots. As you enter the home you will be enchanted by the sweeping staircase in the foyer. The living room is large and bright with wood burning fireplace & bay window. The dining room that has been opened up to the kitchen creates a dynamic space, ideal for casual living. Off of the dining room is a log cabin-styled screened porch reminiscent of Busch’s Grove. Gourmet kitchen with peninsula island, gas Wolf 5-burner cooktop, Sub-Zero refrigerator, Wolf double ovens & steamer. The master bedroom suite features a dressing room and closet, sitting room with fireplace and a new master bathroom featuring a waterfall/overflow tub, large open shower and heated floors. Third floor recreation space. 2nd floor laundry room. 2 car garage attached by a porte cochere. Lower level features plenty of storage and a recreation room with fireplace. Additional Rooms: Mud Room
#18079388

St Louis

1145 Hillside Drive

5 Beds

4 Baths

6,230 Sq.Ft.

$1,249,000

MLS#: 18079388
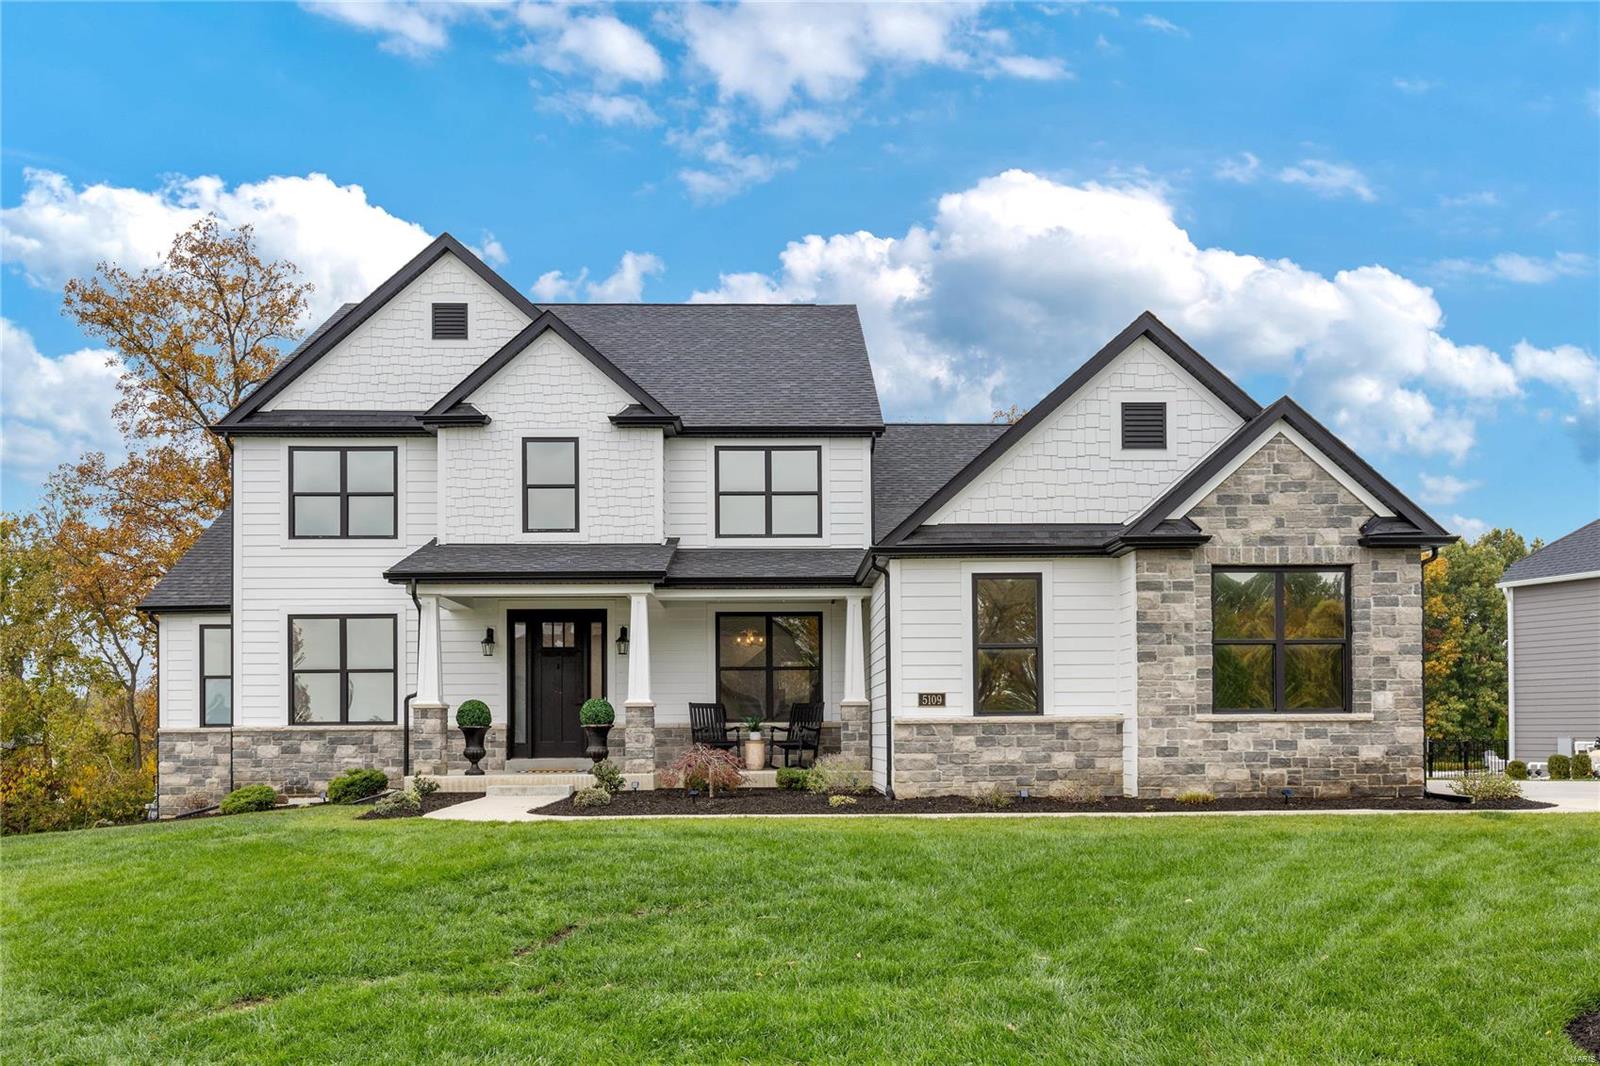
Just completed in 2021, this sophisticated 1.5 Sty features soaring ceilings, extensive trim work & wide plank oak flooring that extends throughout the main floor living area. Impressive entry foyer leads to dining room with box beam ceiling and stunning great room with floor-to-ceiling fireplace & dramatic wall of windows. Designer kitchen with 42” white Shaker cabinetry, quartz countertops, professional appliances & 7’ center island adjoins light-filled breakfast room that opens to deck. Coffered primary bedroom suite with luxury bath offers an appealing retreat. The 2nd floor extends the living quarters with 3 additional bedrooms, 1 with ensuite bath & 2 with Jack n’ Jill bath, & bonus room. Walk-out Lower Level includes recreation room with entertainment center, linear fireplace & 8’ quartz bar plus office, workout room, flex room & full bath. Sliding glass doors open to outdoor living area with deck with grilling station, lower level deck with firepit, covered patio & sport court. Additional Rooms: Mud Room
#24066635

St Charles

5109 Castle Tower Drive

4 Beds

4 Baths

4,946 Sq.Ft.

$1,249,000

MLS#: 24066635
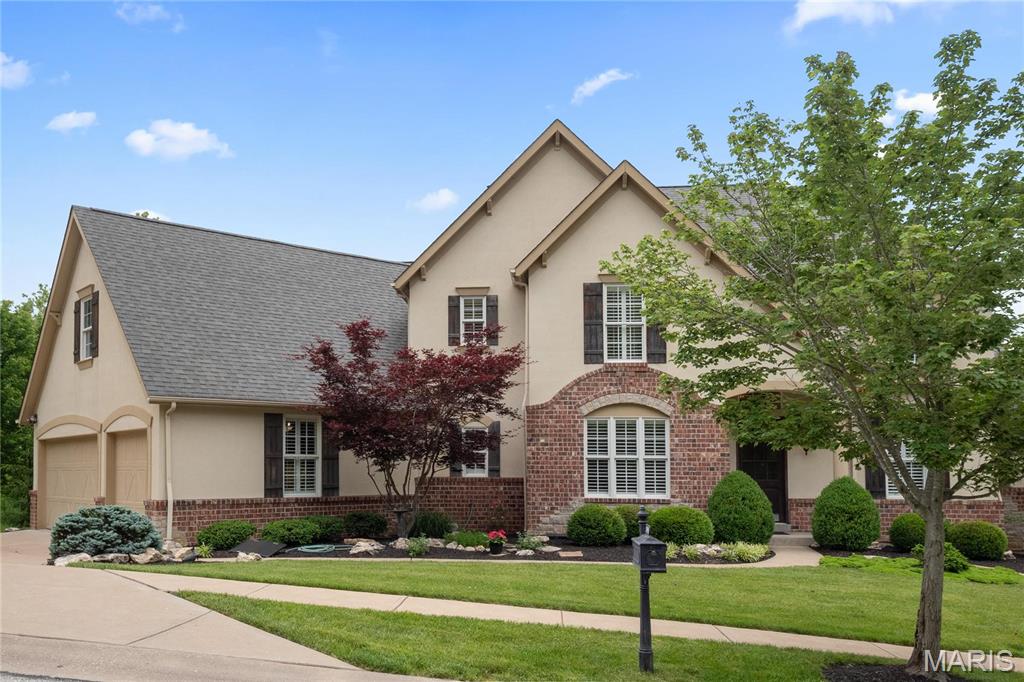
Welcome to this exquisite 1.5-story home ideally located in the heart of Chesterfield. From the moment you enter, you're welcomed by a formal dining room and a private study—perfect for remote work or quiet reading. The spacious great room impresses with a bay window, arched doorways, and a see-through fireplace that connects to the inviting hearth room, creating a seamless blend of elegance and comfort. The vaulted kitchen is both functional and stylish, featuring a large center island, granite countertops, stainless steel appliances, a gas cooktop, double ovens, and an adjoining breakfast room that opens to a serene screened-in porch—ideal for morning coffee or evening relaxation. The hearth room, with its warm gas fireplace and custom built-ins, offers a cozy space for gathering. The main-level primary suite provides a private retreat, complete with a luxurious en suite bath showcasing double vanities, a soaking tub, walk-in tile shower, and a spacious walk-in closet. Upstairs, you'll find a generous loft area and three additional bedrooms—each with its own private full bath—offering plenty of space for family or guests. The finished walk-out lower level is designed for fun and functionality, featuring a large rec room, game room, flex space, and a convenient half bath. Step outside to enjoy the beautiful patio, fire pit, and fully fenced yard—perfect for outdoor entertaining. A finished 3-car garage completes this exceptional home that combines luxury, space, and comfort!
#25054511

Chesterfield

16909 Todd Evan Trail Road

4 Beds

4 Baths

4,727 Sq.Ft.

$1,249,000

MLS#: 25054511
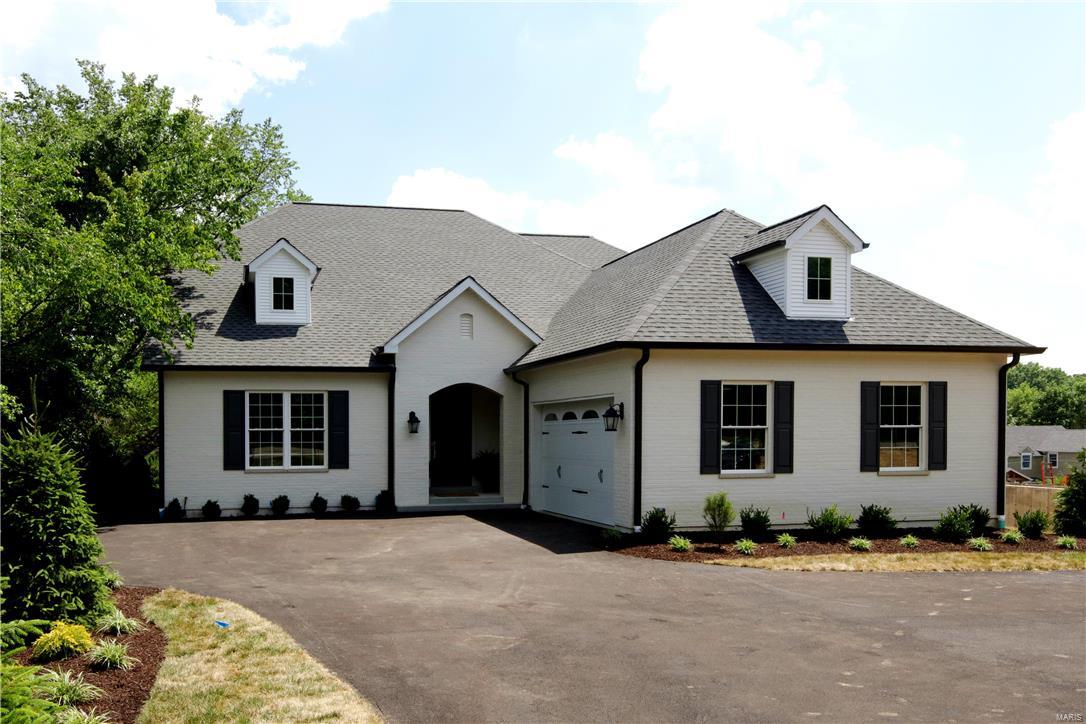
This new construction is a dream with every amenity. Exceptional floor plan with a two story entry, bright living room, well appointed dining room with coffered ceiling, a fabulous kitchen with beautiful stone counter tops, Jenn Aire appliances, center island, glass front cabinets and a lovely breakfast room which opens to the expansive great room and beautiful deck. The master has a sitting area and master bath with double bowl vanity, separate tub and large shower, magnificent stonework and generously sized his and hers custom closets. The upstairs has two gracious bedrooms each with their own en suite bath. The unfinished walk out lower level has rough in for a bath. Other amenities include a completely outfitted  first floor laundry, wide plank hardwood floors, oversized garage, elegant door hardware, exceptional millwork, beautiful landscaping and irrigation system. You'll fall in love with this house the minute you step thru the front door! Additional Rooms: Mud Room
#16042518

Richmond Heights

9044 Clayton Road

3 Beds

3 Baths

3,547 Sq.Ft.

$1,249,000

MLS#: 16042518
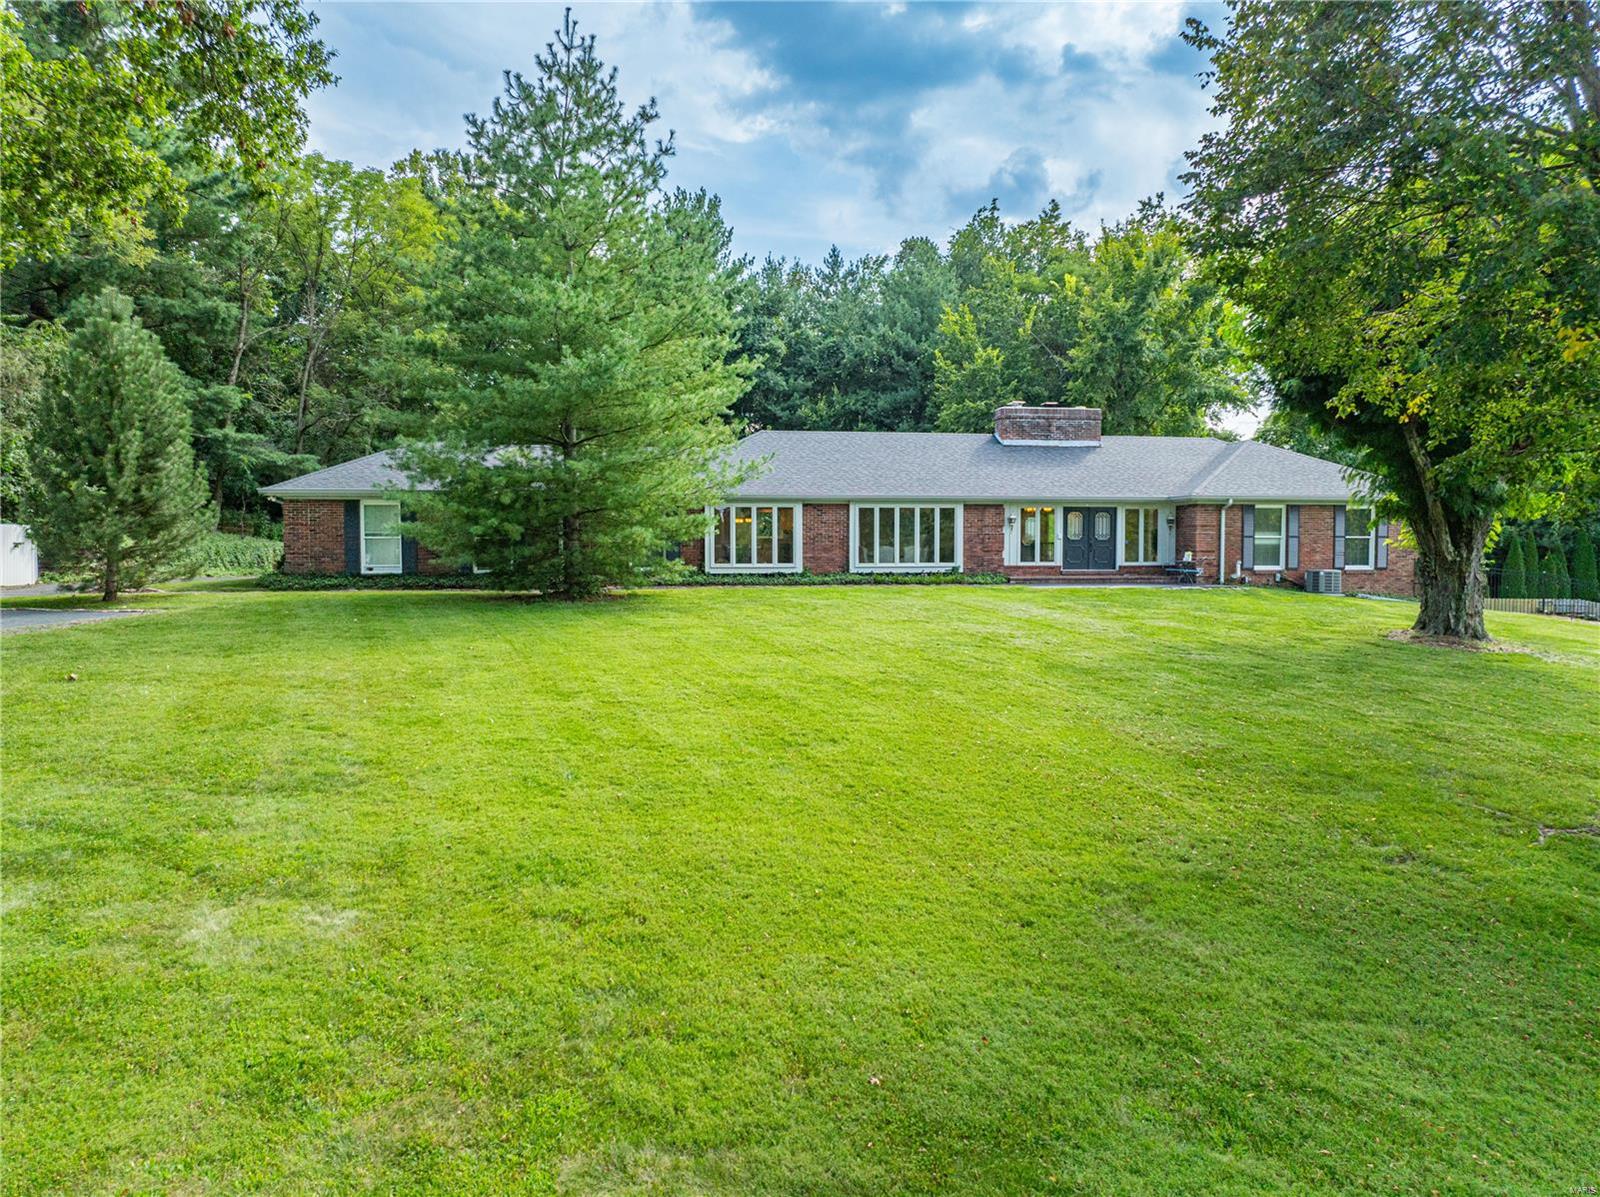
Welcome to 10622 Mentz Hill Acres Drive, a stunning 4 bedroom estate in Sunset Hills, just off of Kennerly Rd. Situated on 3 acres of picturesque land, this property boasts engineered hardwood floors, a newly updated kitchen with stainless steel appliances, and a finished basement that was recently renovated in 2022 to include another kitchen. The basement walks out to the breathtaking pool deck and pool, perfect for entertaining guests. The home features two new furnaces, two new hot water heaters, electric updates, and a new pool pump. With an attached two car garage, detached 4 car garage, and a barn with a brand new roof, this property has it all. Don't miss the opportunity to make this dream estate your own!
#24050647

St Louis

10622 Mentz Hill Acres Drive

4 Beds

4 Baths

2,532 Sq.Ft.

$1,249,000

MLS#: 24050647
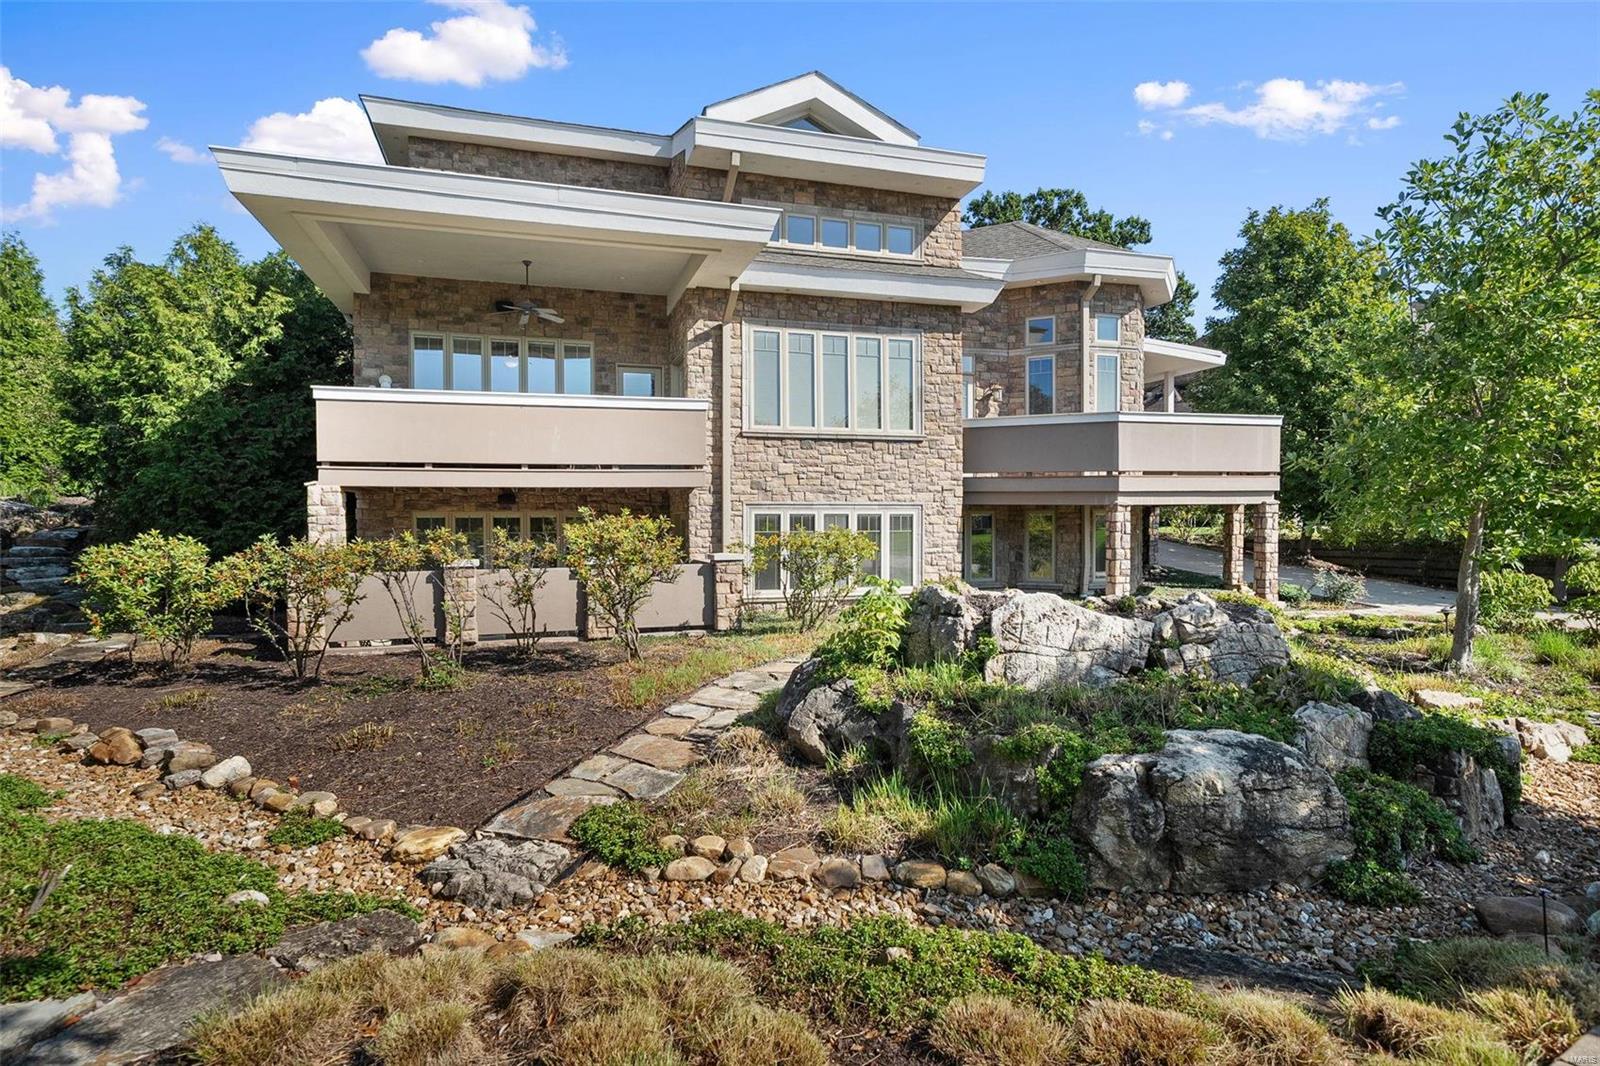
This impressive home is nestled an upscale neighborhood. Immediately you will notice the water feature and beautiful gardens (trimmed back for the Fall) & balconies creating remarkable outdoor living. A beautiful foyer welcomes you, an office to your right with a full bath, a great 4th bedroom option. To the left a convenient open floor plan. The dreamy kitchen offers custom cabinetry, stone countertops, high-end appliances & both counter seating & an eat-in table. The kitchen is open to the dining room, family room & living room, great for entertaining! Doors off these rooms lead to an unbelievable patio with a Wolf grill & plenty of areas to enjoy the views. Also on the main floor the spacious primary suite with a pleasing bath, generous closet, & patio. Downstairs is an expansive recreation room offering a bar/kitchen, a second powder room, 2 great sized bedrooms with walk-in closets & full baths. Additionally this home offers a gym space, 3 car garage and main floor laundry.
#24060721

Des Peres

12869 Goodson Road

4 Beds

4 Baths

4,437 Sq.Ft.

$1,249,000

MLS#: 24060721
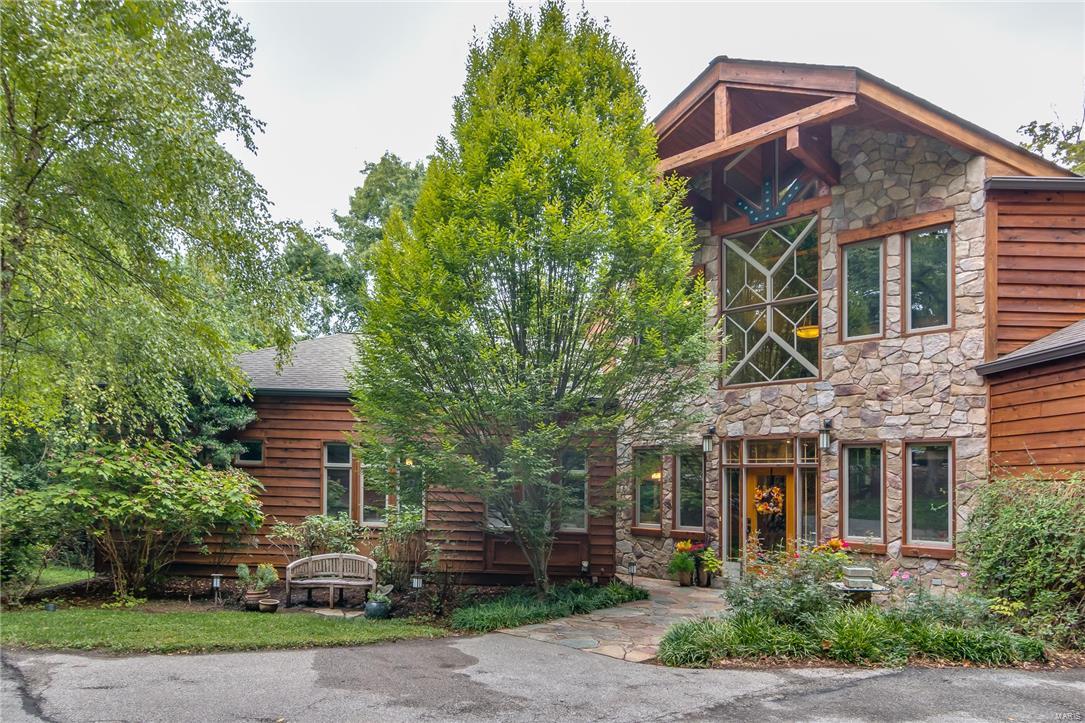
This STUNNING 1.5 story home is an ABSOLUTE SHOWSTOPPER. From the moment you arrive you'll be impressed by the exceptional styling, custom design, gorgeous groundscapes & over 7,800 sqft of finished living area. Situated on a 1.7 acre private lot in the heart of Chesterfield, this property may be the best kept secret in all of West County. ENJOY LUXURY LIVING AT IT’S BEST. This home could be straight from the pages of Architectural Digest or a Luxury Resort photo shoot. The outstanding open floor plan, custom lodge beams, extensive millwork & countless luxury amenities all add to the comfortable & inviting character of the home. This property has all of the quality features & high end finishes that you would expect in a house of this caliber. The exterior living options are unparalleled w/ an amazing 4 season room, outdoor fireplace, spa like pool w/ hot tub & full size sport court. At last, a home for the Buyer who wants it all. Welcome to your personal paradise.
#17073581

Chesterfield

32 Arrowhead Estates

6 Beds

5 Baths

7,888 Sq.Ft.

$1,249,000

MLS#: 17073581
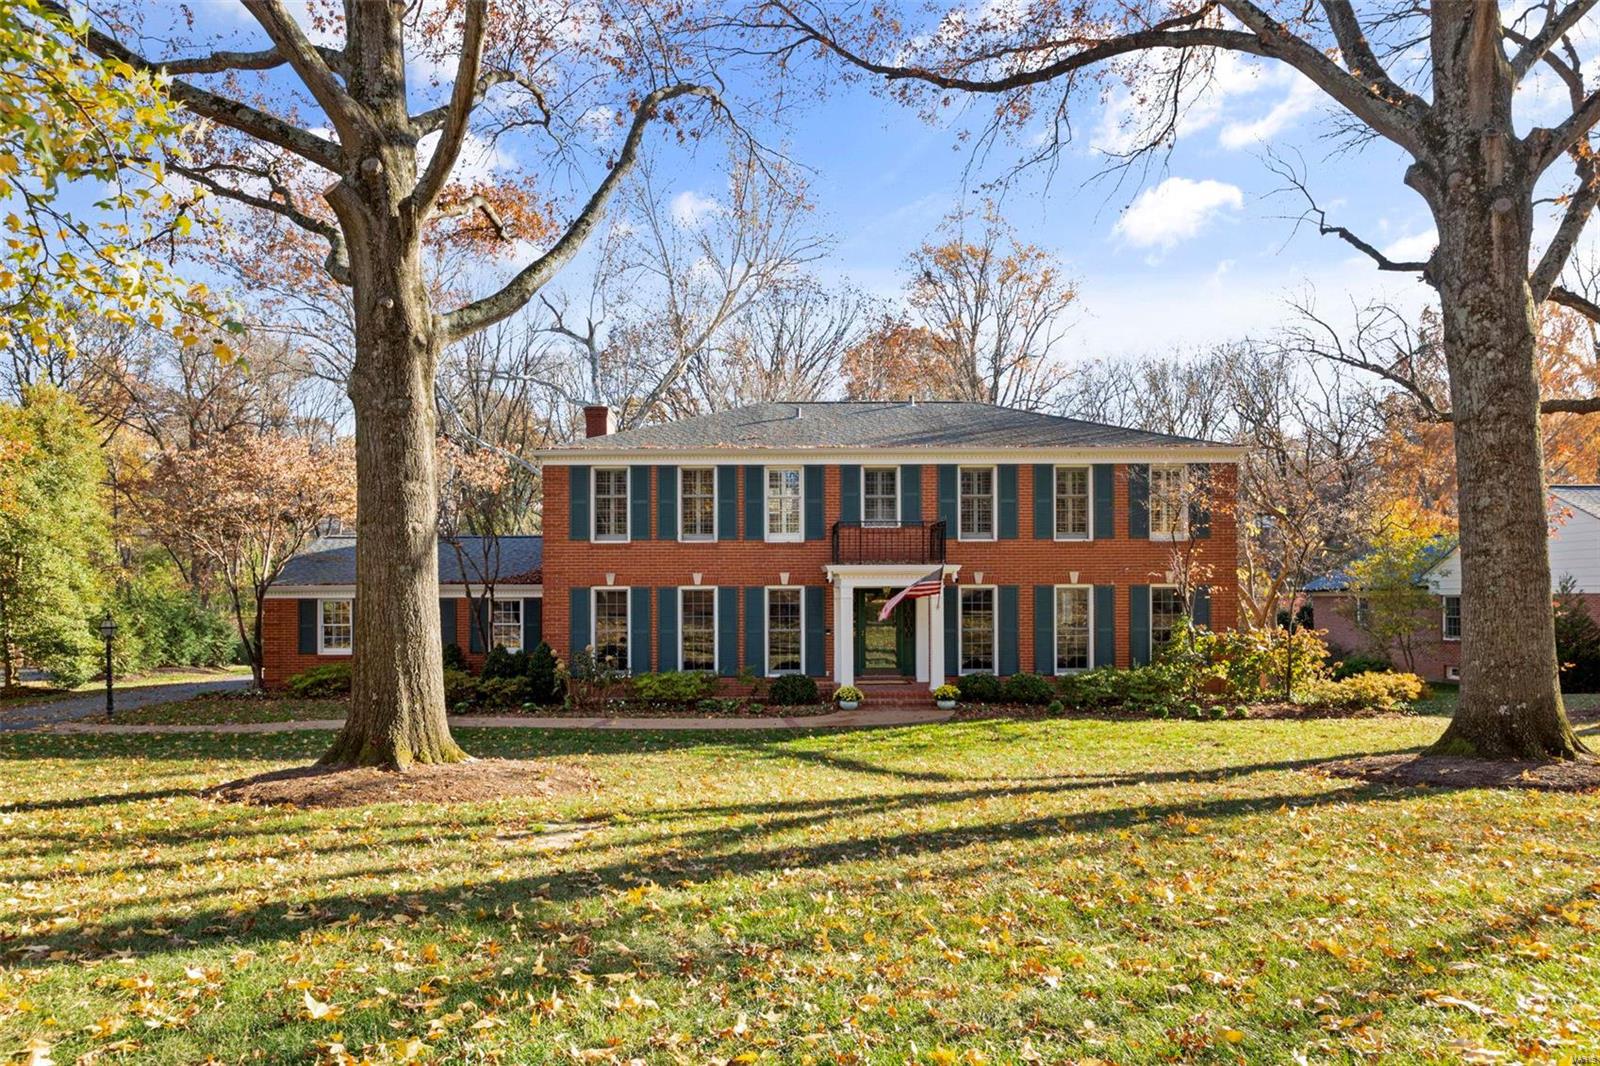
Welcome to this well-appointed colonial home perfectly situated on a highly sought after Ladue street.  Upon entry, you will find a graceful, large living room that flows seamlessly into the light filled dining room with a beautiful bay window.  Beyond the dining room is the chef's kitchen with upgraded appliances and an abundance of counter, cabinet, & pantry space.  Great for family time and entertaining, a hearth room adjoins the kitchen featuring cubbies and access to the wonderful brick patio which overlooks this serene property.  A cozy den, perfect for work at home, rounds off the main living space.  Upstairs, a fabulous primary suite with a newly renovated, tranquil bath and dual closets.  There are also 4 oversized bedrooms that share two crisp and updated hall bathrooms.  The lower level is perfect for entertaining with a wet bar, full bath, and huge rec room that walks out to the rear yard.  Gather family and friends for a lifetime of memories in this timeless home.
#23039696

Ladue

9838 Waterbury Drive

5 Beds

4 Baths

4,698 Sq.Ft.

$1,249,000

MLS#: 23039696
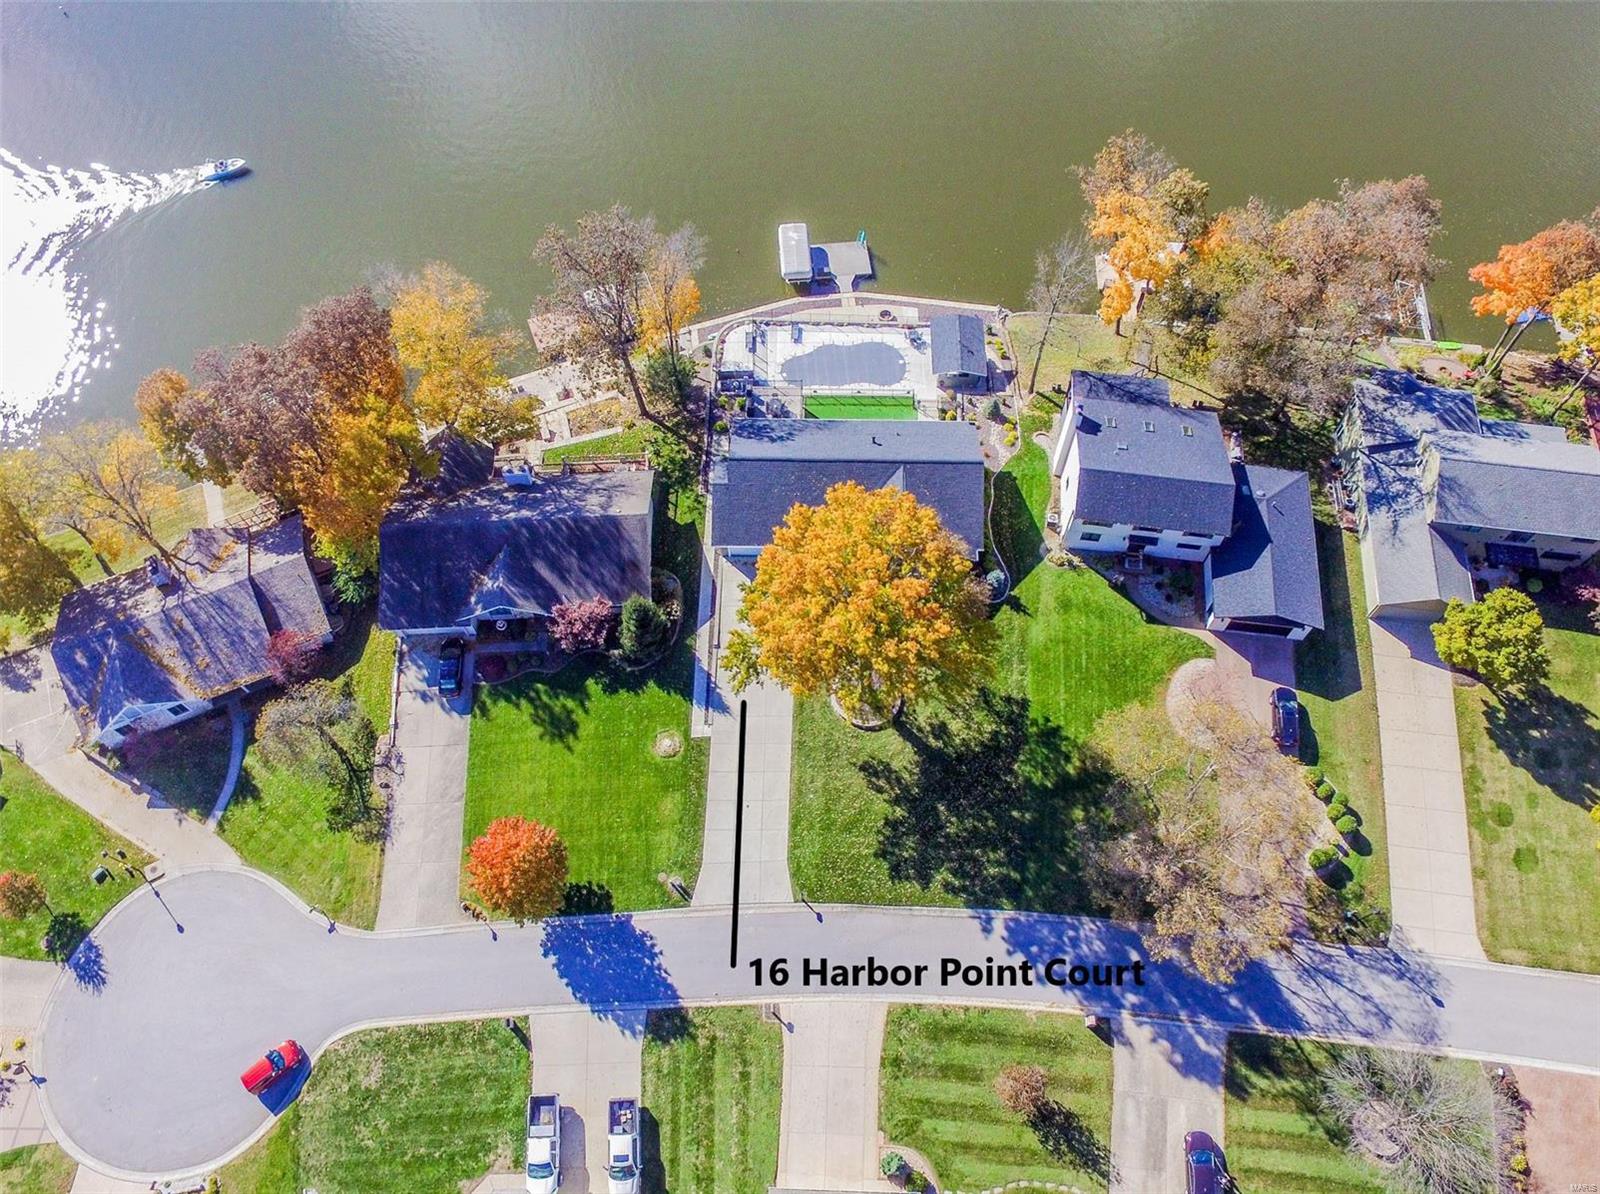
This Great Room Ranch Home was rebuilt down to the studs inside & out in 2016 & 2017. This like new waterfront home will be everything you've ever wanted. Heated & Cooled 34x16 Pool with Baja Tanning Shelf & a Cabana Outdoor Kitchen. It's truly a PRIVATE RESORT in the infamous no wake sunset cove with a main channel view & easy access to the main lake. Enter through the beautiful front door into the foyer leading into the open vaulted great room with a wall of windows overlooking sunset cove. Interior features a custom kitchen, 5 ton HE HVAC system, 20 Seer HE AC w/humidifier, 80 gal HE WH, 400 Amp electrical service, a laundry room on each level. There's 105 feet of shoreline that offers a new concrete seawall in 2020. There is a 52 ft. long water's edge concrete patio with a built-in firepit. The large 20x16 maintenance free Gorilla deck offers a waterproof floor and below is the 30x16 screened porch with a hot tub for 8. There are 2 TV's outside & surround sound stereo and security. COOL: 14 SEER+
#21081563

Lake St Louis

16 Harbor Point Court

4 Beds

3 Baths

3,832 Sq.Ft.

$1,249,000

MLS#: 21081563
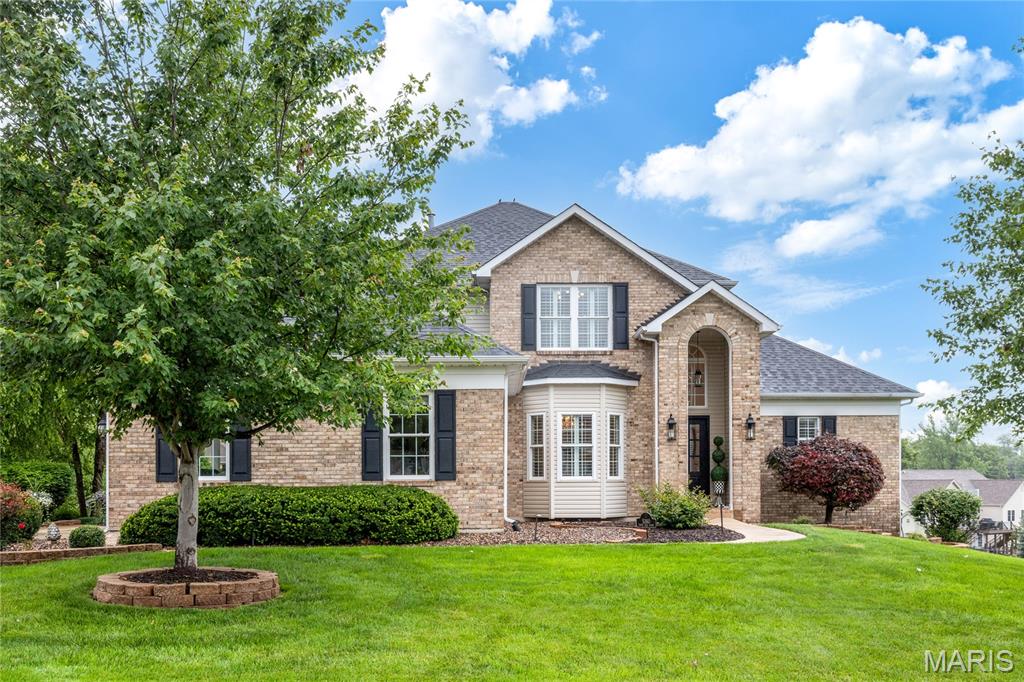
This classic-styled brick 1.5 Sty features exceptional craftsmanship & distinctive design elements throughout including handscraped hardwood flooring, soaring ceilings, detailed trim work & plantation shutters. Impressive 2-sty arched entrance leads to hardwood foyer, formal dining room and spectacular great room with cast stone fireplace & dramatic wall of windows. Designer kitchen featuring 42” glazed cabinetry, granite countertops, stainless steel appliances & crescent center island adjoins light-filled breakfast room & exceptionally large, vaulted hearth room highlighted by stacked stone fireplace. Coffered primary bedroom suite with wide bay window & luxury bath with expanded shower offers an appealing retreat. The 2nd floor extends the living quarters with 3 additional bedrooms, 2 with Jack n’ Jill bath, & hall full bath. Lower-Level entertainment space includes recreation room with floor-to-ceiling fireplace, game room & gathering bar plus office, flex room & full bath. Atrium doors open to outdoor living area with covered deck, patio with firepit, sport court, pool & pool house with grilling station & half bath.
#25034532

Weldon Spring

5360 Tower Hill Court

5 Beds

4 Baths

5,573 Sq.Ft.

$1,249,000

MLS#: 25034532
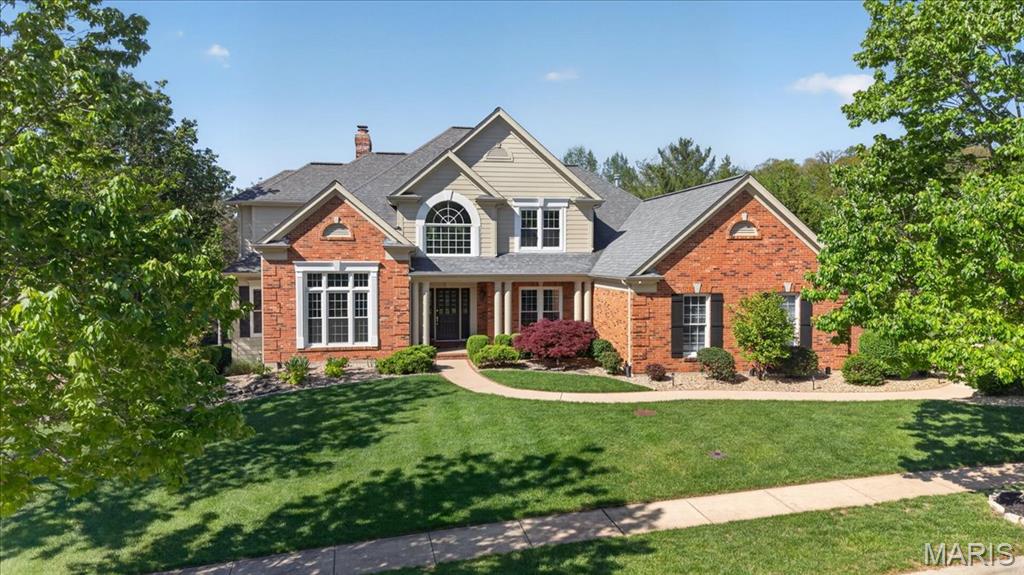
367 Pine Bend is a Miceli-built custom 1.5-story set on a premier 0.7-acre lot in the coveted Pine Creek neighborhood. Meticulously maintained and thoughtfully designed, this home delivers the kind of size, setting, and layout buyers rarely find together off of Wildhorse Creek Road. The main level features a dramatic two-story great room, private home office, traditional dining room, spacious primary suite, and a large updated kitchen with premium granite countertops, stainless steel appliances, generous island, double oven, five-burner gas range, and a seamless connection to the vaulted hearth room with a floor-to-ceiling stone fireplace. The primary suite offers vaulted ceilings, arched windows, two walk-in closets with custom shelving, a double vanity with ample counter space, and a separate water closet. Upstairs, three oversized bedrooms each include walk-in closets, with one featuring a private en-suite bath and two connected by a Jack-and-Jill. The walkout lower level is built for flexibility, offering the perfect setup for guests, entertaining, or multigenerational living with a full bar, bedroom with private patio access, full bath, another stone fireplace, and generous storage. Outside, the landscaping is second to none, with vibrant plantings surrounding the home, a three-car side-entry garage, and a wraparound deck that makes entertaining effortless. Located in the award-winning Rockwood School District and just minutes from Chesterfield Valley and Highway 64, 367 Pine Bend offers an unmatched combination of presence, function, and value.
#26026747

Chesterfield

367 Pine Bend Drive

5 Beds

4 Baths

5,017 Sq.Ft.

$1,249,000

MLS#: 26026747
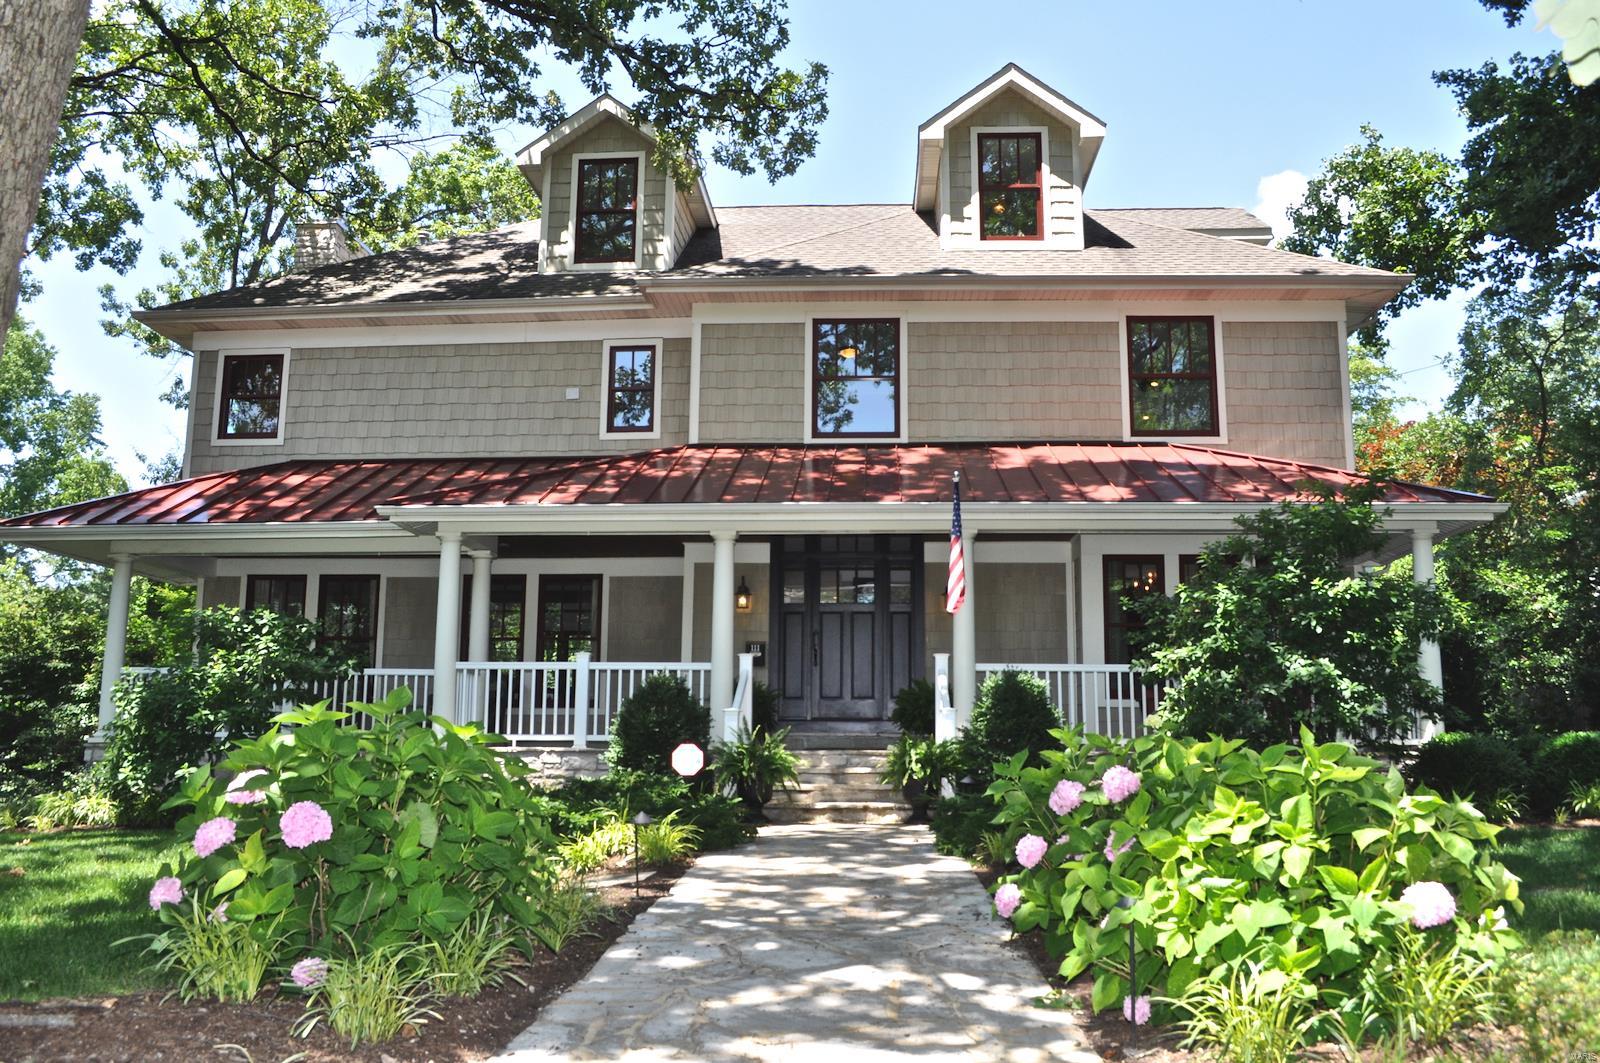
Picture yourself living in one of St. Louis’ greatest neighborhoods, among the large oak trees & quiet beauty. This original 1910 farm house was fully redesigned & custom built in 2006. Enter the property down a flagstone walkway, & approach the residence from the front porch through a custom mahogany door, & into the spacious entry foyer. The open concept 1st floor offers a large great room w/ stone fireplace, & opens to the rear deck overlooking the pool & beautiful garden. The luxury eat-in kitchen features marble counters, chef’s stove w/ pot filler, stnls hood, & warming shelf. The 2nd floor hosts a mstr ste w/ gorgeous bath & custom walk-in closet, & two additional bedrooms, full bath, & laundry room. The 3rd flr features 2 additional bedrooms & a full bath. Additionally, the oversized, htd 3-car carriage house, w/ studio apt, provides wonderful space for guests or a hm office. This stunning home sits on a lvl half-acre of meticulously maintained gardens & gorgeous green spaces. Additional Rooms: Mud Room
#19047560

Glendale

111 Edwin Avenue

5 Beds

3 Baths

4,699 Sq.Ft.

$1,249,000

MLS#: 19047560
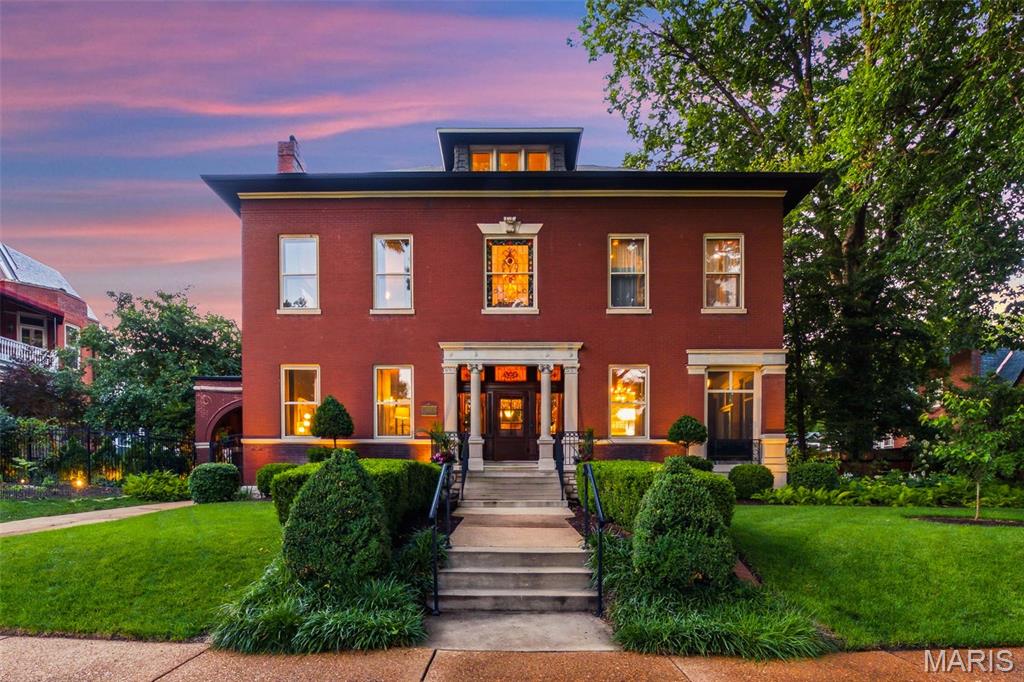
Built in 1897 by Herman Huessler, this Classic Revival landmark in the heart of historic Compton Heights pairs century-old splendor with a meticulous, museum-quality renovation — backed by significant recent investment from the current owners. 5 bedrooms, 3.5 baths, plus a 2,500-square-foot carriage house, a rarity in this market. The chef’s kitchen anchors the main level with a 48” Wolf range(2023), a built in Sub-Zero refrigerator, two butler’s pantries, a wine cooler, and dual prep sinks. A grand staircase rises beneath a stunning art glass window, framed by oversized pocket doors, six original marble fireplaces, hardwood floors throughout, and hand-carved millwork, paneling, and columns. Newly recarpeted stairways and landings and striking decorative light fixtures in the living and dining rooms add fresh polish to the home’s historic bones. The primary suite offers a spa-caliber retreat with a 6x8 shower, dual exotic granite vanities, custom travertine, and a large stained glass window. A beautifully updated second guest bath features a 6-foot soaker tub, alongside two additional guest bedrooms and a dedicated laundry room. The third floor adds a media room, mini kitchen, guest bedroom and bath, and a private office. A private drive beneath the porte cochère leads to the carriage house — recently upgraded with new ceiling fans and additional electrical outlets throughout, and the site of countless weddings and celebrations over the years. Outside, owners installed a saltwater pool, a newly rebuilt rear deck, and a custom built tigerwood privacy fence.  A whole-home Sonos audio system — speakers and amps, indoors and out — was fully replaced, and zoned HVAC with an efficiency boiler delivers instant hot water heat throughout. A rare opportunity for buyers who demand the craftsmanship of a century-plus home, recently and thoughtfully reinvested in, with finishes that exceed the most discerning expectations.
#26035404

St Louis

3117 Russell Boulevard

5 Beds

3 Baths

5,603 Sq.Ft.

$1,249,000

MLS#: 26035404

1 ... 393 394 395 396 397 ... 666
* Listings identified with the FMLS IDX logo come from FMLS and are held by brokerage firms other than the owner of this website. The listing brokerage is identified in any listing details. Information is deemed reliable but is not guaranteed. If you believe any FMLS listing contains material that infringes your copyrighted work please click here to review our DMCA policy and learn how to submit a takedown request. © 2024. First Multiple Listing Service, Inc.

Send a message

Message successfully sent.

Your message

What is 3 + 4 ?

Reason for contacting?

I agree to receive email communication and understand I can unsubscribe at any time.

I agree to be contacted by Rock Island Realty via call, email, and text for real estate services. To opt out, you can reply 'stop' at any time or reply 'help' for assistance. You can also click the unsubscribe link in the emails. Message and data rates may apply. Message frequency may vary. Privacy Policy

Sign Out

Virtual Assistant

Would you like to take the next step with this property? We can help you schedule a showing or virtual tour, or send you more details.

Yes, I would like more information.

Thank You for Your Reply, One of Our Agents will contact you as soon as possible

No, maybe later.

Thank you, you can always contact me via email, phone number or through the contact form.

Realhub AI

Lucy - Your AI-Powered Realtor

Update Your Temporary Password

Personalize your search

Enter your email and we'll notify you immediately when new listings match what you're looking for.

or enter email address

Already have an account ? Login here

Continue your home search

Area

I agree to receive communications and understand I can unsubscribe at any time.

I agree to be contacted by Rock Island Realty via call, email, and text for real estate services. To opt out, you can reply 'stop' at any time or reply 'help' for assistance. You can also click the unsubscribe link in the emails. Message and data rates may apply. Message frequency may vary. Privacy Policy

Already have an account ? Login here

We use cookies

We use cookies primarily for analytics to enhance your experience. By accepting, you agree to our use of these cookies. You can manage your preferences or learn more about our cookies policy.





