Properties

Browse or get in touch to schedule a walkthrough.

  • Nearby me
Price range

Popular Features

Community Features

Association

Property Features

Waterfront

View

Exterior Features

Interior Features

Style

10000 properties match your criteria

Updated 1 minute ago

E-Alert name
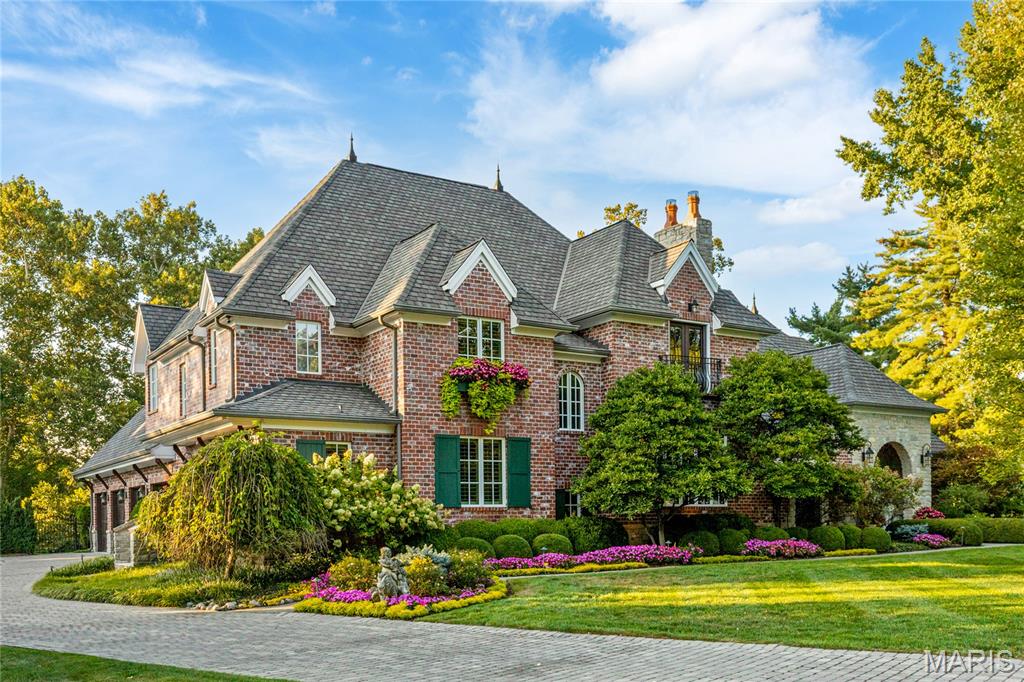
Wide plank hardwoods, timber beams & stone accent walls define the rustic elegance of this magnificent Dick Busch designed European-inspired Estate home. Impressive hardwood foyer leads to formal living room, dining room with 12’ timber beamed ceiling & stone fireplace & spectacular family room highlighted by floor-to-ceiling fireplace. Designer kitchen with custom cabinetry, commercial grade appliances, 9’ center island & butler’s pantry with convenient planning center adjoins gathering bar & wine room. Primary bedroom suite with beautifully appointed bath with shower spa offers an appealing retreat. Hardwood floors continue to the 2nd level with 4 additional bedrooms, 1 with ensuite bath & 2 with Jack n’ Jill bath. A 2nd staircase accesses guest suite & private study. Lower Level includes recreation room, game room, workout room & half bath. Situated on parklike 1.7-ac grounds with covered patio with fireplace, resort style pool, pool house & patio with pergola & full-height fireplace plus 4-car garage.
#25059830

Town and Country

10 Ridgecreek Road

6 Beds

4 Baths

7,640 Sq.Ft.

$2,995,000

MLS#: 25059830
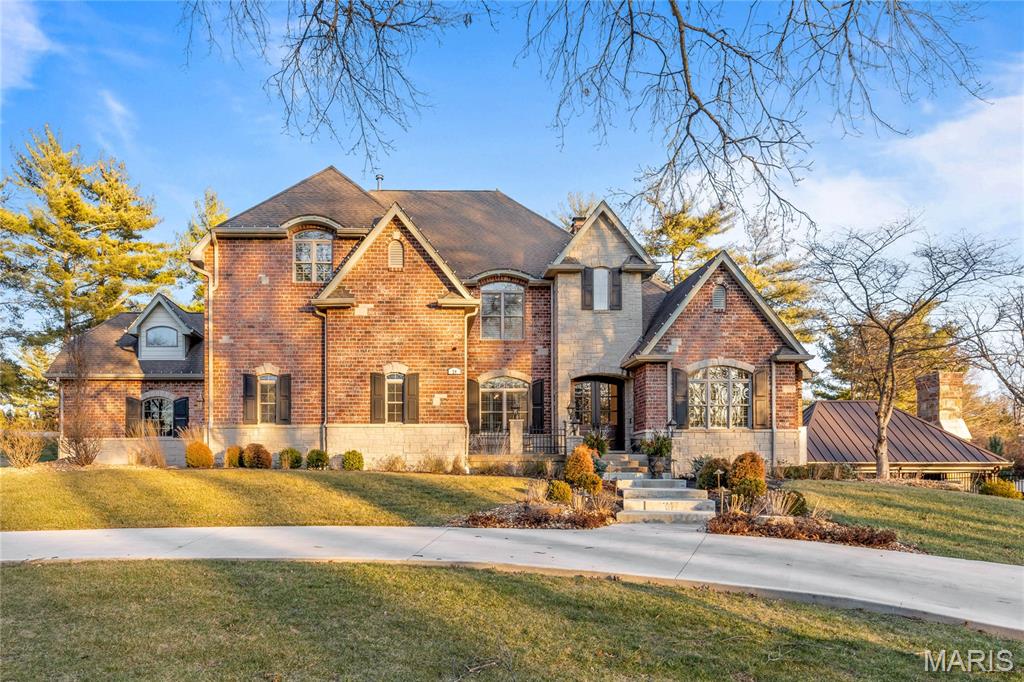
Spectacular renovation. This beautifully designed brick & stone Estate home features best-in-class improvements, fixtures & amenities including refinished oak hardwoods, detailed trim work, contemporary lighting & plantation shutters. Impressive hardwood foyer highlighted by dramatic flared staircase leads to well-appointed study with French doors, elegant dining room framed by arched entryways & architectural pillars and striking great room with granite fireplace flanked by built-in bookcases, 2-sty bow window & wine bar. Culinary enthusiasts will love the designer kitchen with custom cabinetry, granite countertops, Café appliances & 10’ center island. Light-filled breakfast room & hearth room with box beam ceiling & full-height stone fireplace provide a welcoming gathering place. Spacious primary bedroom suite offers an appealing retreat with customized walk-in closet, wide bay window & luxury bath. Hardwood floors continue to the 2nd level with 4 additional bedrooms, 3 with ensuite baths. Walk-out Lower Level includes recreation room & game room with 2-sided fireplace & media room with entertainment center plus 2nd kitchen, wine room, workout room & full bath with steam shower. Atrium doors open to outdoor living room with grilling station, covered & open patios, pool & hot tub surrounded by landscaped gardens.
#26003564

Town and Country

24 Williamsburg Estates Drive

5 Beds

5 Baths

6,550 Sq.Ft.

$2,995,000

MLS#: 26003564
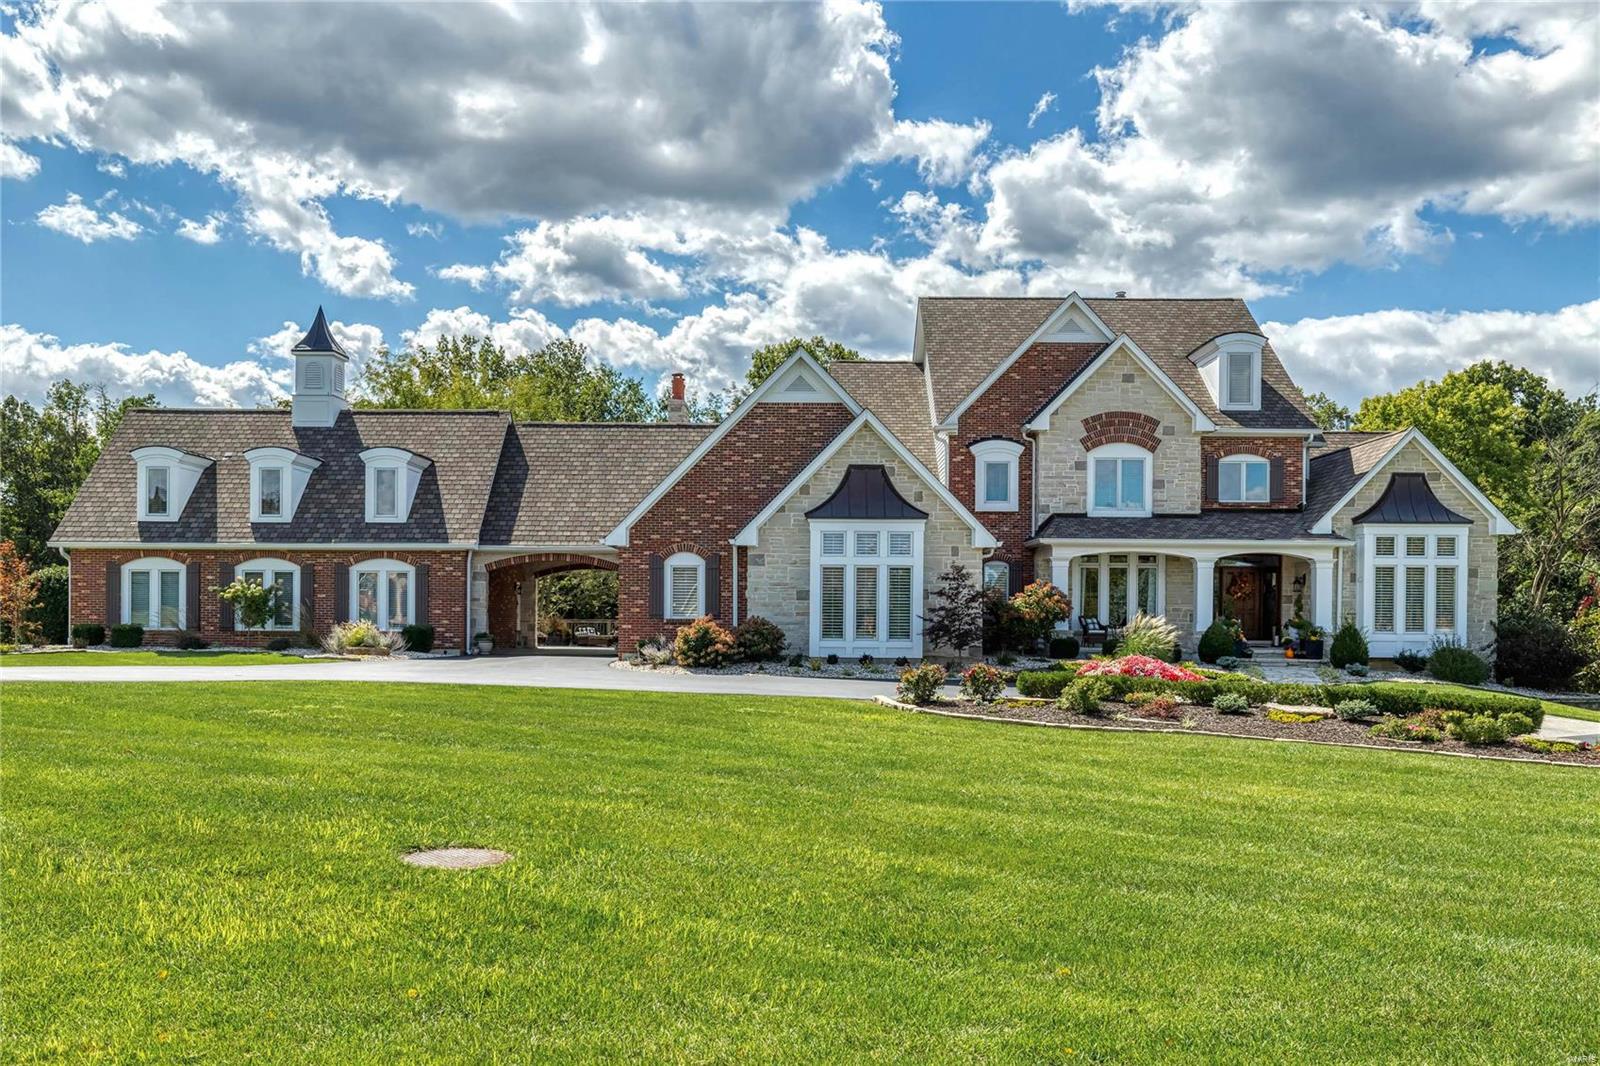
Beautifully designed 9000 sf Estate home on wooded 3-ac grounds. Impressive 2-sty foyer leads to elegant dining room & stunning great room with architectural pillars, wet bar, marble fireplace flanked by built-in bookcases & expansive windows with private wooded views. Designer kitchen with 42” white cabinetry, quartz countertops, commercial grade appliances, 10’ center island & butler’s pantry adjoins light-filled breakfast room with breakfront & hearth room with stone fireplace. Coffered primary bedroom suite with marble bath & adjacent study offers an appealing retreat. Sports enthusiasts will love the golf room with wet bar & cart storage. Front & rear staircases access 3 additional bedrooms, 1 with ensuite bath & 2 with Jack n’ Jill bath. Lower Level includes recreation room with wet bar, billiards room, media room, game room & 1 ½ baths. Atrium doors open to outdoor living area with deck, covered patio & fire pit plus hot tub & resort style pool surrounded by landscaped gardens.
#23067271

Weldon Spring

7 Upper Whitmoor Drive

4 Beds

4 Baths

9,076 Sq.Ft.

$2,995,000

MLS#: 23067271
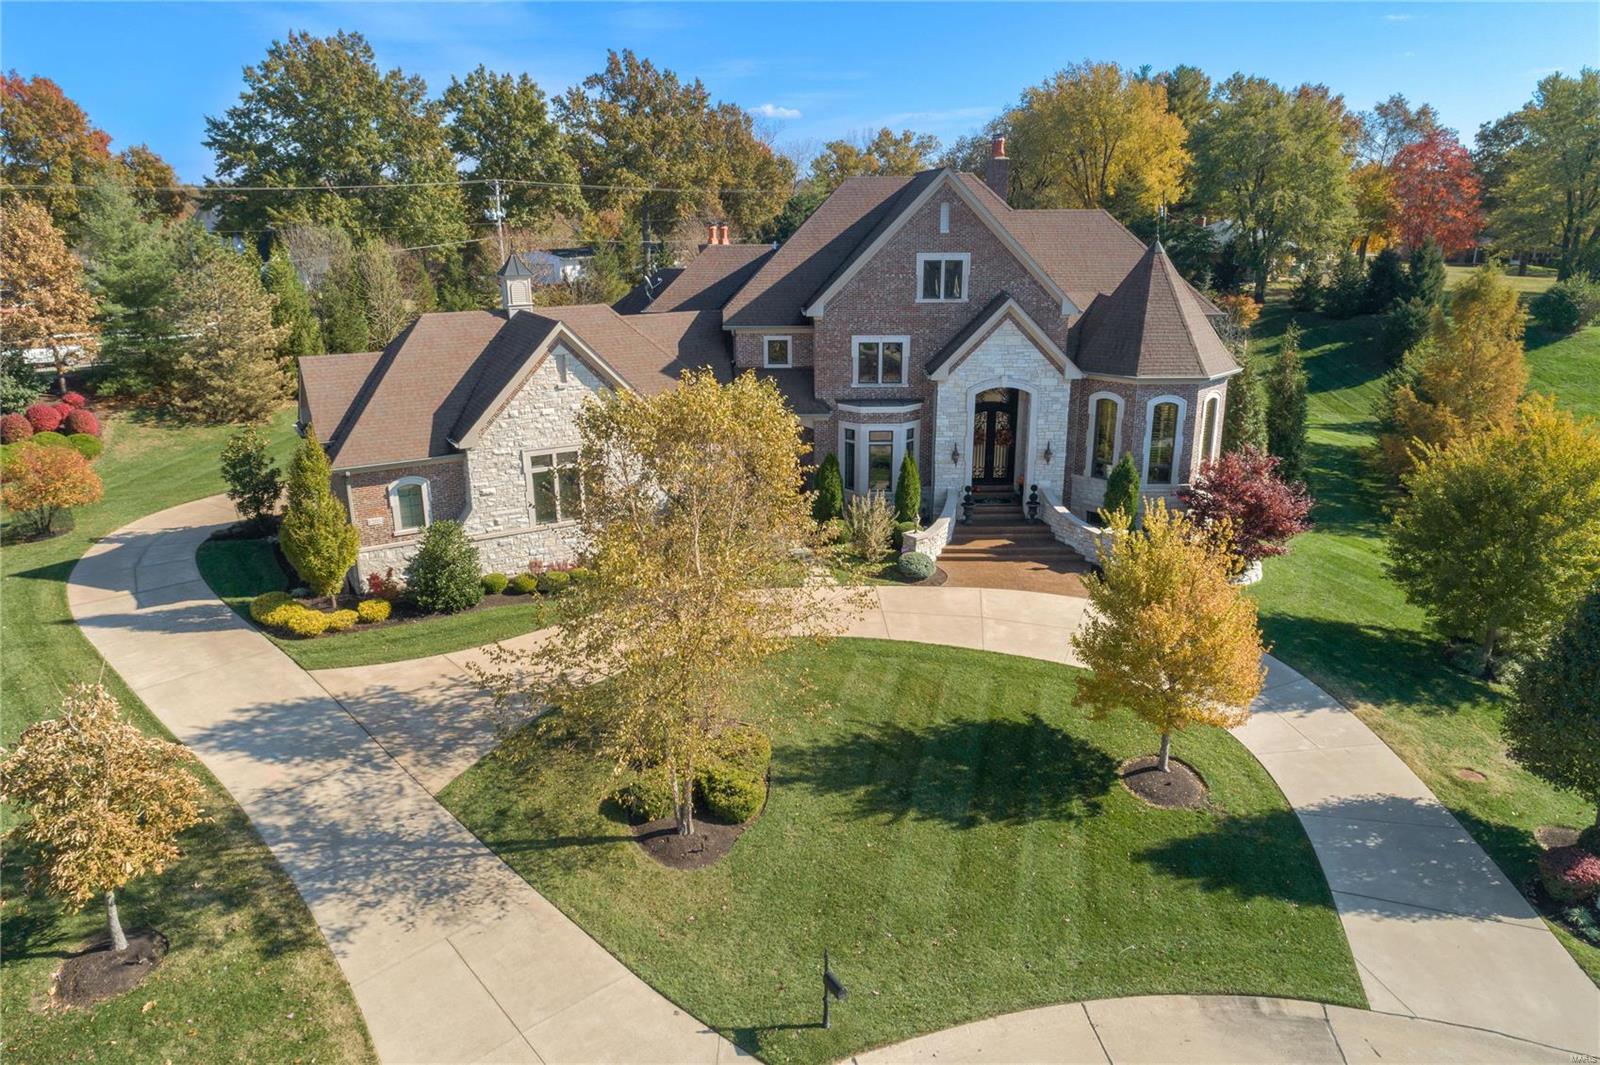
Gorgeous custom executive home in prestigious gated Devonworth.  Nestled on a premium 1.53 acre lot, this home offers keen attention to detail, and high end finishes throughout the sprawling 8000+ sq ft of living space.  Find a luxury main fl master suite connected to the library/den via a private wet bar.  The formal din and liv rms give way to the high end open custom kitchen with Subzero, Viking, Walker Zanger backsplash and more.  A fam rm/hearth rm opens to a walk behind bar.   Two powder rms and custom mudrm complete the 1st flr.  The 2nd flr offers a kids loft and 3 generous bedrm suites.  Perfect for entertaining, the low lev greets guests with a 2nd fam rm w fp, custom bar with Viking refrig and wine cooler, a  gym, billiards rm, 5th bedrm suite and full bath within a short distance walking out to the pool with integrated hot tub.  The real showstopper is the lanai featuring a liv rm with gas fp, and kitchen, all overlooking the landscaped lawn, pool and waterfall.  Perfection Additional Rooms: Mud Room
#20047256

Town and Country

1203 Devonworth Drive

5 Beds

6 Baths

9,023 Sq.Ft.

$2,995,000

MLS#: 20047256

What a Unique opportunity with this Castor River Farm.   Over 1,500 Acres all together in one piece of land.  Hard to find this large of tract of land anymore.  Approx.  1 Mile  of Castor River Frontage with County Road & electric thru  the property .  Approx.  700 Acres M/L in Row Crop production at the present time.  Balance is a Hunters paradise of mixed large & small timber.  Property also has a 3 Bd. 1.5 Bath  Ranch style home  with several outbuildings .  The Row Crop income ia a large bonus for this recreational property.  Property joins Twin Bridges  Camp ground and is easily be connected to your very own Camping  & Rv  Campground.  If you or a group organization are looking for that 1 place that offers it all, this could be your opportunity.  call Agent for more details.
#18065329

Grassy

1 Cr 740

3 Beds

1 Baths

1,200 Sq.Ft.

$2,995,000

MLS#: 18065329
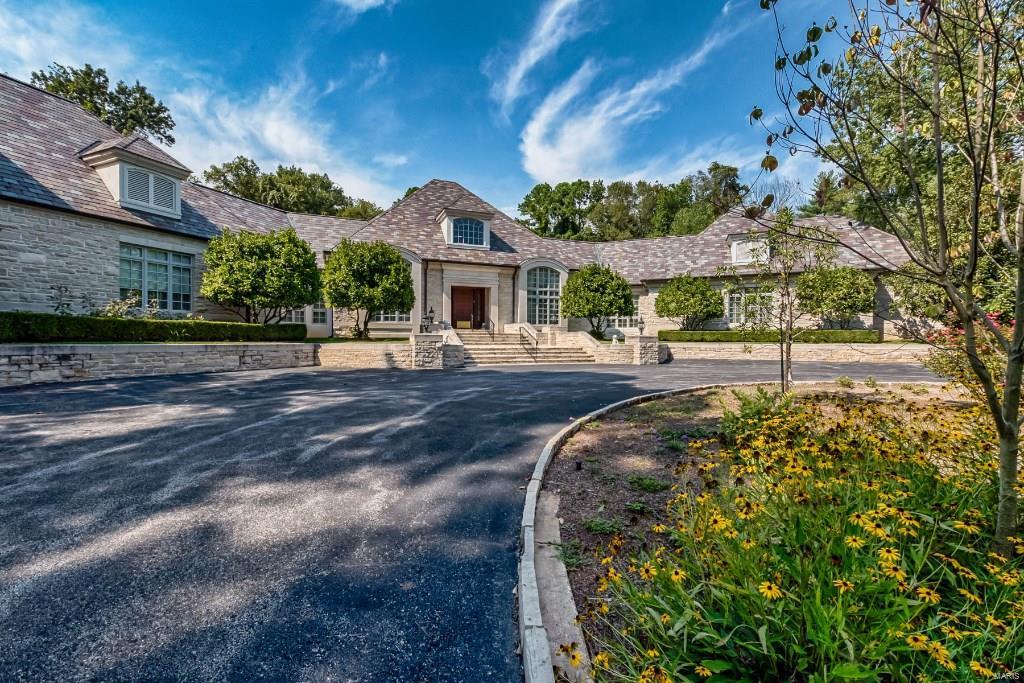
As you drive up the long approach to this palatial stone beauty, you are overtaken by its elegance and the stately way it tucks itself into 3 acres of private woods. Built by Higginbotham Bros. with approx 8400 sq ft, this one story home in Ladue imbues style and elegance at every turn. The light filled foyer with an Italian limestone floor gives way to a stunning living room with a magnificent carved marble fireplace from an 18th century European chateau. Evident throughout the home is the conscious balance between sophistication and convenience, from the impressive and peaceful art gallery to the retreat area including an office with a wood and granite fireplace, an impressive billiard table setting, and a spa/workout room. Designed for entertaining, this estate includes a kitchen with endless amenities and a generous party room with breathtaking views. The idyllic surroundings and meticulous attention to detail make this home a rare gem and a perfect place for any family.
#15063479

Ladue

21 Somerset Downs

4 Beds

5 Baths

8,399 Sq.Ft.

$2,990,000

MLS#: 15063479
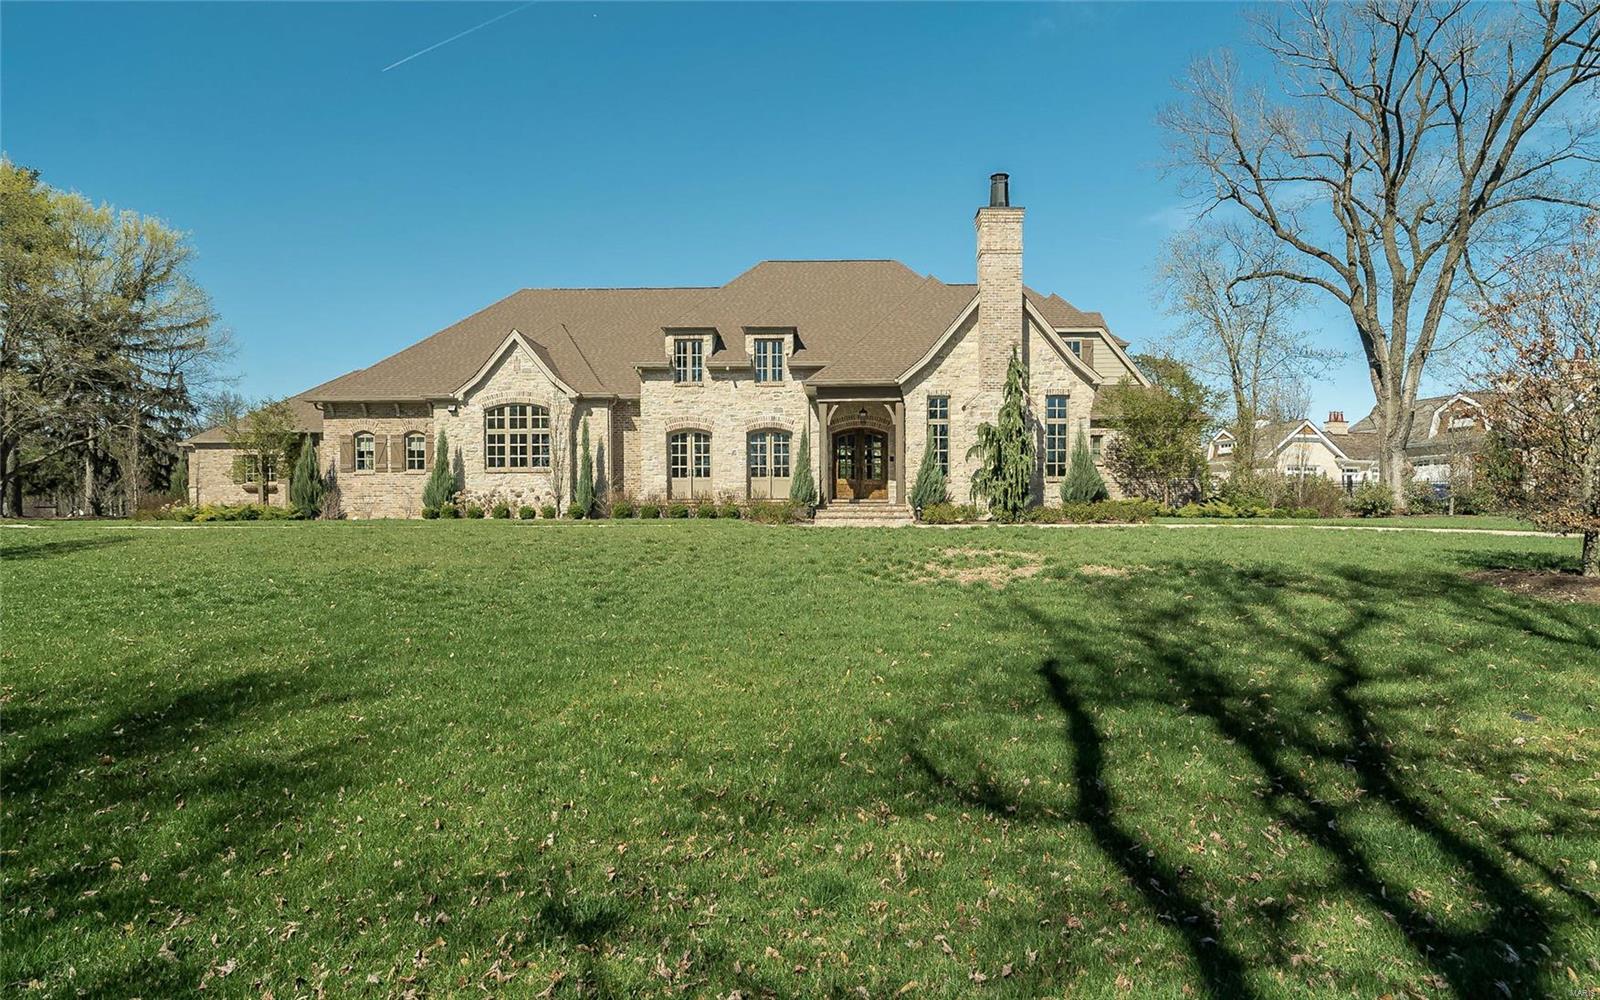
For Comps!
#19025827

Frontenac

36 Countryside Lane

4 Beds

4 Baths

8,854 Sq.Ft.

$2,990,000

MLS#: 19025827
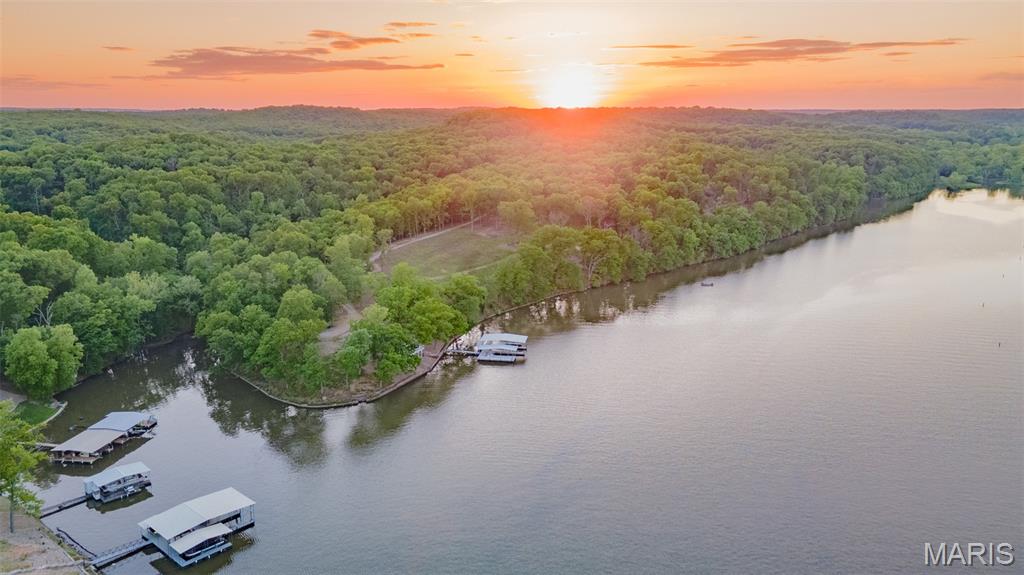
This is an opportunity you do not want to miss! It is truly the last of its kind in the area. This property boasts a move-in ready home along with terrific views of your 117 +/- continuous acres on the banks of the Lake of the Ozarks with over 4,000 feet of shoreline. This opportunity is great for the individual, investor, or developer. It is perfectly located in a qualified opportunity zone in Sunrise Beach, Missouri. The opportunities are major and the area of the property is unique. Here you get a quiet setting while still being close to many popular destinations in the lake area and on the water. Located at the 39 ½ mile marker. Its topography is ideal for just about anything you can imagine, from development to personal enjoyment. From building multiple homes,venturing into a resort-style development, or simply enjoying your very own private retreat, the possibilities here are endless. With much more to learn and see that this property offers schedule your private tour today!
#25034433

Sunrise Beach

439 Beacon Point

3 Beds

4 Baths

2,200 Sq.Ft.

$2,990,000

MLS#: 25034433
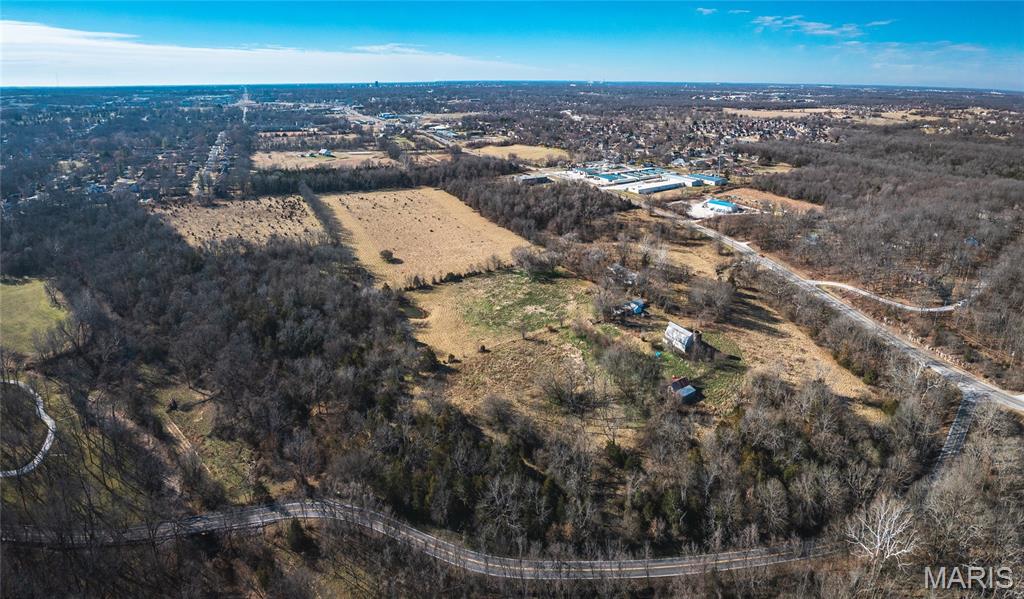
Positioned just outside the Springfield city limits, this 53.66-acre tract represents a rare large-scale development opportunity in one of North Springfield’s expanding growth corridors. Located just minutes north of I-44 with North Glenstone/Highway H bordering the western boundary, the site offers outstanding accessibility, visibility, and proximity to existing infrastructure.

The land features a blend of open pasture and mature timber, providing natural topography well-suited for a thoughtfully designed residential development or other projects. An established neighborhood borders the southern boundary, further supporting the area’s continued residential expansion and subdivision potential.

Large contiguous tracts of this size and location are increasingly scarce. With convenient access to major transportation routes, established neighborhoods, and North Springfield amenities, this offering is ideally positioned for developers, investors, and builders seeking their next strategic project.
#26010269

Springfield

4260 N State Highway H

None Beds

None Baths

53.66 acres

$2,990,000

MLS#: 26010269

Stunning fully remodeled waterfront ranch in Lake St. Louis, perfectly positioned on a deep-water no-wake cove with a newer covered private dock and lift. Rebuilt down to the studs with uncompromising quality and professionally curated finishes throughout, this fully turnkey home offers more than 6,000 square feet of thoughtfully designed living space on a picturesque .76-acre lot with panoramic lake views from nearly every room. The striking exterior showcases a circle drive, paver walkway and patio, professional landscaping and lighting, whitewashed brick, James Hardie siding, Pella windows and doors, and a grand arched entry. Inside, expansive rear-facing windows frame the water and fill the home with natural light. A warm modern aesthetic of layered whites, blacks, and natural tones creates an inviting yet sophisticated atmosphere. The vaulted living room offers dramatic scale anchored by a fireplace and stunning lake views. Designed for entertaining, the chef’s kitchen features Caesarstone countertops, an oversized island, custom floor-to-ceiling cabinetry, a Wolf gas range, built-in Sub-Zero refrigerator, drawer microwave, two dishwashers, and seamless flow into the breakfast room, dining room, great room, and sunroom. Wrapped in windows, the sunroom opens through Pella sliding doors to the composite deck, creating effortless indoor-outdoor living. The main-floor primary suite is a private retreat with lake views, tray ceiling, dual walk-in closets, and a spa-inspired bath. An office or additional bedroom, second full bath, and spacious laundry room with custom built-ins complete the main level. The walkout lower level expands the living space with a large family room featuring a gas fireplace, wet bar, and access to the paver patio with outdoor gas fireplace. A second recreation room, three additional bedrooms, two full baths, second laundry room, and four-seasons room provide exceptional flexibility for guests and everyday living. Outside, the gentle walk to the water leads to the covered dock and lift, ready for boating season. Beyond the home, Lake St. Louis offers a lifestyle centered around recreation and community with private lakes, golf courses, pickleball and tennis courts, clubhouse, pools, fitness center, parks, and the celebrated Fourth of July fireworks display residents look forward to each year. Located in sought-after Eastern Shore Estates, approximately 30 minutes from an international airport, 22 Holloway Dr offers the rare opportunity to enjoy luxury waterfront living where everyday feels like a vacation.
#25071151

Lake St Louis

22 Holloway Drive

5 Beds

4 Baths

6,040 Sq.Ft.

$2,990,000

MLS#: 25071151
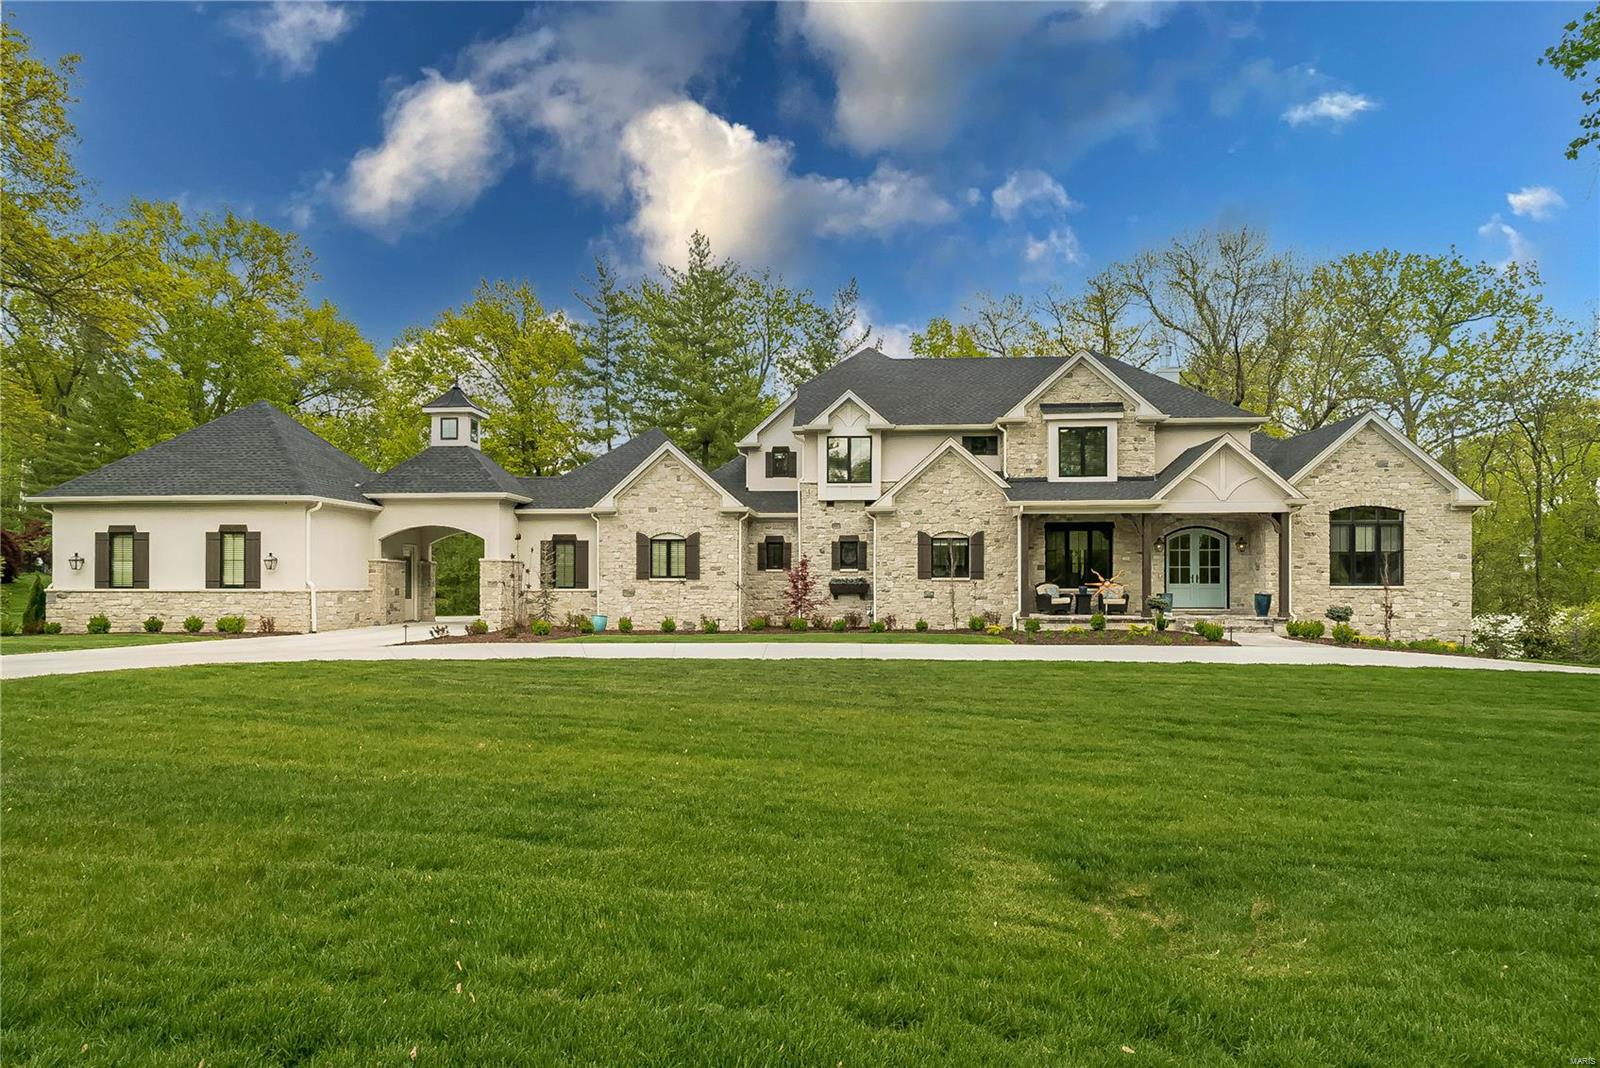
Price Improvement! Enjoy new construction in Ladue School District without the wait! This spectacular newly-completed McKelvey-home combines elegant design & the best of luxury details. The open floorplan is flooded with natural light and centers around a stunning great room with vaulted ceiling & Juliet balcony. With 10' ceilings & hardwood floors throughout, the main level includes an impressive office, gourmet kitchen, enviable hearth room, butler's bar, laundry, mudroom & more. The primary bedroom suite is a true retreat, with a 12' tray ceiling, spa-like bath with zero-entry shower, soaking tub & heated floors. There are 3 bedrooms upstairs, and 5th bedroom suite, bonus/workout room & large rec room complete the walkout lower level. A jaw-dropping screened porch with phantom screens & gas fireplace overlooks the lush, private 1-acre yard. A picturesque porte-cochere connects two oversized garages with four bays and electrical vehicle charger. Truly an estate not to be missed!
#23017988

St Louis

18 Lynnbrook Road

5 Beds

4 Baths

6,306 Sq.Ft.

$2,988,995

MLS#: 23017988

A truly one-of-a-kind 15-acre estate in the heart of O’Fallon, offering a rare combination of luxury, privacy  and versatility. The property consists of an impressive main residence, two outbuildings, a separate guest house, inground pool and pond, creating a setting unlike anything else in the area. Whether envisioned as a private family compound, multi-generational estate, or a space to operate a small business, the possibilities are endless. The all brick and stone executive atrium ranch offers nearly 8,000 sq ft of beautifully appointed living space with 5 bedrooms, 6 bathrooms and timeless architectural detail throughout. Multiple gathering spaces, custom finishes and an expansive finished lower level provide an exceptional setting for everyday living and entertaining. The first outbuilding offers ~7,000sqft of space, currently configured to include an event space with a full kitchen, office spaces with a full bathroom and an expansive garage/workshop with garage door access. A second ~3,500 sq ft building offers unfinished space with bath rough-ins, loft, laundry connections and running water, ready to be customized to suit your vision.  A private ~1,000sqft guest house further enhances the property, complete with a full kitchen, bathroom, living room and sleeping area. Beyond these structures, an inground pool and pond surrounded by sprawling acreage complete this private property. With approximately ~3 acres zoned residential and the remaining ~12 acres zoned commercial, opportunities of this caliber are exceptionally rare.
#26058233

O'Fallon

1252 Pinehurst Club Court

None Beds

None Baths

N/A

$2,985,000

MLS#: 26058233
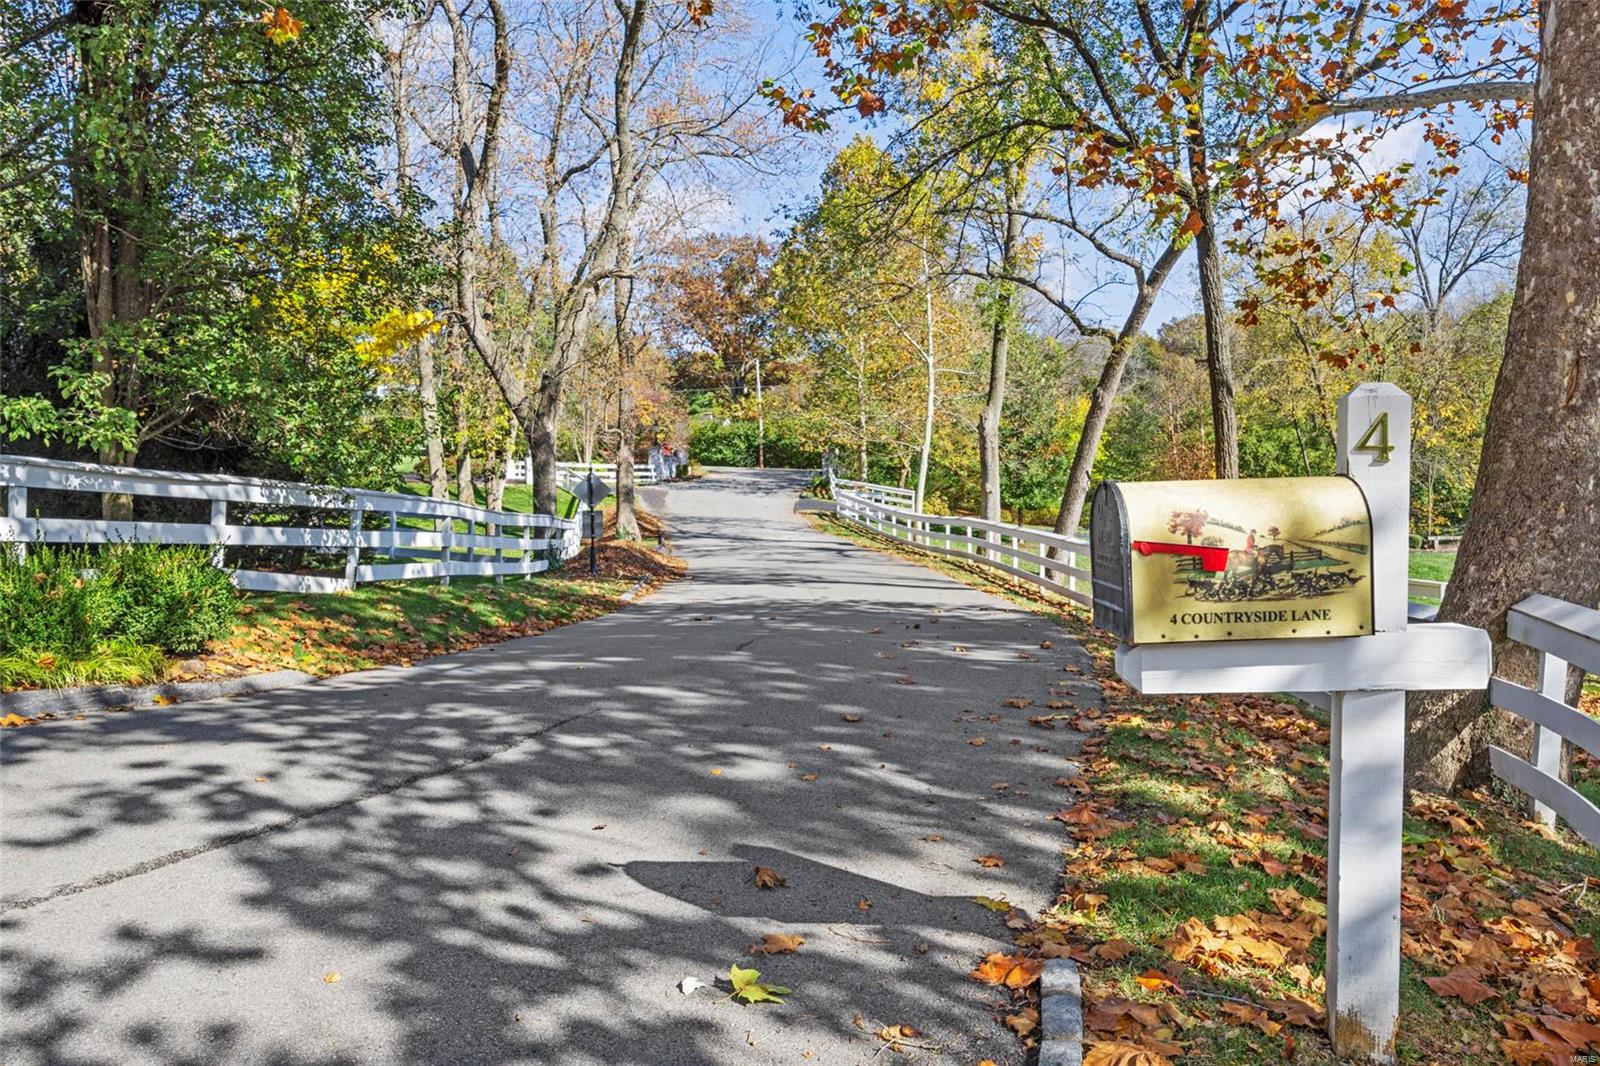
Ideally situated on a premier lane in one of Frontenac's most prestigious neighborhoods, this elegant and classic 6 bedroom 4 full & 3 half bath home offers timeless beauty in a park-like setting. The spacious and light interior features a welcoming entry hall flanked by an elegant dining room, living room with a cozy fireplace, paneled study, and family room with a stone fireplace that opens out to a remarkable outdoor space with a large deck, brick patio, pool, and beautiful gardens creating the perfect space for entertaining family and friends. Tasteful updates include an eat-in kitchen with custom cabinetry, granite countertops, stainless appliances, gleaming hardwood floors, adjoining wet bar, and laundry room. The 2nd floor includes 5 bedrooms including a spacious master suite and 3 full baths with heated floors. Lower level with family room, recreation room, fireplace , fitness room,  1 bedroom and 1.5 bathrooms. Outstanding home, superb location.
#23065479

Frontenac

4 Countryside Lane

6 Beds

4 Baths

7,632 Sq.Ft.

$2,975,000

MLS#: 23065479
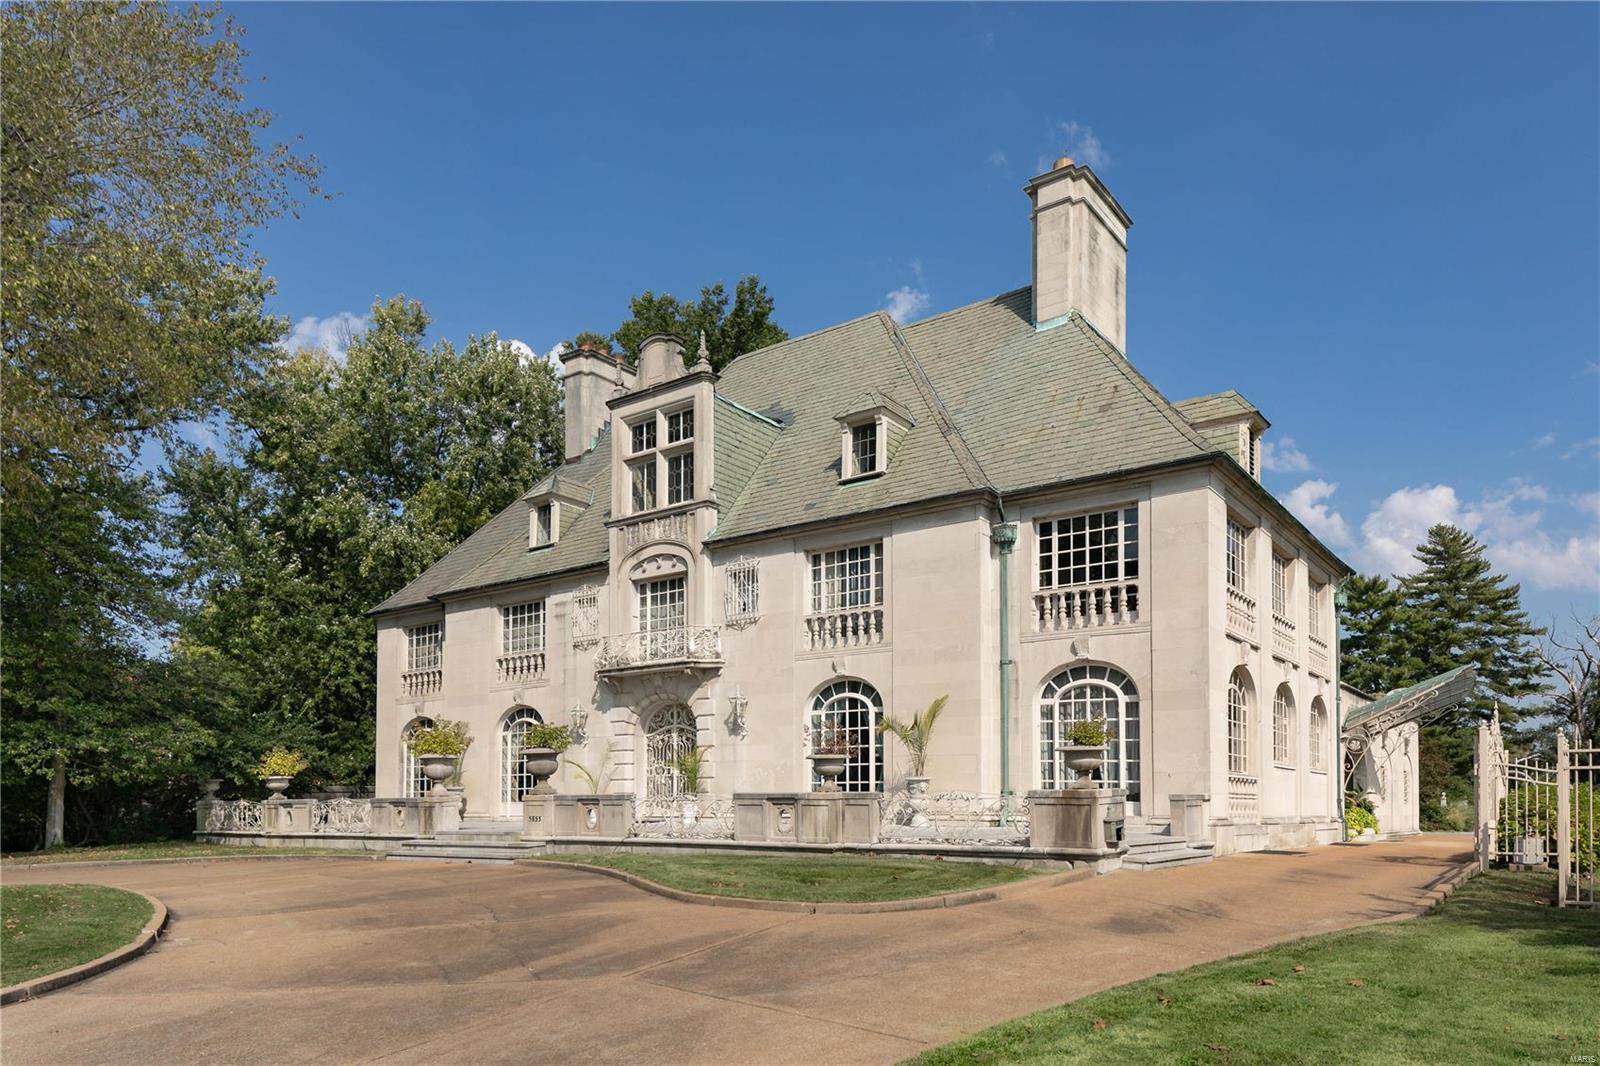
Beautifully situated on a two-plus acre lot directly across from Forest Park and considered to be one of the finest homes on Lindell Boulevard, this striking French-style residence features remarkable architectural detailing including a cut stone façade, graceful exterior ironwork and a rare glass side-entrance marquee. The elegant interior includes a graceful marble staircase with delicate wrought iron railing, beautiful marble and terrazzo floors, paneled walls, rare hand-carved marble fireplace mantels, and exquisite decorative plasterwork moldings and ceiling medallions. Multiple French doors create a light interior that opens to a private rear garden and pool area creating the perfect space for relaxing and entertaining. The finished lower level includes additional entertaining space which includes a bowling alley. This is an exceptional historic home. Additional Rooms: Sun Room
#23068620

St Louis

5855 Lindell Boulevard

6 Beds

5 Baths

14,245 Sq.Ft.

$2,975,000

MLS#: 23068620
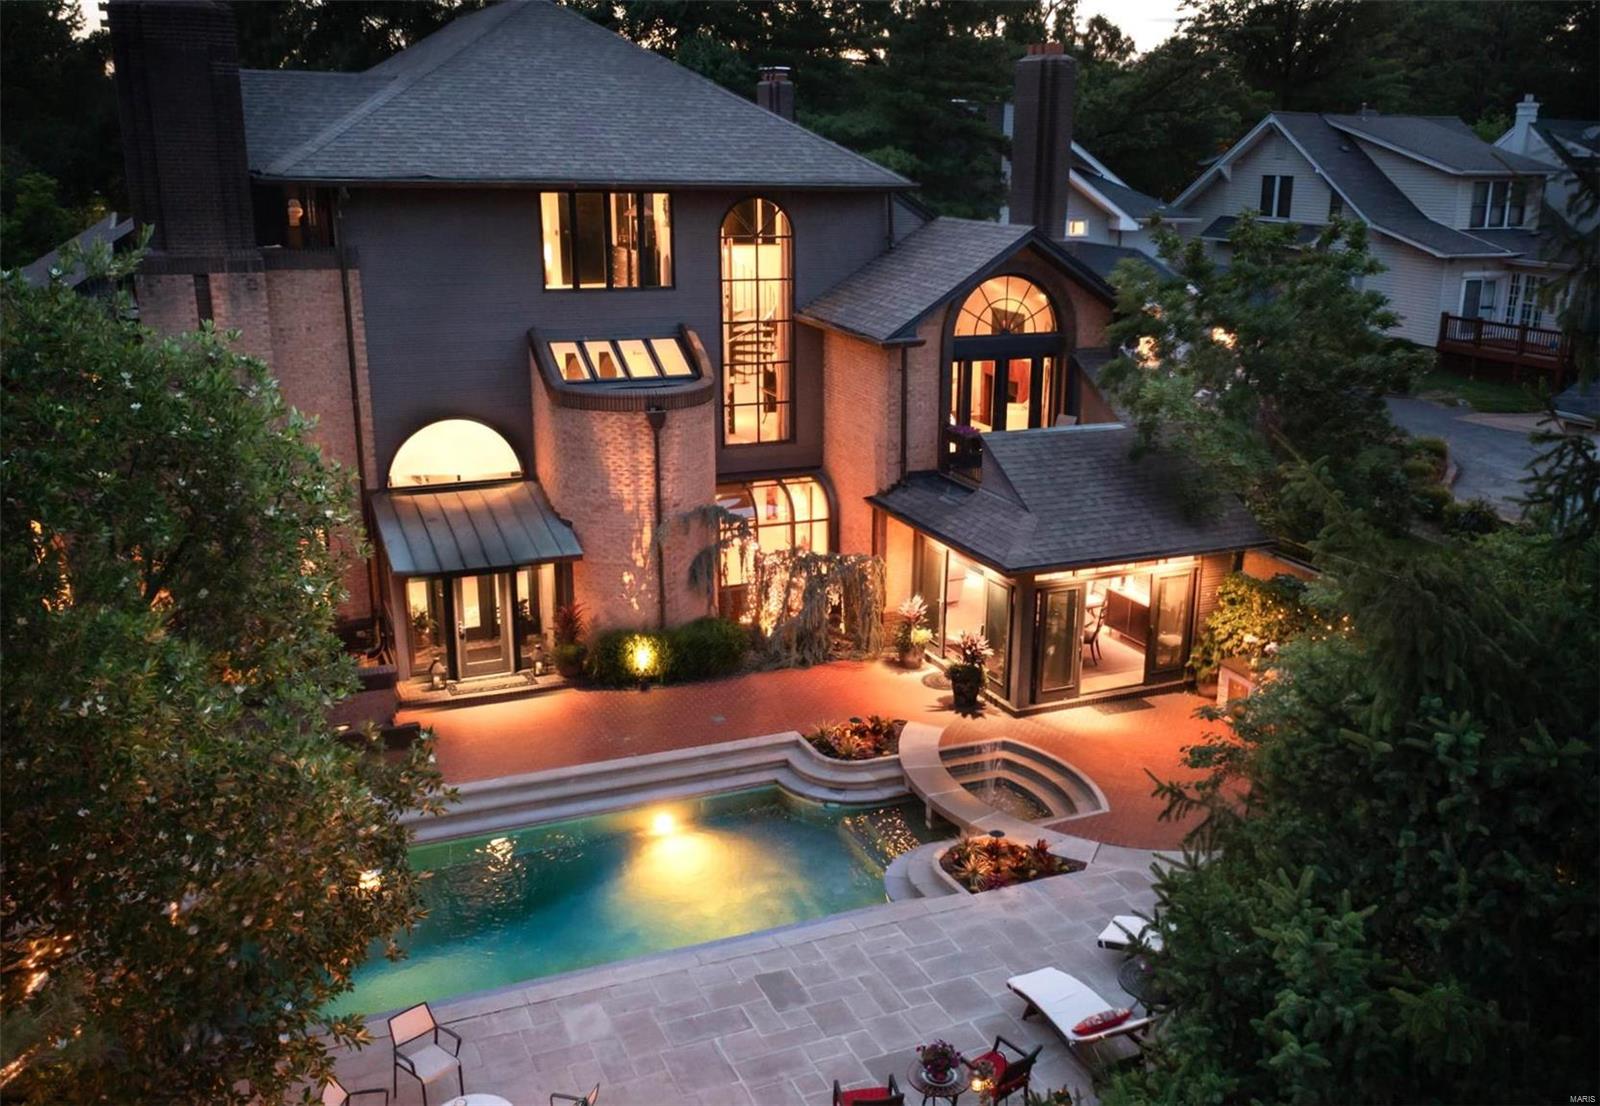
OPEN HOUSE: Sun, 8/7, 1-4p.  Stunning architecture and soft-contemporary design blend beautifully throughout the 6,100+ sq. ft. in this beautiful Clayton home. The Living-Dining Rms are bright and open, and flow perfectly to the Gourmet Kitchen w/stainless, granite & custom cabinetry.  The Hearth Room w/custom cabinetry, leads to the Breakfast Rm, offering beautiful views of your private outdoor retreat.   The Master Suite has a spa-like Bath, private deck, and Birdseye maple cabinetry in the Changing Room.   There are 2 additional bedrooms, 1 now a home office.   Plus, 2 more luxurious Full-Baths.  The pool, patios, and lush gardens will amaze you!  A separate Guest House has a Living Rm, Kitchen, Full-Bath and a large Bedroom. The Main and Guest House combine to deliver 6,113 square feet of luxury! Private elevator services all floors.  Added features: .28/acre double-lot, 2 laundry areas, and a Bonus Kitchen in the Finished LLVL.  Sales incl: 7747, 7741.  Be sure to see the video! Additional Rooms: Mud Room
#22040669

Clayton

7747 Maryland Avenue

3 Beds

3 Baths

6,113 Sq.Ft.

$2,975,000

MLS#: 22040669

1 ... 45 46 47 48 49 ... 666
* Listings identified with the FMLS IDX logo come from FMLS and are held by brokerage firms other than the owner of this website. The listing brokerage is identified in any listing details. Information is deemed reliable but is not guaranteed. If you believe any FMLS listing contains material that infringes your copyrighted work please click here to review our DMCA policy and learn how to submit a takedown request. © 2024. First Multiple Listing Service, Inc.

Send a message

Message successfully sent.

Your message

What is 3 + 4 ?

Reason for contacting?

I agree to receive email communication and understand I can unsubscribe at any time.

I agree to be contacted by Rock Island Realty via call, email, and text for real estate services. To opt out, you can reply 'stop' at any time or reply 'help' for assistance. You can also click the unsubscribe link in the emails. Message and data rates may apply. Message frequency may vary. Privacy Policy

Sign Out

Virtual Assistant

Would you like to take the next step with this property? We can help you schedule a showing or virtual tour, or send you more details.

Yes, I would like more information.

Thank You for Your Reply, One of Our Agents will contact you as soon as possible

No, maybe later.

Thank you, you can always contact me via email, phone number or through the contact form.

Realhub AI

Lucy - Your AI-Powered Realtor

Update Your Temporary Password

Personalize your search

Enter your email and we'll notify you immediately when new listings match what you're looking for.

or enter email address

Already have an account ? Login here

Continue your home search

Area

I agree to receive communications and understand I can unsubscribe at any time.

I agree to be contacted by Rock Island Realty via call, email, and text for real estate services. To opt out, you can reply 'stop' at any time or reply 'help' for assistance. You can also click the unsubscribe link in the emails. Message and data rates may apply. Message frequency may vary. Privacy Policy

Already have an account ? Login here

We use cookies

We use cookies primarily for analytics to enhance your experience. By accepting, you agree to our use of these cookies. You can manage your preferences or learn more about our cookies policy.





