Properties

Browse or get in touch to schedule a walkthrough.

  • Nearby me
Price range

Popular Features

Community Features

Association

Property Features

Waterfront

View

Exterior Features

Interior Features

Style

10000 properties match your criteria

Updated 1 minute ago

E-Alert name
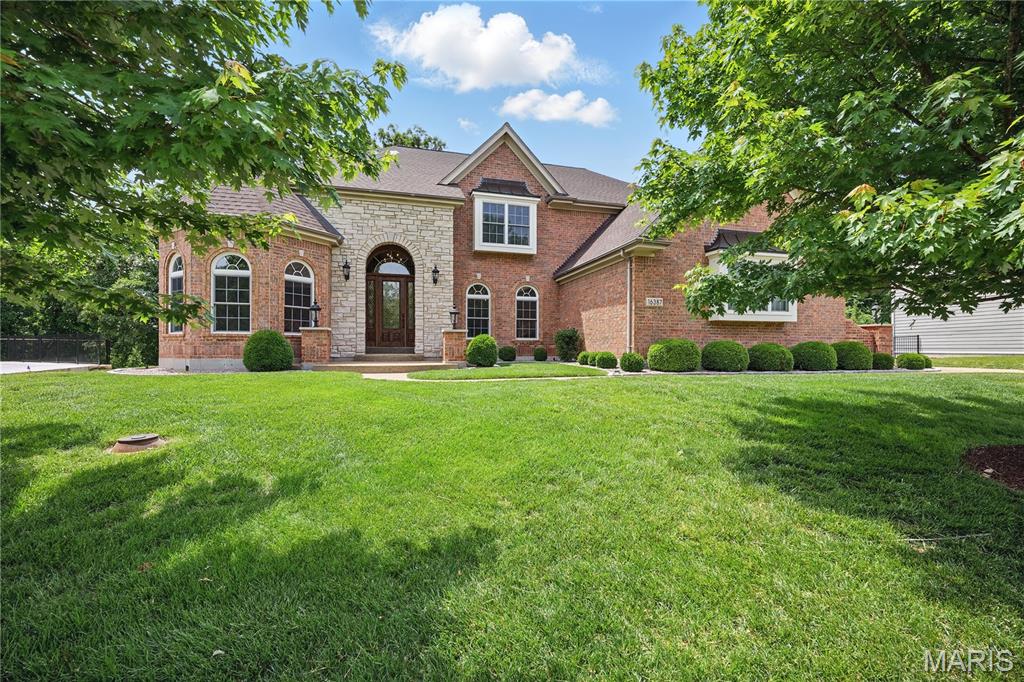
Welcome to this light filled spacious two-story home built by Levinson Homes in Wildwood which offers over 5500 sq. ft. of spacious living situated on a 1.18 acre lot on a cul-de-sac.  This home is located in the desired Wynncrest subdivision in the high ranking Rockwood School District. Upon entering the home you see the dining room with a tray ceiling, office/study with custom built-ins and vaulted ceiling (13ft.), and the expansive light filled great room featuring  a soaring vaulted ceiling(18 ft.), wood burning  fireplace (never used) and a “forest” view  out the wall of windows.  The kitchen boasts stainless appliances, granite counters, 2 tier island, walk-in pantry, breakfast room, hearth room with vaulted ceiling (12 ft. ), gas fireplace and custom built-ins with access to the spacious deck.  Laundry room located off kitchen.  Main floor primary suite with tray ceiling and 2 walk-in closets and “forest” view.  Second floor has 2 bedrooms with a J&J bath and one bedroom with ensuite bath. Finished lower level has 1 bedroom with ensuite bath, bonus room that can be another bedroom, office, or playroom. There are also 2 large storage rooms one with rough in plumbing.  A large 3 car garage with storage.
#24074694

Wildwood

16387 Wynncrest Falls Way

6 Beds

4 Baths

5,558 Sq.Ft.

$1,050,000

MLS#: 24074694
None
#25076590

Lebanon


19451 Promise Drive

5 Beds

4 Baths

4,946 Sq.Ft.

$1,050,000

MLS#: 25076590
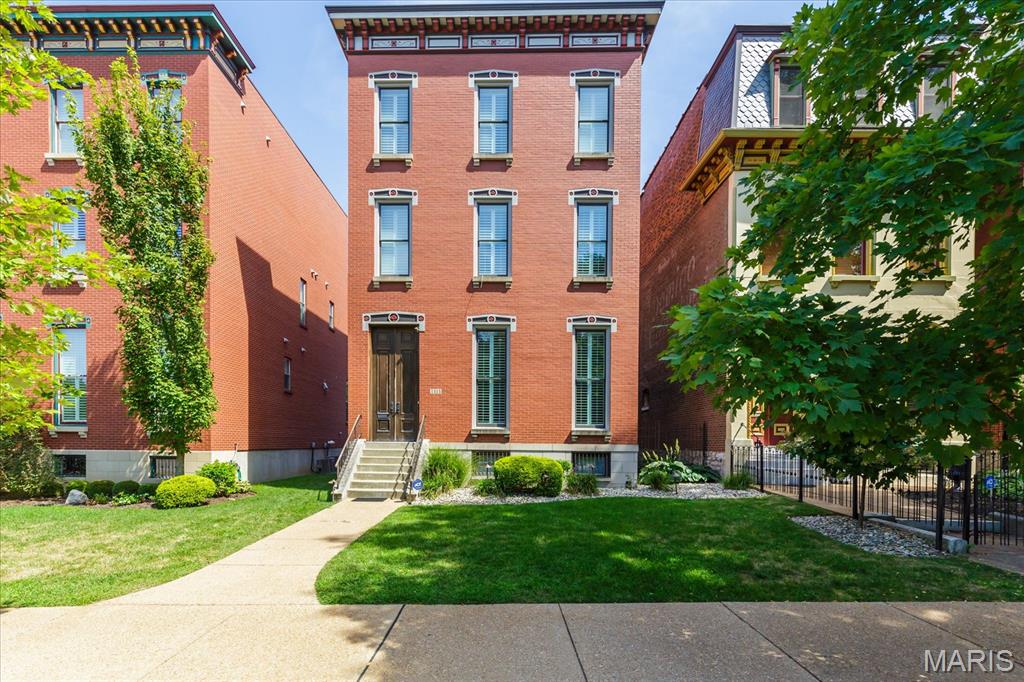
A masterpiece of urban living where modern simplicity meets historic charm, this stunning 3 story home is perfectly situated for relaxed city living, directly across Lafayette Park. Just moments from popular restaurants, vibrant entertainment, and major highways, giving you the best of both worlds—a peaceful retreat that’s still at the center of it all. Upon entry, hardwood floors flow throughout, highlighted by tall ceilings and plantation shutters that add charm and elegance. Formal DR is ideal for hosting dinner parties, while the spacious, light-filled LR invites you to unwind, with easy access to the backyard (entertainer's paradise!), making indoor-outdoor entertaining a breeze. Chef's kitchen: GE Monogram appliances, gas cooktop, and custom walk-in pantry; 1/2 bath is across hall. 2nd flr: The gorgeous primary suite is a spa-like sanctuary with lush new carpet/upgraded pad, gorgeous views, a lux soaking tub, huge walk-in shower, heated floor, and 2 walk-in closets. 2nd bedroom is equally well-appointed, with walk-in closet and full bath.  Laundry room is in between bedrooms. 3rd floor is a space built for fun and relaxation, with rec room/wet bar. A full suite offers a private space for guests. The showstopper is the terrace, an outdoor oasis with an Arch view, offering a truly iconic backdrop for sunset cocktails or morning coffee. Upgrades: sprinkler system, 2nd story HVAC; 2 EV chargers; Sonos sound system.  Full, unfinished, walk-up basement has tons of storage.
#25058747

St Louis

1414 Mississippi Avenue

3 Beds

3 Baths

3,270 Sq.Ft.

$1,050,000

MLS#: 25058747
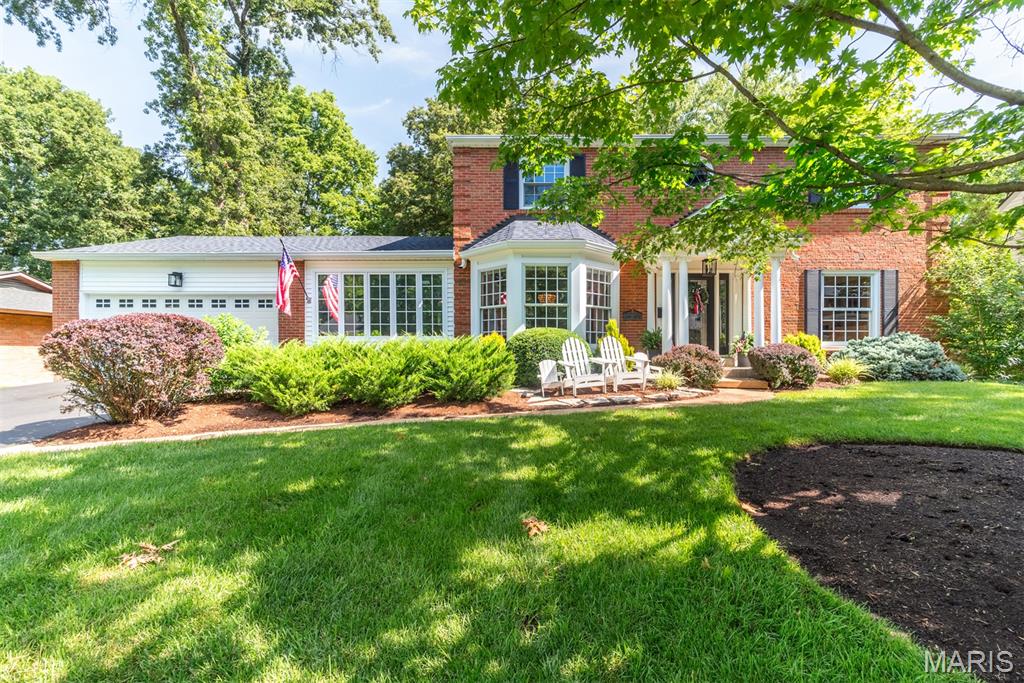
Welcome to timeless elegance in the heart of Glendale, where classic Colonial charm meets high-end updates--and where 4th of July traditions are just a front porch away. This beautifully renovated, all-brick two-story home sits on nearly a third of an acre in one of Glendale's most cherished neighborhoods. Inside, you'll find 4 spacious bedrooms, 3.5 bathrooms and a finished lower level offering space for relaxing or entertaining as well as an office or 5th bedroom, whatever suits. The kitchen has been tastefully updated with premium Thermador appliances, while a seamless flow of new and refinished hardwood floors flow through the main level. A new roof (2024), new HVAC (2023) and custom closets by St. Louis Closet Co (2023) are just a few of the numerous upgrades to be noted in this fabulous home. Step outside to an extensively landscaped and generous yard-perfect for summer barbecues, lawn games or catching the glow of neighborhood fireworks. The deck offers two large entertaining spaces, one covered and one sun-filled. Celebrate Independence Day--and every day-- in a home that blends tradition, luxury, and community.
#25042829

Glendale

17 Willow Oak Lane

4 Beds

3 Baths

3,322 Sq.Ft.

$1,050,000

MLS#: 25042829
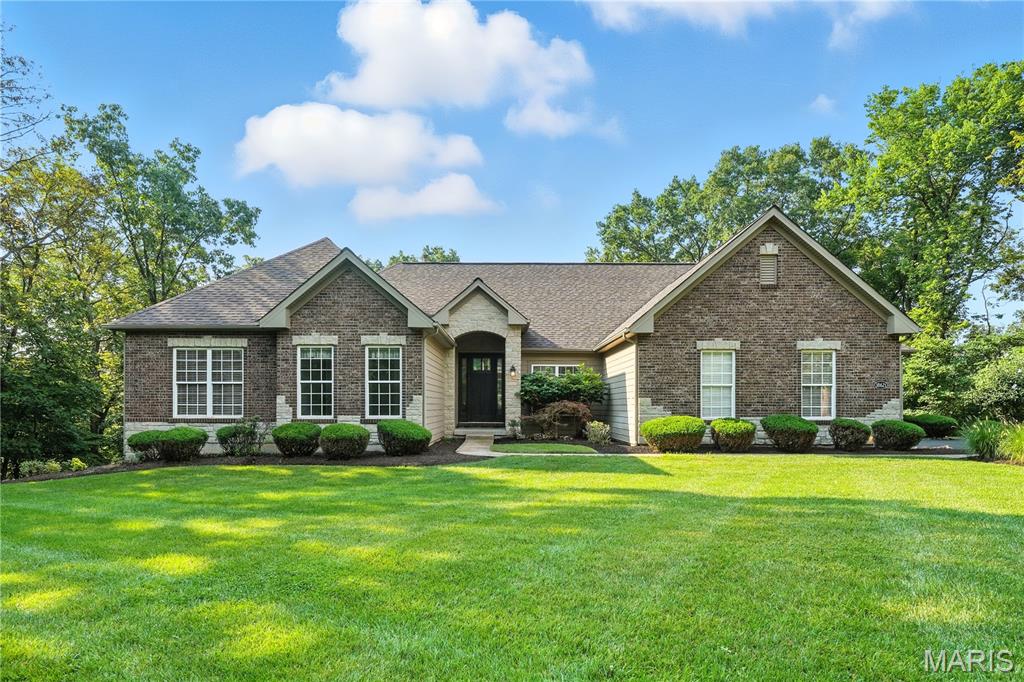
Experience architectural elegance in this thoughtfully designed custom ranch, situated on 4.5 private, wooded acres in Wildwood. With luxury finishes throughout its approx. 4,400 sq. ft. of living space, this home is a showcase of superior craftsmanship. From the moment you arrive, the quality is evident—a full brick front, James Hardie siding, and a distinguished stone-arched header. The interior unfolds with dramatic volume, where gleaming pometia smooth hardwood floors complement the soaring ceilings—including a 12' ceiling in the great room, a 10' tray in the foyer, and a beautifully coffered ceiling in the primary suite. The main floor is an ideal layout for modern living, centered around a gourmet kitchen with a granite island and double wall ovens. Relax by the gas fireplace or on the vaulted 16’x14’ screened porch with composite decking. The main-floor owner's retreat is a luxurious escape, featuring four full-height windows that bathe the space in natural light, and a spa-inspired bath. The finished walkout lower level, with a high 10' pour, offers a massive rec room, wet bar, and a full guest suite. With a 2-year-old roof, smart home technology, and a freshly resurfaced driveway (2025), this impeccably maintained home is truly turn-key. A rare convergence of privacy, luxury, and thoughtful design, all in a prime location near highways, shopping, restaurants, and the Shaw Nature Preserve. Location, size and privacy- one-level living at its absolute best!
#25052345

Wildwood

18621 Windy Hollow Lane

4 Beds

3 Baths

4,400 Sq.Ft.

$1,050,000

MLS#: 25052345
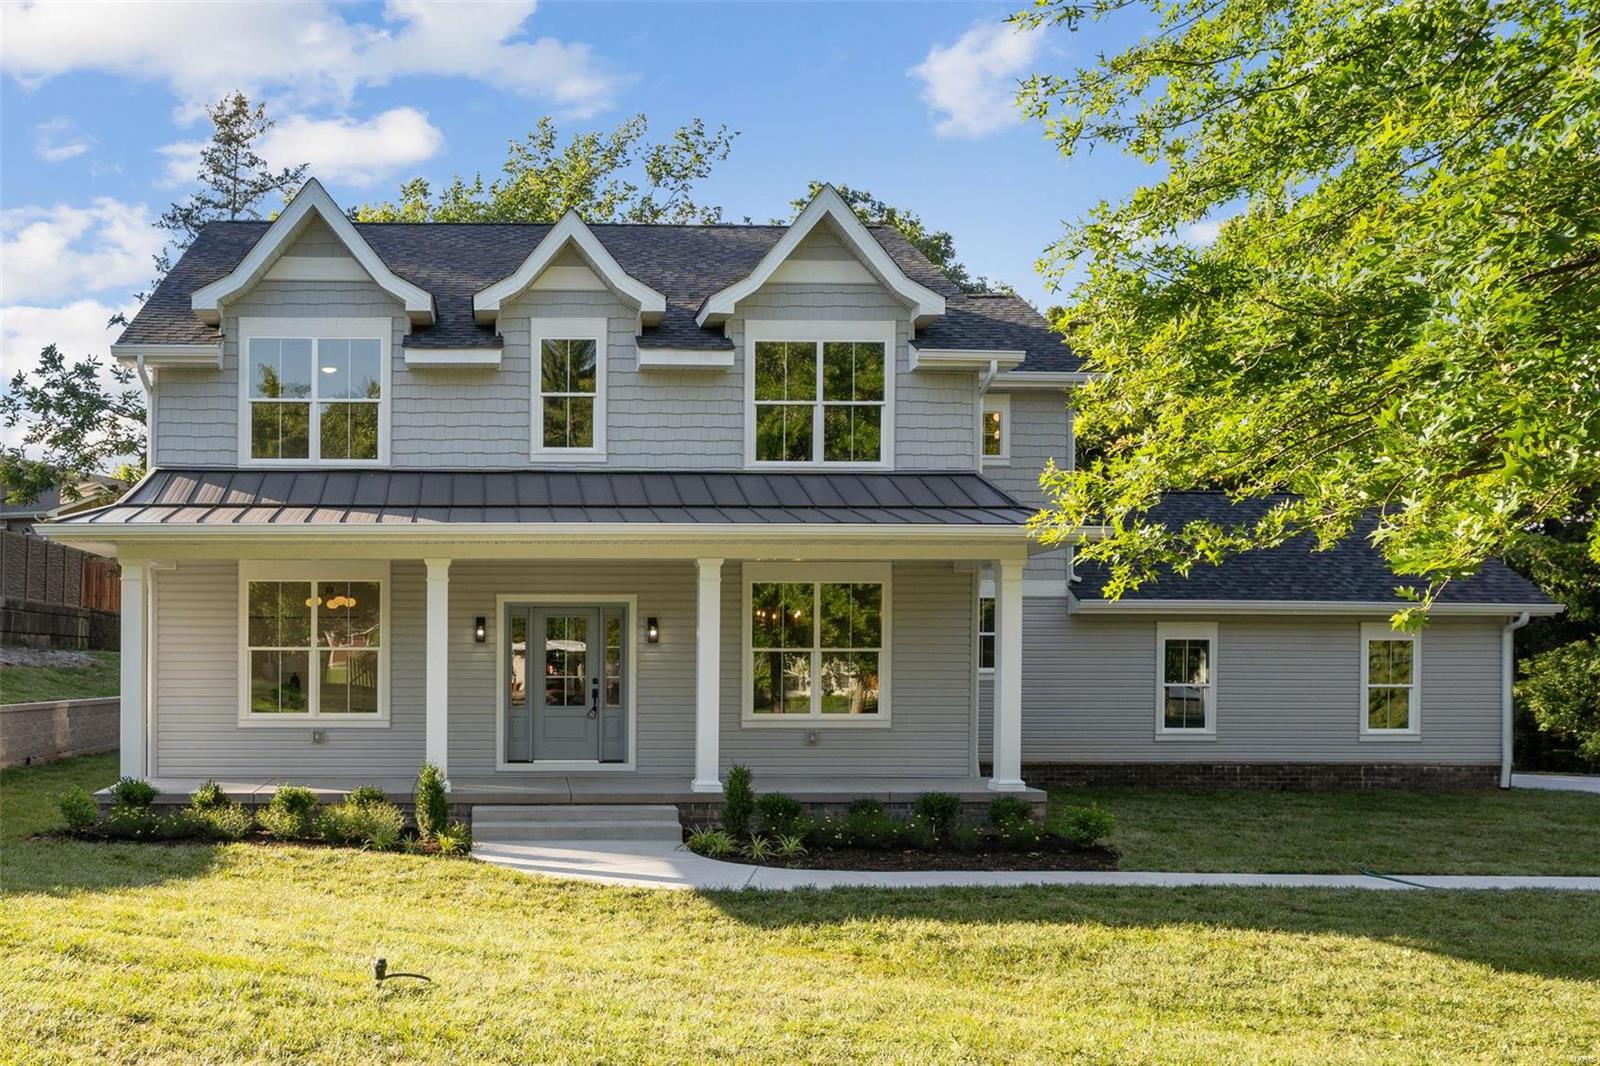
Stunning modern cottage in Kirkwood! This gorgeous 6-bed, 4.5-bath, new-construction home is the perfect blend of style & function to be your forever home. The main floor features an open floor plan designed for entertaining. When you enter the home, the bright dining room flows seamlessly into the chef-worthy kitchen, which showcases custom cabinets, quartz countertops & a butler's pantry. The kitchen overlooks the living room & it's beautiful stone fireplace. The main level is complete with a mudroom, bedroom/office & 1/2 bath.

Upstairs, you'll find a spacious primary suite complete with a luxurious Zellige tiled shower. The 2nd bedroom features a gorgeous ensuite bath. The 2nd floor has 2 additional bedrooms, a 3rd full bathroom & laundry room. The basement includes a rec room that's ready for game night, a bedroom, full bath, & 500+ sq ft of storage. The side-facing garage, large lot, zoned HVAC & natural tones enhance this home to make it one of a kind. Come see for yourself! Additional Rooms: Mud Room COOL: 14 SEER+
#24029395

Kirkwood

1539 Friar Lane

6 Beds

4 Baths

3,750 Sq.Ft.

$1,050,000

MLS#: 24029395

Imagine morning coffee on a wraparound porch, an evening stroll to Old Orchard, and coming home to spaces filled with character, comfort, and thoughtful luxury. Welcome to 736 Fairview Avenue in Webster Groves. From the gracious entry and original staircase to nine-foot ceilings and warm maple floors, this home makes an impression that lasts. Gather around the living room fireplace, linger over dinner with friends, or settle into the spacious family room, where a gas fireplace and built-in shelving create an inviting place to unwind. The kitchen brings beautiful craftsmanship to everyday living. Custom Amish cabinetry, Danby marble counters, imported Italian ceramic tile, Bosch refrigerator and dishwasher, and a Thermador gas range make preparing a quiet breakfast or hosting a special evening feel equally at home. Upstairs, the primary suite offers room to retreat, with two walk-in closets and a vaulted bathroom featuring a jetted tub and separate shower. Five bedrooms across the upper floors provide flexibility for guests, work, and the way your life evolves. A finished walkout room below adds space for your own pursuits—from fitness to creative projects. Outside, nearly half an acre gives you room to breathe. Enjoy dinner on the covered back porch, gather on the large patio, or spend a slow afternoon taking it all in. A detached 2-car garage adds convenience and extra storage. With Old Orchard’s restaurants and shops, along with schools and parks, close by, the neighborhood becomes part of your everyday experience. 736 Fairview is a place to feel connected, settle in, and create the moments that make a house your home.
#26056742

St Louis

736 Fairview Avenue

5 Beds

2 Baths

3,334 Sq.Ft.

$1,050,000

MLS#: 26056742
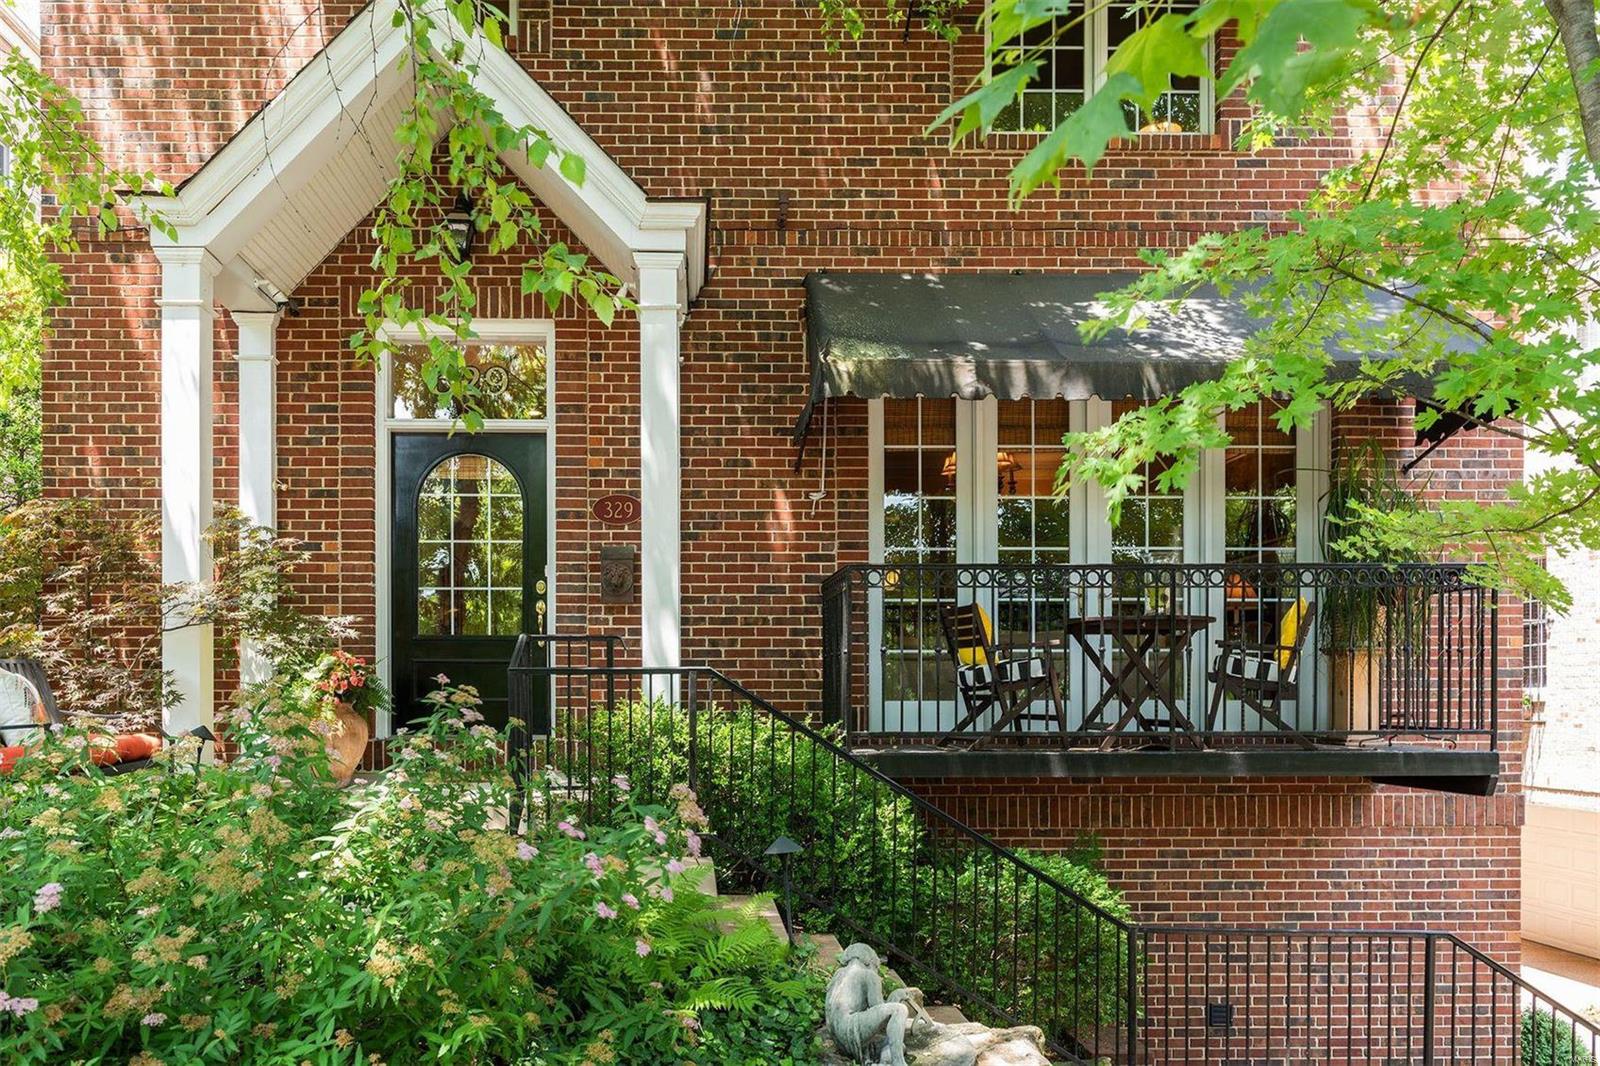
Enjoy the privacy and beauty of this sophisticated European-inspired home, positioned in one of the most desirable areas of St. Louis. This rare 4-story, fee simple townhome with elevator is a handsome setting for escape or entertainment.  Graceful, aesthetic standards have been applied to all finishes:  marvelous ceiling heights, spacious rooms, stunning fireplace, gorgeous hardwood floors and unique interior elements.  The see-thru kitchen cabinets are magical. The dramatic renovated MBR suite features stunning granite and a stand-alone soaking tub.  The spectacular landscaping is graced by one of Clayton’s legendary oak trees. Enjoy morning coffee or an afternoon beverage on the private front porch accessible thru beautiful French doors.  Unique to neighborhood is the side entry garage.  The walkout LL includes a spacious sitting room with built-ins which could easily transform into bunk room or game room. The heated garage is installed with EV-ready charging. Location: Suburban
#21043719

St Louis

329 N Central Avenue

4 Beds

3 Baths

3,362 Sq.Ft.

$1,049,999

MLS#: 21043719
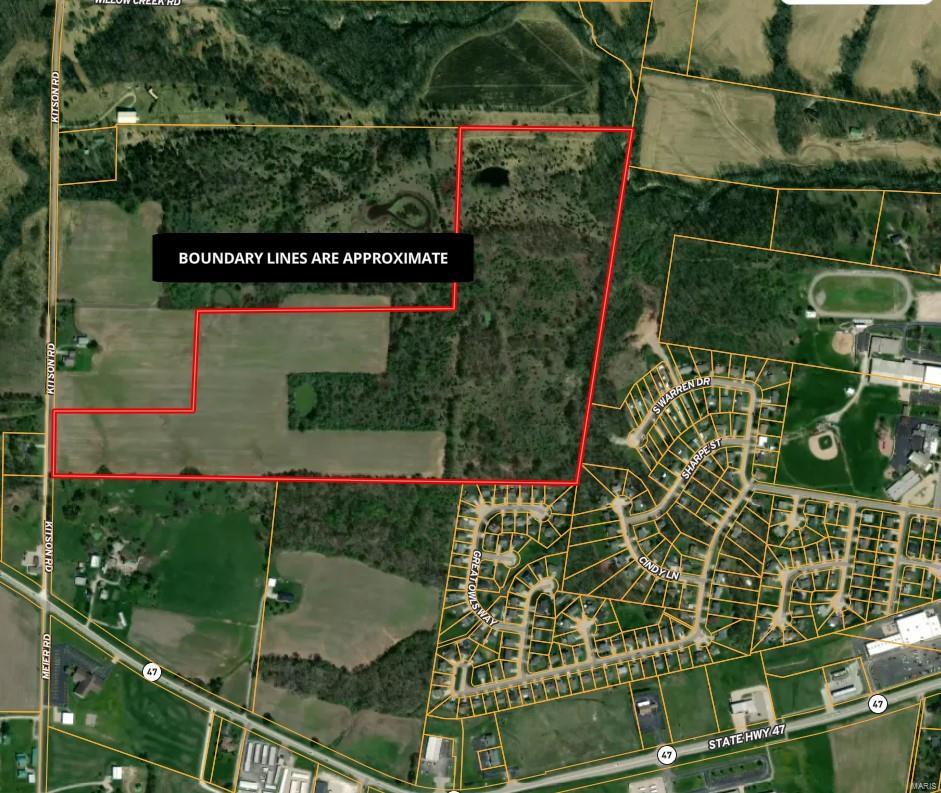
Welcome to the rolling hills of Lincoln county! Tired of the hustle and bustle of the city? This beautiful piece of land is your own little oasis with spectacular views, abundant wildlife and the peacefulness you have been craving, all just minutes from St. Charles county. Calling all builders, this 74.69 acre tract has already been annexed into the City of Winfield. There is currently a verbal share crop agreement in place for the year 2024 with the potential to continue if you are looking for an income generating property as well. The possibilities are endless!
#23070379

Winfield

0 74.69+/- Acres Kitson Rd

None Beds

None Baths

N/A

$1,049,999

MLS#: 23070379

Price reduced
Nestled in the scenic, rolling hills of Wildwood, Missouri, this stunning estate offers the perfect blend of sophisticated design, high-end modern upgrades, and a private backyard oasis all while being just minutes from shopping, restaurants, and I-44. From the moment you arrive, the pride of ownership shines through, highlighted by a freshly painted exterior completed just two years ago.

Step inside to an entrance foyer, beautifully bookended by a formal dining room and an elegant sitting room. The main level flows effortlessly into a spacious living room featuring updated, durable luxury vinyl plank flooring that seamlessly combines style with low-maintenance living. Culinary enthusiasts will fall in love with the expansive kitchen, which offers abundant storage in custom cabinetry, a generous walk-in pantry, and a large central island perfect for meal prep and casual gathering. Nearby, the family room serves as the ultimate media hub, hosting a custom entertainment system with a television, soundbar, receiver, and sound system fully wired to deliver seamless audio throughout the main floor and straight out to the outdoor living spaces. Tucked away on this main level for ultimate convenience is the primary suite—a spacious, private sanctuary boasting two walk-in closets and a luxurious en suite bathroom.

The outdoor amenities are designed to embrace Wildwood’s beautiful natural backdrop and provide a true resort-style experience. Off the main level, a screened-in porch offers a peaceful retreat to unwind while taking in a truly breathtaking, show-stopping view of the property. Take the newly replaced deck stairs down to the spacious, securely fenced in backyard. A sparkling, recently tiled in-ground saltwater swimming pool also awaits outside, complete with a brand-new safety cover for ultimate peace of mind.

Upstairs, the home continues to impress with accommodations designed to give everyone their own private retreat, highlighted by the fact that every single bedroom features its own private balcony with elevated views of the property. Two of the upper-level bedrooms share a convenient Jack-and-Jill bathroom, while the third upstairs bedroom enjoys easy access to another beautifully appointed full bathroom.

The incredible living space continues in the fully finished walk-out basement, which doubles as an entertainment haven and guest quarters. Here, you will find a dedicated theater room for movie nights, a recreation space, a half bath, and two large, individual storage rooms to keep the home perfectly organized. A fifth bedroom and another full bathroom provide the perfect setup for guests, with a walk-out door leading directly to the backyard. To complete this exceptional property, the entire home is served by a premium Pura UV water filtration system and heavy-duty security doors have been installed at both the front and rear entrances for added peace of mind. Experience the pinnacle of eco-conscious luxury with a state-of-the-art, three-zoned geothermal heat pump system, an ultra-efficient technology that harnesses the earth’s constant underground temperature to provide whisper-quiet, customized climate control across three distinct areas of the home. Perfect for auto enthusiasts or those needing extra storage, the expansive four-car garage offers abundant, secure space for a multi-vehicle collection, a dedicated workshop, or recreational gear. The garage also includes a beautifully integrated, high-speed EV charging station. With a convenient location near Rockwood schools, this feature-packed Wildwood masterpiece is truly a rare find.
#26045182

Wildwood

1A Rockwood Forest View

5 Beds

4 Baths

6,204 Sq.Ft.

$1,049,999

MLS#: 26045182
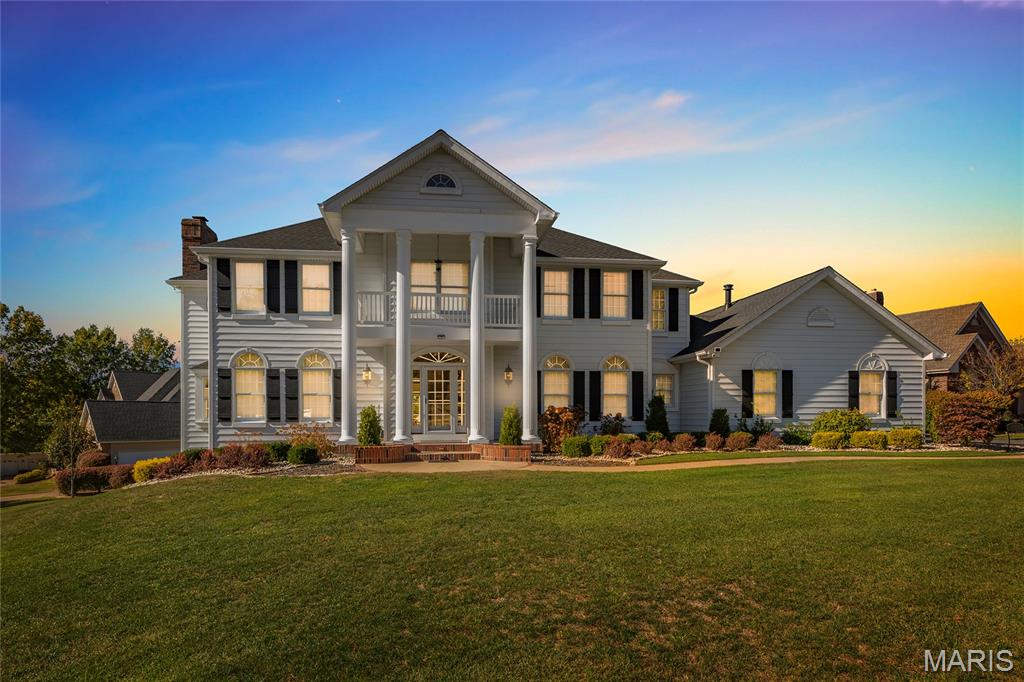
Exquisite Luxury Living in the Prestigious Whitmoor Country Club!

Majestically poised on a serene cul-de-sac within the sought-after Whitmoor Country Club, this breathtaking two-story estate defines refined sophistication and luxury-style living. Perfectly sited on nearly a half-acre walk-out lot with spectacular water and golf course views, this exceptional home offers six bedrooms, three and a half bathrooms, and over 5,300 square feet of flawlessly designed living space plus a beautifully finished lower level designed for entertaining and multi-generational living.

As you step inside, a grand entry sets the tone with gleaming Brazilian teak hardwood floors, custom millwork, intricate crown molding, and elegant window wainscotting. Every detail unveils a symphony of craftsmanship and elegance. A dramatic staircase with oak black-and-white treads, paired with grand Palladian windows, floods the home with natural light and timeless charm.

The main level offers a blend of classic elegance and modern comfort. A formal dining room sets the stage for sophisticated gatherings, while the private office/den with French doors provides a tranquil setting for study or work. The spacious family room features a gas fireplace and picturesque wide bow window, offering both warmth and style. A transitional butler’s pantry/coffee bar leads into the gourmet eat-in kitchen, complete with 42” cabinetry, granite countertops, designer tile backsplash, stainless steel appliances, recessed lighting, and a large center island with a five-burner gas cooktop. The adjoining sunroom, highlighted by a tray ceiling and a wall of windows that offers breathtaking panoramic views, with direct access to the relaxing deck.

Upstairs, the luxurious primary suite impresses with tray ceiling, serene sitting area, expansive walk-in closet, and spa-inspired ensuite bath featuring dual vanities, custom cabinetry, jetted tub, and separate shower. Four additional bedrooms, a sophisticated full bath with dual vanities and separate tub and shower, an upper-level laundry room, and a versatile loft provide ample space for family and guests.

The walkout lower level is an entertainer’s paradise boasting Italian designer tile, a media room, grass accent wall, full kitchenette with wet bar, stainless steel refrigerator, large bedroom, luxurious full bath, bonus room, and utility room complete with metal cabinetry and workbenches.

Step outside to a spacious covered patio and meticulously landscaped backyard offering stunning golf course views. Premium updates include a new roof (2025), gutters (2025), downspouts (2025), and shutters (2025), two new HVAC systems (2024), new hardwood floors (2023), an upgraded water filtration and reverse osmosis system, freshly painted interior, designer lighting, enhanced outdoor illumination, custom-added shelving in closets, updated landscaping, 3 newly installed screen safety doors— ensuring this residence is as functional as it is beautiful.

Situated within the exclusive Whitmoor Country Club community, residents enjoy premier access to world-class amenities including two championship golf courses, sparkling pools, tennis courts, a magnificent clubhouse, and tranquil walking paths - all just minutes from Highway 94, fine dining, boutique shopping, parks, and top-rated schools.
#26009659

Weldon Spring

50 Crocknaraw Lane

6 Beds

3 Baths

5,316 Sq.Ft.

$1,049,990

MLS#: 26009659
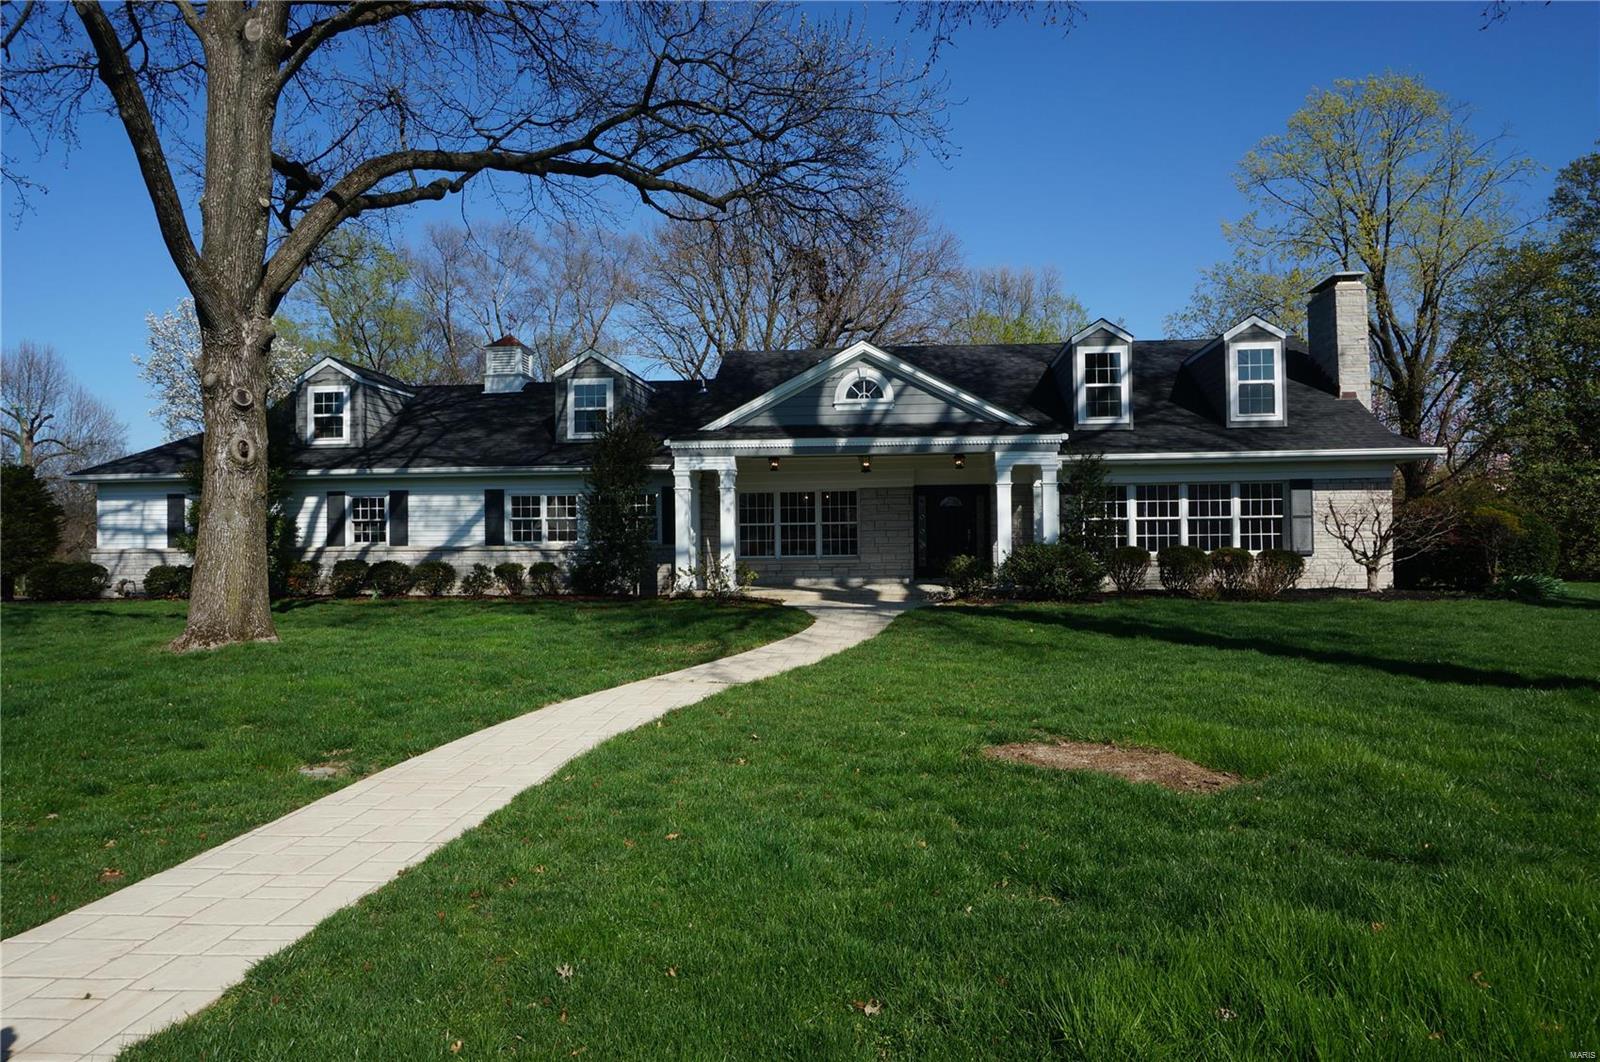
Luxury abounds in this exquisite home located in the private Fox Meadows neighborhood. Renovated throughout with a bright open floor plan to meet everyone's needs. The formal entry, dining, family, hearth, breakfast rm, & kitchen all flow together perfectly. The kitchen is awesome with a large center isle which opens to the hearth rm; custom cabinets, gas cook top, custom hood, high-end fixtures & appliances. The breakfast rm opens to the family & dining rm; has a wine bar and double ovens. The main floor master has a bedroom with fireplace/sitting area, closet with built-in shelving, granite isle top and dressing area, and master bath with custom marble tile and walk-in shower. There is also a main floor laundry/mud room located off the oversized 3 car garage. The second level has 3 large bedrooms with ample closet space, 2 full bathrooms, laundry room, and a playroom/office area.  The lower level is finished with a half bath. Over 1 acre lot. Too much to list. This one is a must see. Additional Rooms: Mud Room
#21010984

St Louis

7 Fox Meadows Lane

4 Beds

3 Baths

4,561 Sq.Ft.

$1,049,900

MLS#: 21010984
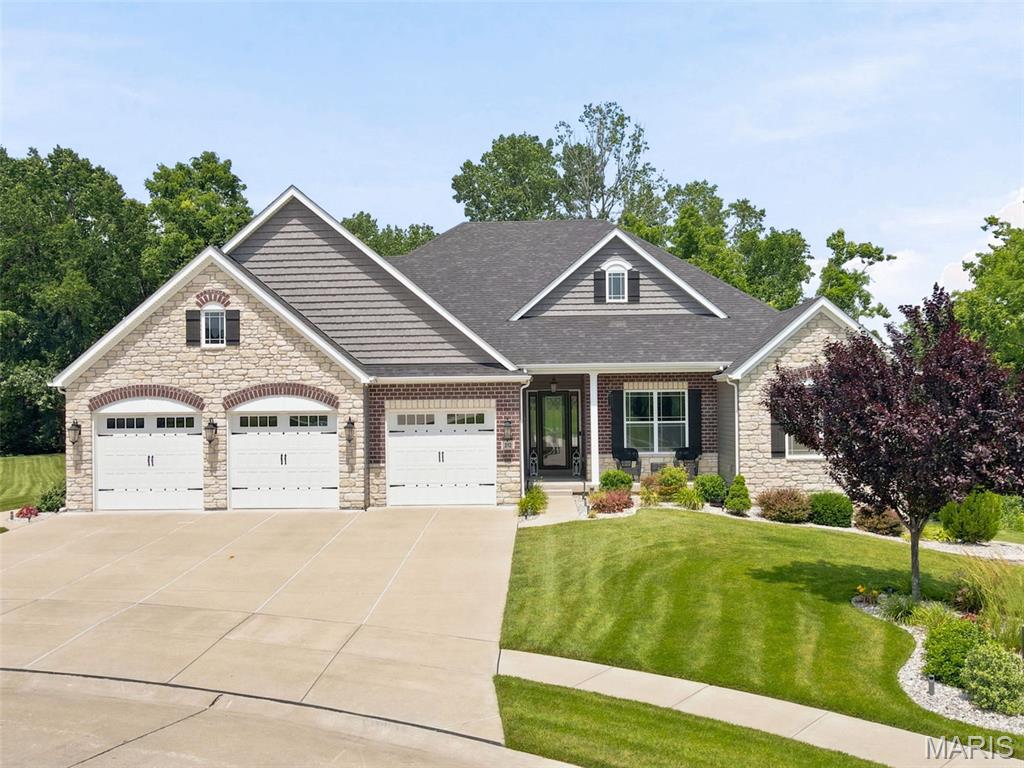
***ALL OFFER TO BE SUBMITTED BY 10PM 7-11-26 RESPONSE TIME 12PM 7-12-26***ONE OF A KIND CUSTOM 2021 LOMBARDO RANCH LOOKOUT W/SCREENED IN PATIO! Enjoy quiet mornings and serene evenings in your own tranquil, tree-lined oasis offering unparalleled privacy nestled in the back of the highly sought after Sandfort Farms subdivision! An ideal setting with 360 degree peaceful views of nature including subdivision pond w/fountain. Conveniently located near I-70, lets you be just 10 minutes from downtown St. Charles & 20 minutes to the airport! You'll find DESIGNER FINISHES throughout the nearly 4500 sq ft of living space which offers 5 bedrooms & 4.5 baths! Open concept floor plan featuring 11' ceilings in Great Rm, Breakfast Rm, Kitchen & Sunroom + 9' on the remaining 1st floor and lower level. Upgraded taller windows + transom toppers fill the main living areas with lots of natural lighting highlighting the rich ENGINEERED HARDWOOD FLOORING! 
STUNNING SIGNATURE LOMBARDO KITCHEN featuring ARCHED STONE surrounding professional series 5-burner gas cooktop and SS chimney hood accented with large subway tile backsplash in the herringbone pattern. Walk-in pantry and 42" soft close white cabinetry w/crown molding offer many pull outs for pots & pans, spice rack, full Lazy Susan & DBL trash cans. Above & below cabinetry lighting to brighten up your work area is an added plus! BEAUTIFUL QUARTZ COUNTERTOPS! Huge center island w/breakfast bar seating also houses upgraded SS drawer microwave. Custom wine bar area w/display cabinetry, wine storage & frig. Add the DBL wall ovens + DW and you have the perfect chef's kitchen for your family's enjoyment! Cozy up this winter next to the STONE FLOOR TO CEILING GAS FIREPLACE in the spacious Great Rm! Entertaining here is a breeze with the expanded Savannah floor plan adding a SUNROOM full of windows!
Double doors leads to spacious primary suite w/tray ceiling & DBL crn molding adjoins a spa-like retreat bathroom complete with shower featuring regular and rain shower head, designer tile, full view shower doors & upgraded black fixtures.
Separate soaking tub with tile accent surround. DBL undermount bowl vanity with quartz top + storage tower. Primary large walk-in closet connects to both bathroom AND easy pass thru laundry room w/pocket doors. 2 additional good sized bedrooms, both with walk-in closets plus home office accessed by French doors are serviced by 2nd full bath featuring sliding barn style shower doors. Powder rm + laundry room w/sink complete main level. The recently finished lower level adds tons of extra living space w/an enormous family room, 2nd owner's suite complete w/private upgraded bath & good sized walk-in closet, 5th bedroom/office & 4th full bath - so perfect for entertaining or extended family w/4 lookout windows + an egress window. Believe it or not there is still plenty of storage area! Home features Crown Molding & Recessed lighting throughout! Dual high energy efficient Lennox HVAC systems plus 50 gallon hot water heater with recirculator. Inground sprinkler system in both front & back yard. 8' white panel doors! Taller baseboards on both levels! Oversized 36x28 3-car HEATED GARAGE! Improved insulation with R 15 walls & R 40 ceilings! Lower level finished with sound proofing boards and stamped foundation walls to look like brick.  Dehumidifier with ultraviolet bacteria remover. 400 amp total electrical service. CAT 6 wiring!
#26042110

St Charles

312 Deep Ravine Court

5 Beds

4 Baths

4,500 Sq.Ft.

$1,049,900

MLS#: 26042110
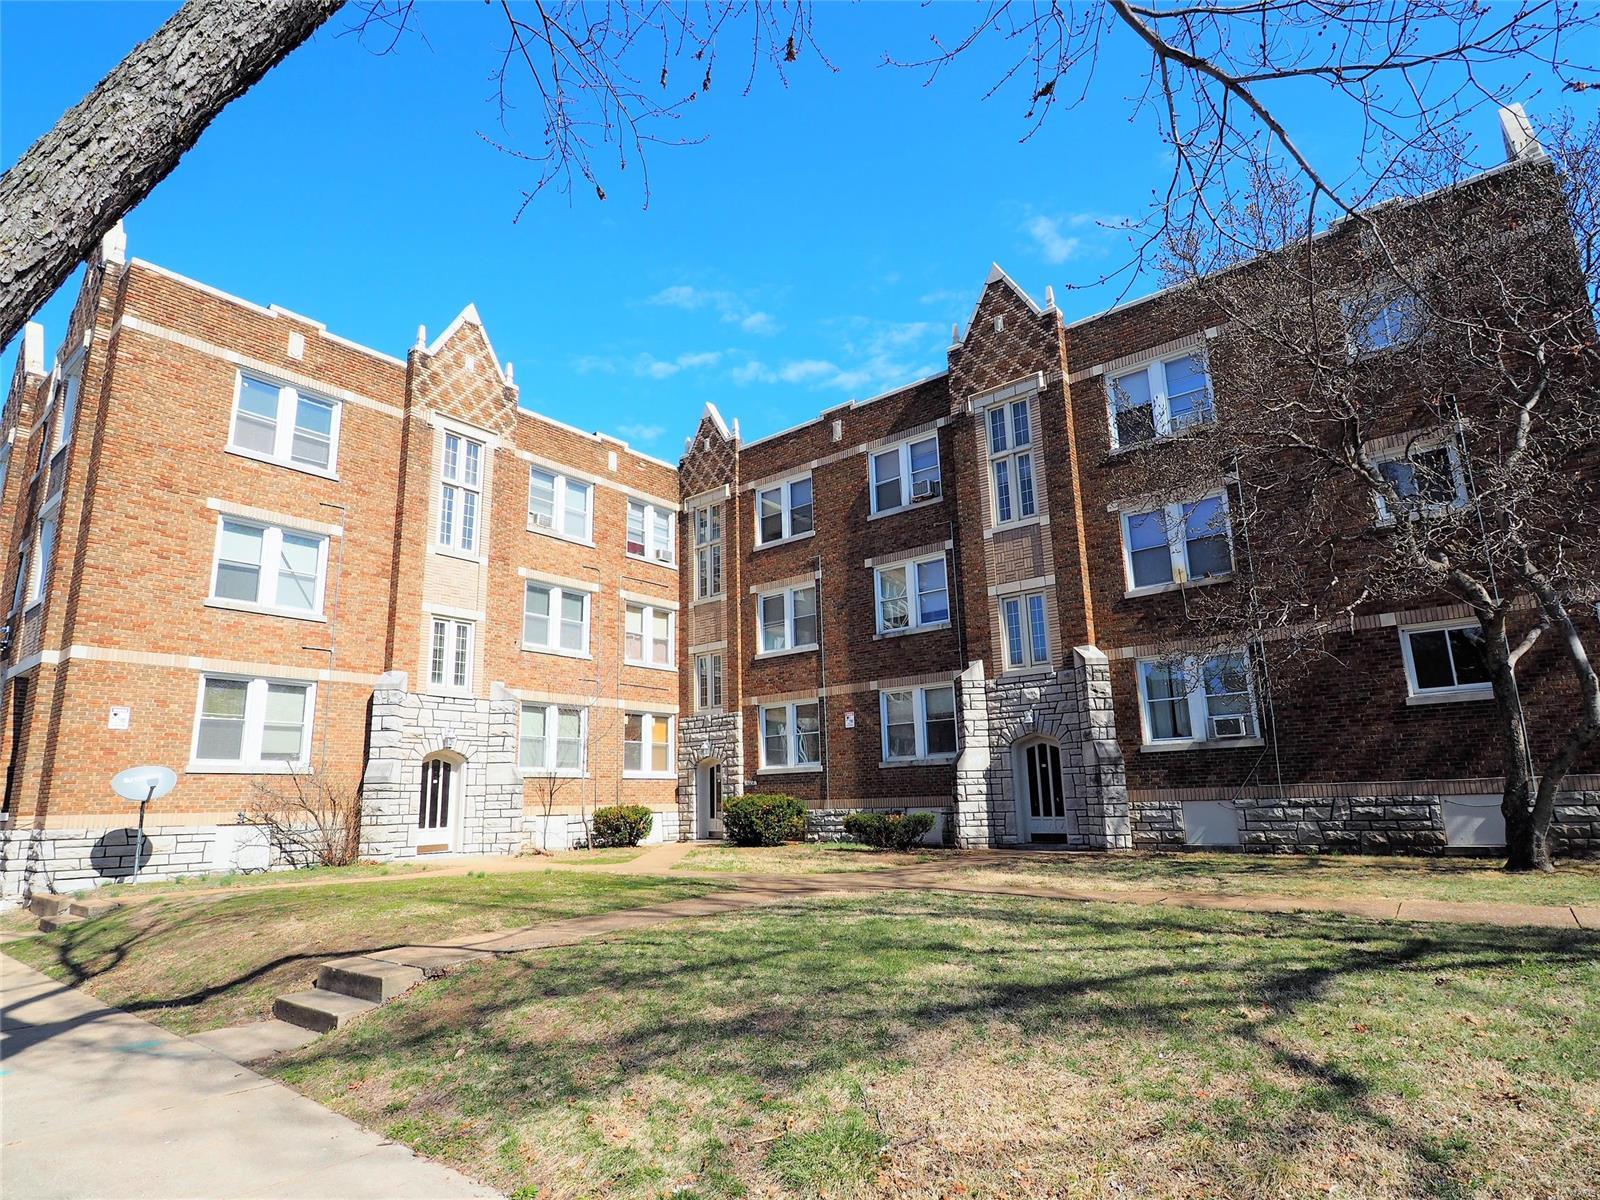
This is a great opportunity for investors or owner occupant!! Turnkey 18 family building!  Gross rent roll of $10,655 per month.
#21016713

St Louis

3862 S Spring Avenue

None Beds

None Baths

20,416 Sq.Ft.

$1,049,900

MLS#: 21016713
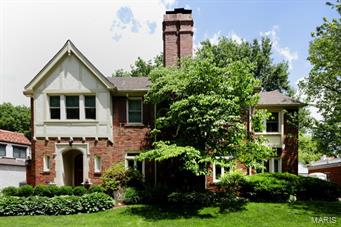
This classic Claverach Park home exudes Old World charm and elegance.  Four floors provide an abundant amount of gracious living and entertaining space.  (Unclear if tax records reflect the 3rd floor in square footage.)  The present owners gut rehabbed/expanded the kitchen to include custom cherry cabinetry, granite counter tops and mostly Viking stainless appliances.  They also built the breezeway to the garage (which makes a great mudroom) and they created a covered porch off the first floor sun room which includes a ceiling fan to make entertaining a joy, even in the summer months.  First floor powder room was updated as well as the master bath.  Sparkling refinished wood floors dominate the first & second floors and are present under the carpet on the third floor.  Mostly newer windows, others are leaded glass with storms. Rec room in LL contains custom built oak bar.  Exterior sprinkler system added to keep yard at it's best.  Many other updates, too numerous to mention. Additional Rooms: Sun Room
#15028420

Clayton

29 Crestwood Drive

6 Beds

3 Baths

N/A

$1,049,900

MLS#: 15028420

1 ... 541 542 543 544 545 ... 666
* Listings identified with the FMLS IDX logo come from FMLS and are held by brokerage firms other than the owner of this website. The listing brokerage is identified in any listing details. Information is deemed reliable but is not guaranteed. If you believe any FMLS listing contains material that infringes your copyrighted work please click here to review our DMCA policy and learn how to submit a takedown request. © 2024. First Multiple Listing Service, Inc.

Send a message

Message successfully sent.

Your message

What is 3 + 4 ?

Reason for contacting?

I agree to receive email communication and understand I can unsubscribe at any time.

I agree to be contacted by Rock Island Realty via call, email, and text for real estate services. To opt out, you can reply 'stop' at any time or reply 'help' for assistance. You can also click the unsubscribe link in the emails. Message and data rates may apply. Message frequency may vary. Privacy Policy

Sign Out

Virtual Assistant

Would you like to take the next step with this property? We can help you schedule a showing or virtual tour, or send you more details.

Yes, I would like more information.

Thank You for Your Reply, One of Our Agents will contact you as soon as possible

No, maybe later.

Thank you, you can always contact me via email, phone number or through the contact form.

Realhub AI

Lucy - Your AI-Powered Realtor

Update Your Temporary Password

Personalize your search

Enter your email and we'll notify you immediately when new listings match what you're looking for.

or enter email address

Already have an account ? Login here

Continue your home search

Area

I agree to receive communications and understand I can unsubscribe at any time.

I agree to be contacted by Rock Island Realty via call, email, and text for real estate services. To opt out, you can reply 'stop' at any time or reply 'help' for assistance. You can also click the unsubscribe link in the emails. Message and data rates may apply. Message frequency may vary. Privacy Policy

Already have an account ? Login here

We use cookies

We use cookies primarily for analytics to enhance your experience. By accepting, you agree to our use of these cookies. You can manage your preferences or learn more about our cookies policy.





