Properties

Browse or get in touch to schedule a walkthrough.

  • Nearby me
Price range

Popular features

Community features

Association

Property features

Waterfront

View

Exterior Features

Interior Features

Style

10000 properties match your criteria

Updated 1 minute ago

E-Alert name
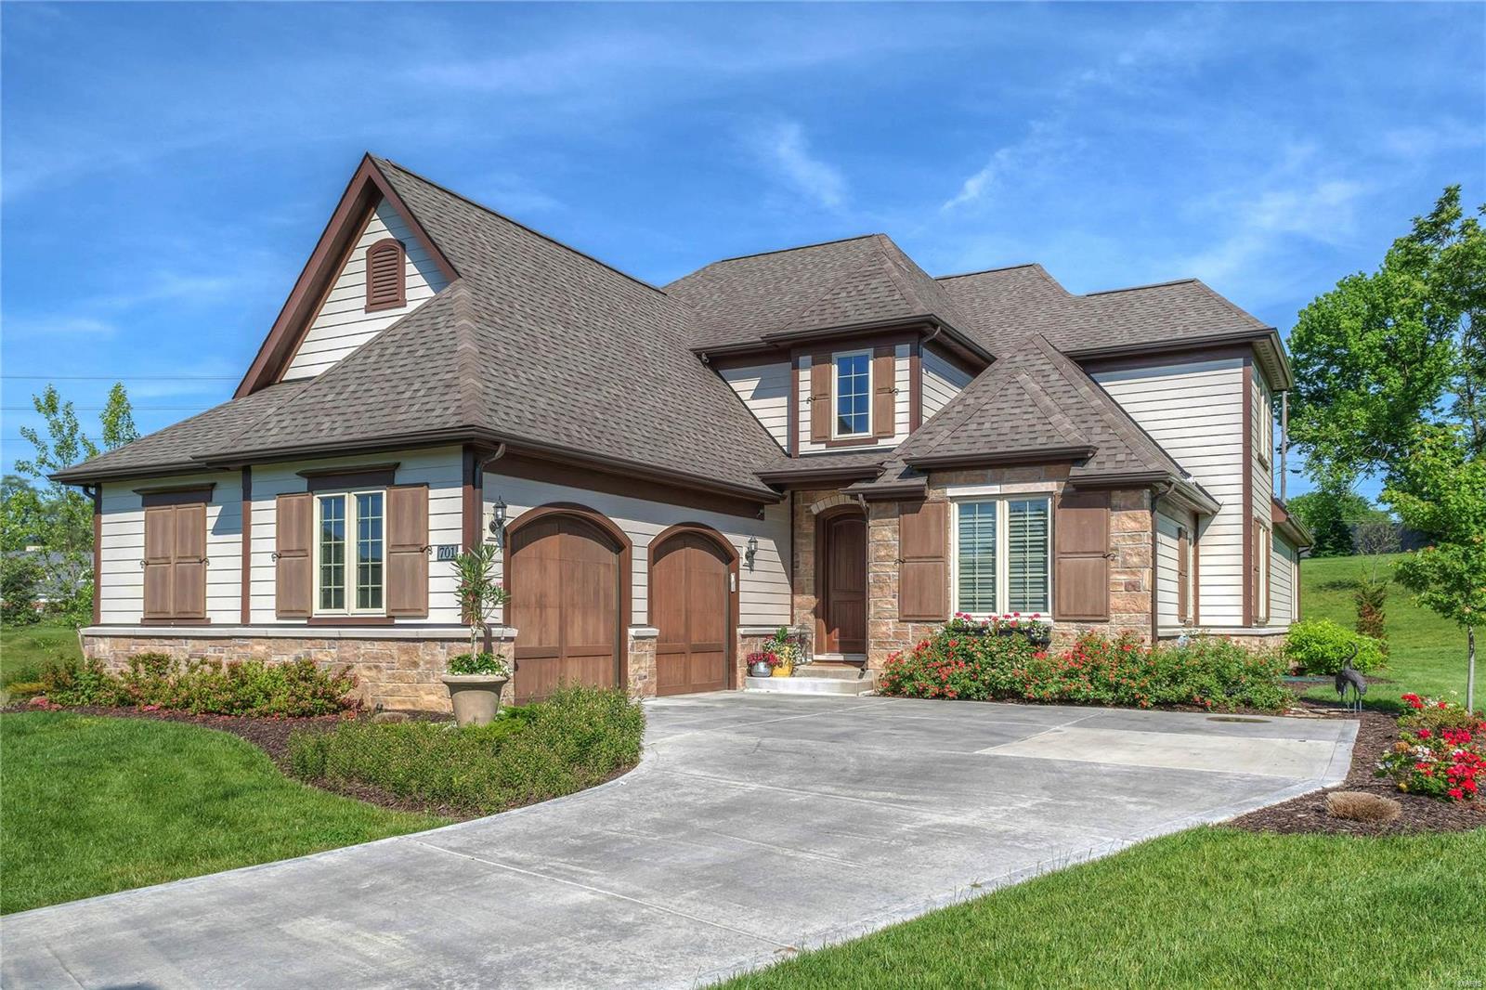
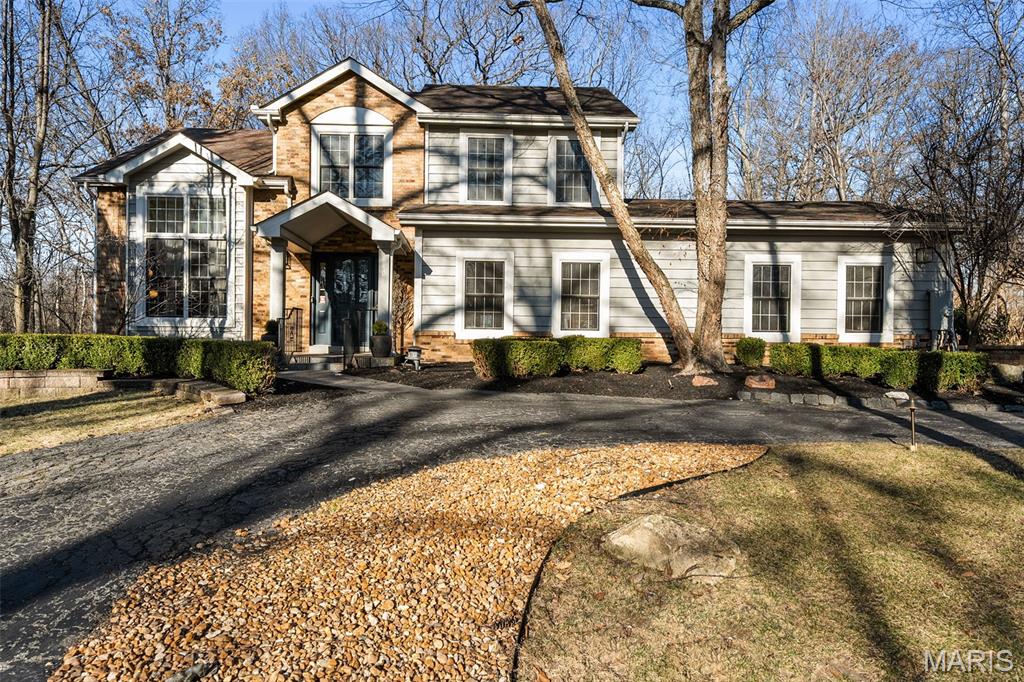
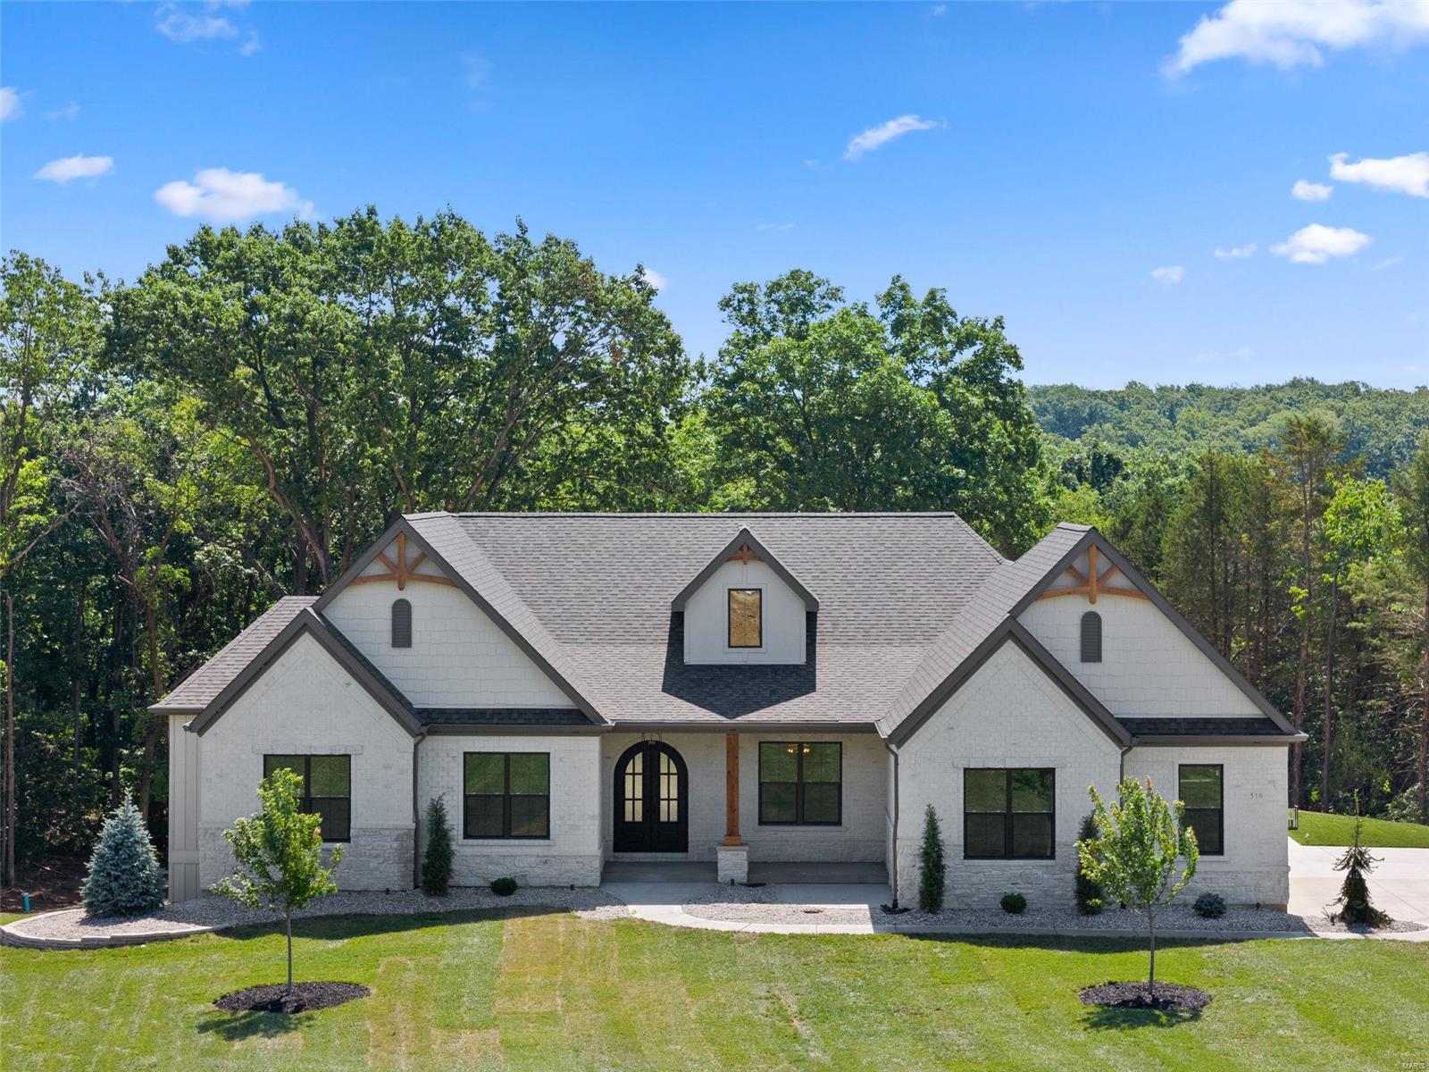
Picturesque & Private 3 acres with Exceptional 1.5 story custom estate Designed for Fun and Function is ready to entertain! Owners have created uncompromising attention to detail at every turn. Soaring Ceilings & Signature arched Architectural touches. Gorgeous curb Appeal, lighting & Fixtures throughout. Stunning Entry Foyer, Arched- 2 story Great room with wall of windows, Fireplace Surround Shelving, Professional Gourmet open concept kitchen with only best in high end Appliances/Counters/Custom cabinetry/Wine chiller/cooling drawers and opens to breakfast/Hearth & Formal Dining. Main floor Owners Retreat boasts Spa Bathroom and 1 of 3 fireplaces in the home. Generous sized addl 3 Bedrooms, Loft/Flex space with Jack & Jill and Full Bath located upstairs. Outdoor Oasis includes: Full Sand Volleyball Court, Sparkling Freeform Pool w/cool Deck, 2 fire pit areas, & Custom club house nestled in the woods. Rec/Game Room & Workout room/Gym are open to the patio in the lower level. Additional Rooms: Mud Room
#16062599

Chesterfield

1165 Sara Mathews Lane

4 Beds

4 Baths

6,238 Sq.Ft.

$999,249

MLS#: 16062599

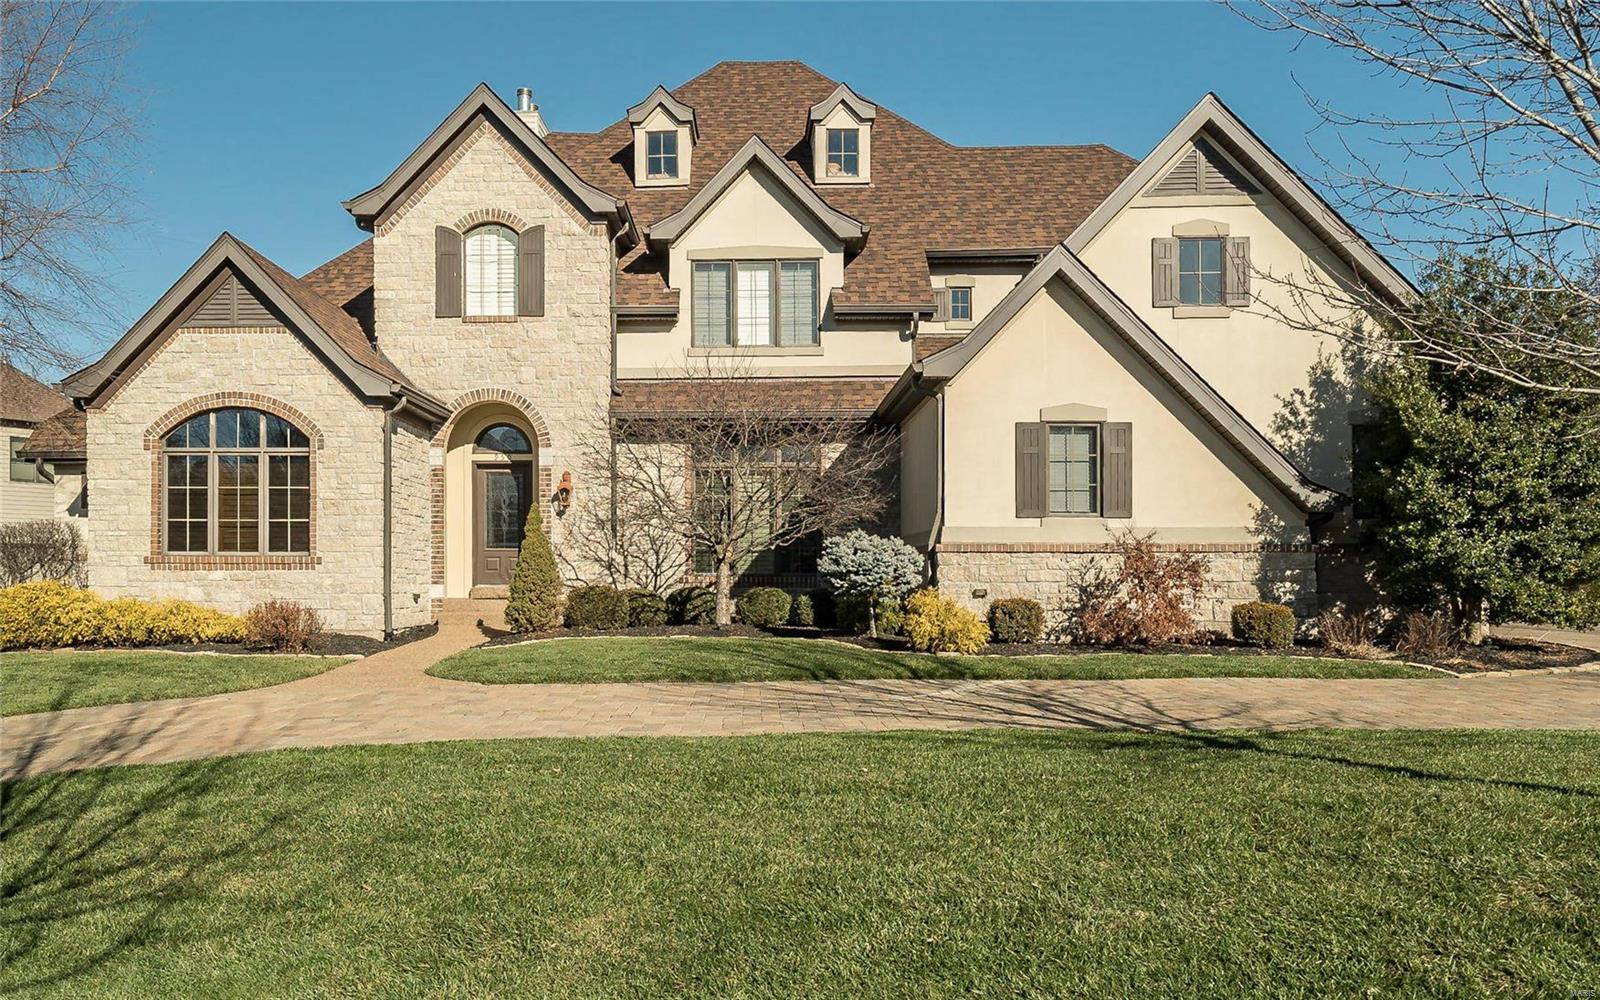
Rare opportunity in the villa community of Conway on the Grove, a handsome treasure-trove of 13 stone chateaus with a refined French vibe.  Fabulous proximity to highways and StL's finest medical facilities, this 4 bedroom villa is built like a fortress and designed for those commanding a simple lifestyle.  A memorable kitchen equipped with only the best in culinary accouterments, open to great room and impressive outdoor veranda surrounded by mature evergreens for year round privacy.  Main floor master, laundry, dining room on main plus 2 additional guest suites and loft on upper level. 1,400 sqft in lower level with bedroom/fitness area & full bath with steam shower.  Family room with home theater and surround sound, open to full bar equipped with subzero wine cooler, refrigerator drawers, dishwasher, ice maker and granite countertops.  Lives and feels like a home while uncompromising the simplicity of villa style living - a special offering indeed! Location: Suburban
#17082700

St Louis

21 Bonhomme Grove Court

4 Beds

4 Baths

5,814 Sq.Ft.

$999,000

MLS#: 17082700

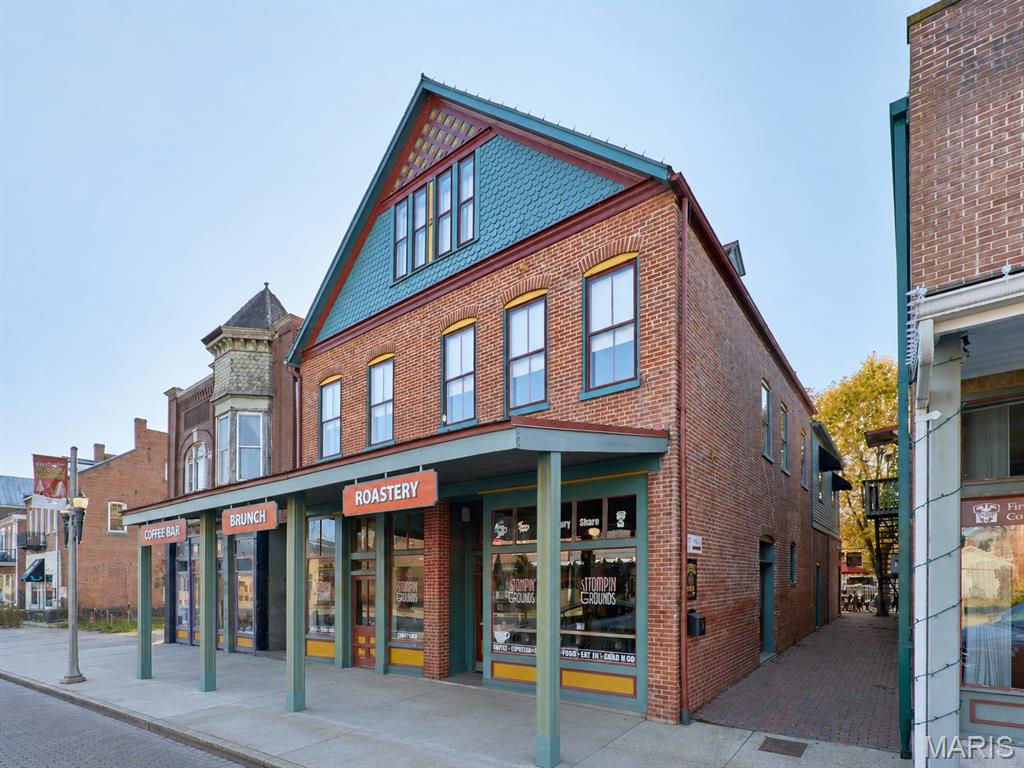
16 Unit Investment Property with newer roof (only 2 yrs old). All 2 bedroom/1bath apts, approx. 800 sf with laundry/utility room in each unit. Units are individually metered, all electric, tenant paid.  Owner pays water/sewer/trash. Leases are renewed annually, but building has many long term tenants. Rents currently range from $560-625/month. Potential to raise the lower rental rates to a higher market rate as leases renew. Building is usually fully occupied, and easily attracts new tenants when a vacancy occurs. Ample off street parking for tenants and guests. Current owner is absentee and utilizes a management company. A more hands on owner might be able to substantially reduce expenses and increase NOI. Property is conveniently located near Hwy 44 and close to schools and shopping. No For Sale sign at property. Please do not disturb tenants.
#22052740

Pacific

700 W Union Street

None Beds

None Baths

14,820 Sq.Ft.

$999,000

MLS#: 22052740

Grab your kayaks and fishing poles!
This INCREDIBLE *one of a kind property* is up for grabs! 
This stunning lodge was built in 2011, and is completely custom inside + out! 
Boasting a massive living space with a window wall, vaulted ceilings, & wood beams throughout!
Home also features a beautiful rustic + country kitchen, 5 bedrooms, a loft space, 4.5 baths, a finished walk-out basement with a bar, theater room, and tuck-under garage! 
Don't forget the detached 3 car garage, with an upstairs barn loft, and enormous 60X80 shop with a lean-to, 4 garage bays and 4 man doors! 
You will not want to miss this absolute DREAM HOME, sitting on 15+/- acres with a lake view out back, and a quarry! Call TODAY for a private tour!
#23016438

Rolla

10919 County Road 3040

5 Beds

4 Baths

7,500 Sq.Ft.

$999,000

MLS#: 23016438

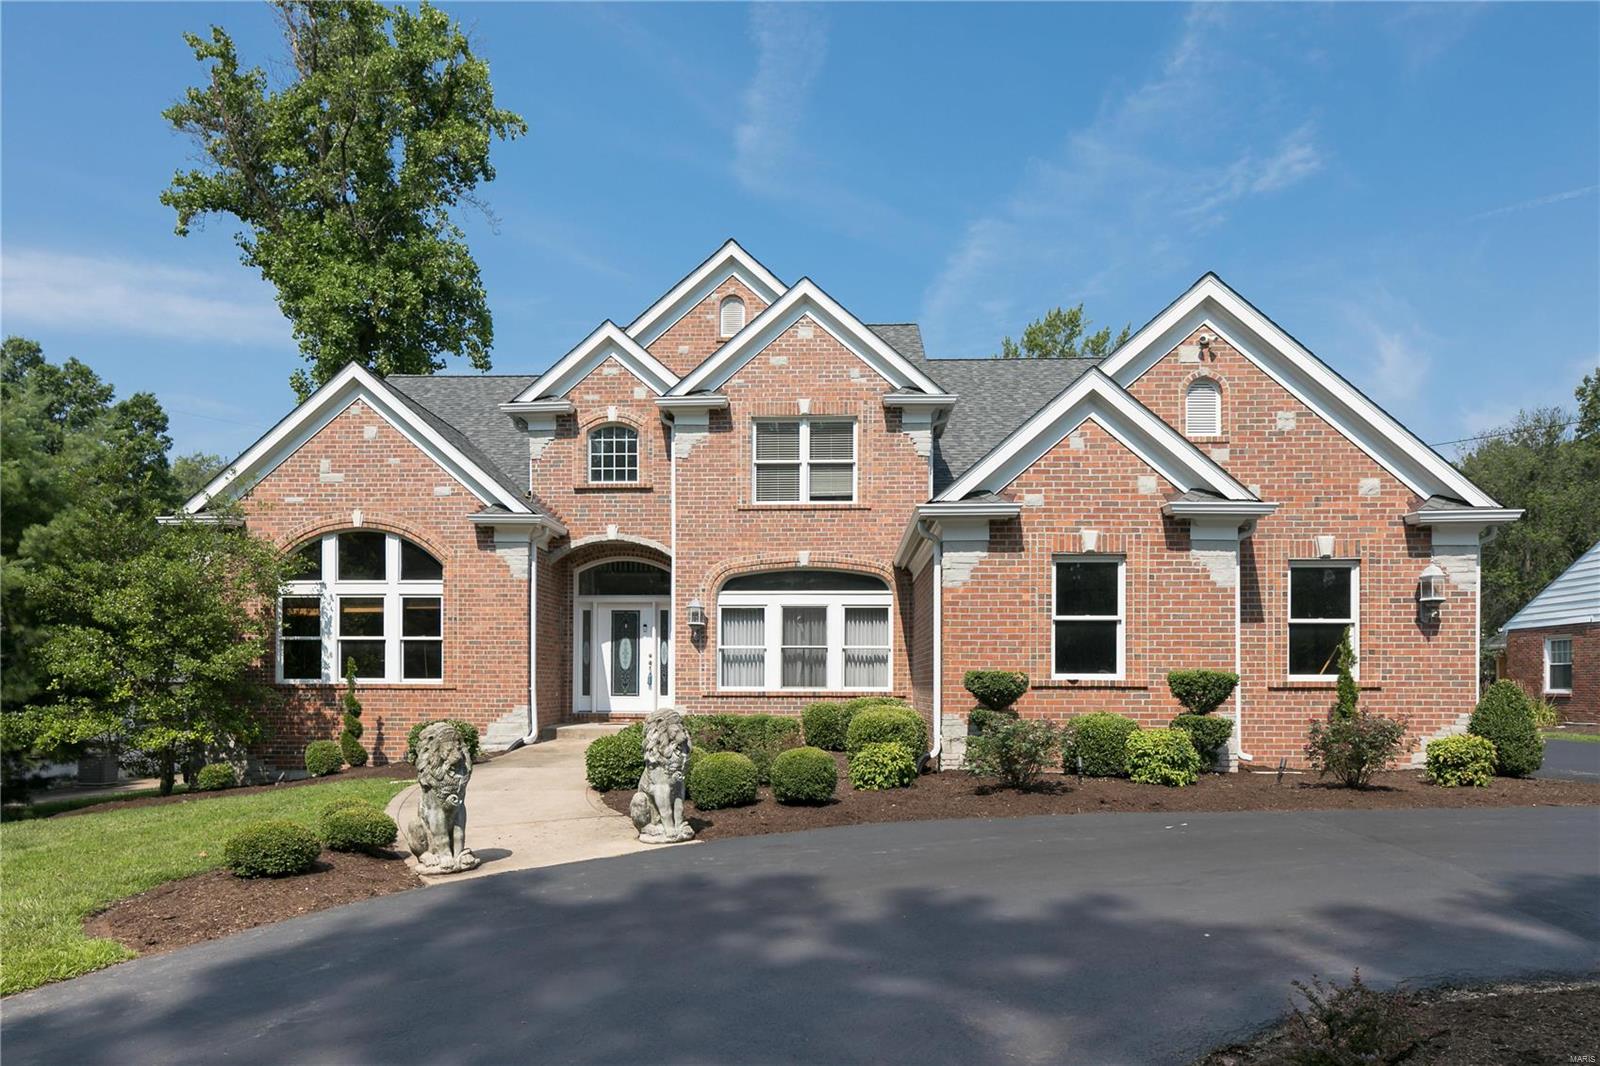
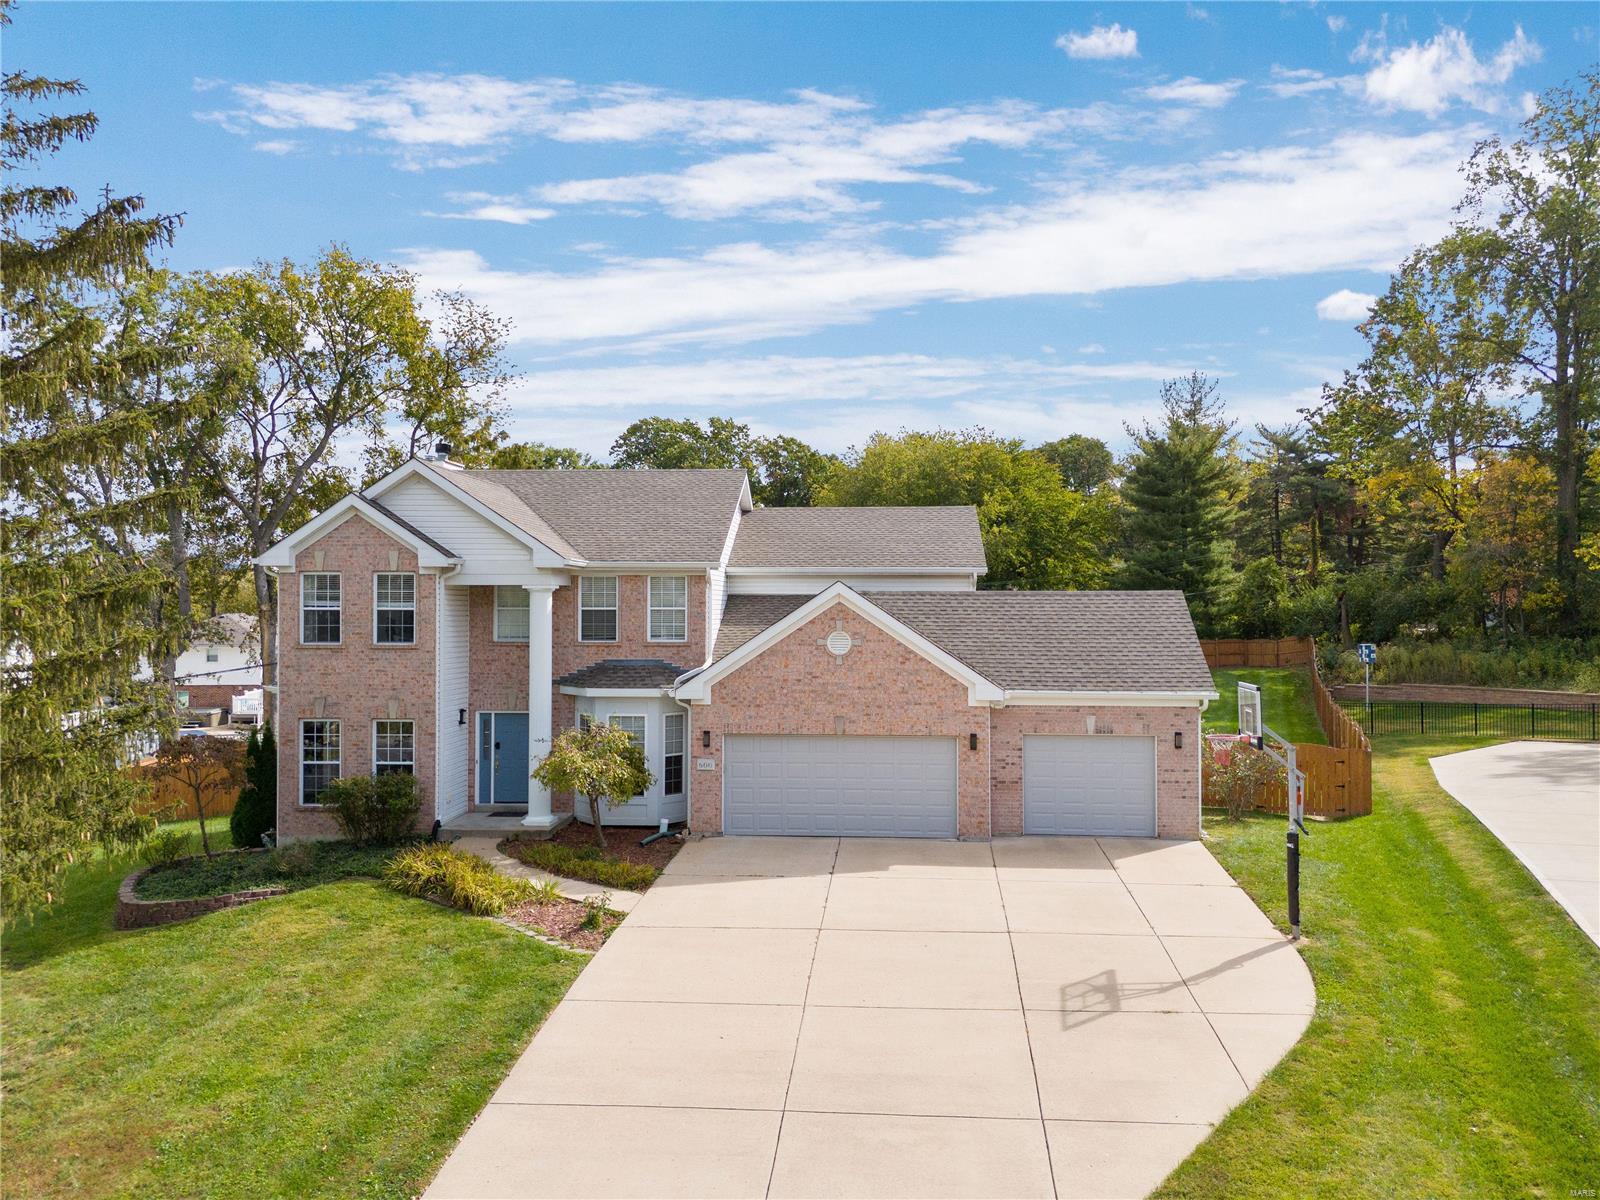
Beautifully designed brick & stone 1.5 Sty from DH Custom Homes. 2-Sty hardwood foyer highlighted by dramatic flared staircase leads to private study with French doors, elegant dining room framed by arched entryways & stunning great room with granite bar, marble fireplace flanked by built-in bookcases & wall of windows with private wooded views. Spacious open kitchen featuring granite countertops, staggered cabinetry, 11’ center island & butler’s pantry adjoins breakfast room that opens to deck & hearth room with stone fireplace & convenient planning center. Coffered master bedroom suite with luxury bath offers an appealing retreat. The 2nd floor extends the living quarters with 3 additional bedrooms, 1 with ensuite bath & 2 with Jack n’ Jill bath, & bonus room. Lower Level includes recreation room with quartz bar, game room, family room & 1/2 bath. Premium cul-de-sac lot with covered patio & paver stone patio with firepit. Dardenne Greenway is just a short walk or bike ride away.
#22007261

Dardenne Prairie

225 Toussaint Landing Drive

4 Beds

3 Baths

6,187 Sq.Ft.

$999,000

MLS#: 22007261

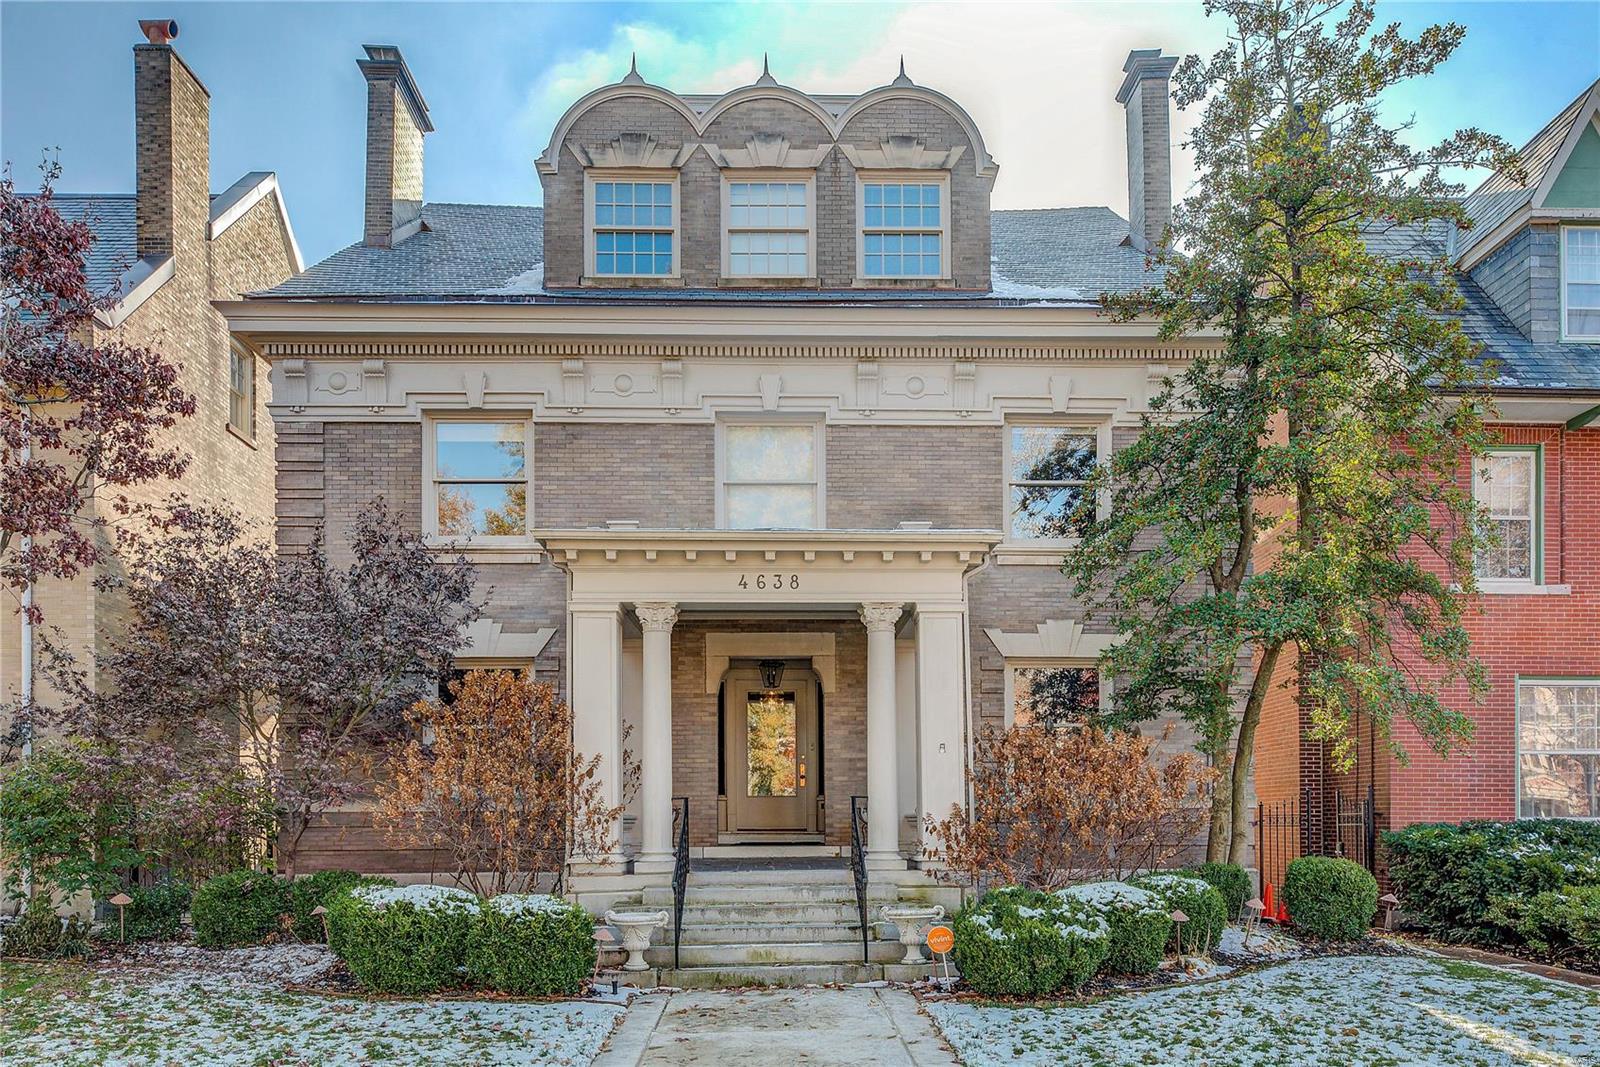
This charming family home is located in one of Ladue's most sought after neighborhoods. Fully updated kitchen and baths. Designed with high ceilings and crown moldings, the generous first floor has an excellent flow through the spacious living room, family room, and sun-filled breakfast room, to the outdoor patio great for entertaining. The second story has 4 bedrooms and 3 full baths including the master suite with a luxurious master closet. The 3rd and 4th bedrooms share a jack and jill bathroom. The basement has just been newly renovated and serves as a perfect romp room for children. Slate roof. Just a minute's walk from downtown Clayton and Reed School. Additional Rooms: Sun Room
#19072395

Ladue

3 Granada

4 Beds

3 Baths

3,844 Sq.Ft.

$999,000

MLS#: 19072395

BAM! Yes that was the sound of your jaw hitting the floor.  This house is too good to be true and must be seen with your own eyes. Feel yourself totally relaxing on the drive up to your new home nestled into 2.58 acres of privacy. The dramatic great room envelops all who enter with its graciousness, comfort, and awe-inspiring elements; a custom stone fireplace, the solid Douglas fir beams, light infused windows and doors, and expansive open floor plan.  Start the day with coffee on the screened-in porch or at the masterfully crafted center island. When the 2 and 4 legged kids come in from playing, the mud room is the perfect place to wash off dirty feet or stow backpacks. Dining and entertaining are a total pleasure with the chef’s kitchen and walk-in pantry. When sleep calls at the end of the day, the primary ensuite rivals the best luxury hotel suite. The lower level is waiting for personal touches to call it your own w/2 bedrooms, tons of additional finished space and outdoor patio. Additional Rooms: Mud Room
#22061859

Troy

133 Bristol Ridge Drive

5 Beds

3 Baths

4,561 Sq.Ft.

$999,000

MLS#: 22061859

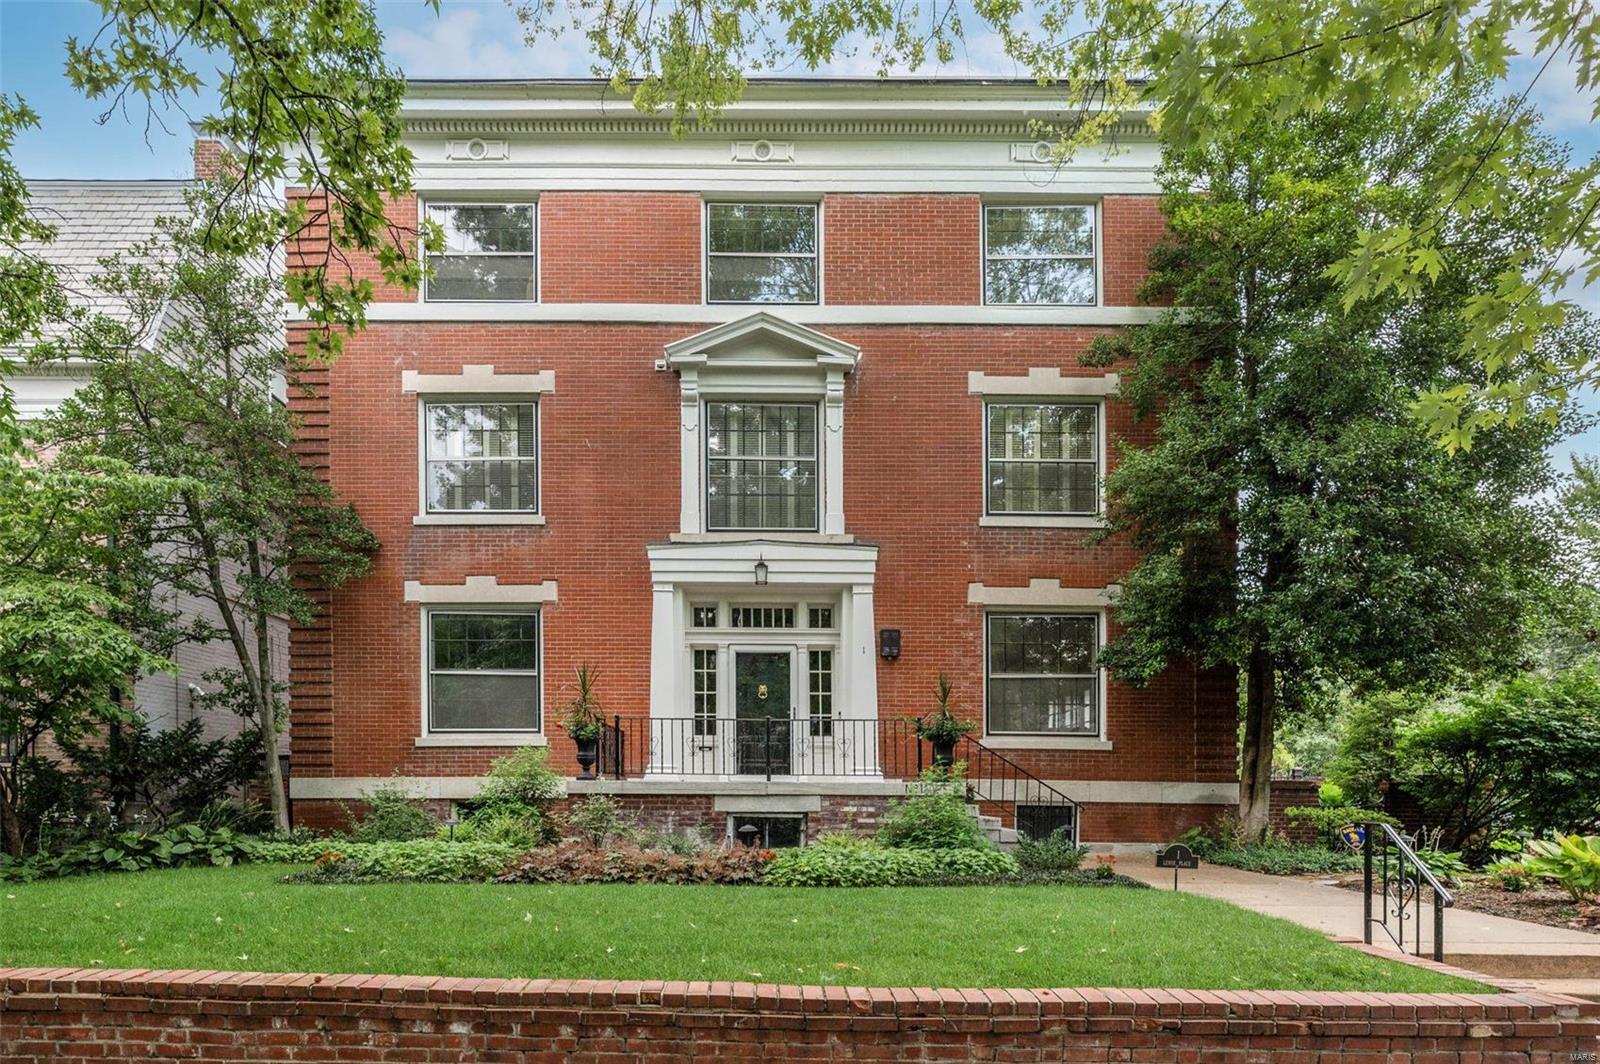
Beautiful custom built brick 4bd 3.5bth home, within walking distance from the heart of downtown Kirkwood offers overs an open, versatile floor plan w/ nearly 4,000sqft of living space. Terrific architectural details including arched doorways, wooden blinds, 10ft ceilings w/ canned lighting, 9ft 6-panel doors, ornate light fixtures, 6” baseboards, & beautiful hardwood floors. Stunning kitchen offers custom cabinetry w/ soft close doors & pullouts, 5-burner GE oven w/ gas cooktop, spacious center island w/ brkfst bar, Viking refrigerator, granite counters & backsplash, & walk-in pantry. Main floor master w/ spa-like bath featuring dual vanities w/ marble counters, soaking tub, linen closet, walk-in 4 head shower w/ robe cubby, and 19’x6’ walk-in closet. Upper level offers 8ft ceilings, 3 spacious bdrms, plus bonus 20’x15’ rec room (could be 5th bdrm). Welcoming covered front porch, spacious back patio, fenced yard w/ stone columns and beautiful landscaping complete this fabulous home.
#18027878

Kirkwood

246 W Jewel Avenue

4 Beds

3 Baths

3,943 Sq.Ft.

$999,000

MLS#: 18027878

Exceptional renovation in premier Lake Forest neighborhood. Updated to reflect current housing needs with two full baths just beautifully renovated. Expansive gourmet kitchen adjoins the casual living area for large gatherings. Kitchen has stainless appliances, designer lighting, white shaker cabinetry, marble & granite surfaces and expansive island w/ casual seating. Formal entertaining areas are large have been updated with extensive molding & fire places. Sun drenched den adjoins the large mud room with stunning views of the well manicured yard. 2nd floor boasts a large master ensuite with updated bath & custom cabinetry walk-in closet. 2 additional bedrooms share a recently updated luxurious bath. The 4th bedroom has a private ensuite with yet another recently updated bath. Skylights bring in natural light throughout the 2nd floor. Lower level has a wine/craft area for family and a large recreation room & 1/2 bath. Outdoor oasis features level yard & expansive blue stone patio. Additional Rooms: Mud Room
#18008287

Richmond Heights

47 Lake Forest

4 Beds

3 Baths

4,479 Sq.Ft.

$999,000

MLS#: 18008287

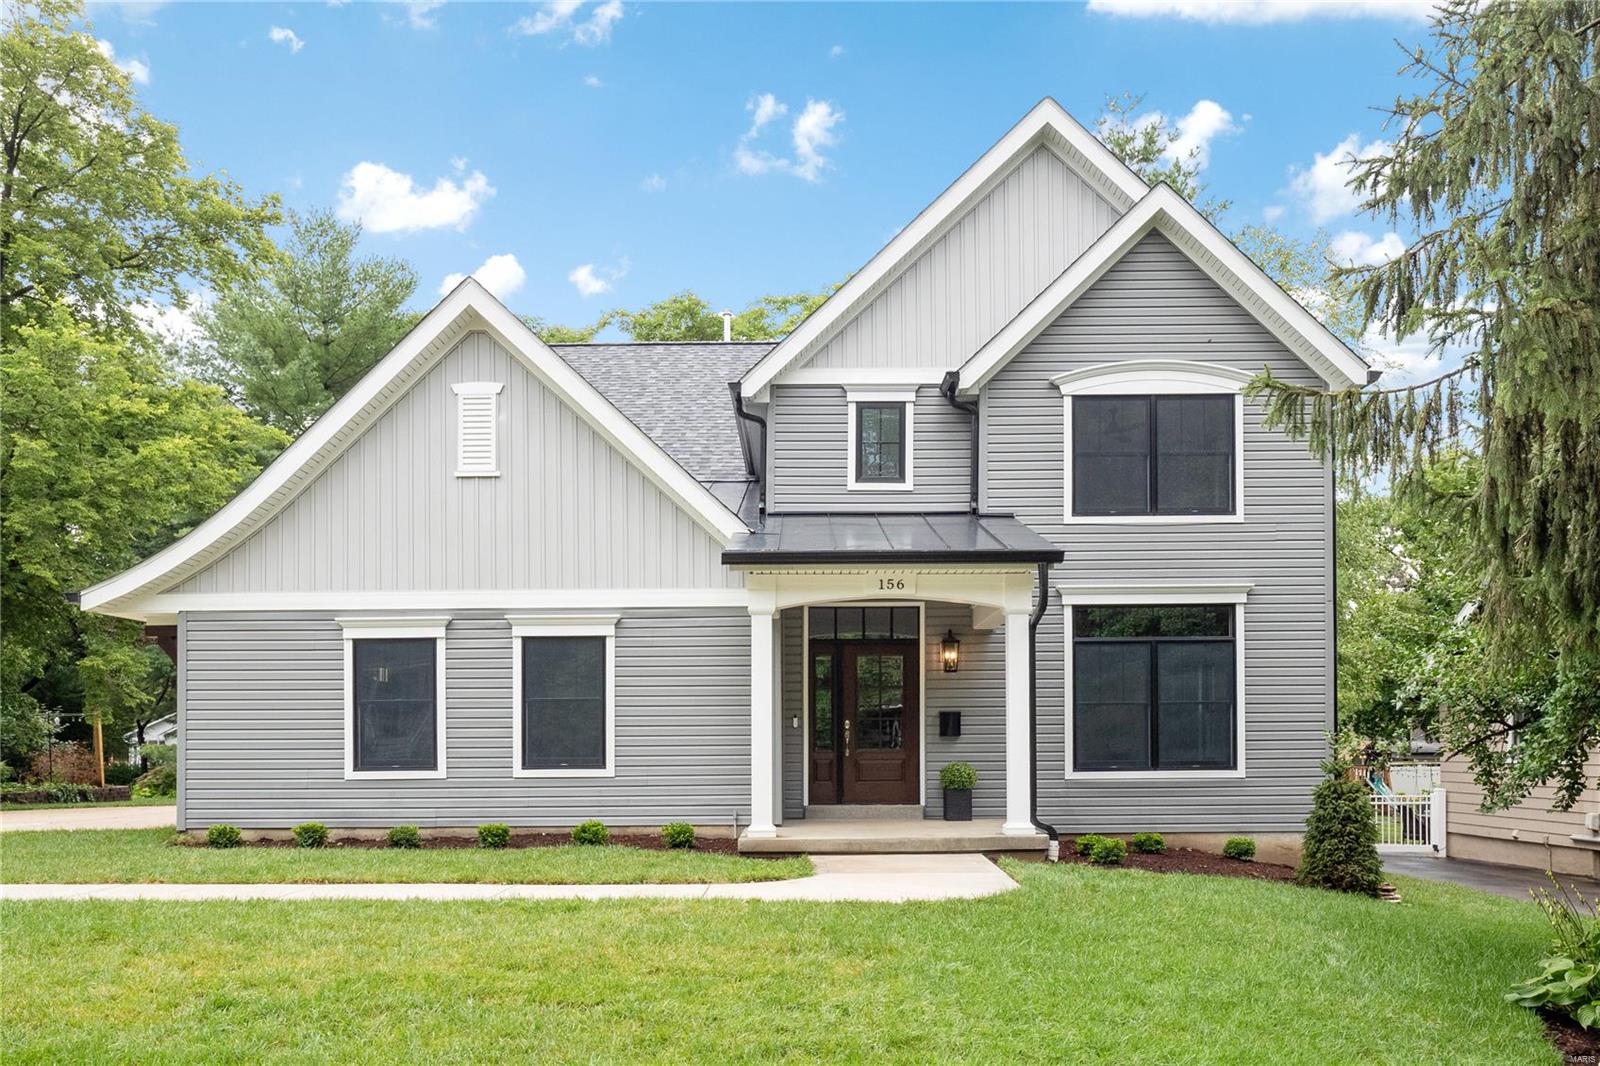
A home for the fun, the bold, the lovers of laughter who don't take life too seriously! Better yet, at over ½ an acre, when is the last time you saw a lot like this in Glendale? It's a rare chance to own coveted space for outdoor dining, play, and gardening. Chic design finishes complement the farmhouse charm, while the circular floor plan lends itself to modern living. Everyone will gather in the kitchen with new Quartz countertops, breakfast bar, gas cooktop, and double ovens. Expansive living room, informal dining, separate office, family room, half bath, and front entry hall with built-ins complete the 1st floor. The wide stair hall leads you to a spacious master suite with walk-in closet, oversized shower, soaking tub, and private WC. There are 3 additional bedrooms, 2 full baths, plus 2nd-floor laundry room and 3rd-floor rec room. Other recent updates include plantation shutters, custom closets, bath vanities and plumbing hardware, and fully fenced yard with driveway gates.
#20052674

St Louis

808 E Essex Avenue

4 Beds

3 Baths

3,492 Sq.Ft.

$999,000

MLS#: 20052674

One of the premier villa homes in this prestigious development!A beautiful like new home that features the highest end finishes, open spaces,very high ceilings,and large windows.The LR is elegant with fireplace, special millwork and cabinets with glass doors, wood floor.A large music room may also be a den on the main level.Large Kitchen is equipped with a 5 burner Wolf range, two wall ovens, and a Sub zero, Master bdrm is so restful with a lovely view.Master bathroom is 17x7 and has a 9x6 walk in shower, separate oversized toilet area, plus cust cabinets for linen and towel storage.Also a 12x7 dressing room plus a large walk-in closet. Second bedroom on main level is also large and has a private bath..The 3 season porch is so inviting for morning coffee or just taking in the view of the pond and listening to the birds.LL features a GRM that puts the fun into family gatherings.There are two additional bedrooms,two baths.Elevator is handy for taking bulky items to the storage area. Additional Rooms: Sun Room, Workshop/Hobby Area Location: End Unit, Ground Level
#17044266

Ballwin

212 Meadowbrook Country Club Way

4 Beds

4 Baths

4,335 Sq.Ft.

$999,000

MLS#: 17044266

SpecialListingConditions: Foreclosure
#17015482

Robertsville

5744 Calvey Creek Road

5 Beds

4 Baths

5,277 Sq.Ft.

$999,000

MLS#: 17015482

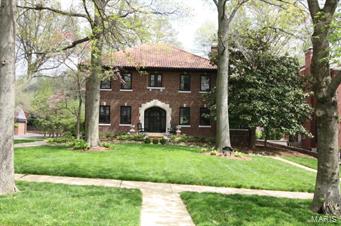
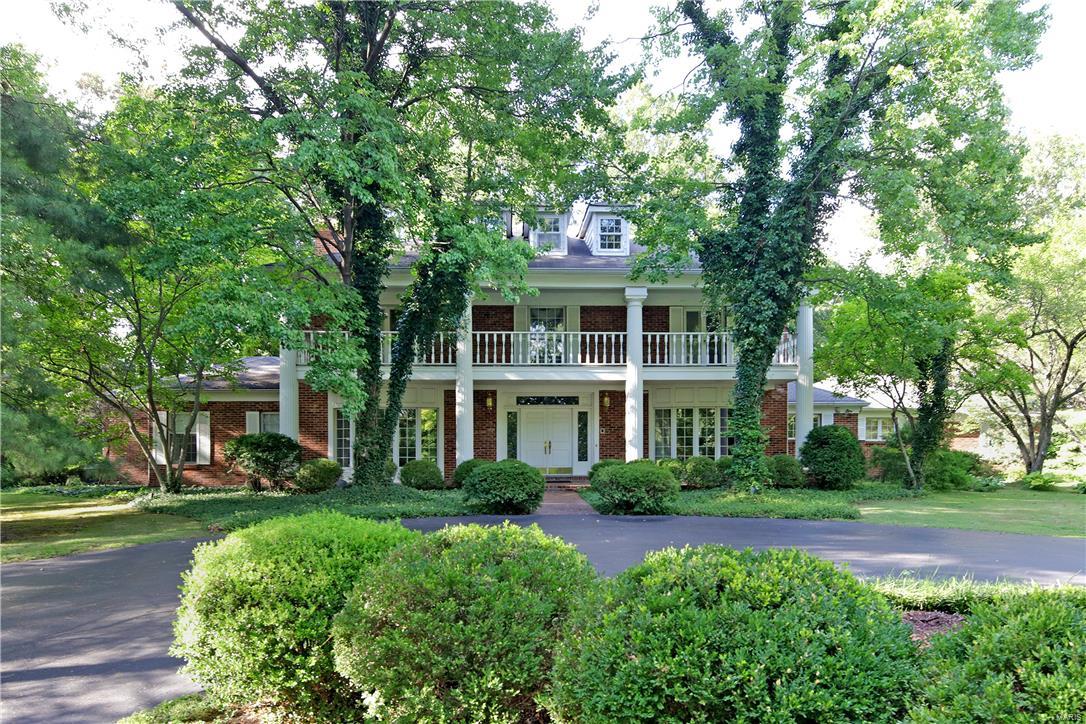
NEW PRICE! Stylishly appointed & updated colonial on a storybook lane. A brick pathway leads you to a robins egg blue front door that hints to what is on the other side. As you enter, you immediately notice the lightness that this home possesses. The formal living room with built-in bookcases and other classic details leads you to the stunning dining room with a fresh take that makes you want to linger. To the left of the dining room is a huge renovated family room that has a wet bar and leads to the screened porch. Both spaces are the perfect place to entertain friends and family. On the other side of the house is the light & bright kitchen that leads to the breakfast nook & hearth room. Upstairs you will find an updated hall bath, total of 4 bedrooms, one with its own sitting room. The generous master suite has 4 sets of closets, a large sitting room and master bath with his and her vanities. Huge list of updates to this home including HVAC, new windows in most of home & so much more
#20030979

Ladue

40 Loren Woods Drive

4 Beds

2 Baths

3,568 Sq.Ft.

$999,000

MLS#: 20030979

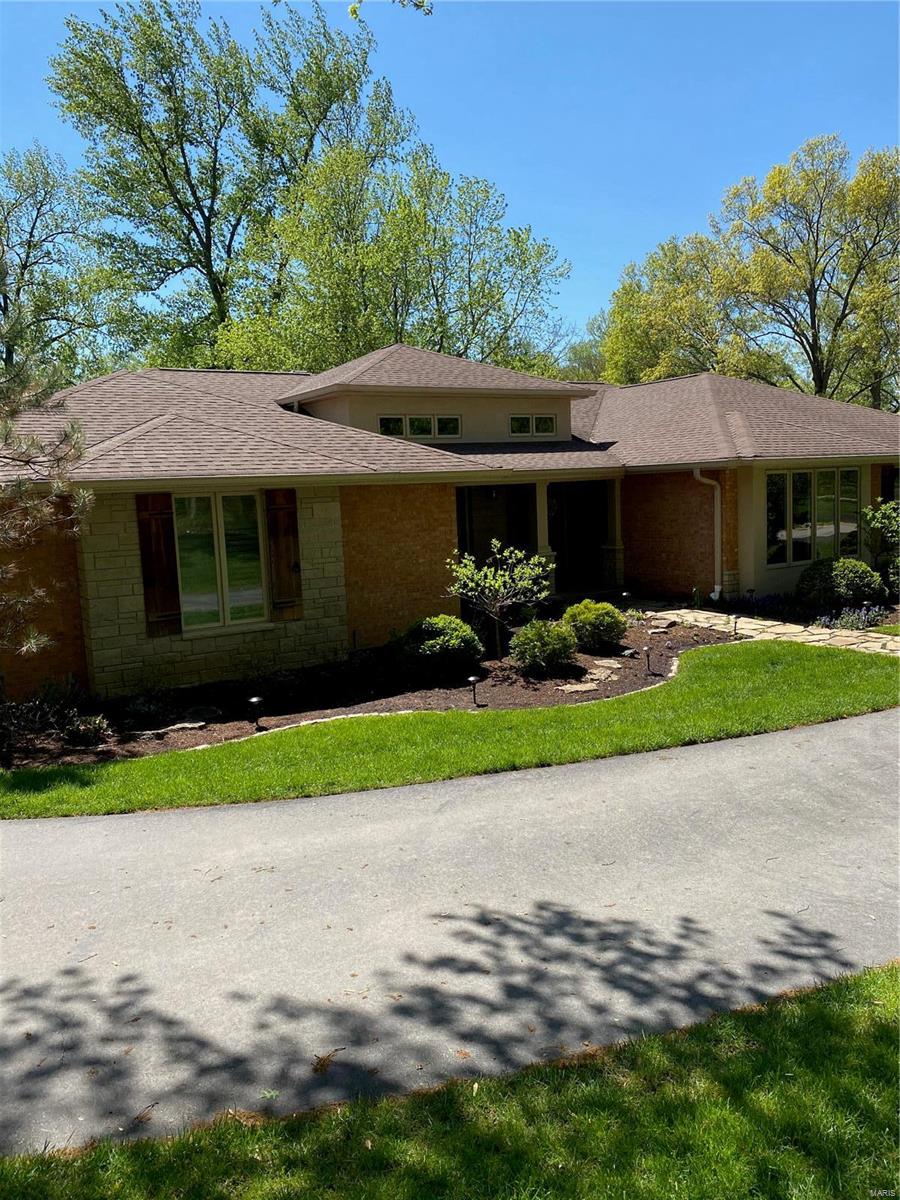
THIS SPECTACULAR European styled ranch home has been designed for living comfortably, yet set up for entertaining in style! The 1.51 acre property has been manicured to perfection and freshly landscaped by the current owners for enhanced views and beautiful greenery/blooms to enjoy! When you enter the home's magnificent front foyer, you will be amazed by the abundance of natural light flowing throughout this home and the unique custom features it boasts. You'll love the high volume ceilings, open floor plan, and spacious custom kitchen with Viking appliances, breakfast bar and full prep island. The main level master suite includes a walkout to pool area and spacious master bath with custom built-ins, steam shower, and his/her walk-in closets. The main level floor plan offers two additional bedrooms with ensuite baths. The back yard oasis is made for relaxing with in-ground salt water pool, expansive lanai, wet bar, and your choice of music on the home's surround sound. A MUST SEE!!
#20009493

Cape Girardeau

1923 Silverthorne Trail

5 Beds

4 Baths

7,424 Sq.Ft.

$999,000

MLS#: 20009493

*Showings begin 10am Fri. Aug. 19*Charm galore plus all desired spaces for today’s buyer, this beautiful home features wood floors, spacious family room, 2 home offices, updated kitchen & baths…situated on largest lot in sought after Willow Hill in Ladue - this is the home you have been waiting for! From the moment you enter the light, bright, & welcoming sunroom/entry, you will fall in love with the flowing floor plan: family rm w/custom built-in entertainment center, dining room, home office w/bay window, eat-in kitchen w/granite counters & stainless appliances, mudroom w/cubbies, laundry rm, half bath. Second level: primary bedroom suite w/vaulted ceiling, 2 walk-in closets, sitting rm used as home office, primary bath updated 2019 w/marble floors, double sinks, stall shower, 3 additional bdrms, 2 full baths. Finished lower level: recreation rm w/wet bar & built-in shelves, full bath. 2 Car attached garage, patio, stone fireplace & table, level yard. Ladue schools, close to Clayton. Additional Rooms: Mud Room, Sun Room
#22051886

St Louis

10 Willow Hill Road

4 Beds

4 Baths

3,901 Sq.Ft.

$999,000

MLS#: 22051886

1 ... 551 552 553 554 555 ... 666
* Listings identified with the FMLS IDX logo come from FMLS and are held by brokerage firms other than the owner of this website. The listing brokerage is identified in any listing details. Information is deemed reliable but is not guaranteed. If you believe any FMLS listing contains material that infringes your copyrighted work please click here to review our DMCA policy and learn how to submit a takedown request. © 2024. First Multiple Listing Service, Inc.
 - property

Send a message

Message successfully sent.

Your message

What is 3 + 4 ?

Reason for contacting?

I agree to receive email communication and understand I can unsubscribe at any time.

I agree to be contacted by Colleen Brown via call, email, and text for real estate services. To opt out, you can reply 'stop' at any time or reply 'help' for assistance. You can also click the unsubscribe link in the emails. Message and data rates may apply. Message frequency may vary. Privacy Policy

Sign Out

Virtual Assistant

Would you like to take the next step with this property? We can help you schedule a showing or virtual tour, or send you more details.

Yes, I would like more information.

Thank You for Your Reply, One of Our Agents will contact you as soon as possible

No, maybe later.

Thank you, you can always contact me via email, phone number or through the contact form.

Realhub AI

Lucy - Your AI-Powered Realtor

Update Your Temporary Password

Personalize your search

Enter your email and we'll notify you immediately when new listings match what you're looking for.

or enter email address

Already have an account ? Login here

Continue your home search

Area

I agree to receive communications and understand I can unsubscribe at any time.

I agree to be contacted by Colleen Brown via call, email, and text for real estate services. To opt out, you can reply 'stop' at any time or reply 'help' for assistance. You can also click the unsubscribe link in the emails. Message and data rates may apply. Message frequency may vary. Privacy Policy

Already have an account ? Login here

We use cookies

We use cookies primarily for analytics to enhance your experience. By accepting, you agree to our use of these cookies. You can manage your preferences or learn more about our cookies policy.