Properties

Browse or get in touch to schedule a walkthrough.

  • Nearby me
Price range

Popular Features

Community Features

Association

Property Features

Waterfront

View

Exterior Features

Interior Features

Style

10000 properties match your criteria

Updated 1 minute ago

E-Alert name
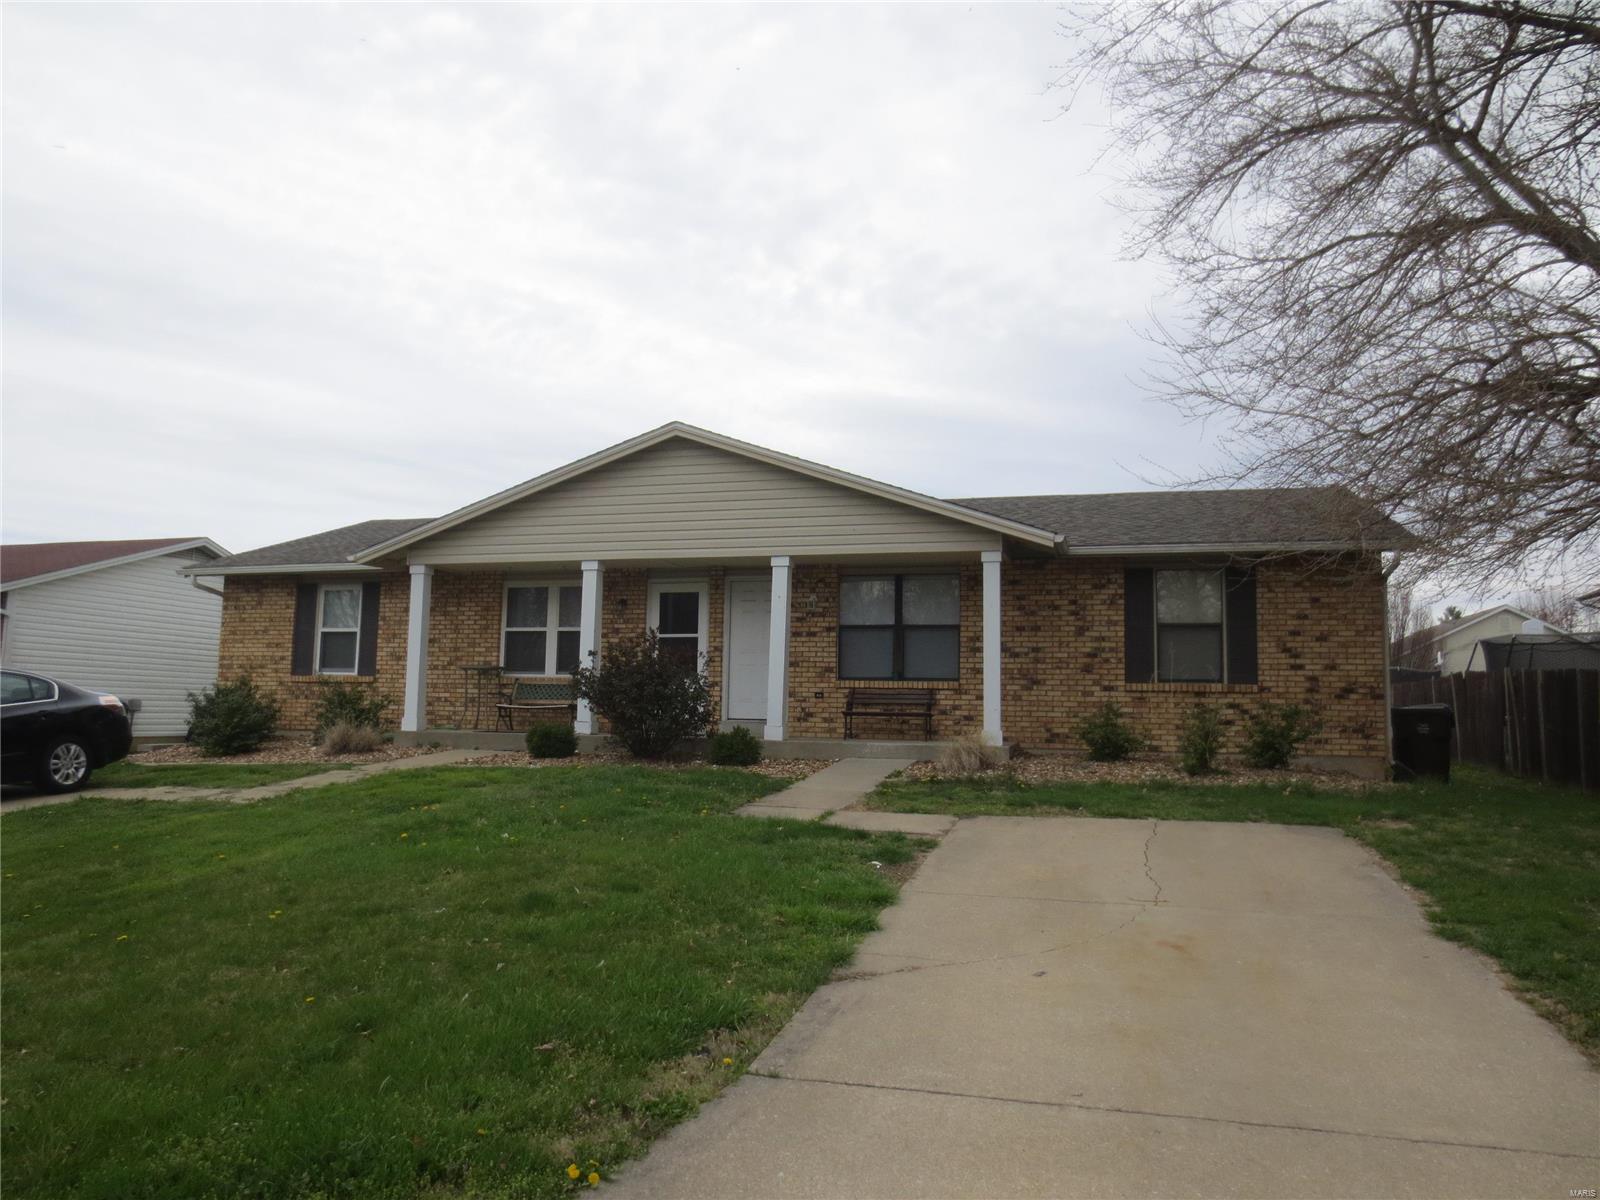
THIS LISTING IS FOR FOUR (4) DUPLEXES - MUST BE SOLD AS A PACKAGE.  Fantastic opportunity to purchase four (4) duplexes located side by side in a great St. Peters location.  The units are mostly surrounded by single family homes and are located in close proximity to I-70, schools (Fort Zumwalt school district), shopping, etc.  104 and 106 Del Oro are ranch style duplexes and 108 and 110 Del Oro are split foyers with one (1) car garages.  Some split foyer units have partially finished basements.  The HVAC units and most windows have been replaced in recent years, 108 and 110 have newer decks, and 104 and 110 have newer roofs.  Current rent for all units is $83,100 annually and expenses (RE Taxes and Insurance) total $12,417.  The tenants are responsible for all utilities as well as lawn maintenance and snow removal.  All units are occupied and will be shown with an accepted contract.  Rent/lease information is provided in the supplemental docs.  Duplicate listing of MLS#21019615.
#21019613

St Peters

104 Del Oro

None Beds

None Baths

6,668 Sq.Ft.

$1,025,000

MLS#: 21019613
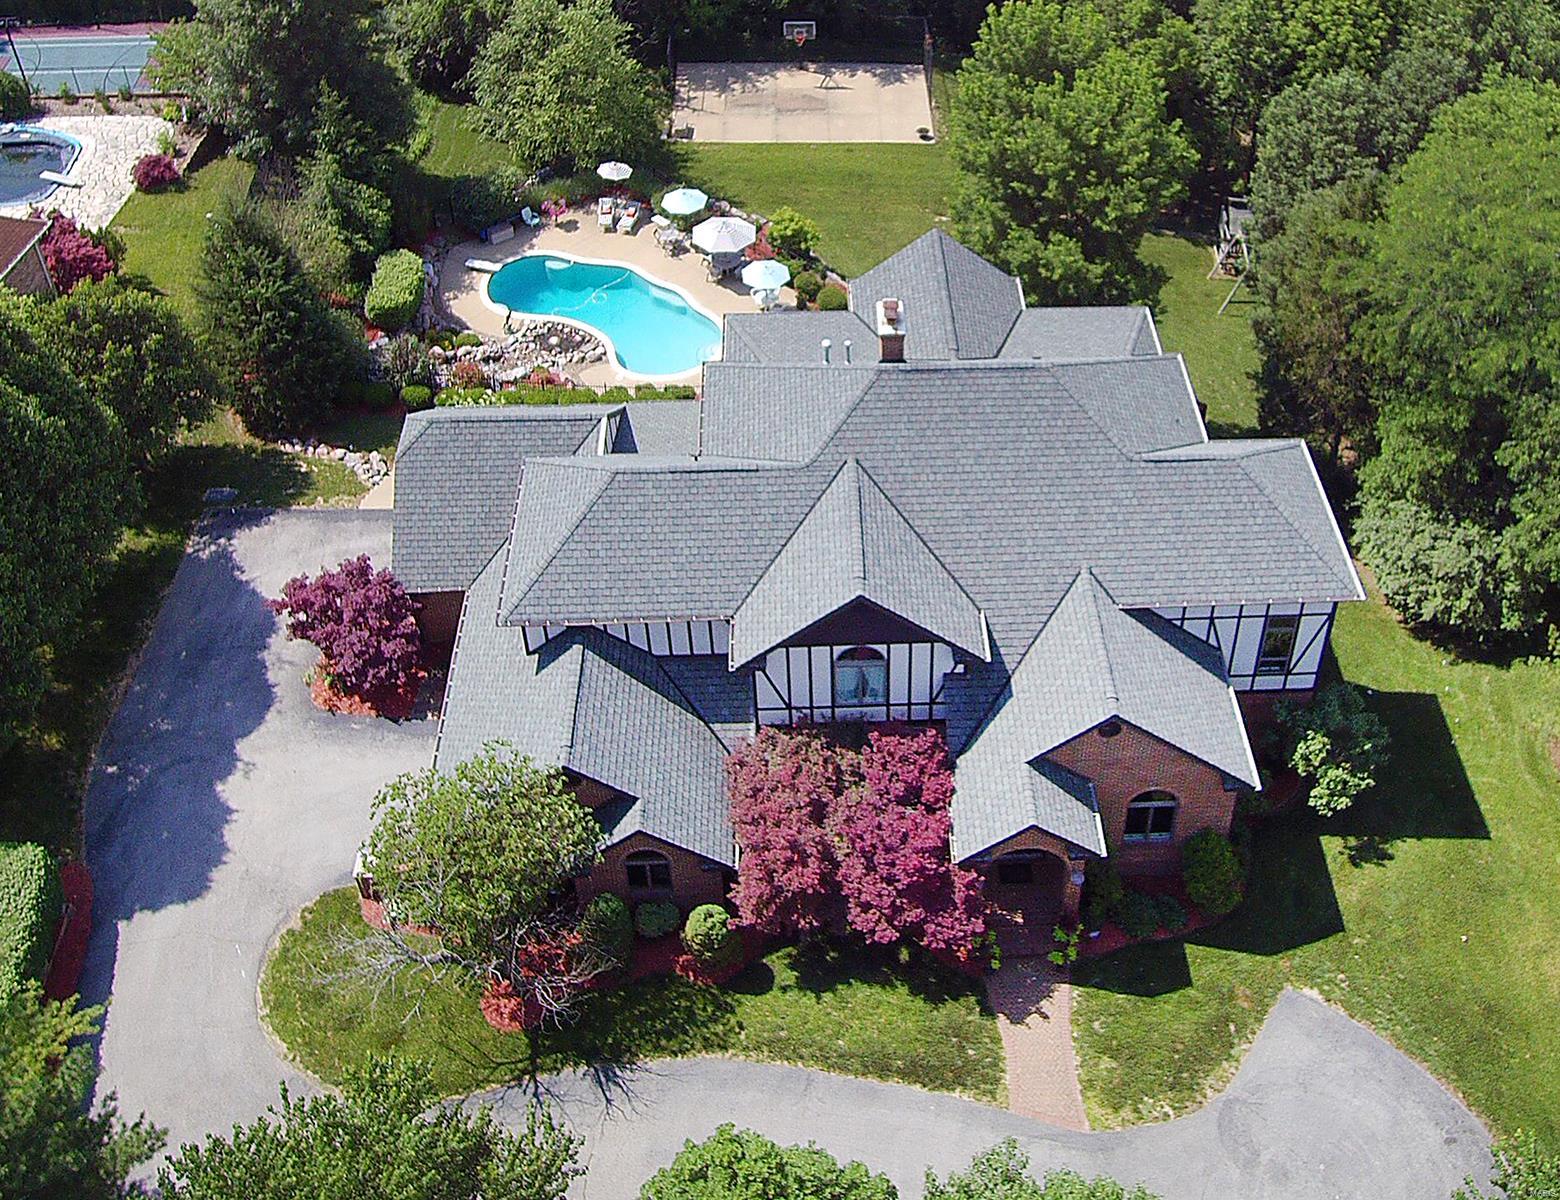
Drama, character, individuality, SOARING (9’-20’+) dimensional ceilings, 3 sty atrium! Recent major upscale renovations with Old World charm & luxury! Vestibule entry opens to foyer w travertine flooring that flows into kitchen & breakfast room. Hardwood flooring thru out rest of ML & 2nd flr. Dining room w coffered ceiling & built-in cabinetry, living rm/den off entry. Kitchen w upscale appliances, large built-in breakfast nook, great center island, farmhouse sink, a notable laundry/mud rm area w built ins, family rm w 25’+ ceiling & fireplace. Midway up is exec office staged by custom leaded glass antique French doors. UL w luxurious master suite w huge closet plus 2 other bedroom suites. Finished LL w bed & bath, separate game rm/theatre rm & more. All levels open to 3 sty atrium w fountain & feel of tropical paradise & more “rooms”. Private backyard, inground pool, sports court, pond/waterfall, 4 car gar. SEE PHOTOS for more details. Additional Rooms: Sun Room
#19013938

Town and Country

13016 Pingry Place

4 Beds

4 Baths

5,532 Sq.Ft.

$1,025,000

MLS#: 19013938
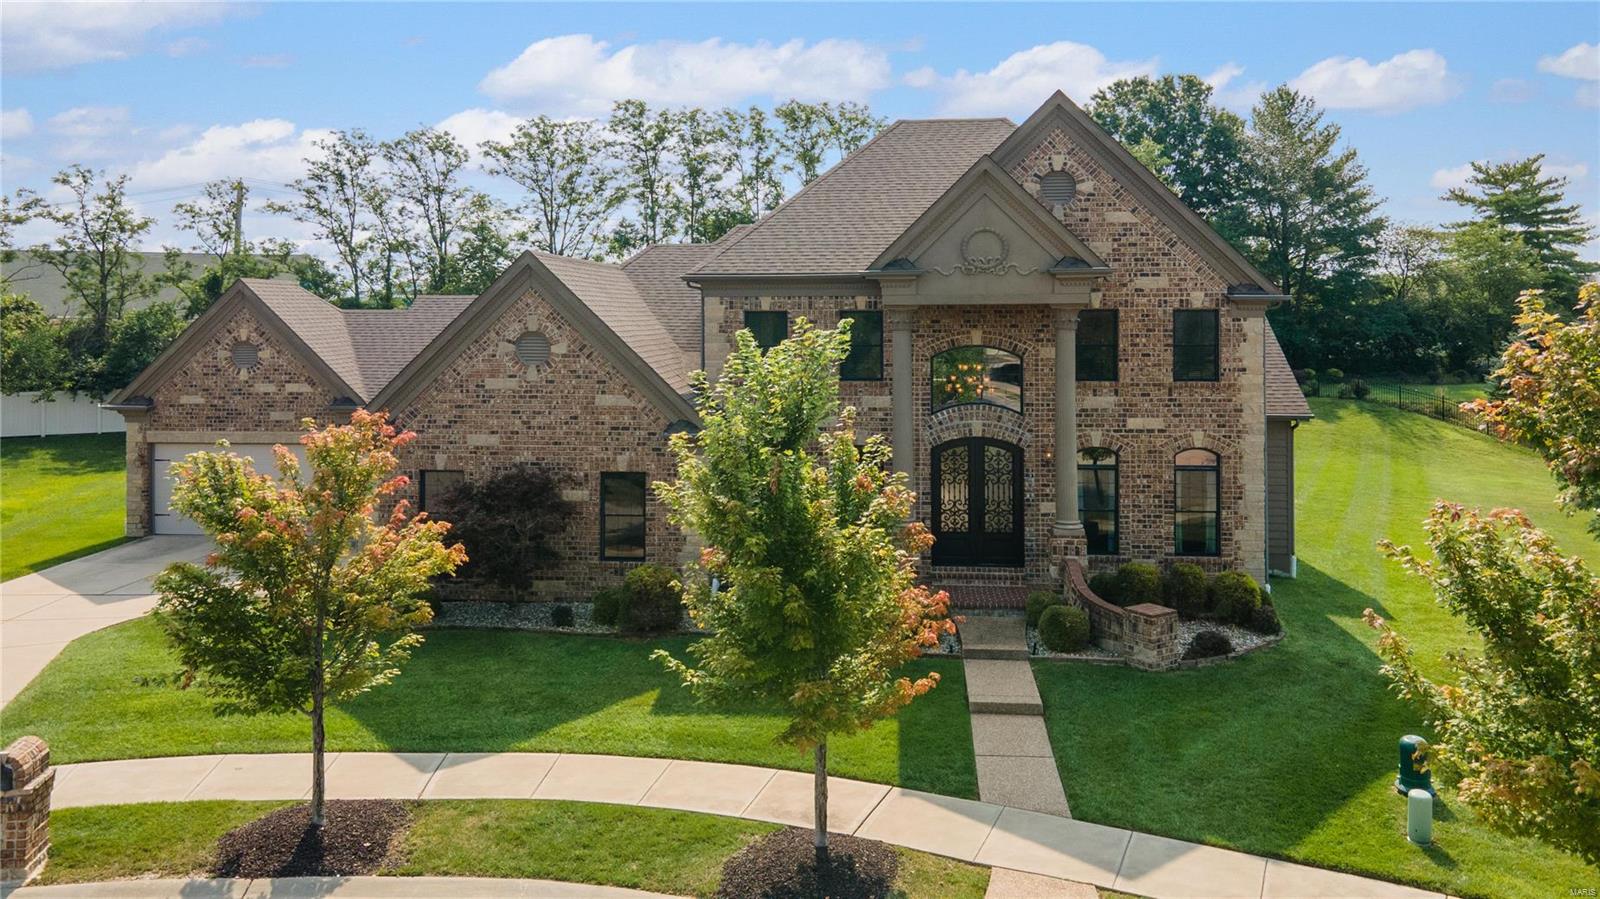
Experience upscale living in the Enclaves of Cherry Hills! This 5-bedroom, 4.5-bathroom beauty boasts over 5,000 sq ft of pure luxury. Enter through the grand 2-story foyer with marble flooring, leading to a bright great room with a wall of windows and adjacent to a private office and separate dining space. The kitchen is a dream with stainless steel appliances, sleek granite countertops, a central island, and a charming hearth room opening to a cozy backyard patio and level backyard that backs to trees. The main floor primary bedroom offers a luxury en-suite bath with separate shower, dual vanities and two walk-in closets. Upstairs, find 3 roomy bedrooms and 2 full baths. The finished basement is an entertainers dream with a full bar,  recreation space, a media room, an extra bedroom, and yet another full bath. Enjoy the community pool, scenic walking paths, and the vibrant Wildwood Town Center. Your dream home awaits!
#24046413

Wildwood

162 Kode Manors Court

5 Beds

4 Baths

5,027 Sq.Ft.

$1,025,000

MLS#: 24046413
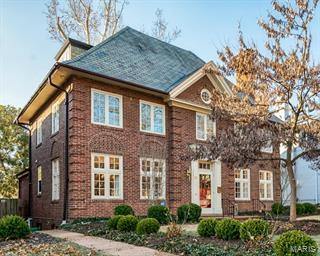
Built in 1916, this home has classic style and 2015 livability. Prepare to fall in love. Enter the foyer and see the winding stairway and the many, many architectural details. The formal living room with fireplace and built-ins adjoins the walnut paneled family room with French doors to a brick terrace and landscaped yard. A bank of windows let the sun shine in the updated kitchen that is a cook's dream with white custom cabinets, Thermadore gas cooktop, double ovens, an alcove for reading or a desk and a contemporary bath with double sinks and shower in marble. Two additional bedrooms and another newer bathroom are on the second floor. Follow the stately staircase up to the third floor and find two more bedrooms and a full bath. It is a perfect space for teens or guests. Walk to Forest Park, Washington university, schools, shops from your home in the wonderful Hillcrest neighborhood.
#15009696

Clayton

66 Arundel Place

5 Beds

3 Baths

3,031 Sq.Ft.

$1,025,000

MLS#: 15009696
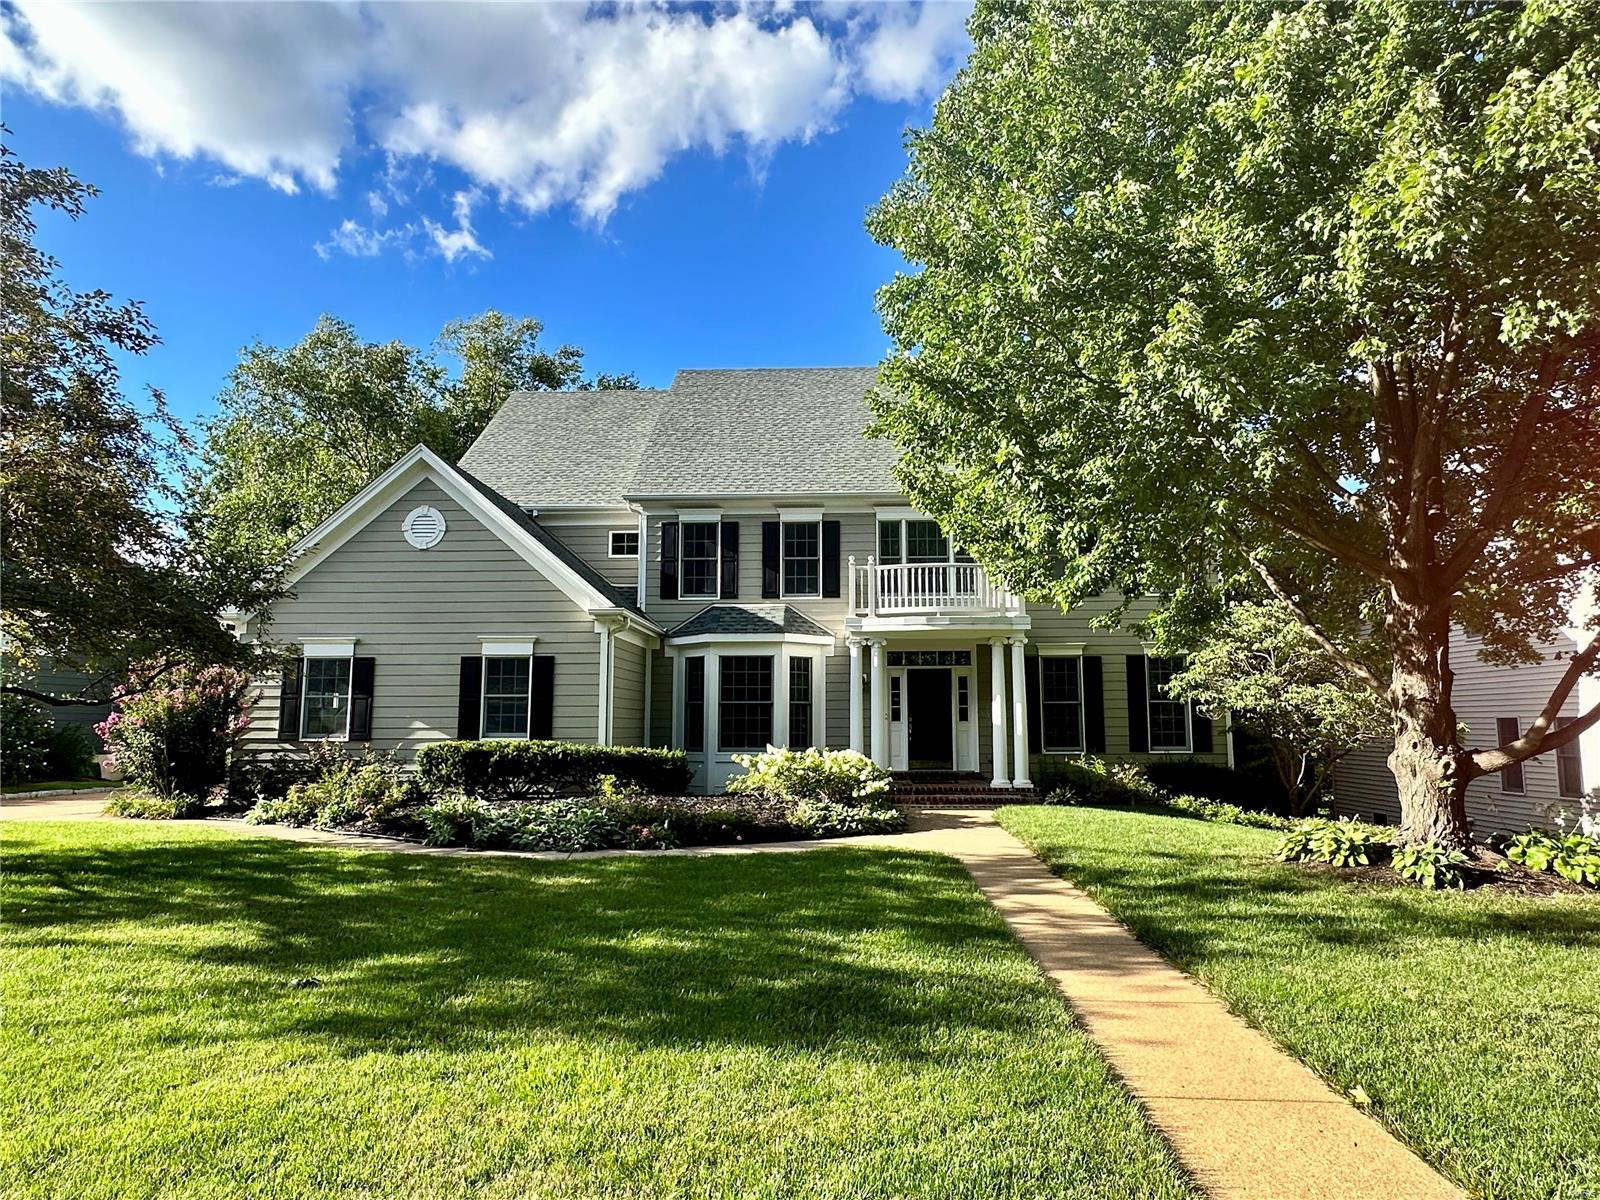
None
#23050070

Glendale

7 Flynn Forest Lane

5 Beds

3 Baths

4,915 Sq.Ft.

$1,025,000

MLS#: 23050070

Set on nearly three acres in the Rockwood School District, 416 Kiefer Creek Road offers the kind of space, privacy, and setting that is increasingly difficult to find in Ballwin.

**The sale includes both 416 Kiefer Creek Road and the adjacent 420 Kiefer Creek Road parcel. The properties are held under separate tax IDs and are being offered together as part of this sale.**

With more than 5,300 square feet of finished living space, five bedrooms, five and a half bathrooms, and a finished walkout lower level, the home offers substantial space with the flexibility to accommodate everyday living, entertaining, guests, work, and changing needs over time.

From the moment you arrive, the setting makes an impression. Mature trees, expansive lawn, and a substantial brick exterior create a sense of privacy and separation while keeping the property convenient to Ballwin and the surrounding West County area.

Inside, generous living spaces provide room to gather and spread out. The finished walkout lower level expands the possibilities even further with a second kitchen and additional living space that can accommodate extended family, guests, recreation, entertaining, or a variety of future uses.

Outside, the combined property provides room to actually enjoy the land. Mature greenery surrounds the setting, with space for outdoor living, gardening, recreation, pets, gatherings, and everyday privacy that is difficult to replicate on a traditional neighborhood lot.

The location also keeps you close to Castlewood State Park, Bluebird Park, local dining, shopping, recreation, and convenient access throughout West County.

**5 Bedrooms | 5.5 Bathrooms | 5,300+ Finished Sq. Ft. | Nearly 3 Acres Combined | Two Tax IDs | Finished Walkout | Second Kitchen | Rockwood School District**

More photos and complete property details coming soon.
#26046743

Unincorporated

416 Kiefer Creek Road

5 Beds

3 Baths

5,301 Sq.Ft.

$1,025,000

MLS#: 26046743
Price reduced
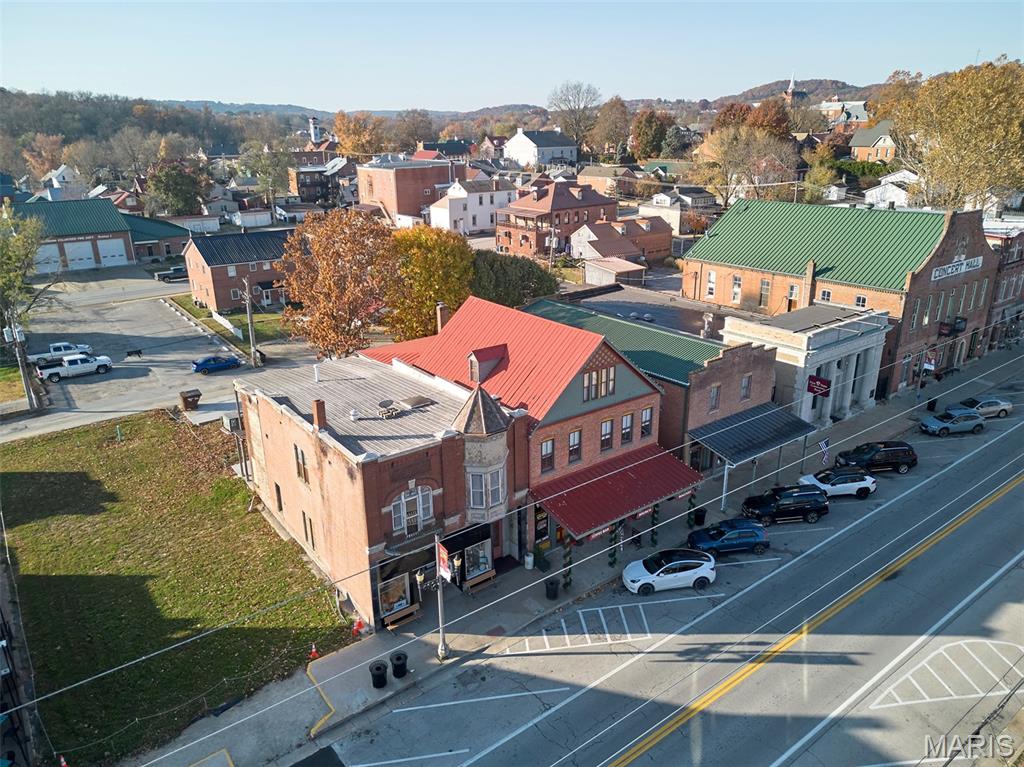
214 E 1st Street is situated directly on Hermann’s main drag, and this property offers a rare opportunity to purchase an impeccable building along with the fully operational Stomp’n Grounds Espresso Bar and Half Corked Inn guest suites, all in the heart of one of Missouri’s most visited and admired communities. Commonly crowned as “Missouri’s Most Beautiful Town,” 214 E 1st Street sits in the center of Hermann’s primary commercial corridor, steps from wineries, breweries, restaurants, shops, trolley service, and the Amtrak station. The 3-story, 4,800 sq ft building is exceptionally well maintained, with updated mechanical systems and modernized interiors, while still cherishing the historic quality and character of this impressive property. From the massive picture windows in the cafe, the solid brick construction, reclaimed floors, and beautiful renovations, to the high-end cafe, fixtures, organized service areas, and welcoming courtyard, continued investment and care stand out at every turn.

The ground floor is home to Stomp’n Grounds Espresso Bar, an anchor of Hermann and a fully functioning cafe business included in the sale. The cafe interior is clean, modern, and thoughtfully laid out, featuring quality in everything from the newer LaMarzocco espresso machine, Simonelli espresso grinders, on-site coffee roaster, copper counters, stainless commercial-grade kitchen equipment, and welcoming seating areas, and a beautiful patio that makes for a great customer experience and efficient investment. The brand has an established following, supported by its strong street visibility, consistent tourist foot traffic, and online presence. Stomp’n Grounds operates with full-time employees and defined operational systems, allowing the business to run without an owner needing to handle day-to-day oversight. The business conveys with its equipment, inventories, menu infrastructure, POS, branding, online presence, and all components necessary for a seamless transition. The seller will assist in the transition and training of new owners.

Half Corked Inn consists of two short-term rentals above the cafe. Silver Moon Loft is a cozy, private short-term rental with a warm, comfortable atmosphere and an efficient, welcoming layout. The loft includes a fully equipped kitchen, dining room, a well-appointed bedroom, an upgraded bathroom, a fireplace, a smart TV, a washer/dryer, and everything guests would need. Guests enjoy access to the courtyard and firepit, along with breakfast coupons for the cafe below, which provide convenience and enhance their overall experience.

The neighboring Harvest Hills Loft is a 2-story, larger short-term rental designed for groups, featuring three bedrooms. Two full bathrooms and a private washer/dryer make the space practical for larger groups, and the open living area includes a fireplace, smart TV, and a comfortable seating layout. The kitchen is fully equipped with essentials for longer stays, and a private desk and reading area provide guests with a quiet place to work or relax. The private balcony overlooks the courtyard, creating a peaceful spot and room to spread out. The unit is clean, well arranged, and stocked with coffee, tea, and bottled water, along with breakfast coupons for Stomp’n Grounds. With nearly 500 5-Star reviews and future reservations already booked, these units are an easy transition with immediate cash flow for the next owner.

Taken together, 214 E 1st Street represents a truly turn-key investment with multiple established revenue streams. The cafe is staffed and operates efficiently, while the two short-term rentals are furnished & functioning. The building’s location and income potential make it a standout property.  This offering provides immediate operational continuity and the ability to benefit from Hermann’s year-round visitor traffic without requiring renovation or staffing changes.

This is a duplicate listing to MLS #25079518.
#25077815

Hermann

214 E 1st Street

None Beds

None Baths

N/A

$1,025,000

MLS#: 25077815
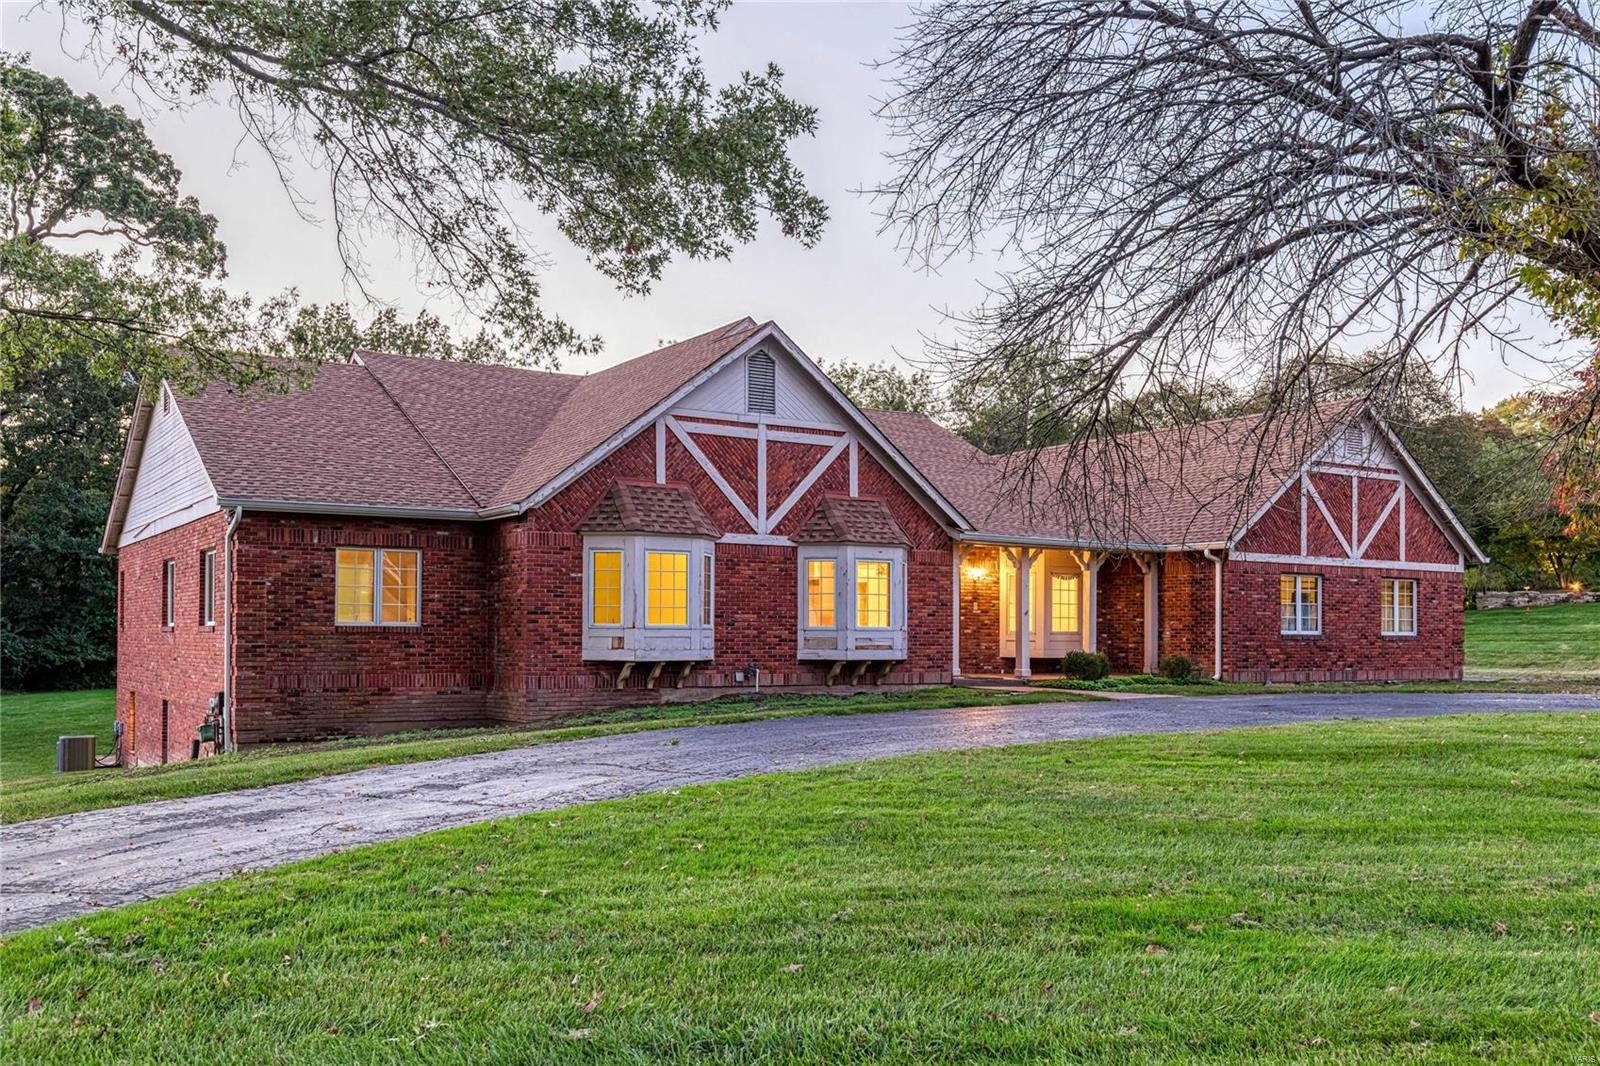
Like new construction completely gutted and updated main floor of 6bed, 6bath home.  Main floor master,  3700+ SQFT of gorgeous brand new hardwood flooring. The entry foyer flows to living & dining rooms to oversized great room w/vaulted ceilings, chef’s kitchen w/ custom designed Amish cabinetry & Thermador appliances; PLUS a large enclosed sunroom. 4 large bedrooms & 5 updated baths complete main level. Kitchen & baths have been updated minus countertops, hardware, & some design details to allow new owner to select their preferences. LL finished as possible in-law quarters w/ kitchen, rec, dining, & sleeping areas, plus bath w/ sauna. Add the finishing touches to this masterful home to create a custom luxury property in your own taste.
Home is being conveyed in present condition. Seller to make no repairs. Additional Rooms: Mud Room, Sun Room
#21076409

Town and Country

2235 Barnbridge Road

6 Beds

5 Baths

7,197 Sq.Ft.

$1,025,000

MLS#: 21076409
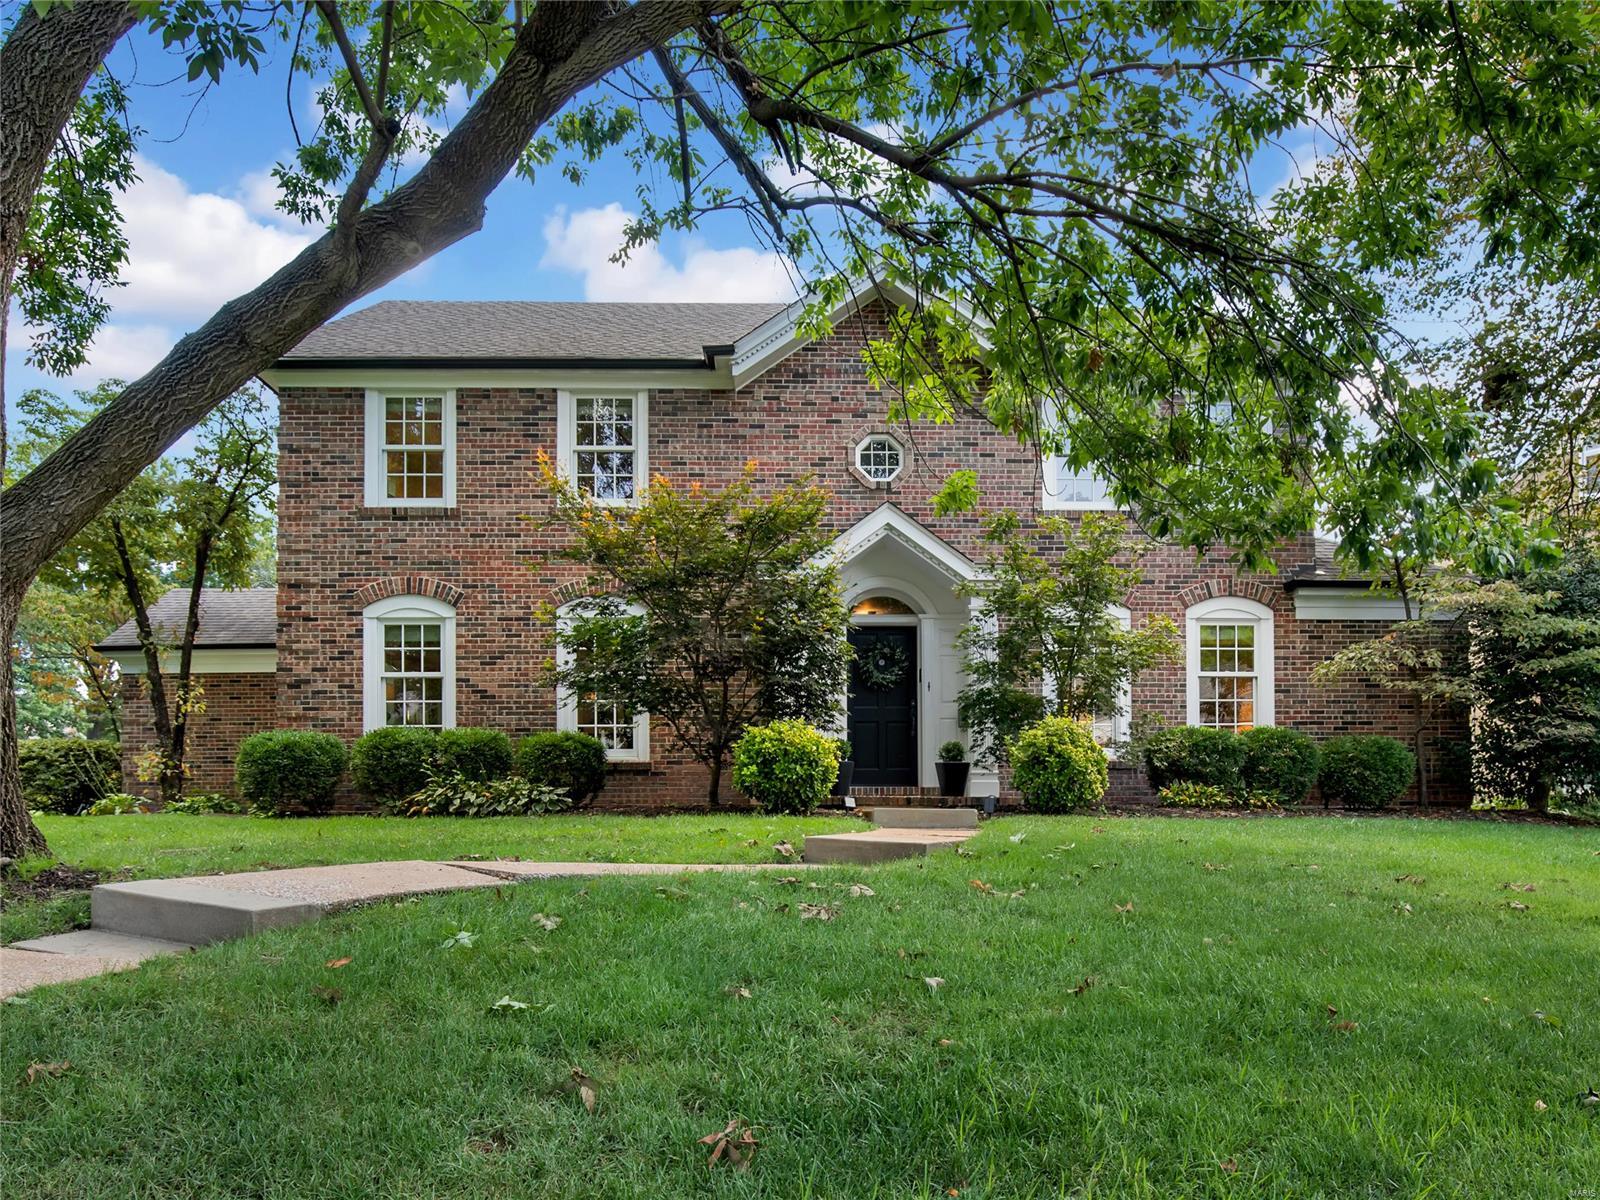
Set within the heart of the exquisite tree-lined Lake Forest subdivision (Clayton Schools!), this 2-story embodies sophistication. The center hall opens to a LR & handsomely sized DR. The open-design gourmet kitchen, breakfast room & family room w/French doors to the patio & backyard, is where family & friends will gather. The kitchen w/vaulted ceiling, Dacor x6 burner gas stove, granite counters & abundant cabinetry makes life magical. Access to a mudroom & 2-car garage is ideal. The main level den offers an option for a bedroom-suite w/access to a full bathroom & walk-in closet. A handsome staircase takes you to the 2nd level that comprises a luxurious master suite w/sitting area, walk-in closet & updated crisp-white bathroom. Bedroom 2 and 3 and a 2nd full updated bathroom completes the 2nd level. The LL offers a large rec. area, wet bar w/sink & ample counter space, bonus room, 4th full bathroom & plentiful storage. Easy access to Downtown Clayton, I-64, shopping & schools. Additional Rooms: Mud Room
#21065488

Richmond Heights

95 Lake Forest Drive

4 Beds

4 Baths

3,892 Sq.Ft.

$1,025,000

MLS#: 21065488
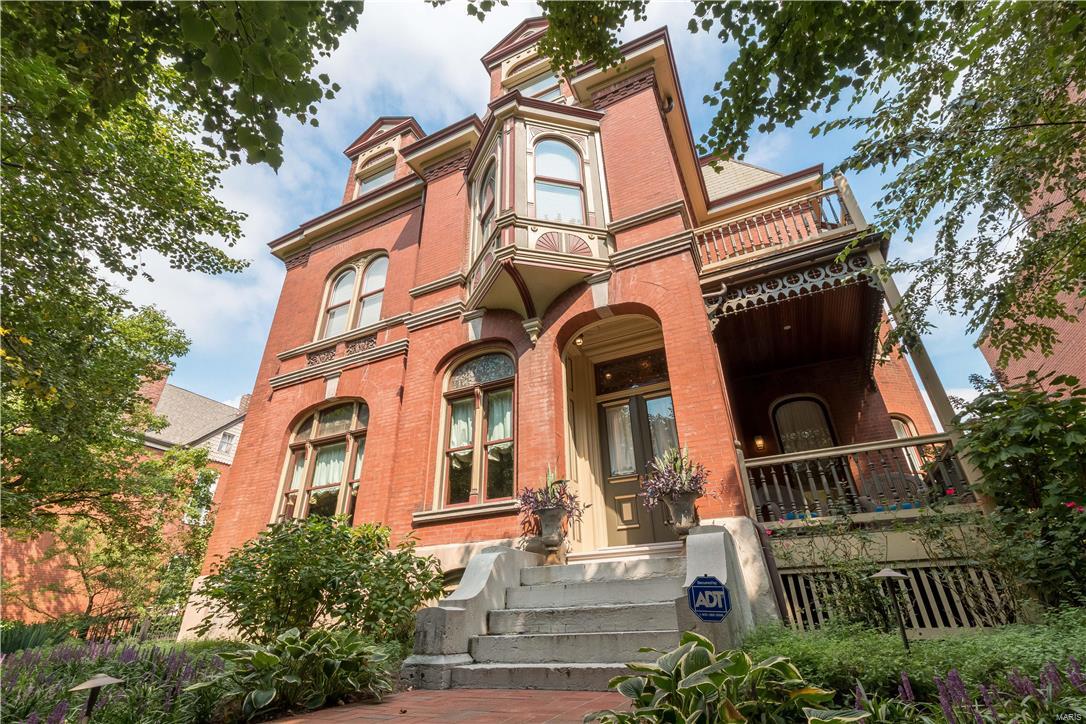
Built in 1884 by a Civil War Major named Leo Rassieur, this Victorian Manse in Lafayette Square combines both elegance and comfort with crisp historic details throughout. Stunning renovations married to the pinnacle of Old World architecture have produced a remarkable and move-in ready residence. This is a unique opportunity to purchase 3 structures for 1 price (Manse, 2-story Carriage House, & Garage). The Residence is gracious with a casual elegance, wide open spaces, and sits on magnificently landscaped grounds. The large chef-friendly kitchen features high-end appliances and spectacular granite plus a butler's pantry with powder room. The Master Suite offers a copious amount of closets & storage, heated bathroom floors and a luxurious soaking tub. All new systems installed during renovation, 2-car garage, 2nd floor laundry, meticulously maintained. Lafayette Square Park & great restaurants are steps from the front door. Enjoy one of STL's finest communities in an exceptional home.
#17021484

St Louis

2335 Whittemore Place

6 Beds

4 Baths

N/A

$1,025,000

MLS#: 17021484
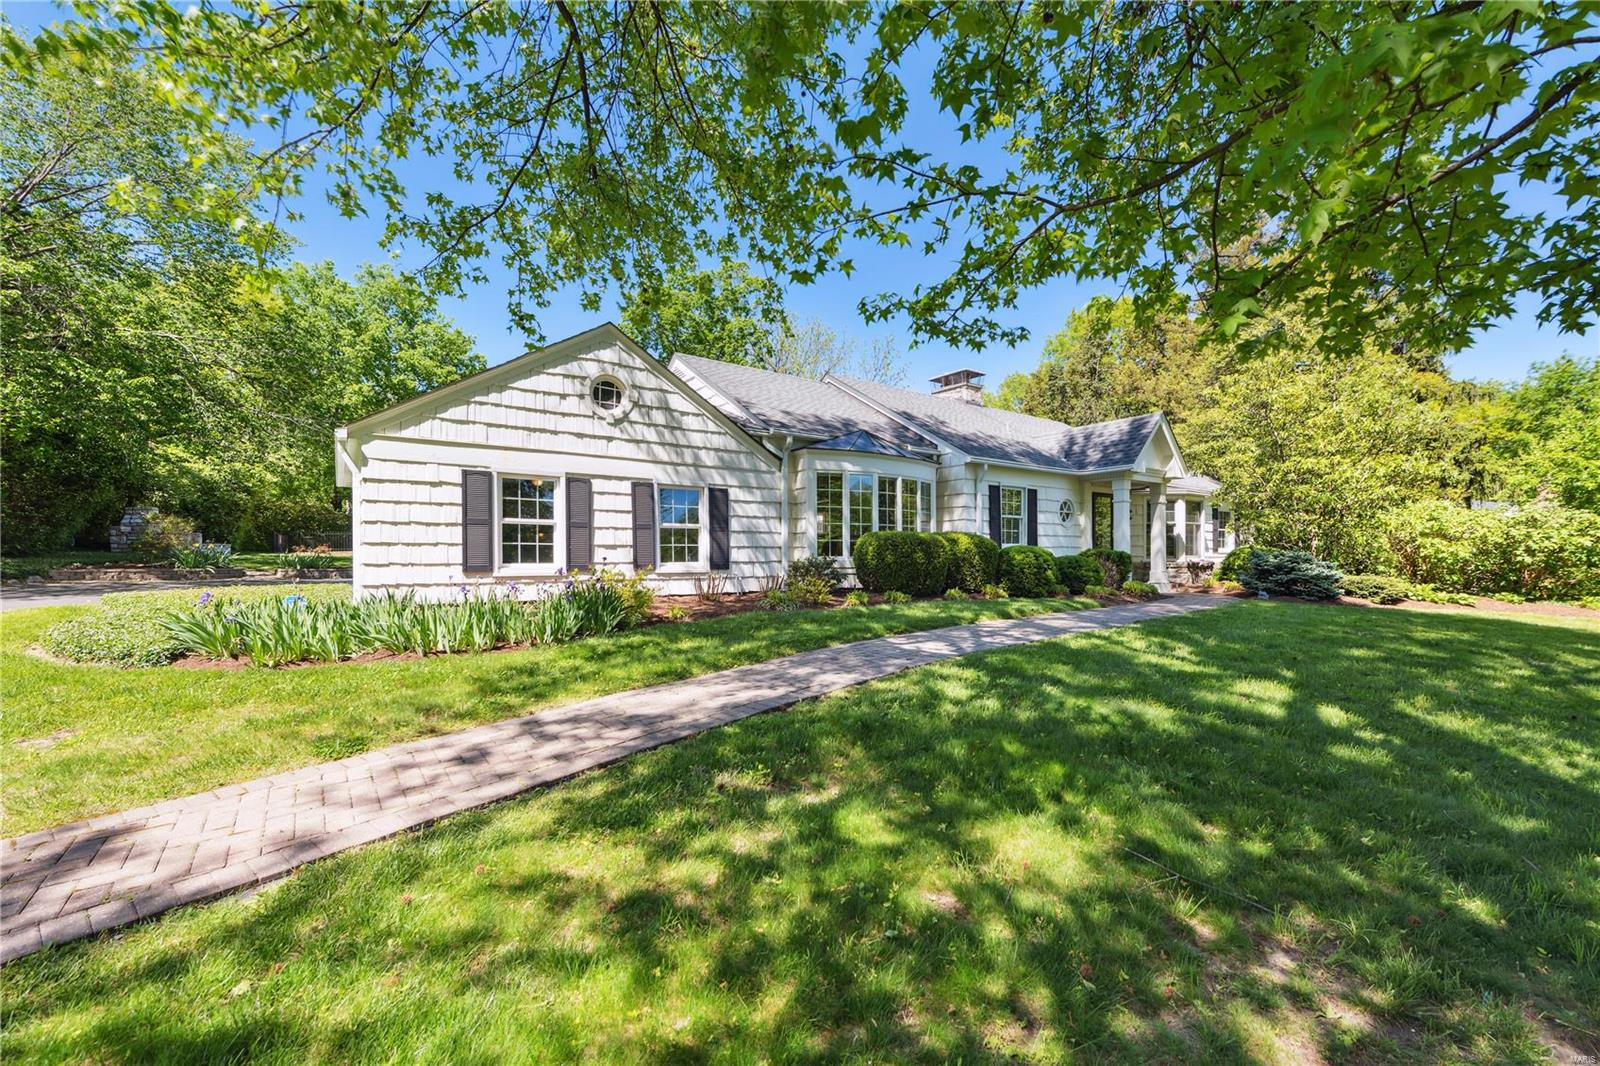
This charming Cape Cod ranch exudes understated elegance with its spacious interior from front to back. This home is a gem. Featuring two Mitchell Wall additions, including a sun-drenched family room complete with a wall of built-in bookshelves, The spacious primary bedroom boasts a large walk-in closet and a lovely primary bathroom, Gleaming wood floors, elegant moldings, and arched doorways adorn this home throughout, creating a warm and inviting atmosphere. The eat-in kitchen is well dignified with custom cabinets, double ovens, gas cooktop and solid surface countertops. Other features include a formal living room, formal dining room, cozy den/office and two generously sized bedrooms. Convenient main floor laundry room. The lower level offers ample finished/unfinished space for additional living or storage space. Lets not forget the discreetly tucked away Pool in the backyard. A true oasis for those warm summer months.
#23023855

Frontenac

18 Georgian Acres

3 Beds

3 Baths

3,134 Sq.Ft.

$1,025,000

MLS#: 23023855
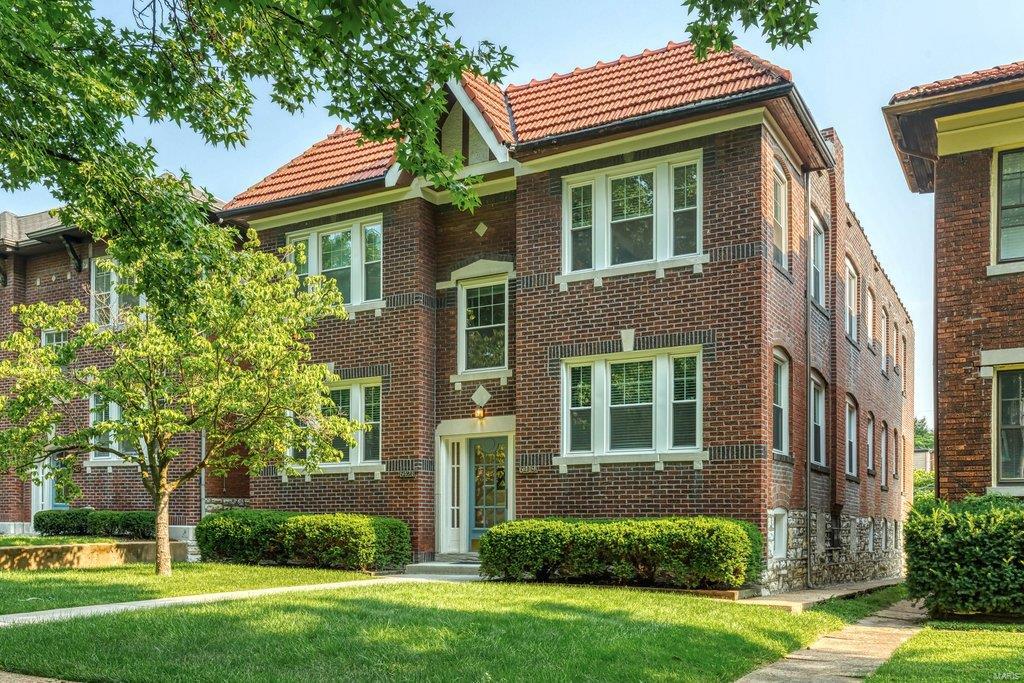
Rare opportunity to purchase a one-of-a-kind, high-end renovated four-unit property in the heart of DeMun in Clayton. All units are 2-bedrooms/1-baths, and have in-unit washers & dryers, high-grade kitchens, new electrical lighting, new windows throughout, great hardwood flooring throughout, updated electric, plumbing, central AC & forced-air heat.  Ample off-street parking in the rear. Solid brick building, roof in great shape. Truly a low-maintenance trophy property! This gem features two distinct floorplans: the two east-side units boast large open-concept layouts, where one of the bedrooms is smaller, used as an office/bonus room by some tenants.  And in lieu of the open concept layout, both west-side units' bedrooms are quite sizeable, one in the front of the building and one in the rear. Tenant draw is incredible -- rents keep rising in DeMun!  Offered at a 5.31% Cap Rate at current rents (rented below market), 6.26% Cap Rate at market rents.  MLS NOI off Pro Forma. Call today!
#22031106

St Louis

6419 Alamo Avenue

None Beds

None Baths

4,188 Sq.Ft.

$1,025,000

MLS#: 22031106
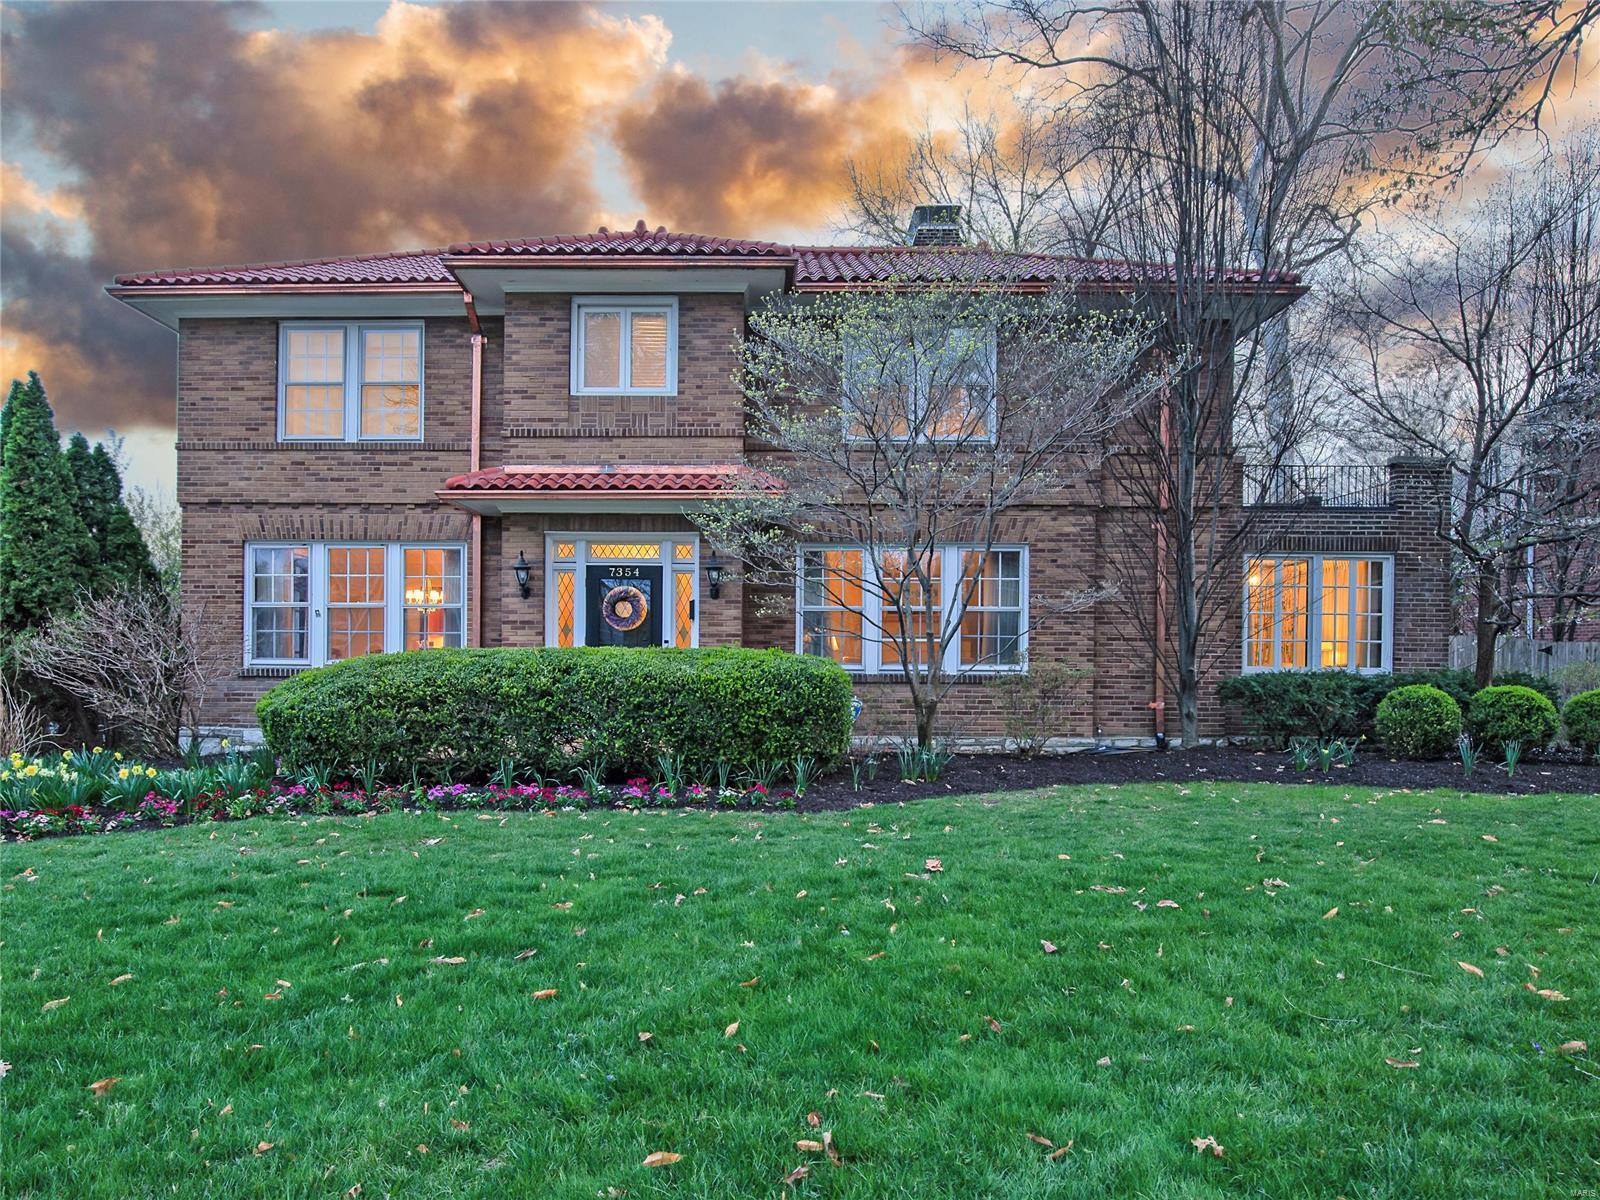
Gorgeous, light-filled 4 bedroom home in the highly sought-after Maryland Terrace neighborhood. Inviting entry opens to LR w/gas fireplace and sunroom. Separate DR leads to the eat-in kitchen with built in banquette, SS appliances- Subzero and Viking, display cabinetry, and granite countertops. Great office on 1st floor. HW floors, french doors, beautiful casements & molding throughout. 2nd floor features an enormous primary bedroom w/ 2 closets 3 great-sized bedrooms and JnJ bath upstairs. Lower level includes bright laundry room, mudroom and 3 car garage. Fabulous fully-fenced yard includes beautiful space for entertaining: deck & terraced patio.
Updates: Primary bath w/ RH vanity & marble tile, refinished HW floors, rebuilt stairs, lighting, finished lower level, newer systems, replaced copper gutters & roof underlayment, the list continues!
Walk the tree-lined neighborhood- steps from the Ritz, Clayton, Taco Buddha, Wash U and more!


Professional photos coming 4/13. Additional Rooms: Sun Room
#22021728

St Louis

7354 Maryland Avenue

4 Beds

2 Baths

3,981 Sq.Ft.

$1,025,000

MLS#: 22021728
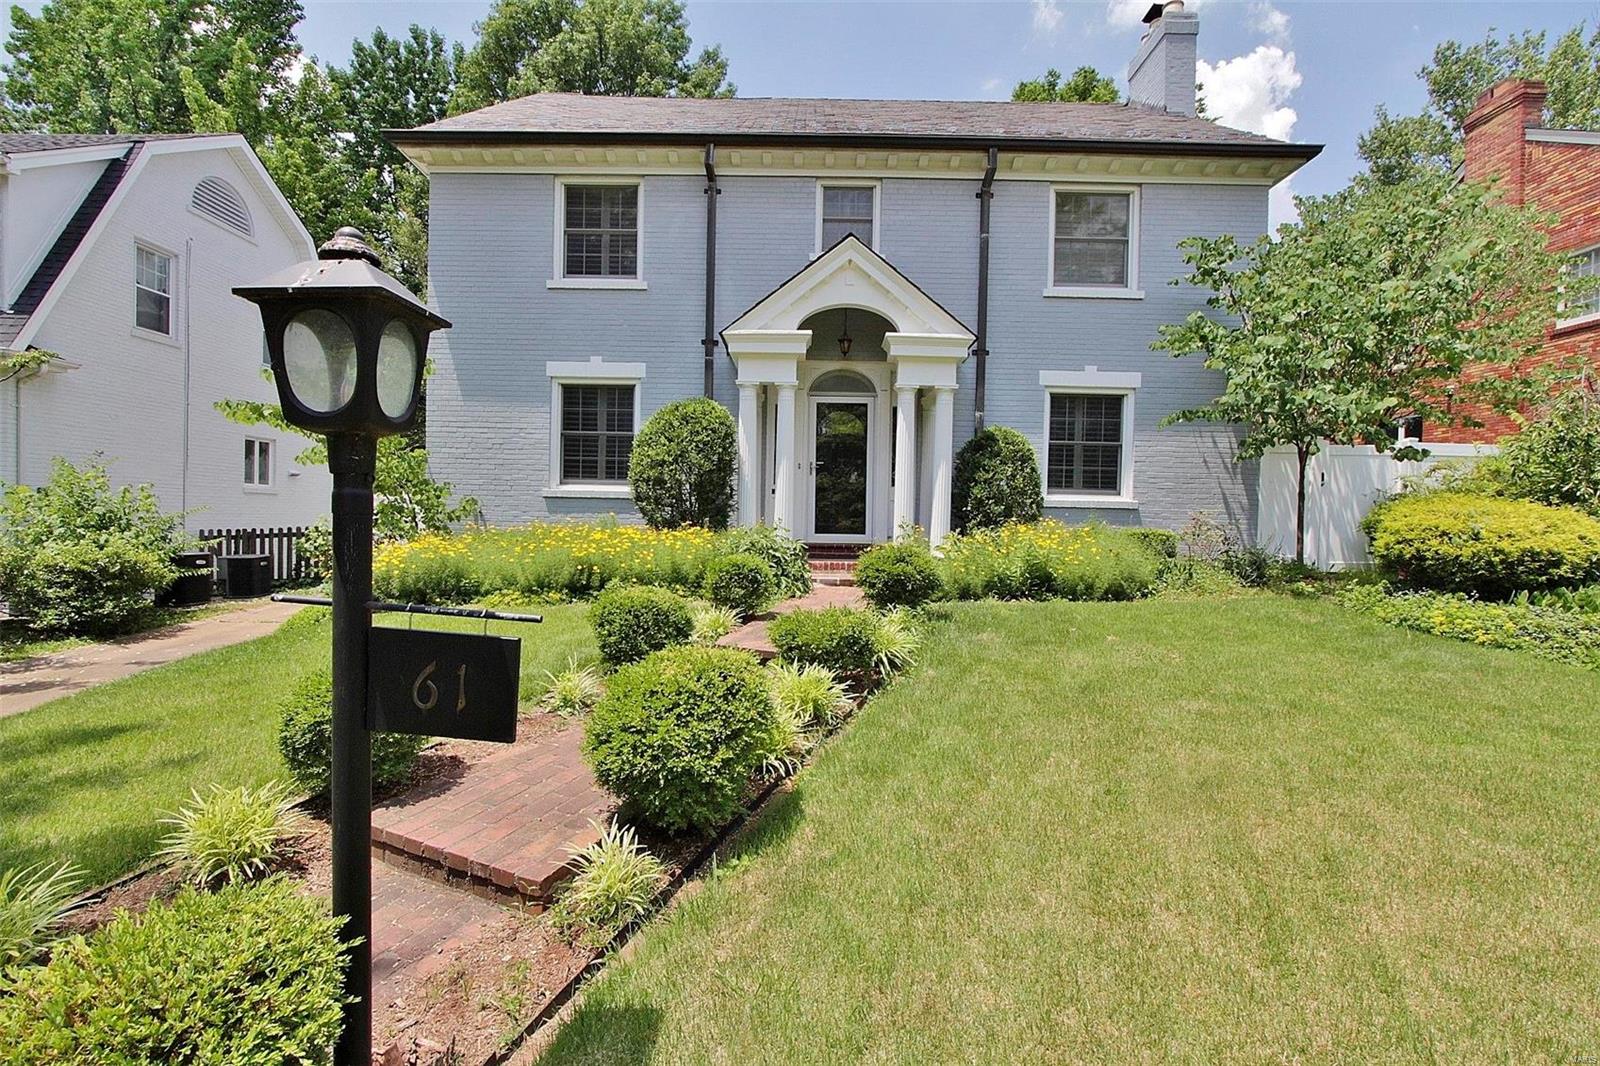
Chic & bright, this 4BR-3.5BA classic is the answer to comfort & convenience! Updated center-hall colonial w/ gourmet kitchen, double island, Italian gas cooktop, custom cabinets w/ tons of extras & exotic honed granite, built-ins, SS, and the perfect view of a lush yard, brimming with newer edible landscaping. DR, LR w/ gas fireplace & office complement the 2-chefs’ kitchen. Relax in the MBR suite w/ Whirlpool, separate shower, exotic marble tile, dual vanities & a walk-in closet. Two BRs with a Jack&Jill and a 3rd fl guest suite w/ BA. Plenty of fun extends in the finished LL w/ a wet bar, TV/ e-games & a music room. Major renovations since 2008, 2-car garage, HWFL, fabulous yards with 2 patios, Juliet balcony, massive privacy fence, top-rated Clayton school district (Glenridge), walking to award winning eateries and parks, 5-10 minute drive to WashU, BJC, Mercy and Children’s hospitals, and a close ride to the airport. Modern amenities in proximity to work, shopping & entertainment!
#21023916

St Louis

61 Broadview Drive

4 Beds

3 Baths

3,341 Sq.Ft.

$1,025,000

MLS#: 21023916
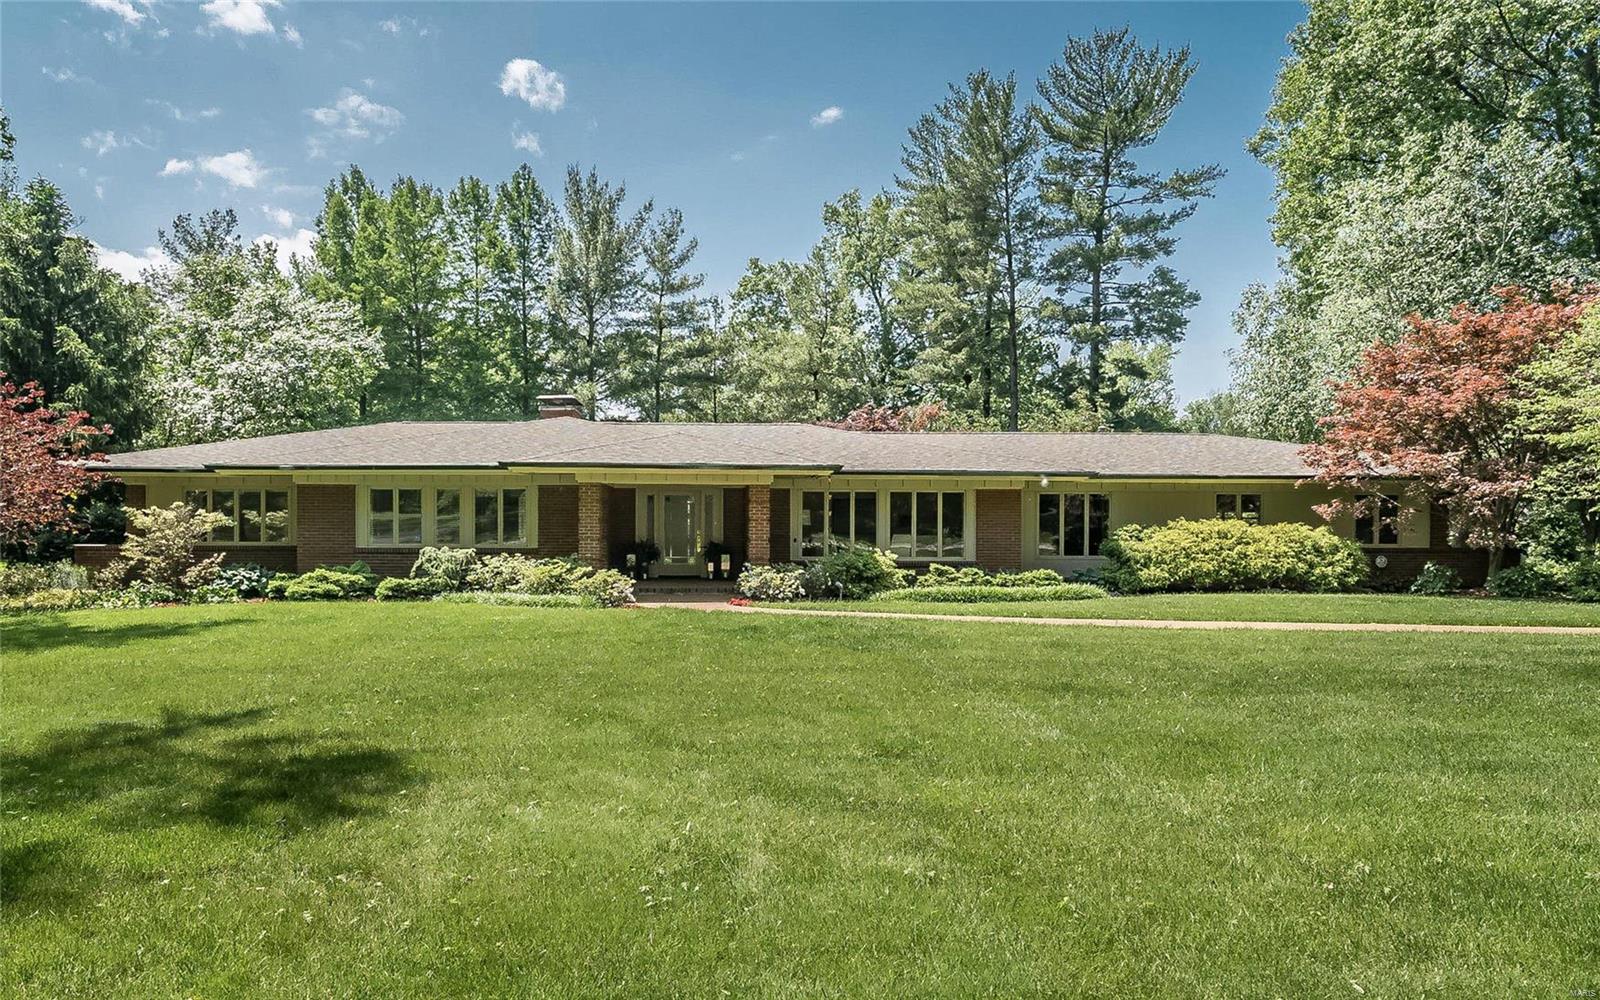
FOR COMP PURPOSES ONLY
#21041491

St Louis

6 Portland Drive

4 Beds

3 Baths

2,876 Sq.Ft.

$1,025,000

MLS#: 21041491

1 ... 552 553 554 555 556 ... 666
* Listings identified with the FMLS IDX logo come from FMLS and are held by brokerage firms other than the owner of this website. The listing brokerage is identified in any listing details. Information is deemed reliable but is not guaranteed. If you believe any FMLS listing contains material that infringes your copyrighted work please click here to review our DMCA policy and learn how to submit a takedown request. © 2024. First Multiple Listing Service, Inc.

Send a message

Message successfully sent.

Your message

What is 3 + 4 ?

Reason for contacting?

I agree to receive email communication and understand I can unsubscribe at any time.

I agree to be contacted by Rock Island Realty via call, email, and text for real estate services. To opt out, you can reply 'stop' at any time or reply 'help' for assistance. You can also click the unsubscribe link in the emails. Message and data rates may apply. Message frequency may vary. Privacy Policy

Sign Out

Virtual Assistant

Would you like to take the next step with this property? We can help you schedule a showing or virtual tour, or send you more details.

Yes, I would like more information.

Thank You for Your Reply, One of Our Agents will contact you as soon as possible

No, maybe later.

Thank you, you can always contact me via email, phone number or through the contact form.

Realhub AI

Lucy - Your AI-Powered Realtor

Update Your Temporary Password

Personalize your search

Enter your email and we'll notify you immediately when new listings match what you're looking for.

or enter email address

Already have an account ? Login here

Continue your home search

Area

I agree to receive communications and understand I can unsubscribe at any time.

I agree to be contacted by Rock Island Realty via call, email, and text for real estate services. To opt out, you can reply 'stop' at any time or reply 'help' for assistance. You can also click the unsubscribe link in the emails. Message and data rates may apply. Message frequency may vary. Privacy Policy

Already have an account ? Login here

We use cookies

We use cookies primarily for analytics to enhance your experience. By accepting, you agree to our use of these cookies. You can manage your preferences or learn more about our cookies policy.





