Properties

Browse or get in touch to schedule a walkthrough.

  • Nearby me
Price range

Popular Features

Community Features

Association

Property Features

Waterfront

View

Exterior Features

Interior Features

Style

10000 properties match your criteria

Updated 1 minute ago

E-Alert name
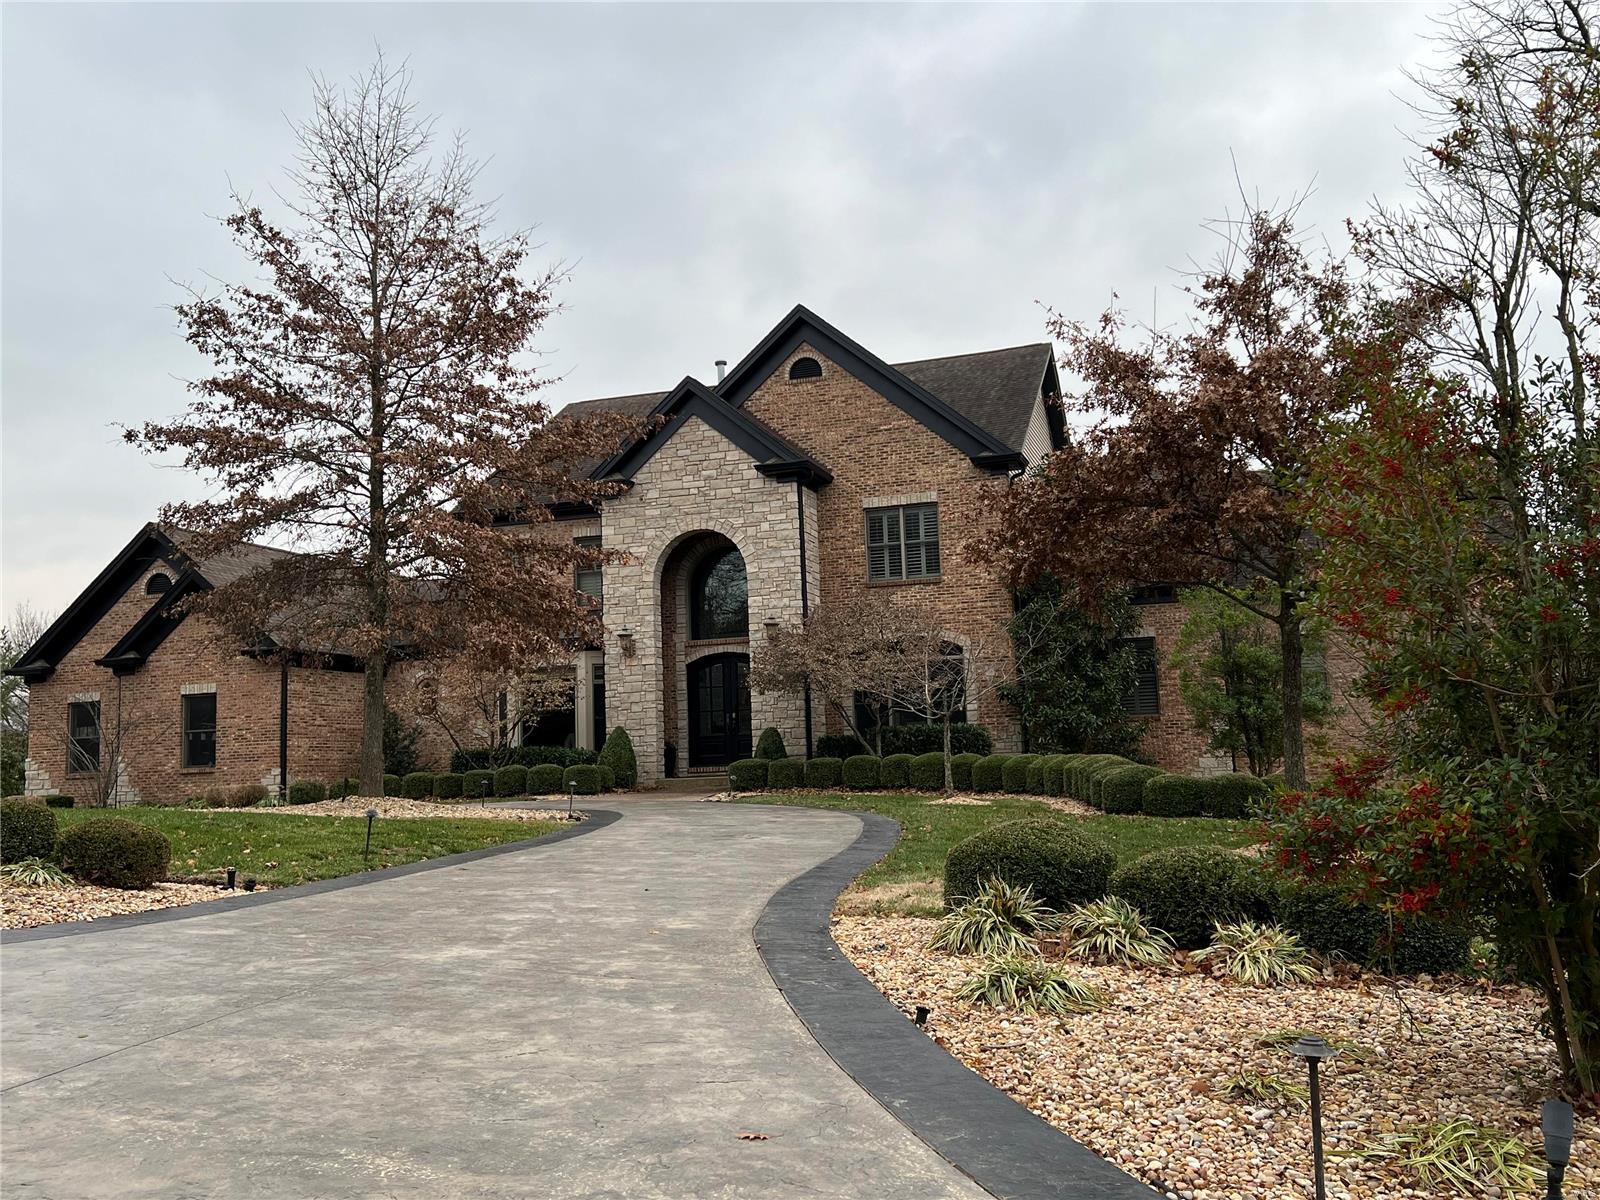
Comp purposes only
#22063146

Creve Coeur

18 Allegro Lake Estates Drive

8 Beds

8 Baths

9,039 Sq.Ft.

$2,750,000

MLS#: 22063146
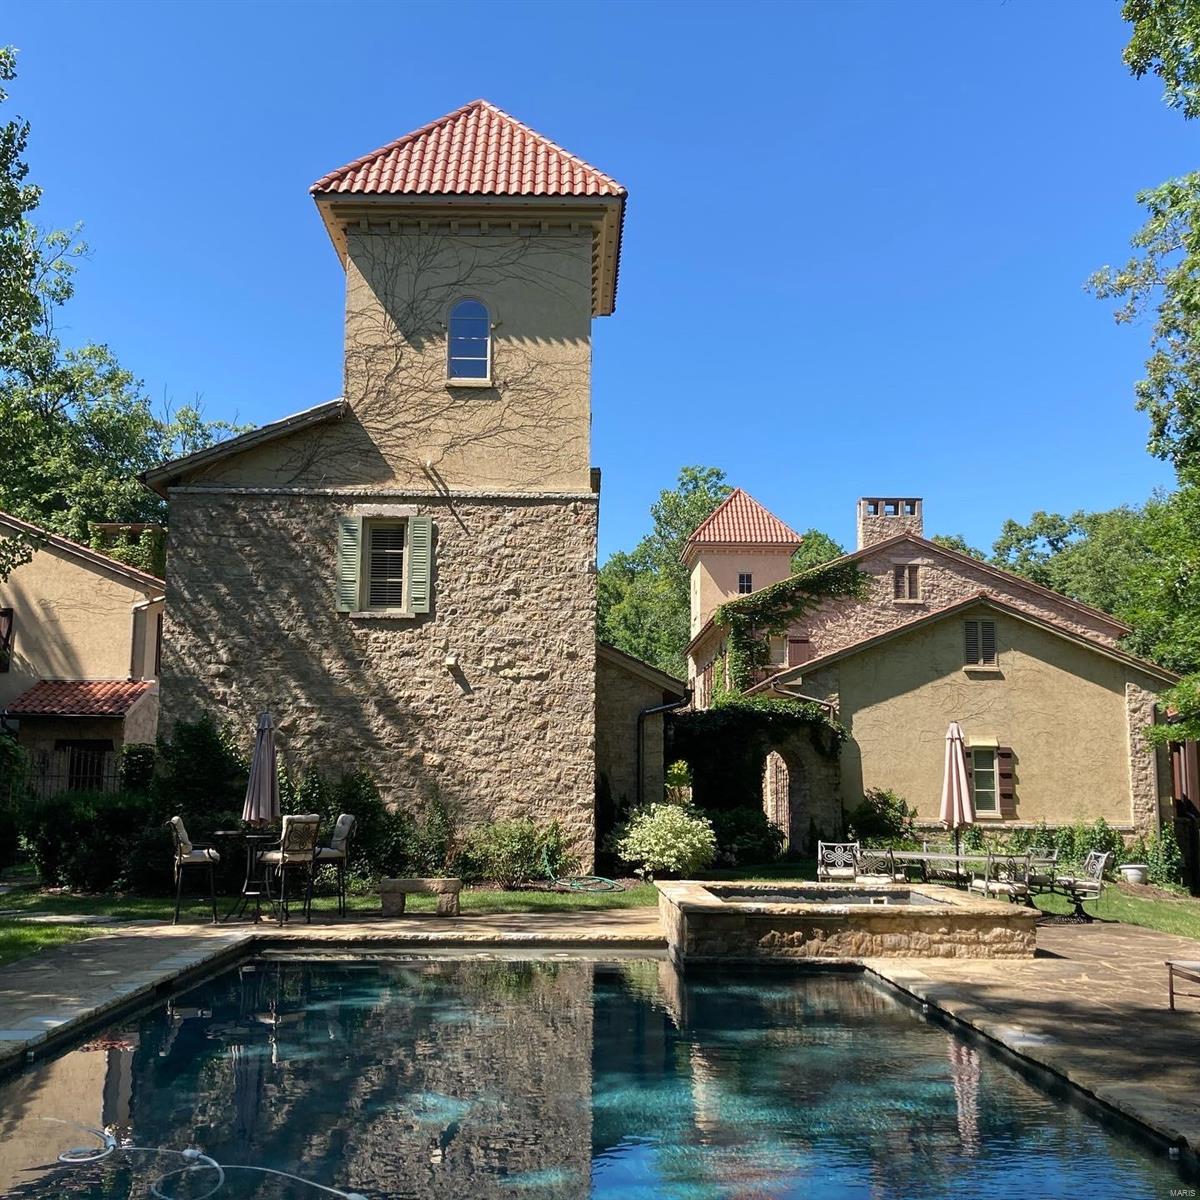
FOR COMP PURPOSES ONLY Additional Rooms: Mud Room
#22042237

St Albans

1042 Wings

5 Beds

5 Baths

6,697 Sq.Ft.

$2,750,000

MLS#: 22042237
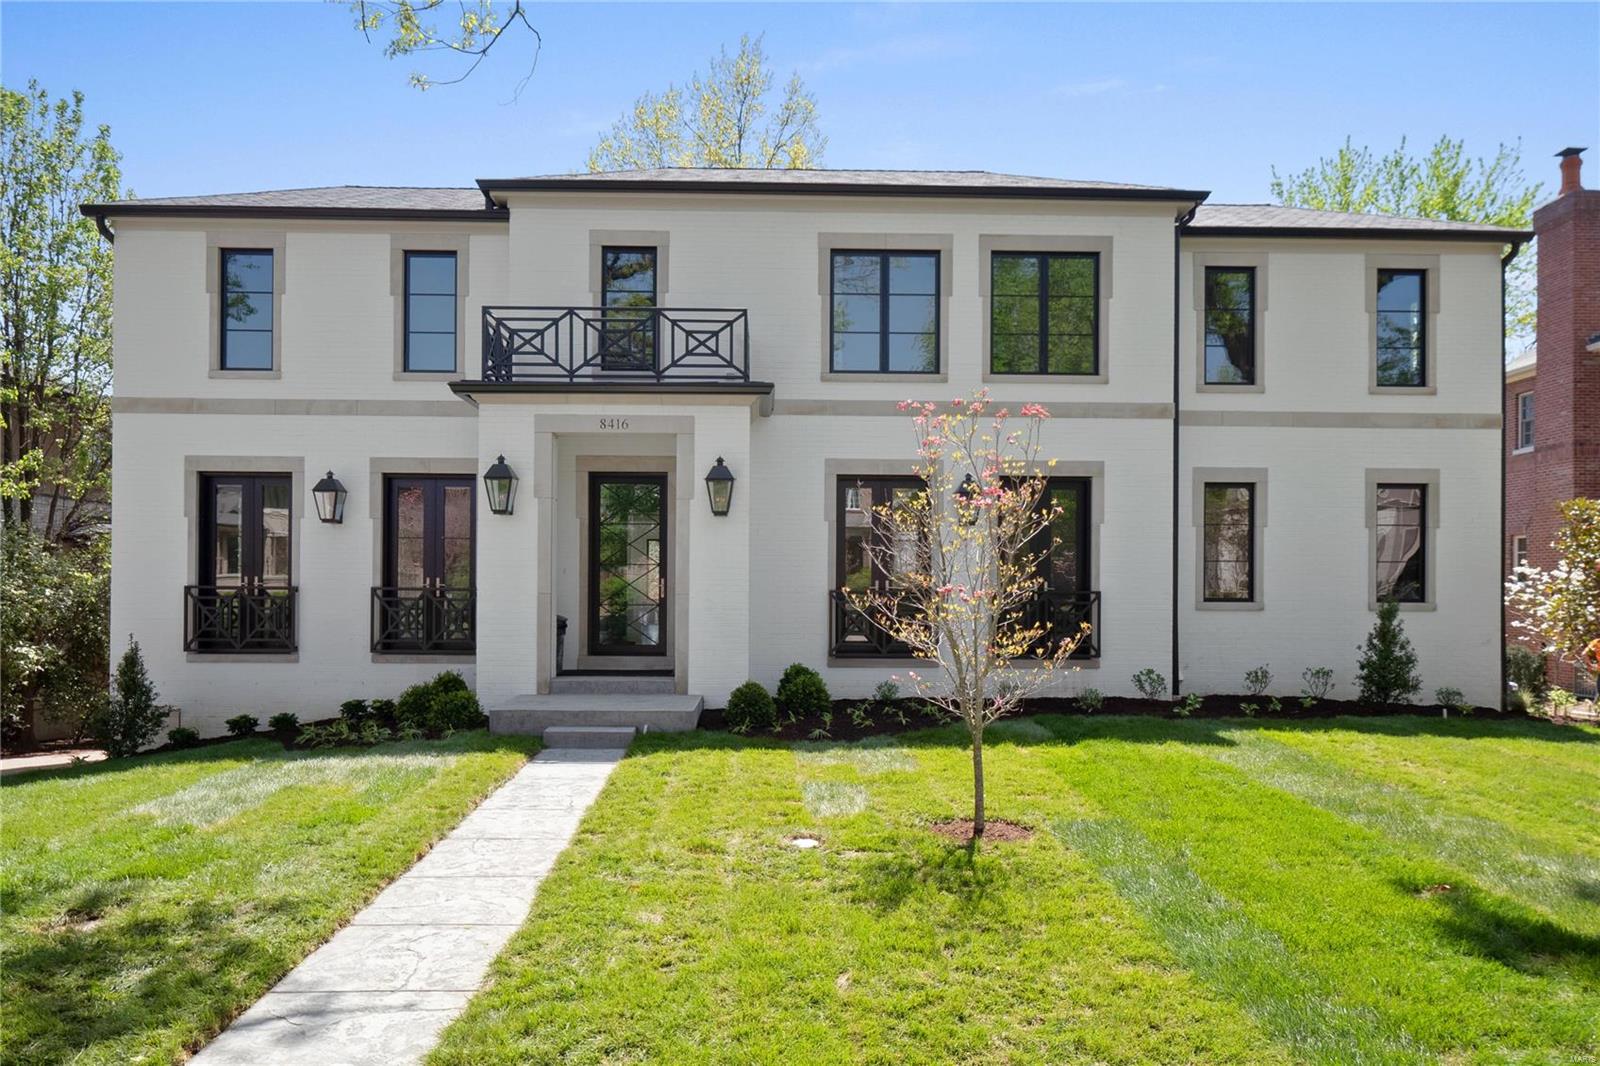
For Comp Purposes Only
#23024875

Clayton

8416 Kingsbury

5 Beds

5 Baths

6,577 Sq.Ft.

$2,750,000

MLS#: 23024875
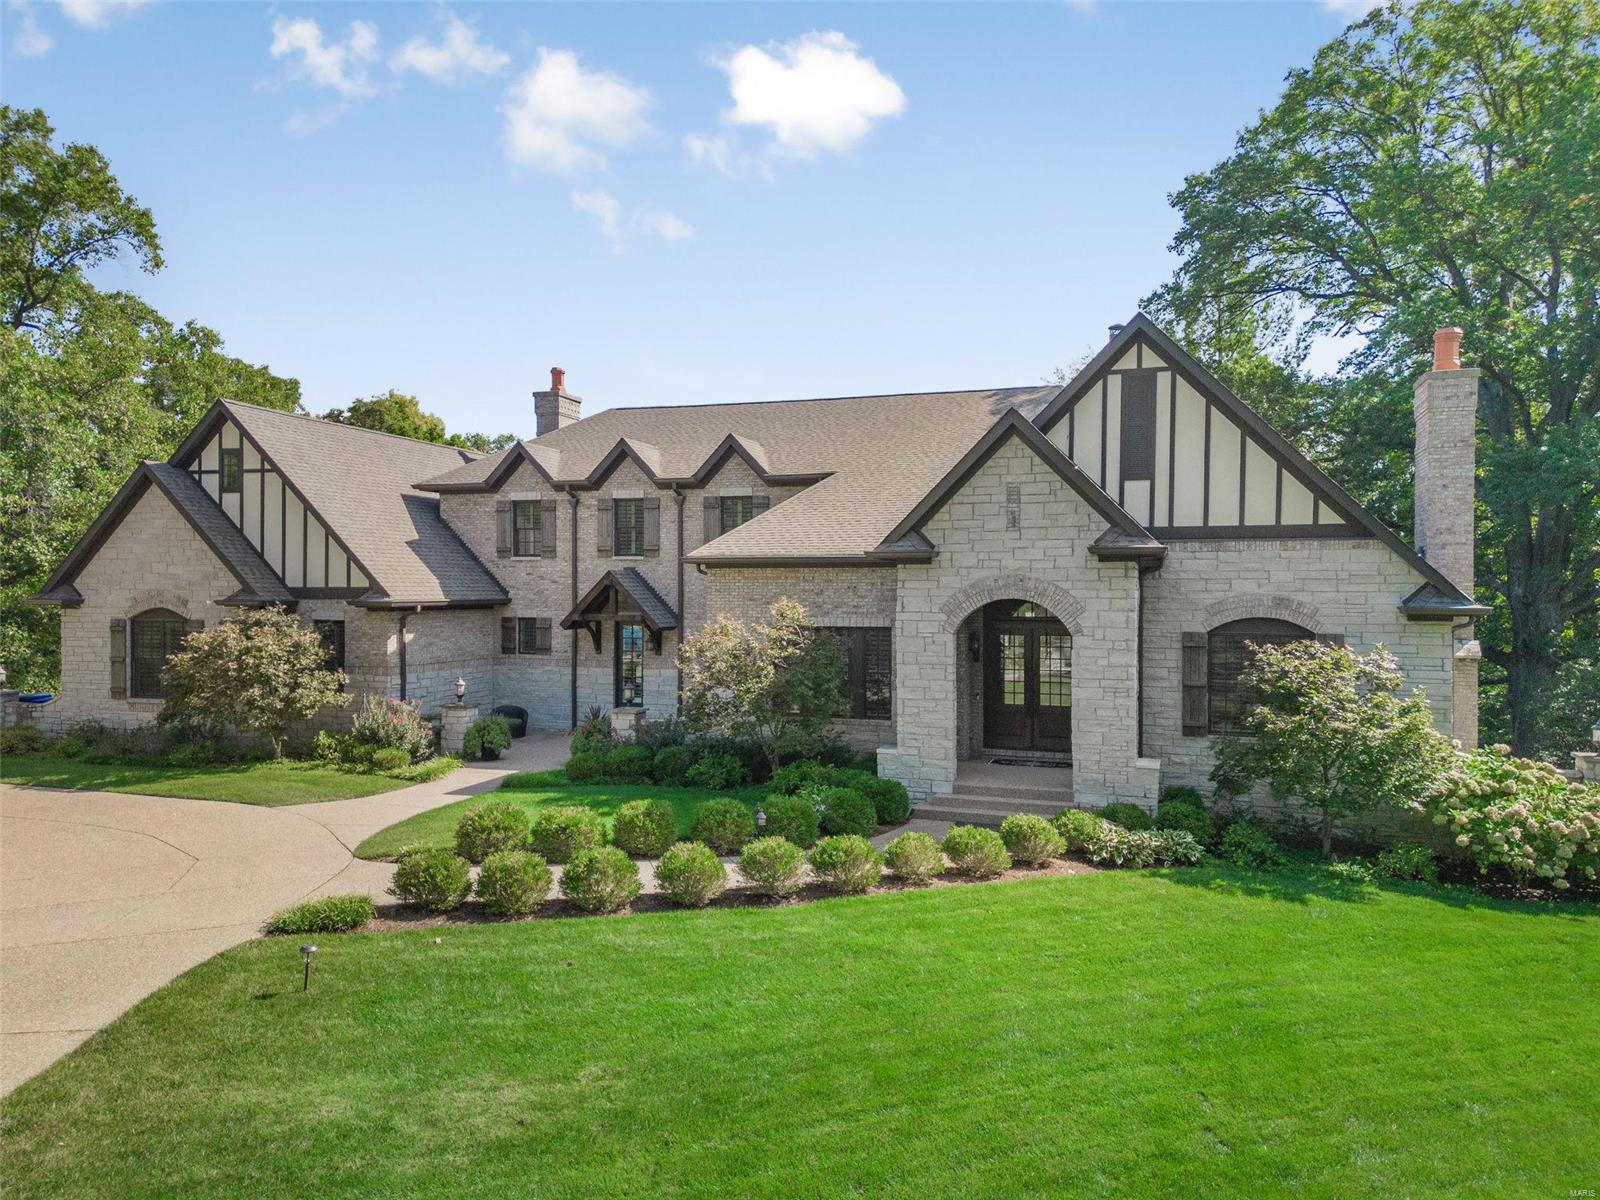
Outstanding newer English home situated on almost 1 acre in Frontenac offers all of the indoor & outdoor spaces desired by today's buyers! Fabulous floor plan of approximately 5,646sqft w/architectural details throughout: 2 story entry, spacious dining room, home office, great room w/box beam ceiling, wall of windows & fireplace, open gourmet kitchen/breakfast/hearth room w/custom cabinetry, granite counters, center island, stainless appliances, Viking 6 burner gas range/oven, fireplace, butler's pantry, walk-in pantry, laundry room, mud room w/desks & cubbies, 2 half baths, primary bedroom suite w/walk-in closet, luxurious primary bath w/double vanities, tub, stall shower complete the main level. Second level:large family room, sitting room, 3 additional bedroom suites each w/full bath. Lower level w/additional 1,062sqft finished area: recreation room, half bath, unfinished storage area. Enjoy the fenced yard, pool, outdoor living room & kitchen, fire pit. 4 Car garage. Ladue schools. Additional Rooms: Mud Room
#24062297

Frontenac

2814 N Geyer Road

4 Beds

4 Baths

6,708 Sq.Ft.

$2,750,000

MLS#: 24062297
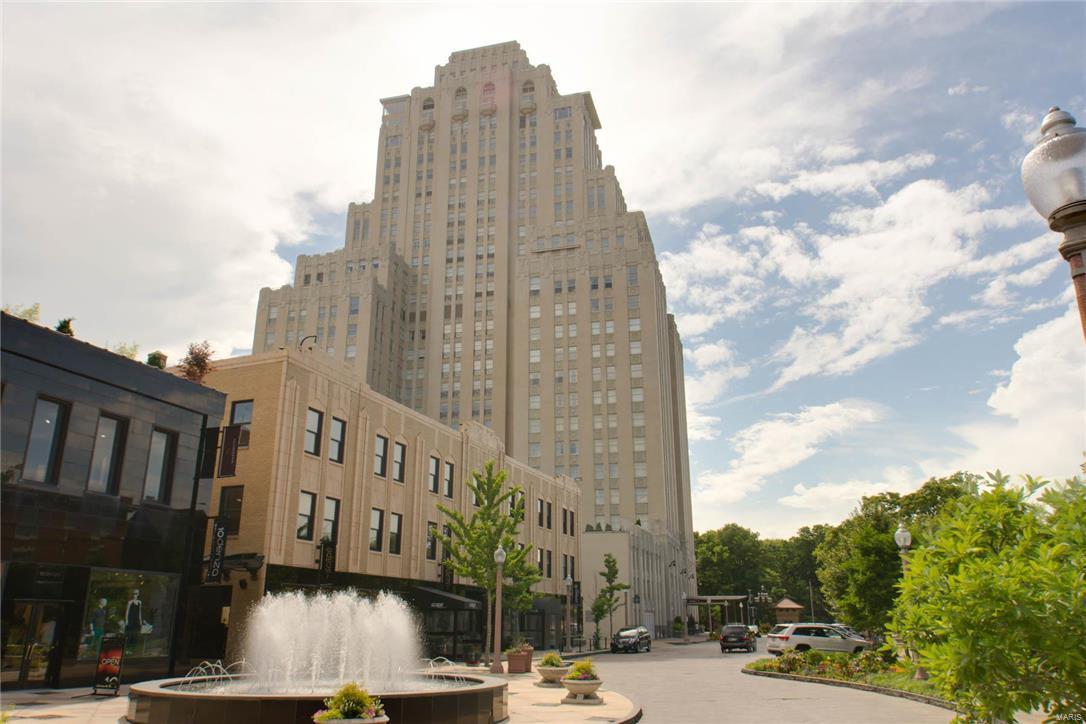
Sophisticated design and style define this two story condominium with dramatic floor to ceiling windows and views that are beyond compare! Experience the highest quality of finishes throughout from the gourmet kitchen to the spa like master bath.  Gracious entry and open floor plan make this a wonderful home for entertaining. The home boasts 4,134 sq ft of interior space & an additional 1,057 sq ft of outdoor terrace overlooking the city to the arch. The lifestyle is amazing with cinema, salon, restaurants & shops all available without leaving the building. The location is amazing with Forest Park and CWE right at your doorsteps.  3 parking spaces and concierge service and so much more.... Location: City
#15034718

St Louis

232 N Kingshighway 1705

4 Beds

3 Baths

4,134 Sq.Ft.

$2,750,000

MLS#: 15034718
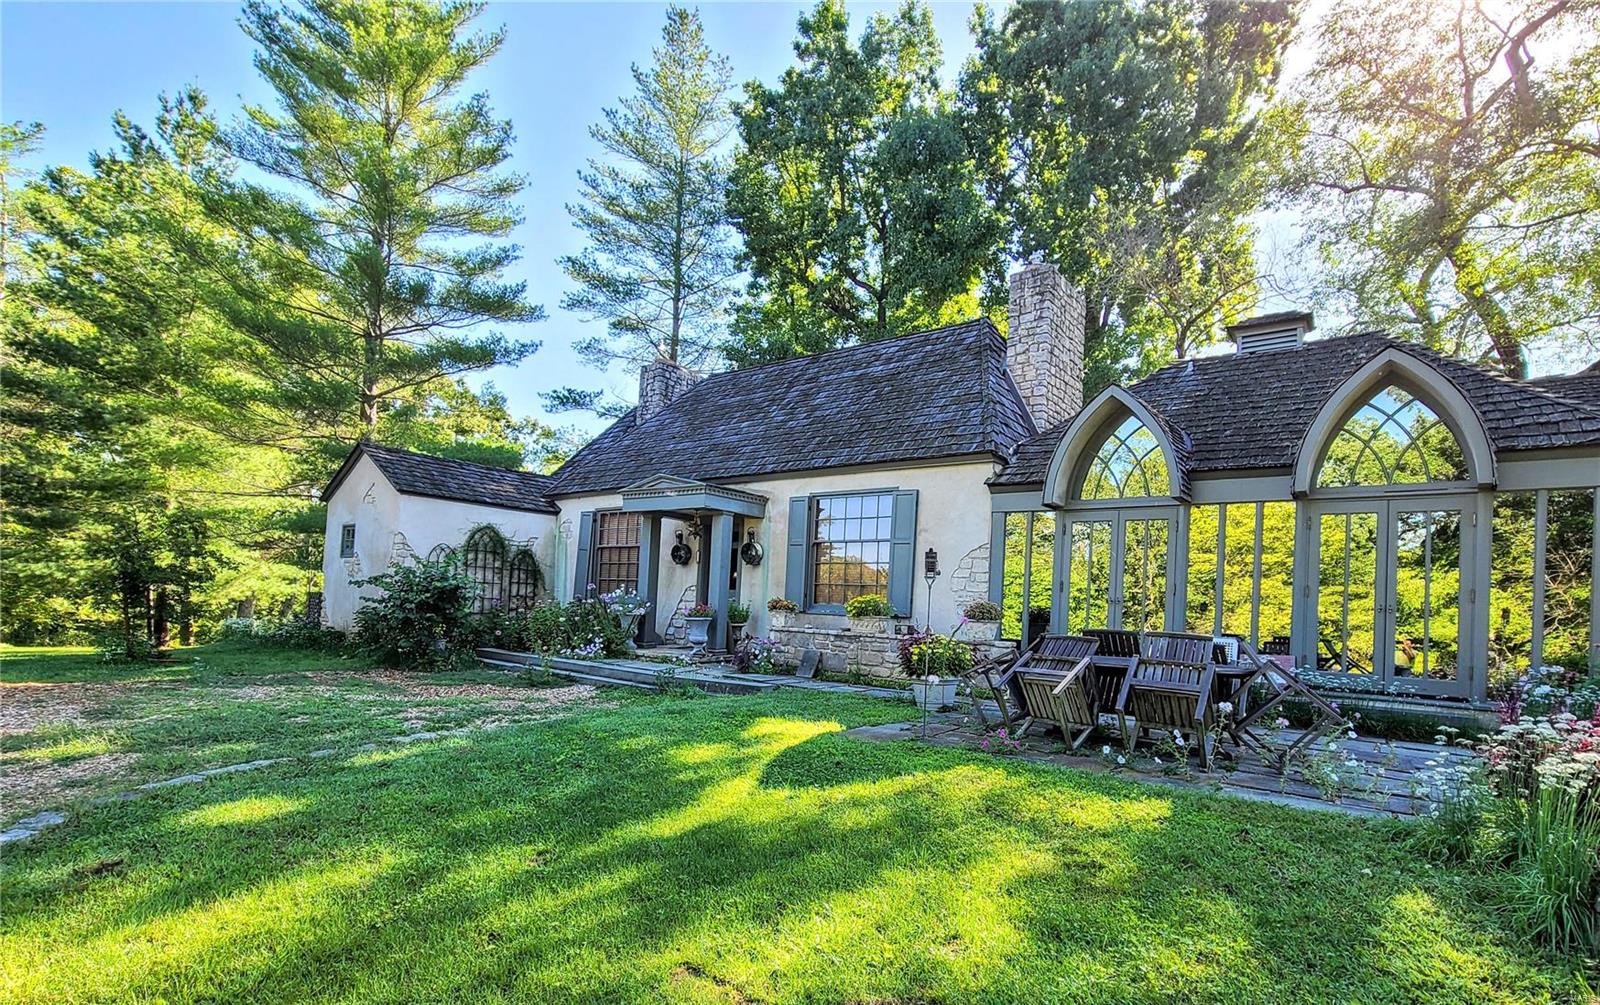
La Chaumiere Des Collines, "The Cottage of the Hills" circa 1927 available for the first time in 30 years. A breathtaking estate of 500+/- acres in the heart of the Ozark foothills. The original limestone chateau's charm has been lovingly preserved with incredible living spaces, 2 bed & 2 1/2 bath. The guest log cabin with kitchen & living area, 2 baths & 3 bedrooms sleeping 8. The limestone 10-stall barn has a 2 bd/2 bath apartment above, currently the caretaker's residence.  This estate has everything for the outdoor enthusiast: excellent hunting, fishing & miles of maintained trails for horse, ATVs & hiking. Dotted with 3 spring fed creeks, 2 spring fed stocked lakes, 2 ponds and floating the Meramec right down the road. Wildlife thrives with an abundance of deer, turkey, bobcats, ducks, and geese. Perimeter fencing and some cross fencing with multiple access gates. The property is a great mix of woods and tillable. Come experience all Missouri has to offer in your own paradise.
#22062620

Steelville

0 Off Hwy 8

2 Beds

2 Baths

2,000 Sq.Ft.

$2,750,000

MLS#: 22062620
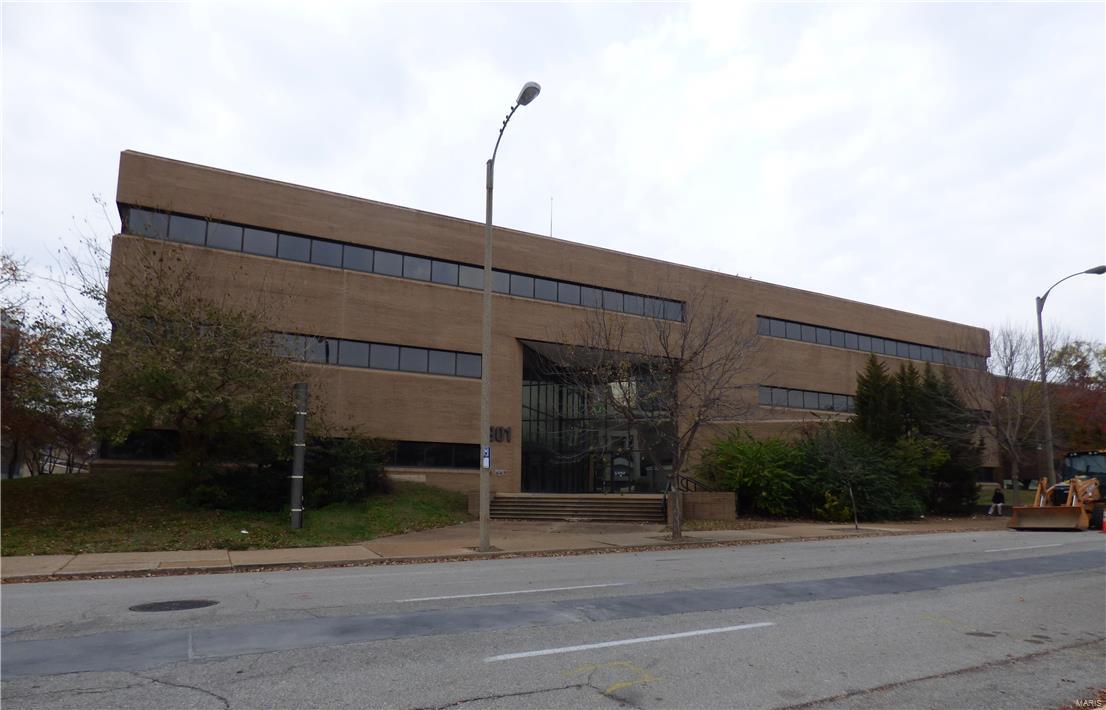
$ 2,750,000


901 North 10th Street is a 73,950 Square Foot Office Building located in the City of St. Louis’ Central Business District.

The 3-story building features an underground parking garage for 18-20 parking spaces, the building is elevator served and has two large atriums at the front and rear of the property.

The building was built in 1984 and sits on 1.17 Acres.

This property represents a value-add opportunity for a new owner to acquire the property well-below replacement value and gradually lease the vacant space for $8-10/S.F.

The property is ideally located in walking distance to the Convention Center, Lumiere Casino and Four Seasons Hotel along with all other amenities that downtown St. Louis has to offer. Location: Downtown
#17094746

St Louis

901 N 10th

None Beds

None Baths

73,950 Sq.Ft.

$2,750,000

MLS#: 17094746
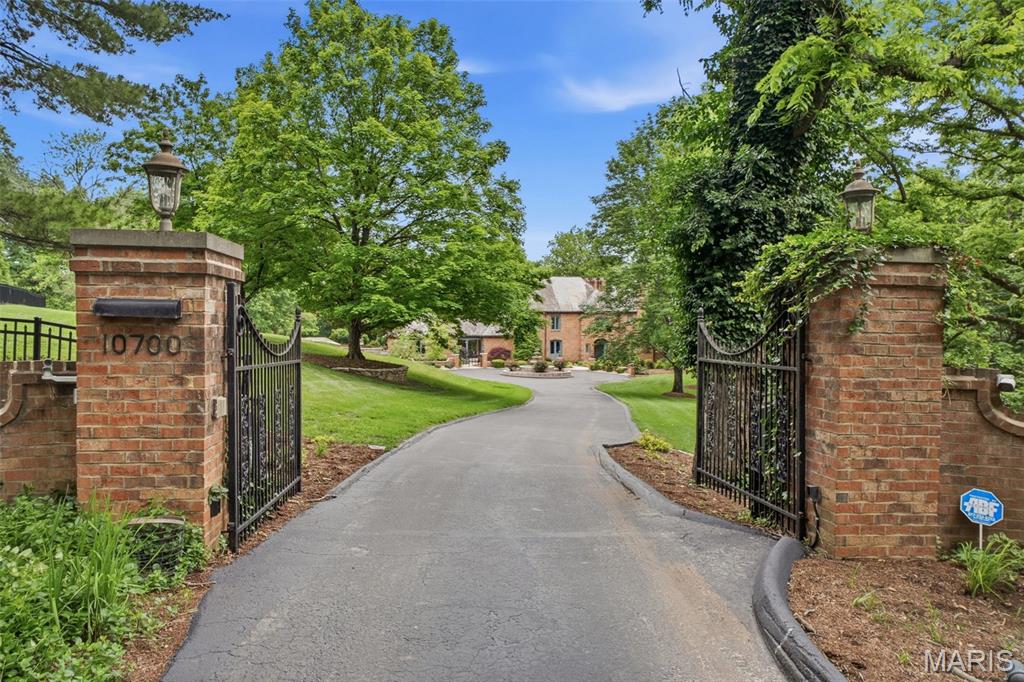
Private, peaceful, and pure bliss at every turn! This enchanting French Country sanctuary offers over 8,700 sq ft of luxurious living space across a beautifully reimagined 4-bed, 3 full and 2 half bath main residence and an updated 2-bed, 3 full bath guest house/pool retreat nestled among the 8+ acres of lush tranquility. The main residence underwent an extensive 2023 renovation transforming the hearth room, dining room, family room, office, laundry room, foyer, both main-level powder rooms, and a breathtaking redesigned chef’s kitchen packed with Sub-Zero & Thermador appliances and dramatic commercial-grade Pella sliders opening to the stunning courtyard patio. A spacious upper-level primary suite serves as a private retreat with a balcony, sitting area, fireplace, expansive dressing room with multiple walk-in closets, sauna, and spa-inspired bath. Secondary bedrooms include custom built-ins and updated finishes, and the fully renovated hall bath is spectacular. Designed for entertaining, the speakeasy-inspired lower level offers a lounge with a stone fireplace, custom bar, wine cellar, full bath, cedar closet, abundant storage, and new flooring. A private resort unfolds as you stroll towards the charming guest house featuring a spa & heated pool with retractable enclosure, app-controlled systems, and Sonos sound throughout. Beautifully updated, the guest house includes 2 full baths & a kitchen on the main, and a 2 bed/1 bath apartment with a full eat-in kitchen upstairs. The manicured grounds are equally captivating with a tiered fountain, koi pond & stone stream bed, stamped concrete patios and walkways, lush professional landscaping, irrigation system, and private gated entrance. Additional highlights include garages for 5 vehicles, updated HVAC and water heaters, smart security system, and extensive system upgrades throughout. A truly one-of-a-kind estate offering extraordinary privacy, resort-inspired living, and timeless French Country elegance—all conveniently located near premier shopping, dining, hospitals, and within the highly sought-after Lindbergh School District. See feature sheet for more details!
#26031948

St Louis

10700 Starhill Drive

6 Beds

6 Baths

8,722 Sq.Ft.

$2,750,000

MLS#: 26031948
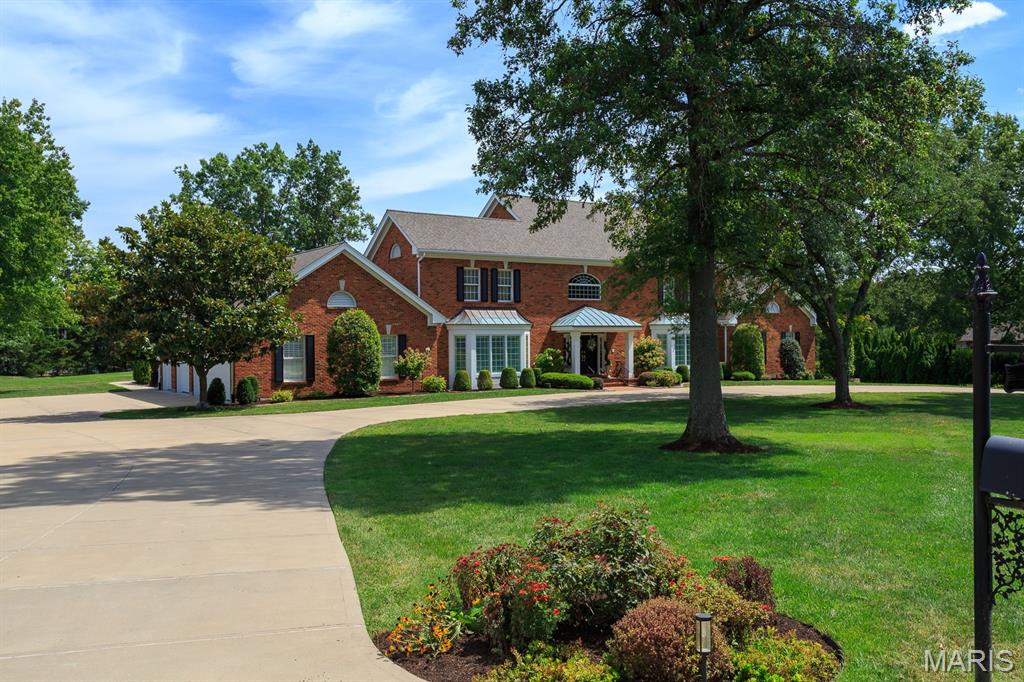
Welcome to an Exquisite property in Country Life Acres, an exclusive gated community where luxury meets timeless elegance. Discover sophistication in this 1.5-story home,  w 4 bed & 9 baths, offering 7,000 sq ft of refined living on a 2-acre level lot, w 2 MASTER SUITES on main level for ultimate privacy. A stately concrete circle drive sets the stage for the grandeur within. The dramatic 2-story foyer w arched passages flows into elegant living & dining spaces, perfect for gracious entertaining. The great room impresses w soaring ceilings, Palladian windows, a grand gas log fireplace, intricate custom woodwork, & hardwood floors. At the heart of the home is an updated gourmet kitchen—two expansive islands, granite countertops, & custom cabinetry—leading to a sunlit breakfast room overlooking the stunning saltwater pool. This outdoor oasis features a newer Kool Deck, elegant brick coping, & wrought iron fencing w stately brick pillars, ideal for serene relaxation or lavish gatherings. The main floor offers 2 master suites, an oversized office, & a versatile TV room easily could convert to an in-law suite. Upstairs, 2 spacious bedrooms w ensuite baths. The lower level includes 2 finished baths, formerly live-in staff quarters. Car enthusiasts will appreciate the heated/cooled 3-car side-entry garage w extra storage. A newer roof & exceptional amenities complete this distinguished well maintained property. Experience one of Saint Louis' most exclusive communities.
#25058444

Town and Country

34 Country Life Acres

4 Beds

8 Baths

7,000 Sq.Ft.

$2,750,000

MLS#: 25058444
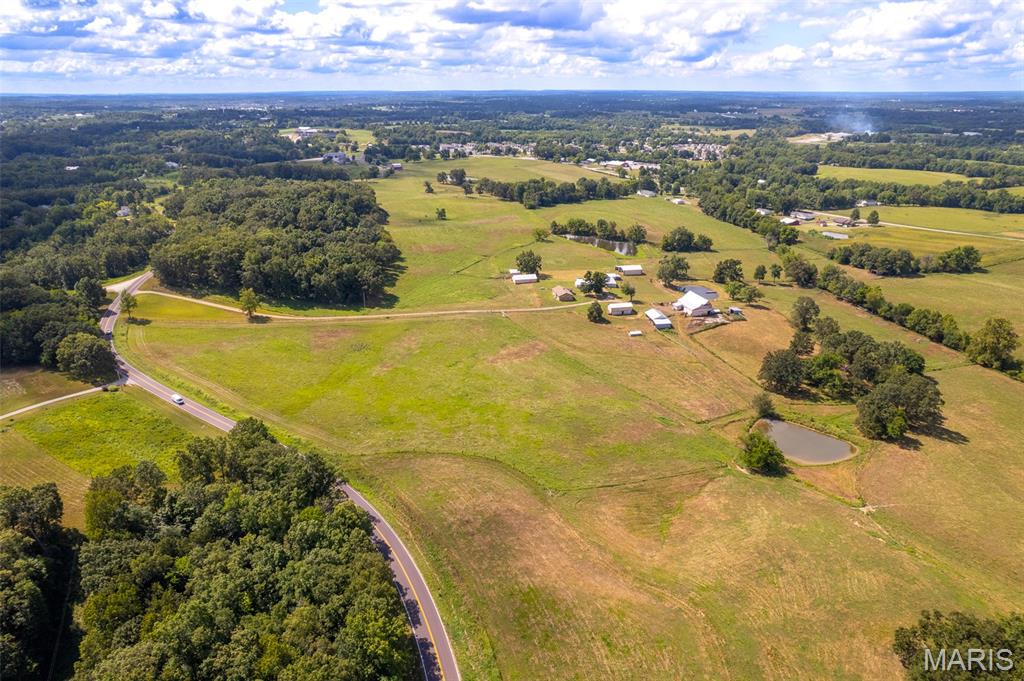
***Auction – 111+/- Acres Offered in 3 Tracts or Combinations***
Saturday, October 4, 2025 • 12:00 PM • Jackson Civic Center – Jackson, MO
An incredible opportunity awaits with 111+/- acres in Cape Girardeau Co., selling at public auction in three desirable tracts or in combinations to suit your vision. These versatile properties offer premier location, excellent accessibility, and unlimited potential for farming, building, or development – all within the Jackson School District. Tract 1 – 36+/- Acres: Beautiful open pasture with Highway 61 frontage, creek frontage, fencing and cross fencing, and multiple phenomenal build sites offering sweeping views. Tract 2 – 15+/- Acres: A picturesque setting with Highway C frontage, a pond, creek frontage, fencing, and a hilltop build site overlooking the valley and water. Tract 3 – 60+/- Acres: A well-kept 1,131 sq. ft., 3-bedroom, 2-bathroom home built in 1962 surrounded by multiple outbuildings, lean-tos, equipment sheds, and a hay shed. This tract also includes 3 ponds, creek frontage, and fenced/cross-fenced pasture – ideal for livestock or hobby farming. Each tract offers excellent development possibilities with public water available, public sewer nearby, and electric on site. Unincorporated and unrestricted, these properties provide both freedom and flexibility for future use. Whether you’re looking for a homesite, farm, or investment, this auction represents a rare chance to secure prime land in a sought-after location.
#25061085

Unincorporated

949 State Highway C

None Beds

None Baths

1,469 Sq.Ft.

$2,750,000

MLS#: 25061085
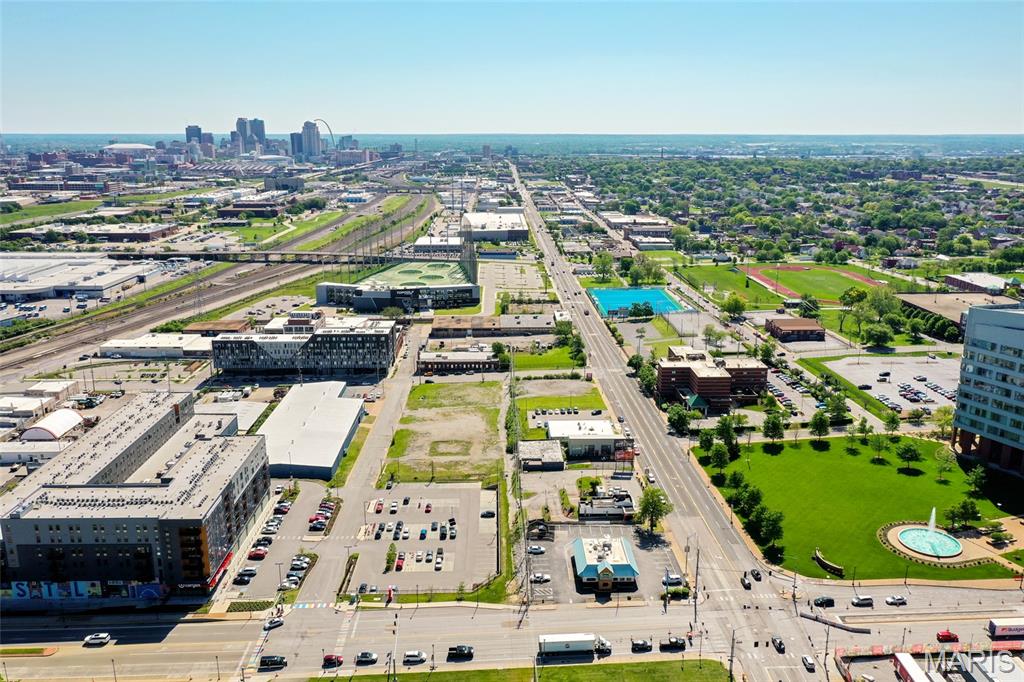
Rare urban development opportunity in the heart of Midtown St. Louis — 2 acres of investment-grade land positioned at the gateway to the city's newest and fastest-growing district, Prospect Yards. The Steelcote Prospect Yards Assemblage comprises two non-contiguous parcels totaling approximately 2.00 acres (+/-87,120 SF) in City Block 2213: a +/-1.50-acre rectangular parcel fronting Papin Street (the hotel site) and a +/-0.50-acre Chouteau Avenue frontage parcel (the QSR/retail site), with Theresa Avenue providing secondary access on the eastern boundary.
The subject site sits at the epicenter of over $2.8 billion in new construction activity that has transformed Midtown over the last decade. The seller, Pier Property Group, developed the award-winning Steelcote Square campus immediately adjacent — three phases of residential mixed-use totaling 153 units across Steelcote Lofts, Steelcote Crossing, and the ground-up Steelcote Flats (158,000 SF, completed 2022). National retailers Target (70,000 SF) and Topgolf anchor the immediate block. SSM Health's $550 million SLU Hospital and the under-construction Cardinal Glennon Children's Hospital sit directly across Chouteau Avenue — the single strongest demand driver for the proposed hotel use. Saint Louis University's North and South campuses flank the corridor, generating sustained hospitality and retail demand from 15,000+ students, faculty, patients, and medical visitors daily.
Architectural concept plans (Arcturis, January 2025) have been prepared depicting a 4-story, 100-key hotel with +/-100 surface parking spaces on the Papin parcel, and a 1-story commercial/QSR building (+/-2,500-7,500 SF) with drive-thru capability on the Chouteau frontage parcel. Current zoning is J-Industrial; rezoning will be required for hotel and/or retail uses. The site carries eligibility for Chapter 353 tax abatement through the St. Louis Midtown Redevelopment Corporation (SLMRC) — potentially providing up to 20 years of real estate tax abatement on improvements, a compelling economic incentive for any developer underwriting construction costs in the current environment.
The parcels may be purchased together as a single +/-2.00 AC assemblage at $2,750,000, or separately: the North Parcel (Papin) at $2,000,000 and the South Parcel (Chouteau) at $750,000. All-cash, 1031 exchange, or assumable mortgage structures will be considered.
#26025175

St Louis

3501 Chouteau Avenue

None Beds

None Baths

N/A

$2,750,000

MLS#: 26025175
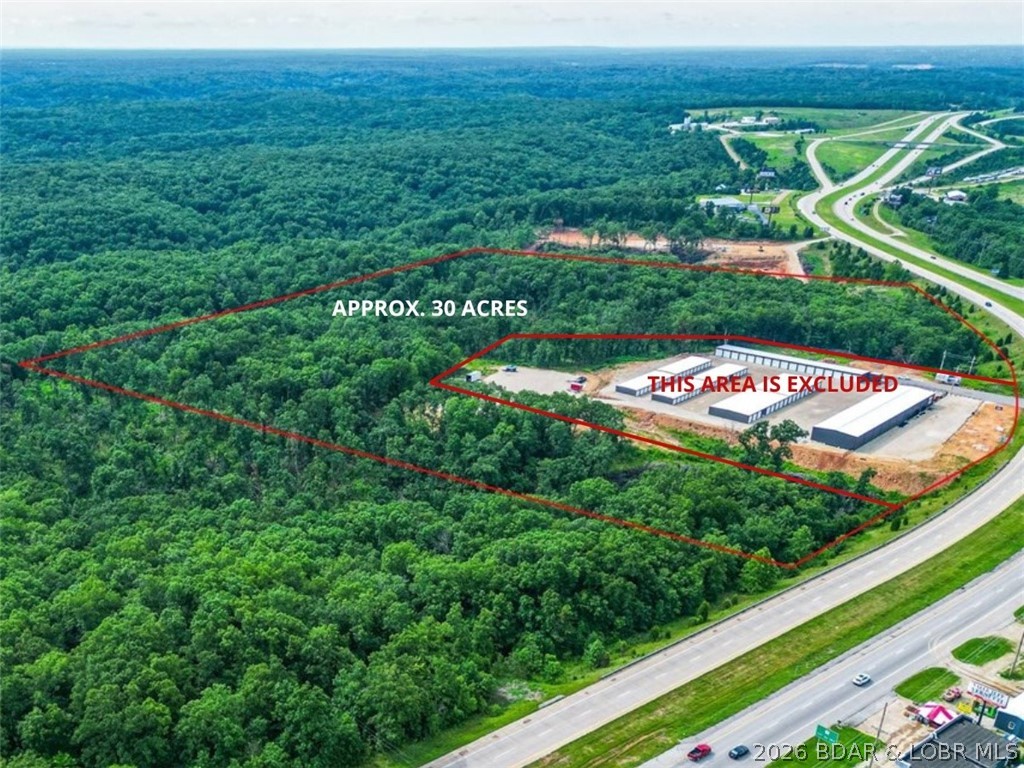
Prime development opportunity in one of the Lake area's fastest-growing commercial corridors! This approximately 30-acre tract offers outstanding visibility with approximately 750 feet of Highway 54 frontage and exposure to more than 20,000 vehicles per day. Ideally positioned adjacent to Patriot Storage (also available for purchase), this property presents endless possibilities for commercial development, mixed-use projects, retail, hospitality, self-storage expansion, or other investment opportunities. Located just minutes from several of the area's newest attractions and continued commercial growth, this high-traffic location is perfectly situated to capitalize on the increasing demand in the Lake of the Ozarks market. Whether you're an investor, developer, or business owner looking for your next project, this rare offering combines size, accessibility, and exceptional visibility in a location poised for continued growth. Don't miss this outstanding opportunity to secure one of the area's premier development sites.
#3588431

Osage Beach

6760 Hwy 54

None Beds

None Baths

N/A

$2,750,000

MLS#: 3588431

Outstanding location with 40+/- acres, all city utilities and NO FLOODPLAIN and NO WETLANDS!  Just a quarter mile north of the main Lake St Louis overpass and fronting on both Mexico Rd and Guthrie Road! remember the three most important things with regard to RE... location, location and location! This is the perfect place for a new residential subdivision if you want to be sold out fast!  Easy access to I-70 and I-64 but no road noise to speak of!  Rolling hills and some very level ground make this a beautiful place for residential development with large lots or Villas with "Green Space"! There is a small spring fed creek (no floodplain!) that makes this property perfect for walking trails and common ground! This tract would make a fantastic place for a family compound or your private estate!   Property in this area... close to everything, with sewer and water accessible, is a "no brainer".  If you can find a better piece... buy it!  Nice newer homes in the immediate area! Schedule your private tour today!
#26059625

O'Fallon

2804 Mexico Road

3 Beds

2 Baths

1,976 Sq.Ft.

$2,750,000

MLS#: 26059625

Exceptional location for Residential development, your own private estate or a family compound! Less than 3/4 of a mile from the Interchange at Lake St Louis and I-70!  Blacktop frontage in two locations! Access to all public utilities (Sewer and Water)! The property has a small spring fed creek, but no floodplain! The northern 30 acres is like a rolling wooded park... the southern 10 acres lays flat and is mostly open... prime for high density development or make it your home! This would make an outstanding equestrian facility if you have the need. Call and schedule an appointment today! The existing home is modest in size, but very nicely updated. It would make a great guest house or use it while you design and build your dream home and then use it as your guest house!
#26059594

O'Fallon

2804 Mexico Road

None Beds

None Baths

40.0 acres

$2,750,000

MLS#: 26059594

Coming soon
A one-of-a-kind custom estate where exceptional craftsmanship, luxurious finishes & an extraordinary outdoor setting come together on nearly 8 acres in Wentzville. This stunning stone & brick ranch was thoughtfully designed for effortless everyday living & unforgettable gatherings, with an open floor plan that creates an effortless connection between spaces while still offering plenty of space to retreat, relax & enjoy. 
At the heart of the home is a spectacular chef’s kitchen designed to be as beautiful as it is functional, featuring top-of-the-line SS appliances, custom cabinetry w/ soft-close doors & drawers, granite countertops & 2 expansive islands—one with bar seating & a pop-up TV on a motorized lift that is concealed within the granite, & another designed for food preparation. A custom stone arched alcove surrounds the gas cooktop, while the adjoining breakfast room opens directly to the covered patio & resort-style backyard, making everything entertaining feel effortless. From the kitchen, graceful wood columns & arched ceilings lead into the breathtaking great room, where soaring ceilings, floor-to-ceiling windows & a gorgeous stone fireplace flanked by custom built-in shelving create a dramatic yet warm & inviting gathering space.
The main-level primary suite is a private retreat, complete with a bay window, custom woodwork & crown molding. The luxurious bathroom is truly a showstopper, featuring custom tile & stonework, a large rounded walk-through shower with multiple shower heads & body jets, an oversized jetted tub, dual vanities & 2 separate walk-in closets outfitted w/ custom shelving systems. The divided bedroom floor plan provides 3 additional bedrooms, including a private en suite w/ walk-in closet with custom shelving. Another bedroom offers a walk-in closet with custom shelving & pocket-door access to a shared bath, which is also conveniently accessible from the hallway.
A beautifully appointed formal dining room features a dramatic tray ceiling w/ crown molding, elegant wainscoting & textured walls, while a convenient butler’s pantry provides a seamless transition to the kitchen. The main level also includes a sophisticated powder room, private home office w/ fireplace, & a well-designed mudroom w/ custom cubby bench drop zone. A private side entrance from the backyard provides convenient access to a full bath w/o passing through the main living spaces.
The finished lower level is designed for relaxed gatherings, game nights & endless hours of fun, with a spacious family room featuring a fireplace, multiple gaming areas, a large wet bar & full kitchen, all arranged in an open layout that makes gathering effortless. 3 additional bedrooms provide exceptional flexibility, including one with custom built-in double bunk beds. Two full baths, an exercise room & dedicated spa room w/ sauna complete this impressive level. Glass sliders open from the living area to a private patio with hot tub, extending the entertaining space outdoors.
And then there is the backyard—a true private retreat designed to make every day feel a little more like a getaway. The fully fenced, tree-lined grounds offer privacy & space to enjoy every season, with a sparkling pool complete with diving board & slide, expansive covered patio with outdoor fireplace and built-in grills, 2 separate fire pit areas, &even a tree house with a zipline stretching across the yard. Whether relaxing poolside in the afternoon or gathering around the fire pit on a crisp fall night, this remarkable setting offers endless ways to enjoy the peace & privacy of nearly 8 acres. This is a backyard made for making memories.
An oversized 4 car garage adds substantial parking & storage, while the expansive acreage, exceptional craftsmanship & thoughtful amenities make this property a rare opportunity to own a truly extraordinary private estate. Every detail has been thoughtfully considered to create a home that is as comfortable & inviting as it is impressive.
#26061493

Wentzville

2000 Diehr Road

7 Beds

6 Baths

8,722 Sq.Ft.

$2,750,000

MLS#: 26061493

1 ... 54 55 56 57 58 ... 666
* Listings identified with the FMLS IDX logo come from FMLS and are held by brokerage firms other than the owner of this website. The listing brokerage is identified in any listing details. Information is deemed reliable but is not guaranteed. If you believe any FMLS listing contains material that infringes your copyrighted work please click here to review our DMCA policy and learn how to submit a takedown request. © 2024. First Multiple Listing Service, Inc.

Send a message

Message successfully sent.

Your message

What is 3 + 4 ?

Reason for contacting?

I agree to receive email communication and understand I can unsubscribe at any time.

I agree to be contacted by Rock Island Realty via call, email, and text for real estate services. To opt out, you can reply 'stop' at any time or reply 'help' for assistance. You can also click the unsubscribe link in the emails. Message and data rates may apply. Message frequency may vary. Privacy Policy

Sign Out

Virtual Assistant

Would you like to take the next step with this property? We can help you schedule a showing or virtual tour, or send you more details.

Yes, I would like more information.

Thank You for Your Reply, One of Our Agents will contact you as soon as possible

No, maybe later.

Thank you, you can always contact me via email, phone number or through the contact form.

Realhub AI

Lucy - Your AI-Powered Realtor

Update Your Temporary Password

Personalize your search

Enter your email and we'll notify you immediately when new listings match what you're looking for.

or enter email address

Already have an account ? Login here

Continue your home search

Area

I agree to receive communications and understand I can unsubscribe at any time.

I agree to be contacted by Rock Island Realty via call, email, and text for real estate services. To opt out, you can reply 'stop' at any time or reply 'help' for assistance. You can also click the unsubscribe link in the emails. Message and data rates may apply. Message frequency may vary. Privacy Policy

Already have an account ? Login here

We use cookies

We use cookies primarily for analytics to enhance your experience. By accepting, you agree to our use of these cookies. You can manage your preferences or learn more about our cookies policy.





