Properties

Browse or get in touch to schedule a walkthrough.

  • Nearby me
Price range

Popular Features

Community Features

Association

Property Features

Waterfront

View

Exterior Features

Interior Features

Style

10000 properties match your criteria

Updated 1 minute ago

E-Alert name
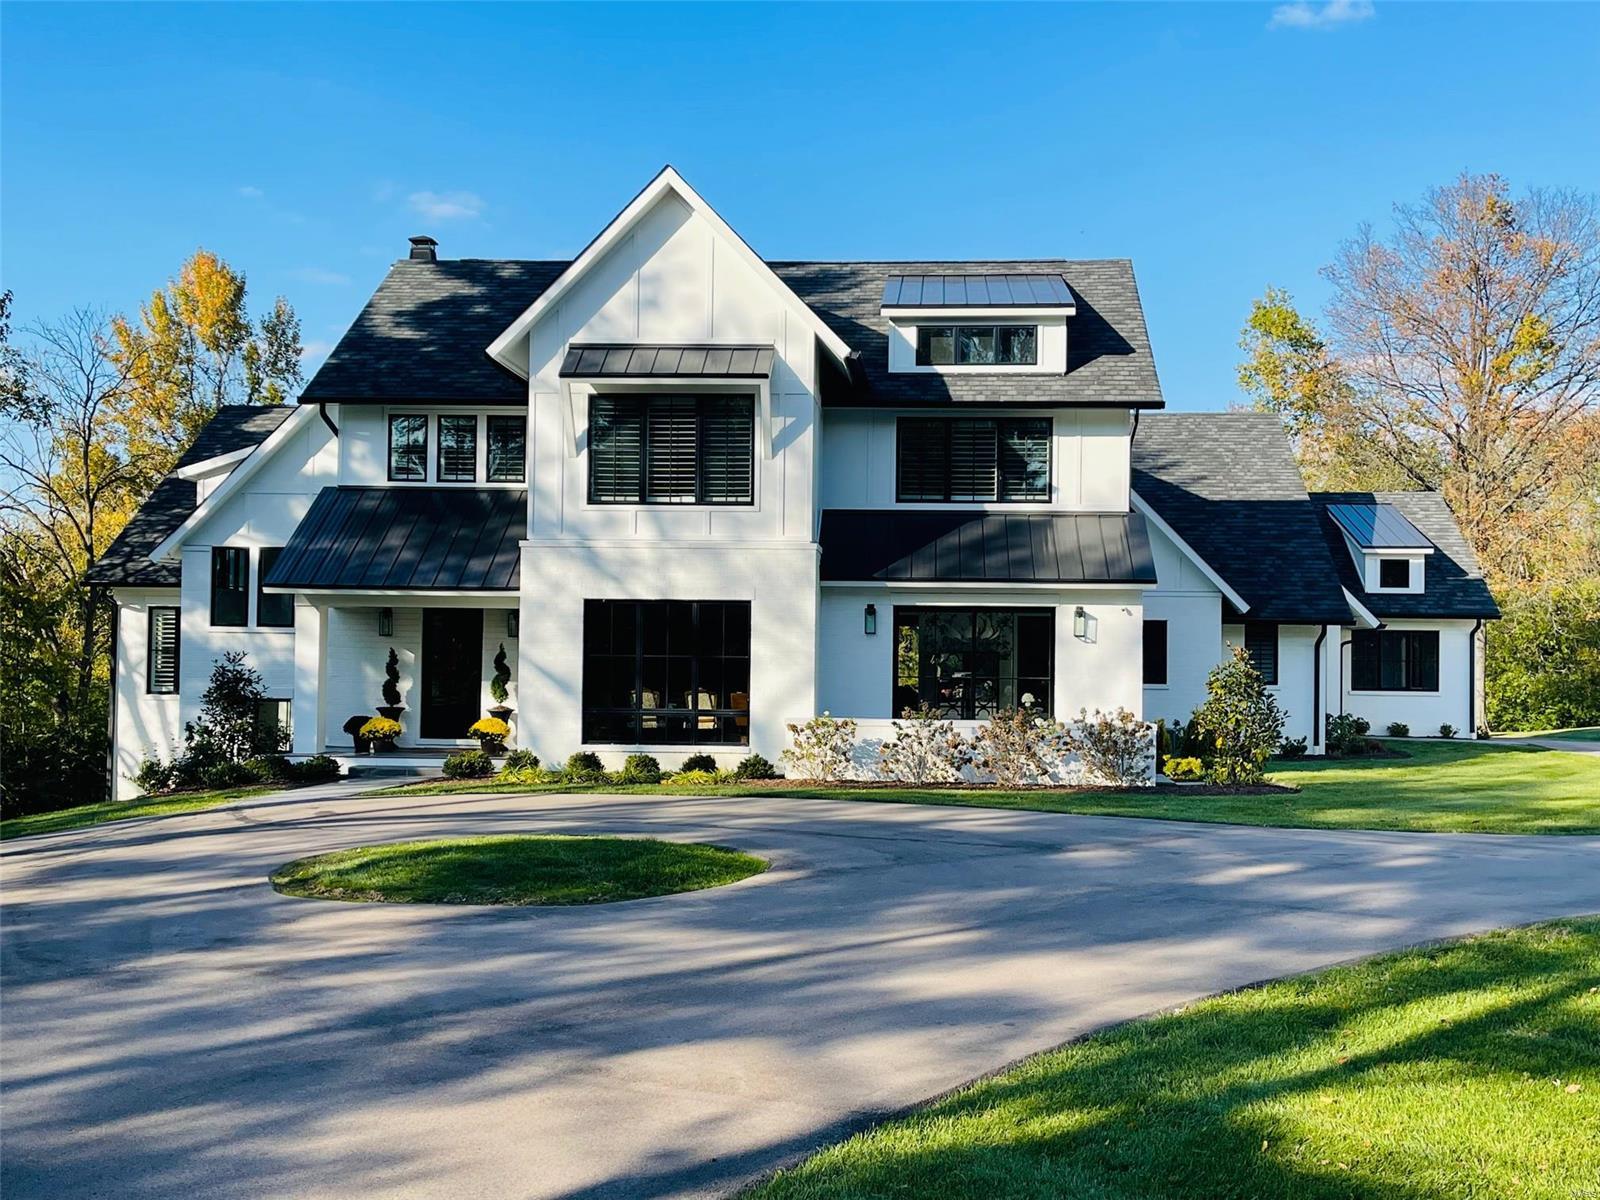
Exquisite 1 yr. old white brick/BB Modern Farmhouse on 1.3 acres. w/ amazing flr. pln. Features a study with floor to ceiling shiplap, large DR room with custom wainscoting.GR wide open to the breakfast area & custom kitchen with 10-foot quartz island, Wolf cooktop, Wolf DO, 2 Asko DW, Sub-Zero Fridge.,12-14 ft. ceil.,hand-hewn beams, gas fp., built-in cab.17 ft wide sliding drs...indoor/outdoor liv. 24x24 cov. patio with WB FP., built-in Wolf BBQ.,patio seating areas lead to the pool area w/large priv.lot. Bar w/mble.ct., fridge drawers, ice-maker w/ open shelves.Pool access directly from bar. Full pool bath, mudroom (with 5 custom lockers and drawers) lrg. sep. laundry room, huge 3-car gar.. 1st fl Mast.suite has vaulted ceiling with ridge beam, gas FP, bev. center, his/hers baths/closets- private access to the pool area. 2nd floor has a loft den area, 3 ensuite beds, 1w/ office/wkt rm., and a washer/dryer. Incredible finishes.10Ft. base. pour. All TV's included. Additional Rooms: Mud Room
#21080064

Frontenac

11311 Clayton

4 Beds

6 Baths

5,708 Sq.Ft.

$2,700,000

MLS#: 21080064
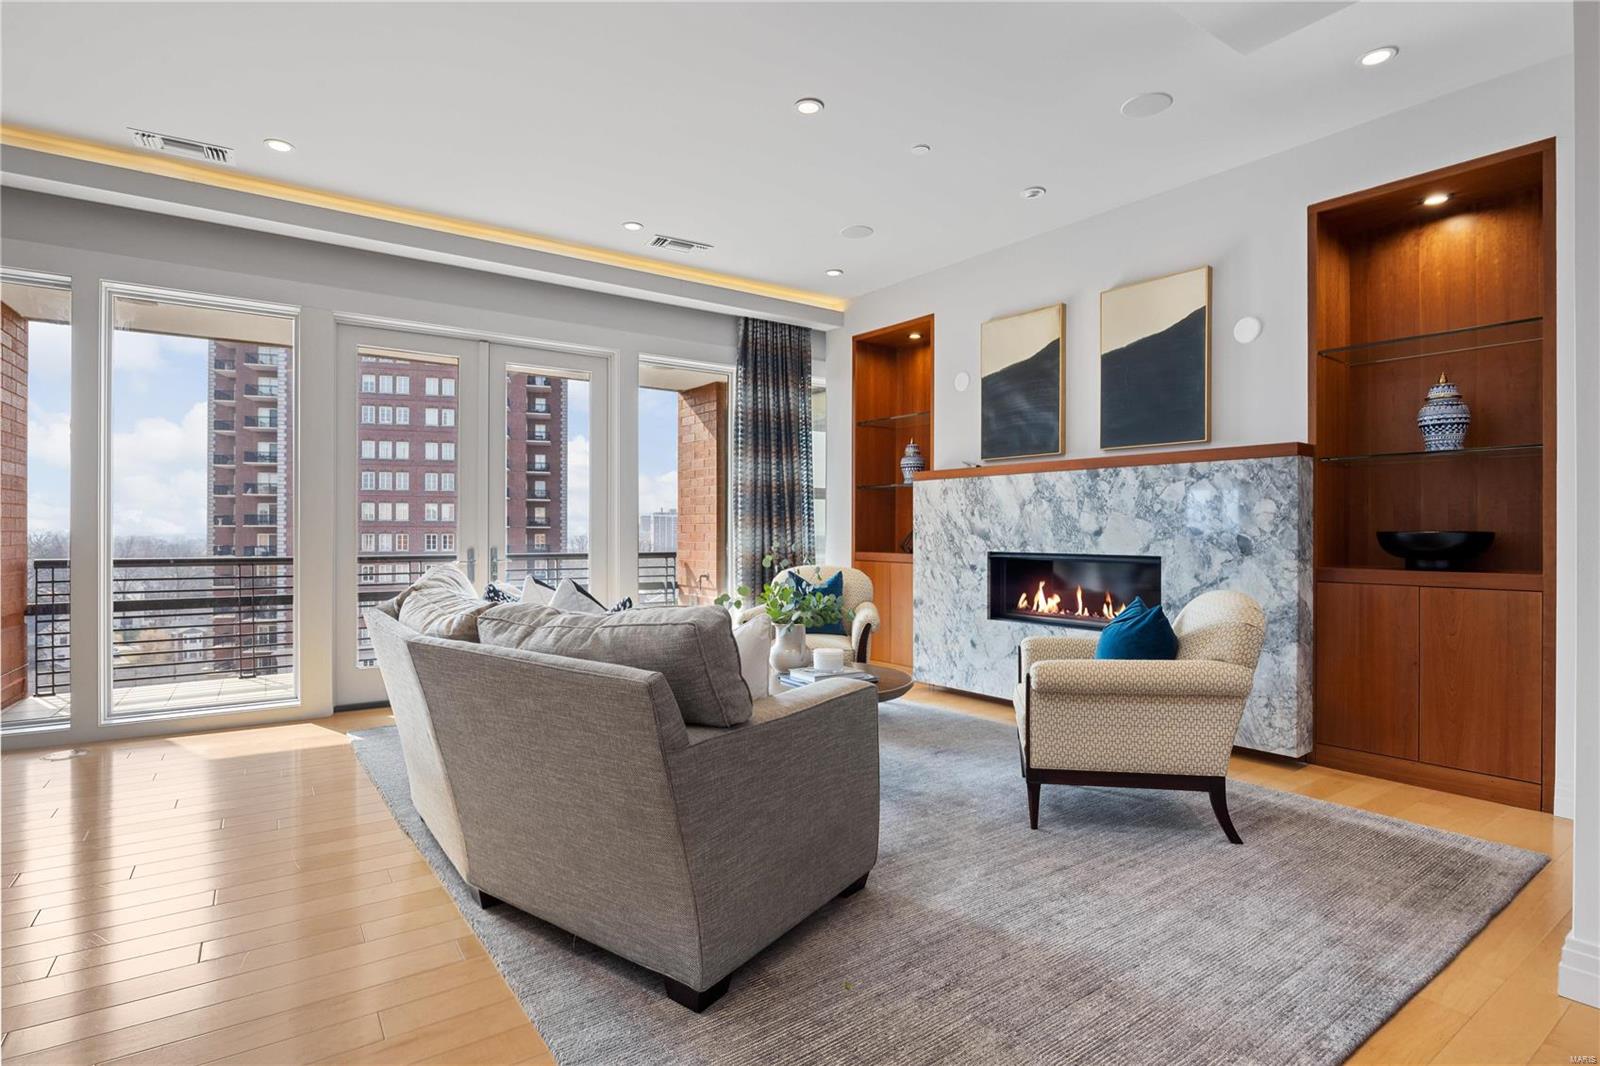
One of the finest examples of Pure Luxury living in Beautiful downtown Clayton. This Unit is located on the 8th flr w 2 Terraces & wonderful views of Clayton & on a clear day the skyline of St. Louis. The sophisticated open flr plan w 3,890 square feet w high end finishes, 9 & 10 feet ceilings w flr to ceiling windows & drs, wood flrs, 2 gas fireplaces, bar and so much more! The cooks kitchen with oversize Island & walk-in pantry w Top of the line appliances, Wolf, Subzero, Gaggenau and a built-in Miele coffee machine sets the mood for entertaining with 2 dining areas that flow so easily and plenty of sitting room to relax. The Handsome Primary Suite with custom closet and an oversize luxury bath plus it's own private terrace is a must see! On the other side of the unit is 2 bd rm ensuites perfect for visiting guest or family. Laundry rm, powder rm, 3 car parking spots, 2 storage units and a dog park on the 3rd flr completes this one of a kind opportunity. Location: Upper Level
#24010677

Clayton

155 Carondelet Plaza 802

3 Beds

3 Baths

3,890 Sq.Ft.

$2,700,000

MLS#: 24010677
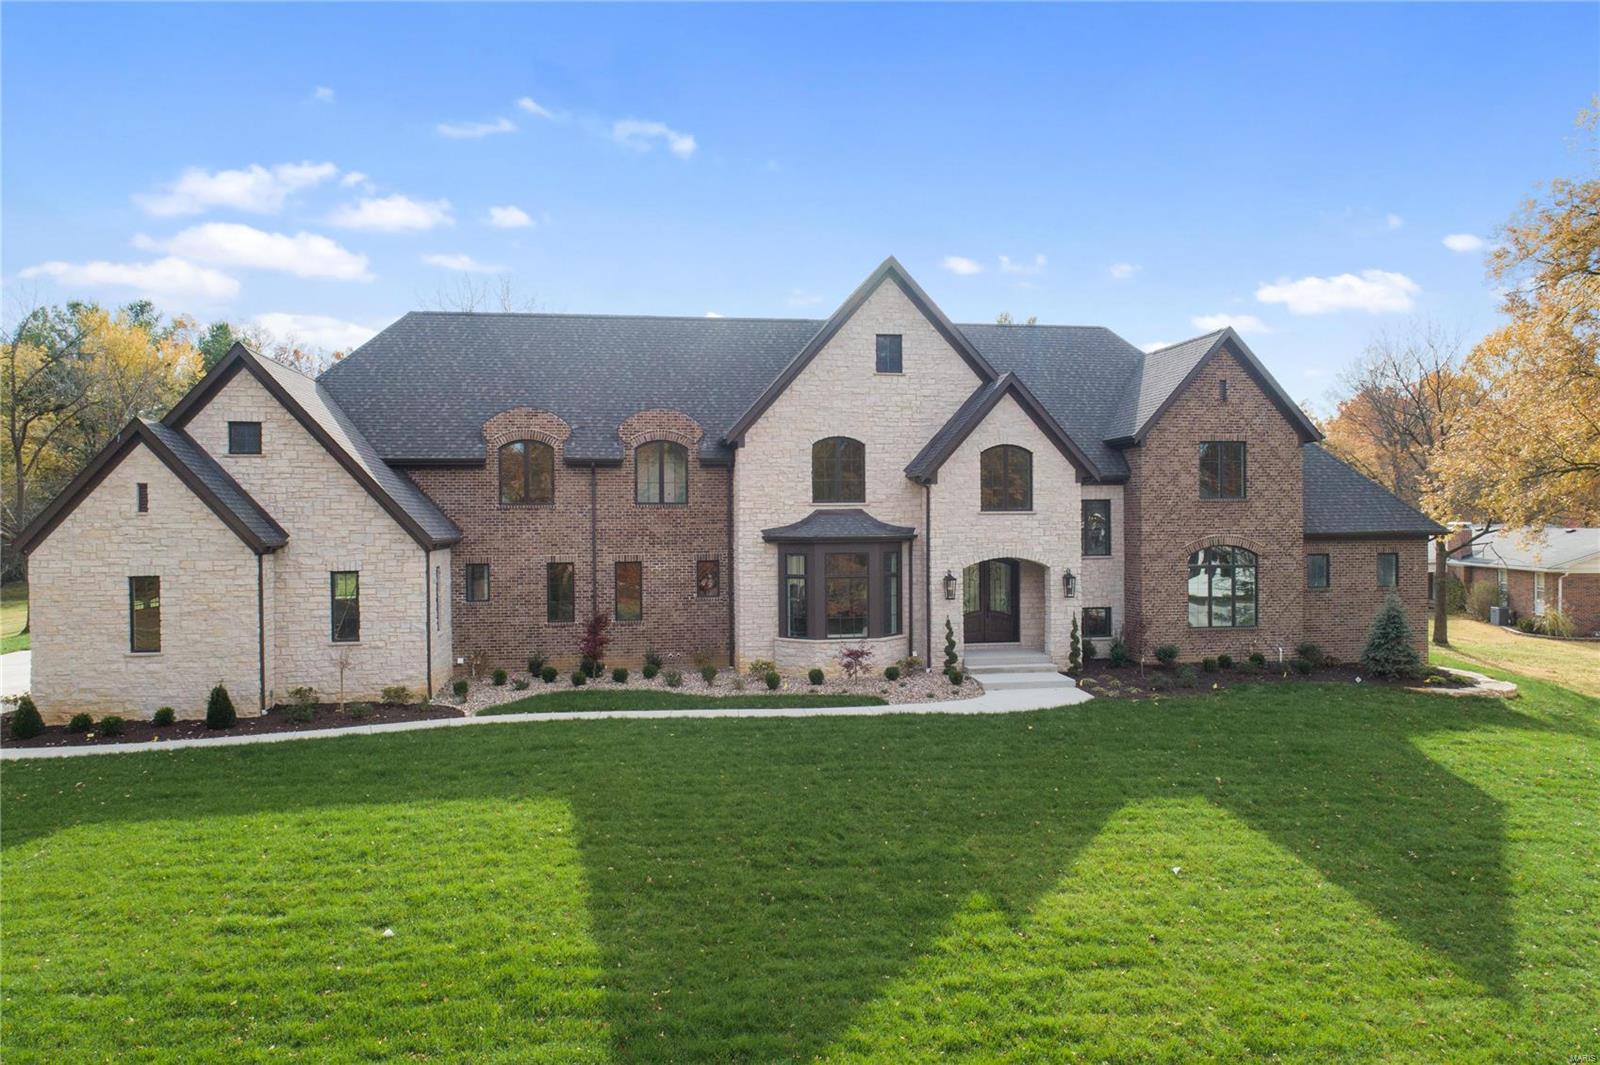
Prepare to be Amazed!! New Circle Front drive is in the works! Privacy trees being planted. Ellie Cade Homes, LLC certainly raised the bar for YOU. Premier estate home on a 1-acre level lot that’s perfect for a sports court or pool.  Breathtaking “diamond bond” brick details and cut stone highlight the front elevation. Level rear yard invites entertaining areas for Pool and Sports courts. Inviting access from Lower Level “Walk-Up’’ boasts 6th bedroom ensuite, full kitchen & bar, Rec room, pool bath & gym. The stunning kitchen adjoins cathedral ceiling hearth room (22ft clg) w/fireplace and a wall of windows. 2 sets of French doors accessing two very private patios. Covered porch with fireplace and rich tongue & groove wood ceiling. Don’t forget Southern exposure that is begging for outdoor living. Yes, the master suite is on the main floor and adjoins the library or office. The guest ensuite also on the main floor. A 4-car garage has storage niches. There are 2 laundry rooms as well. Additional Rooms: Mud Room
#20048192

St Louis

15 Williamsburg

6 Beds

7 Baths

8,522 Sq.Ft.

$2,700,000

MLS#: 20048192
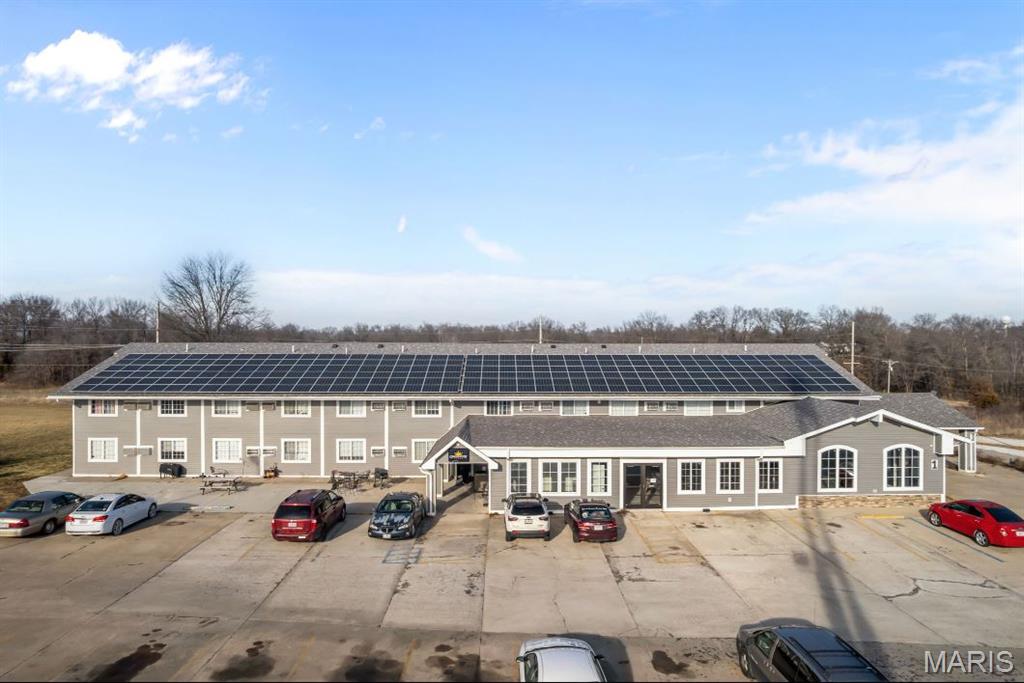
This well-maintained 36-unit property features 31-1beds, 4-2beds, and 1 commercial space. The asset has undergone major capital improvements in the last few years, including a new roof, new siding, and electrical upgrades, delivering true peace of mind for the next owner. With these significant updates completed, this is a low-maintenance, turnkey investment. The property is currently operating at an impressive 10% cap rate with stable operations, low vacancy, and strong cash flow. Rental demand remains consistent while the commercial space is a prime opportunity to add additional income. This asset offers both immediate and returns and future upside potential.
#26000912

New Florence

1 Proactive Drive

None Beds

None Baths

14,000 Sq.Ft.

$2,700,000

MLS#: 26000912
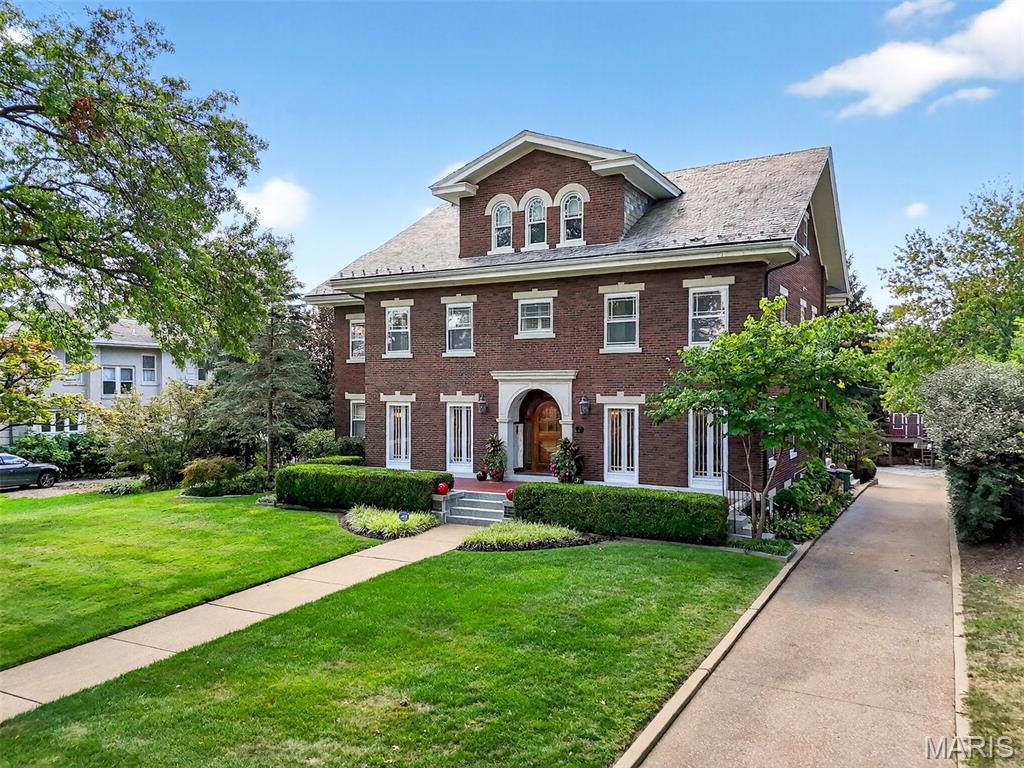
Owning the finest home in one of the Midwest’s most sought-after communities is not merely a privilege - it’s the reward of hard work, thoughtful planning, and perhaps just a touch of luck. Your wait is over, and what awaits you is nothing short of astounding: a majestic three-story residence, perfectly placed on a captivating lot that transports you into resort-style living.

Step inside and be greeted by timeless craftsmanship blended with modern comforts. This five-bedroom, three-and-a-half-bath estate offers generous living spaces filled with natural light, soaring ceilings, and elegant finishes throughout.

The heart of the home is its gourmet, chef-quality kitchen designed for both everyday living and grand entertaining, which flows harmoniously into dining, living, and family rooms. Retreat upstairs to the expansive primary suite, complete with a spa-inspired bath and dual walk-in closets. Additional bedrooms are spacious and thoughtfully designed to accommodate family and guests alike.

Outside, the magic continues. Whether you’re entertaining pool-side, lounging on the patio, enjoying serene views from the expansive deck, or simply strolling around the beautifully landscaped grounds, every corner of this property whispers luxury.

This is more than a home - it’s a lifestyle. Come see this rare opportunity to own a residence that blends elegance, comfort, and the feeling of a private retreat, all while residing in one Missouri's finest public school districts.
#25053068

Clayton

7 Crestwood Drive

5 Beds

3 Baths

4,579 Sq.Ft.

$2,700,000

MLS#: 25053068
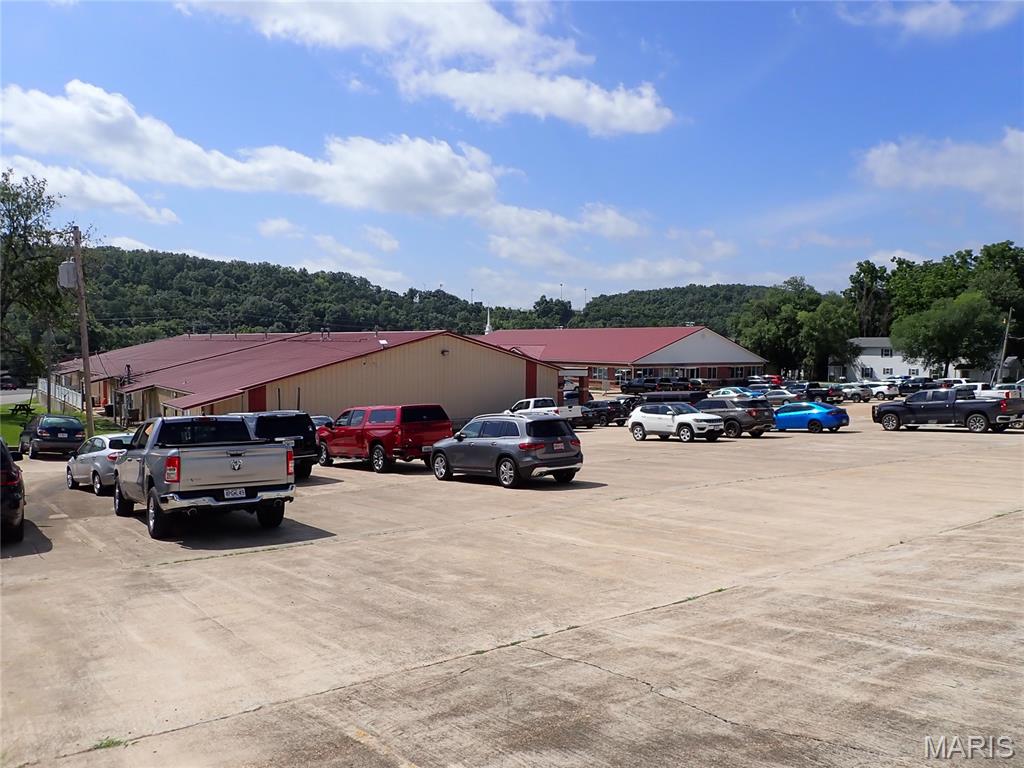
Great income producing property in the heart of growing Waynesville, MO!  Lots of updates to individual buildings to include new roofs, updated flooring with property in overall good working order.  Rents have not been increased to keep up with current market and could easily be raised to those levels.  Most offices are long standing renters with good history of payments.  State of Missouri has a current lease that has been in place since the mid-1990s for the 11,674 sq ft building.  Others include a day care, beauty shop and therapists.  Buyers and Buyers' Agent to do their own due diligence for clients regarding all aspects.   Property is owned by a licensed real estate agent in the State of Missouri.
#26042997

Waynesville

704 Historic 66

None Beds

None Baths

31,474 Sq.Ft.

$2,700,000

MLS#: 26042997

Completely updated from top to bottom, this luxury lakefront home in the gated Villages Subdivision feels entirely brand new. With a new roof, landscaping, all-new flooring, interior & exterior paint, a redesigned kitchen, updated bathrooms & vanities, modern fixtures, appliances, gutters, & fresh landscaping, no detail was overlooked. Located in a gated community on a gentle lot the home offers stunning 20MM views with plenty of outdoor entertaining space. The home is massive with 6,000 SF of living space including six private en-suites, including a custom bunk room. The open main level features a gourmet kitchen that flows to a spacious deck and screened porch perfect for year-round grilling. The lower level impresses with a full bar, glass-walled wine cellar & lakeside living area that walks out to a covered patio. The oversized concrete dock site in a protected deepwater cove & includes 18'x48' & 12'x34' slips, a boat hoist, & dual PWC lifts. There’s even space for a future pool (See Attachment with Pool Renderings). This completely refreshed home blends luxury, comfort, and lake living at its finest. By land or water this stunner is minutes from the best the lake has to offer.
#3590317

Sunrise Beach

489 Forestridge Lane

6 Beds

6 Baths

6,000 Sq.Ft.

$2,700,000

MLS#: 3590317
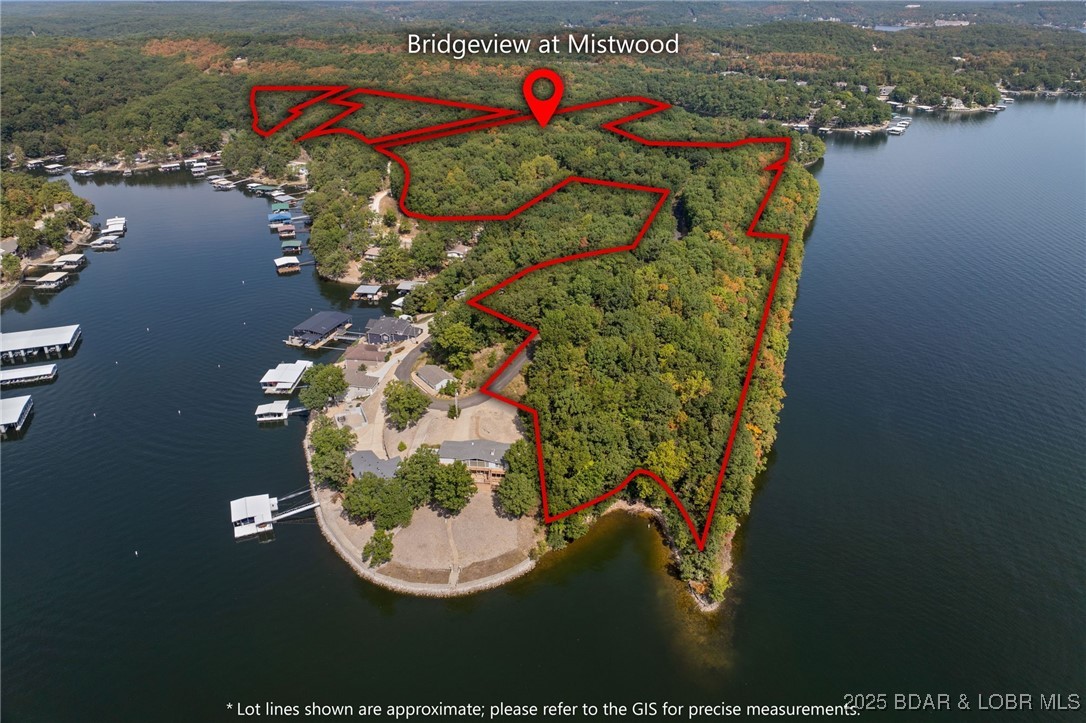
Introducing Bridgeview at Mistwood, a rare 26.9-acre development opportunity located on the coveted main channel of the Lake of the Ozarks. Zoned R3, this property is perfectly suited for multifamily, condominium projects, or a mixed-use residential Community, making it ideal for developers seeking prime lakefront land with exceptional potential. The three tracts, offer elevated lake views, generous shoreline, creating countless possibilities for luxury residential units, community amenities, and waterfront recreation. The combination of size, zoning flexibility, and premier shoreline makes this one of the most valuable undeveloped parcels available. Bridgeview at Mistwood provides a balance of natural beauty and convenient proximity to the Lake of the Ozarks’ dining, entertainment, and marinas. Whether you envision boutique lakeside condos, townhomes, or a master-planned multifamily community, this property provides a stunning foundation for a landmark development at the 35 Mile Marker. Don’t miss your chance to secure a large-scale lakefront development on the main channel. The opportunity at Bridgeview at Mistwood is truly unmatched.
#3582720

Camdenton

Bridgeview at Mistwood Drive

None Beds

None Baths

N/A

$2,700,000

MLS#: 3582720
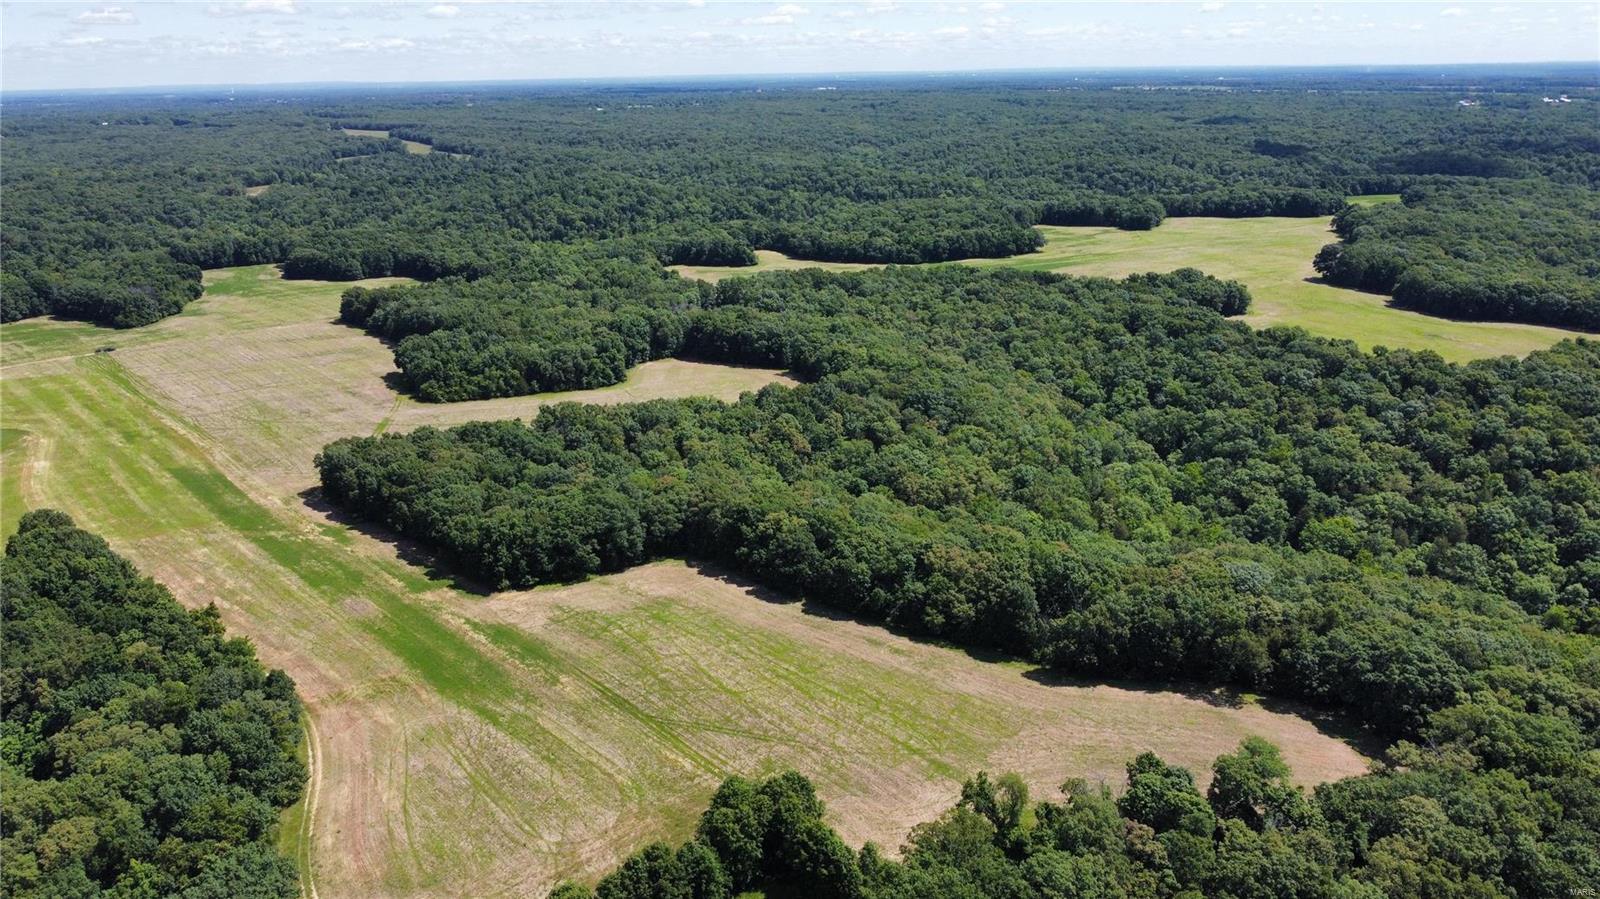
TBD
#24039025

Marthasville

1 Polston Lane

None Beds

None Baths

N/A

$2,700,000

MLS#: 24039025
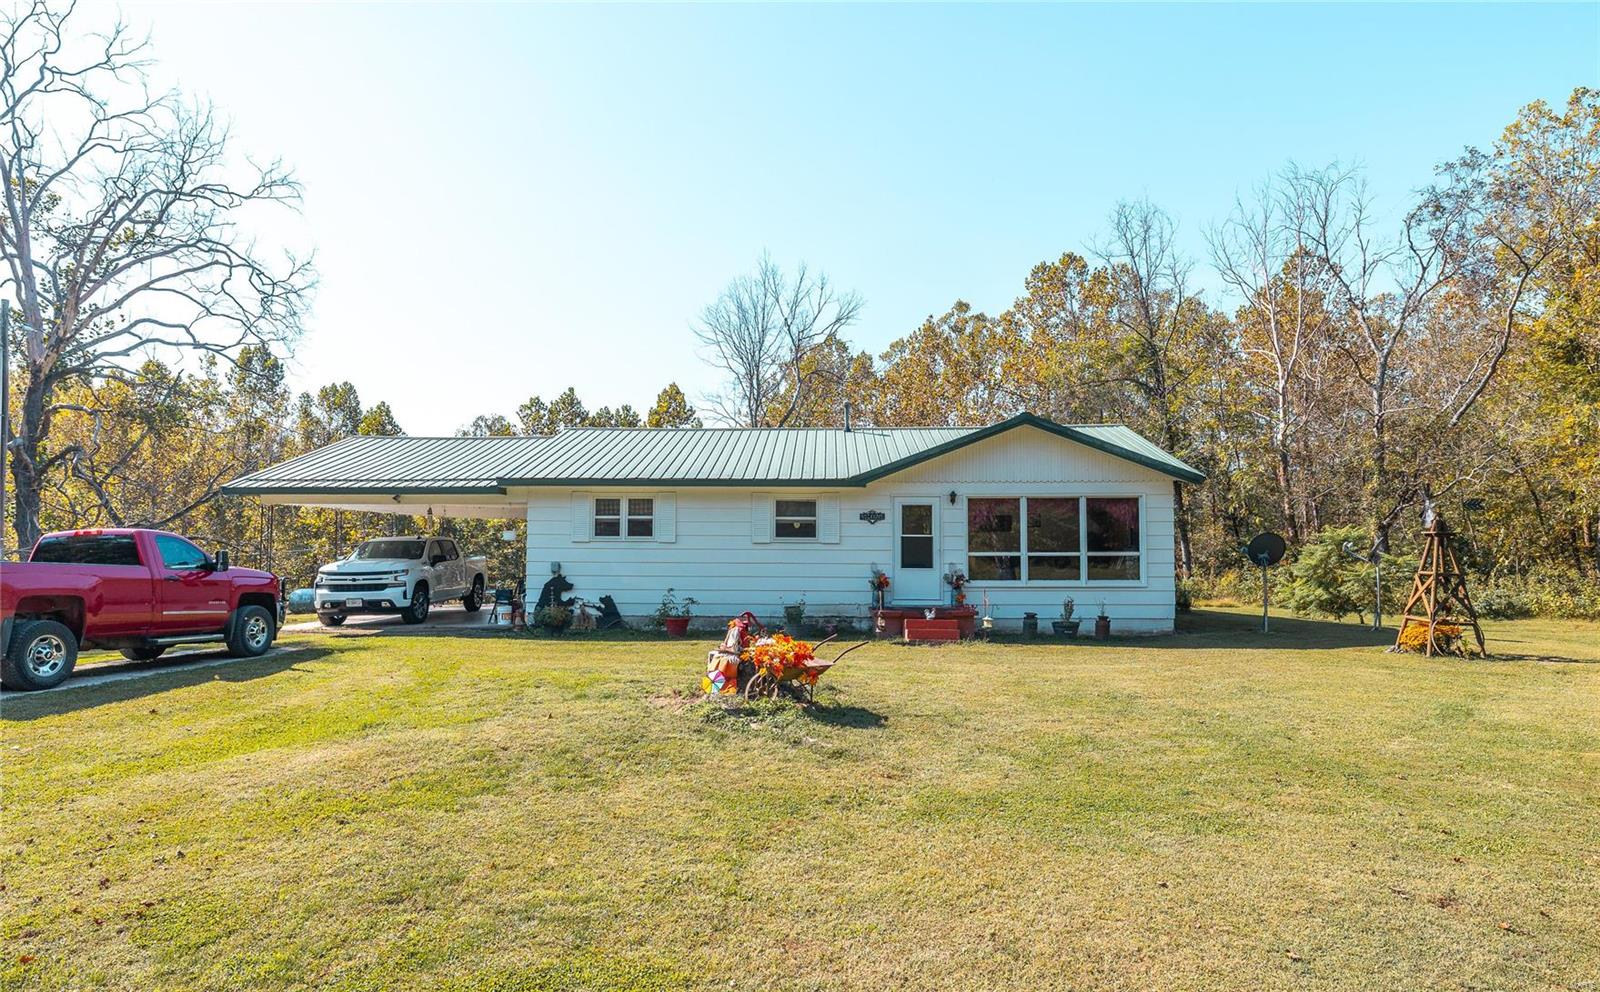
Nestled in the picturesque Ozark hills The Springs of Strother Creek is a tranquil oasis on 925+/- ac offering a blend of natural beauty & comfortable living. This stunning property boasts a myriad of features that make it an exceptional haven for both nature enthusiasts & those seeking a rural lifestyle. The crown jewel of this ranch is the pristine Spring Fed Strother Creek which meanders thru the property providing a constant source of water & creating a soothing soundscape that enhances the overall serenity. The fertile grasslands are a haven for cattle & horses, providing ample grazing opportunities. Awesome grass production with 1159 bales of hay cut during the 2023 season. The beauty of this location is matched only by the property's ranch-style home, offering a comfortable dwelling where you can relax & recharge after a day of outdoor adventure. The Springs of Strother Creek's remote & serene setting ensures a peaceful lifestyle.
#23061468

Black

1681 County Road 69

3 Beds

1 Baths

N/A

$2,700,000

MLS#: 23061468
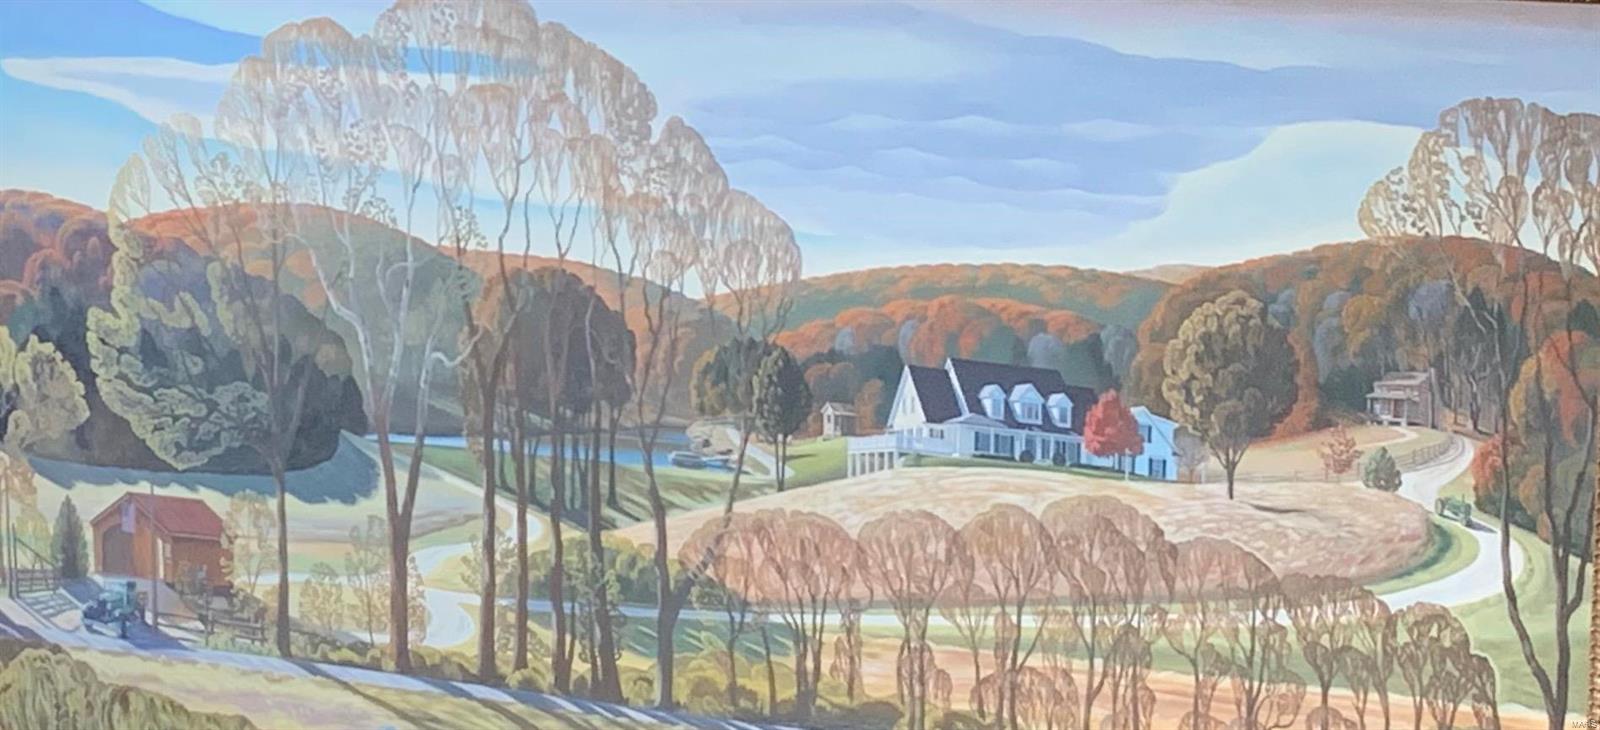
As you cross over the Covered Bridge and pass by the natural prairie a Classic 1.5 Story Log and frame home comes into view.  Country Americana with all the modern conveniences at its best,defines this very private 78 acre property. The attention to detail in the main residence,log guest home,cedar barn is superb.The interior log walls, wide wood floors with square nails take you back to a simpler time.The millwork is beaded,crossbuck interior doors have brass & hand-forged hardware, and all the cabinetry is natural wood and ”milk paint".The large wrap-around covered porch & deck allows views of the distant hills, as well as the 3+ acre lake which urges you to relax. The property boasts of a 60’X40’ Cypress barn for equipment and ATV's, a climate regulated attached workshop, caretaker residence (MLS#.200666837),walking ,riding trails thread thru the property. Family or friends can have their own,2 bedroom log guest cottage far enough away that they could easily go unnoticed for a week. Suitable for Bed/Brk Additional Rooms: Mud Room
#20066623

Augusta

3835 Becker Joerling

5 Beds

6 Baths

4,493 Sq.Ft.

$2,700,000

MLS#: 20066623
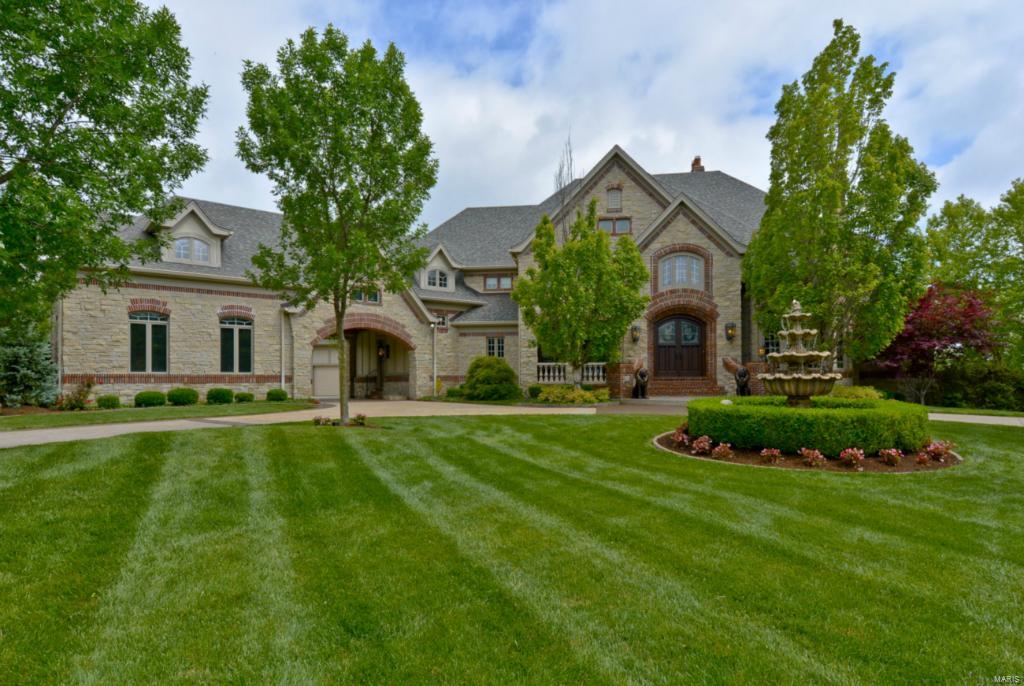
This 7 bed, 9 bath estate w/nearly 10,000 square feet truly defines luxury living at its finest! It sits on 3 pristine acres w/5 car garage, porte cochere & circle drive. Den w/custom millwork & marble FP. Formal DR w/arched entry, custom millwork & coffered ceiling. 2 story GR dons wall of windows, custom flr inlays & stone/marble fireplace w/Venetian inlays that make a breathtaking gathering place! Gourmet kitchen features custom cabinets, granite, expansive island, planning desk, wide plank cherry wood floors, Viking appl incl. 6 burner gas range. Wet bar has a Viking ice maker. Hearth room has coffered ceiling & brk/stone/marble FP. Opens onto deck overlooking salt water swimming pool & outdoor entertaining area. Main floor master suite has wall of windows overlooking backyard oasis, custom closets, lux bath w/marble/granite, whirlpool tub & walk through shower. UL has 4 beds & 4 full baths. LL has FR, Rec Room,in-laws suite & kitchenette. Other:nanny's quarters & so MUCH MORE!
#15028734

Chesterfield

41 Pacland Estates Drive

7 Beds

7 Baths

10,000 Sq.Ft.

$2,700,000

MLS#: 15028734

Discover Oak Ridge Ranch, an exceptional 196-acre estate in Morgan County just minutes from the Lake of the Ozarks. This private property offers the perfect combination of luxury living, recreation, hunting, and agricultural opportunity. The log home features 4 bedrooms, 5 bathrooms, a loft, full basement, high-end finishes, Pella windows, wood floors, screened deck, heated in-ground pool, and custom landscaping. The home is fully furnished and designed for entertaining. Outdoor amenities include a beautiful stocked pond with bass, bluegill, and catfish, aerator, dock, trails throughout the property, wet-weather creeks, mature timber, multiple ridgelines, lush pasture, and excellent deer and turkey habitat. The fenced acreage offers opportunities for livestock or hay production, with multiple entry and exit points for convenient access. Additional improvements include two garages, carport, metal roof, secure electric gate, automatic generator, 400-amp service, extensive security camera system, alarm system, and concrete safe room. The property is offered as a turnkey retreat with furnishings and an impressive equipment package, including a John Deere 4500 4WD tractor with attachments, zero-turn mower, Polaris Ranger 4x4, wood chipper, brush hog, pressure washer, air compressor, fishing equipment, paddle boat, and more. A 24-foot deck boat with lift is also included.
#26055038

Versailles

10000 Skylark Lane

4 Beds

5 Baths

5,178 Sq.Ft.

$2,700,000

MLS#: 26055038

Coming soon
Nothing will impress you more than this Study & Farrar-designed home, built in 1922 for Globe-Democrat executive Douglas Houser. This 5,470 sq. ft. English country-style home sits on one of Skinker Heights' largest lots, just under .80 acres. The current owners have preserved and maintained this mansion for 30 years. This 6-bedroom, 4 full and 3 half-bath home offers 3 levels that support everyday living and entertaining. The first-floor living areas include a black walnut-trimmed front-entry vestibule with a powder room. A long gallery hall runs from the front vestibule, with sightlines through to a back vestibule that opens to the rear pool and yard areas. This long gallery hallway features American black walnut and open entries to the living room, dining room, family room, sunroom, large kitchen, breakfast area, and mudroom with an additional half bath. The wide front staircase is also trimmed in black walnut with wrought-iron spindles and a walnut banister. The staircase has a brief turn at a landing on the way to the 2nd-floor gallery hallway. The 2nd-floor primary suite has a large bedroom, a spa-style bathroom, and a walk-in closet with a door to an outside sitting area. A second bedroom is a guest suite with a full bath; 2 other nice-sized bedrooms and 1 full bath round out the 2nd floor. NOTE: A closet next to this bathroom could possibly be used for a stackable w/d. A separate back staircase leads down to the kitchen area. A separate set of stairs leads up to the 3rd floor, which has two additional bedrooms, a full bathroom, a cedar closet, and a storage area with an additional air conditioner. The lower level has a finished media & recreation space, storage, laundry, and a half bathroom. A special feature is the connected drive-through passageway on the east wing, which also provides access to the bonus area/original garage. Black fencing surrounds the pool, hot tub, and large grass backyard. The oversized three-car garage finishes this extraordinary estate. Sidewalks, beautiful trees, and minutes from Forest Park & Washington University's main campus.
#26062084

Clayton

6470 Ellenwood Avenue

6 Beds

4 Baths

5,470 Sq.Ft.

$2,700,000

MLS#: 26062084
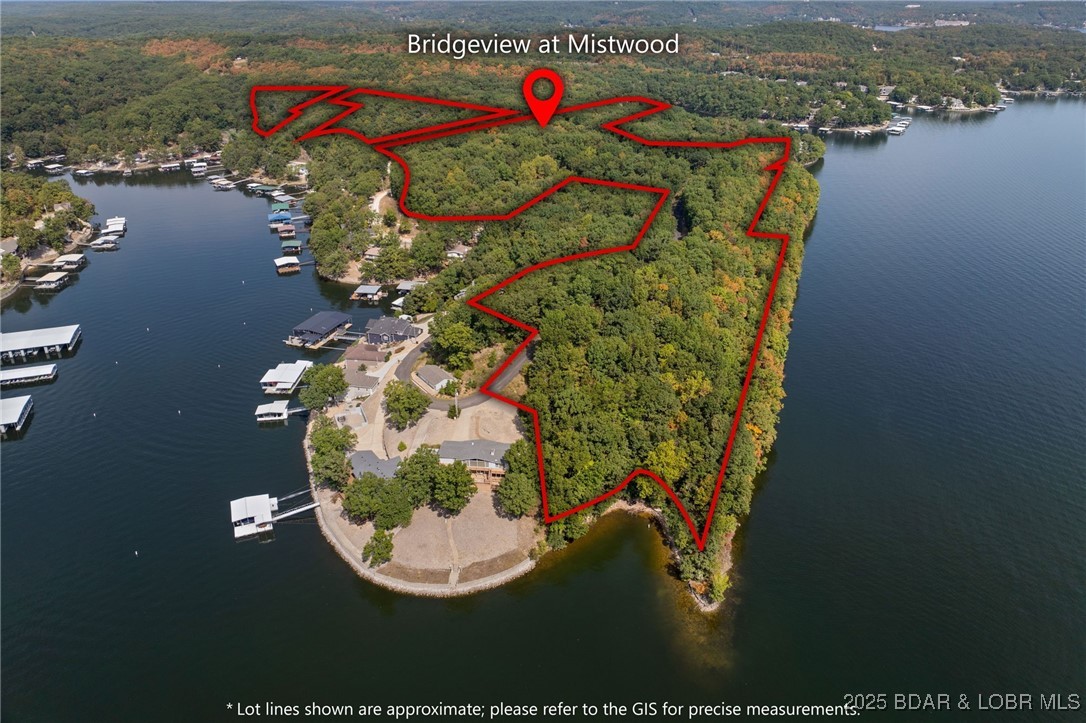
Introducing Bridgeview at Mistwood, a rare 26.9-acre development opportunity located on the coveted main channel of the Lake of the Ozarks. Zoned R3, this property is perfectly suited for multifamily, condominium projects, or a mixed-use residential Community, making it ideal for developers seeking prime lakefront land with exceptional potential. The three tracts, offer elevated lake views, generous shoreline, creating countless possibilities for luxury residential units, community amenities, and waterfront recreation. The combination of size, zoning flexibility, and premier shoreline makes this one of the most valuable undeveloped parcels available. Bridgeview at Mistwood provides a balance of natural beauty and convenient proximity to the Lake of the Ozarks’ dining, entertainment, and marinas. Whether you envision boutique lakeside condos, townhomes, or a master-planned multifamily community, this property provides a stunning foundation for a landmark development at the 35 Mile Marker. Don’t miss your chance to secure a large-scale lakefront development on the main channel. The opportunity at Bridgeview at Mistwood is truly unmatched.
#3580571

Camdenton

Bridgeview at Mistwood Bluff

None Beds

None Baths

26.9 acres

$2,700,000

MLS#: 3580571

1 ... 56 57 58 59 60 ... 666
* Listings identified with the FMLS IDX logo come from FMLS and are held by brokerage firms other than the owner of this website. The listing brokerage is identified in any listing details. Information is deemed reliable but is not guaranteed. If you believe any FMLS listing contains material that infringes your copyrighted work please click here to review our DMCA policy and learn how to submit a takedown request. © 2024. First Multiple Listing Service, Inc.

Send a message

Message successfully sent.

Your message

What is 3 + 4 ?

Reason for contacting?

I agree to receive email communication and understand I can unsubscribe at any time.

I agree to be contacted by Rock Island Realty via call, email, and text for real estate services. To opt out, you can reply 'stop' at any time or reply 'help' for assistance. You can also click the unsubscribe link in the emails. Message and data rates may apply. Message frequency may vary. Privacy Policy

Sign Out

Virtual Assistant

Would you like to take the next step with this property? We can help you schedule a showing or virtual tour, or send you more details.

Yes, I would like more information.

Thank You for Your Reply, One of Our Agents will contact you as soon as possible

No, maybe later.

Thank you, you can always contact me via email, phone number or through the contact form.

Realhub AI

Lucy - Your AI-Powered Realtor

Update Your Temporary Password

Personalize your search

Enter your email and we'll notify you immediately when new listings match what you're looking for.

or enter email address

Already have an account ? Login here

Continue your home search

Area

I agree to receive communications and understand I can unsubscribe at any time.

I agree to be contacted by Rock Island Realty via call, email, and text for real estate services. To opt out, you can reply 'stop' at any time or reply 'help' for assistance. You can also click the unsubscribe link in the emails. Message and data rates may apply. Message frequency may vary. Privacy Policy

Already have an account ? Login here

We use cookies

We use cookies primarily for analytics to enhance your experience. By accepting, you agree to our use of these cookies. You can manage your preferences or learn more about our cookies policy.





