Properties

Browse or get in touch to schedule a walkthrough.

  • Nearby me
Price range

Popular features

Community features

Association

Property features

Waterfront

View

Exterior Features

Interior Features

Style

10000 properties match your criteria

Updated 1 minute ago

E-Alert name
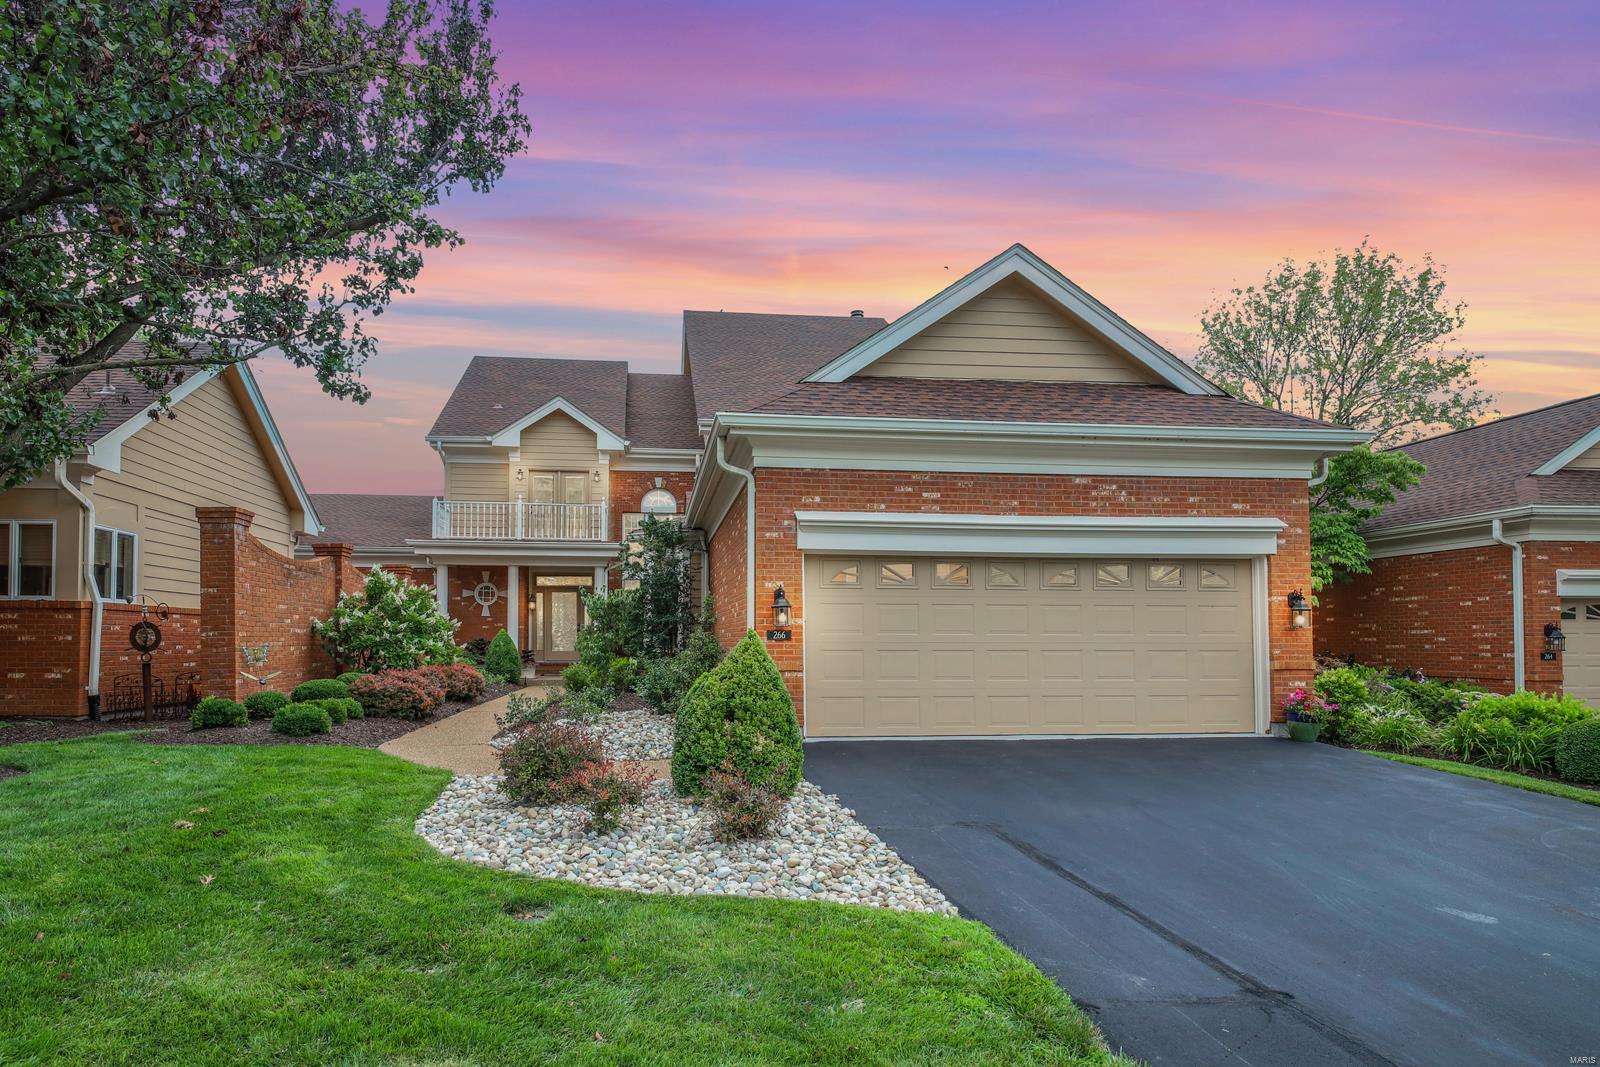
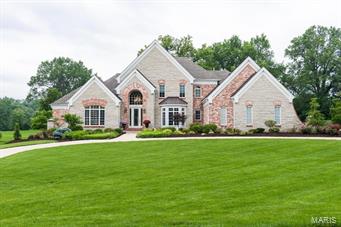
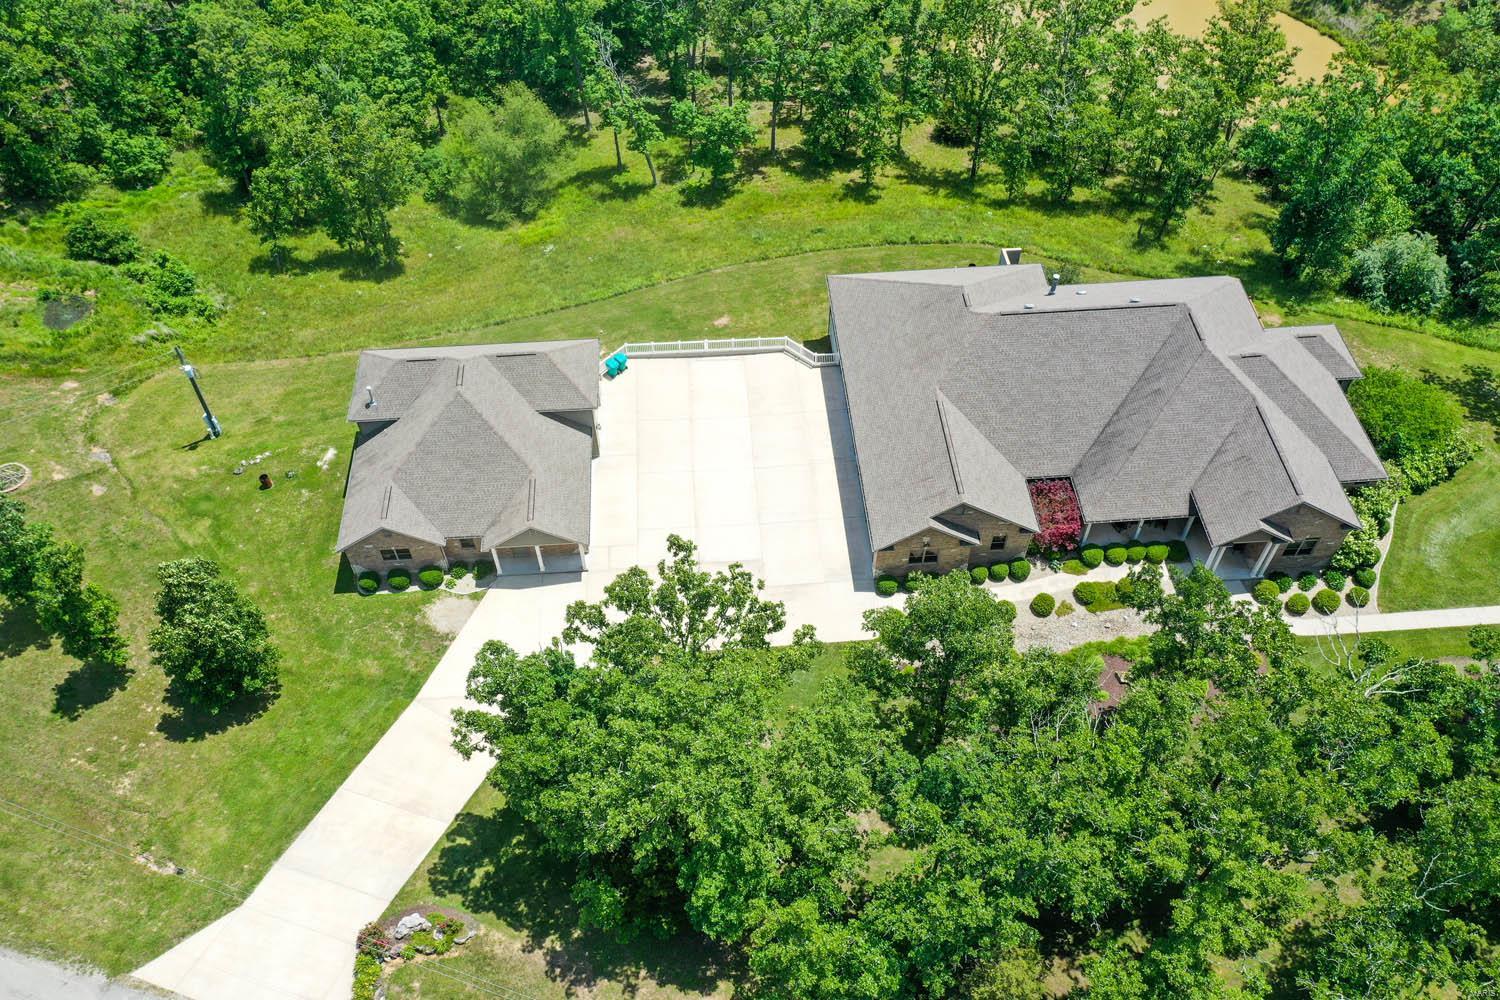
6300+sq/ft and 1.71 acre lot backing to Suson Park, 7-car heated garage adjoined by a porte-cochere. Rounded, stained glassed front door welcomes you to large foyer flanked by Office & Dining Rm fit for a King. Great Rm w/vaulted ceiling, Palladian windows & FP. Kitchen w/granite, island 60in wolf range, hood, and 48in SubZero. Adjoining Breakfast Rm w/open views of Hearth Rm w/built-ins & see-thru FP to vaulted Sunroom. Main Floor Master w/coffered ceiling, private balcony, W/I closet; Bath w/dble sink vanity, 6-head W/I shower & Whirlpool tub. Main Floor is completed w/en-suite Bd, Laundry Rm & Powder Rm. Open atrium staircase leads to W/O LL; find a Family Rm w/FP, custom bar which includes full Kitchen, dining area, Rec Rm, Game Rm, professional-grade Fitness Rm & additional full Bath. You’ll also find 2 en- suite Beds both w/walk-in closets & plenty of storage space. Large deck, enormous patio & fenced-in yard! This one's truly an amazing opportunity! Additional Rooms: Sun Room
#22065380

St Louis

5285 Studer Lane

4 Beds

5 Baths

6,314 Sq.Ft.

$985,000

MLS#: 22065380

Upon entry, the classic proportions, architectural details & abundant natural light that exemplify this home are evident. An entry opens to the living room & gracious dining room. A main level addition includes a kitchen with generous cabinetry & granite counters & opens to a breakfast & great room – providing an idyllic floor plan. Direct access to a deck makes outdoor relaxation a breeze. A main level bedroom suite, with vaulted ceiling, sets this home apart. A deluxe attached bathroom & walk-in closet will excite anyone looking for ease & elegance. A well sized laundry & powder room completes the main level. The 2nd floor offers a 2nd bedroom suite w/updated full bathroom & walk-in closet. The 3rd and 4th bedrooms & 3rd full bathroom complete this level. The LL rec. room has been finished w/the caliber of finish that is consistent with the home. 2 Car detached garage. All within walking distance of café society & easy access to I/64, Washington University & Barnes Jewish Hospital.
#22046984

Clayton

8132 Pershing Avenue

4 Beds

3 Baths

3,219 Sq.Ft.

$985,000

MLS#: 22046984

Classic center hall family home that is truly remarkable. Home offers 4 levels of finished space. 5 Bedrooms including a Master suite with his and her walk-in closets and a large master bath. Too many updates to mention including a new furnace
2020. The living room is simply stunning with the marble surround gas fireplace, built-in bookcases, beautiful mill work and rich hardwood floors.  The finished lower level retreat has a half bath, large laundry room and lots of storage. Perfect for entertaining. The updated kitchen has a large eat-in area as well as separate formal dining. Friends and family will love the in-ground pool and surrounding area with a BBQ and deck. You'll appreciate the separate TV/Great room to relax after dinner or gather with friends.  Beautiful home situated family friendly street in a wonderful neighborhood!  Your children can walk to and from the highly rated Meramec school and enjoy the fabulous playground.  Short walk to Shaw Park and downtown Clayton. Additional Rooms: Sun Room
#20013949

St Louis

8020 Rosiline

5 Beds

2 Baths

4,075 Sq.Ft.

$985,000

MLS#: 20013949

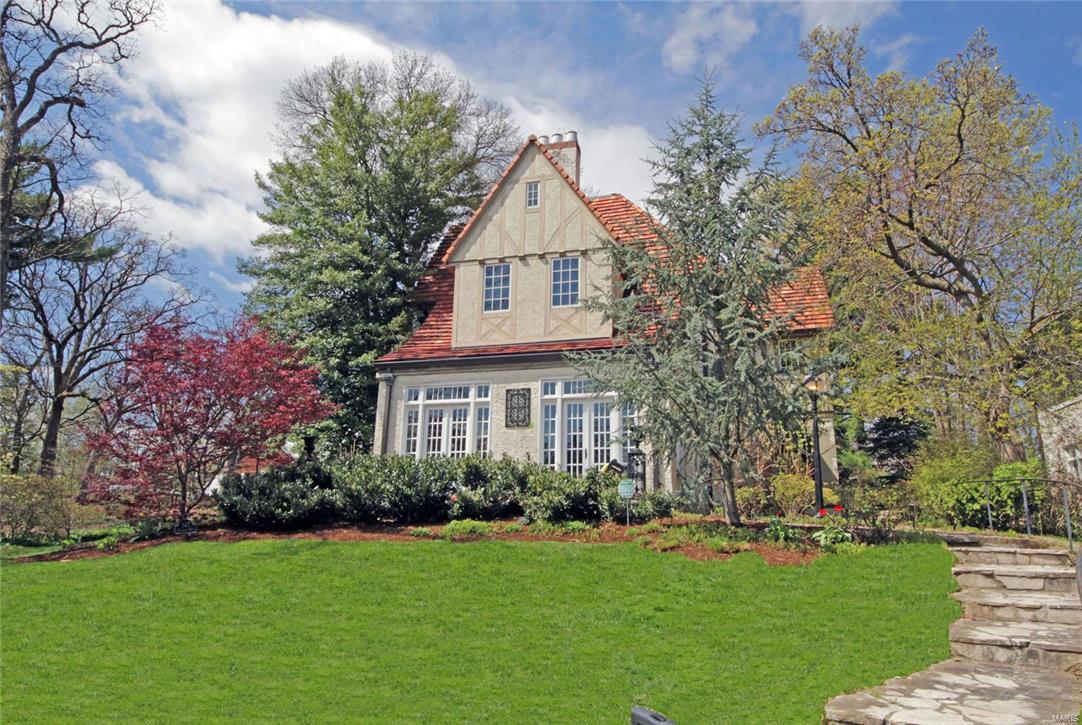
Mediterranean Maritz & Young designed home on one of Clayton's most desirable lanes. Hallmarks of the esteemed architects include numerous doors which bring outdoors indoors, open-plan living, terrazzo flooring, rich period millwork, numerous archways and intricate ironwork. Four bedrooms, three and one half baths, encompassing 3,600+ square feet of living space including a post-construction hearth room off the kitchen, converted from the original garage. An expansive rear yard and patio, is welcoming outdoor entertaining space, with ample room for a garage addition. The primary bedroom suite features two Juliet balconies, dressing room, and full en-suite bath. Two additional bedrooms share a bath and 4th bedroom is a full suite (currently used as office). Front and back sets of stairs. The kitchen and hearth room are joined by a see-through fireplace. Clay mission-style tile roof installed only 30 years ago. Newer systems in '20 and '21. Current owners have occupied almost 60 years.
#22015261

Clayton

15 Wydown Terrace

4 Beds

3 Baths

3,615 Sq.Ft.

$985,000

MLS#: 22015261

6 bedroom, 5.5 bath, 1.5 story with over 4,500 sq. feet of living space, located in desirable Glenview subdivision, Ladue school district. This stately home boasts vaulted ceilings, wall of windows, see through fireplace and partially finished walk out lower level. Must see to truly appreciate. Home is being marketed as a residential single family home or residential lot. Additional Rooms: Mud Room
#24034552

St Louis

10 Glenview Road

6 Beds

5 Baths

4,464 Sq.Ft.

$985,000

MLS#: 24034552

Great Restaurant Opportunity, for sale or lease. Free standing restaurant building w/basement and long time successful restaurant locaiton, located near one of the most traveled intersections in St. Louis County! Building has 40+ parking spaces
consists of 2,948 Sq Ft with basement and 33,541 sq ft lot and built in 1974. 
Ideal access at very busy intersections in St. Louis county, near hundreds of businesses. 

Call today! Location: High Traffic
#22005590

Green Park

9992 Lin Ferry

None Beds

None Baths

2,948 Sq.Ft.

$985,000

MLS#: 22005590

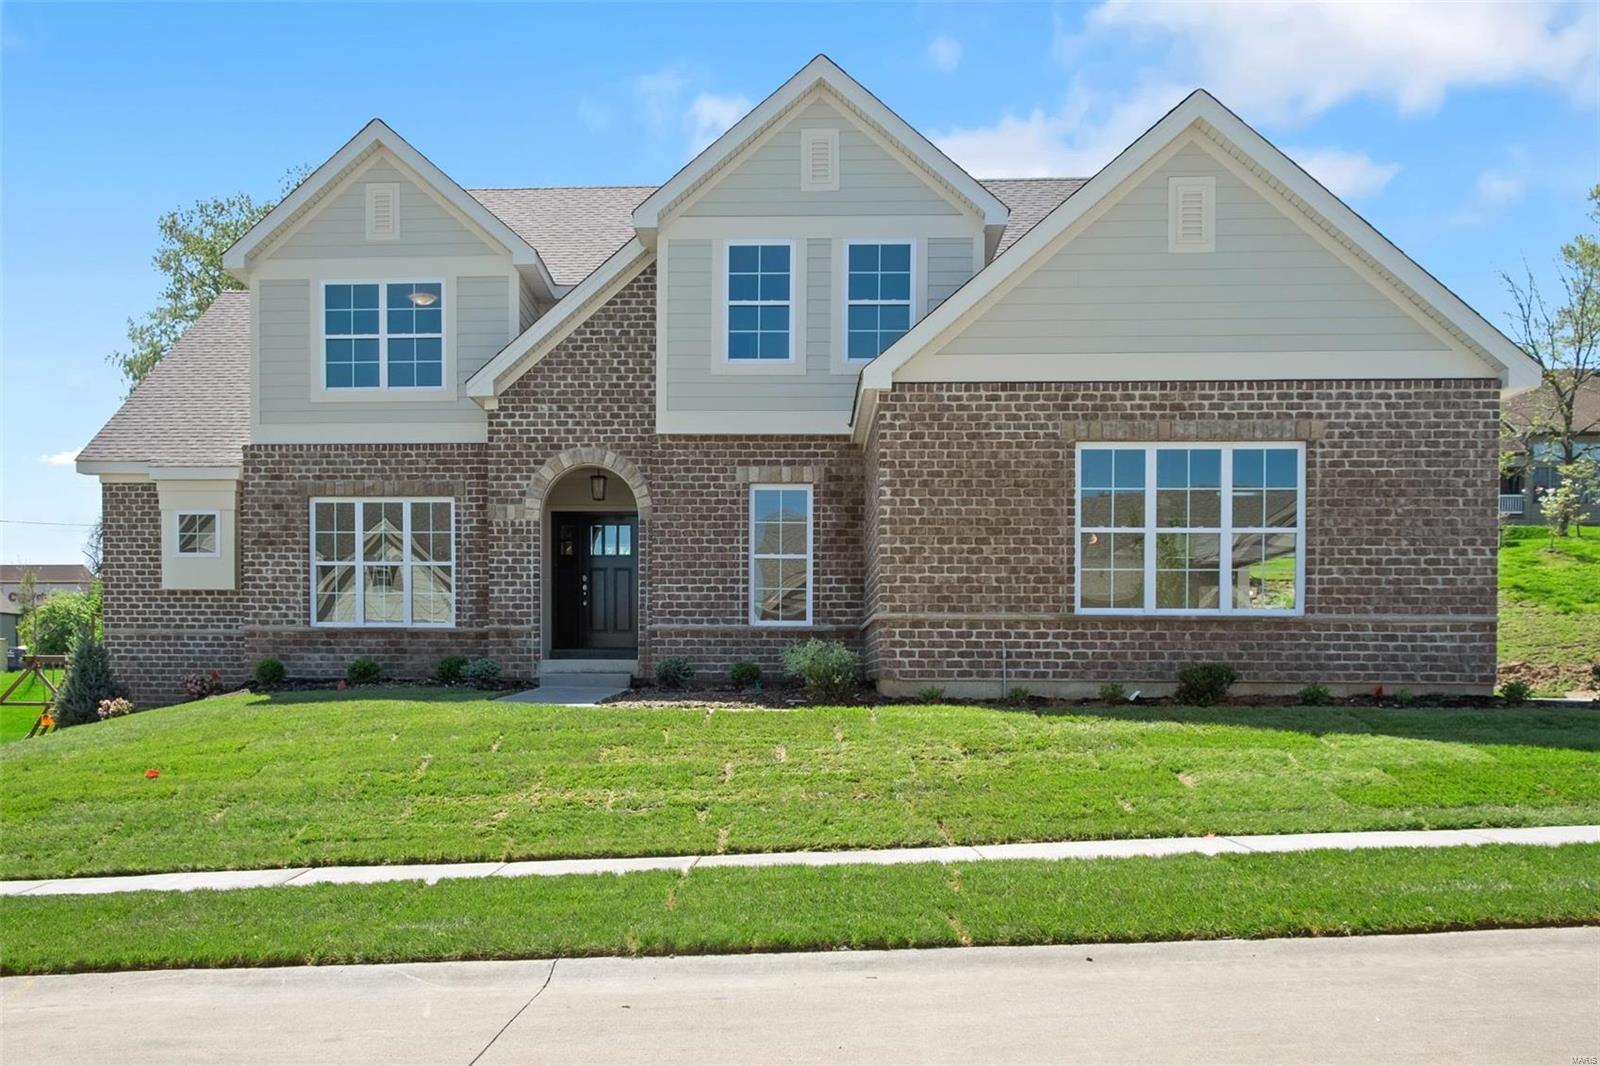
Beautifully appointed 1.5-story home on a private street w/ an open floor plan & picturesque views of lush landscaping. A perfect blend of modern luxury & stylish design. Offers 4 bedrooms & 4 full, 2 half baths w/ over 4800 Sq ft of living space. Enter the 2-story entryway w/ a decorative chandelier, beautiful wood floors, office /LR & a spacious dining room.  The stunning 2-story great room has palladium windows, gas FP & coffered beam ceilings that flow seamlessly to the gourmet kitchen w/ 42 “white cabinets, a center island, granite & Stainless steel appliances, a breakfast area & a French door to a patio w/ a pergola & pizza oven. Main floor primary suite has an updated spa-like bath & a large custom-designed walk-in closet. The 2nd floor has an ensuite bedroom, & 2 other BRs share a large, updated bath. Finished walk-out LL w/ family area w/ a gas FP, wet bar, full bath, rec area & fitness room, lots of storage. 3 car garage, outdoor lighting, Close to shopping, dining, hospitals Additional Rooms: Mud Room
#24026047

St Louis

12322 Hibler Road

4 Beds

4 Baths

4,877 Sq.Ft.

$985,000

MLS#: 24026047

This 12 unit apartment building in Maplewood is the investment opportunity you've been looking for! The value-add concept was already proven with unit #9 that was renovated then instantly rented for $930/m. The building currently brings in $8,435/m and if all of the units were kept as-is and brought to market rent ($785/m) then the building would bring in at least $9,565. If you fully renovate the remaining 11 units, you should bring in at least $11,160/m or $133,920 annually. Fully renovating all of the units would be a breeze as all of the 1b1b units are the same floorplan so you can just rinse & repeat. There are at least 10 parking spaces which your tenants will love (also possible additional income in the future if you charge). The 2022 expenses were $25,987. The all brick exterior & slab foundation will keep major repair expenses low. Maplewood is extremely popular among Washington University students and professionals that want to live in the county but be close to the city.
#23034876

St Louis

3320 Greenwood Boulevard

None Beds

None Baths

N/A

$985,000

MLS#: 23034876

Welcome to this beautifully designed 1.5 story brick home situated on a level 1.38 acres perfect for adding a pool! With almost 5000 square feet, this custom Higginbotham home features a main entry foyer and staircase, formal living and dining rooms, a family room that has a full window view of the backyard, gorgeous built-in book cases, fireplace and wet bar. There is also a separate sunroom that offers a panoramic view as well; large over-sized kitchen with Center Island, breakfast room, large laundry room with a ½ bath. There is a beautiful all wood paneled Den with see-through fireplace. The Master bedroom suite has a full master bath and two separate walk-in closets. There are 4 bedrooms upstairs with 2 Jack and Jill bathrooms. The lower level has a large recreation/family room with fireplace, large master bedroom suite with walk-in closet and walkout door. This home is waiting for someone to put his or her own personal touch to and make it into a fabulous Town & Country retreat! Additional Rooms: Sun Room
#19044242

Town and Country

12825 Dubon Lane

6 Beds

4 Baths

4,856 Sq.Ft.

$985,000

MLS#: 19044242

Exceptional, 10 year old Kelly built home, in Harwood Hills. The 1 1/2 story home offers the open floor plan, large entry, soaring ceilings and the master suite on the main floor. Large great room, with a wall of windows, fire place, opens to the eat in kitchen, with excess to the large deck and patio. Not to forget the open, gourmet kitchen with stainless appliances, lots of working/prepping space, for more than one in the kitchen! The private half bath serves your guests and family conveniently off of the large entry. The main floor laundry is conveniently located, just steps from the kitchen and the mudroom. The second floor offers 3 nice size additional bedrooms, 2 full baths and walk in closets. The large family room is in the lower level with a ventless fireplace, plus 5th bedroom and the 4th full bath. The private rear yard, offers great entertaining space, dry bar, extra decking for large sitting area, giving you plenty of room to gather with family and friends. Additional Rooms: Mud Room
#20083264

Des Peres

1439 Fawnvalley Drive

5 Beds

4 Baths

5,147 Sq.Ft.

$985,000

MLS#: 20083264

COUNTRY CHARMER in FRONTENAC attractively sits on a beautiful private 1+ acre lot w/level backyard. 1st floor Master Suite addition opens to cozy porch. Enjoy a 2nd Master Suite & 3 additional beds on the 2nd floor. Some wonderful features in this special home: Wood floors, lovely molding, bay windows, beamed ceilings, built-in bookcases, 2 frpls & wet bar. SIMPLE, TASTEFULLY ELEGANT & PERFECT FOR ENTERTAINING inside & out! Custom updated eat-in kit has granite counters, 6 burner Viking Range, pull-out shelving in pantry cupboard, center island w/warming drawer & trash compactor, wine cooler & opens to beamed den & family room. Enjoy quiet time or take the party outside as you step from the Kitchen, Family & Sunroom to brick patios & covered porch walkway leading to a 3 car garage. Inviting side door entry opens to family room. A breezeway leads to the garage, back porch & patios. Yes, there is space for a pool/pool house, tennis court or a game of soccer. Comfortable & Move-in Ready!! Additional Rooms: Sun Room
#19052443

St Louis

1601 Wyncliff Lane

5 Beds

4 Baths

4,832 Sq.Ft.

$985,000

MLS#: 19052443

Nestled among mature trees in Mason Valley across from Queeny Park, this distinctive Cape Cod-inspired saltbox home brings the charm of New England to the heart of Town and Country. Traditional architecture, timeless craftsmanship, and inviting living spaces combine to create a home unlike any other.

The centerpiece is a custom kitchen by renowned Ohio cabinet and furniture maker David T. Smith, featuring handcrafted cabinetry, a soapstone island, built-in refrigerator, and rich farmhouse-inspired character. The dramatic family room addition offers soaring vaulted ceilings, wide-plank floors, custom built-ins, a stunning brick fireplace, and walls of windows overlooking the private backyard and pool.

A formal living room with rustic paneling, exposed beams, and wood-burning fireplace, private office, finished lower level with wet bar, and four uniquely designed bedrooms provide exceptional flexibility and charm. The primary suite includes a sitting area, walk-in closet, and private bath with sauna.

Rarely does a home so perfectly blend warmth, character, privacy, and architectural authenticity. A truly special property for those who appreciate homes with a story to tell.
#26018441

Town and Country

13595 Featherstone Drive

4 Beds

3 Baths

4,015 Sq.Ft.

$985,000

MLS#: 26018441

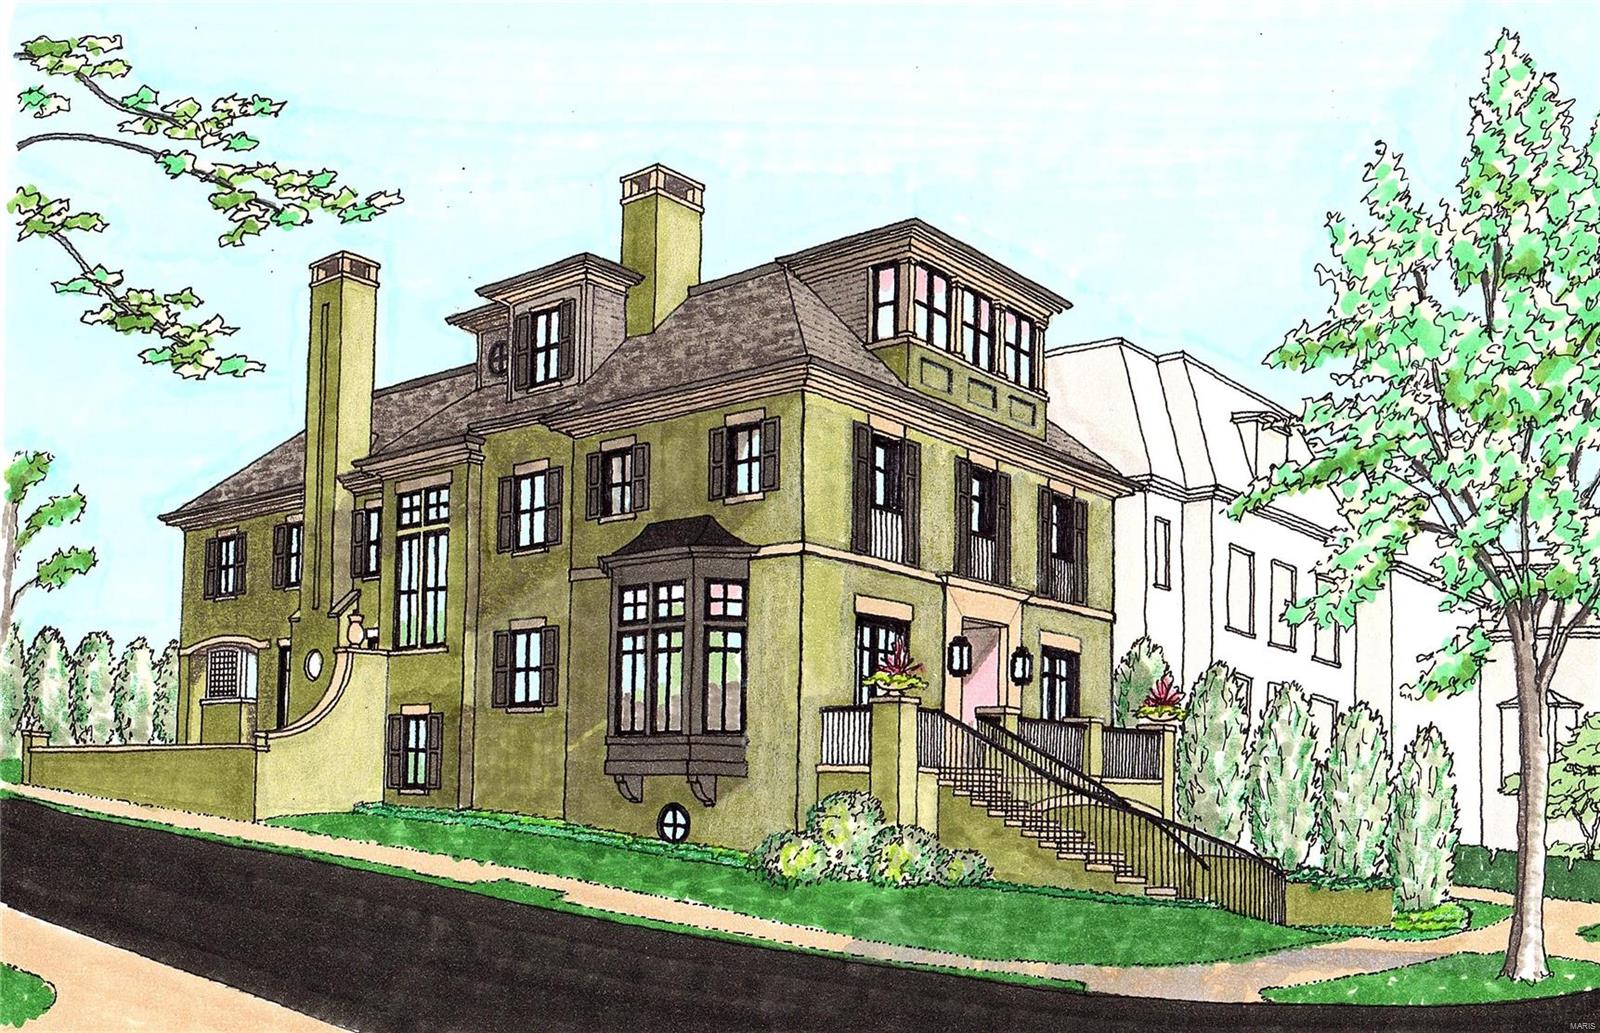
Handsome Federal Style manse situated on one of the Central West End's premier private streets. Traditional side entry welcomes you into the large center foyer w/ dramatic Palladian window on landing and 3 full levels of ample living space. Old world charm, soaring ceilings, crystal chandeliers and great architectural detail throughout this gracious home.  Gourmet chefs kitchen w/ Red Oak floors, Wolf, SubZero & Asko appliances. Original butler's pantry was restored and additional wall of floor to ceiling pantry cabinets completes the sunny breakfast room w/ bay window. This warm & inviting kitchen has a stunning center island topped with a single slab of white marble as its centerpiece. Spacious light filled LR, large DR (w/screened porch), butler’s pantry, and 1/2 bath complete main level. The grand staircase takes you to the 2nd floor primary suite w/full en-suite bath and walk-in dressing room. Brand new roof and new sewer lateral installed Nov/Dec 2021.
#21058458

St Louis

14 Lenox Place

6 Beds

3 Baths

4,896 Sq.Ft.

$985,000

MLS#: 21058458

From its gorgeous exterior to its great floor plan, this spectacular 4 bedroom, 3 1/2 bath home in the Moorlands has been thoughtfully expanded and offers the perfect mix of Clayton charm and modern convenience and might check all the boxes on your wish list! Remodeled, eat-in, center island kitchen opens to sunny family room with pretty fireplace and overlooks the patio and fully fenced backyard. Formal living room with fireplace and built-in shelves, formal dining room with bay window, remodeled powder room. Upstairs, you'll find a large master suite with generous closet space, large bath with double vanity, separate tub & shower, and 2nd floor laundry. Three more spacious bedrooms on the second floor, one with en-suite bath, plus a remodeled hall bath. Tons of closet space and storage space throughout! Partially finished lower level with recreation space and/or workout space plus an oversized 2-car garage that really holds two modern cars plus bikes, mower, etc. Perfection!
#20032910

Clayton

934 Audubon Drive

4 Beds

3 Baths

3,300 Sq.Ft.

$985,000

MLS#: 20032910

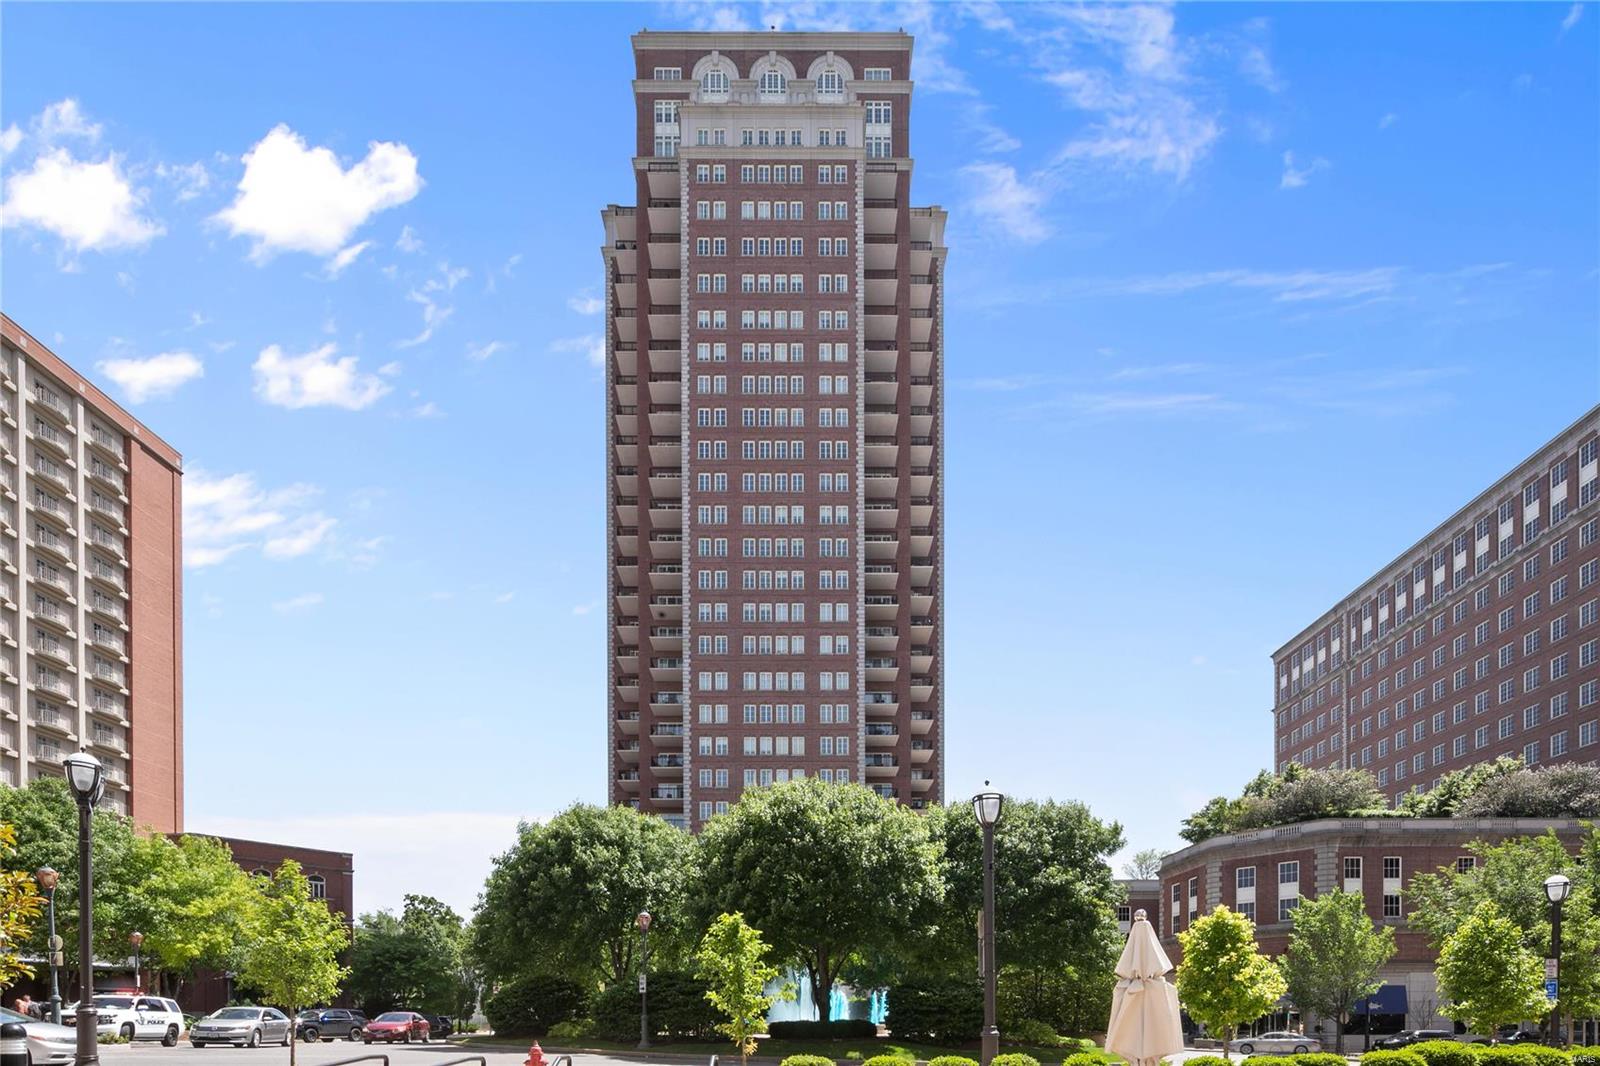
Chic and Sophisticated 2nd Floor unit with 2 bedrooms, 2.5 baths is located in one of the Premier Mid-Rise Buildings in Clayton! Large Entry Foyer (11 x 15) leads to cozy Living Room with new Gas Fireplace, built-ins and French Doors opening to Juliet balcony with view of Shaw Park and Large Dining Room with formal or informal entertaining. Custom New Kitchen with Marc Christain Fine Cabinetry, Top of the Line Appliances (Wolf, Subzero & Bosch) with Danby Marble thick Tops, Slate Floors and French Doors out to Fabulous Private Terrace (17 x 9) Large Master Suite boasts outstanding Bath and walk-in Closet. Second Bedroom Guest Suite with own Bath. High Ceilings, Beautiful millwork, Power Room, Laundry Room, Hardwood Floors, New Carpet in bedrooms, 2 Car Parking and 2 Storage closets in Garage, Elevator to all floors, Walk To Downtown Clayton Restaurants, Shops and Shaw Park! Location: Interior Unit
#20003338

Clayton

15 Topton Way 2C

2 Beds

2 Baths

2,242 Sq.Ft.

$985,000

MLS#: 20003338

1 ... 586 587 588 589 590 ... 666
* Listings identified with the FMLS IDX logo come from FMLS and are held by brokerage firms other than the owner of this website. The listing brokerage is identified in any listing details. Information is deemed reliable but is not guaranteed. If you believe any FMLS listing contains material that infringes your copyrighted work please click here to review our DMCA policy and learn how to submit a takedown request. © 2024. First Multiple Listing Service, Inc.
 - property

Send a message

Message successfully sent.

Your message

What is 3 + 4 ?

Reason for contacting?

I agree to receive email communication and understand I can unsubscribe at any time.

I agree to be contacted by Colleen Brown via call, email, and text for real estate services. To opt out, you can reply 'stop' at any time or reply 'help' for assistance. You can also click the unsubscribe link in the emails. Message and data rates may apply. Message frequency may vary. Privacy Policy

Sign Out

Virtual Assistant

Would you like to take the next step with this property? We can help you schedule a showing or virtual tour, or send you more details.

Yes, I would like more information.

Thank You for Your Reply, One of Our Agents will contact you as soon as possible

No, maybe later.

Thank you, you can always contact me via email, phone number or through the contact form.

Realhub AI

Lucy - Your AI-Powered Realtor

Update Your Temporary Password

Personalize your search

Enter your email and we'll notify you immediately when new listings match what you're looking for.

or enter email address

Already have an account ? Login here

Continue your home search

Area

I agree to receive communications and understand I can unsubscribe at any time.

I agree to be contacted by Colleen Brown via call, email, and text for real estate services. To opt out, you can reply 'stop' at any time or reply 'help' for assistance. You can also click the unsubscribe link in the emails. Message and data rates may apply. Message frequency may vary. Privacy Policy

Already have an account ? Login here

We use cookies

We use cookies primarily for analytics to enhance your experience. By accepting, you agree to our use of these cookies. You can manage your preferences or learn more about our cookies policy.