Properties

Browse or get in touch to schedule a walkthrough.

  • Nearby me
Price range

Popular Features

Community Features

Association

Property Features

Waterfront

View

Exterior Features

Interior Features

Style

10000 properties match your criteria

Updated 1 minute ago

E-Alert name
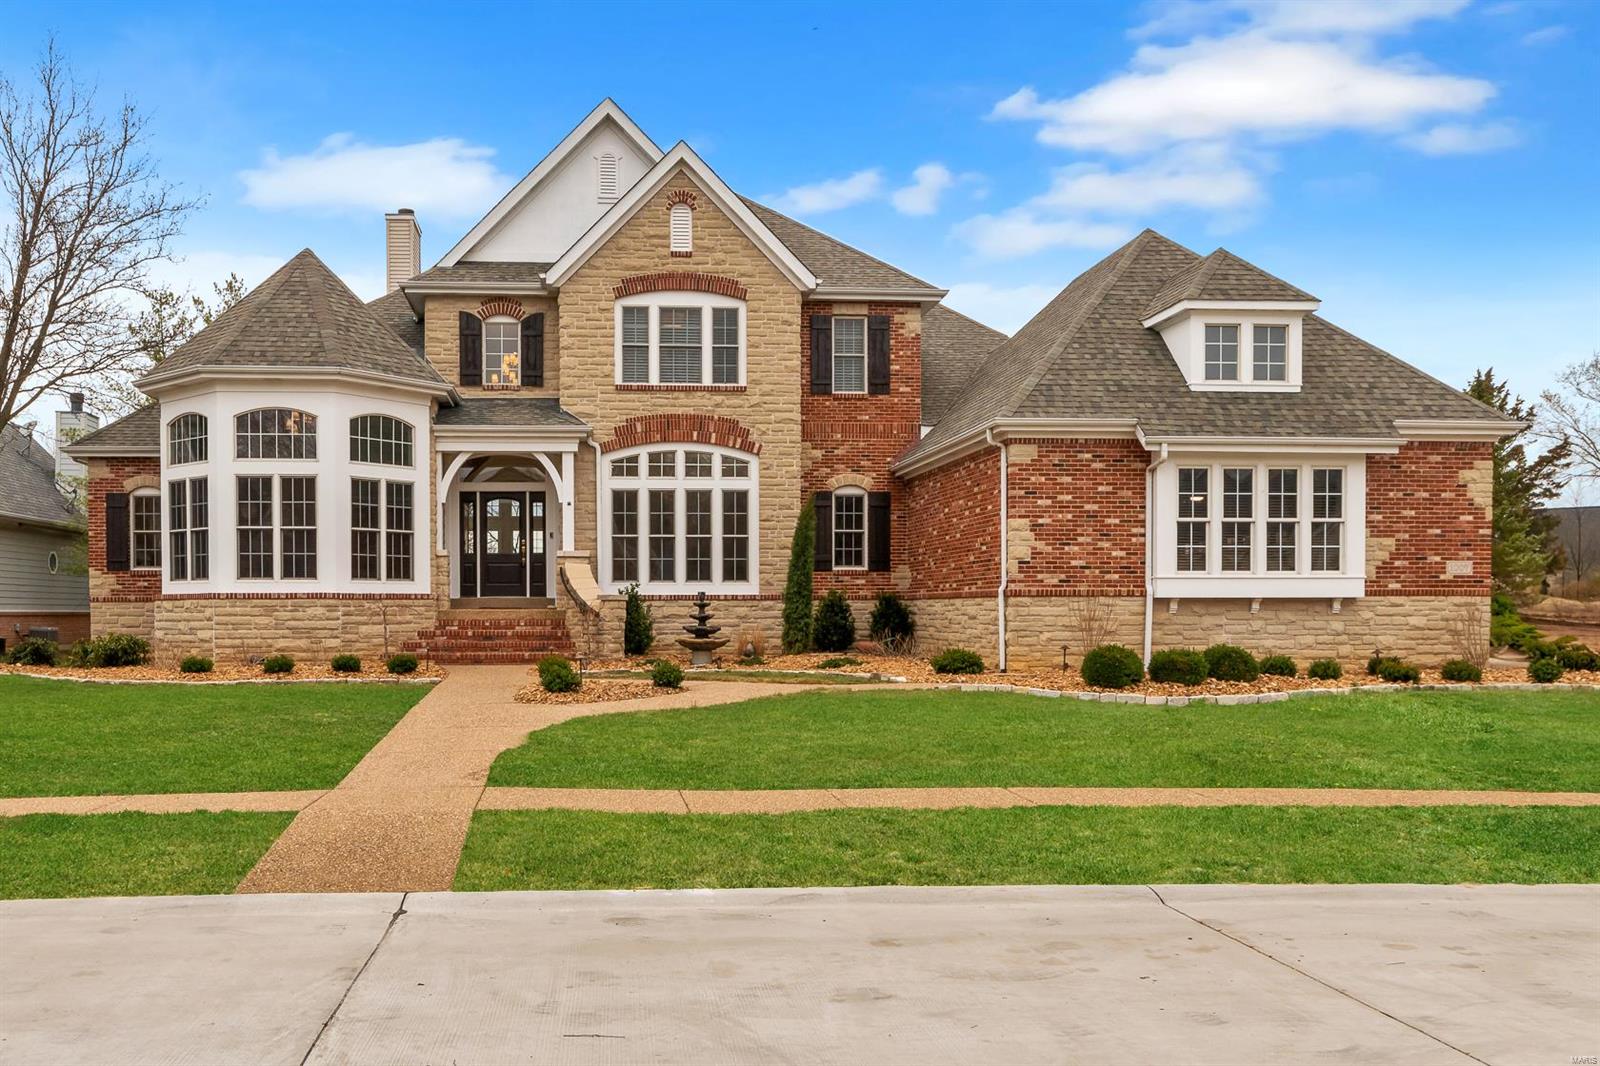
Stunning Custom 4bd 4.5ba 1.5 story atrium home w/ finished walkout LL located in the prestegious Estates at Hawks Ridge. Custom built upgrade features list is immense: lighting, 8' doors, soaring ceilings, media & speakers, trim & millwork, & the list continues. Professional designers & trades exquisitely updated & upgraded home in 2025. Strong exterior appeal & street presence on phenom lot: Layout, finishes, features all impress: Opulent Entry Foyer, vaulted study, wet bar, formal dining, updated custom kitchen/hearth area: stone tops, pro series appliances, Gas cooktop, wine + bev + built-in fridges, large island w/prep sink, W/I pantry; Open to living & huge deck. Main floor primary suite: coffered ceiling, dual closets, jetted tub, sep shower, designer light & plumbing fixture. 2nd FL offers Juliet style landing, 3 beds, 2 baths. Walk out LL w/ theater room, rec room,& full bathroom. Exterior: Professional landscape, large maintence free deck, level yard, and patio.
#25015890

Lake St Louis

1007 Hawks Landing Drive

4 Beds

4 Baths

5,024 Sq.Ft.

$995,000

MLS#: 25015890
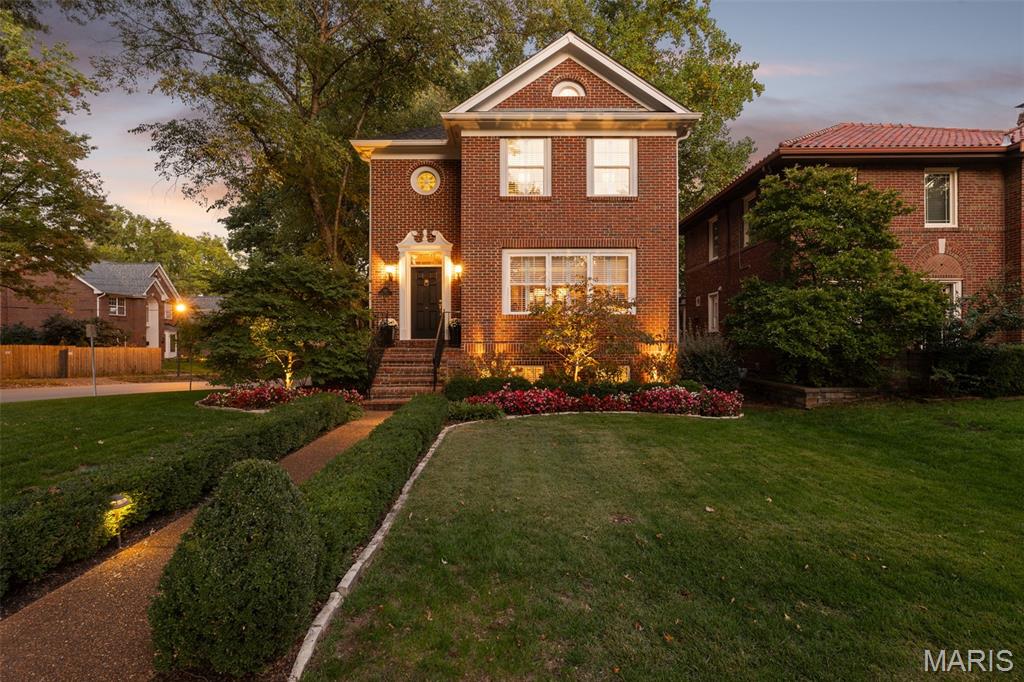
Timeless charm meets modern comfort in this 27-year-young home nestled among century-old residences just blocks from downtown Clayton. Blending traditional architecture with refined updates, it features hardwood floors throughout and a newer kitchen with Marble counters, stainless appliances, and an inviting eat-in area opening through French doors to a deck overlooking the manicured garden and water fountain. Adjacent, the family room offers a gas fireplace and built-ins—perfect for relaxed gatherings. The layout offers living and dining rooms and flows beautifully for entertaining. The primary suite includes a walk-in closet and updated bath, while two additional bedrooms share a Jack-and-Jill. A finished lower level adds flexible living or office space. Set on a pristine corner lot with an oversized two-car garage—rare for the area—this home blends classic character with contemporary comfort in one of University City's most desirable neighborhoods
#25069828

University City

420 W Point Court

3 Beds

2 Baths

3,202 Sq.Ft.

$995,000

MLS#: 25069828
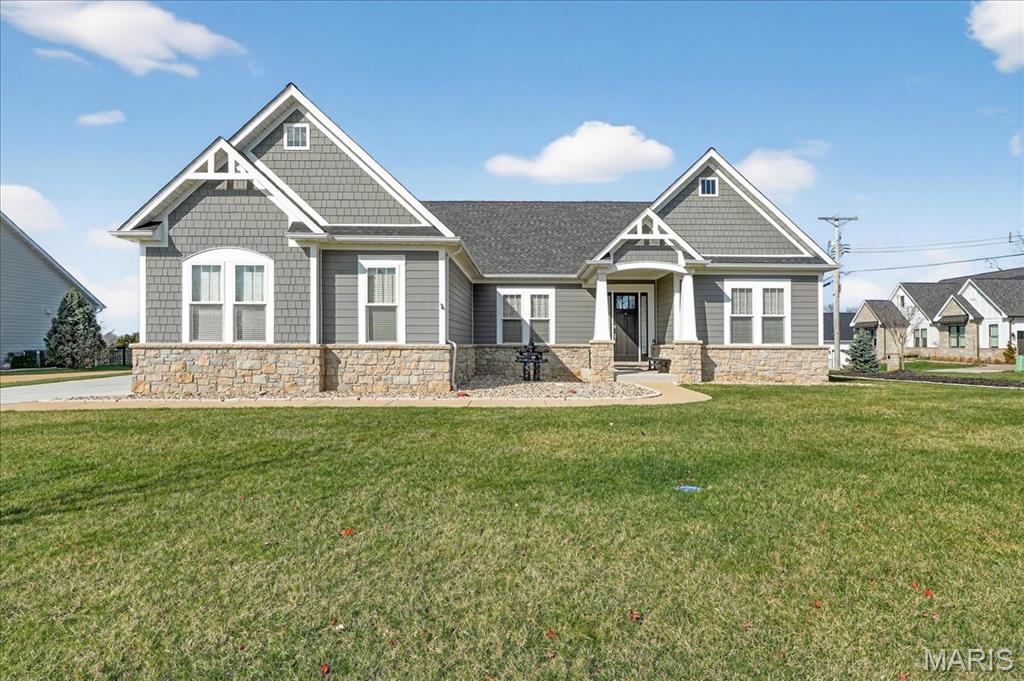
Showings begin Thursday, April 9th. Better than new and absolutely immaculate, this Wildwood craftsman-style ranch is the one buyers wait for. Offering approximately 2,700 square feet on the main level plus a beautifully finished lower level, this exceptional home combines timeless design, elevated finishes, and an ideal floor plan in an enclave of custom homes within walking distance to shops and restaurants. With 4 bedrooms, 4.5 baths, and a 3-car side-entry garage with epoxy floors, the home is thoughtfully designed for both comfortable daily living and effortless entertaining. The open-concept main living area is anchored by a stunning stone direct-vent fireplace and flows seamlessly into the designer kitchen, featuring custom 42" maple cabinetry, Cambria countertops, stainless KitchenAid appliances, a Sharp micro-drawer, and a professional-grade 6-burner gas range that brings both style and serious function to the heart of the home. A spacious dining area, private study, and inviting screened-in patio add to the home’s versatility and charm. Premium upgrades include Andersen windows, solid wide-plank oak floors, soaring 10-foot ceilings, and exceptional craftsmanship throughout. The luxurious primary suite is a true retreat, complete with beautiful tile selections, a freestanding soaking tub, and dual custom-designed closets. The divided floor plan offers 2 other main floor bedrooms; each with en suite baths on the other side of the home. The finished lower level continues the same level of quality and includes a spacious recreation room, gym, full bath, and 4th bedroom with egress window and oversized walk-in closet. Nestled within a small enclave of custom-built homes, this property offers an exceptional Wildwood location with the charm of a quiet neighborhood setting close to everything buyers love about the area. With James Hardie siding, impeccable condition, and finishes that truly rival new construction, this is a rare opportunity to own a move-in-ready home that checks every box. Exquisitely finished and flawlessly maintained, this is the kind of home buyers hope for—but rarely find.
#26019978

Wildwood

17001 Falstone Mill Court

4 Beds

4 Baths

3,705 Sq.Ft.

$995,000

MLS#: 26019978
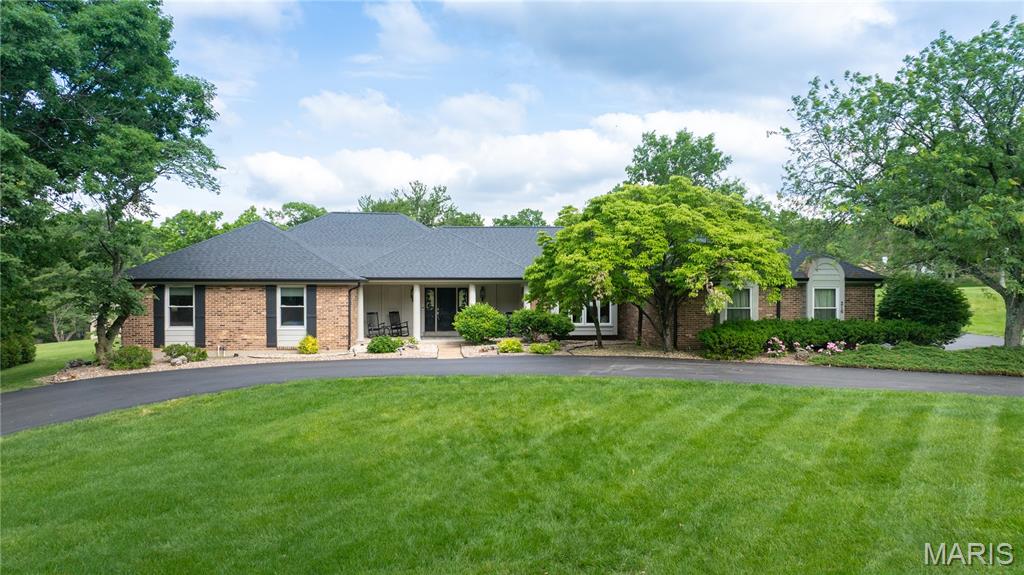
Nestled on over an acre in sought-after Forest Hills Club Estates, this beautifully maintained 4-bedroom ranch offers the perfect blend of space, comfort, and entertaining potential. The expansive flat backyard provides endless possibilities for outdoor living, play, or future additions. Inside, the spacious Great Room flows seamlessly into a dedicated bar room, creating an inviting layout ideal for hosting gatherings, game days, or relaxing evenings at home. The finished lower level adds over 1700 additional square feet of versatile living space and includes a full bath, making it perfect for a recreation room, home gym, or media area. With generous living spaces, a desirable single-level floor plan, and a premier neighborhood setting, this home delivers both everyday comfort and exceptional entertaining appeal.
#26031468

Clarkson Valley

216 Whiting Lane

4 Beds

3 Baths

3,019 Sq.Ft.

$995,000

MLS#: 26031468
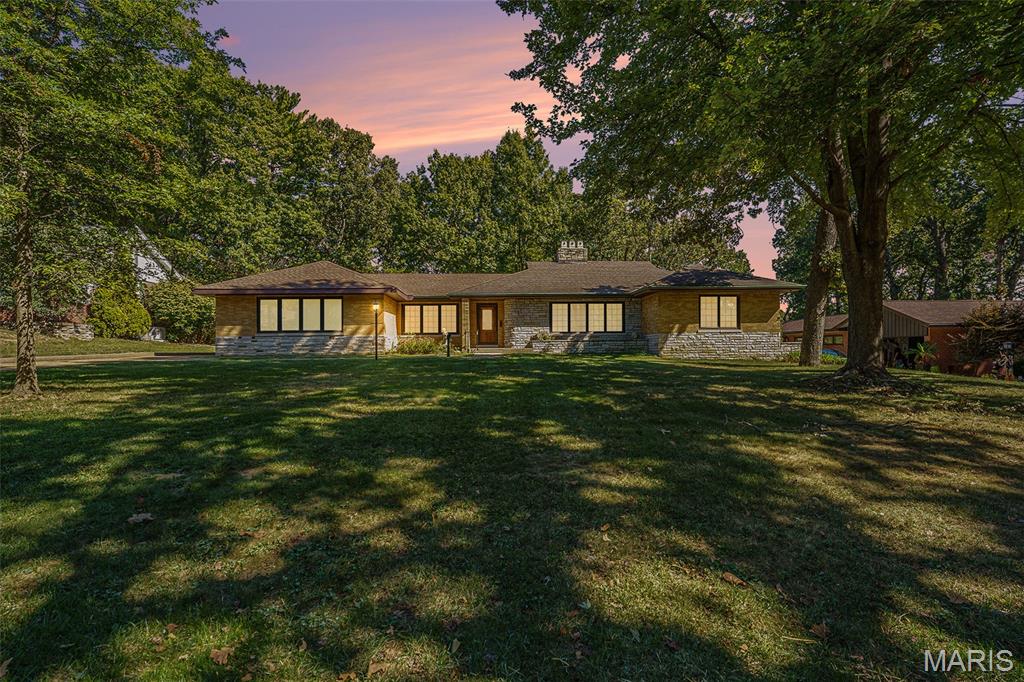
Welcome to 7369 Whitehaven Drive, nestled in the highly sought-after Forest Haven subdivision in Grantwood Village—one of South County’s most desirable neighborhoods. Located within the award-winning Lindbergh School District, this home offers a rare blend of charm, space, and an unbeatable setting.

Set on an expansive half-acre lot, the property is surrounded by breathtaking, centuries-old oak trees that create a picturesque and serene environment you simply won’t find just anywhere. Forest Haven is known for its natural beauty and unique character, and this home is no exception. Even more special, the subdivision offers direct walking access to Grant’s Farm—an incredible feature that adds both convenience and a touch of local history to your everyday lifestyle.

Inside, you’ll find beautiful woodwork that adds warmth and timeless appeal throughout the home. The layout provides comfortable living spaces with plenty of opportunity to make it your own. Downstairs, a private sauna offers a relaxing retreat—perfect for unwinding at the end of the day.

Additional highlights include a spacious detached two-car garage, offering both functionality and extra storage, as well as the privacy and room to enjoy outdoor living on your generous lot.

This is more than just a home—it’s an opportunity to live in a truly special community with character, charm, and unmatched surroundings. Don’t miss your chance to own a piece of Forest Haven.
#26029093

St Louis

7369 Whitehaven Drive

5 Beds

5 Baths

5,700 Sq.Ft.

$995,000

MLS#: 26029093
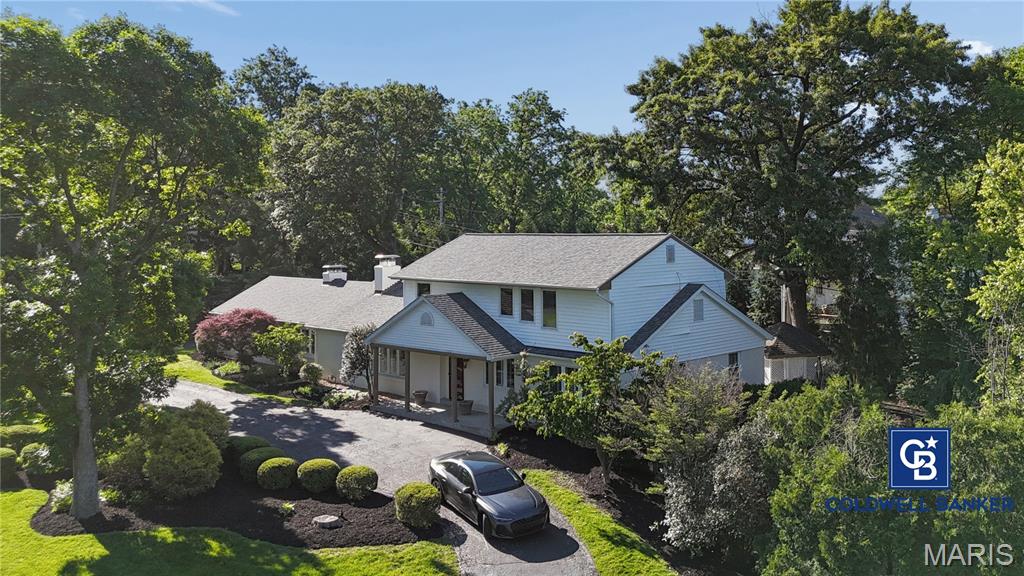
Experience refined living in the heart of Ladue’s prestigious Almont Acres, where timeless elegance meets exceptional modern updates. Recently renovated by a doctor relocating shortly after completing extensive improvements, this beautifully refreshed estate offers luxury living in the award-winning Ladue School District.

Freshly painted inside and out, the home features updated landscaping, designer light fixtures, warm oak flooring, plantation shutters, and sunlit living spaces designed for effortless entertaining. The completely renovated chef’s kitchen showcases stainless steel appliances, elevated finishes, and refined functionality.

Upstairs, the primary suite offers a private retreat with dual walk-in closets, an office nook, and spa-inspired bath, while the walk-out lower level features new carpet, a spacious family room, wet bar, fitness area, and access to a tranquil patio with waterfall feature. Complete with a two-car garage in one of St. Louis’ most sought-after neighborhoods, this is luxury living at its finest.
#26031056

Ladue

2 Almont

4 Beds

4 Baths

3,280 Sq.Ft.

$995,000

MLS#: 26031056
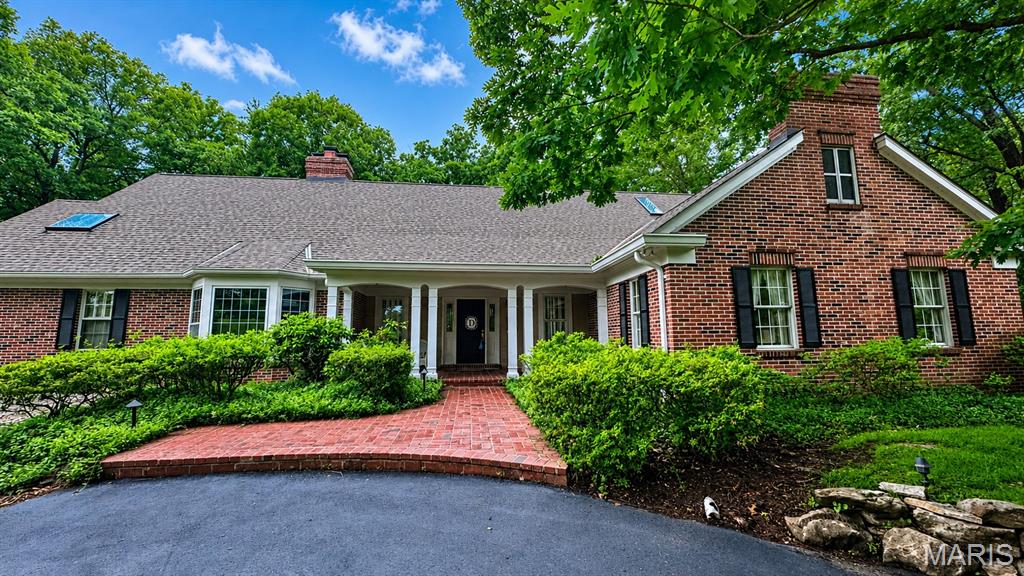
Tucked away on a serene and lushly landscaped lot in Sunset Hills, this custom-built Cape-Cod inspired 1.5 story executive residence offers an exceptional blend of sophistication, comfort, and enduring style. Timeless architecture and casual elegance define this home, highlighted by a stunning main-floor primary suite with luxurious spa-like bath, custom walk-in closet, and adjoining office boasting a box-beamed ceiling, bay window, and fireplace flanked by built-in bookcases. Meticulous attention to detail courtesy of its original owner’s design, the home features generously-sized rooms and tall ceilings, beautiful windows and mill-work, gracious entertaining spaces, a formal dining area, well-equipped chef's kitchen, and oh-so-chic sunroom with mirrored wet-bar and French doors. Handsome brick patios overlook enchanting perennial gardens perfect for outdoor enjoyment, while the light-filled lower level with mini kitchen and entertaining spaces make gatherings effortless. From sunrise to sunset, this home is truly unforgettable.
#26031513

Sunset Hills

9767 Fall Ridge Trail

3 Beds

2 Baths

4,700 Sq.Ft.

$995,000

MLS#: 26031513

4331 Lindell Blvd is a 13,000 SF, three-story office building available for sale on a 0.49-acre site in the Central West End submarket of St. Louis City. Built in 1935, the property is offered at $995,000 ($76.54/SF) and rated Class B by CoStar, with single tenancy and a typical floor plate of 4,333 SF.

The building is currently configured as part medical office and part administrative office space, with large storage areas throughout. Interior finishes include a two-story atrium lobby with a curved granite-and-marble staircase, private offices, open work areas, and reception space finished with painted accent walls, carpet, and polished-concrete flooring. An elevator serves all three floors but is not currently in use. On-site parking totals 28 spaces (approximately 2.15 spaces per 1,000 SF).

The site fronts Lindell Blvd near its intersections with S. Boyle Ave and S. Newstead Ave, placing the property within walking distance of BJC HealthCare, the Cortex Innovation District, Saint Louis University, and the Washington University Medical Campus.

The parcel (No. 3908-00-0290-0) carries E (Multiple-Family Residential) zoning under the City of St. Louis zoning code; continued office/medical use or conversion to an alternate use should be verified with the City Planning Commission. Per the most recent City of St. Louis assessment, the parcel carries a total assessed value of $256,000 ($74,900 land / $181,100 improvements).
#26056349

St Louis

4331 Lindell Boulevard

None Beds

None Baths

13,000 Sq.Ft.

$995,000

MLS#: 26056349
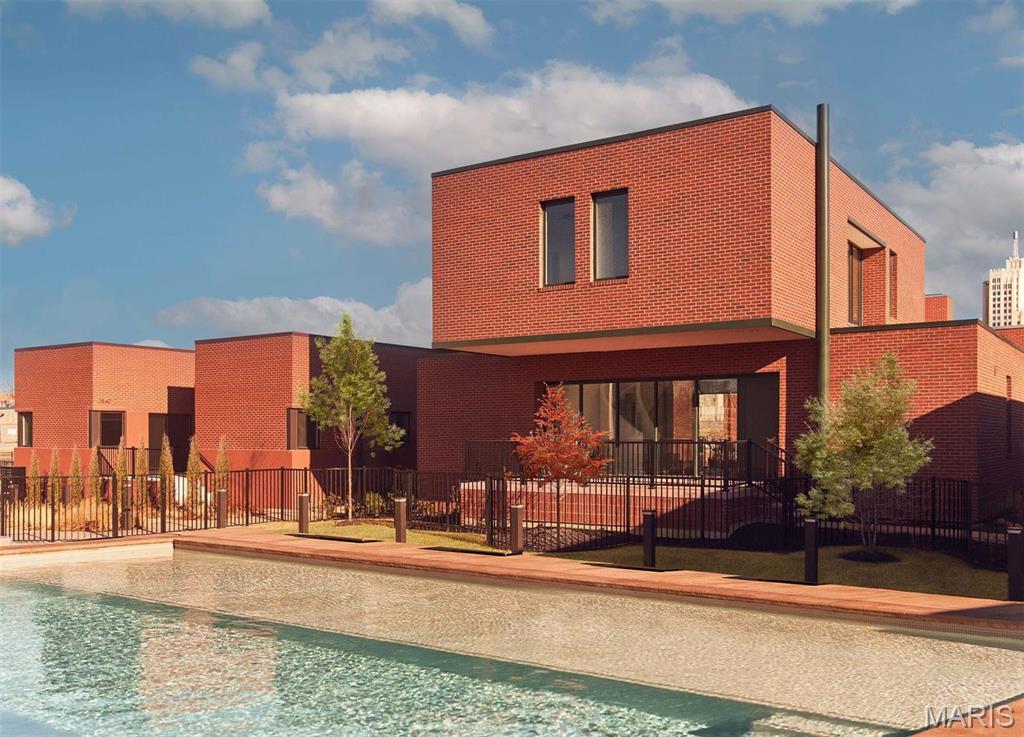
On Olive is a contemporary residential vision with little precedent—an inspired collaboration uniting four of today’s most influential international architects to reimagine single-family living within a 3.5-acre urban enclave. Each home is intentionally sited within a walkable landscape of winding paths and intimate green spaces, leading to private parks adorned with curated historic artifacts, pollinator gardens, and thoughtfully composed outdoor amenities. Residents enjoy a resort-style pool with tanning deck, fire pit, dining and grilling cabana, clubhouse, and fitness center—spaces designed as extensions of daily life rather than afterthoughts. The Confluence, designed by acclaimed architect Tatiana Bilbao, is a sculptural, two-story stacked residence defined by volume, light, and movement. Soaring ceilings and dramatic window walls frame shifting daylight throughout the home, while two private outdoor terraces blur the boundary between interior and exterior. A striking half-spiral staircase serves as both circulation and art—washed in natural light cascading from upper-level windows and a central skylight above. On Olive is where architecture, landscape, and community converge—an artful expression of modern living rooted in design, intention, and place.
#26004040

St Louis

3838 Olive Street Lot 5

4 Beds

4 Baths

3,510 Sq.Ft.

$995,000

MLS#: 26004040
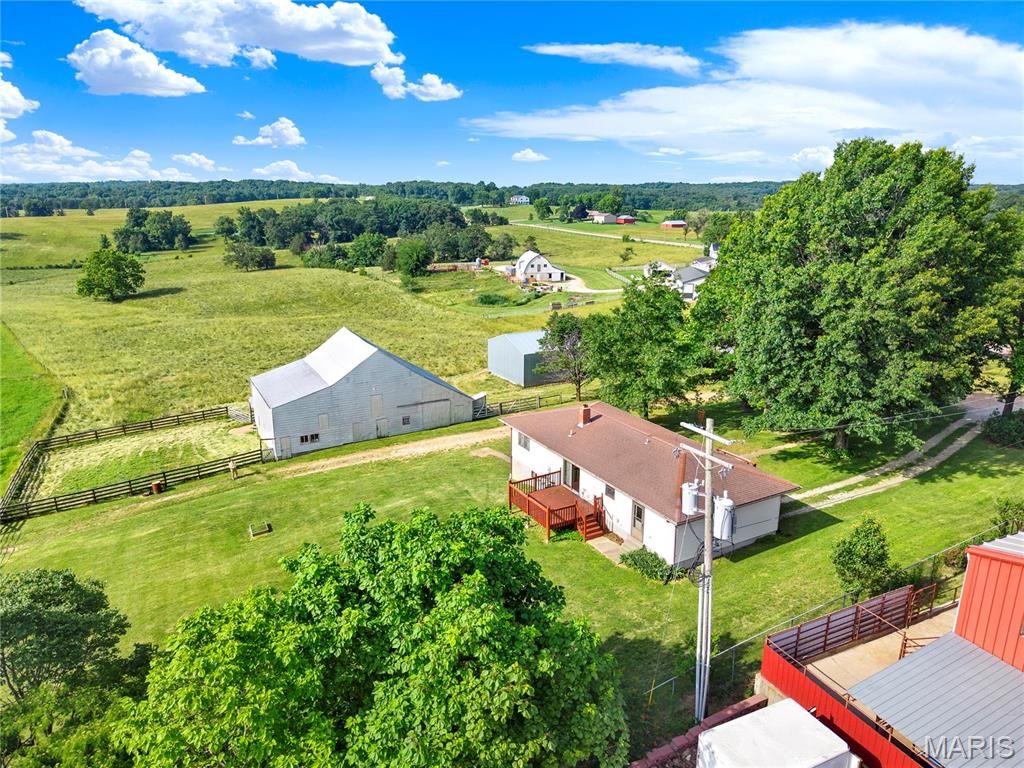
Discover the perfect blend of country living and natural beauty on this stunning 60-acre farm. Featuring breathtaking panoramic views, a picturesque lake, and a charming home with an established farmstead, this property offers endless opportunities for farming, recreation, or a private rural retreat.

The rolling acreage provides a beautiful mix of open land and scenic landscapes, while the lake creates a peaceful setting for fishing, wildlife watching, or simply enjoying the view. The well-maintained home offers comfort and convenience, complemented by farm buildings and infrastructure ready for livestock, crops, or hobby farming.

Whether you're seeking a working farm, a family homestead, or a countryside escape, this exceptional property delivers space, privacy, and unmatched natural beauty in one remarkable package.
#26034675

New Haven

4642 Highway 185

2 Beds

2 Baths

1,008 Sq.Ft.

$995,000

MLS#: 26034675

Character and charm abound in this beautifully updated 100 plus year old farmhouse, where original architectural details blend seamlessly with thoughtful modern improvements. Offering 3 bedrooms and 2.5 baths, this special home features an updated gourmet kitchen, new windows, a new HVAC system, beautiful wood floors throughout, and exceptional spaces for everyday living and entertaining. The expansive family room addition is a showstopper, anchored by a grand stone fireplace and opening to a picturesque wraparound porch and paver patio with firepit adjacent a bocce ball court, creating effortless indoor and outdoor living. The main level also offers a gracious living room with fireplace, an adjoining dining room, a cozy office, and the option for main level laundry. Upstairs, the primary suite is filled with character and features original wood floors, its own fireplace, a double sink vanity, and a walk in closet. A second bedroom serves as a wonderful office or nursery while the third bedroom suite provides wonderful flexibility as a bedroom and full updated bath. Outside, the newly fenced, large and level backyard offers exceptional privacy and backs to mature trees, with plenty of room to create a pool and outdoor oasis. A newer oversized garage provides additional storage and functionality. Located in the sought after Reed Elementary area and within walking distance of John Burroughs and the local favorite Kadi's Coffee Shop, The Butchery and Truffles Restaurant. This is a rare opportunity to own a home with more than a century of character, modern updates, generous entertaining spaces, and an exceptional private backyard.
#26052632

Ladue

9242 Clayton Road

3 Beds

2 Baths

2,872 Sq.Ft.

$995,000

MLS#: 26052632

Welcome to 1517 Indian Hill Lane, located just south of Manchester off Dietrich Road. This extraordinary home will WoW you with over 4,566 sf of well-maintained, enormous living space. Located on a quiet cul-de-sac, this home is perfect for your plans to create and build your own perfect pool with its 1/2 acre level private yard, enclosed with black aluminum fencing. Stepping through the front door into the 21 x 7 soaring foyer, you're impressed by the size and space of this livable home,  painted and carpeted in neutral linen colors (August 2026), it is completely ready for its next homeowners. The entire house has been trimmed in crown molding with deep baseboards giving you the feeling that every detail has been addressed, and it has! Amazing closets, pantries, and utility space are all professionally organized and offer room for everyone and everything. The first floor has a formal Dining Room, Front Office/Living Room, bonus bar area, Family Room with a beautiful brick gas fireplace, large Breakfast Room overlooking the composite deck and inviting Kitchen with center island and gorgeous built-in cabinetry. You can store everything away in the 10 x 5 pantry, serve meals and drinks from the Butler’s Pantry bar with commercial-grade ice maker, water dispenser, and cabinet storage. The main floor 11 x 7 Laundry Room has Laundry Chute access, organized cubbies for school and sports and is right next to the rear entry/mudroom area from the 3-car garage. An additional 15 x 12 Office allows two work-from-home lifestyles and is perfectly tucked away near the kitchen from the home’s activities. The upstairs is truly unbelievable with its jumbo 18 x 15 loft, the 29 x 20 Primary Suite with its two sets of enormous walk-in closets (11 x 5 and 15 x 6) and private Bath with separate vanities, jet tub, and shower. The other three upstairs bedrooms are all 15 x 12 and each has its own large organized walk-in closet. Bedrooms 2 and 3 share a bath, and Bedroom 4 shares a large tub/shower bath with the upstairs guests. The unfinished LL is a 9 ft pour with two separate walk-out entrances, 2 HVACs, and a back-up generator with dedicated 240-volt line. The residence is conveniently fitted with a BEAM central vac and Rain Bird irrigation system for easy care of the home inside and out. Sports enthusiasts will love their regulation-sized basketball goal with court just steps away from the home and the walking trails to Love Park. Recent improvements: 2 TRANE HVACs with Humidifiers (2025); All Windows and exterior entry Doors (2020); ROOF (2016) with commercial-grade 30-yr shingles for strong hail protection; COMPOSITE DECK (2008). With PARKWAY SCHOOLS and so much more, this is the home you have been searching for in this 2026 market! Make your appointment today for 1517 Indian Hill Lane.
#26047122

Ballwin

1517 Indian Hill Lane

4 Beds

3 Baths

4,566 Sq.Ft.

$995,000

MLS#: 26047122

RARE OPPORTUNITY! Tucked away at the end of a private lane just off Hwy 5 in Versailles, this home sits on approx 188 beautiful acres that have never been logged! Abundant deer & turkey make this an incredible hunting & recreational property while offering privacy & seclusion. The home features 4 BR areas—2 on the main level & 2 in the walk-out basement, each w/closet space. Lower-level BRs are separated by a partial wall rather than a fully enclosed wall, offering flexibility for BRs, bunk room, family room or office. The spacious primary suite offers a large private BA w/double sinks & generous closet area. Enjoy beautiful views of the property from the upper deck or step outside from the walk-out basement. A detached garage w/2 overhead doors provides plenty of room for vehicles, ATVs & equipment, plus an older garage offers additional storage. With 188 acres of mature timber, abundant wildlife & incredible privacy, this is a rare property offering a home, acreage & outstanding hunting all in one!
#3589582

Versailles

19388 Hwy 5 Highway

4 Beds

2 Baths

3,036 Sq.Ft.

$995,000

MLS#: 3589582

OPEN SUN. 8/16 FROM 12-2PM! GREAT NEW PRICE! Stunning home featuring an exceptional floor plan with generous room sizes, vaulted ceilings, open living spaces, abundant natural light, and a recently renovated gourmet kitchen.  
A grand two-story foyer showcases a sweeping staircase and curved balcony. The formal dining room and current den/office are inviting spaces, while the dramatic great room is the centerpiece, offering a full bar, built-in shelving, gas fireplace, and outstanding access to the outdoor living areas.  The gorgeous kitchen features a large island with a downdraft gas cooktop, quartz countertops, white cabinetry, stainless steel appliances (including refrigerator, double ovens, and built-in microwave), a breakfast area, built-in desk, and back staircase.  A main-floor laundry room leads to the oversized, fully drywalled three-car garage, and a beautifully updated half bath completes the main level.  
Upstairs, the sumptuous primary suite offers coffered ceilings, a large walk-in closet, and a luxurious bath with dual vanities, separate tub and shower, and a private water closet. Three additional spacious bedrooms, each with a walk-in closet, and two pristine full baths provide plenty of room for family and guests.  The finished walk-out lower level is truly a showpiece, featuring a full bar with abundant seating, a vaulted atrium-style game area with extensive built-ins for displaying memorabilia and watching the big game, plus a projection theater system that stays with the home. A full bedroom and full bath make it ideal for guests, teens, or extended family.  The sellers also installed a maintenance-free composite deck with stairs leading to the fenced backyard, covered patio, and fire pit, all backing to a beautiful stand of mature trees.  An incredible value in a spacious family home located in the award-winning Kirkwood School District, with sought-after Westchester Elementary.  Owner's are negotiable HUGE house for the price.
#26044244

Des Peres

12743 Wynfield Pines Court

5 Beds

4 Baths

5,255 Sq.Ft.

$995,000

MLS#: 26044244
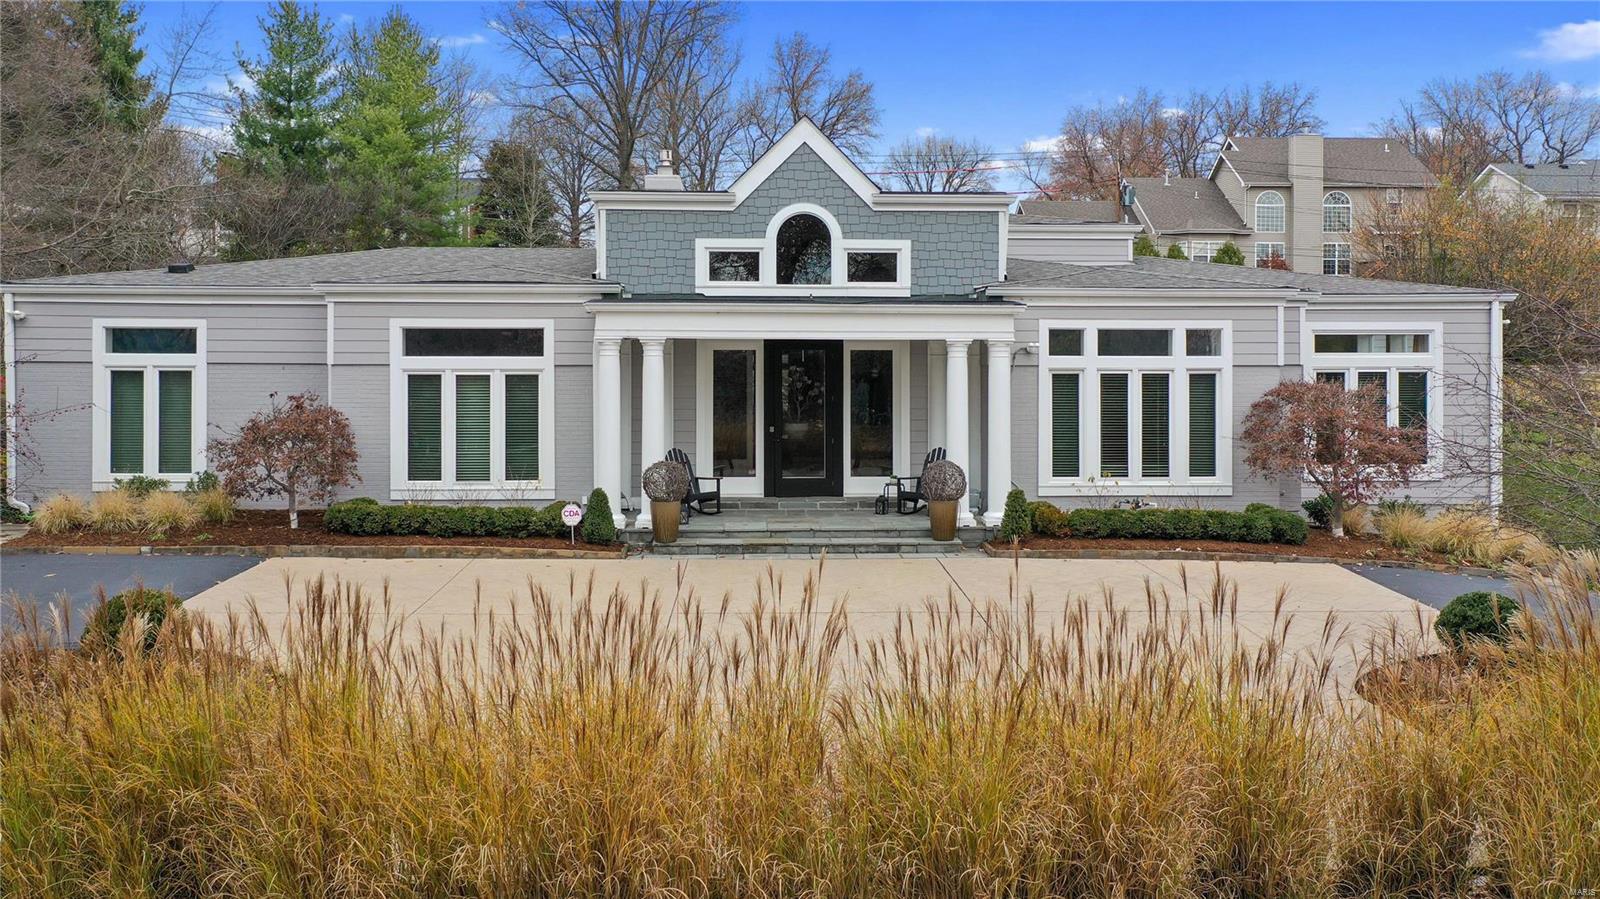
A circular driveway delivers you to the grand entryway of this lavishly presented 4BR home set on an elevated lot in upscale Ladue. Inside, unfolds a sumptuous light-filled interior accentuated by a vaulted ceiling and a mix of full height glass, transom & picture windows. The home’s centerpiece is a delightful great room with fireplace, custom cabinetry & wet bar. Another focal point is the expansive sunroom overlooking the lush, landscaped yard.  A chef’s kitchen will delight any gastronome, and there’s a dining room for entertaining. Of the opulent bedrooms, two have ensuites - primary featuring dual vanity, whirlpool tub & shower. There’s also direct access to a lovely courtyard with elegant stone pathway. The 4500sqft+ floorplan incorporates a tuck-under 2-car garage, family room, 4th bedroom & full bath on the lower level. This prestigious property is nestled in the acclaimed Ladue School District and despite its rural feel, is only minutes from restaurants, shops & all amenities
#20083809

Ladue

8 Little Lane

4 Beds

4 Baths

4,521 Sq.Ft.

$995,000

MLS#: 20083809

1 ... 591 592 593 594 595 ... 666
* Listings identified with the FMLS IDX logo come from FMLS and are held by brokerage firms other than the owner of this website. The listing brokerage is identified in any listing details. Information is deemed reliable but is not guaranteed. If you believe any FMLS listing contains material that infringes your copyrighted work please click here to review our DMCA policy and learn how to submit a takedown request. © 2024. First Multiple Listing Service, Inc.

Send a message

Message successfully sent.

Your message

What is 3 + 4 ?

Reason for contacting?

I agree to receive email communication and understand I can unsubscribe at any time.

I agree to be contacted by Rock Island Realty via call, email, and text for real estate services. To opt out, you can reply 'stop' at any time or reply 'help' for assistance. You can also click the unsubscribe link in the emails. Message and data rates may apply. Message frequency may vary. Privacy Policy

Sign Out

Virtual Assistant

Would you like to take the next step with this property? We can help you schedule a showing or virtual tour, or send you more details.

Yes, I would like more information.

Thank You for Your Reply, One of Our Agents will contact you as soon as possible

No, maybe later.

Thank you, you can always contact me via email, phone number or through the contact form.

Realhub AI

Lucy - Your AI-Powered Realtor

Update Your Temporary Password

Personalize your search

Enter your email and we'll notify you immediately when new listings match what you're looking for.

or enter email address

Already have an account ? Login here

Continue your home search

Area

I agree to receive communications and understand I can unsubscribe at any time.

I agree to be contacted by Rock Island Realty via call, email, and text for real estate services. To opt out, you can reply 'stop' at any time or reply 'help' for assistance. You can also click the unsubscribe link in the emails. Message and data rates may apply. Message frequency may vary. Privacy Policy

Already have an account ? Login here

We use cookies

We use cookies primarily for analytics to enhance your experience. By accepting, you agree to our use of these cookies. You can manage your preferences or learn more about our cookies policy.





