Properties

Browse or get in touch to schedule a walkthrough.

  • Nearby me
Price range

Popular Features

Community Features

Association

Property Features

Waterfront

View

Exterior Features

Interior Features

Style

10000 properties match your criteria

Updated 1 minute ago

E-Alert name
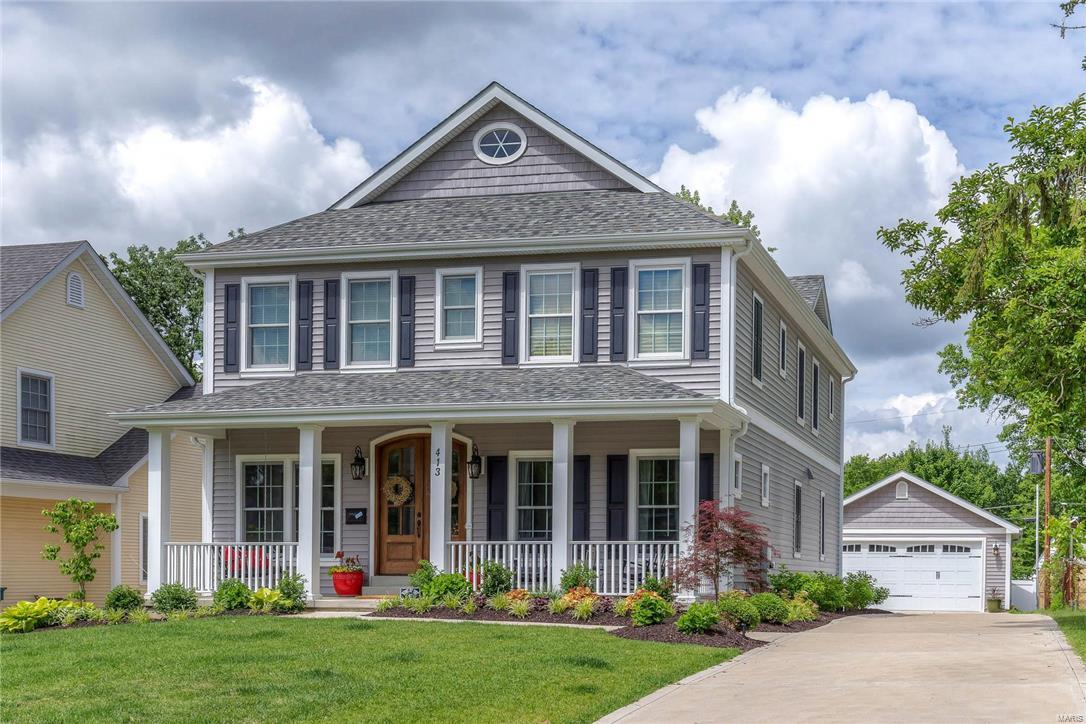
Enjoy walking to downtown Kirkwood? Look no further! Lewis Homes has a strong plan for a 2 story with 5bdrm/4.5 baths. As always, Lewis home’s finishes are reminiscent of a quality craftsmanship from bygone days. Crown molding, 7 ¼ baseboards, wainscoting & 9 ft ceilings are visible at every turn. Outfitted w/ lovely cabinetry, granite and SS appliances, the kitchen flows to the great room with a sliding door to the private backyard/patio. There is a separate DR, office & mudroom. The master suite has gleaming wood floors, a beautiful tray ceiling,STL Closet Co walk-in closet & luxurious bath with 2 vanites &  generous shower. Two bdrms share a jack-n-jill bath & the 4th bdrm is ensuite. Laundry is easy when located on the 2nd floor! Finished LL with rec rm/5th bdrm and full bath extend your living space to 4000+ sq ft. Bring your wish list and collaborate with the builder, Mike Lewis, to design YOUR home on this sought-after street! Pictures are examples of completed Lewis Homes. Additional Rooms: Mud Room
#17043818

St Louis

533 Scott Avenue

5 Beds

4 Baths

4,500 Sq.Ft.

$995,000

MLS#: 17043818
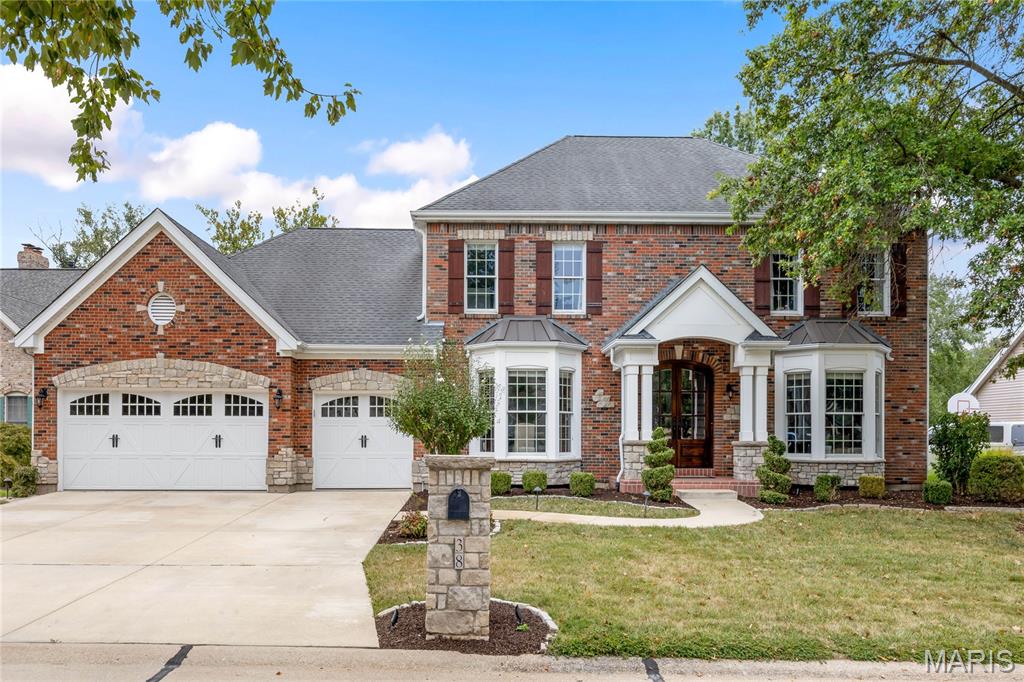
Hardwood flooring, hand hewn beams & stacked stone accent walls provide this updated brick & stone 2 Sty a sense of rustic elegance. Impressive 2-sty foyer leads to well-appointed study, formal dining room with wide bay window & spectacular great room with stone fireplace flanked by bookcases & expansive bank of windows. Vaulted kitchen with timber beam trusses, granite countertops, bisque cabinetry, 6' center island & butler's pantry adjoins light-filled breakfast room that opens to private deck that overlooks pool & wooded ground. Front & rear staircases access coffered primary bedroom suite with luxury bath with freestanding tub plus 3 additional bedrooms, 1 with ensuite bath & 2 with Jack n’ Jill bath. Lower Level entertainment space includes recreation room with floor-to-ceiling fireplace & wet bar, game room, office, workout room & full bath. Atrium doors open to outdoor living area with deck, pool with waterfall, covered patio with granite bar & fire pit.
#25064867

Chesterfield

38 Baxter Lane

4 Beds

4 Baths

4,311 Sq.Ft.

$995,000

MLS#: 25064867
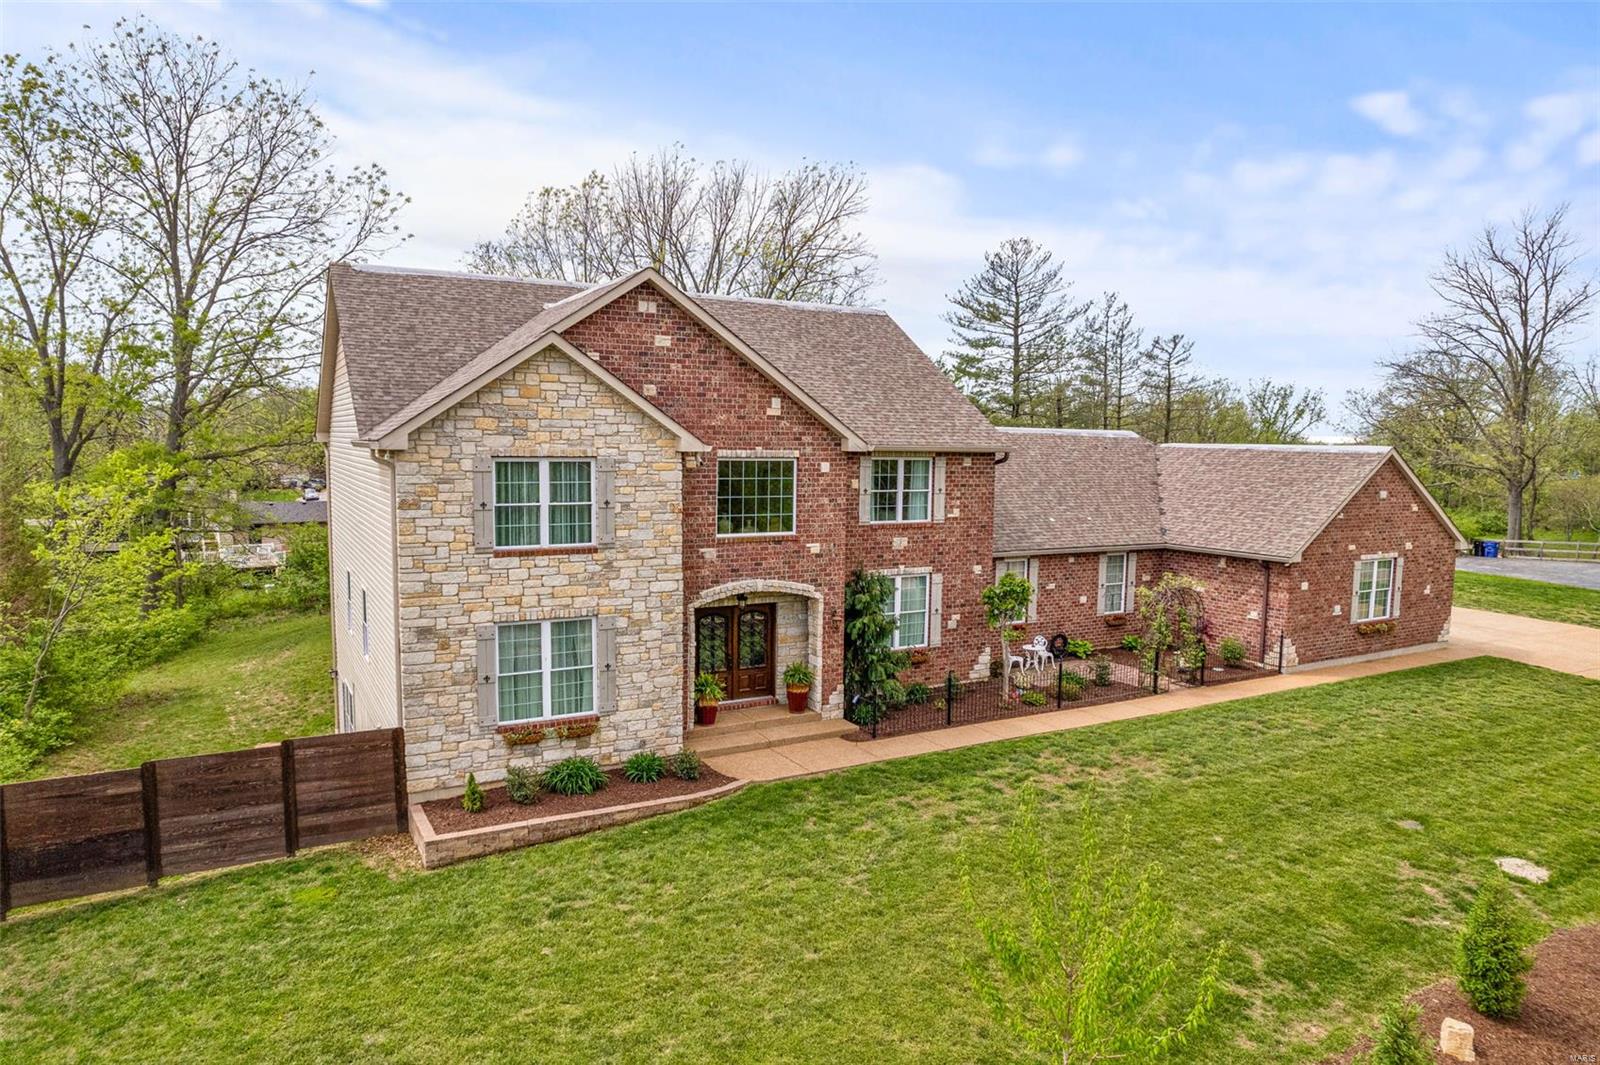
This breathtaking custom built 4 bed 3.5 bath has all the upgrades. Beauty at every turn! A 2-story foyer welcomes you w/ porcelain floors leading to the dining room Through the great room, sunlight illuminates w/white oak wood flrs. Stone fireplace , wet bar. Chefs dream kitchen offers abundant cabinetry, custom cabinets, built in Ice maker, large center island, double ovens, walk/in pantry.  4-season rm. with heated porcelain  floors. convenience & a laundry room. Main flr. Master Br.  2 sinks & a separate tub/shower, walk in closet with organizer.  The staircase takes you up to 3- large bedrooms all with walk in closets, A Jack & Jill bath joins 2 rooms w/ another full bath in the hall.  The outdoor area has a spacious covered gazebo  overlooking  private back yard. 4- car over size garage for all you hobbyist. All sits on over 1 acre to enjoy. Additional Rooms: Mud Room, Sun Room
#25025548

St Louis

2542 Bluffwood Drive

4 Beds

3 Baths

5,429 Sq.Ft.

$995,000

MLS#: 25025548
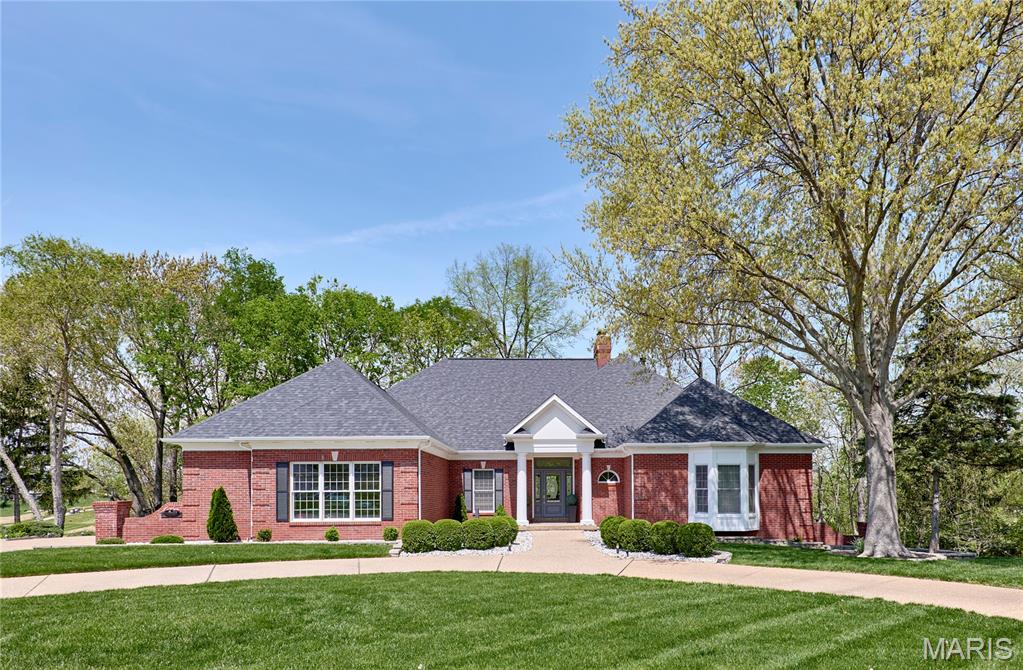
Stunning Renovated Luxury Ranch with Golf Course View in Prestigious Country Club Community. Experience elevated living in this beautifully renovated 5-bedroom, 3-bath ranch home, ideally situated on a premium 1.52-acre lot backing to the 13th hole of the South Course. Located in an exclusive golf community with access to a clubhouse, pool, tennis courts, and fitness center, this home offers breathtaking views, privacy, and resort-style amenities. Enjoy a bright, open-concept layout featuring a spectacular great room with soaring ceilings and a marble fireplace, perfect for both entertaining and everyday living. A spacious sunroom offers panoramic views of the course and a serene spot to relax year-round. The fully finished basement provides additional flexibility for recreation, guests, or work-from-home needs. The home is equipped with an energy-efficient geothermal system. In addition to the 3 car garage there is a separate golf car entry  Updated in 2024 with a new roof, gutters, siding, and downspouts, this home combines modern updates with timeless style. Inside, enjoy a chef’s kitchen with premium finishes, updated bathrooms, and thoughtful upgrades throughout. This is a rare opportunity to own a luxury retreat with expansive golf course views and full access to top-tier community amenities in one of the area’s most desirable neighborhoods, Pool table stays with the home!
#25038414

Weldon Spring

733 Hillenkamp Drive

5 Beds

3 Baths

4,243 Sq.Ft.

$995,000

MLS#: 25038414
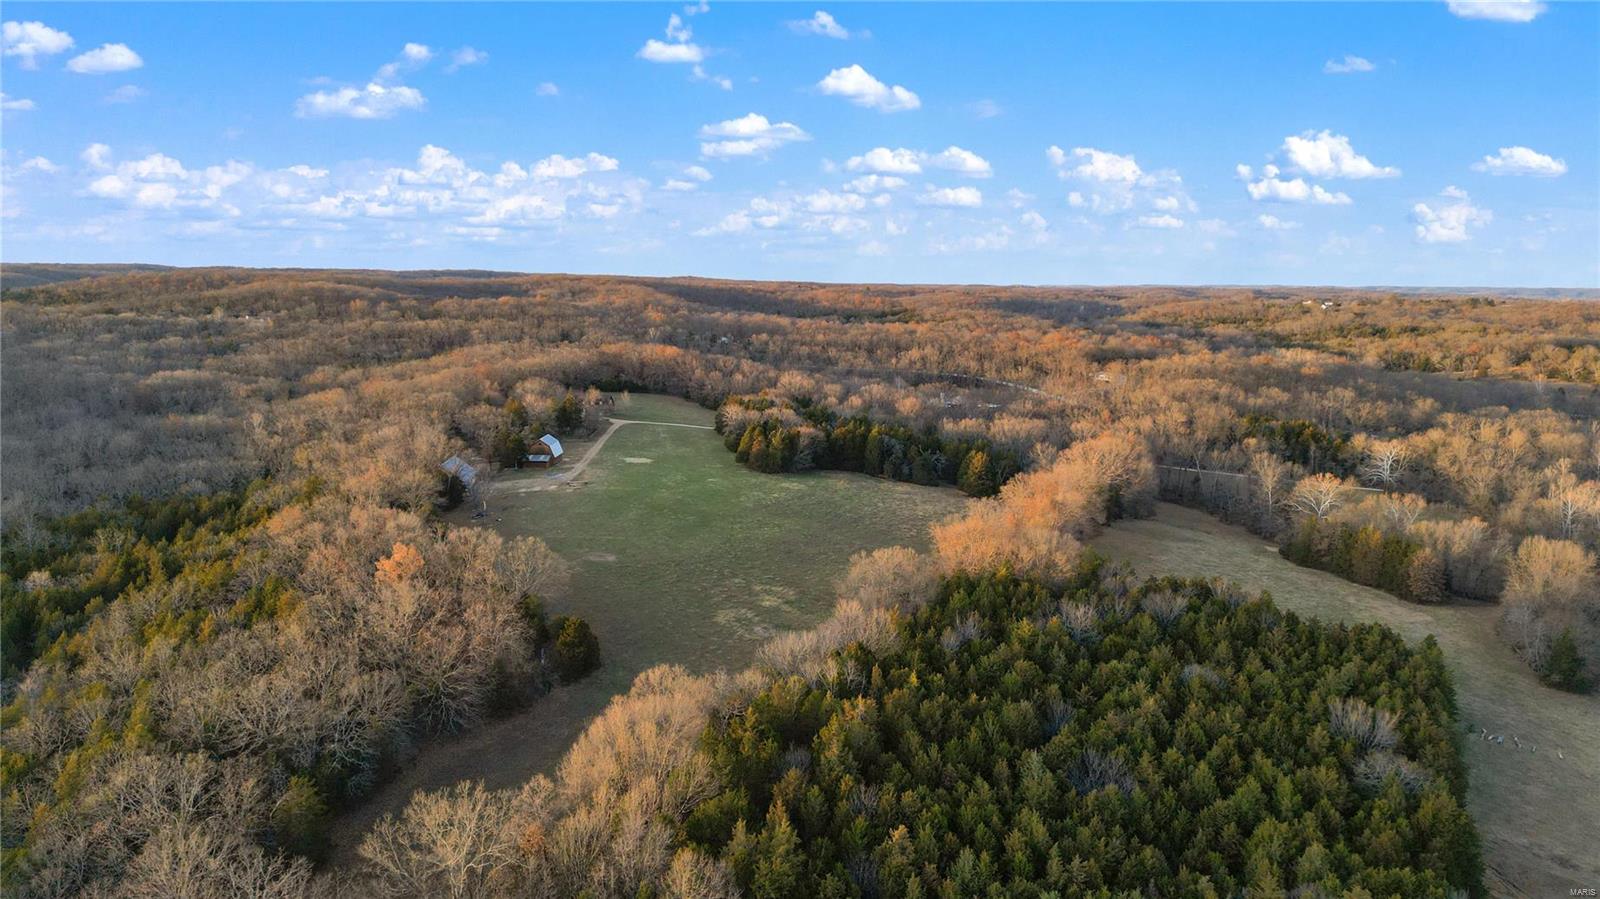
They said that opportunity knocks once and you can say the same thing about this 30 acre farm! It's not everyday that you have an opportunity to own this paradise. A farm with a two separate charming residences. A farm with a luxurious 3 Car Garage with an opportunity to have an income producing property by doing an Airbnb and/or Rental Banquet Hall/Wedding Venue. A farm with a dog house, chicken coop, horse barn, and machinery shed. Hardy woodstove for additional heating. This is Luxury Farm living! Welcome to your Distinctive Collection!
#22075305

Festus

11703 Argonne Road

3 Beds

3 Baths

5,096 Sq.Ft.

$995,000

MLS#: 22075305
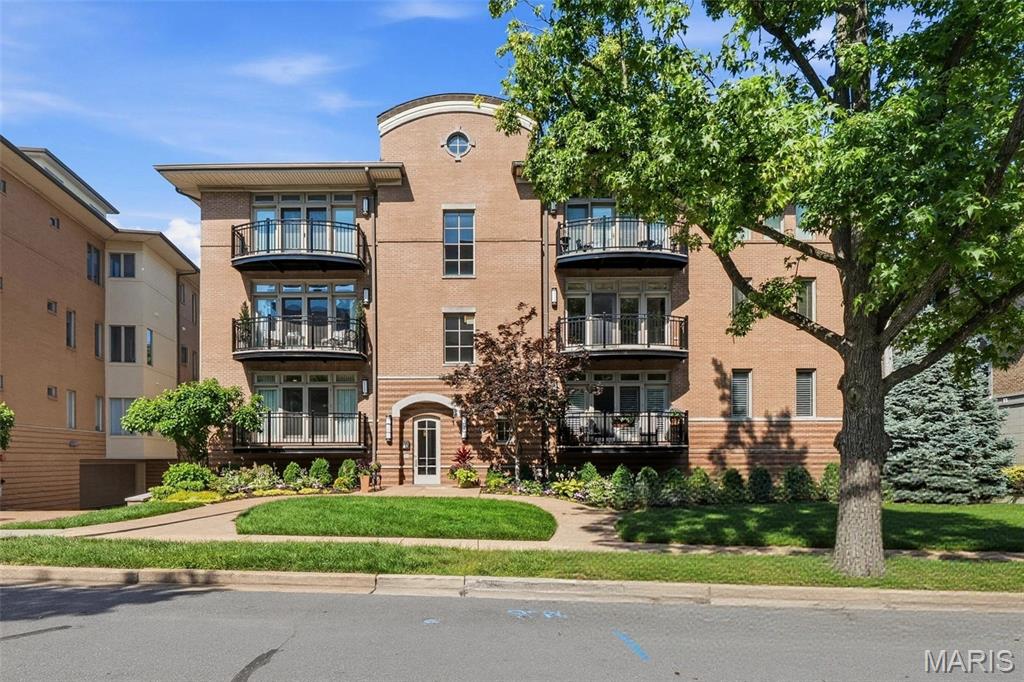
Beautifully renovated 2-bedroom, 2.5 bath first floor condo in the heart of Clayton. Completely renovated with handsome designer finishes featuring rich greens, warm gold accents, and timeless details throughout. Step from the welcoming foyer into a spacious light drenched family room and large dining area, creating a cohesive layout for everyday living. A gorgeous oversized eat-in kitchen is the center of the home and offers tons of space for storage and entertaining with a convenient half bath just across the hall. The well appointed primary opens to a private balcony and the spacious bath features a wet room and double vanities. The inviting floor plan includes in-unit laundry, two private balconies, and two dedicated parking spaces.  This gorgeous unit is ideally located near Clayton's restaurants, shops, parks, and business district.
#26035397

Clayton

40 Brighton Way 1S

2 Beds

2 Baths

1,734 Sq.Ft.

$995,000

MLS#: 26035397
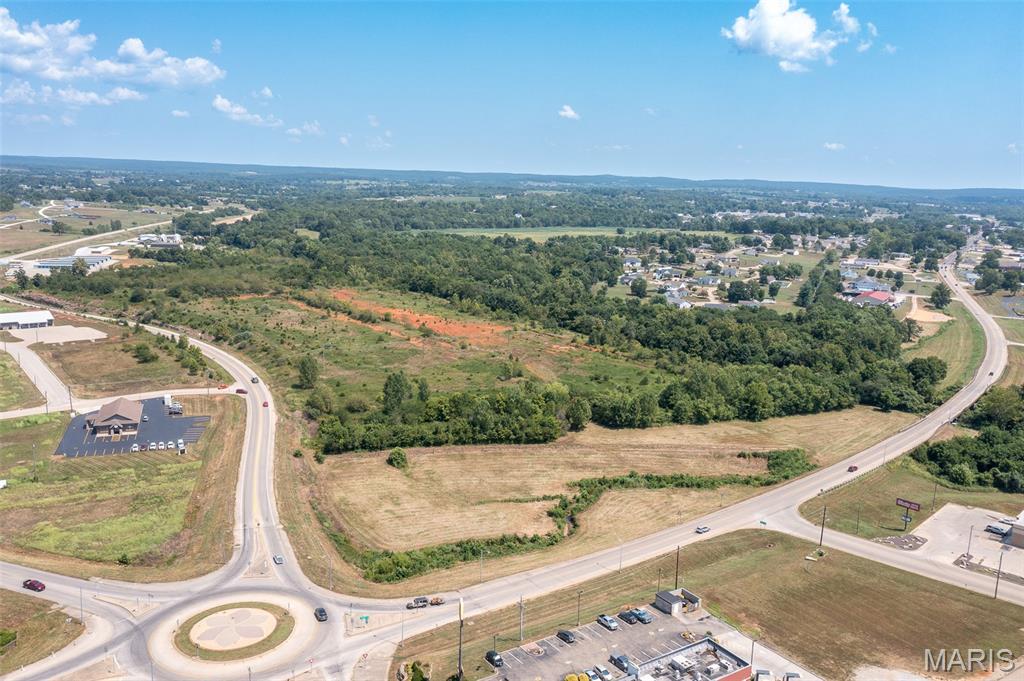
-HIGH TRAFFIC LOCATION-   Take a look at this commercially zoned, 54.2 +/- acres in Fredericktown, MO! City water, sewer and electric are already located on the property, leaving one less step in the development process. Located near new and established businesses and housing, this property has over 1700' of Hwy 72 Bypass frontage, over 900' of frontage on West Main St., and approximately 4500' of St. Francis River frontage. This prime location is near Hwy 67 and provides opportunity for almost any type of business/commercial development but also has great potential for single or multifamily housing with a zoning change.
#25055053

Fredericktown

Tract 5 off Hwy 72 Bypass

None Beds

None Baths

N/A

$995,000

MLS#: 25055053
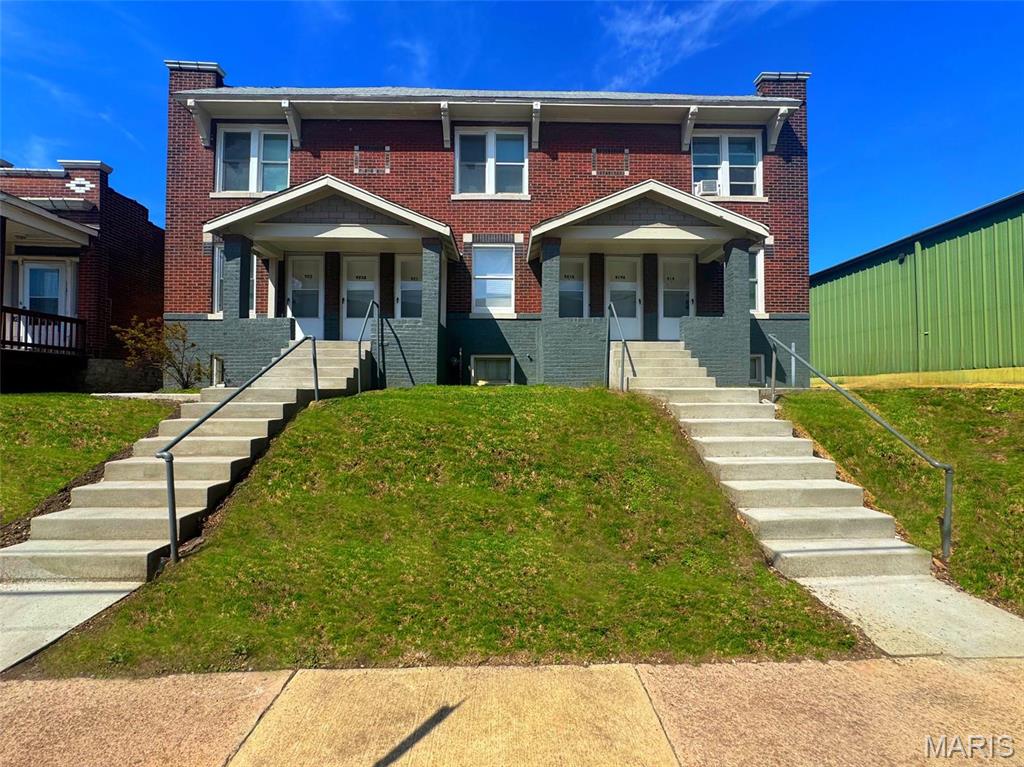
This well-located commercial/apartment building offers a prime opportunity for investors seeking an enhanced property with upside. Located adjacent to the new 34 million-dollar Ronald McDonald house in the vibrant and blossoming Grove Area (BizJournals). With over 50 businesses nearby within walking distance, these organizations are devoted to improving the area’s vitality (TheGroveSTL).

This beautifully upgraded building boasts an array of modern improvements, including six brand-new decks, renovated kitchens and bathrooms, and updated windows and doors. The interior features new flooring and fresh paint, with updated plumbing and electrical systems. Each unit is equipped with stainless steel stoves and refrigerators. Two new furnaces ensure comfort year-round, while the rubber roof, is only seven years old with no active leaks. Additionally, the entire building has been surrounded by newly installed concrete, including porches and steps, providing durability and curb appeal.
#26015613

St Louis

919 S Boyle Avenue

None Beds

None Baths

7,350 Sq.Ft.

$995,000

MLS#: 26015613
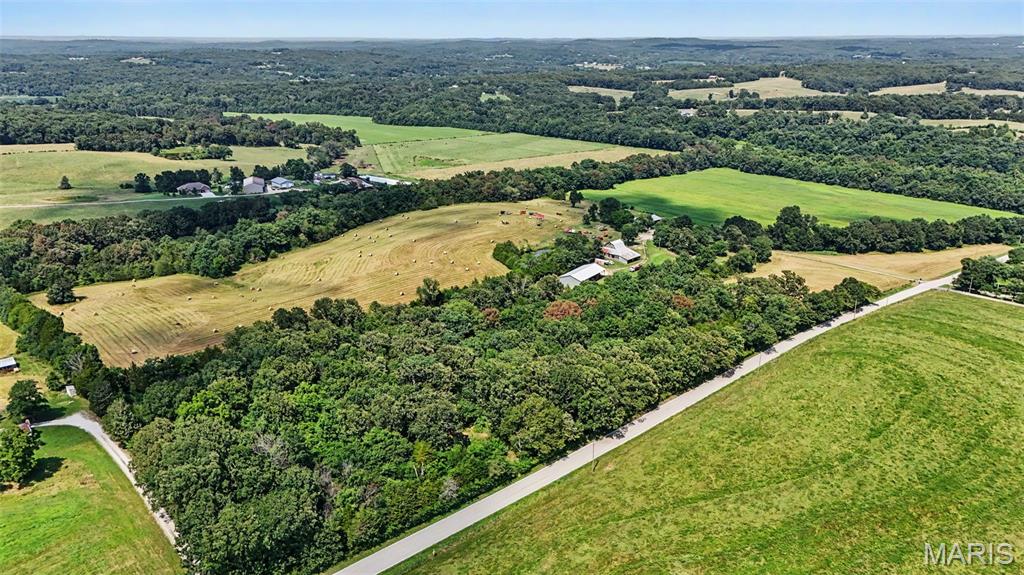
If you've been searching for a real farm with a cozy farmhouse and plenty of room to work the land, this is it. Situated on approximately 78 acres, this property offers the privacy, functionality, and country charm that are becoming increasingly difficult to find.

The 2,229 square foot home features 4 bedrooms, 2.5 bathrooms, beautiful hardwood floors, a charming country kitchen, expansive living room windows overlooking the property, and a walkout basement with a cozy wood burning stove. A covered wrap around porch provides the perfect place to enjoy the peaceful surroundings and scenic countryside.

Currently used for hay production and crops, the land is well suited for cattle, horses, hobby farming, or those looking to embrace the homesteading lifestyle. Some perimeter fencing and fencing around the front pasture are already established. Enjoy a stocked pond with largemouth bass and bluegill, creek access, open pasture, and productive acreage that offers both recreation and agricultural opportunities.

**Be sure to checkout the video and the LIVE floorplan links!**

The property's outbuildings provide the infrastructure needed for country living, including a historic barn full of country charm and potential, machine storage, workshop space, covered equipment storage, and dedicated hay storage.

Whether you're looking to continue its agricultural use, start a homestead, or simply enjoy the peace and beauty of country living, this property offers the space, functionality, and character to make it your own.
**Be sure to checkout the video and interactive floorplan**
#26032505

Lonedell

2441 Old Mount Hope Road

4 Beds

3 Baths

2,229 Sq.Ft.

$995,000

MLS#: 26032505

Where beautiful living meets wide-open space! Set on approximately 30 acres, this stunning 3-bedroom, 2-bath home offers the perfect combination of comfortable living, thoughtful details, and the kind of space that’s hard to find. From the moment you arrive, you’ll appreciate the peaceful setting, beautiful views, and privacy that come with having your own piece of the countryside.

Inside, the home is filled with special touches that make it stand out, with spacious living areas designed for both everyday life and entertaining. The layout offers plenty of room to gather while still feeling warm and welcoming, and the primary suite provides a comfortable place to unwind at the end of the day.

Outside, this property really shines. A stocked pond adds to both the beauty and enjoyment of the acreage, whether you’re casting a line or simply taking in the view. The shop provides valuable additional space for equipment, storage, hobbies, projects, or whatever you’ve been wishing you had room for.

With approximately 30 acres to explore, there’s room for recreation, animals, outdoor adventures, or simply enjoying the peace and quiet of your own land. Spend your evenings by the pond, your weekends working in the shop, or simply sit back and enjoy having this much space to call your own.

A beautiful home, 30 acres, a stocked pond, a great shop, and a setting that’s hard to replicate. This isn’t just a place to live. It’s a place to enjoy the life that comes with it.
#26055046

Ste Genevieve

8172 Highway 32

3 Beds

2 Baths

1,940 Sq.Ft.

$995,000

MLS#: 26055046

Price reduced
Set behind the gates of one of West County’s most exclusive enclaves, this exceptional offering within Wardenburg Farms presents a rare opportunity to secure three acres of pristine, build ready ground in a setting defined by privacy, scale, and architectural significance. Wardenburg Farms is a private, gated community comprised of estate caliber homes on expansive acreage parcels, where design, craftsmanship, and discretion converge. Properties within the enclave consistently command multi million dollar valuations, reinforcing its position as one of the premier residential streets in the greater Chesterfield and Wildwood markets. Positioned just minutes from Chesterfield Valley, one of the region’s fastest growing commercial and lifestyle corridors, this location offers a rare balance of seclusion and accessibility. Continued growth, infrastructure investment, and retail expansion throughout the Valley and surrounding West County submarkets have driven sustained demand for luxury housing, further elevating the long term value of buildable land in communities like this. The homesite itself is a blank canvas of uncommon quality. A level, build ready parcel with walkout potential, surrounded by mature natural landscape and generous frontage, allowing for the creation of a truly bespoke estate, whether a modern architectural statement, timeless country manor, or fully customized luxury compound. This is not simply land. It is an opportunity to design without compromise in a location where the standard has already been set at the highest level.
#26052621

Wildwood

310 Wardenburg Farms Drive

None Beds

None Baths

N/A

$995,000

MLS#: 26052621

The Cabanne Castle is a three-story Tudor-style brick condominium building in the West End, totaling approximately 31,898 sq. ft. It includes 42 units: (24) 1-bed 1-bath and (18) 2-bed / 1-bath. Market rent for the 1 bedrooms is $1,285 based on 24 single bedroom apartments within a mile in the last year, 2 bedrooms avg rent is $1,476 based on 21 apartments in the last 18 months. Pro forma income once renovated and stabilized is $647,562 with net income of $420,916. The lower level offers 24 underground parking spaces and room for tenant storage. This multi-family rehab is ideal for developers or investors. While the project needs completion, many plans and permits have already been approved by the city (some will require renewal). Completed improvements include demolition, new rear and side windows, tuckpointing, framing, and leveled floors. The building is ready for mechanical, electrical, and plumbing installation. An adjacent lot is included and can be used for additional parking. Historic tax credits are available. The lower level offers potential for added units, a lounge, or a gym. Estimated ARV: $5,800,000 Estimated Completion Cost: $3,000,000 Potential Tax Credits: $1,000,000+. There is potential for more than 32% equity upon completion. Seller financing is available for well-qualified buyers. Seller will consider all reasonable offers
#26059592

St Louis

5315 Cabanne Avenue

None Beds

None Baths

31,898 Sq.Ft.

$995,000

MLS#: 26059592

Welcome to 10293 Eddingham Terrace, tucked away on a private cul-de-sac and overlooking 18 acres of protected common ground, where luxury, privacy and timeless design come together in one extraordinary residence. The backyard feels as though it extends far beyond the property lines, creating a peaceful setting in the highly sought-after Lindbergh School District.  This exceptional 5-bedroom, 4.5-bath home with a 3-car garage showcases quality craftsmanship at every turn. Generous ceiling height, hardwood flooring on the first and second floors, recessed lighting, crown molding, plantation shutters and custom closet systems add timeless style throughout.  The main level features a private office with French doors, an inviting dining room, and a family room anchored by custom built-in bookcases. The beautifully renovated chef's kitchen impresses with an oversized quartz island, Thermador and Bosch appliances and custom pantry shelving, opening seamlessly to the composite deck and its incredible green-space views. Just off the garage, a mudroom with custom built-in lockers creates a stylish everyday entry.  Upstairs, the beautifully appointed primary suite offers a spa-inspired en-suite with heated floors and a rain head shower with multiple spray heads.  In addition, a generous walk-in closet features a tailored closet system.  Every secondary bedroom has a walk-in closet with fitted organization; one includes its own en-suite bath, while two others share a Jack-and-Jill bath with private vanities. A bonus room with professionally designed cabinets and bookshelves and dual workstations adds flexibility as a media room, study or playroom.  The finished walk-out lower level offers generous ceiling height, a full entertaining kitchen with a large island, a spacious recreation room, a fifth bedroom and a full bath, ideal for guests and gatherings.  The lower level also includes a gym and a large storage room with shelving.  Outside, a large, level backyard enclosed by black aluminum fencing and a stamped concrete patio offers endless space for entertaining.  Beyond the fence, the common ground creates an extraordinary sense of space, privacy and natural beauty rarely found in neighborhood living. Few homes of this caliber become available, combining timeless design, exceptional craftsmanship and a truly remarkable setting.  *Showings begin Saturday*
#26048239

St Louis

10293 Eddingham Terrace

5 Beds

4 Baths

4,755 Sq.Ft.

$995,000

MLS#: 26048239
Price reduced
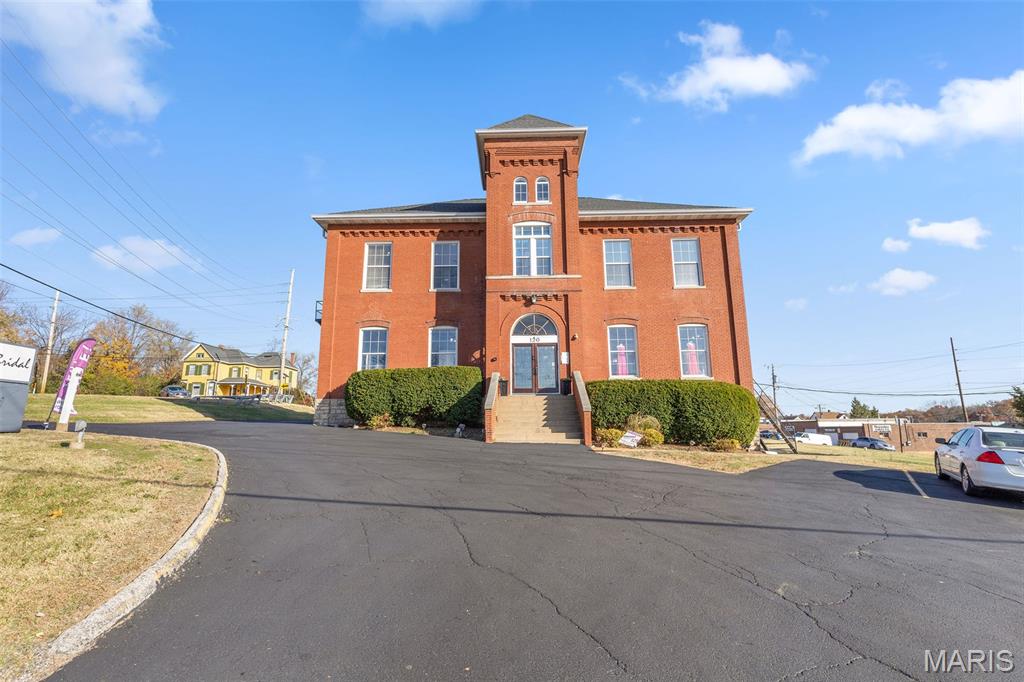
Great Opportunity with this Historic property right off Manchester Road sitting on 1.1 Acres. The original Manchester school house was most recently a bridal boutique. The property features over 5200 SQ ft of space, has an elevator, multiple bathrooms, multiple private offices, full kitchen, and 30 parking spaces. There is a second building on site that is great for an additional office or document storage. Property has excellent visibility right off Manchester road and is right off a signalized intersection. Great for retail, office, lawyer, doctor etc.
#25075156

Ballwin

120 Henry Avenue

None Beds

None Baths

N/A

$995,000

MLS#: 25075156

This beautifully designed newer home offering the perfect blend of style, comfort, and functionality in the highly sought-after Ladue School District. An inviting covered front porch creates a warm first impression, while the thoughtfully designed floor plan is ideal for today's lifestyle. The main level features a formal dining room, a large kitchen with island, breakfast room that opens to a deck, spacious family room, laundry room, and a powder room. The upper level features four spacious bedrooms and two full baths, including a serene primary suite. The finished walkout lower level expands your living space with a large recreation room, fifth bedroom, full bath, and abundant storage and opens to an inviting outdoor area. Step outside to enjoy the beautifully landscaped backyard, where a cozy patio with an outdoor fireplace creates the perfect setting for relaxing evenings, outdoor dining, and year-round gatherings. Ideally located just minutes from area amenities, this exceptional home combines newer construction with an unbeatable location in one of St. Louis' most desirable communities.
#26044097

Crystal Lake Park

2159 Oak Drive

5 Beds

3 Baths

3,354 Sq.Ft.

$995,000

MLS#: 26044097

1 ... 596 597 598 599 600 ... 666
* Listings identified with the FMLS IDX logo come from FMLS and are held by brokerage firms other than the owner of this website. The listing brokerage is identified in any listing details. Information is deemed reliable but is not guaranteed. If you believe any FMLS listing contains material that infringes your copyrighted work please click here to review our DMCA policy and learn how to submit a takedown request. © 2024. First Multiple Listing Service, Inc.

Send a message

Message successfully sent.

Your message

What is 3 + 4 ?

Reason for contacting?

I agree to receive email communication and understand I can unsubscribe at any time.

I agree to be contacted by Rock Island Realty via call, email, and text for real estate services. To opt out, you can reply 'stop' at any time or reply 'help' for assistance. You can also click the unsubscribe link in the emails. Message and data rates may apply. Message frequency may vary. Privacy Policy

Sign Out

Virtual Assistant

Would you like to take the next step with this property? We can help you schedule a showing or virtual tour, or send you more details.

Yes, I would like more information.

Thank You for Your Reply, One of Our Agents will contact you as soon as possible

No, maybe later.

Thank you, you can always contact me via email, phone number or through the contact form.

Realhub AI

Lucy - Your AI-Powered Realtor

Update Your Temporary Password

Personalize your search

Enter your email and we'll notify you immediately when new listings match what you're looking for.

or enter email address

Already have an account ? Login here

Continue your home search

Area

I agree to receive communications and understand I can unsubscribe at any time.

I agree to be contacted by Rock Island Realty via call, email, and text for real estate services. To opt out, you can reply 'stop' at any time or reply 'help' for assistance. You can also click the unsubscribe link in the emails. Message and data rates may apply. Message frequency may vary. Privacy Policy

Already have an account ? Login here

We use cookies

We use cookies primarily for analytics to enhance your experience. By accepting, you agree to our use of these cookies. You can manage your preferences or learn more about our cookies policy.





