Properties

Browse or get in touch to schedule a walkthrough.

  • Nearby me
Price range

Popular features

Community features

Association

Property features

Waterfront

View

Exterior Features

Interior Features

Style

10000 properties match your criteria

Updated 1 minute ago

E-Alert name
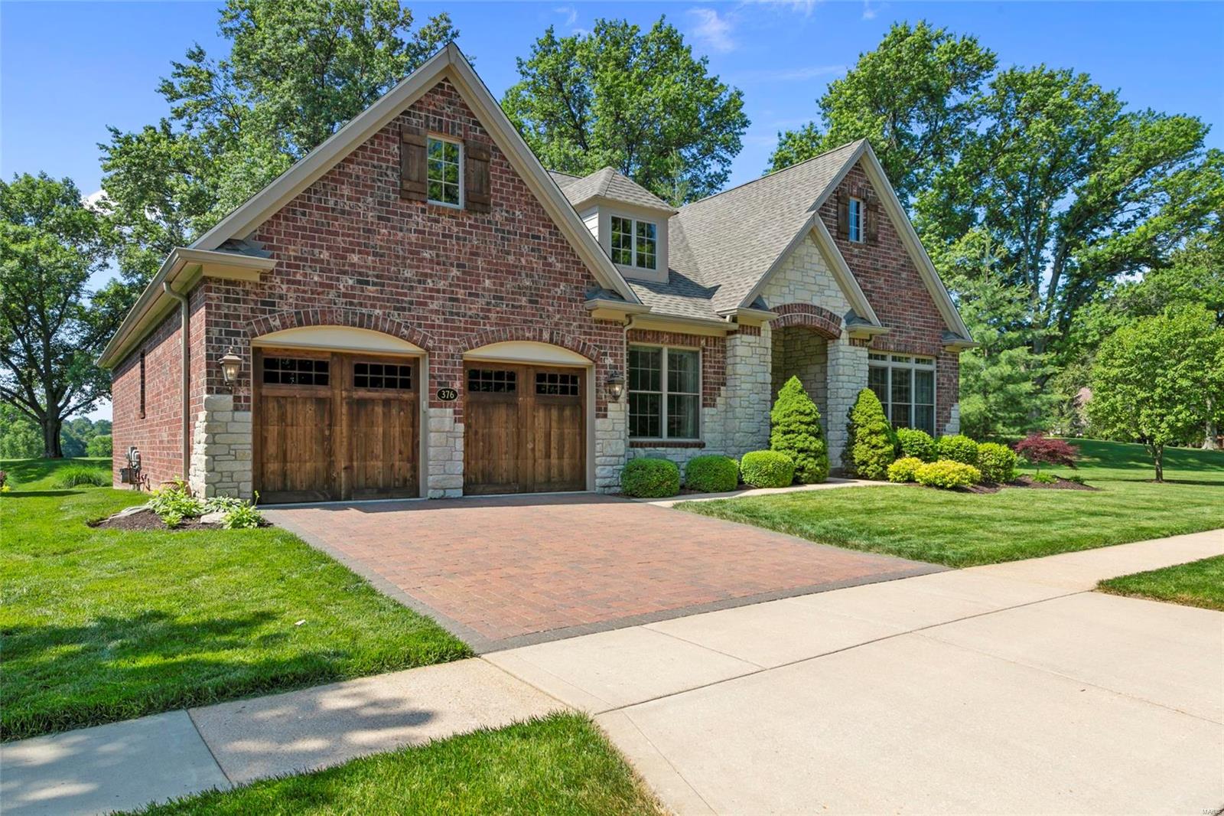
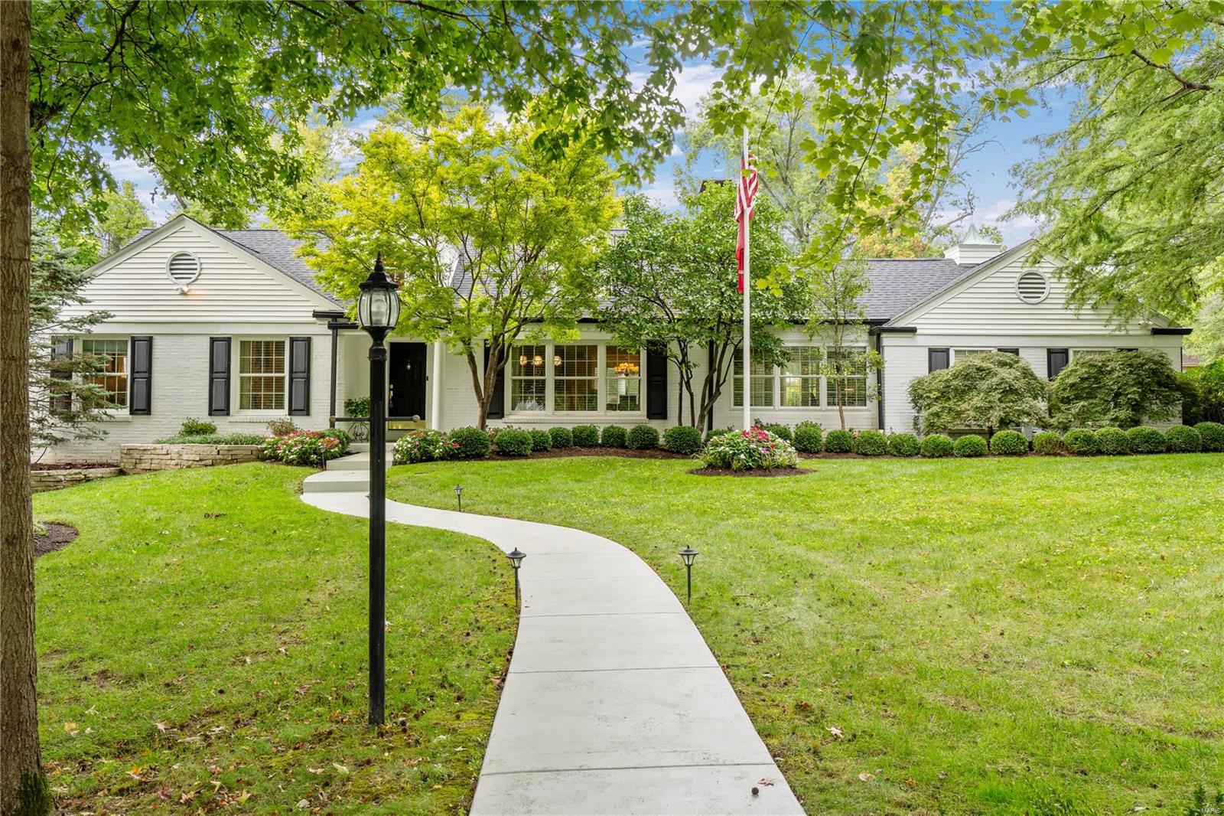
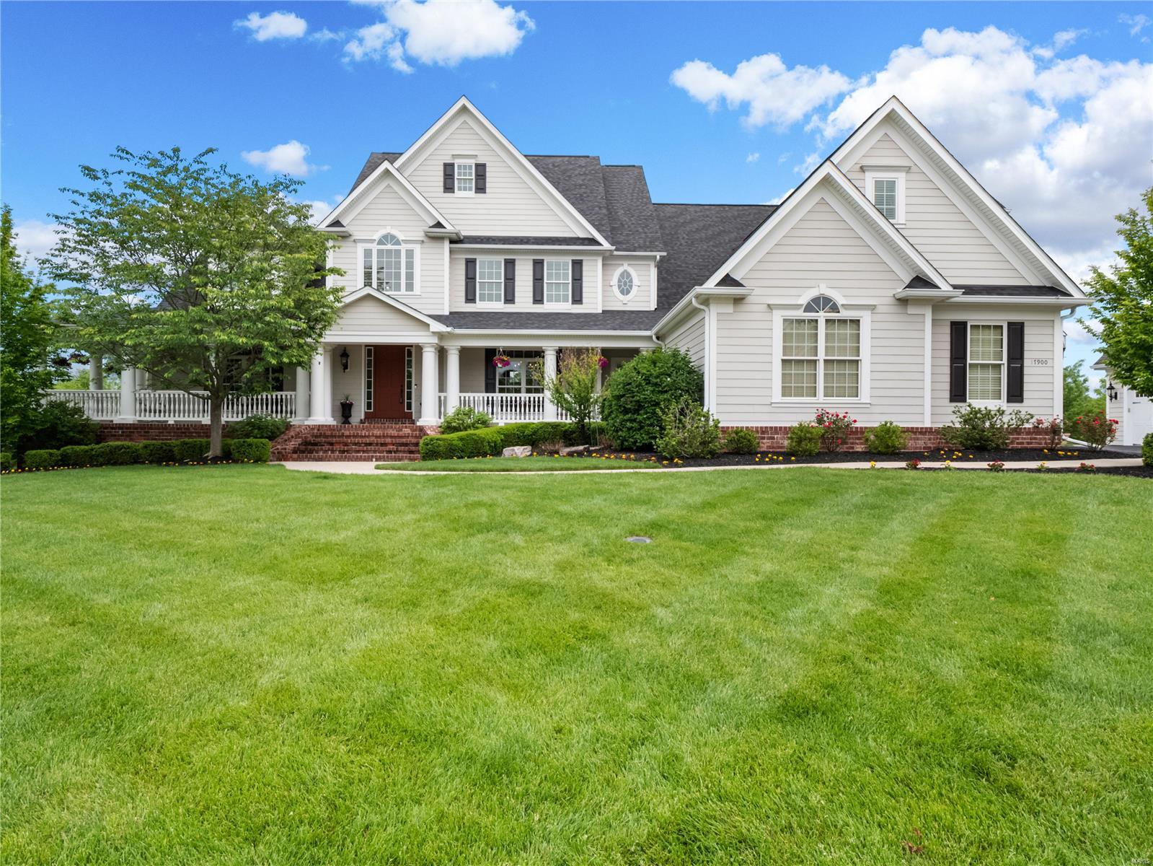
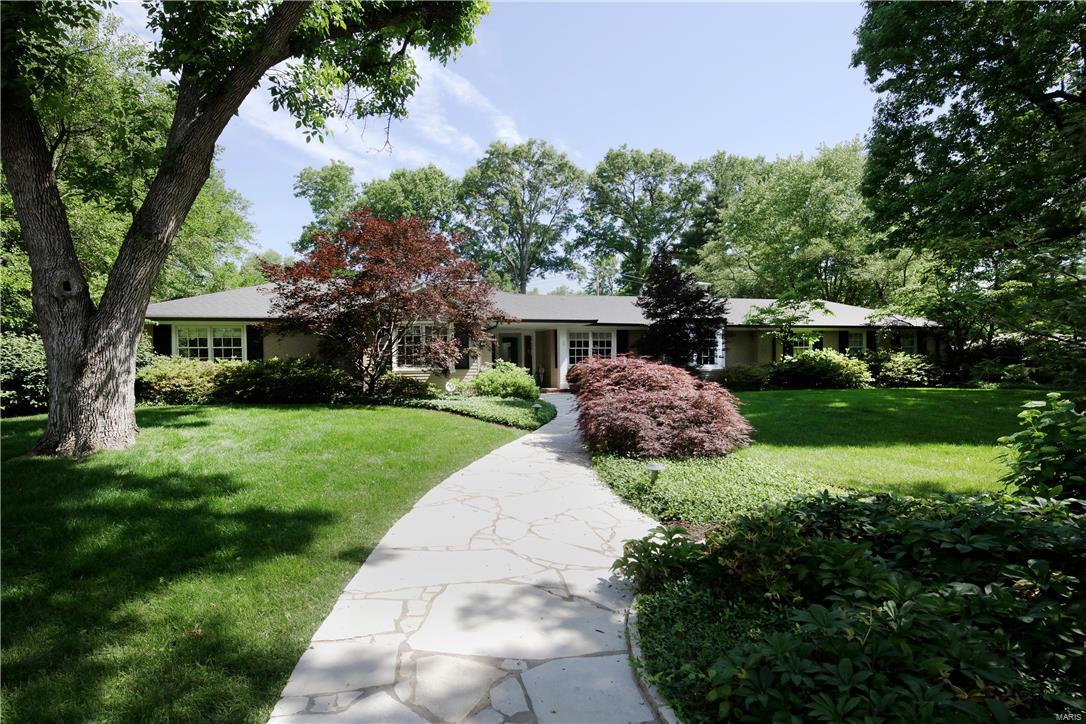
Welcome to this beautifully appointed 1.5-story predominantly brick/stone residence nestled on a meticulously maintained lot in one of Des Peres' most prestigious neighborhoods. Boasting 5 spacious bedrooms and 3 full baths, this home offers the perfect blend of timeless elegance and modern comfort.  Step inside to find rich hardwood flooring complemented by fresh paint throughout, creating a bright and inviting atmosphere. The textured carpeting in the bedrooms adds a warm, luxurious touch, while large windows flood the space with natural light. The open and functional layout provides ideal spaces for both everyday living and entertaining. Living Room, Formal Dining Room, Family Room and Sunporch offer an array of living options. 2-main floor bedrms (one used as an office) & 3 large bedrms on 2nd floor offer plenty of space. Chef's kitchen with breakfast area, 42" cabinetry, granite counters, gas cooktop, double oven stove, frig, microwave & dishwasher plus large main floor laundry with stackable washer/dryer is ideal for most homeowners.  Several access points in/out from main level to gorgeous, private, large lot loaded with trees. A side-entry garage enhances curb appeal and convenience, and the manicured grounds offer the perfect setting for outdoor enjoyment. Unfinished LL offers plenty of storage space. Don’t miss this rare opportunity to own a move-in-ready gem in one of the most sought-after communities in Des Peres—where prestige, location, and style come together.
#25046368

Des Peres

12381 Dunmorr Drive

5 Beds

3 Baths

3,589 Sq.Ft.

$974,900

MLS#: 25046368

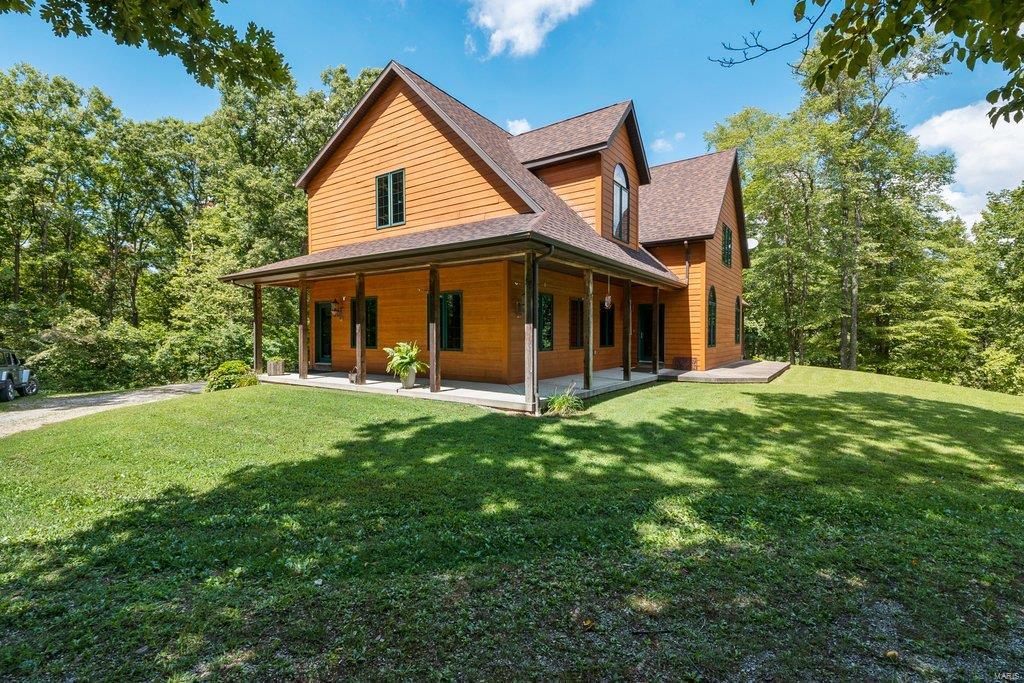
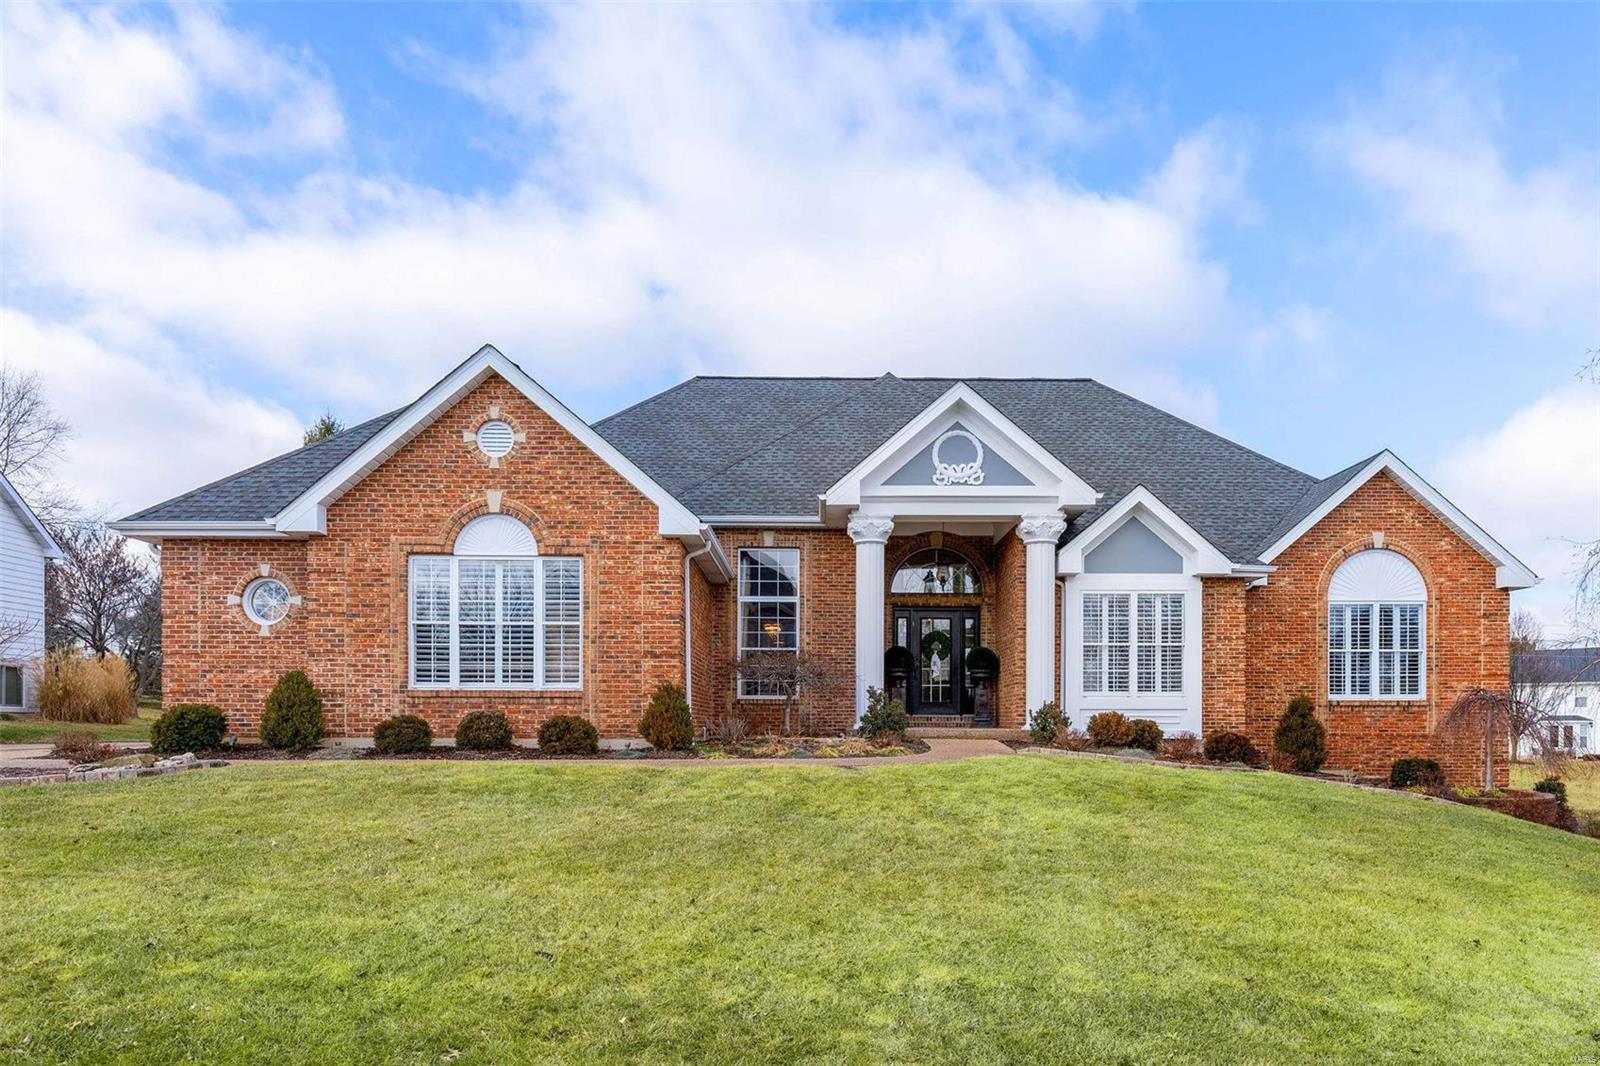
New custom built home in superb Webster location within walkability to some of your favorite specialty stores and fun eateries. This home lives large with 4300+sq ft. of bright, open living spaces and all the chic, sophisticated amenities today’s buyer demands…tall ceilings, beautiful crown moldings and hardwood floors throughout. First floor boasts two-story grand entry flanked by sophisticated dining room adjacent study and great room with gas fireplace. The kitchen is the heart of the home, outstanding and functional with custom white cabinets, 9ft  center island, quartz countertops, top of the line Kitchen-Aid appliances and expansive breakfast room. There are five nicely sized bedrooms including a main floor in-law suite and 2nd floor owner suite with juliet balcony, luxurious bath with heated floors and 2nd floor laundry. The finely finished lower level is a real treat with two additional bedrooms, bath, kitchenette and large family rec room. A rare find in Webster!! Additional Rooms: Mud Room
#21019168

Webster Groves

653 Elmwood Avenue

7 Beds

5 Baths

4,366 Sq.Ft.

$974,900

MLS#: 21019168

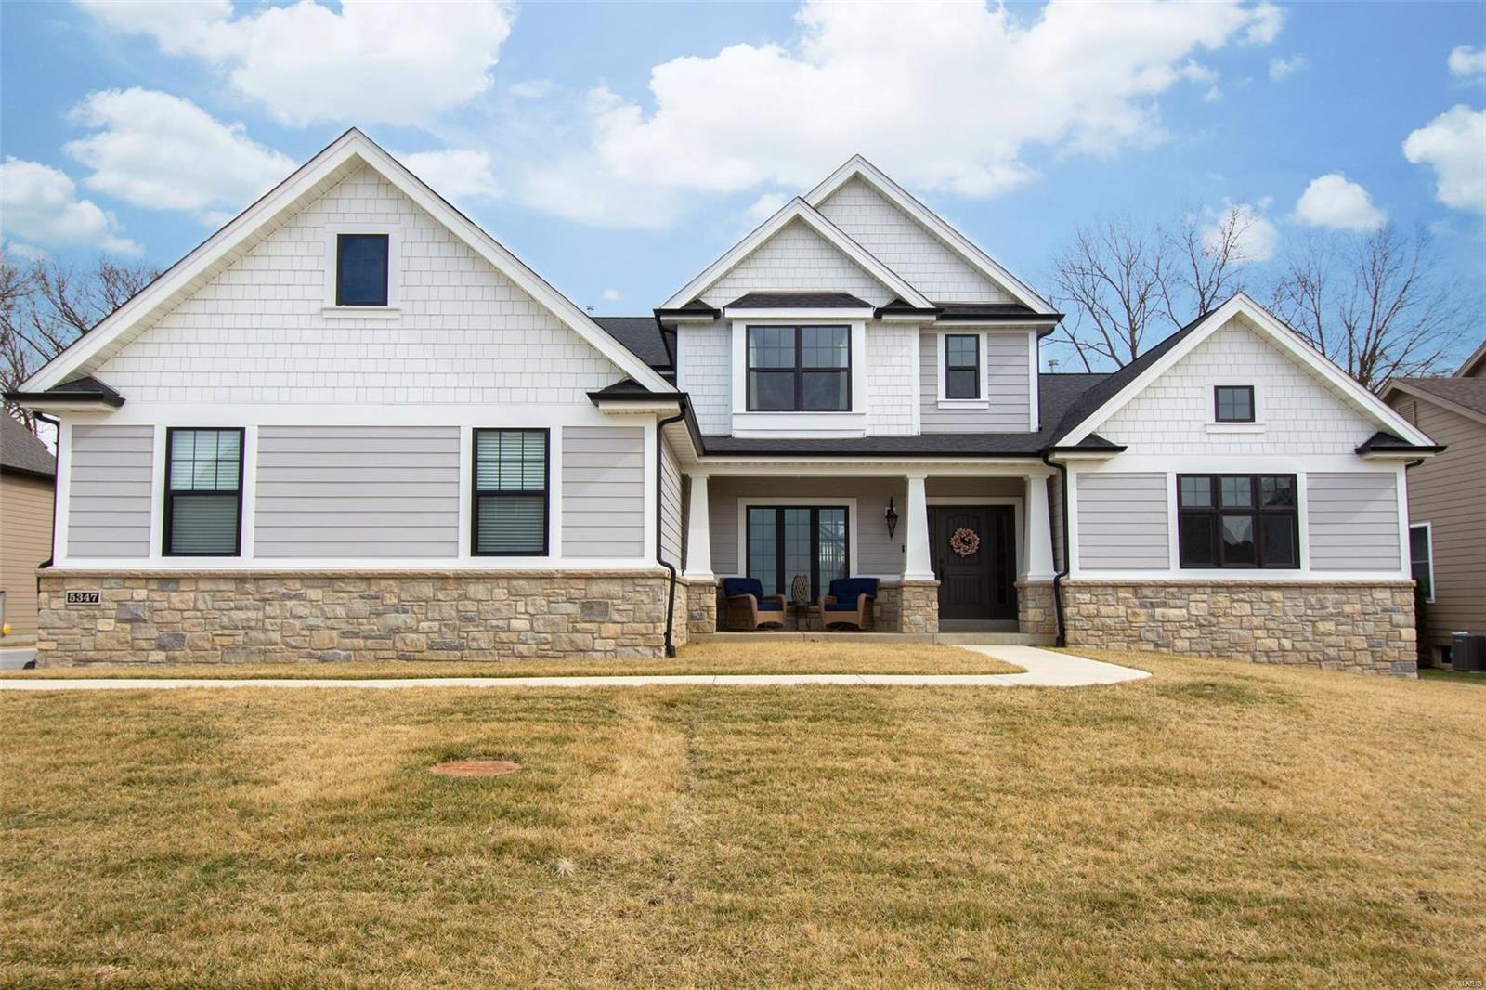
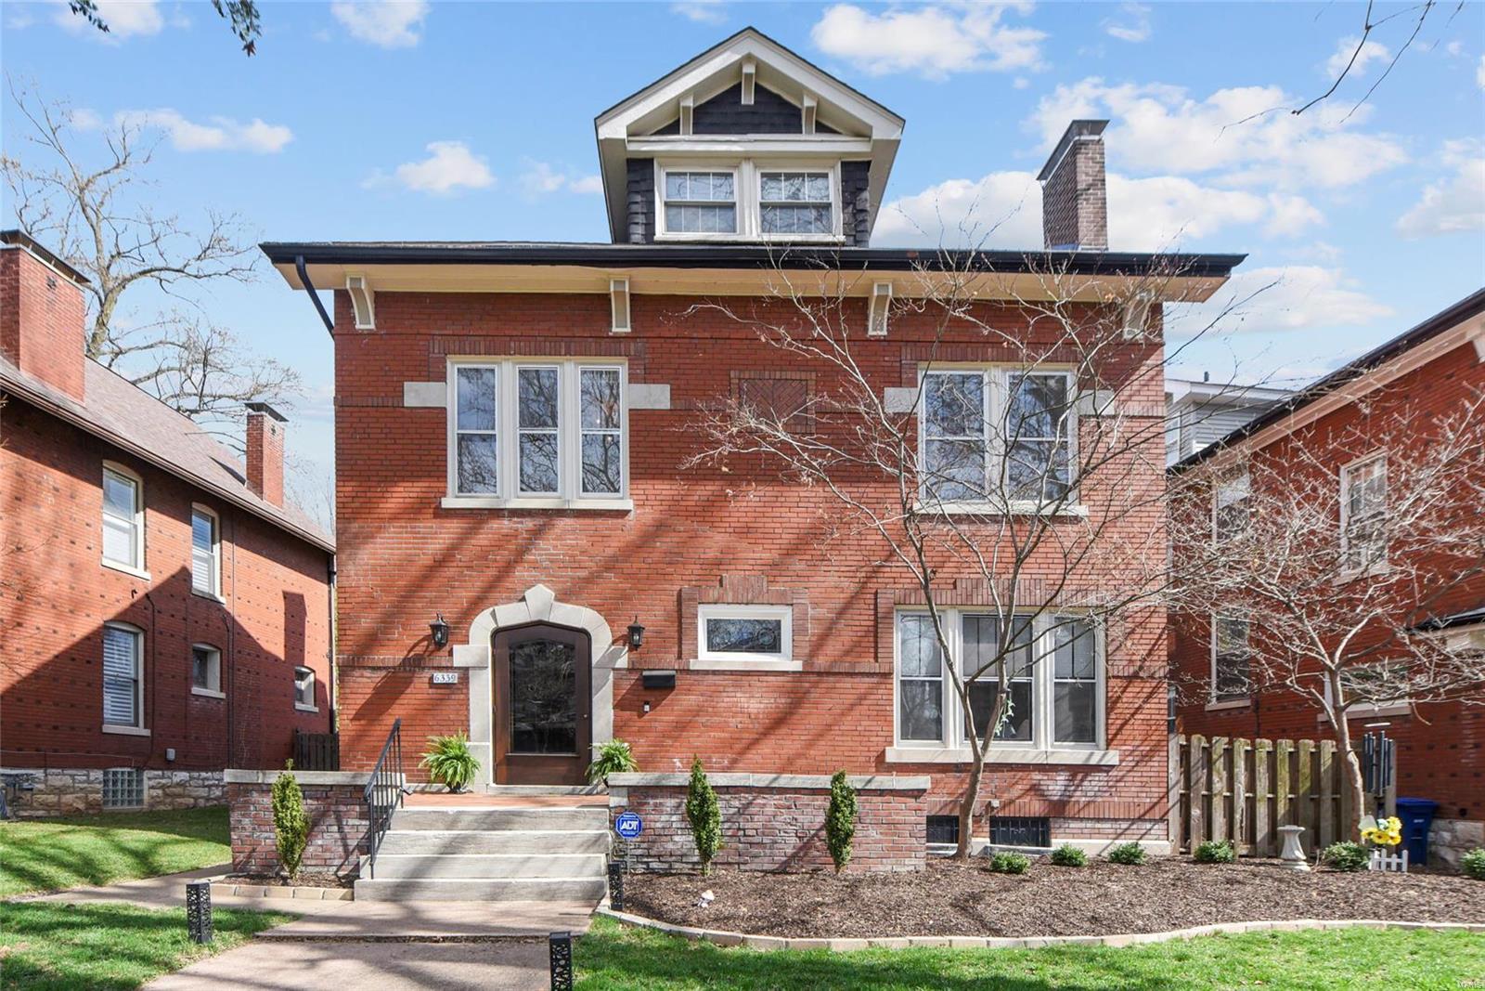
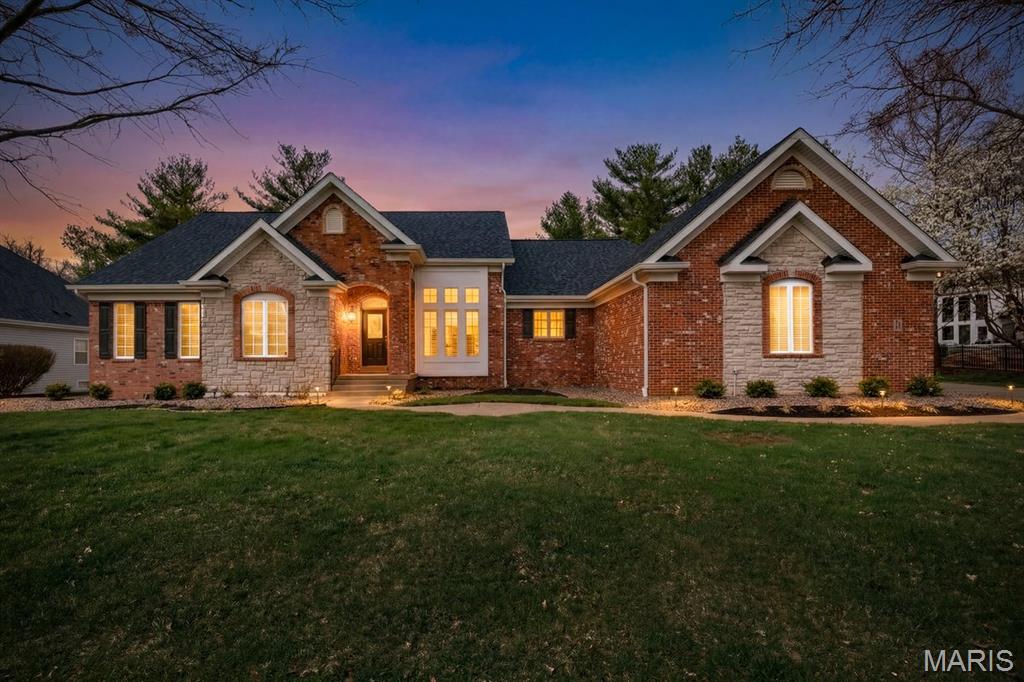
Open Saturday, June 6th 10-3!! Rare opportunity to own a slice of one of St. Louis' most iconic neighborhoods! This Lafayette Square STUNNER has been renovated top to bottom, inside and out.  From the moment you enter, you'll be in awe of the original architectural details on all three floors of this home, starting with the showpiece staircase that winds from the first floor up to the third story. The main level has 12' ceilings, beautiful millwork and fireplace, new hardwood floors and a kitchen with a home chef in mind. The oversized rooms are perfect for hosting and flow well throughout the space. The massive kitchen has ample storage, including a pantry and bar area in addition to tons of cabinets and GORGEOUS quartzite countertops. Out back, you'll find a brand new garage and cozy yard space. Upstairs there are four large bedrooms, each with plenty of closet space. The primary suite is MASSIVE, with a beautiful soaking tub and large walk-in shower. Of course, there's also a large laundry/utility room for added convenience. ALL NEW everything, hvac, plumbing, electrical, roof, hardwood floors, etc.  Living in Lafayette Square is like a dream! Walk to Clementine's, Lafayette Square Park, Sqwiires and more!
#26023250

St Louis

1819 Lafayette Avenue

4 Beds

3 Baths

3,585 Sq.Ft.

$974,900

MLS#: 26023250

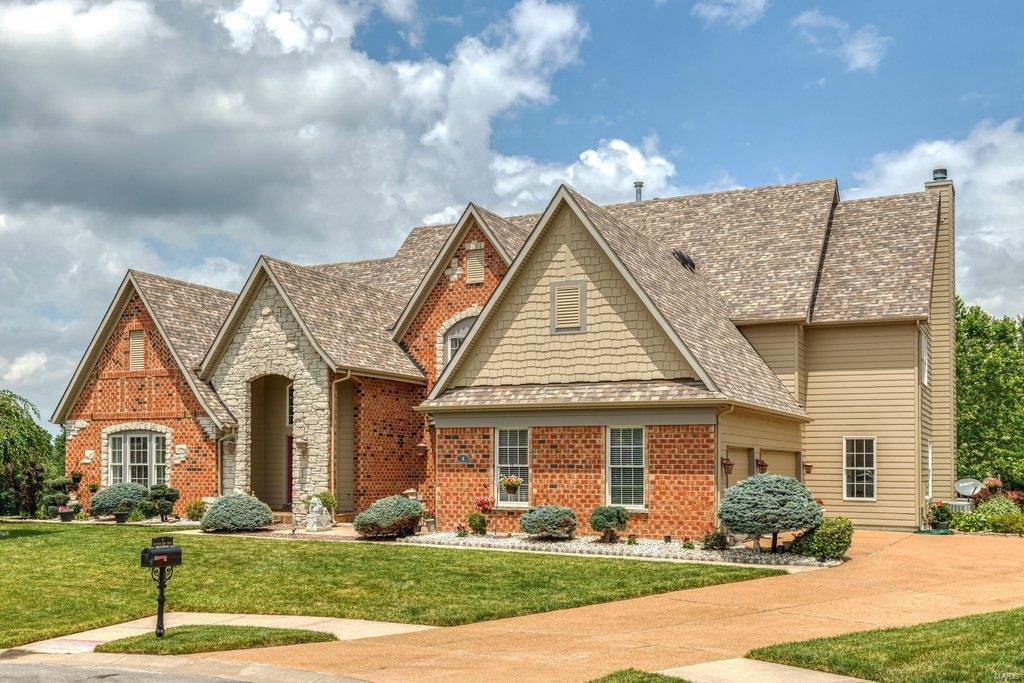
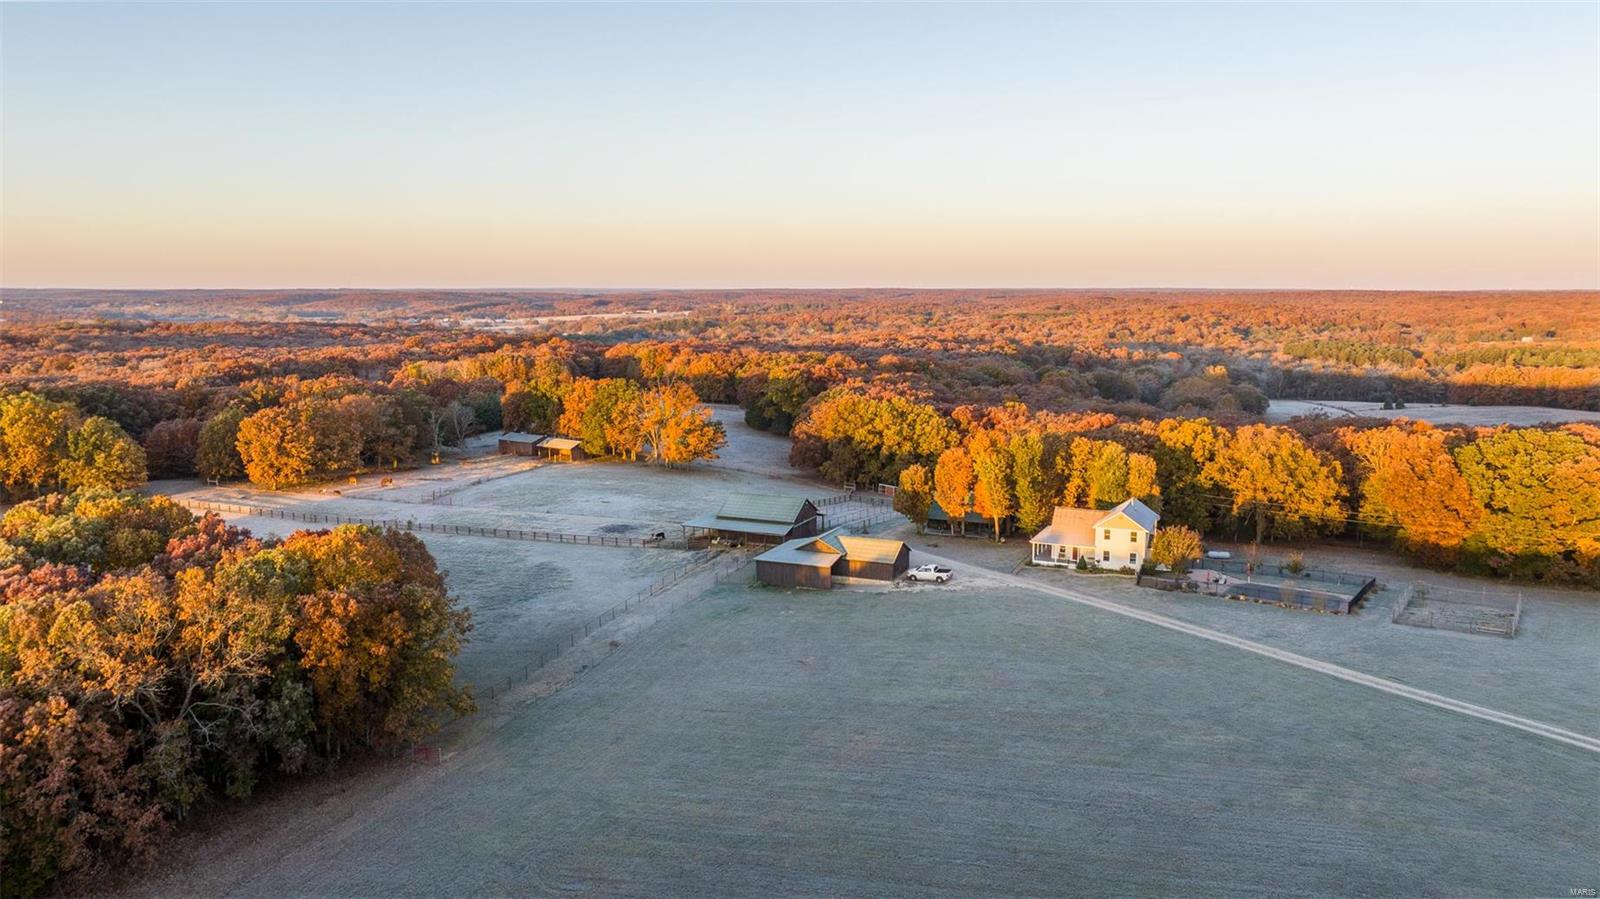
Tucked away on a cul-de-sac in Stonebriar, this exceptional home offers more than 6,800 square feet of finished space, including over 5,000 square feet above grade plus a walkout lower level. The floor plan is both impressive and practical, pairing refined entertaining areas, comfortable daily function, and the features buyers value most.

A gracious entry opens to elegant formal spaces, including a sunlit living room with refinished hardwood flooring and custom built-in shelving, along with a dining room enhanced by added wood flooring for memorable gatherings. Expansive windows fill the interior with natural light, highlighting crown molding, fresh paint, upscale window treatments, updated ceiling fans, and a polished finish palette throughout. At the center of the home, the great room flows seamlessly into a standout kitchen with Venetian plaster walls, exposed brick, double ovens, gas cooktop, custom pantry, and warm terracotta tile in the kitchen and entry, creating a setting rich in character, style, and function.

The main-floor primary suite serves as a peaceful retreat with a full ensuite bath, deep closet, updated carpeting, and plantation shutters. Upstairs, three additional bedrooms and two full baths provide flexibility for family, guests, office needs, or changing household needs. A powder room on the main level and an additional half bath in the lower level add convenience in all the right places.

Built on a deep-pour foundation, the walkout lower level expands the appeal with a pool table area, wet bar, custom wine cellar, spacious family room, and a third fireplace with custom hearth. Outdoors, the fully fenced backyard is framed by mature landscaping and designed for year-round enjoyment with an in-ground pool, hot tub spa, screened porch, and four-seasons room overlooking the setting.

Additional highlights include main-floor laundry, mudroom, 3-car attached garage, zoned HVAC, Ecobee smart thermostat system, and new carpet upstairs and on the staircase. This is a rare opportunity to own a beautifully appointed Stonebriar residence with a main-floor primary suite, distinctive kitchen, walkout lower level, wine cellar, pool, spa, and exceptional indoor-outdoor living.
#26010613

Chesterfield

15838 Barons Way Drive

4 Beds

3 Baths

6,804 Sq.Ft.

$974,900

MLS#: 26010613

A rare opportunity for a stunning home in the heart of Clayton. Step inside to the light-filled rooms with oversized windows, 10’ ceilings, and gleaming hardwood floors. The open floor plan lends itself to a variety of setups, allowing you to live and entertain as you please. Exceptional outdoor space comprised of both a private deck for entertaining and patio/greenspace for gardening or 4-legged friends. Upstairs you will find a spacious Master Suite with dual walk-in closets and impeccably finished bath with soaking tub, heated floors, and double floating vanity. Two additional bedrooms with direct access bath and a dedicated laundry room complete the second floor. Finished lower level includes a rec room/office, 4th bedroom, and full bathroom. Attached 2 car garage. Walkable to restaurants, shops, and the best of Clayton living! Easy access to the Polo and Wydown Forest footbridges. This is a single family home - no HOA fee.
#20029435

St Louis

1 W Walinca

4 Beds

3 Baths

3,392 Sq.Ft.

$974,900

MLS#: 20029435

This Kirkwood classic Lewis Home (Builders own home) is a skillful marriage of the "old" and NEW!!A complete down to the studs renovation of the original house + a 2 story NEW addition that results in a fabulous 3400 sq ft home.Hardwood thruout the 1st & 2nd flrs, crown moldings,wainscoting,& chair rail trims are in abundance.1st floor Den/Office perfect for a work at home Executive;HUGE DR w/fireplace that flows to an outdoor Covered Porch.Dream Kitchen w/white custom cabinetry w/Danby counters & decorative tile backsplash,an Oversized Island ,SS Appls w/Dbl ovens,spacious Breakft Rm & a Mudroom/Dump Zone entering from the West covered Porch.Kitchen flows seamlessly to the Family Room w/fireplace & Custom Mantle.Master suite w/tray ceiling & spa-like Master Bath w/ jetted tub & Sep Shower w/2 Heads.3-2ndary Bdrms -1 w/an Ensuite bath.ALL Bedroom closets by STL Closet.2nd flr Laundry.Finished LL.2 car OVERSIZED det.Garage.Desirable location,Walk to downtown Kirkwood & so much more! Additional Rooms: Mud Room COOL: 14 SEER+
#21047670

St Louis

204 Peeke Avenue

5 Beds

3 Baths

4,100 Sq.Ft.

$974,900

MLS#: 21047670

Custom Built home with exceptional designer decorating & extensive landscaping.  Entering you are greeted by a gorgeous foyer that leads to the stunning study with built-ins & private patio.  The sophisticated dining room is large & sun drenched with full length windows. Gourmet kitchen has granite counters, custom cabinetry, stainless appliances, breakfast bar, adjoining breakfast room & access to side patio for entertaining & outdoor grilling.  Expansive Great room features fire place, spectacular views of the private, lush landscaping & opens to ground level deck overlooking large, level, fenced yard. 1st floor wood floors are rich colored mocha stain. 2nd floor features luxurious master bedroom suite.  Master bathroom has been updated with new tile, glass shower enclosure & adjoins the 12 X 10 walk in closet. Bedrooms 2 & 3 are large and share a bath.  Bedroom 4 is a private Ensuite.  Lower level features family area with full wet bar, adjoining rec room, 5th bedroom and full bath.
#16043296

University City

314 Gay Avenue

5 Beds

4 Baths

4,093 Sq.Ft.

$974,900

MLS#: 16043296

Expansive and captivating move-in-ready home that’s equal measures rehabbed and meticulously preserved. Situated on over an acre lot (Ideal for a pool). Beautiful entryway with signature mounted coach light directs you on an enchanting journey. Meander east to the generous living room with centered fireplace and views of the gardens which directly enters the cozy family room with attached oversized terrace! The family room and terrace are immediately available to the designer rehabbed eat in kitchen which is also attached to the banquet proportioned dining room. Take the elegant gently spiraled stairs to the second floor with 4 bedrooms.  Master hosts his and her baths (one could easily become a hall bath). Large Jack and Jill bedrooms share full bath. Hall bedroom/office is located near master. Lower level is daylight walkout with newer full bath and bedroom. Beautiful gathering room, mid century kitchenette and tiki bar with access to ideal wine cellar location. Walkable to Clayton!
#20039407

Richmond Heights

17 Berkshire Drive

5 Beds

4 Baths

4,514 Sq.Ft.

$974,900

MLS#: 20039407

The convenience, ease & beauty of new construction without the delay and headache of building! This spectacular recently constructed home in the heart of Ladue shows like brand new. Gracious main level offers a stunning white eat-in kitchen with brushed bronze fixtures, quartz countertops & a center island. Kitchen opens to a cozy family room with a stacked stone gas fireplace & overlooks back yard. Main floor also offers a dining room, an office, laundry room & powder room. Upstairs, the master suite has coffered ceilings, a walk in closet & a luxurious bathroom with a soaker tub, large shower & two separate vanities. Three more bedrooms, two more full baths and a walk in hall closet round out the second floor. The finished lower level adds generous recreation space, a wet-bar, another bedroom & full bath. Walk to schools, restaurants & shops along Clayton Road. Upgrades since construction include custom window coverings throughout, an oversized patio & a fully fenced backyard.
#21009059

Ladue

28 Magnolia Drive

5 Beds

4 Baths

3,968 Sq.Ft.

$974,900

MLS#: 21009059

Exquisite classic 3 story Tudor home, 4 bd, 2.5 ba, NEW AC, w/2 car detached garage on quiet, tree-lined street in Moorlands subdivision. Attractive porch & underground sprinklers front/back yard. Elegant arched door brings you into formal dining area, huge & full of natural sunlight. Arched doorways & windows add charm, & gorgeous wood flooring. Living room has attractive focal point of the brick fireplace w/set of arched french doors that lead to the study area. Eat-in Kitchen has everything at your fingertips, an abundance of bright white cabinetry, SS appliances, wine cooler, double oven, & tile backsplash. Come to the UL to relax where you will find 3 bds. w/large closets. Large ba has double sinks & cabinets for storage of linens & organizing. Step up to Master level, huge open space w/separate zone AC unit. Master ba has laundry, jetted tub & separate shower. LL ha open space, half ba & laundry area. Backyard has flower beds, in ground pond w/waterfall feature & all brick patio.
#24038197

St Louis

7445 Cromwell Drive

4 Beds

2 Baths

3,900 Sq.Ft.

$974,900

MLS#: 24038197

Est. 1928: Stunning English Tudor just 2 blocks to schools, dining & shopping on one of Webster's finest historic streets. 5 bedrms, 3.5 baths loaded w/ stylish updates. Great rm features gas FP, wet bar w/ wine cooler & bev. cooler. Kitchen is a cook's dream: Dacor 48" duel fuel range, Subzero fridge, 2 warming drawers, granite counters, hammered copper sinks & Boos Block island. Formal living rm w/ FP & French doors to covered side patio. 2nd flr has laundry rm; master ste w/ walk-in closet, master bath w/ large jetted tub, walk-in shower & 2 sinks; 2 additional bedrms. 3rd flr bedrm/rec rm w/ full bath & large walk-in closet. Zero maintenance, 5/4 IPE, elevated deck which flows into a deep landscaped yard. All systems fully replaced & upgraded including: electrical service w/ buried lines, zoned HVAC, upsized water service. Newer concrete driveway. Attention to detail on every upgrade blends 1928 craftsmanship, solid bones & style with modern features of newer luxury home.
#16010067

St Louis

140 Gray Avenue

5 Beds

3 Baths

4,462 Sq.Ft.

$974,900

MLS#: 16010067

The EXCEPTION is always the one you want. While all of Saint Louis raves about the virtues and beauty of Westmoreland and Portland
Places, many lament that the homes are just too large. Here sits the perfect mix of provenance, location and manageable size! Incredibly, this home was rehabbed by Maritz and Young! If you've visited before, you must come back and see the improvements! Charming art deco flourishes and an open floor plan create a home that is equal measures elegant and homey. The living room with centered fireplace, built-ins and views in three directions overlooking the expansive lawn is incomparable! The dining room with fireplace offers the perfect setting to tell secrets over your favourite wine and dinner. Recent kitchen rehab and addition are Chef worthy and include a perfect expansion space for the kids or your partner/spouse to do their homework while you're cooking. Grand master getaway with stunning bath and closet. Carriage house for guests. LL office/play space.
#17015030

St Louis

52 Westmoreland Place

5 Beds

4 Baths

5,855 Sq.Ft.

$974,900

MLS#: 17015030

Professionally renovated executive style home in the highly sought after Davis Place neighborhood in Clayton! This stunning home has been completely renovated with attention to every detail. Upon entering you are greeted by a grand stair case in the entry foyer. Sun-filled living room with bay window and fireplace and is complimented by a cozy 3 seasons room. Large separate dining perfect for entertaining. Stunning updated kitchen with breakfast bar, stainless steel Kitchen Aid appliances and gorgeous cabinet and counters. A powder room and home office completes the main floor. 2nd floor hosts a tranquil master suite with full bath, walk-in closets and access to lovely terrace with fantastic views. Three generously sized bedrooms, full guest bath and laundry closet. Partially finished lower level boasts a family room with fireplace and new carpeting. The level yard will be the highlight of outdoor entertaining with a large deck and yard. Close to restaurants, shopping, parks and more.
#22028676

St Louis

7736 Davis Drive

4 Beds

2 Baths

2,968 Sq.Ft.

$974,900

MLS#: 22028676

Under Construction, 2-story, 5 bedroom, 3.5 bath by Schindler Homes LLC in Kirkwood. This beautiful home features 9' first floor ceilings, hardwood flooring entire 1st floor, wainscot trim in den, stainless steel Kitchen-Aid appliances with chimney hood, 42 inch shaker kitchen wall cabinets with soft close drawers and doors, pull out trash cabinet, built-in refrigerator cabinet, under cabinet lighting with light rail, walk-in pantry, quartz countertops, mudroom on 1st floor with custom lockers, fireplace in family room, luxurious master bath with double sinks, Moen plumbing fixtures, separate tub and shower, his and hers large walk-in closets, large 2nd floor laundry with cabinets/granite folding counter, 50 gallon hot water heater, cased out Quaker windows, tall pour and finished lower level, and architectural grade shingles. Will have fully sodded yard and professionally landscaped. Great location, convenient to highways, parks, and shopping.
#24065334

Kirkwood

632 Nirk Avenue

5 Beds

3 Baths

3,315 Sq.Ft.

$974,900

MLS#: 24065334

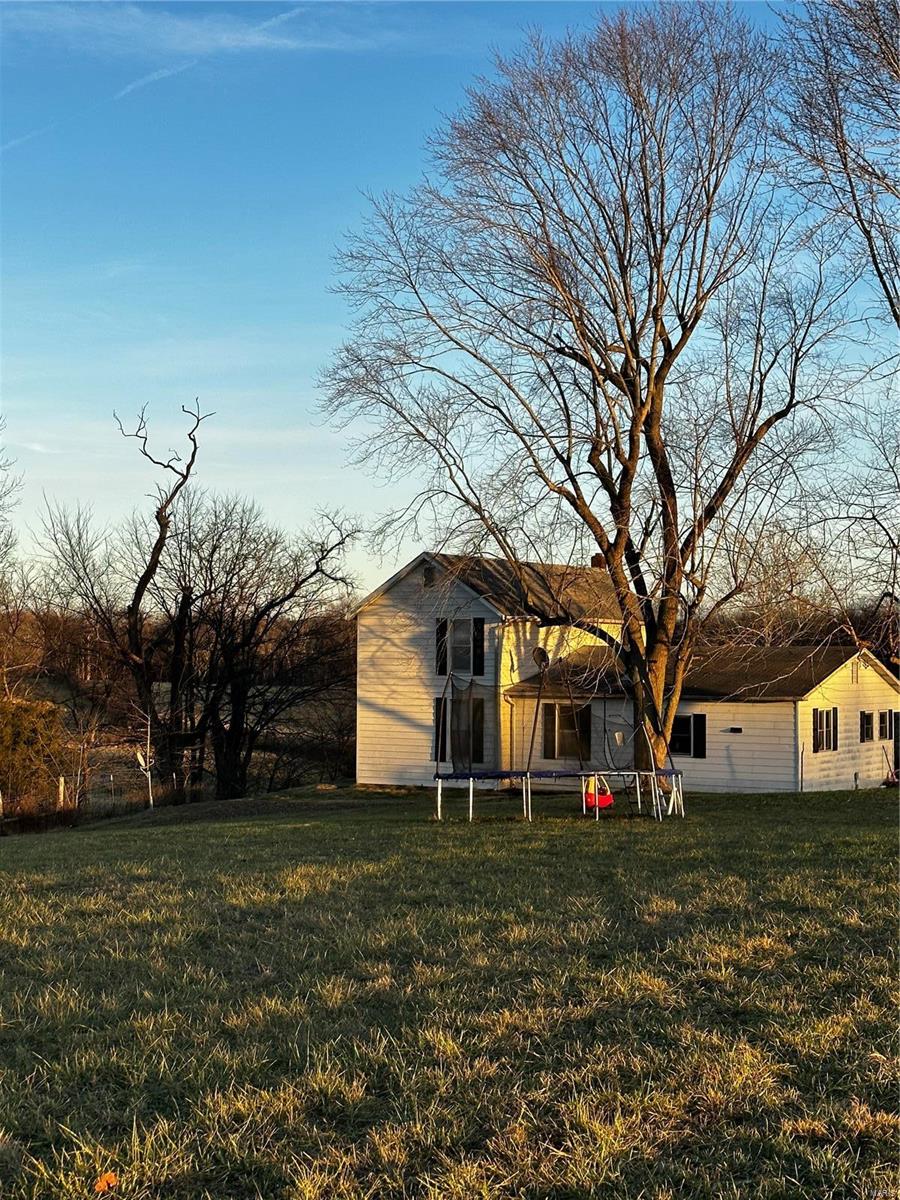
Indulge in the serenity of this lakefront paradise, boasting a newer roof and breathtaking views of Lake Saint Louis. This stunning 4BR, 4BA home features a beautifully landscaped stamped concrete patio, perfect for outdoor entertaining. With a newer dock and boat lift, you'll enjoy effortless access to the water. This home has 4 separate laundry areas (1 in the primary bedroom, 1 off the 2nd floor hallway, one in the basement & one in garage) . This  property is to be turn key, all furnishings, boat and dock included in sale. Primary bedroom has an additional private entrance off the 3rd car garage.
#25067244

Lake St Louis

142 Cheri Court

4 Beds

3 Baths

3,170 Sq.Ft.

$974,900

MLS#: 25067244

1 ... 609 610 611 612 613 ... 666
* Listings identified with the FMLS IDX logo come from FMLS and are held by brokerage firms other than the owner of this website. The listing brokerage is identified in any listing details. Information is deemed reliable but is not guaranteed. If you believe any FMLS listing contains material that infringes your copyrighted work please click here to review our DMCA policy and learn how to submit a takedown request. © 2024. First Multiple Listing Service, Inc.
 - property

Send a message

Message successfully sent.

Your message

What is 3 + 4 ?

Reason for contacting?

I agree to receive email communication and understand I can unsubscribe at any time.

I agree to be contacted by Colleen Brown via call, email, and text for real estate services. To opt out, you can reply 'stop' at any time or reply 'help' for assistance. You can also click the unsubscribe link in the emails. Message and data rates may apply. Message frequency may vary. Privacy Policy

Sign Out

Virtual Assistant

Would you like to take the next step with this property? We can help you schedule a showing or virtual tour, or send you more details.

Yes, I would like more information.

Thank You for Your Reply, One of Our Agents will contact you as soon as possible

No, maybe later.

Thank you, you can always contact me via email, phone number or through the contact form.

Realhub AI

Lucy - Your AI-Powered Realtor

Update Your Temporary Password

Personalize your search

Enter your email and we'll notify you immediately when new listings match what you're looking for.

or enter email address

Already have an account ? Login here

Continue your home search

Area

I agree to receive communications and understand I can unsubscribe at any time.

I agree to be contacted by Colleen Brown via call, email, and text for real estate services. To opt out, you can reply 'stop' at any time or reply 'help' for assistance. You can also click the unsubscribe link in the emails. Message and data rates may apply. Message frequency may vary. Privacy Policy

Already have an account ? Login here

We use cookies

We use cookies primarily for analytics to enhance your experience. By accepting, you agree to our use of these cookies. You can manage your preferences or learn more about our cookies policy.