Properties

Browse or get in touch to schedule a walkthrough.

  • Nearby me
Price range

Popular Features

Community Features

Association

Property Features

Waterfront

View

Exterior Features

Interior Features

Style

10000 properties match your criteria

Updated 1 minute ago

E-Alert name
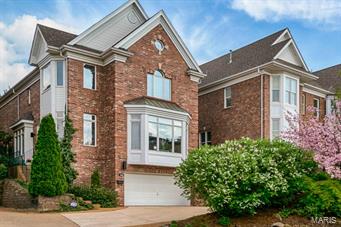
Blocks from downtown Clayton, this classic side entry brick home with contemporary flair is sure to please!  The marbled entry greets you in style and the step down great room invites you to stay with its framed garden views, cozy fireplace and display niches. French doors open to a light filled den with two walls of windows and a built-in library.  Tray and coffered ceilings throughout provide architectural interest and ambient lighting.  The kitchen and hearth room are an entertainer’s delight with a SubZero fridge, double ovens, wine cooler, center island w/ veggie sink and breakfast room. Glass doors lead you to perennial gardens and a spacious deck.  Upstairs are a workstation/sitting room and 3 en suite bedrooms, including a gracious master suite with fireplace and a phenomenal walk in closet!  Additionally, there is a media room, wet bar and full bathroom in the lower level.  A show room 3-car tandem garage completes the package with a shop sink and abundance of storage.
#15021483

Clayton

346 N Meramec Avenue

3 Beds

4 Baths

4,535 Sq.Ft.

$985,000

MLS#: 15021483
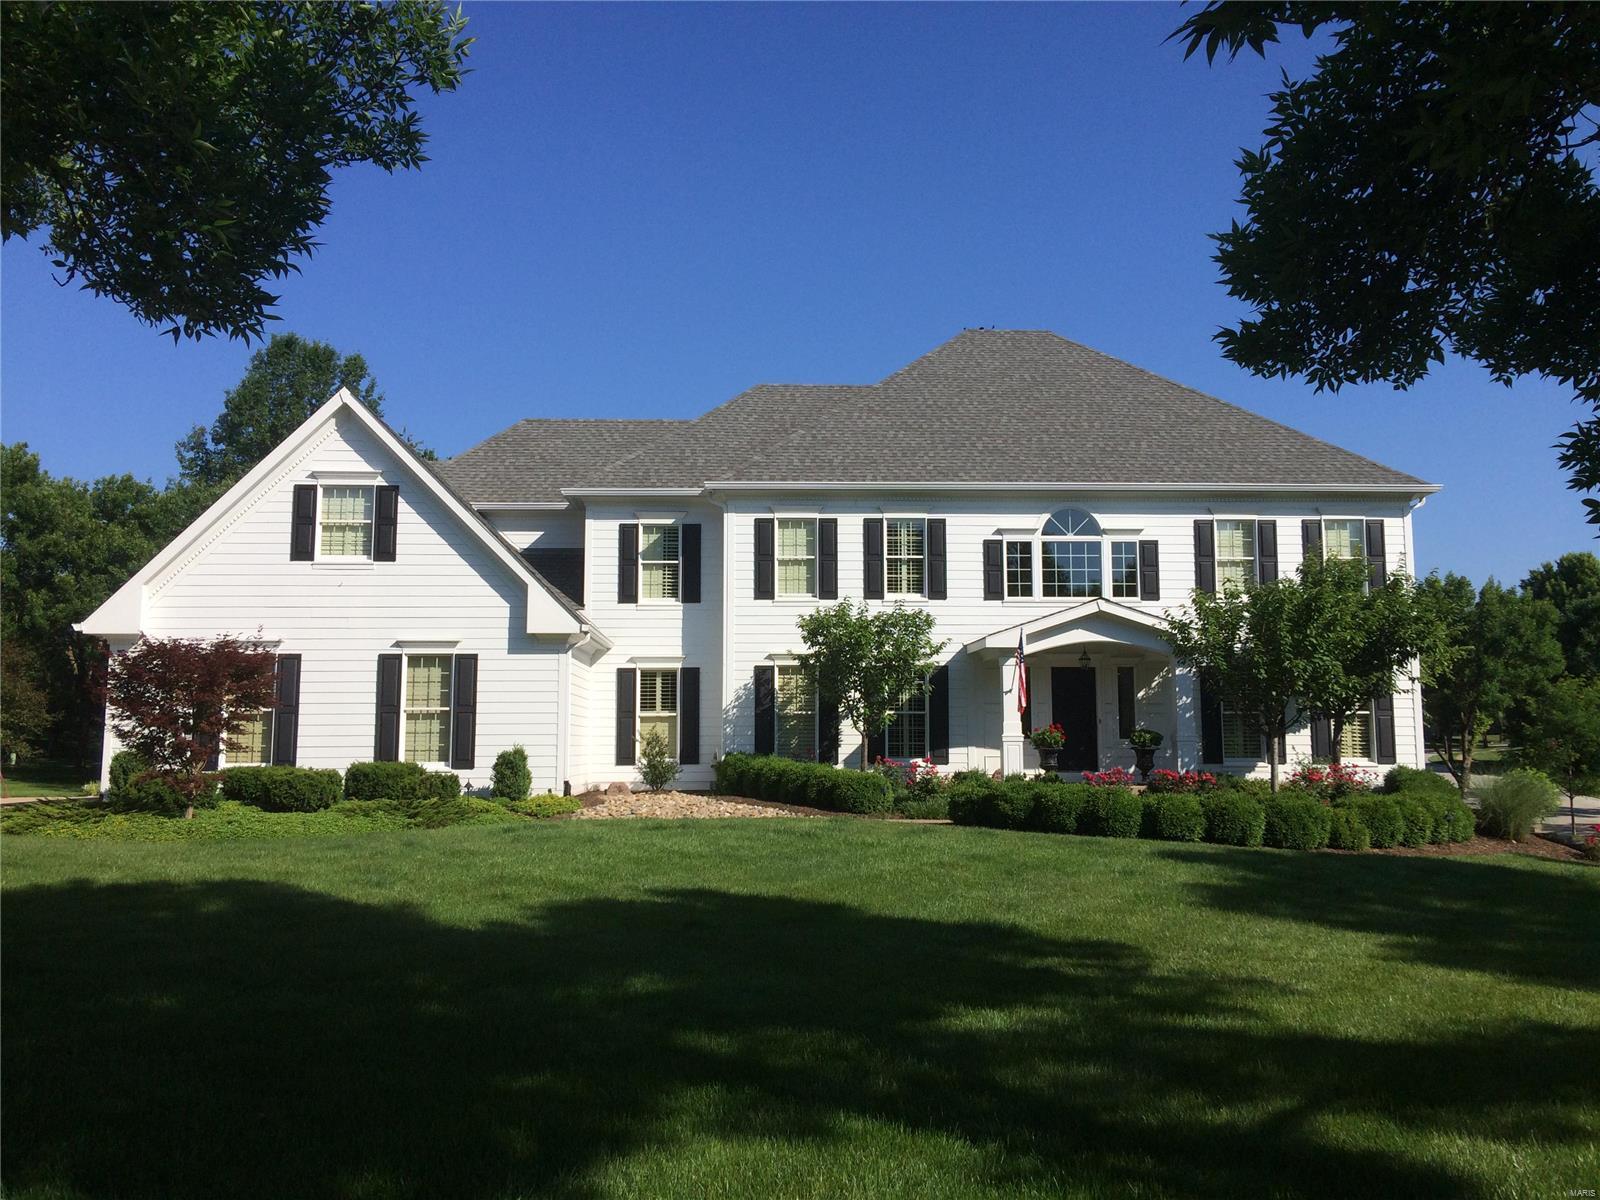
Welcome to the best that Brook Hill has to offer! This 4 plus bed, 4 full & 2 half bath home has it all. There is a formal living room and dining room. The family room has a wood burning fireplace, an office nook and opens to the landscaped patio with fire pit. The updated kitchen has a big center island with breakfast bar, granite counter tops and a ton of cabinet space. It opens to the breakfast room and hearth room with built in cabinets, gas fireplace and french doors to the patio. The main floor laundry has great storage space, cubbies & a half bath. Upstairs there are 4 bedrooms and 3 full baths. The master bath has double sinks, separate tub and shower and a large walk in closet with center built in dresser. The lower level - WOW! The owner has made this space amazing-a movie area, a game area, a craft room, a video game playing space and a fabulous bar with a kitchen. There is also a 5th bedroom (w/ egress) and a new full bath. There is so much to appreciate here, come enjoy! Additional Rooms: Mud Room
#18025706

Chesterfield

14703 Kulkarni Court

5 Beds

4 Baths

6,273 Sq.Ft.

$985,000

MLS#: 18025706
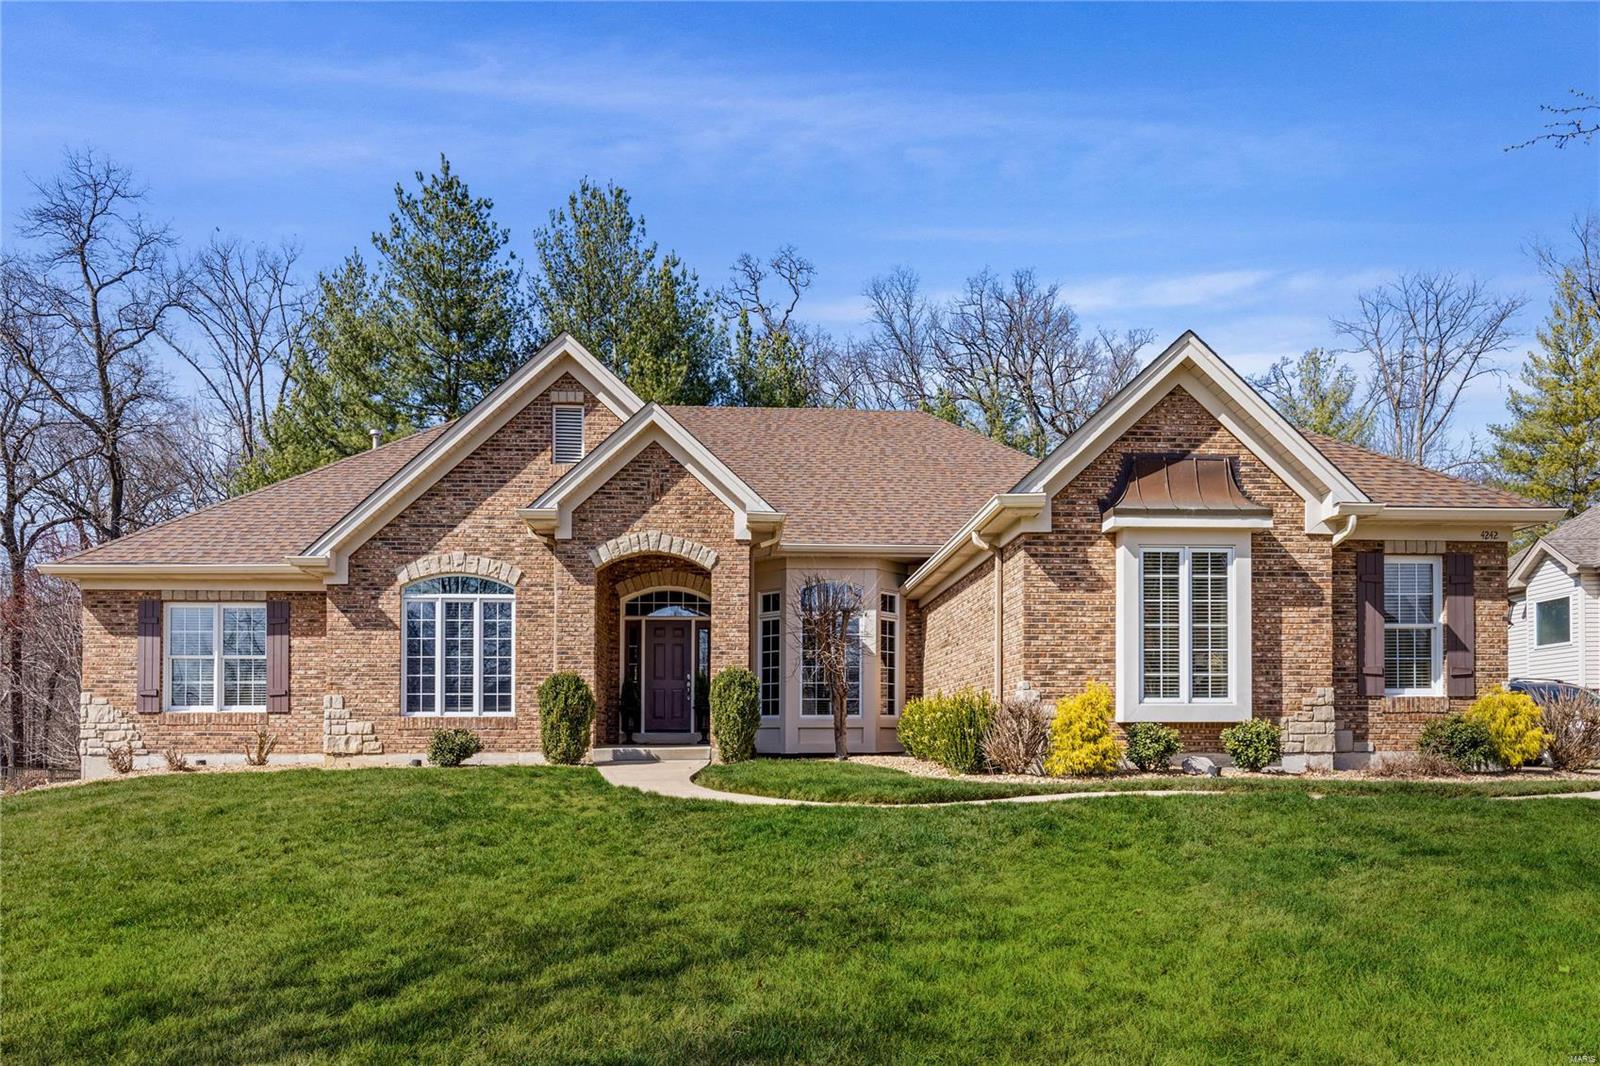
Outstanding brick & stone-crafted ranch home from award-winning Cross Custom Homes. Open floor plan features oak hardwoods, 11’ ceilings & detailed trim work. Impressive hardwood foyer leads to private study with French doors, formal dining room and stunning great room with scalloped entryways & dramatic wall of windows that overlook wooded ground.  Designer kitchen with 42” cherry cabinetry, granite countertops, premium stainless steel appliances & center island adjoins breakfast room with convenient planning center & hearth room with groin vault ceiling & floor-to-ceiling brick & stone fireplace. Coffered primary bedroom suite with wide bay window, 2 walk-in closets & luxury bath offers an appealing retreat. A 2nd ensuite bedroom completes the main floor living quarters. Lower Level entertainment space includes recreation room with fireplace, gathering bar, 3rd & 4th bedrooms & full bath. Situated on an extensively landscaped .8 -acre lot with bi-level paver patio & 3-car garage.
#25014202

St Charles

4242 Austin Ridge Drive

4 Beds

3 Baths

4,226 Sq.Ft.

$985,000

MLS#: 25014202
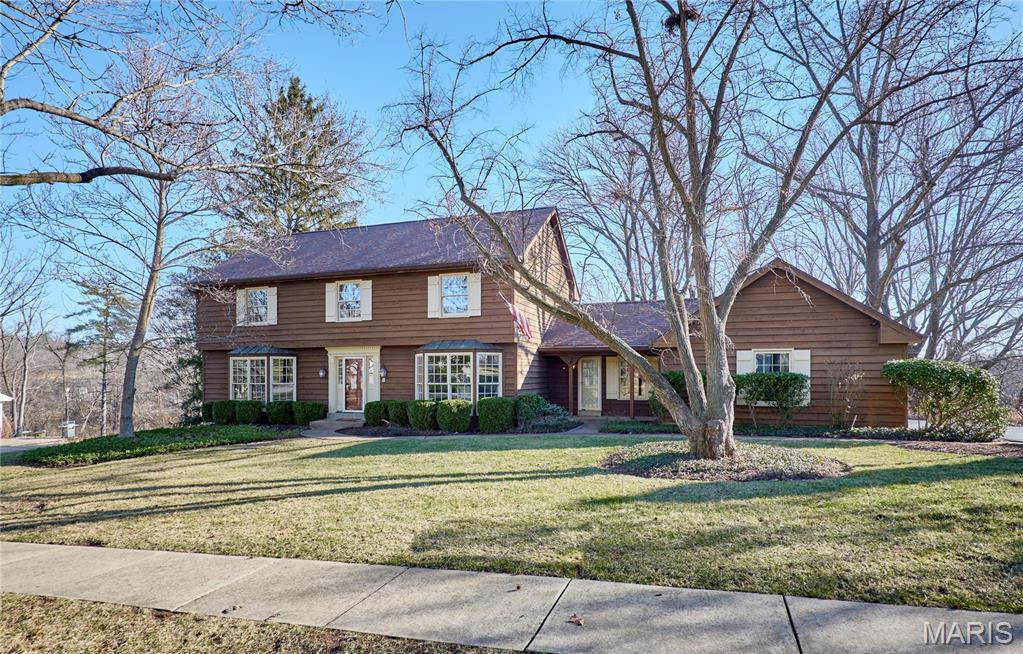
Set in the heart of Town & Country, this inviting residence offers a rare blend of privacy, space and location. Backing to 14 acres of protected common ground, enjoy a tranquil, private setting while remaining just minutes from the area’s most sought-after amenities. The thoughtfully designed floor plan features four spacious bedrooms and 3.5 bathrooms, with gracious living spaces ideal for both everyday living and accommodating guests. Upon entry, the formal dining room and generous living room set the tone, enhanced by bay windows that flood the home with natural light. The kitchen serves as a warm gathering place, where family and friends can enjoy the stone fireplace, peaceful views of the private backyard, and the soothing sounds of the outdoor pond with gentle waterfall. An expansive four seasons room with a wall of windows overlooks the pool and beautifully landscaped, tree lined yard, connecting to the outdoors for year round enjoyment. The primary suite is a true private retreat, offering generous proportions and a calming atmosphere. The primary includes two closets, one a custom walk in just across from the ensuite that includes a jacuzzi soaking tub, double vanity, and private shower.  The lower level adds distinctive character, featuring architectural accents inspired by iconic St. Louis venues, including lighting from the Fox Theatre and stain glass from famous stables, creating a space that is both charming and truly one of a kind. A sunlit corner of the lower level that looks out onto the pool is an ideal spot for a home office or craft area. Located within the top-rated Parkway School District, the neighborhood is within walking distance of Queeny Park and just minutes from premier shopping, dining, golf courses, and cultural destinations.
#26001075

Town and Country

1652 Featherstone Drive

4 Beds

3 Baths

4,596 Sq.Ft.

$985,000

MLS#: 26001075
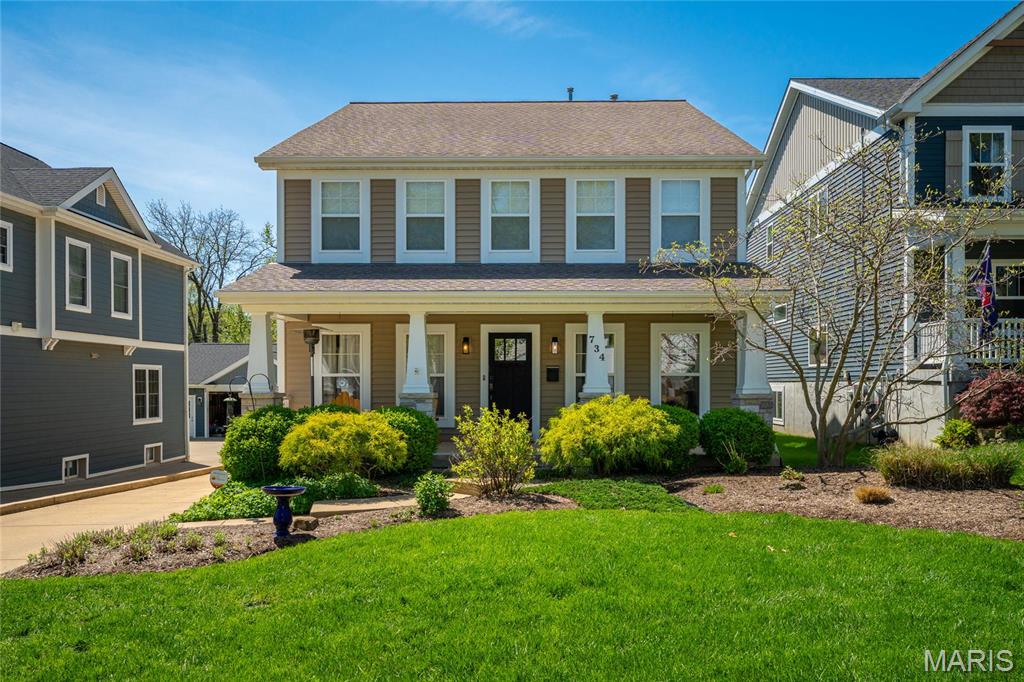
Tucked away on a quiet cul-de-sac in the heart of Glendale, this stunning 4 BR, 4 BA 2-story home offers the perfect blend of timeless craftsmanship and modern luxury. Beautifully finished living space welcomes you with rich hardwood floors, custom millwork, and a striking stone fireplace anchoring the spacious great room. The open floor plan is great for large gatherings with an oversized island, eat-in kitchen, premium appliances, and sightlines to the living, and formal dining areas. Mud room has laundry and built-in shelves. The 2nd floor has a primary en suite with a newly renovated bathroom w/ separate tub and shower, dual vanity, new cabinets, quartz tops and heated floors. 3 more bedrooms, which are generous in size and closet space and full bath complete the upstairs. The partially finished basement has a wet bar, guest living quarters with an extra bedroom room or home office and a full bath. The patio with pergola overlooking the yard is fantastic for outdoor entertainment. Back on market due to no fault of sellers.
#25025396

Glendale

734 Fuhrmann Terr

4 Beds

3 Baths

4,026 Sq.Ft.

$985,000

MLS#: 25025396
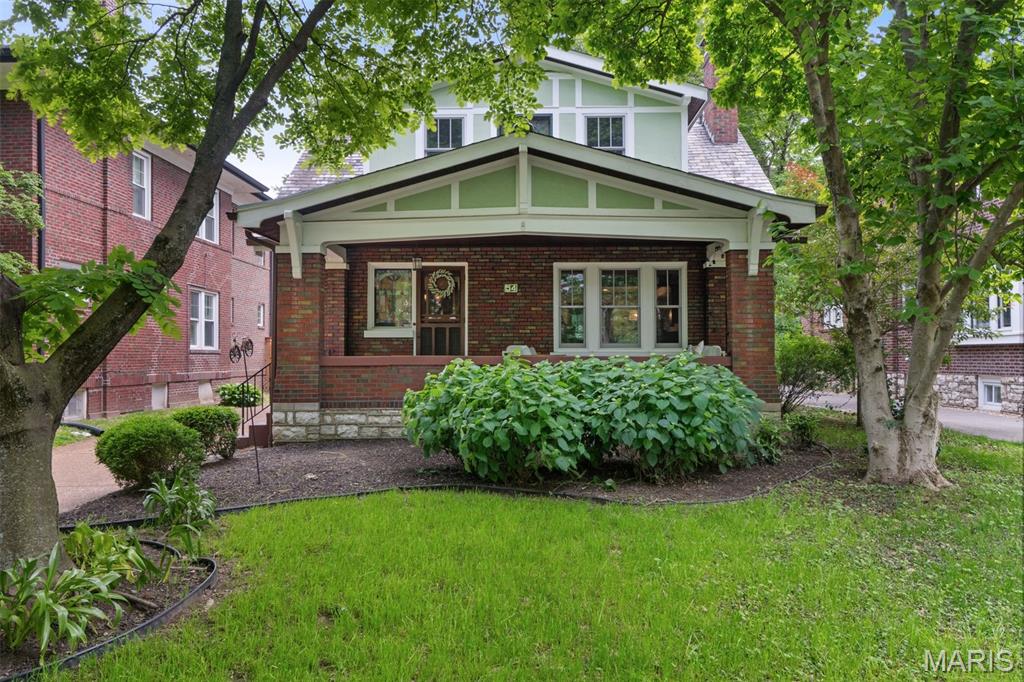
Home sold with multiple offers. Some storm damage addressed via insurance claim. In the heart of Clayton, this beautifully restored bungalow home blends timeless charm with smart updates - just minutes from Forest Park, great shops and restaurants, Washington University, and 3 of the best elementary schools in the state. The spacious front porch invites you into a warm, light-filled interior featuring original millwork, gleaming hardwoods, exceptional period stained glass windows, and built-ins that celebrate the home's Arts & Crafts heritage. The living room, anchored by a handsome fireplace, flows easily into the dining room and an updated, sunlit kitchen with custom cabinetry, luxe stone counters, a walk-in pantry, and designer appliances. A cozy den and powder room round out the main floor. Upstairs offers three bedrooms, a bonus sunroom/office, and a newly renovated bath with a large shower and separate soaking tub. A partially finished lower level offers an option for a guest space/4th bedroom or play room and with a stylish second full bath.  The lovely backyard, two-car garage, plus direct access and great views over Concordia Park make this home as functional as it is beautiful. This home is a true Clayton classic - come see for yourself why the sense of community in this neighborhood is second to none anywhere in STL!
#25030504

Clayton

54 Arundel Place

3 Beds

2 Baths

2,841 Sq.Ft.

$985,000

MLS#: 25030504
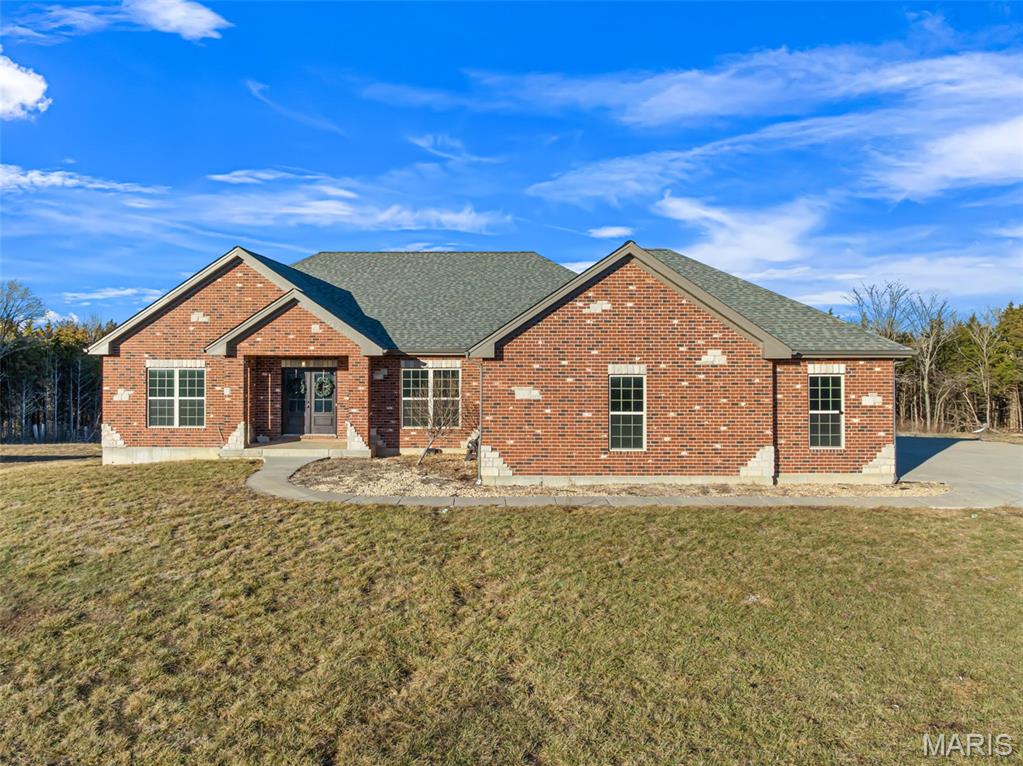
CONTINUE TO SHOW!! KICK-OUT CLAUSE! Exceptional custom-built all-brick ranch home nestled on 15.42 unrestricted acres, offering the perfect blend of luxury, privacy, and functionality. Thoughtfully designed with 4 bedrooms on the main level plus a private office, this home features soaring 10’ and 9’ ceilings and hardwood flooring throughout, creating an open and elegant atmosphere. The spacious great room is anchored by a stunning floor-to-ceiling stone fireplace, providing a striking focal point and a warm gathering space for family and guests. The primary suite is a true owner’s retreat, showcasing a coffered ceiling, spa-inspired jacuzzi tub, expansive custom-tiled double shower, separate double vanities, water closet, and a generous walk-in closet. The gourmet kitchen is equally impressive, featuring custom cabinetry, an oversized 5x9 center island, quartz countertops, tile backsplash, under-cabinet lighting, Jenn-Air appliances, stainless steel apron-front sink, and a walk-in pantry—perfect for entertaining and everyday living alike. Step outside to enjoy the expansive maintenance-free covered and uncovered deck, ideal for relaxing or hosting while taking in the peaceful views of the surrounding acreage. The finished walk-out lower level offers a large family room, additional bedroom, full bath, dedicated gym area, and a tornado room, providing flexible space for guests, recreation, or extended living. Additional highlights include a solar panel system for energy efficiency, an inground pool for summer enjoyment, and a wood-burning stove for added warmth and charm. With unrestricted land, ample space, and exceptional craftsmanship throughout, this remarkable property offers endless possibilities and a rare opportunity to enjoy refined country living at its finest. SELLER IS OFFERING A LANDSCAPE ALLOWANCE/CREDIT AT THE TIME OF CLOSING!
#26001431

Union

2175 Neier Road

5 Beds

3 Baths

3,900 Sq.Ft.

$985,000

MLS#: 26001431

Discover the perfect combination of space, style, and modern living with the Savannah by Lombardo Homes, coming soon to The Manors at Tesson Ridge in desirable South County. Be among the first to experience Lombardo Homes’ exciting debut in the South County area with this thoughtfully designed two-story home offering an open-concept layout ideal for today’s lifestyle.

The Savannah  features spacious gathering areas, a beautifully appointed kitchen with a large center island and abundant cabinetry, and an inviting dining area perfect for everyday living and entertaining family and friends.

Upstairs, the luxurious owner’s suite creates a private retreat with a spacious walk-in closet and spa-inspired bath. Additional bedrooms provide comfortable accommodations for family and guests, while flexible living spaces offer room for a home office, playroom, additional entertaining space, and more.

Built with the quality craftsmanship and attention to detail Lombardo Homes is known for, this Savannah  is a planned inventory home that will soon begin construction at The Manors at Tesson Ridge. The home has been thoughtfully designed with selected features, finishes, and options to create a beautiful, move-in-ready home upon completion.

Don’t miss the opportunity to own a brand-new Lombardo home in The Manors at Tesson Ridge and be part of Lombardo Homes’ first community in South County!

List price reflects the planned home, homesite, and selected features and options. Pricing, features, finishes, and specifications are subject to change prior to completion. Photos and renderings may depict optional features and are for illustrative purposes only.
#26057111

St Louis

5613 Denali Road

4 Beds

2 Baths

2,620 Sq.Ft.

$985,000

MLS#: 26057111

Welcome to 265 Whitetail, where privacy, space, and incredible outdoor living come together on more than 30 wooded acres just minutes from Warrenton and I-70. Built in 2022, this 5-bedroom, 4.5-bath home offers 2,418 sq. ft. on the main level plus approximately 200 sq. ft. finished in the lower level. The split-bedroom floor plan features a private primary suite with a luxury bath on one side and three additional main-level bedrooms with two baths, including a Jack-and-Jill, on the other. The heart of the home offers 11' ceilings, a large center island, walk-in pantry, wood-burning fireplace, and an open layout made for gathering. You'll also find main-floor laundry, a mudroom area, half bath, and an oversized finished and insulated 34' x 30' garage. Downstairs, a fifth bedroom and full bath are already finished, geothermal, heating And cooling, while the 9' basement pour provides plenty of room for future expansion. Outside is where this property really shines. Step from the main living area onto the covered patio with a second wood-burning fireplace, then out to the L-shaped inground pool, covered pool bar/lounge area, and expansive concrete patio with plenty of room to relax and entertain. Beyond the pool are 30+ mostly wooded acres offering exceptional privacy, a creek, deer stand, and room to enjoy the outdoors or hunt! Nearly new construction, acreage, a pool, and an incredible entertaining setup—all within minutes of town. Showings start on Wednesday, September 2.
#26053841

Warrenton

265 Whitetail Lane

5 Beds

4 Baths

2,618 Sq.Ft.

$985,000

MLS#: 26053841
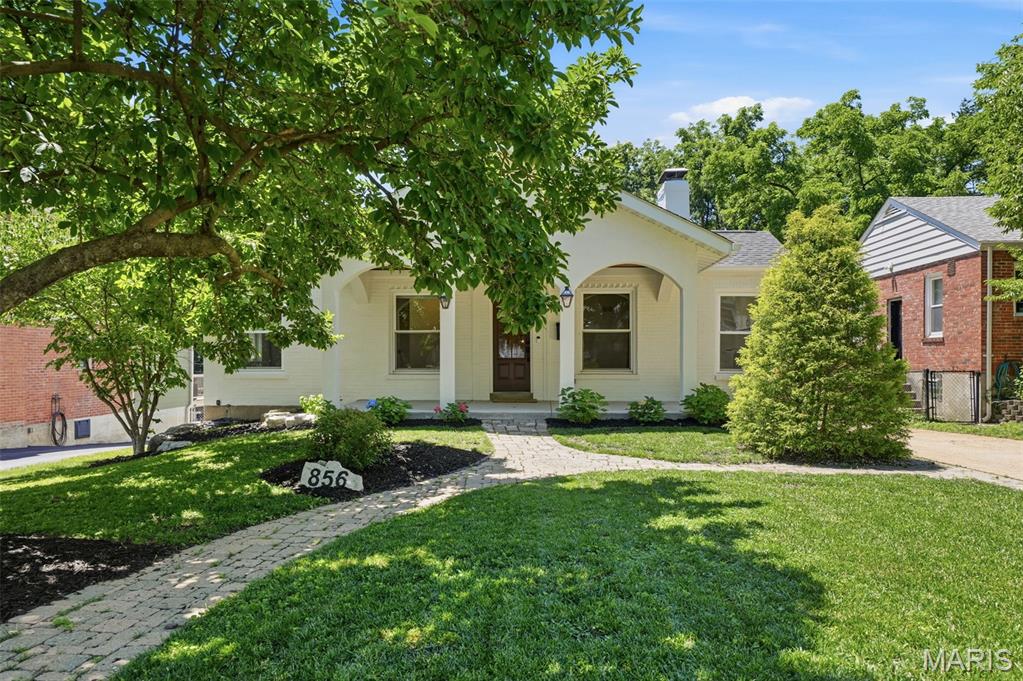
California-inspired living meets timeless character in this exceptional 5-bedroom, 3.5-bath home. The original residence seamlessly blends with a stunning addition, creating a light-filled, open-concept floor plan designed for today's lifestyle. Architectural details including graceful archways, rich character elements, and sophisticated neutral décor provide warmth, charm, and elevated style throughout. The heart of the home is the stunning designer kitchen, featuring warm wood shelving, new stainless appliances, generous workspace, and seamless flow into the living and dining areas—perfect for everyday living and effortless entertaining. Luxury tile, premium finishes, and abundant natural light enhance every space, while two fireplaces add warmth and ambiance throughout the home. A beautiful main-floor library offers the perfect retreat for working from home, reading, or quiet relaxation. The main-floor primary suite serves as a private sanctuary, complete with a spa-inspired bath designed for comfort and luxury. Designed for gathering, the expansive living and dining spaces effortlessly accommodate everything from casual family dinners to holiday celebrations and large-scale entertaining. Step outside to a spacious deck overlooking a beautifully manicured, level fenced backyard—ideal for outdoor dining, entertaining, and play. Additional highlights include a welcoming front porch, detached two-car garage, spacious secondary bedrooms, and an unbeatable location within an award-winning school district. Combining California-casual style, timeless character, and modern luxury, this entertainer's dream offers an exceptional lifestyle in one of the area's most sought-after neighborhoods.
#26037619

Kirkwood

856 Fuhrmann Terrace

5 Beds

3 Baths

3,515 Sq.Ft.

$985,000

MLS#: 26037619

Historic Kirkwood living with the space and updates to match! Originally built in 1898 and thoughtfully renovated and expanded in 2018, this home blends the character of an older Kirkwood residence with nearly 2,900 square feet of beautifully finished living space. The gorgeous kitchen flows into generous living and dining areas, including a spacious family room added during the renovation. Hardwood floors, detailed millwork, exposed brick and abundant natural light carry throughout. Upstairs, the expansion created a large master suite, while 3 additional bedrooms provide plenty of room to spread out. Outdoors, a large patio offers terrific space for entertaining, and the heated/cooled 2-car detached garage includes an additional 528 square foot finished room above, ideal for an office, studio, gym or hangout space. Best of all, this ideal location puts you close to the shops, restaurants, parks and everyday conveniences that make Kirkwood such a desirable place to call home.
#26059321

Kirkwood

461 N Clay Avenue

4 Beds

3 Baths

3,417 Sq.Ft.

$985,000

MLS#: 26059321

Introducing an exceptional new construction lakefront estate offering refined luxury and timeless design in coveted Bogue Bay Cove at the 4MM of the Gravois Arm of Lake of the Ozarks. This 4 bed, 4.5 bath residence offers over 3,400 sq ft of refined living with high-end finishes throughout. The main level is nothing short of stunning, featuring a grand living room with soaring vaulted ceilings, a gas fireplace, and walls of windows framing breathtaking lake views. The gourmet kitchen is equally impressive and boasts a large island, quartz countertops, stainless appliances, and a walk-in pantry. The luxurious primary suite, full laundry, and half bath complete the main level. Upstairs offers two private guest suites and a sophisticated sitting area, while the lower level includes a spacious rec room, perfect for a bar, a guest bedroom, full bath, and additional laundry. Enjoy multiple covered decks, including a vaulted upper deck, all with low-maintenance composite decking and aluminum railing. With 100’ of lakefront, in a deep water cove with impressive views, this home delivers an upscale lakefront lifestyle near top waterfront dining and amenities. Schedule your showing today.
#3586548

Rocky Mount

27882 Waters Edge Lane

4 Beds

4 Baths

3,462 Sq.Ft.

$985,000

MLS#: 3586548

Price reduced
Welcome to this exceptional private lake view/access residence situated in a desirable subdivision with a 14x34 boat slip w/ newly paved golf cart ramp to the dock for easy accessibility.  Upon entering the front door a grand living space that showcases a dramatic bank of windows framing a panoramic view that promises to take your breath away.  A kitchen built for a crowd and entertaining boasts a generous island and walk-in pantry. The main level features a lake view suite complete w/ a beautifully appointed bathroom & spacious walk-in closet.  A flexible guest bedroom with an en suite bath can also serve as a main floor office. A commercial-grade elevator has been recently installed for the ease of living on both levels. Two additional lake view bedrooms w/ bathrooms on the lower feature a wet bar, family room w/ additional fireplace, and a workout room. The outdoor spaces are remarkable with over 1400 square feet of deck/screened patio living that includes a hot tub. Turnkey upgrades include HVAC (two new heat pumps), water heater, whole home generator, a newer roof, upgraded bathroom w/ custom tile shower (lower level), and fiber optic upgrades.  One car garage on lower level.
#3590087

Camdenton

149 Spyglass Circle

4 Beds

4 Baths

4,602 Sq.Ft.

$985,000

MLS#: 3590087
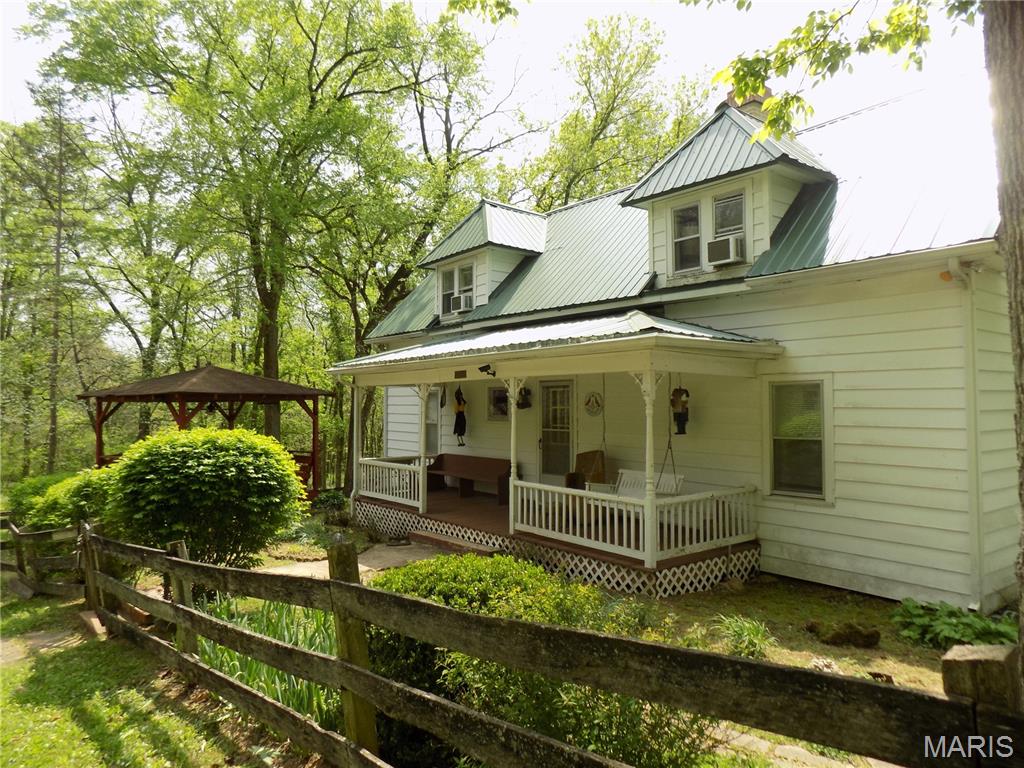
Gorgeous country setting,formerly part of Lost Trail Lodge, this 44 acres is located on the banks of  Black River, with an older farm cottage  built around  1900 overlooks the river and tucked away on private road, with beautiful view of hills and meadows with  Black River,and sand bars, bordering the south edge of property,  with great swimming holes.  The older farm home has 4 bedrooms, and 2 baths built around 1900, and retains that relaxing character, has a large barn for your  horses or animals.  There is a landing strip used by the previous owner next to the river! You'll love the quiet and privacy of  this property.! Comes with most all furnishings, and even a tractor for maintenance and canoe to enjoy the river!..Take a look at this one a place for the whole family to enjoy!
#26022512

Annapolis

1826 County Road 372

4 Beds

2 Baths

1,546 Sq.Ft.

$985,000

MLS#: 26022512
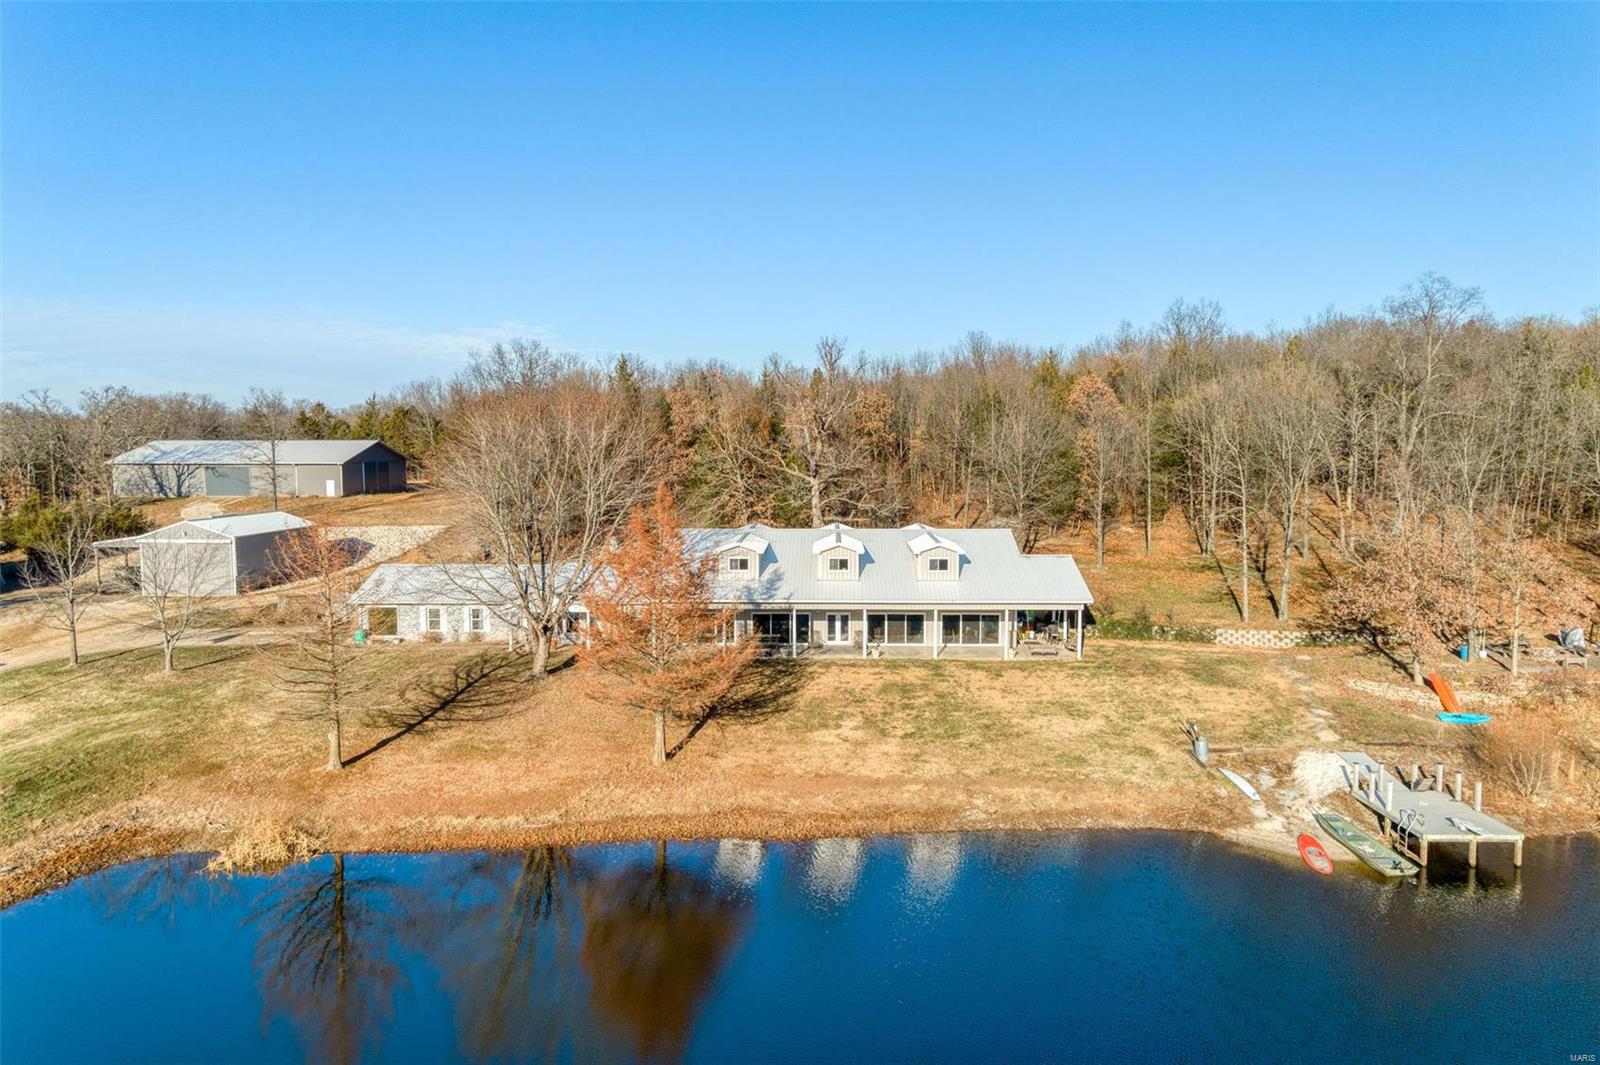
UNIQUE PRIVATE 60 ac RETREAT. This 60+/- ac piece of heaven offers so much for the entire family.  5 bd 4 bath home with a very unique 65x35 completely open great room (radiant floor heating) with a wall of sliding doors that open to a 70x12covered porch overlooking the 6 ac lake featuring - island, dock, beach, stocked & spring fed.  Main floor: Great room, Master suite, living room, dining and kitchen w/ 2 pantries, laundry area, 1 cg attached.  Second level offers to large bedrooms w/dormers & their own full bath plus a bonus area. There is a small pond & spring.  Perfect property FOR THE HORSE LOVER, Newer 60x100 indoor arena w/kickboard & sand floor; 30x50 Gambrel 2 story barn w/10 ft lean to and 5 stalls, loft & tack room; 42x55 garage/workshop 15 ft lean to, ½ is insulated & wood stove/shop heaters, compressor; 24x40 RV gar w/12x40 lean to(elect). Private Trails to ride horses, 4 wheelers, hiking, fishing, you get it all. This could be a company retreat or bed and breakfast.
#21083893

De Soto

13500 Lazy D Avenue

5 Beds

4 Baths

7,218 Sq.Ft.

$985,000

MLS#: 21083893

1 ... 614 615 616 617 618 ... 666
* Listings identified with the FMLS IDX logo come from FMLS and are held by brokerage firms other than the owner of this website. The listing brokerage is identified in any listing details. Information is deemed reliable but is not guaranteed. If you believe any FMLS listing contains material that infringes your copyrighted work please click here to review our DMCA policy and learn how to submit a takedown request. © 2024. First Multiple Listing Service, Inc.

Send a message

Message successfully sent.

Your message

What is 3 + 4 ?

Reason for contacting?

I agree to receive email communication and understand I can unsubscribe at any time.

I agree to be contacted by Rock Island Realty via call, email, and text for real estate services. To opt out, you can reply 'stop' at any time or reply 'help' for assistance. You can also click the unsubscribe link in the emails. Message and data rates may apply. Message frequency may vary. Privacy Policy

Sign Out

Virtual Assistant

Would you like to take the next step with this property? We can help you schedule a showing or virtual tour, or send you more details.

Yes, I would like more information.

Thank You for Your Reply, One of Our Agents will contact you as soon as possible

No, maybe later.

Thank you, you can always contact me via email, phone number or through the contact form.

Realhub AI

Lucy - Your AI-Powered Realtor

Update Your Temporary Password

Personalize your search

Enter your email and we'll notify you immediately when new listings match what you're looking for.

or enter email address

Already have an account ? Login here

Continue your home search

Area

I agree to receive communications and understand I can unsubscribe at any time.

I agree to be contacted by Rock Island Realty via call, email, and text for real estate services. To opt out, you can reply 'stop' at any time or reply 'help' for assistance. You can also click the unsubscribe link in the emails. Message and data rates may apply. Message frequency may vary. Privacy Policy

Already have an account ? Login here

We use cookies

We use cookies primarily for analytics to enhance your experience. By accepting, you agree to our use of these cookies. You can manage your preferences or learn more about our cookies policy.





