Properties

Browse or get in touch to schedule a walkthrough.

  • Nearby me
Price range

Popular Features

Community Features

Association

Property Features

Waterfront

View

Exterior Features

Interior Features

Style

10000 properties match your criteria

Updated 1 minute ago

E-Alert name
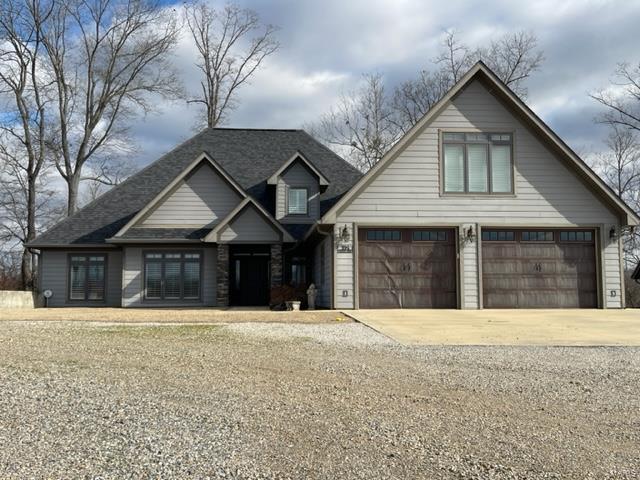
Prime Commercial INVESTMENT OPPORTUNITY. This well-maintained commercial office building has four individual office spaces, three are currently leased to long-term occupants. Ideal spot for professional use such as an attorney's office, medical or administrative services.  This location has ample parking and easy highway access. Built in 2007, the brick construction offers low maintenance investment potential. Adjacent lot is also listed (MLS#3578481). Sellers would consider a package offer.
#3578469

Laurie

162 Missouri Boulevard

None Beds

None Baths

5,169 Sq.Ft.

$950,000

MLS#: 3578469

None
#26044743

Cuba

540 Hwy O

None Beds

None Baths

30.5 acres

$950,000

MLS#: 26044743

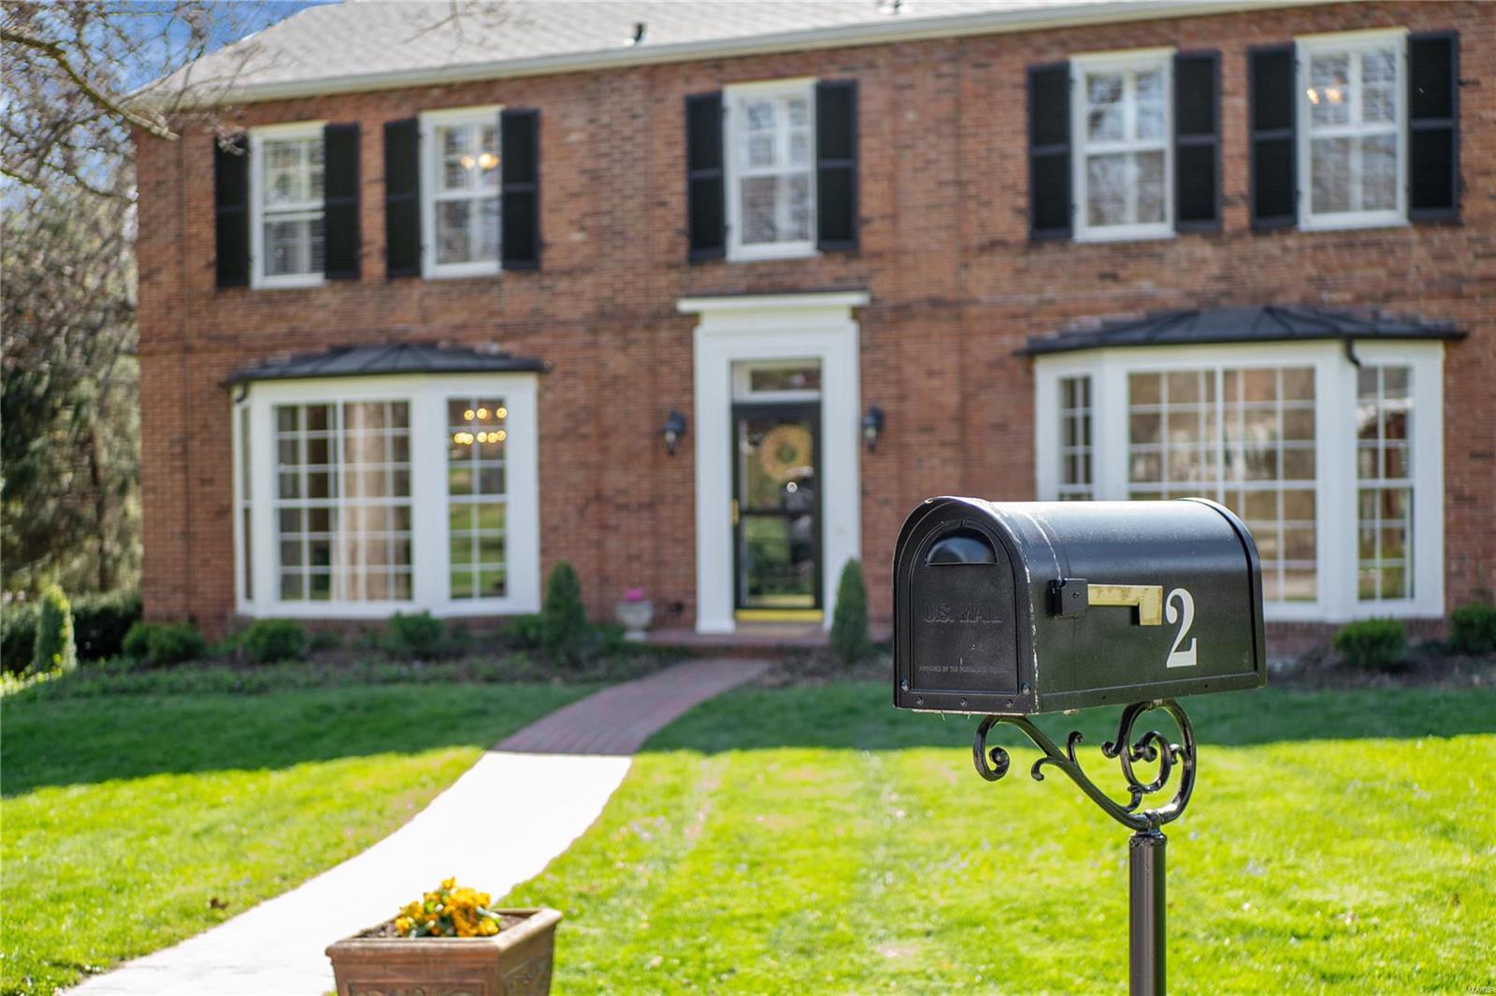
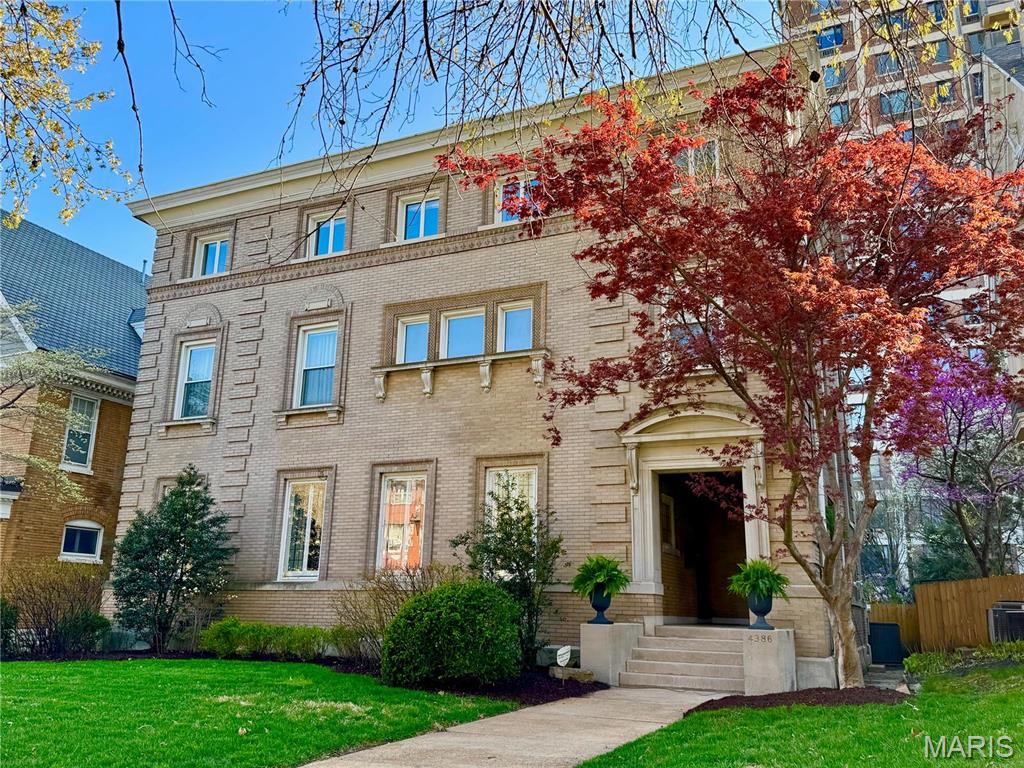
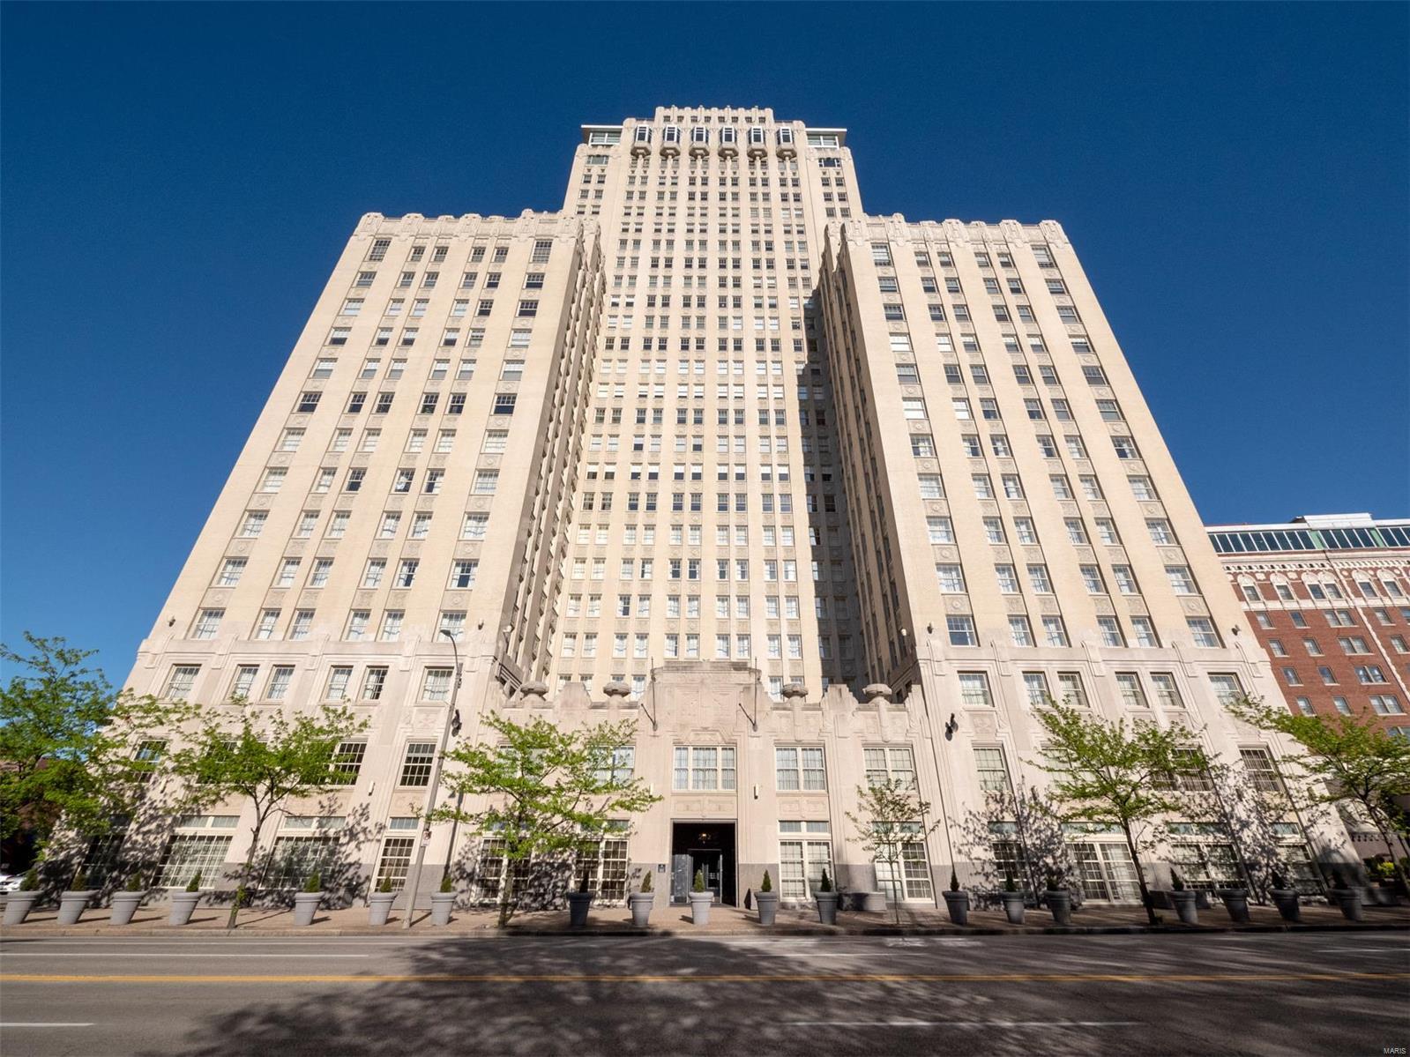
Rare updated 8 bed/ 8 bath 4-unit right across the street from the Missouri Botanical Garden. In this turn-key 4-family, all of the units are the same layout with the same finishes. Each includes full size washer & dryer, ceiling fans in bedrooms, open kitchen with island, dishwasher, electric range and refrigerator. Historic touches include stained glass windows and original hardwoods. Remodeled in 2018 by previous owner TPO Roof, Plumbing, Electric, HVAC, everything except the windows. Great opportunity to live for free as owner/occupant or as an addition to investment portfolio.
3/4 min walk to Comet Coffee and World's Fair Donuts. Close to many of great restaurants in Tower Grove, The Hill and Shaw. Easy access to both Hwy 44 and Hwy 40/64.
#26047065

St Louis

1917 Alfred Avenue

None Beds

None Baths

4,340 Sq.Ft.

$950,000

MLS#: 26047065

Beautiful updates and exceptional living await you in this Chesterfield, MO home! Located in the desirable Forest Hills Club subdivision in Clarkson Valley, this 4-bedroom, 3.5-bath home offers over 4,100 sq ft of living space on nearly an acre lot. Upon entering, you'll find a versatile living room with bay window that could also serve as an office or playroom, along with a separate dining room. The spacious family room features brand-new bay windows, wood ceiling beams, built-in shelving, and a gas fireplace. The beautifully updated kitchen showcases marble and quartz countertops, a large center island with gas range, beverage bar with refrigerator, soft-close cabinetry, and is adjacent to the three-season sunroom. The sunroom overlooks the pool and provides access to the deck and gazebo. Upstairs, the spacious primary suite features vaulted ceilings with wood beam, hardwood flooring, custom walk-in closet, and private bath with double sink vanity, jetted tub, and separate shower. Three additional bedrooms and a full bath complete the upper level. The finished lower level offers all new LVP flooring, a large rec room with wet bar and refrigerator, beautifully updated full bath, and recently converted gas fireplace. Outside, enjoy your private backyard retreat with an in-ground pool featuring a new liner and heater (2025) and new pool cover (2026). Around the pool you can relax in the gazebo or under the covered patio. Additional updates include fresh paint throughout much of the home, main-floor laundry with custom cabinetry, and a side-entry garage. Located in the highly sought-after Marquette area, this home offers the perfect combination of luxury, comfort, and convenience.
#26036086

Chesterfield

240 Whiting Lane

4 Beds

3 Baths

4,198 Sq.Ft.

$950,000

MLS#: 26036086

New on site today
Coming soon
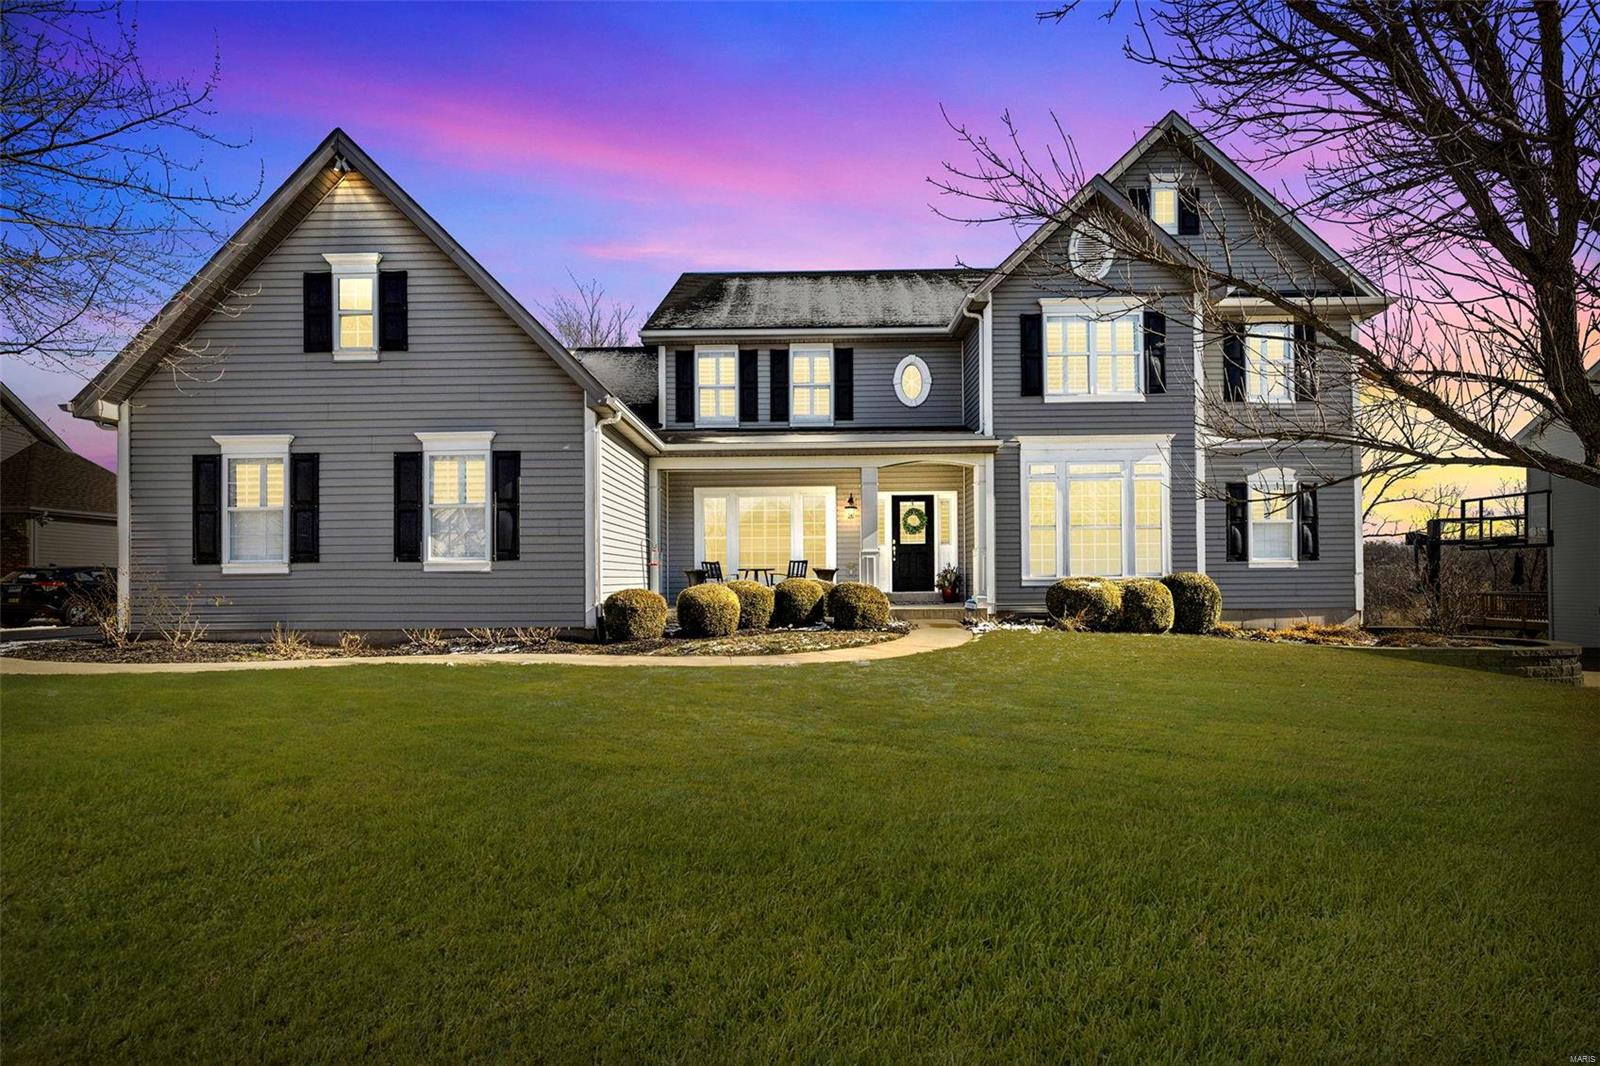
Welcome to this stunning story-and-a-half home, thoughtfully designed with an open floor plan, exceptional craftsmanship, and incredible spaces for everyday living and entertaining. From the moment you enter, you’ll appreciate the custom details, soaring ceilings, abundant natural light, and beautifully updated finishes throughout.

The main level features a 2 story great room with wall of windows, hardwood flooring, gas fireplace, and built ins.  Step into spacious primary suite with a luxurious master bath, complete with a separate soaking tub and walk-in shower. The updated kitchen is truly a chef’s dream, showcasing quartz countertops, a gas cooktop, double ovens, and double dishwashers—perfect for both everyday meals and entertaining.

The vaulted hearth room offers a warm and inviting gathering space centered around a gas fireplace.  A formal dining room and separate den/office with gorgeous built in bookcases  provide additional versatility, while the main-floor laundry adds everyday convenience.

Upstairs, you’ll find three generously sized bedrooms. One bedroom offers a private en-suite bath and walk in closet, while the other two share a spacious Jack-and-Jill bathroom, providing comfort and privacy for family or guests. All three are separated by a spacious loft area overlooking great room 

The fully finished walkout lower level takes entertaining to another level, featuring a large family and recreation area, full wet bar, dedicated theater room, workout room, built in sauna and convenient half bath. With direct walkout access, this level seamlessly connects the indoors with the incredible outdoor living spaces.

Step outside to an amazing lot designed for entertaining and enjoying the outdoors. The maintenance-free deck provides the perfect spot for morning coffee or evening gatherings, while the large covered patio below offers additional year-round living space. A full-size shed provides excellent storage, and custom landscaping enhances the beauty and privacy of the property. Mature trees and professional lanscaping around the entire home. 

Completing this exceptional home is a side-entry three-car garage, offering plenty of room for vehicles, storage, and more. Make your appointment today .
#26053174

Lake St Louis

62 Saybridge Manor Parkway

4 Beds

3 Baths

5,969 Sq.Ft.

$950,000

MLS#: 26053174

Start showings Thurs 8/20 with "Happy Hour" Open House .
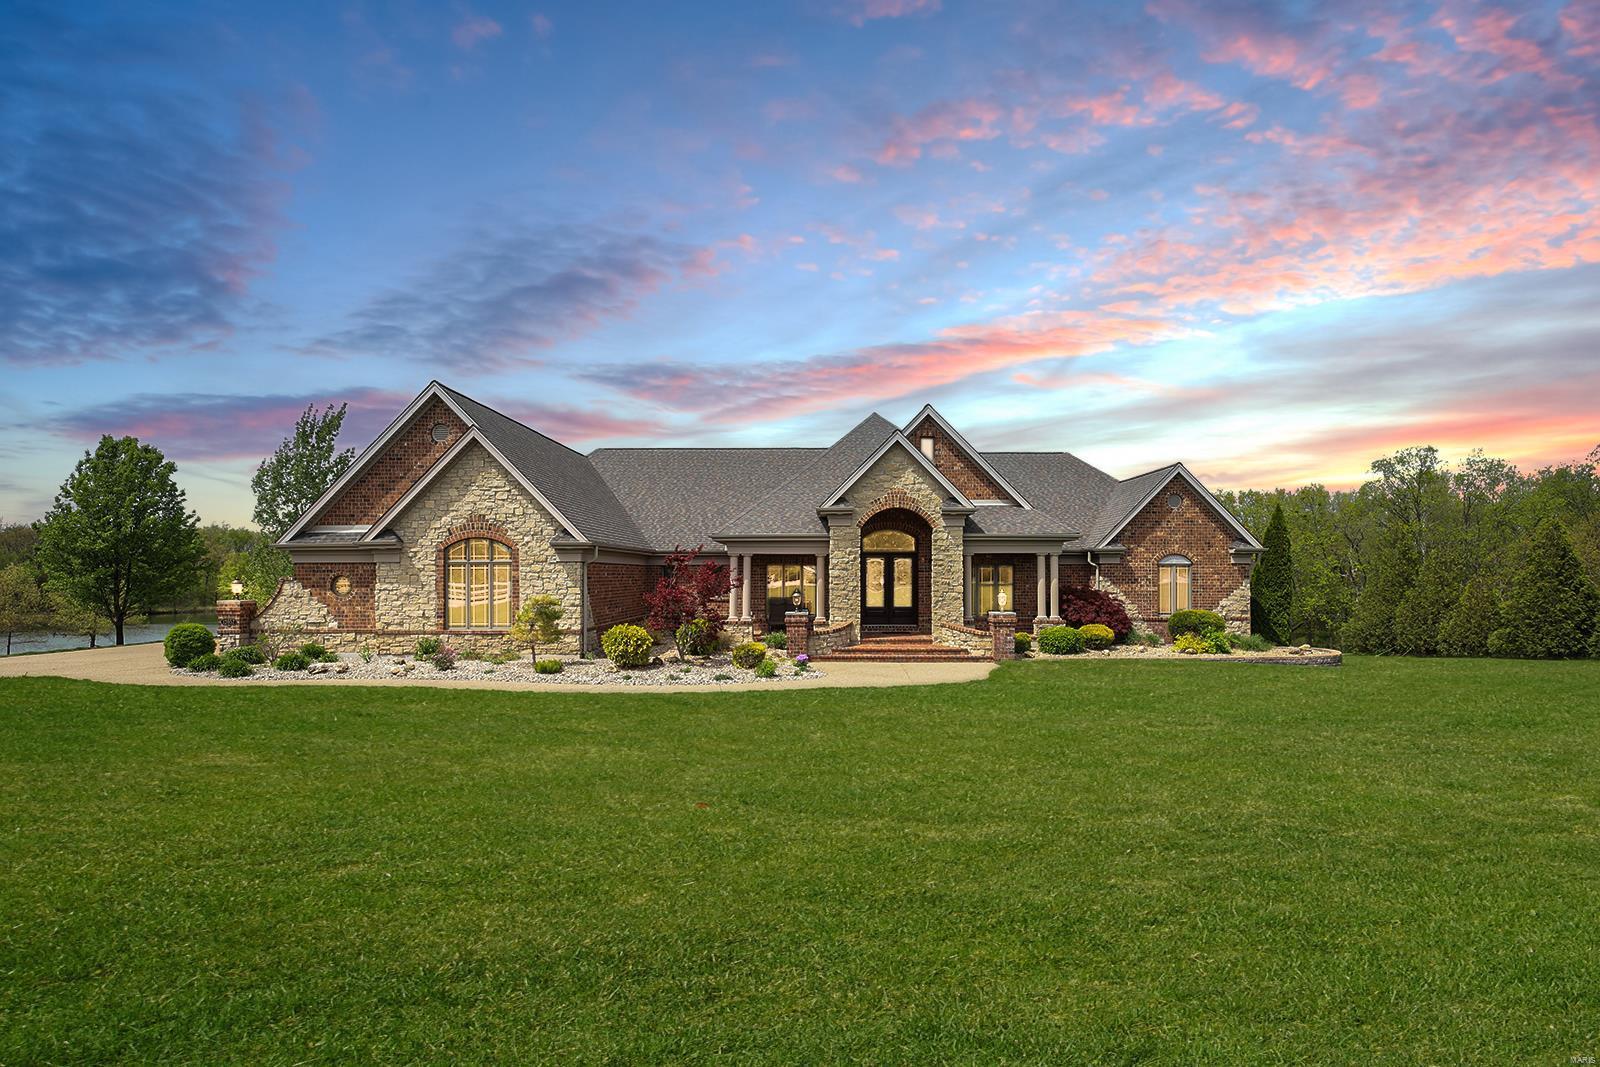
You can truly have it all! Freshened up landscaping, mature shrubs, irrigation, side entry 3 car oversized garage. Very impressive traditional stately exterior. And oh what a surprise inside. Dramatic, welcoming open entry, take you to the rear  of the house, past the open dining and private home office & open stair on the right, to the OH MY THE 2 story atrium incredible view of the INCREDIBLE SALT WATER POOL  from the main floor. On your left is the open informal eating and large kitchen with all it's features and also open to the fabulous spacious great room. The kitchen boasts newer stainless top of the built-in  frig, (2nd one in the laundry, 5 burner cooktop, Wonderful walk-in pantry. The oversized laundry offer a double shoe or 2nd pantry. The primary suite is like no other like any of you have ever seen! Magnificent, awesome, you choose the description. One you will remember Very nice guest bedrooms. A 5th bedroom and full bath in the walk out finish lower level. Outside, enjoy your own private retreat with a beautifully maintained saltwater pool and newer pool liner. Additional highlights include 3 fireplaces, a 1-year-old roof and siding, premium built-in audio, finished movie theater room, and an oversized 3-car garage. 
Sellers said they had to have this home the day they viewed it. Hopefully you will too!
#26050777

Wildwood

17655 Vintage Oak Drive

5 Beds

4 Baths

4,786 Sq.Ft.

$950,000

MLS#: 26050777

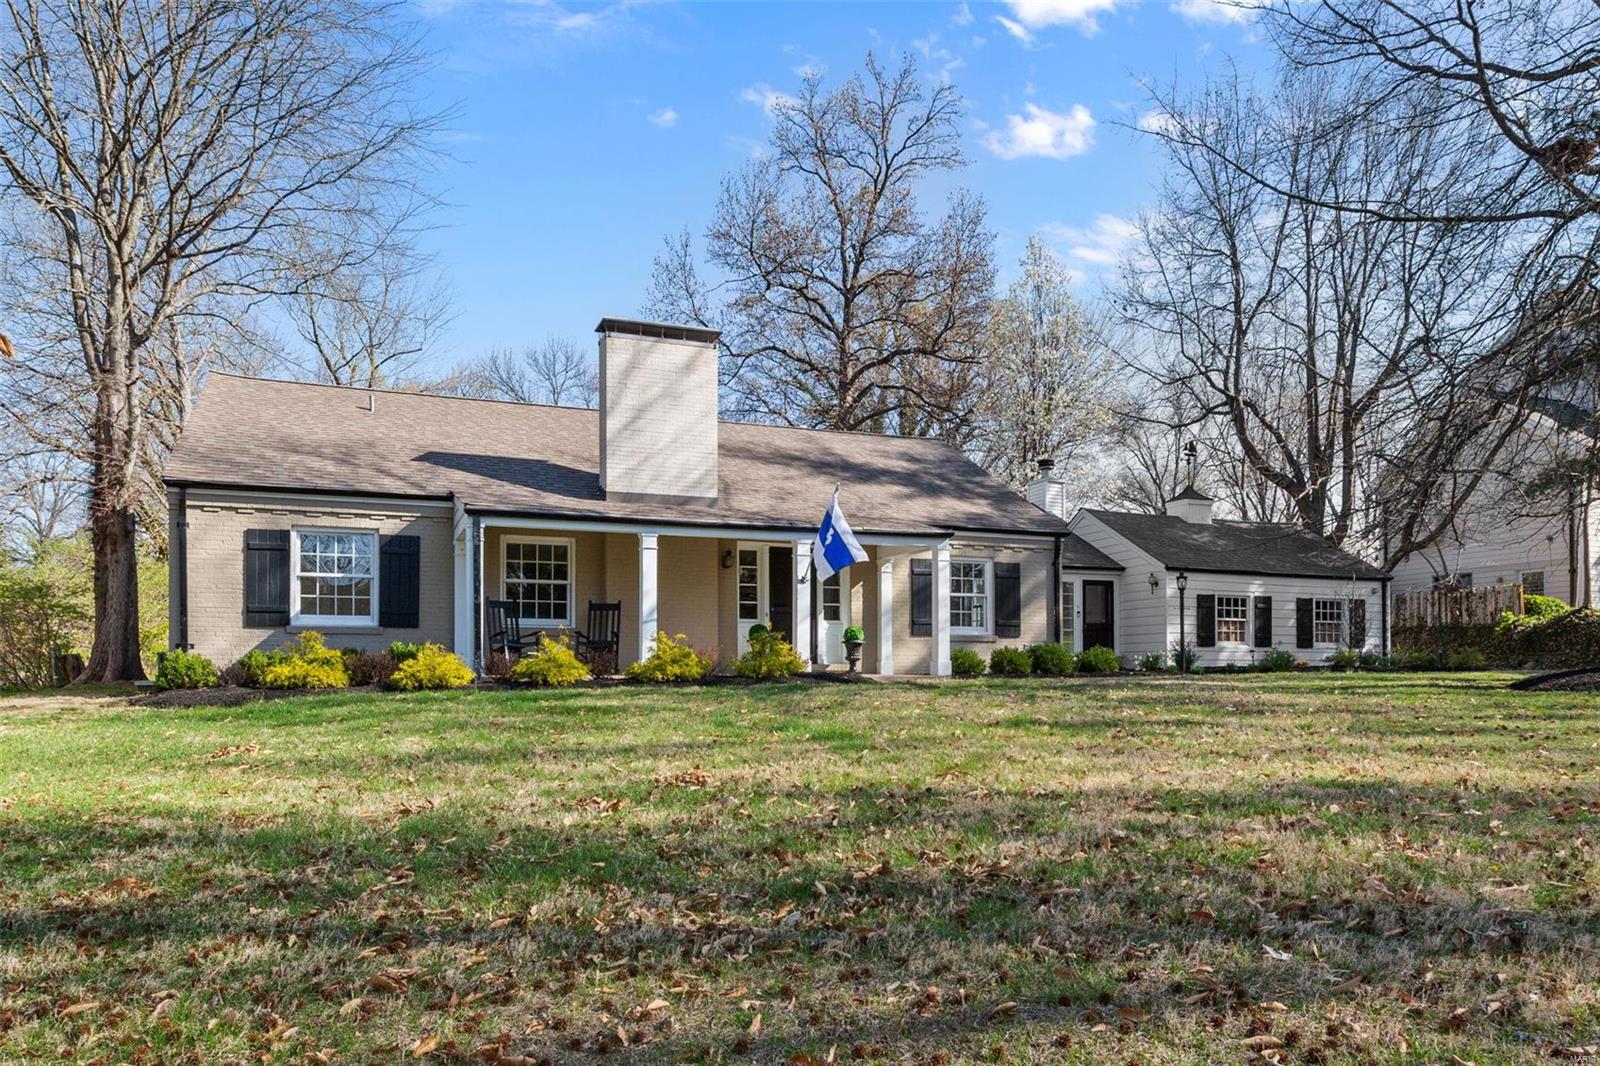
The coy ones are always the best! She's a lady from the street and a wild contemporary beauty once inside. Once in a lifetime offering promising "and they lived happily ever after" to the next owner. Wide open spaces with high ceilings and bountiful natural light from the north, south, east and west. Owners spared no expense when they did their addition featuring OPEN kitchen/music/relaxed dining/gathering room with fireplace, vaulted ceiling and gorgeous views. Cavernous master hosts private office, fireplace, vaulted ceiling and direct access to walk in closet and lavish bath with tub and separate shower.  2 additional large bedrooms share remodeled bath and second floor nursery/office suite is the perfect craft or exercise space.  Lower level has a music studio or teen get away. This offering sits on one of the premiere lots in Hillcrest including a charming detached garage/gardeners cottage. Captain Elementary, Wydown Middle, Forest Park and DeMun village are a stroll away! HURRY!
#16077927

Clayton

57 Aberdeen Place

4 Beds

3 Baths

N/A

$950,000

MLS#: 16077927

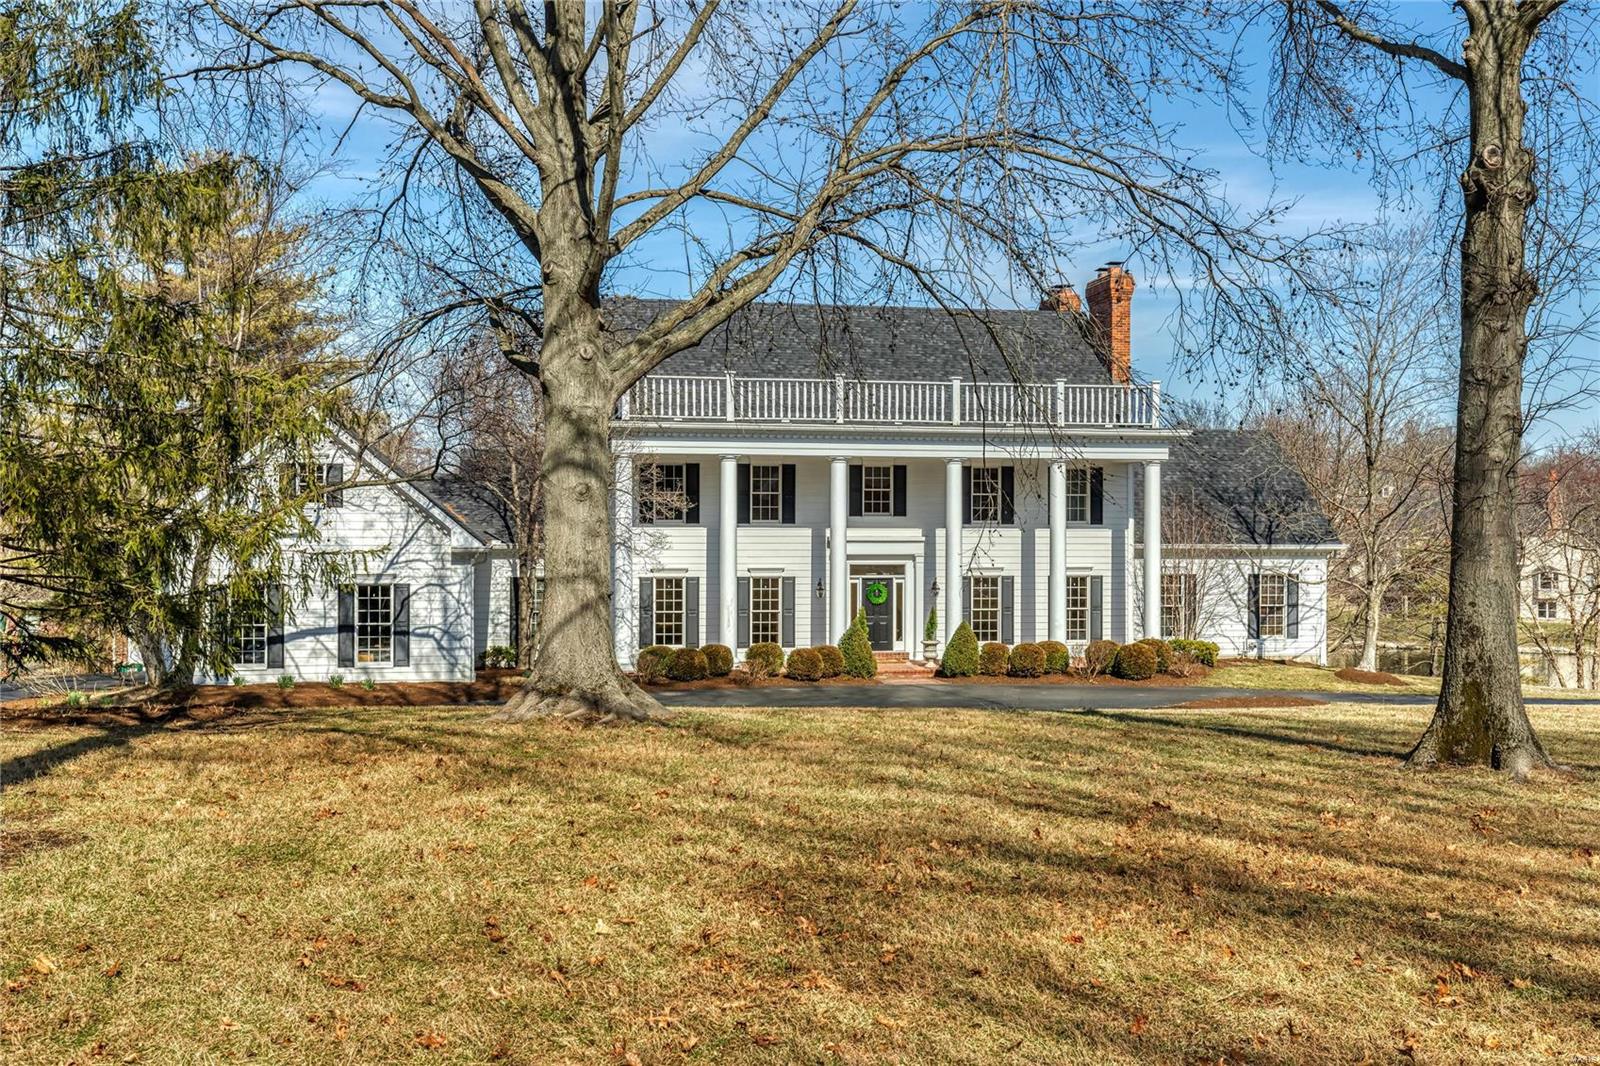
Back on Market!! This English Tudor home sits gracefully on over an acre of landscaped grounds.  5 bedrooms 5.5 baths, fin. lower level with wine cellar.  Original shaker style walnut paneling greets you in the spacious entry foyer.  French doors, warm wood floors and original millwork throughout creates such a traditional feel.  Hide away in the private library or on the glass enclosed sun porch.

Entertaining opportunities are endless here with a front patio, back patio boasting a fabulous pergola, in-ground pool,  and open floor plan.  This home has great flow.  The updated kitchen offers Sub Zero, new gas cook top, warming drawer, center island and tons of storage space.  

The master suite is a private get-away with private bath and wood burning fireplace.  Three additional bedrooms have en suite baths.  Box bay windows and window seats adorn this exquisitely appointed home.  After finishing the day at the pool, entertain your friends in the comforts of your own wine cellar!! Additional Rooms: Sun Room
#15027897

St Louis

1247 Hampton Park Drive

5 Beds

5 Baths

5,614 Sq.Ft.

$950,000

MLS#: 15027897

Large ranch home on almost 2 acres, park facing lot in a central location, no box unchecked! Designed for everyday living while making entertaining easy, showcasing 12 foot ceilings, custom trim and cabinets, 3 fireplaces and a fantastic layout. The kitchen has a walk-in pantry, stone flooring, a custom island and opens to the hearth room and breakfast nook. Living room has a 2nd fireplace and beautiful wooden beams. There are 2 offices, one with many windows and a smaller one with cabinets. The master bedroom has a coffered ceiling and a luxurious bathroom attached. Downstairs is a family room, a second kitchen / bar area, a pool room and a workout room. 2 additional bedrooms with walk in closets and a full bathroom. The basement is a walk-out, you can enjoy the stamped patio and listen to the waterfall & pond feature. Binkley park is across the road, and there is a 2nd large patio off the back between the house and the treeline. Custom designed home of outstanding quality, rare find!
#23056563

Warrenton

437 S Morgan

4 Beds

3 Baths

5,104 Sq.Ft.

$950,000

MLS#: 23056563

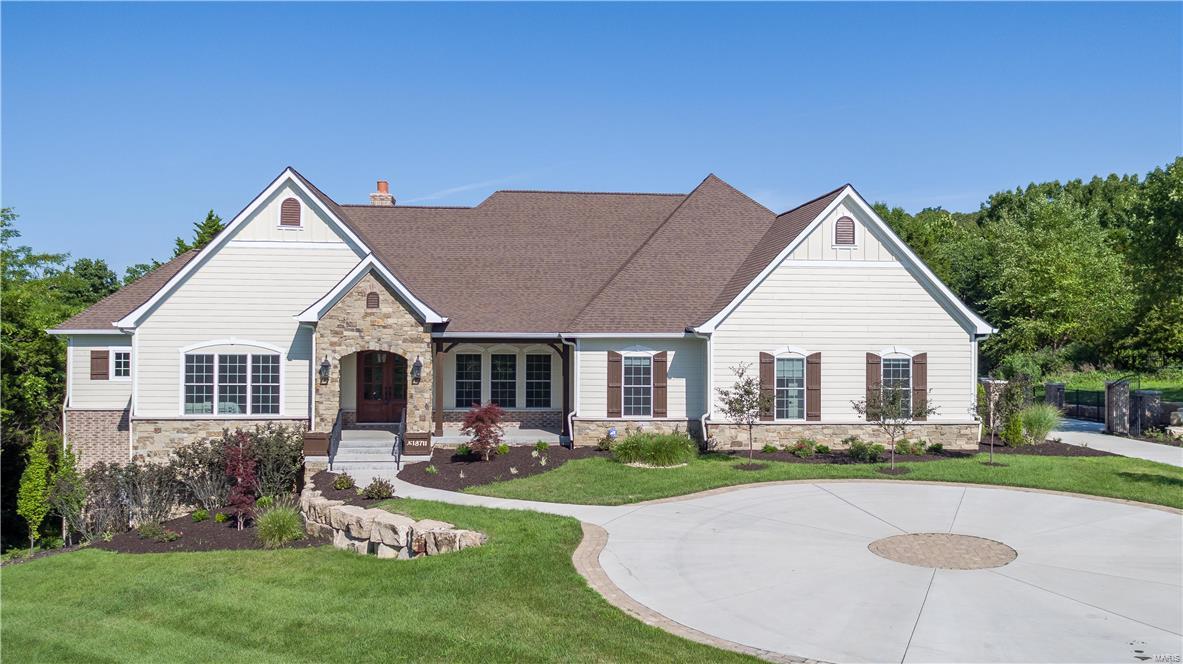
Why wait for new construction when the home of your dreams is ready NOW. Gorgeous 1.5 story estate sits on 3 acres of beautiful yard surrounded by trees, offers over 5,200 sq ft of living area, & is built to impress. Main floor features hardwood flooring, 9 ft doors, remodeled kitchen, hearth room, breakfast room, formal dining room, & 2 story great room. Main floor Owners Suite is incredible has a massive walk-in closet, separate tub & shower, & dual vanities. Upper level has a loft, 3 large bedrooms, one en-suite & a Jack N Jill bath. Walk out lower level has 5th large bedroom, full bath, family room/rec room with fireplace, wet bar, a gym which could easily be used as bedroom #6 or an office, & 2 storage areas. Home has an oversize 2 car & oversize 1 car garage.  Brand New carpet just installed & freshly painted interior. Stylish new light fixtures. Stunning w/ 3 gas fireplaces, tankless hot water heater, & EXTENSIVE crown molding, ELECTRIC CAR CHARGING STATION IN GARAGE
#21082918

Eureka

998 Stone Spring Drive

5 Beds

4 Baths

5,222 Sq.Ft.

$950,000

MLS#: 21082918

FOR COMP PURPOSES ONLY- Strip mall, includes all (5) Addresses; 10014, 10016, 10018, 10020, 10022 Gravois ROAD 63123 Location: High Traffic, Retail Center
#23024451

St Louis

10020 Gravois Road

None Beds

None Baths

992 Sq.Ft.

$950,000

MLS#: 23024451

None
#16070698

Farmington

143 Canterberry

4 Beds

4 Baths

2,200 Sq.Ft.

$950,000

MLS#: 16070698

Welcome to this impeccably maintained 2-story home in sought-after Wildhorse Village neighborhood! With 5 beds and 4.5 baths, this home blends elegance, comfort, and convenience. The main floor features a spacious den/office, formal dining room, and a bright great room with a cozy gas fireplace. The large eat-in kitchen boasts a center island, abundant cabinetry, and ample counter space with connected living room that walks out to the deck, perfect for seamless indoor-outdoor living, and main floor laundry adding convenience. Upstairs, boasts the vaulted primary suite, offering dual closets and beautiful bathroom, and three additional well-proportioned bedrooms. The entertainer’s dream lower level includes a kitchenette, media area, rec space, home gym, bedroom, and full bath. Large windows provide a bright, open feel which walks out to a stone patio and covered putting green. A private wooded backdrop completes this stunning property. Close to everything Chesterfield has to offer.
#24051524

Wildwood

17752 Greystone Terrace Drive

5 Beds

4 Baths

4,998 Sq.Ft.

$950,000

MLS#: 24051524

Exquisite attention to detail in this luxury meticulously maintained, master on main home.  Formal dining room flanked by arches gives a grand entrance to the home.  The great room has a large wall of windows, flooding the home with natural light and a fireplace for setting the perfect ambiance.  Kitchen is the star of the home and features custom cabinets, Jenn-Air stainless steel appliances,  upgraded granite countertops and island.  The eat in breakfast room flows directly into the hearth room which is large enough for everyday family lounging.  The added three seasons room is glassed in and has access to the deck and the fenced backyard.  Walk in pantry has washer and dryer hookups laundry options.  Mud room has lockers for easy in and out.  Upstairs, find kidtopia with custom built in desk and cabinets, separate great room with window seats. Two beds share a j/j bath and ensuite guest bed.  Finished basement with full bath, game, media, bar and gym. Fresh paint  Great location! Additional Rooms: Sun Room
#17029998

St Louis

12365 Mulberry Tree Court

4 Beds

4 Baths

6,384 Sq.Ft.

$950,000

MLS#: 17029998

Investment Opportunity, Town houses, 16 units total. 3 Locations near one another; 102 West Mulberry (6 units), 101 South Valle(8 units), and 108 South Mccune (2 units). All electric, well kept, located in Pilot Knob, Missouri. Water sewer and trash included in rent. Tenants are responsible for Electric.
#21050645

Pilot Knob

101 S Valle

None Beds

None Baths

8,048 Sq.Ft.

$950,000

MLS#: 21050645

1 ... 641 642 643 644 645 ... 666
* Listings identified with the FMLS IDX logo come from FMLS and are held by brokerage firms other than the owner of this website. The listing brokerage is identified in any listing details. Information is deemed reliable but is not guaranteed. If you believe any FMLS listing contains material that infringes your copyrighted work please click here to review our DMCA policy and learn how to submit a takedown request. © 2024. First Multiple Listing Service, Inc.
 - property

Send a message

Message successfully sent.

Your message

What is 3 + 4 ?

Reason for contacting?

I agree to receive email communication and understand I can unsubscribe at any time.

I agree to be contacted by Rock Island Realty via call, email, and text for real estate services. To opt out, you can reply 'stop' at any time or reply 'help' for assistance. You can also click the unsubscribe link in the emails. Message and data rates may apply. Message frequency may vary. Privacy Policy

Sign Out

Virtual Assistant

Would you like to take the next step with this property? We can help you schedule a showing or virtual tour, or send you more details.

Yes, I would like more information.

Thank You for Your Reply, One of Our Agents will contact you as soon as possible

No, maybe later.

Thank you, you can always contact me via email, phone number or through the contact form.

Realhub AI

Lucy - Your AI-Powered Realtor

Update Your Temporary Password

Personalize your search

Enter your email and we'll notify you immediately when new listings match what you're looking for.

or enter email address

Already have an account ? Login here

Continue your home search

Area

I agree to receive communications and understand I can unsubscribe at any time.

I agree to be contacted by Rock Island Realty via call, email, and text for real estate services. To opt out, you can reply 'stop' at any time or reply 'help' for assistance. You can also click the unsubscribe link in the emails. Message and data rates may apply. Message frequency may vary. Privacy Policy

Already have an account ? Login here

We use cookies

We use cookies primarily for analytics to enhance your experience. By accepting, you agree to our use of these cookies. You can manage your preferences or learn more about our cookies policy.