Properties

Browse or get in touch to schedule a walkthrough.

  • Nearby me
Price range

Popular Features

Community Features

Association

Property Features

Waterfront

View

Exterior Features

Interior Features

Style

10000 properties match your criteria

Updated 1 minute ago

E-Alert name
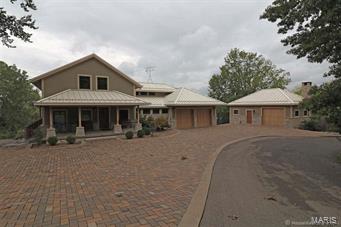
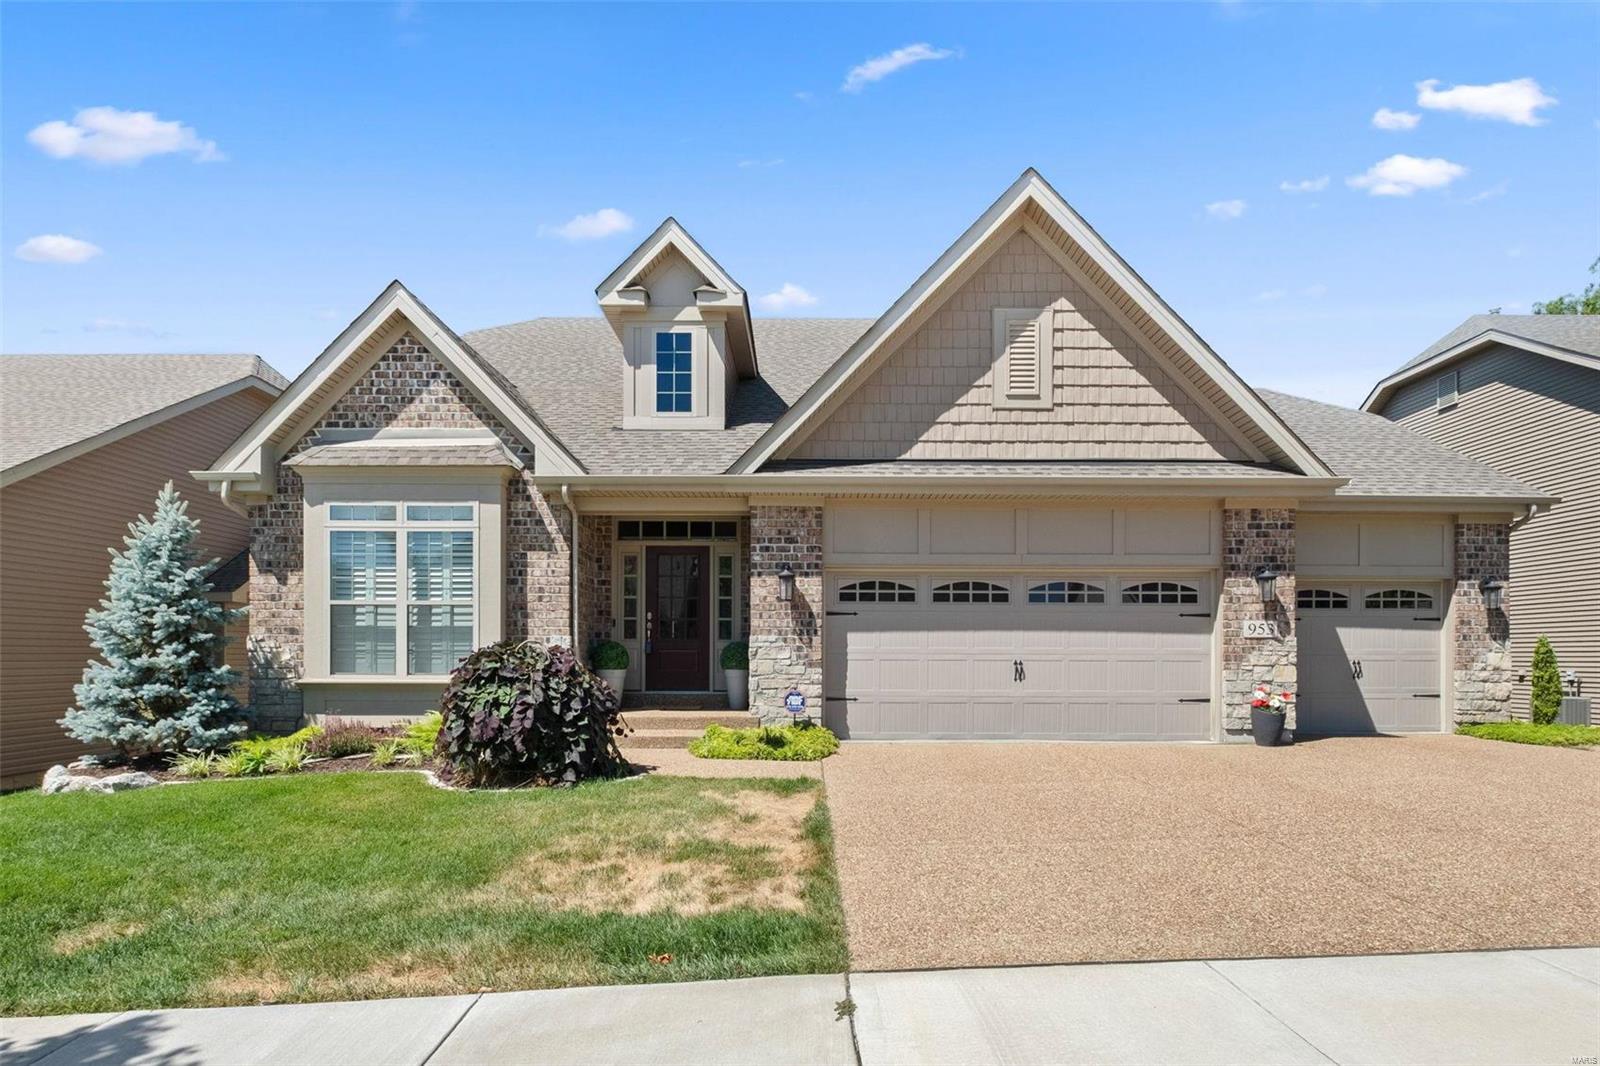
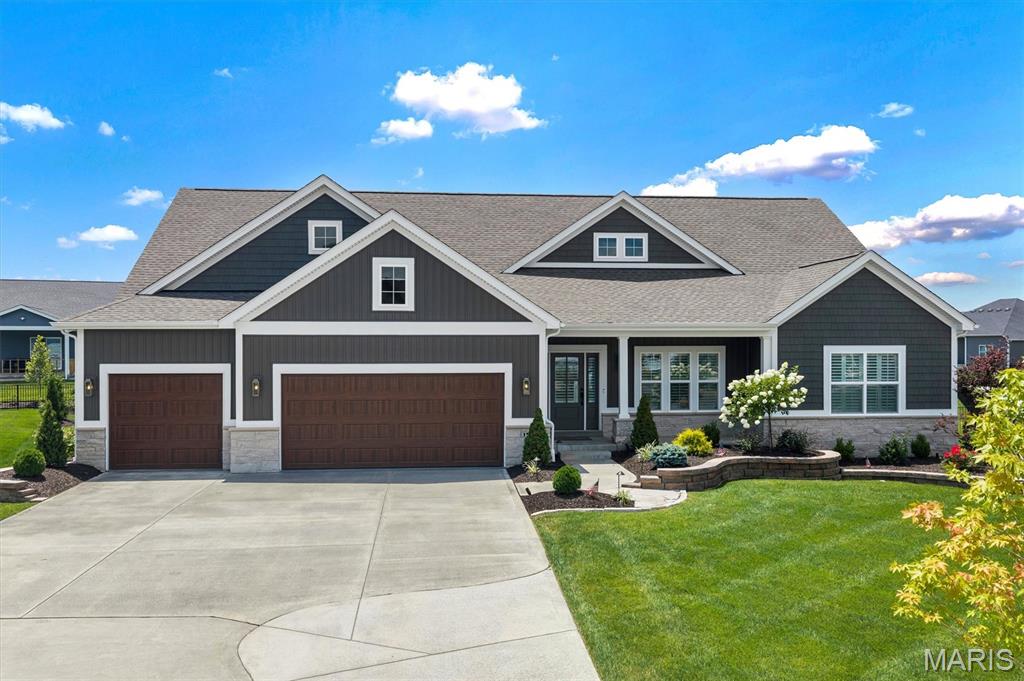
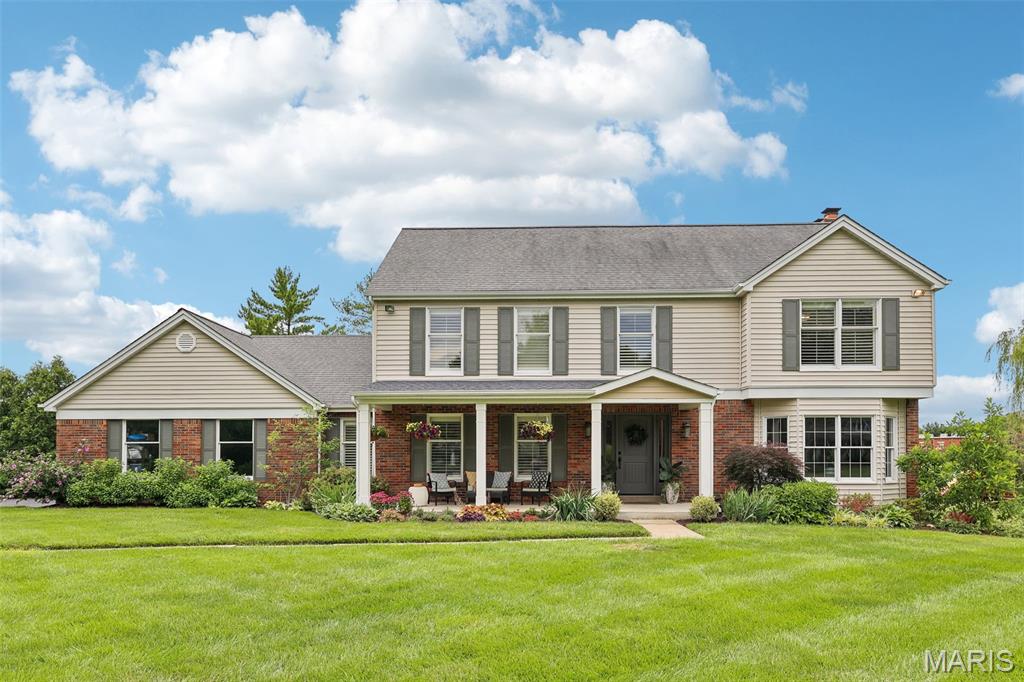
Amazing opportunity to own a gorgeous updated 1.5 home in highly sought-after Austin Ridge.  This exquisite home offers almost 6,500 Sq. Ft. of luxury living space, a .5-acre cul-de-sac, walkout lot.  Step into the 2-sty marble foyer with grand winding staircase, new lighting and paint throughout, updated study, breath taking 2 story great room with marble fireplace and soaring windows with beautiful scenic views.  The gourmet kitchen boost 42" cabinets, granite countertops, stainless steel appliances, large breakfast room & updated hearth room with vaulted ceilings, Stoned gas fireplace & custom-built ins.  The main floor master suite with coffered ceilings, 2 walk-in closets, luxury bath & door that opens to private deck.  This home comes with front and rear stairs that lead to 3 large bedrooms, bonus room, and two full bathrooms.  Finished lower level includes rec rm. fireplace, entertainment center, billiard rm, wet bar, workout rm & full bath.  3 decks, patio, firepit and more! Additional Rooms: Mud Room
#21044786

St Charles

4124 Austin Bluff Court

4 Beds

4 Baths

6,457 Sq.Ft.

$949,999

MLS#: 21044786

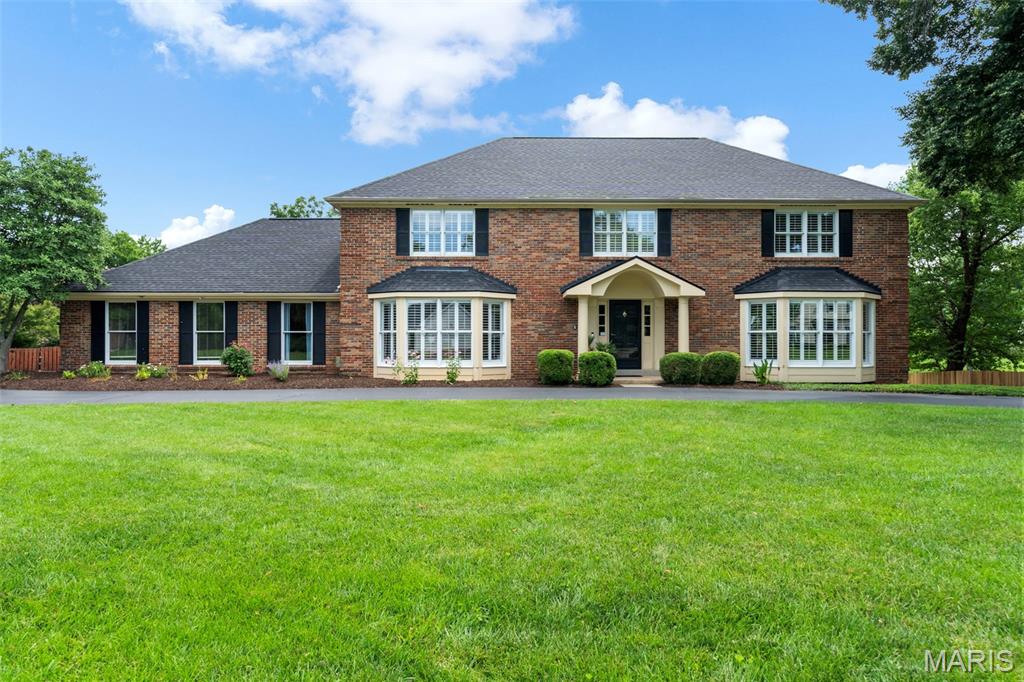
Complete home renovation in Ladue with an amazing open floor plan. Entry foyer opens into a gorgeously redesigned vaulted living room with a gas fireplace and beautiful views/access to the back patio and yard, great for entertaining or a future pool! The kitchen features custom luxury kitchen cabinets, an oversized eat-in island, new appliances, and a hidden walk-in pantry. A sophisticated office with custom oak walls/ceiling sits off the main entry-way. Hall bath has separate glass & tile shower with a large tub and double vanities. The main level includes 3 bedrooms and 2.5 bath with main floor laundry and a bonus room! Head down to the lower level to find a large rec room perfect for an additional bedroom or gym. Huge walk-in closet in lower level. Exterior includes beautiful front/back landscaping, full garden, new concrete patio/parking, stone walls, lighting, paint, & more! Updates & Features sheet available. Interior photos coming 7/9.
#21046829

St Louis

9894 Wild Deer

3 Beds

2 Baths

2,600 Sq.Ft.

$949,995

MLS#: 21046829

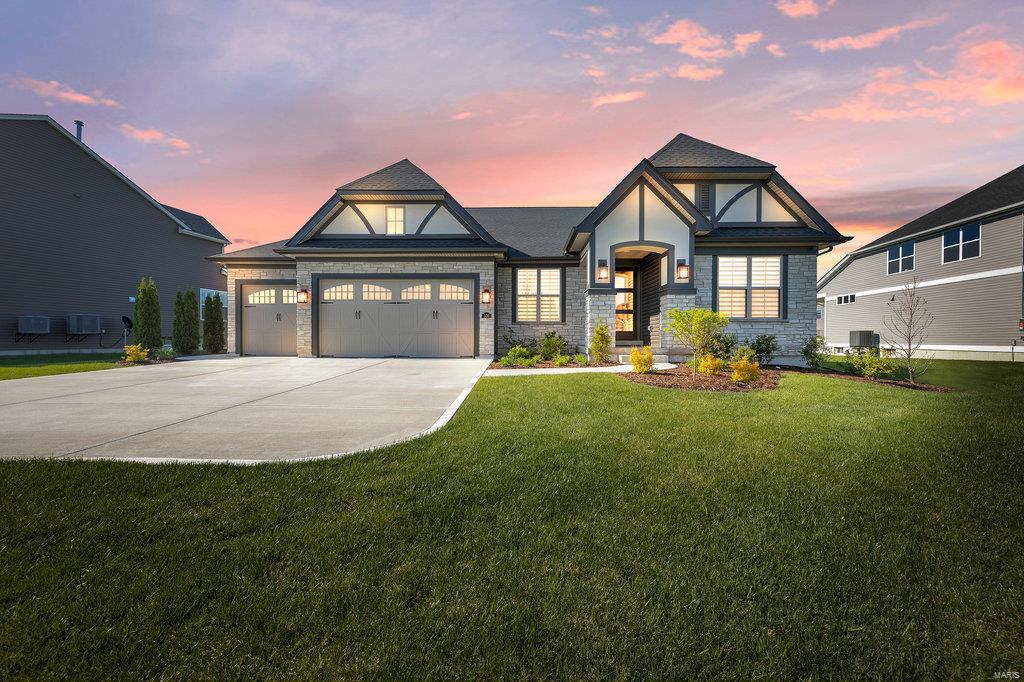

This exceptional Hardesty-built home in like-new condition sits atop the coveted Homestead Estates, offering the perfect blend of luxury and nature in a vibrant neighborhood setting. The expansive 1.5-story design includes 5 bedrooms, 4.5 baths, and exquisite upgrades throughout. Step inside to find a grand office, an elegant dining room with a coved ceiling, and a breathtaking great room with a wall of windows. The stunning kitchen, breakfast, and hearth rooms are a dream—featuring a center island, counter seating, Thermador appliances, a gas range with hood, a built-in fridge, and a beverage center, all complemented by solid hardwood floors. A professionally designed, highly efficient pantry, main floor laundry and a coat room add to the home's thoughtful layout. The main floor master suite is a true retreat, while three spacious bedrooms await upstairs and another in the finished lower level, complete with a covered patio and an elevated yard. A rare gem in a premier location! Additional Rooms: Mud Room
#25010046

Wildwood

17929 Homestead Bluffs Drive

5 Beds

4 Baths

5,434 Sq.Ft.

$949,989

MLS#: 25010046

Here's the chance to own a Warren & surrounding counties household name. Wright City Meats has been in operation since the 1960s delivering quality product and satisfaction from the beginning. The Krueger Family has owned and operated since 1990 and has decided its time to retire. Over the last 2 years the business has grossed over $800,000. The business sits outside of the city limits on the North Service Rd between the Wright City & Foristell exits. Over the past 2 years, they've invested approx. $300,000 in equipment and upgrades to the facility. Easy access w/Interstate 70 visibility. This will be a turn key sale with land, improvements, and equipment. With the demand for this industry being the highest ever, why wait to invest in a generational business. Location: High Traffic, Hwy/Interstate Frntg, Industrial Area
#22024562

Wright City

363 E North Service Road

None Beds

None Baths

6,156 Sq.Ft.

$949,900

MLS#: 22024562

Space, upon space, upon space! This 5 bd, 4ba, home is great for everyday living as well as holiday and summer entertaining! White cabinet kitchen with breakfast bar is central to the large great room, dining room & huge bonus room with high ceiling, built-in cubbies & bookshelves! The great room has large picture windows that overlook the beautifully landscaped yard with patio. French doors in the living room open to a lovely screened porch that has a gorgeous view of the lush landscaped front yard.  There is a sitting room in the primary suite & bath for relaxing. Second floor is completed with 3 additional spacious bedrooms and full hall bath, accessed by front or back staircase. If that's not enough, there are 2 laundry areas & the LL was recently updated to include a bedroom, full bath, workout space & rec room...with ample storage still available! Plenty of space for a pool in the backyard, if desired. Great location centrally located. Reed Elem. Make this your new home!
#22038988

St Louis

1204 S Mcknight Road

5 Beds

3 Baths

3,840 Sq.Ft.

$949,900

MLS#: 22038988

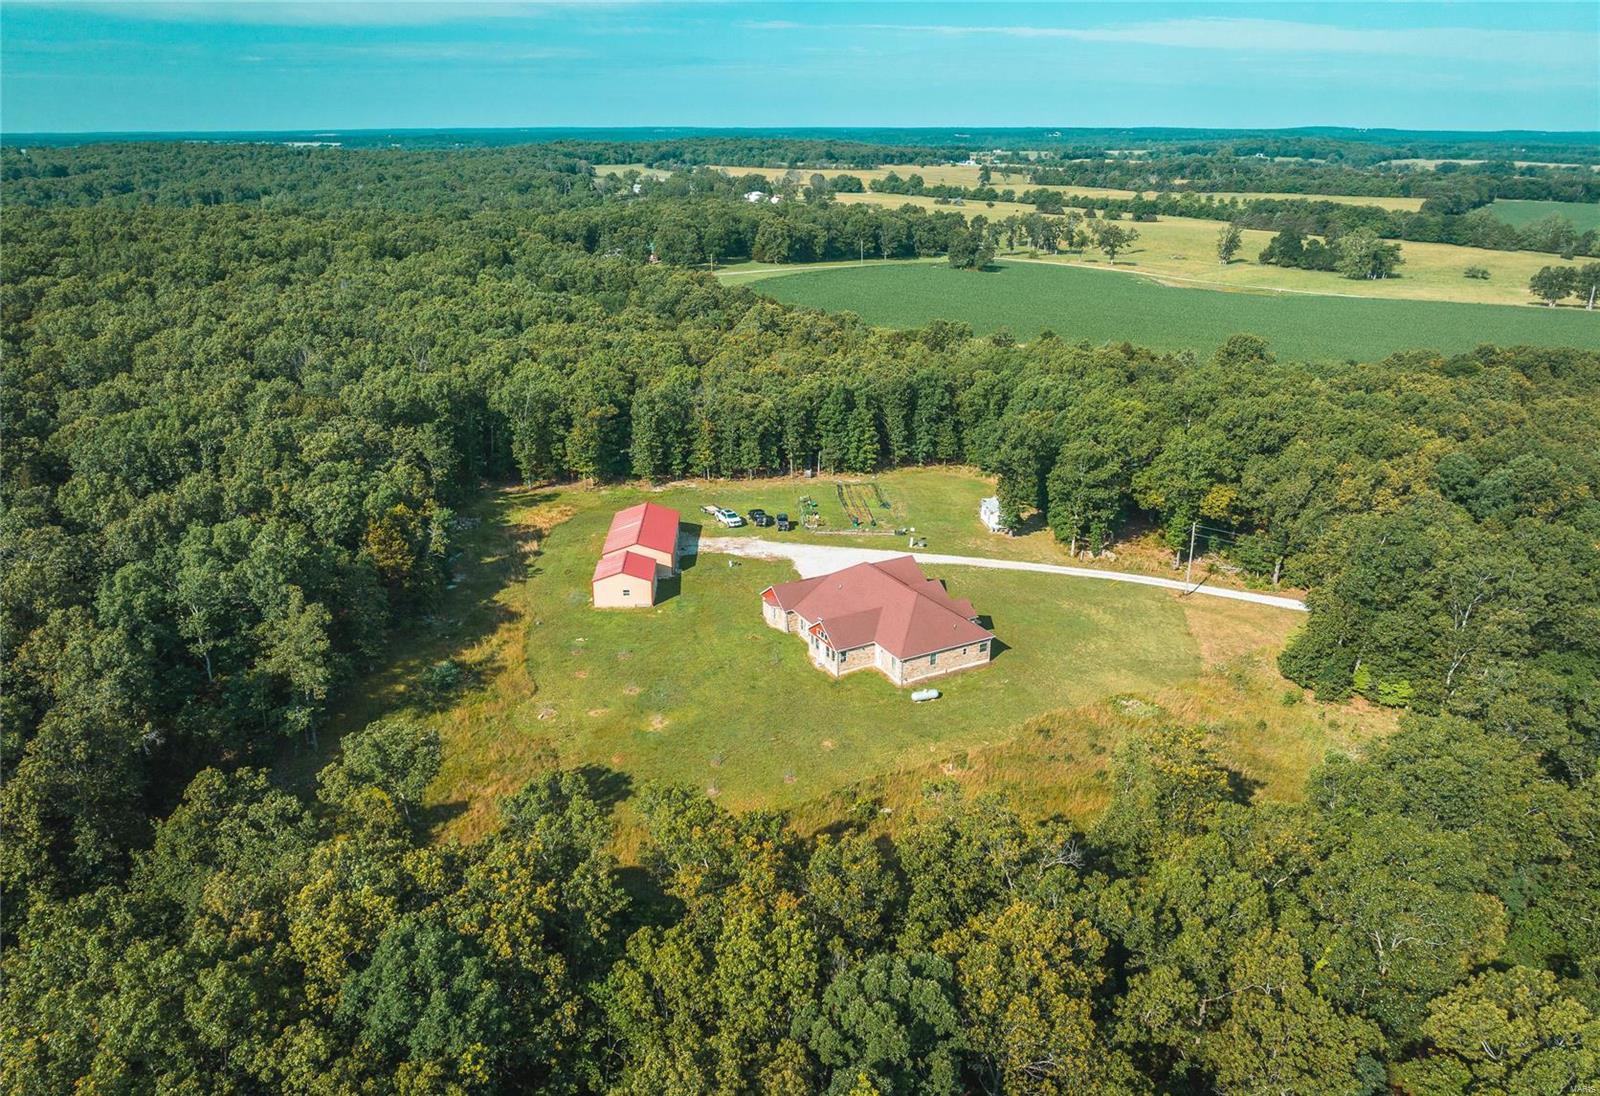
You don't find them like this! Custom-built home on 35+/- well-manicured acres in Troy School District.  Nearly 2,000 sq.ft. of living space w/ 2BR/2BA on main level, & 1BR/1BA plus 2 bonus rooms on lower level. You wont believe the upgrades to this home! Some added features include geothermal heating and cooling, all wood cabinets, doors, & vanities, porcelain floors, screened sunroom, & so much more! See complete upgrade list. This home has it ALL and was built to last! Oversized 3-car garage, detached garage, & another large outbuilding provide abundant storage space. Owner has maintained an incredibly well-manicured lawn. 17 tillable ac. currently in beans. Remainder in timber which includes an extensive trail system, a recreational dream! Large, stocked pond w/concrete dock, swim ladder, & seating, along w/ another stocked pond, creates the perfect backyard setting. Just sit back, relax, and enjoy the scenery!
Must have pre-approval or proof of funds to schedule showing Additional Rooms: Sun Room
#23048287

Winfield

2870 S Highway W

3 Beds

3 Baths

2,992 Sq.Ft.

$949,900

MLS#: 23048287

This elegant home offers the best of both worlds—the charm of yesteryear paired w/tasteful updates throughout. A light & bright entry opens to a luxurious LR & an equally handsome DR, providing a perfect backdrop for entertaining friends & family. The updated kitchen features a center island, abundant cabinetry, x2 ovens, & plentiful counter space. A well-sized breakfast area w/a bay window offers the prime spot for informal dining. The graciously sized family room is ideal for relaxation. Direct access to a patio provides an idyllic setting for outdoor relaxation. The backyard will excite anyone looking for glorious greenspace. A powder room completes the main. The 2nd floor offers 4 well-sized bedrooms and 2 full, updated bathrooms, providing a sophisticated & comfortable backdrop for beautiful living. The LL includes terrific living space w/a recreation room, a 3rd full bathroom, a laundry room, and a hobby area. A 2-car detached garage completes this perfect home. Passed UCity Insp
#24039628

University City

7125 Kingsbury Boulevard

4 Beds

3 Baths

4,219 Sq.Ft.

$949,900

MLS#: 24039628

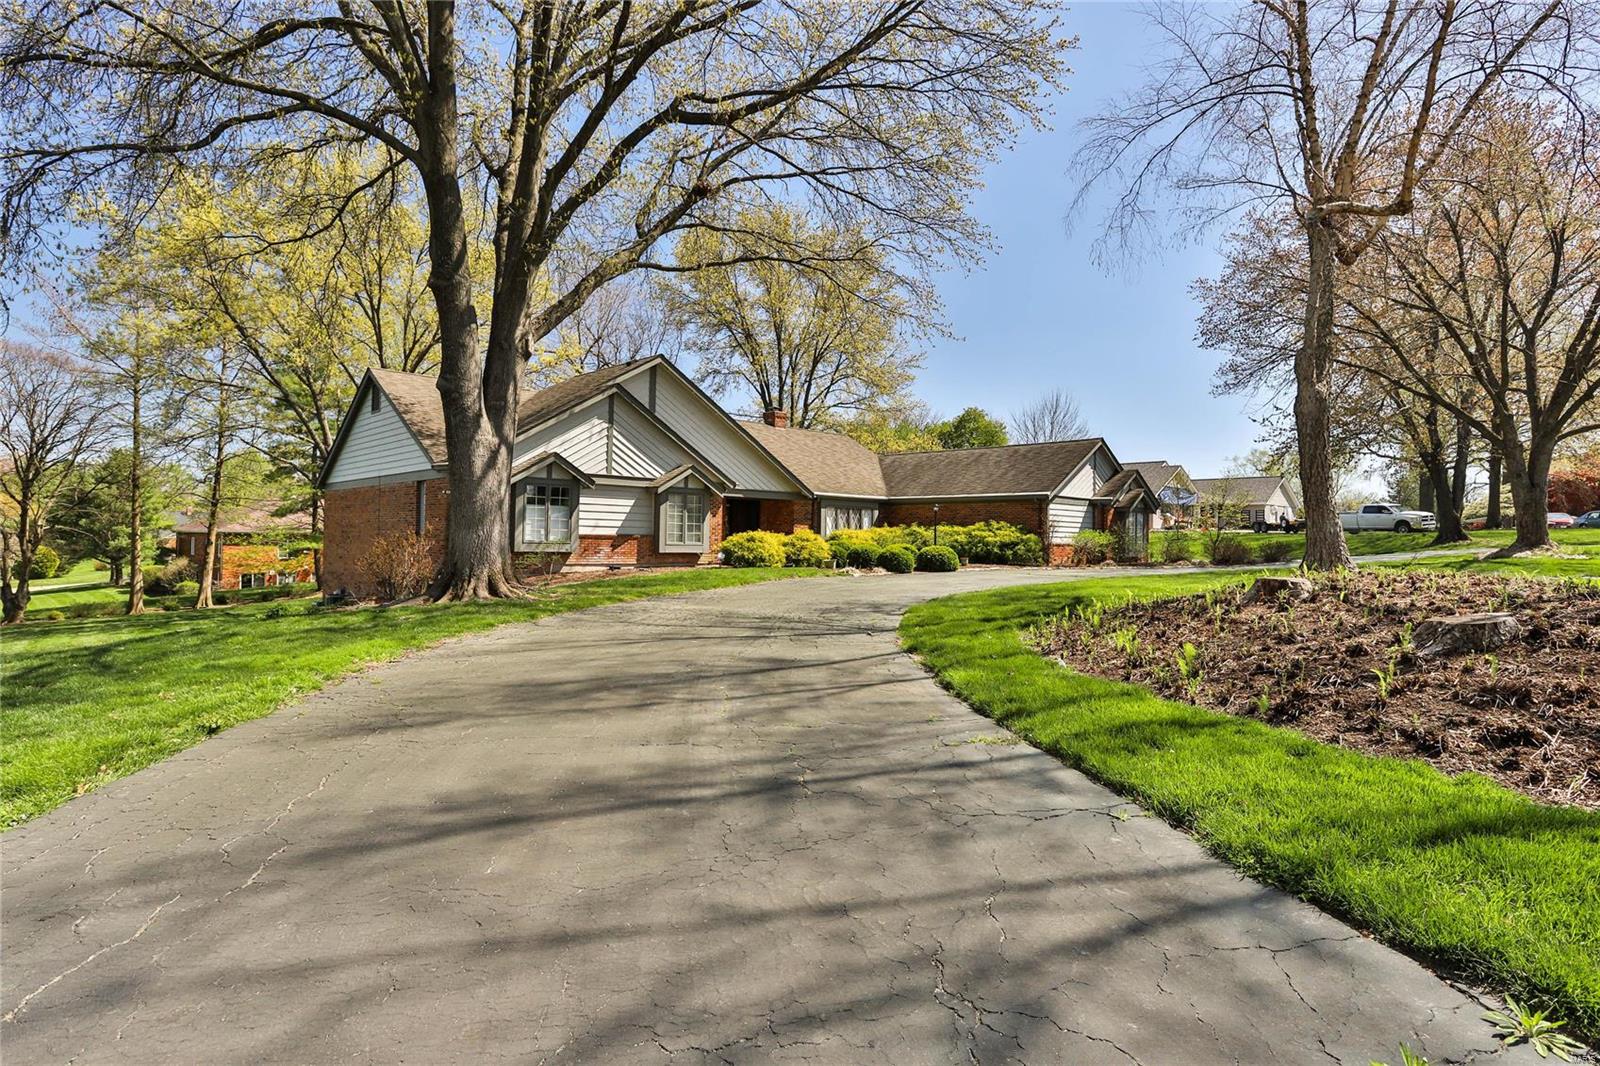
This stunning 2-story sits on a lovely 1.5 acres cul-de-sac lot at the end of a private Town and Country lane, custom built by these original owners. A classic brick facade gives way to an updated, sophisticated interior, smartly designed for multi-generational living. The main level features large rooms, an open floor plan and oak floors recently refinished in “Coffee Brown”. The kitchen showcases fresh subway tile backsplash and high-end appliances, along with loads of counter and cabinet space. This home offers TWO master suites, with one on both the main and upper levels. The lower level is absolutely incredible! A second full kitchen and completely renovated, making an entirely separate living quarters, which the total living area of the home to more than 7,000 square feet. Parking is a breeze with a side-entry 3-car garage and beautifully landscaped circle drive in the front. Freshly painted and ready for its next chapter, this is the by far the best value in T&C! Additional Rooms: Mud Room
#18007130

Town and Country

12995 Fiddle Creek Lane

7 Beds

7 Baths

5,716 Sq.Ft.

$949,900

MLS#: 18007130

Beautiful RENOVATED home on over 1 acre in one of Town & Country's sought after gated streets-Country Aire. Amazing open floor plan. Chef's kitchen flow into sunroom & hearth room w/soft colors & LOTS of natural light. Hardwood floors flow seamlessly from room to room. Sunroom overlooks the charming in-ground POOL and features its own separate cocktail porch. Master suite is a retreat of its own - with adjoining study/possible nursery & luxurious master bath w/separate tub & shower. HUGE custom walk-in closets. Additional bedroom w/bath rounds out the bedroom landscape on the"west wing". A separate bedroom & bath are situated on the east side of the home & perfect for guests/in-law suite. The 2nd floor bedroom suite is a "loft like bedroom" w/walk-in closet, bath & study/playroom space. Walk-out lower level is awaiting your final touches. Perfect location - inner 270 loop and highway access. Home don't turnover often here! Move-in ready, great price and amazing location!
#19029175

Town and Country

8 Country Aire

4 Beds

4 Baths

5,500 Sq.Ft.

$949,900

MLS#: 19029175

These incredible 98.2 surveyed acres in Gasconade County are officially available for purchase! With 2 log homes and 3/4 mile of Bourbeuse River Frontage, this property will take your breath away!

The first cabin you pull up to is a 2 bed, 2 full baths with a beautiful, vaulted ceiling in the dining room and kitchen. The upstairs sleeping loft bedroom has a second-floor balcony/porch overlooking the entrance to the farm and the big tillable field. This cabin is equipped with a refrigerator, stove, microwave, dishwasher, clothes washer, clothes dryer, and trash compactor all of which will transfer to the new owner.

The big log home has a second full floor upstairs and is a 3 bed, 4 full bath log cabin that was moved from Leslie, Missouri in 2006!  This home is also equipped with a refrigerator, stove, microwave, dishwasher, clothes washer, clothes dryer, and trash compactor all of which will transfer to the new owner.

This property will not dissapoint!
#23024043

Rosebud

899 Souders Rd.

6 Beds

5 Baths

3,595 Sq.Ft.

$949,900

MLS#: 23024043

Built by DeShetler, this stunning 2 story represents only the best of quality. Gleaming wood floors, beautiful triple moldings and wonderful built-ins will truly set this home apart. Located in the prestigious Kingspointe neighborhood, this home is well priced and offers a potential buyer their very own private oasis in the middle of Chesterfield. A total of five-bedrooms and 4.5-baths, this home offers a lot of flexibility as to how to use the space. Gracious two-story entry with a T-staircase. Formal living room with glass French doors. Reading nook/bar area off family room. Large open kitchen with center island, stainless appliances to include double oven, microwave, dishwasher. Upstairs the primary suite is very large with fireplace and totally remodeled en-suite bath.  Secondary bedrooms are very spacious, and each adjoin a bath. The lower level is finished with a large billiard area, walk-behind bar, family room with fireplace, full bath and bedroom. WO to private screened porch.
#24062405

Chesterfield

16507 Kingspointe Lake Lane

5 Beds

4 Baths

5,182 Sq.Ft.

$949,900

MLS#: 24062405

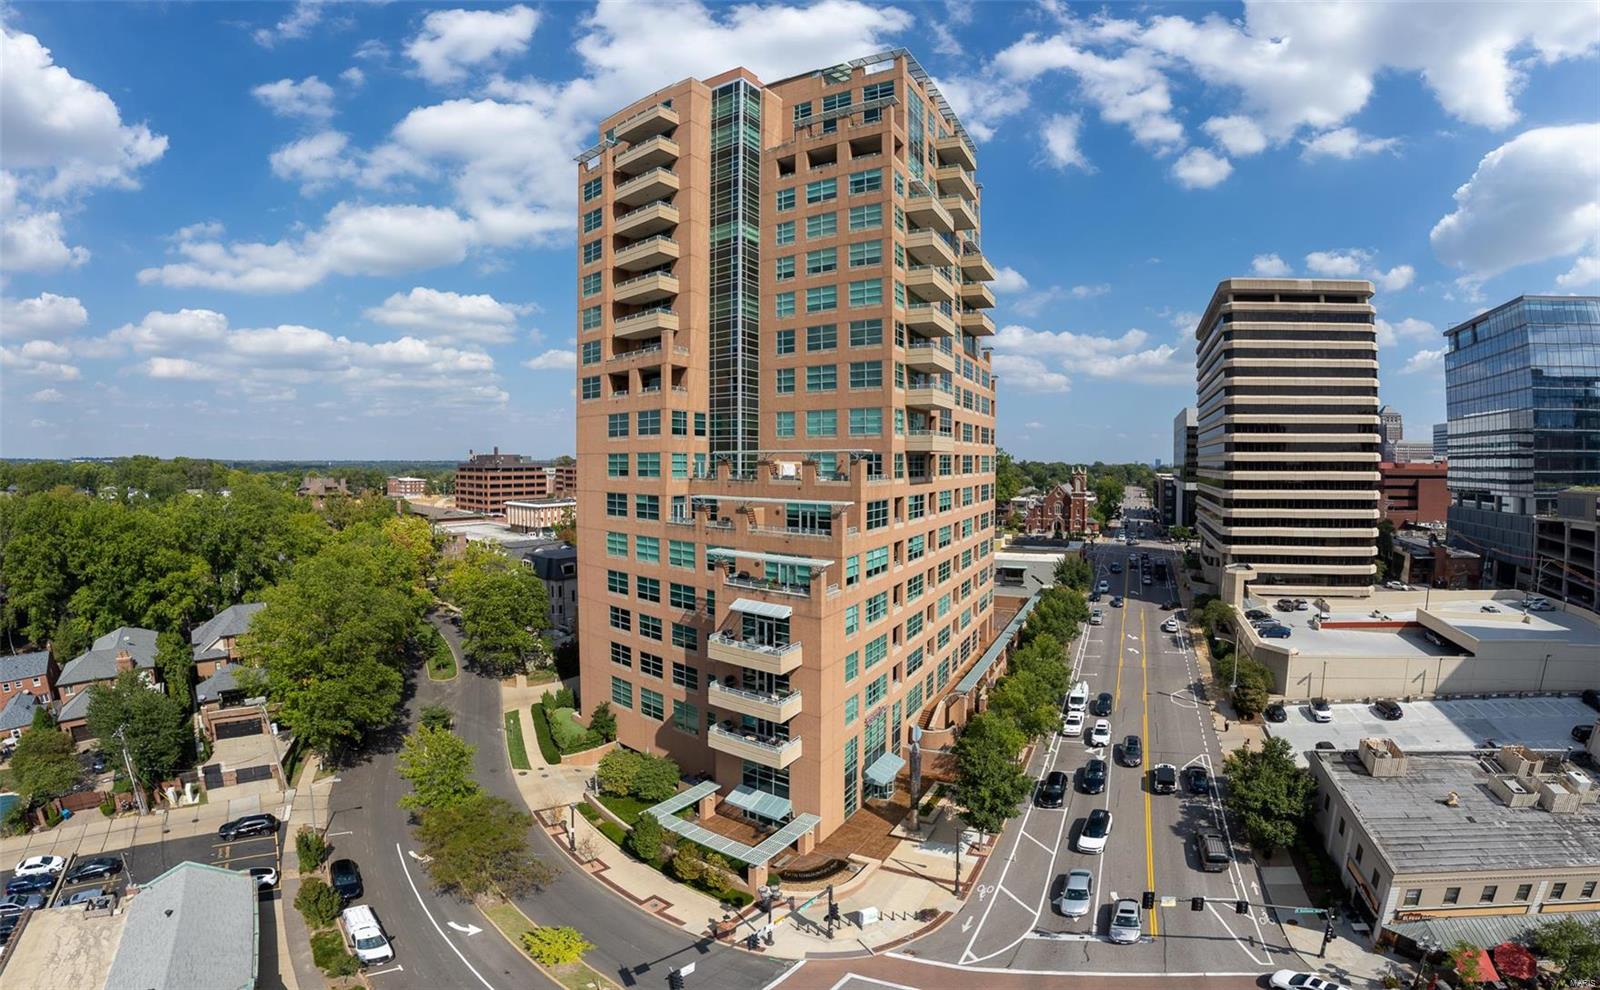
Luxury awaits in this like new 2 bed + den condo w/ over 1800 sf in the heart of Kirkwood! The beautiful building entry leads to the elevator taking you to the 1st floor entrance. A stunning foyer w/ rounded wall opens to large open floor plan. The kitchen features custom cabinetry w/ center island, tile backsplash, gas cooktop, double ovens, built in microwave & SS fridge. The dining area is open to the kitchen w/ custom chandelier. The expansive LR features floor to ceiling windows & fireplace w/ built in shelving & wood mantle. Off the LR is a den, perfect for an office/library. The sunlit master suite features floor to ceiling windows w/ a view of the balcony, large bathroom w/ double sinks, walk in glass shower & customized closet. A second bedroom w/ double closets & full bath w/ tub/shower combo complete the unit. Relax on your large balcony, in view from main living areas & master suite. Hardwood flooring throughout, recessed lighting, 2 assigned parking spaces & storage unit. Location: Corner Location
#23047826

St Louis

204 S Clay Avenue 102

2 Beds

2 Baths

1,800 Sq.Ft.

$949,900

MLS#: 23047826

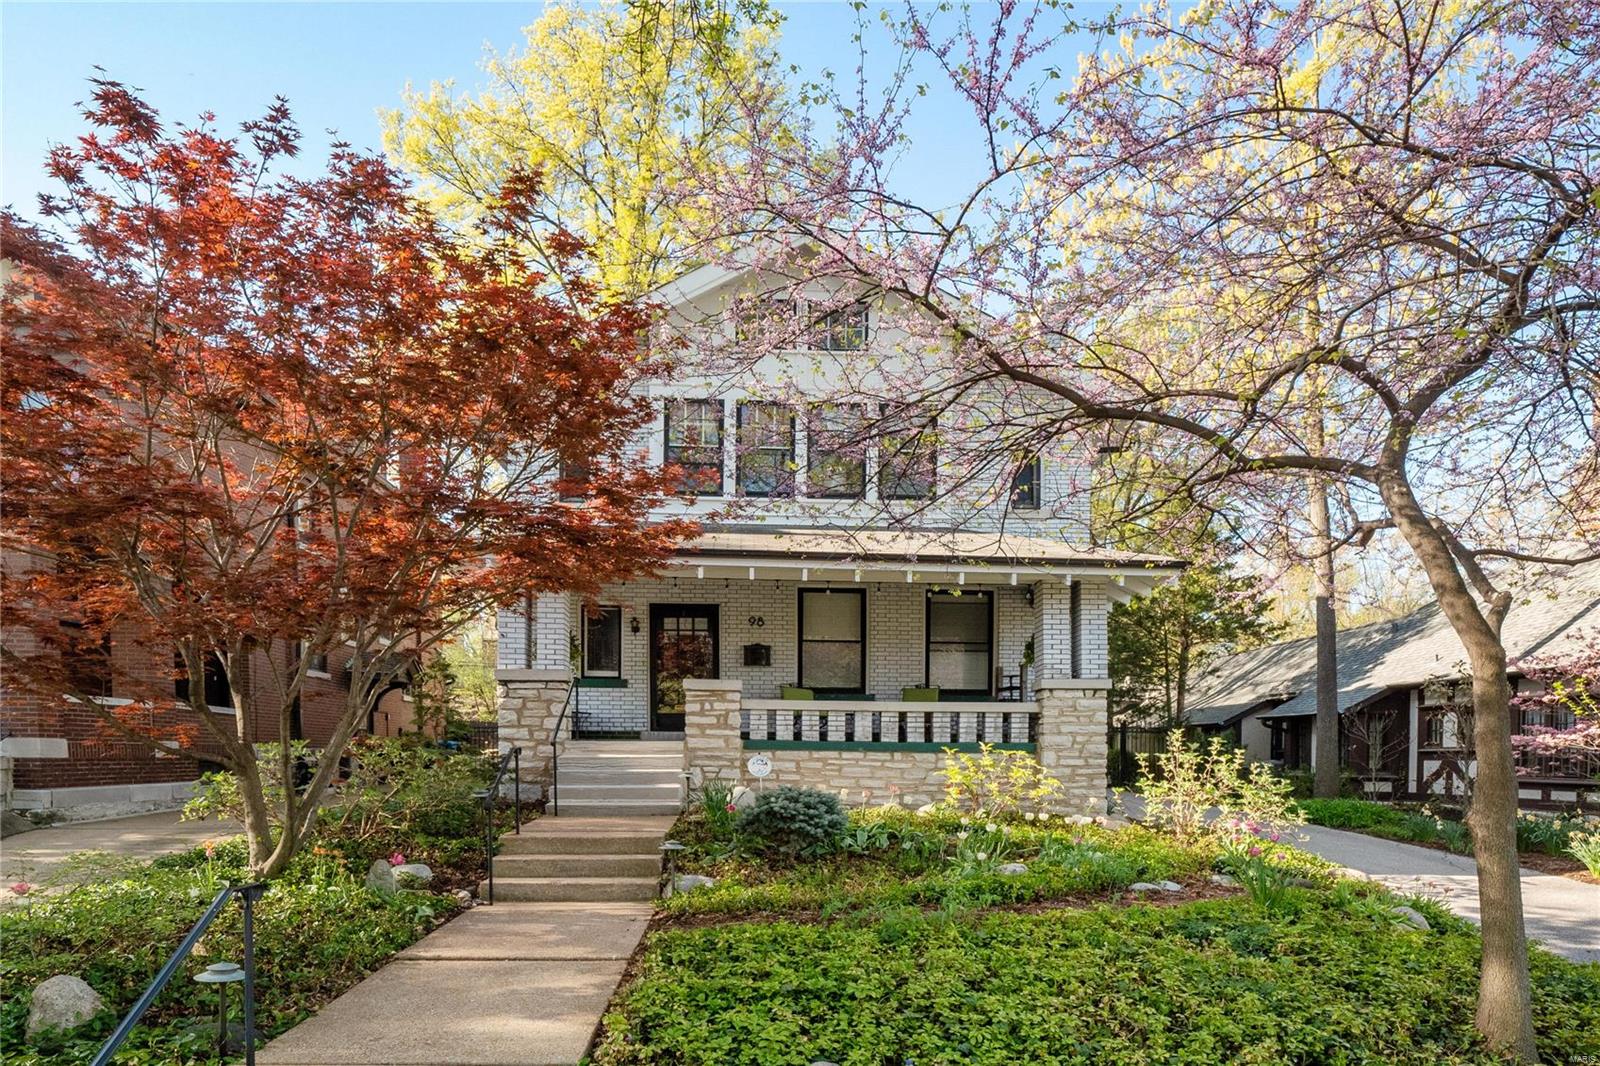
Superior home in every respect. Beautifully updated a professionally decorated. Kitchen and baths have all been remodeled.  Numerous features offering architectural interest. Remarkable light quality in all rooms. Generous sized living room with fireplace opens to incredible family/sun room with direct access to oversized patio and level fenced rear yard. This space also seques to the updated kitchen with custom cabinets. Kitchen allows direct access to Dining room. Private 1/2 bath off hall. Incredibly spacious owner's suite with outfitted closets of extra depth and newer bath. 3 additional 2nd floor bedrooms and second newly remodeled bath. Lower level offers a finished recreation room, full bath and private in home office or exercise room. The lot is level and hosts enough space for playsets, gardening or pet's joy. This superior location allows for an easy stroll or transport to the in neighborhood elementary school (Clayton's Meramec) and Shaw Park, downtown Clayton and Metolink.
#22015251

Clayton

8033 Daytona Drive

4 Beds

3 Baths

3,128 Sq.Ft.

$949,900

MLS#: 22015251

A stunning 2-Story home, situated on a 3+ acre lot in the sought-after Linden Grove Lane subdivision. This home boasts a spacious floorplan with 5 Bedrooms, 4.5 Bathrooms, and 600+/- sqft of total living area! This home is nestled on a private cul-de-sac offering beautiful views from every room! Highlights: Hardie plank siding, 3-zoned HVAC, oversized 3-car garage, sprinkler system, landscape lighting, composite deck, 2 fireplaces cleaned and inspected (2021) Most recent updates: 2020 – Resurfaced pool decking with low maintenance cool Crete product, installed titanium attic exhaust, upgraded insulation, new carpeting throughout, Anderson French doors in the family room, new Quartz countertops and new backsplash, refreshed both half baths, 2019 – The exterior was professionally painted, updated faucets, installed new Granite in the Kitchen, Laundry Room, Mud Room, and Butler’s pantry. 2018 – New water heater, 2017 – New pool heater, 2015. Relax on the deck, or on the poolside patio! Additional Rooms: Mud Room
#21044886

Wildwood

18110 Linden Grove Lane

5 Beds

4 Baths

6,000 Sq.Ft.

$949,900

MLS#: 21044886

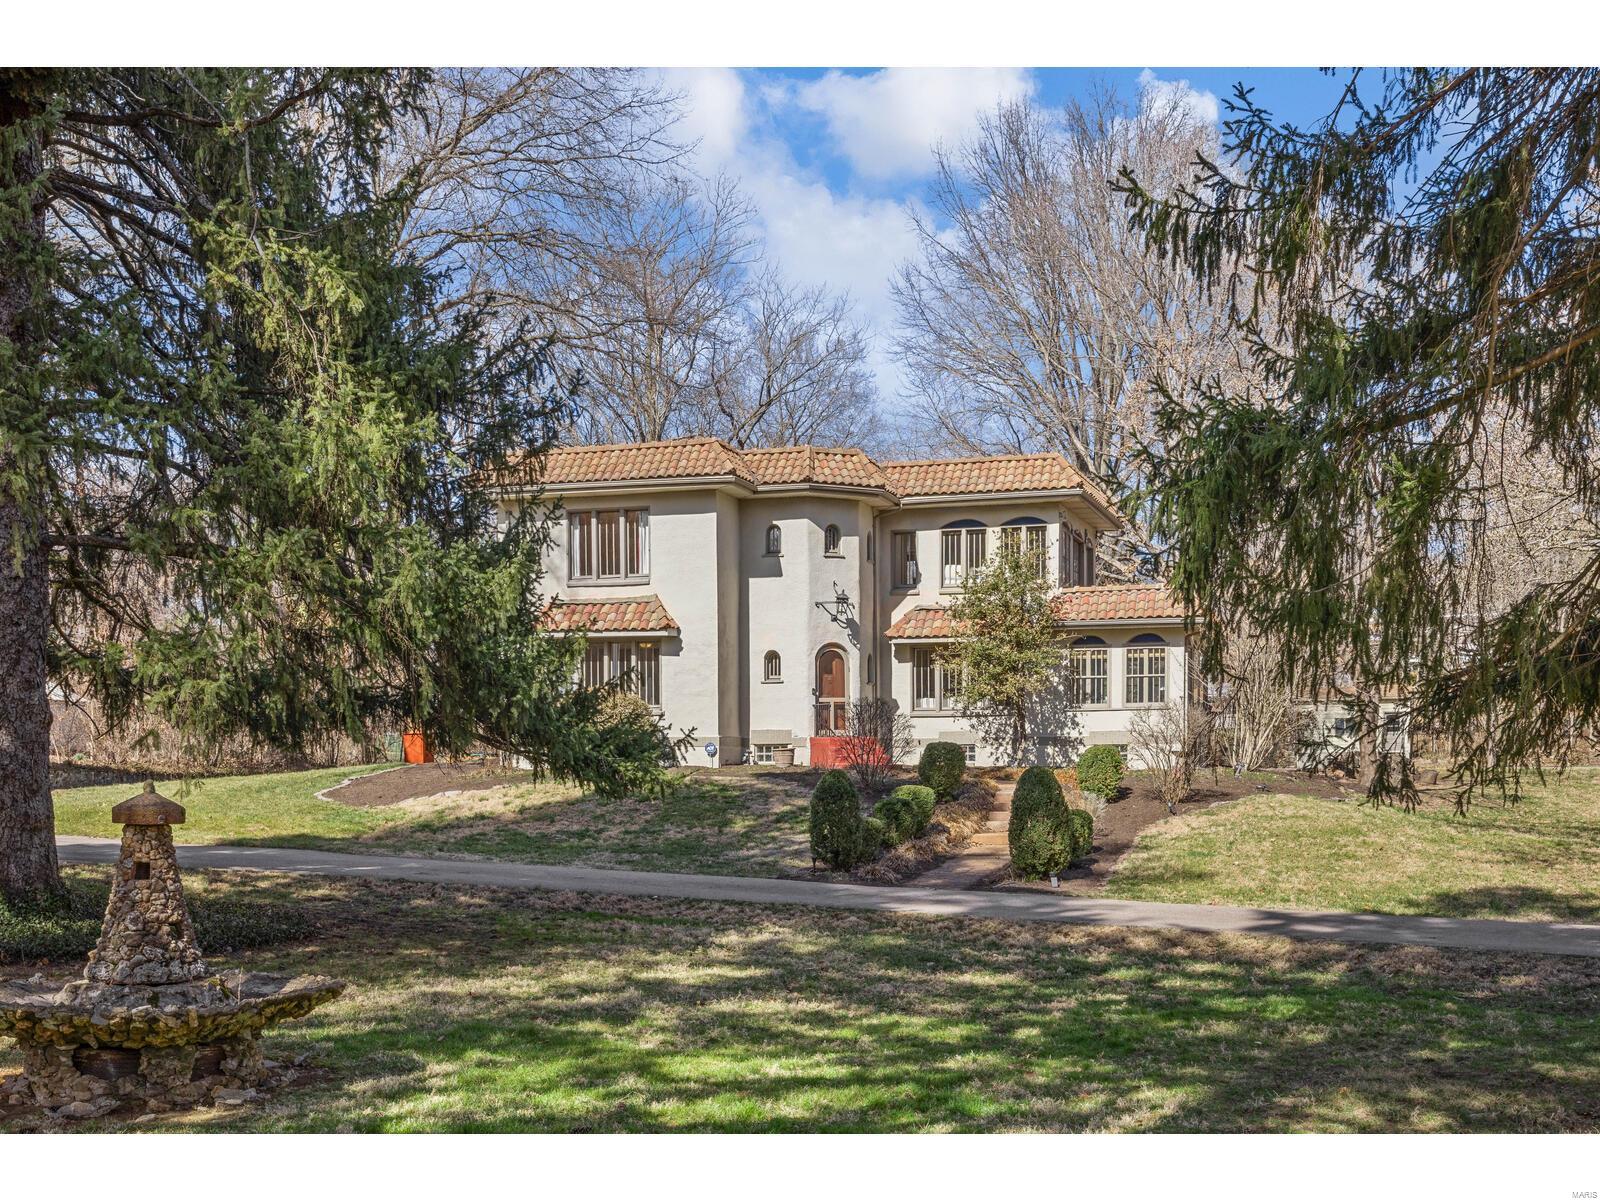
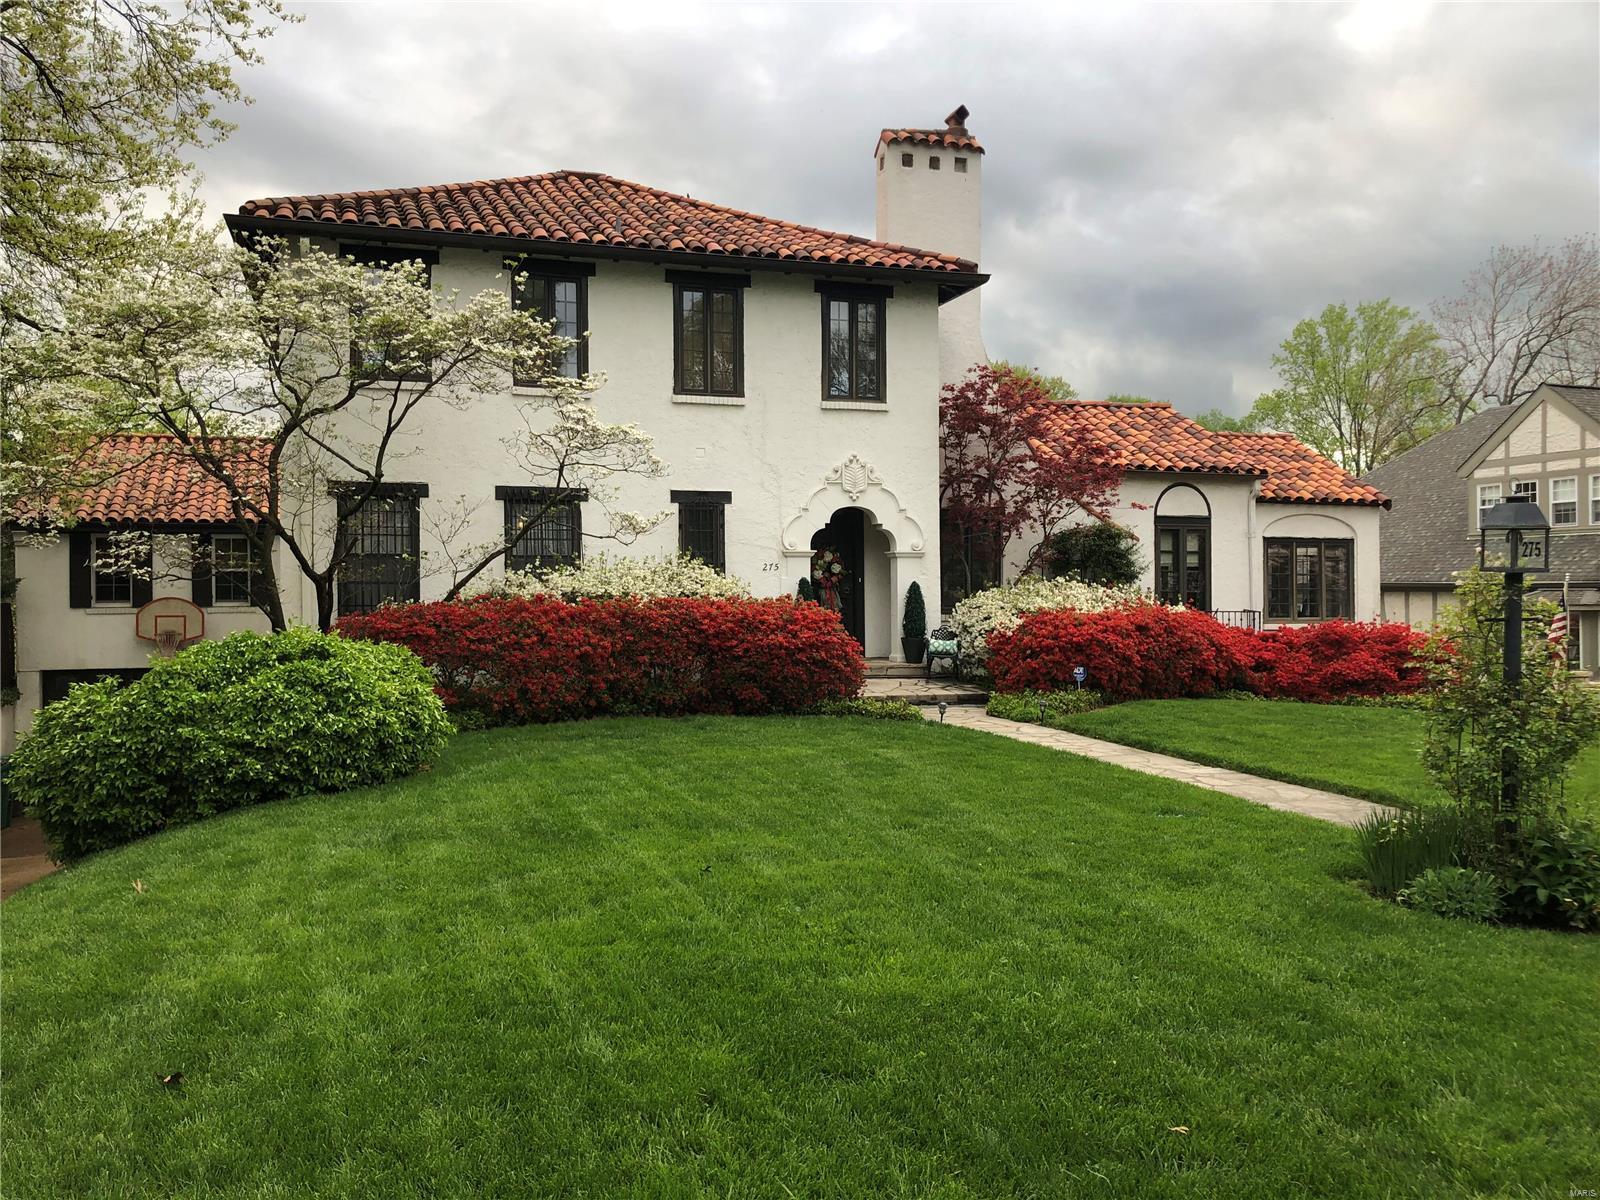
This stately turn-of-the-century Tudor offers a striking blend of original historic character and modern renovations. Perfect for entertaining, the circular floor plan flows from one room to the next while remaining extremely liveable for today's daily life. Natural light bathes the kitchen, outfitted with a walk-in pantry and SubZero, Wolf, and Bosch appliances. The Master Suite caters to relaxation and rejuvenation with a coffee bar, private rooftop garden oasis, two Master bathrooms, a large walk-in closet, and 2nd-floor laundry room. Three additional bedrooms on the 2nd floor, with plenty of extra space on the 3rd floor for guests/office/yoga/artist studio. Other updates include zoned AC, flat roof systems, refinished oak floors, and water heaters. Owners have meticulously maintained the slate roof, tuckpointed, and preserved the home's exterior. Located on a private/gated street in the heart of the Central West End. Lot can fit a 3 car garage. COOL: 14 SEER+
#21041201

St Louis

4949 Pershing Place

6 Beds

5 Baths

6,669 Sq.Ft.

$949,900

MLS#: 21041201

1 ... 653 654 655 656 657 ... 666
* Listings identified with the FMLS IDX logo come from FMLS and are held by brokerage firms other than the owner of this website. The listing brokerage is identified in any listing details. Information is deemed reliable but is not guaranteed. If you believe any FMLS listing contains material that infringes your copyrighted work please click here to review our DMCA policy and learn how to submit a takedown request. © 2024. First Multiple Listing Service, Inc.
 - property

Send a message

Message successfully sent.

Your message

What is 3 + 4 ?

Reason for contacting?

I agree to receive email communication and understand I can unsubscribe at any time.

I agree to be contacted by Rock Island Realty via call, email, and text for real estate services. To opt out, you can reply 'stop' at any time or reply 'help' for assistance. You can also click the unsubscribe link in the emails. Message and data rates may apply. Message frequency may vary. Privacy Policy

Sign Out

Virtual Assistant

Would you like to take the next step with this property? We can help you schedule a showing or virtual tour, or send you more details.

Yes, I would like more information.

Thank You for Your Reply, One of Our Agents will contact you as soon as possible

No, maybe later.

Thank you, you can always contact me via email, phone number or through the contact form.

Realhub AI

Lucy - Your AI-Powered Realtor

Update Your Temporary Password

Personalize your search

Enter your email and we'll notify you immediately when new listings match what you're looking for.

or enter email address

Already have an account ? Login here

Continue your home search

Area

I agree to receive communications and understand I can unsubscribe at any time.

I agree to be contacted by Rock Island Realty via call, email, and text for real estate services. To opt out, you can reply 'stop' at any time or reply 'help' for assistance. You can also click the unsubscribe link in the emails. Message and data rates may apply. Message frequency may vary. Privacy Policy

Already have an account ? Login here

We use cookies

We use cookies primarily for analytics to enhance your experience. By accepting, you agree to our use of these cookies. You can manage your preferences or learn more about our cookies policy.