Properties

Browse or get in touch to schedule a walkthrough.

  • Nearby me
Price range

Popular Features

Community Features

Association

Property Features

Waterfront

View

Exterior Features

Interior Features

Style

10000 properties match your criteria

Updated 1 minute ago

E-Alert name
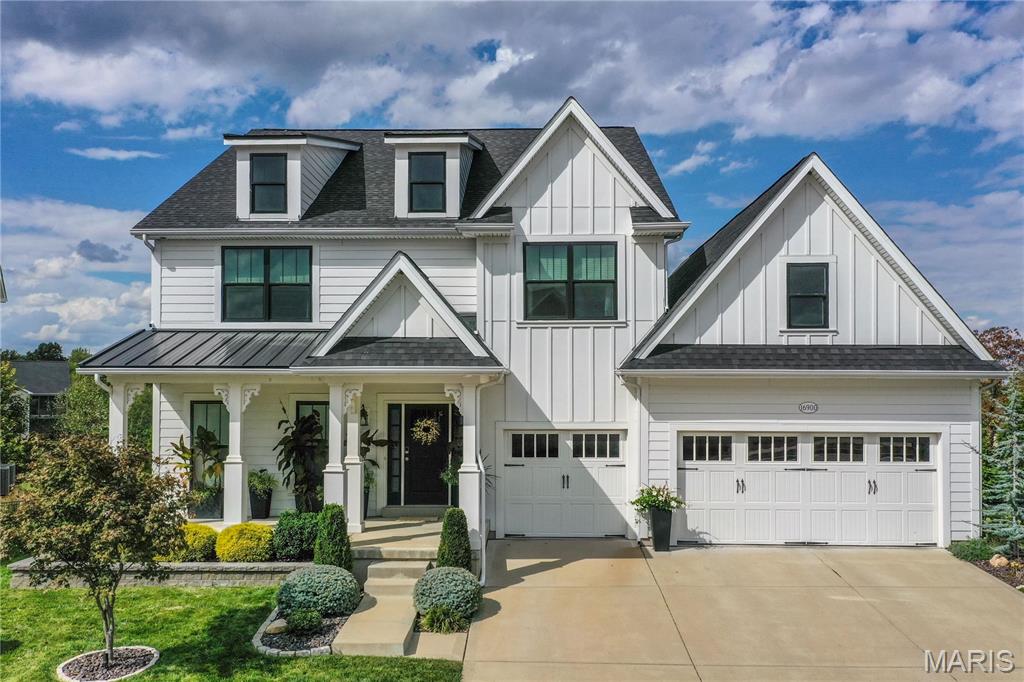
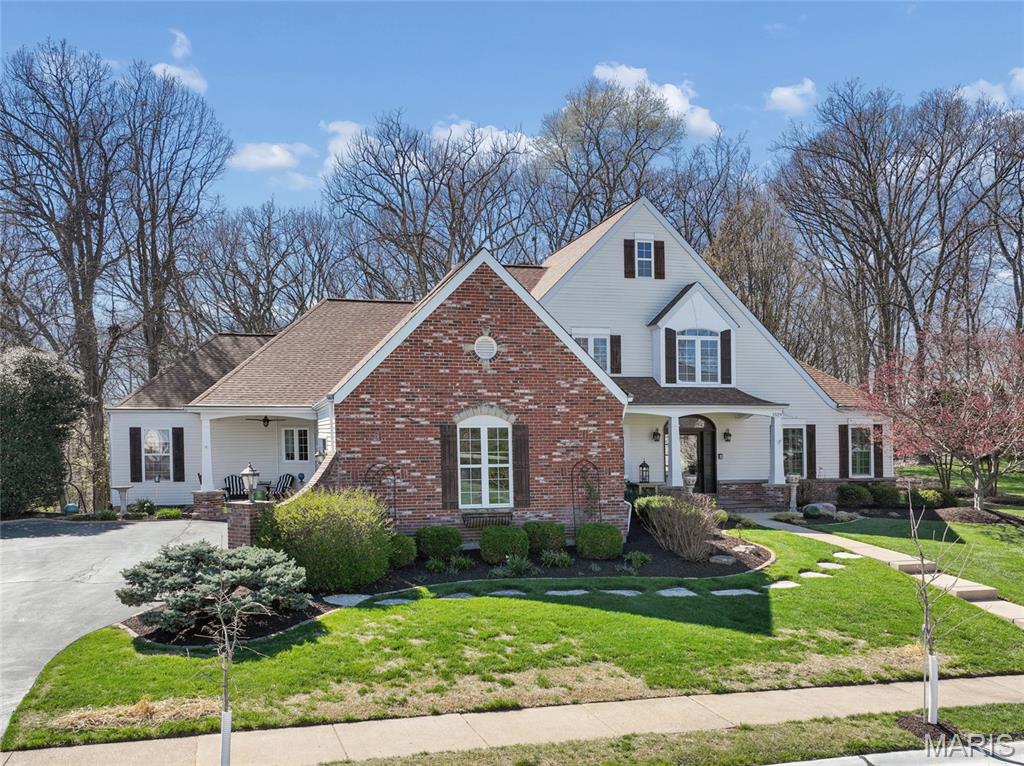
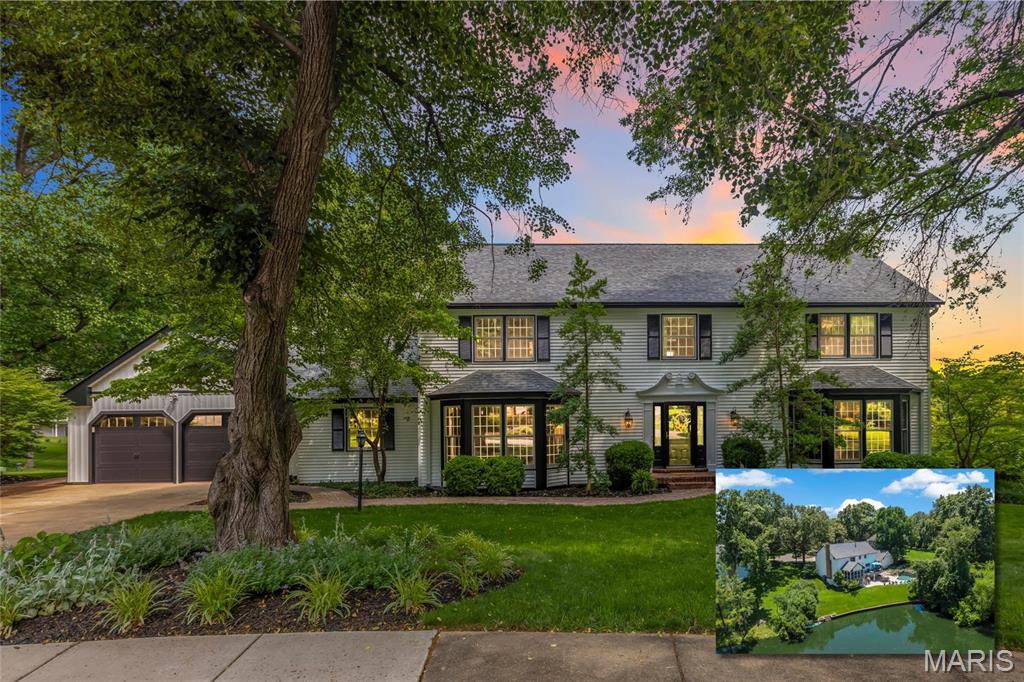
Set on over 3 private acres, this exceptional 1.5 story estate offers a rare blend of refined living and serene, natural surroundings. A picturesque wraparound porch creates a striking first impression, while the backyard unfolds as a true retreat with expansive paver patios, a tranquil koi pond, and cascading waterfall features designed for both quiet moments and elevated entertaining. Inside, rich wood flooring flows throughout the main level, complemented by a formal dining room with a bay window and an inviting living room. The vaulted great room showcases a wood burning fireplace and seamlessly connects to the stunning, thoughtfully designed kitchen. Appointed with granite countertops, a center island with prep sink, double ovens, a newer induction cooktop, two warming drawers, newer dishwasher, built in refrigerator, a beverage chiller, and an adjoining breakfast room, this space is equally suited for everyday living and hosting. A private office just off the kitchen offers both convenience and flexibility. The main level primary suite is a true sanctuary, featuring two walk in closets, and a spa inspired bath with a two person walk in shower, jetted tub, double vanities, and a private commode area with an additional sink. The upper level is equally impressive, offering a large vaulted bonus room, along with four additional bedrooms and two full baths. The finished lower level expands the living space with a rec room, family room, half bath, cedar closet, and generous storage. Additional highlights include a 3 car oversized garage, zoned HVAC, newer roof, central vacuum system, and main level laundry. A truly special offering that combines privacy, scale, and thoughtful design in a setting that feels both peaceful and elevated.
#26027622

Wildwood

18032 Turkey Bend Drive

5 Beds

4 Baths

6,225 Sq.Ft.

$949,900

MLS#: 26027622

This home is uniquely designed to capture every view imaginable…… Lake views, sunrises, and sunsets!
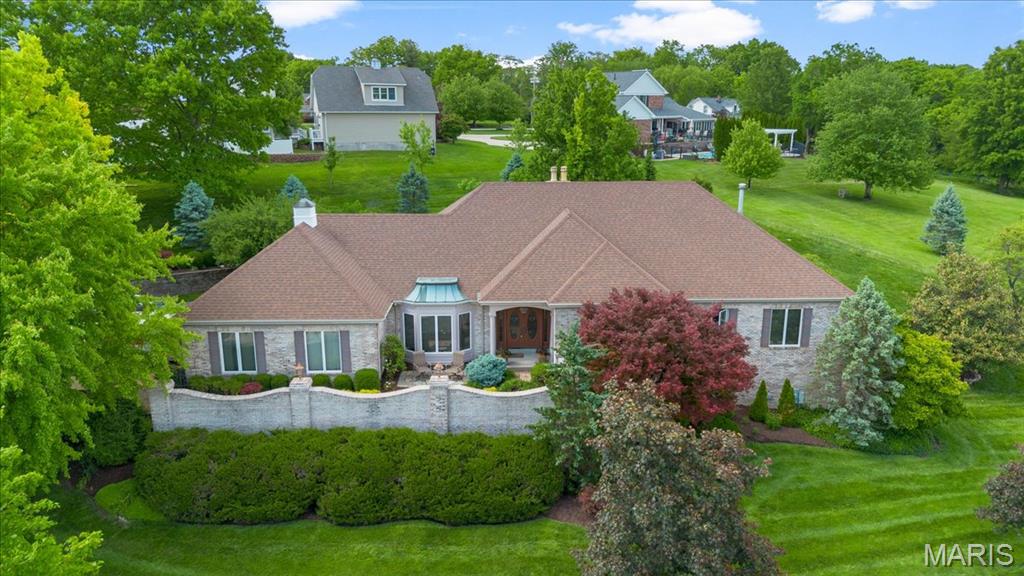
It's sits on 2.69 acres PLUS OWNER HAS NOW ADDED 3.07 more acres immediately across the street from the home with no change in price! When you walk into the home you can see that the living area is conducive to large family gatherings-It's spacious and beautiful! The homeowner-designed kitchen is fantastic so pay particular attention to every detail. It lavishes all high-end qualities from appliances to countertops to the cabinetry itself. In describing this home, the word would be timeless. It not only boasts of elegance but also of comfort and warmth.  Hardwood floors, fireplaces and high end finishes are just a few features that make it special. This is a home that one needs to see before building. On the outside it has perfectly manicured landscaping, a lovely garden area, a private dock onto the lake and much, much, more. Owner will consider trade.
#16065878

Cape Girardeau

167 Mallard Pointe

6 Beds

4 Baths

7,805 Sq.Ft.

$949,900

MLS#: 16065878

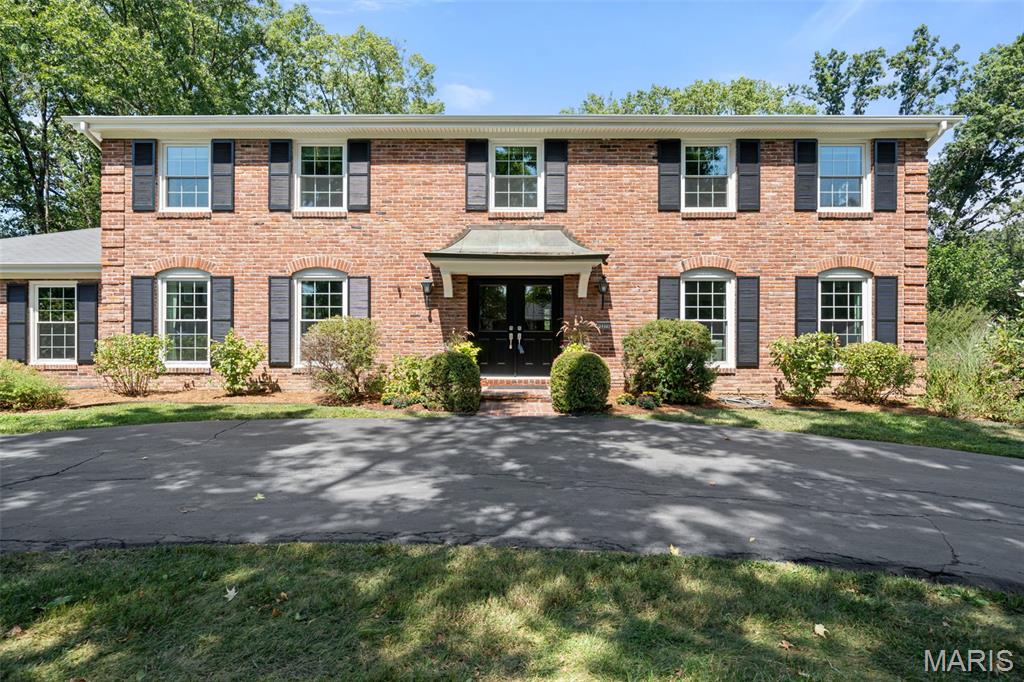
Classic, updated & upgraded 4bd, 4.5ba 2.5 story brick charmer in Ladue's prestigious Briarcliff subdivision. Exquisite whole house makeover is stylish, classic, & professionally completed in appropriate designer appointed trends. Grand entry, formal dining, spacious living, 3 fireplaces, in-laws suite, updated kitchen/ basement/ baths, fin LL, sunlit Family Rm/office; Kitchen w/ custom cabinets, new granite/ tile/ stainless appliances; Incredible yard & paver patio open to home via numerous french doors. Master Suite impresses with sitting room & nicely appointed bath featuring dual vanities+ makeup vanity & dual closets. Finished LL has Rec Rm, built-in bookcases, 3rd fireplace, full bath, & storage. Exterior patio, custom lighting, landscaped grounds, copper gutters, circle drive+ rear entry garage, & great appeal. New carpet, gleaming wood, period appropriate designer finishes; truly turn key with both desired & needed updates completed yet remaining architecturally spectacular.
#16004198

St Louis

14 Briarcliff

4 Beds

4 Baths

4,242 Sq.Ft.

$949,900

MLS#: 16004198

WOWZERS! Custom built, 5 year old sprawling ranch home with over 4800sqft, a 4 car garage in Lindbergh Schools! Sitting on a level 0.71 acres, fully fenced yard, ample parking and more! The main floor features and entry foyer,  hand scraped hardwood floors, 9' ceilings, custom millwork, home office, formal dining room with tray ceiling, great room with wall of windows/doors with power shades, stone gas fireplace, custom kitchen with huge center island, stainless Bosch appliances, breakfast bar and room, french door to maintenance free partially covered oversized deck. The master is grand with a tray ceiling, separate his/hers walk in closets, en-suite bath fit for royalty with separate vanities, stand alone tub, roll in shower and skylight. There are 2 additional bedrooms each with their own private en-suite bath and WI closet, and main floor laundry room on main level. The stairs are open to the finished walk out lower level with huge family room, rec room, half bath, full custom wet bar, stone gas fireplace, 4th bedroom with private bath and closet. There is an attached 2 car and an oversized semi-detached 2 car garage with hvac, 10' ceilings, workshop and more. The driveway is enormous, yard is level and fenced, landscaped and ready for family gatherings or a pool. There are 3 zones to the hvac, new gutters, vaulted ceilings, outdoor kitchen area, central vacuum, Anderson windows and custom everything!! This one is a 'must see inside' home! Showings start Tuesday 7/8/25.
#25045928

Fenton

940 Woodway Drive

4 Beds

4 Baths

4,871 Sq.Ft.

$949,900

MLS#: 25045928

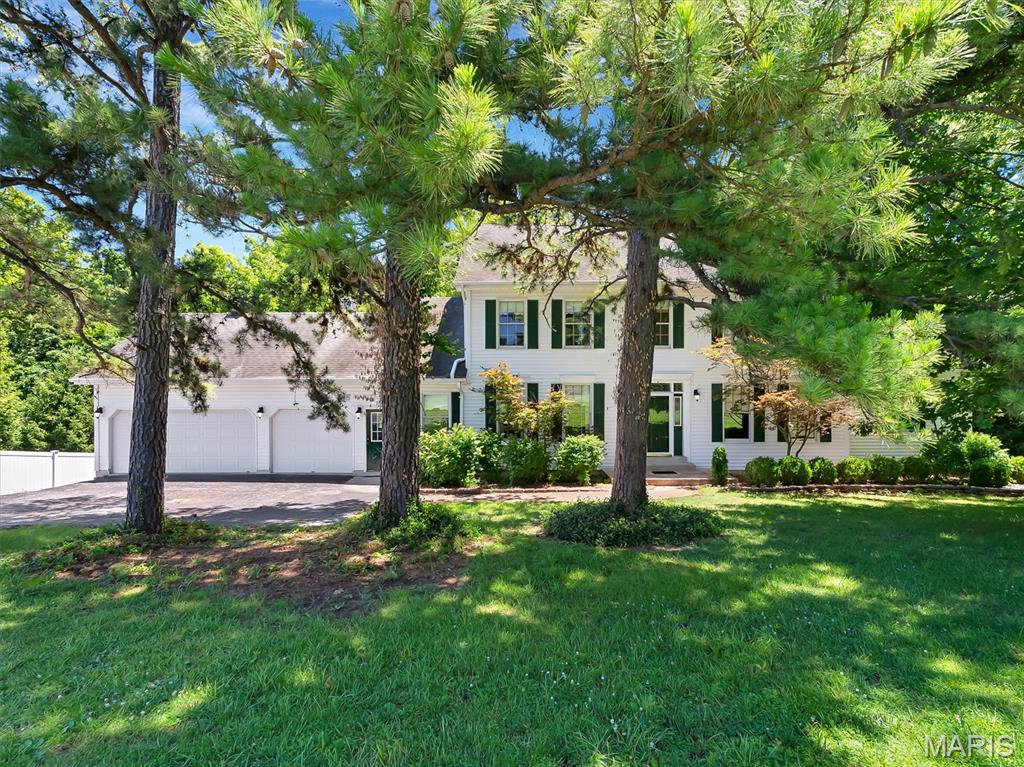
Tucked away on a remarkably quiet, low-traffic street, 419 Gabriel Drive offers the rare combination of a peaceful retreat and a central location. This beautifully updated 5-bedroom, 3-bath home is just a leisurely stroll from Kirkwood High School, making it the perfect hub for a busy family that still values a calm place to call home.

Step inside to find an inviting floor plan featuring stunning bamboo floors that flow seamlessly throughout the main level. The heart of the home is the chef-inspired kitchen, which has been elegantly updated with modern cabinetry, premium finishes, and plenty of prep space—perfect for hosting holiday gatherings or quick weekday breakfasts. The main living area and basement are anchored by two majestic stone fireplaces, adding a layer of warmth and timeless character to the modern updates.

You will fall in love with the "tree house" primary suite. This is a true architectural gem! This private sanctuary feels like it’s floating among the canopy, featuring its own dedicated washer/dryer hookups for ultimate convenience. The spa-like ensuite bathroom is a showstopper, boasting a custom steam sauna and direct access to a private back deck.

Outside, your personal oasis awaits. The serene, private backyard is a masterclass in tranquility, featuring a peaceful pond and lush natural foliage that provides a screen of total privacy. The 2-waterfall pond provides a hypnotic cascade of sound to block out the everyday sounds of suburban life, and to lull you to sleep on a night you can keep the windows open. One of the best features is the massive 4-car garage—a true rarity for the area. With two oversized doors designed to store a boat or RV, plus a dedicated workshop area, there is plenty of room for all your "big toys" and weekend projects.

Finally, the lower level offers incredible versatility, including a private side entrance that creates the perfect setup for an in-law suite, a home office, or make it into your own Airbnb! All of this, situated within the award-winning Kirkwood School District. Schedule a showing today!
#26006390

Kirkwood

419 Gabriel Drive

5 Beds

3 Baths

3,110 Sq.Ft.

$949,900

MLS#: 26006390

Presented by Gateway Builders, this to-be-built custom luxury home offers an incredible opportunity to craft your perfect space in one of the most sought-after communities in St. Louis. Featuring 4 bedrooms, 3.5 bathrooms, and soaring 9-foot ceilings on all levels—including the foundation, first, and second floors—this residence is designed for spacious, elegant living. The luxury gourmet kitchen opens to an expansive, light-filled floor plan perfect for entertaining. Enjoy the convenience of an upstairs laundry room and a 3-car garage for ultimate functionality. Located within walking distance to top-rated Brentwood schools, this home combines high-end finishes with everyday practicality. With construction yet to begin, there’s still time to personalize every detail and make this truly your dream home. Don’t miss this rare new-build opportunity in prestigious Brentwood, MO!
#25039119

Brentwood

9021 Pine Avenue

4 Beds

3 Baths

3,195 Sq.Ft.

$949,900

MLS#: 25039119

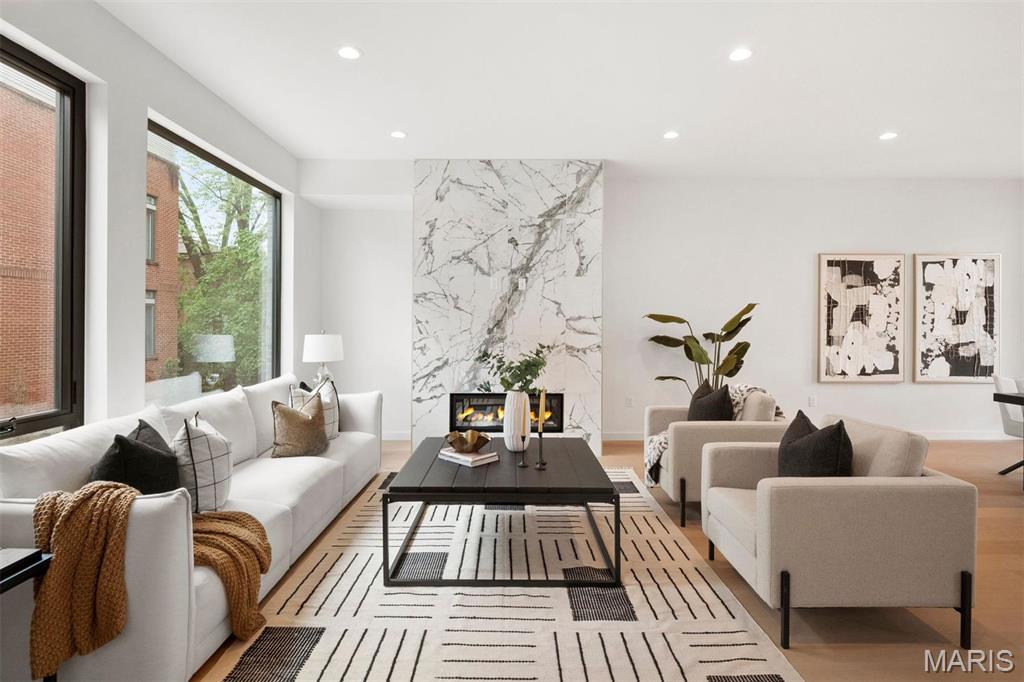
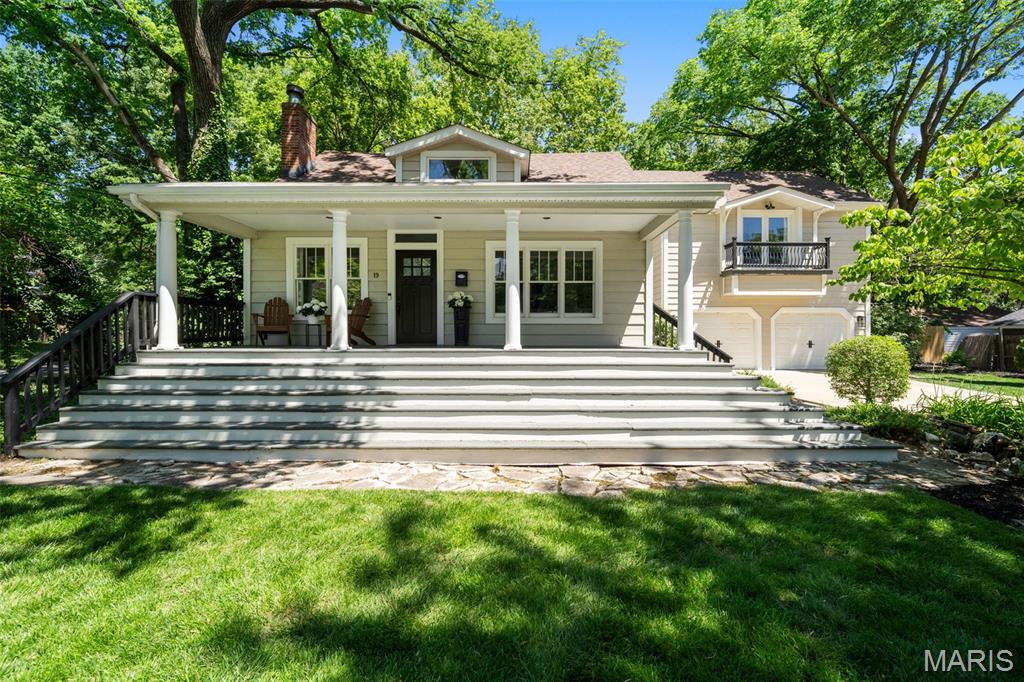
Call today to arrange your own private walk through. CLAYTON SCHOOLS. Clayton’s most walkable historic neighborhood/community. HiPointe-DeMun! Is this Chicago or Boston?…It feels like it! It's been decades since a community of fee simple homes has been built in HiPoint-DeMun. These custom built fee simple row homes are transitional in their appeal and can be finished in a traditional or contemporary manner. Stunning brick exteriors with beautifully gabled roof lines. Attached 2 car garage. Over sized sky terraces overlooking the entire neighborhood. A cornucopia of opportunities just outside your front door with 3 municipal parks (Forest Park,Concordia and Oak Knoll) a stone's throw away and the Village of DeMun less than a half mile stroll/transport from your door. Well renowned developer is excited to work with you to create YOUR masterpiece.  Designed to capture a maximum of ambient natural light! This home is unique for it’s exterior living area. Bike to Wash U. or BJCH campuses.
#22027259

Clayton

931 St. Rita Avenue

3 Beds

3 Baths

3,100 Sq.Ft.

$949,900

MLS#: 22027259

Call today to arrange your own private walk through. CLAYTON SCHOOLS. Clayton’s most walkable historic neighborhood/community. HiPointe-DeMun! Is this Chicago or Boston?…It feels like it! It's been decades since a community of fee simple homes has been built in HiPoint-DeMun. These custom built fee simple row homes are transitional in their appeal and can be finished in a traditional or contemporary manner. Stunning brick exteriors with beautifully gabled roof lines. Attached 2 car garage. Over sized sky terraces overlooking the entire neighborhood. A cornucopia of opportunities just outside your front door with 3 municipal parks (Forest Park,Concordia and Oak Knoll) a stone's throw away and the Village of DeMun less than a half mile stroll/transport from your door. Well renowned developer is excited to work with you to create YOUR masterpiece.  Designed to capture a maximum of ambient natural light! This home is unique for it’s exteror living space. Bike to Wash U. or BJCH campuses.
#22019481

Clayton

935 St. Rita Avenue

3 Beds

3 Baths

3,100 Sq.Ft.

$949,900

MLS#: 22019481

MOVE-IN READY NOW!!  Rare opportunity in an excellent location near HWY 270 and HWY 40. Parkway school district. This beautiful NEW 1.5 Story McKelvey Home has just recently been completed 
Features Include: An oversized Side Entry garage, Paver Driveway, Gourmet Kitchen, GE Stainless Steel Double Ovens, Sharp Microwave Drawer Cabinet, New Refrigerator included!!, 5 Burner gas cooktop, Quartz countertops, added butlers pantry. Expanded Laundry room, 11' ceilings in Great Room with a step up bonus room. Luxurious master bathroom with 14' vaulted ceilings, Take advantage of this great deal while you can
#23020910

Creve Coeur

602 Rue De Fleur Drive

4 Beds

3 Baths

3,717 Sq.Ft.

$949,900

MLS#: 23020910

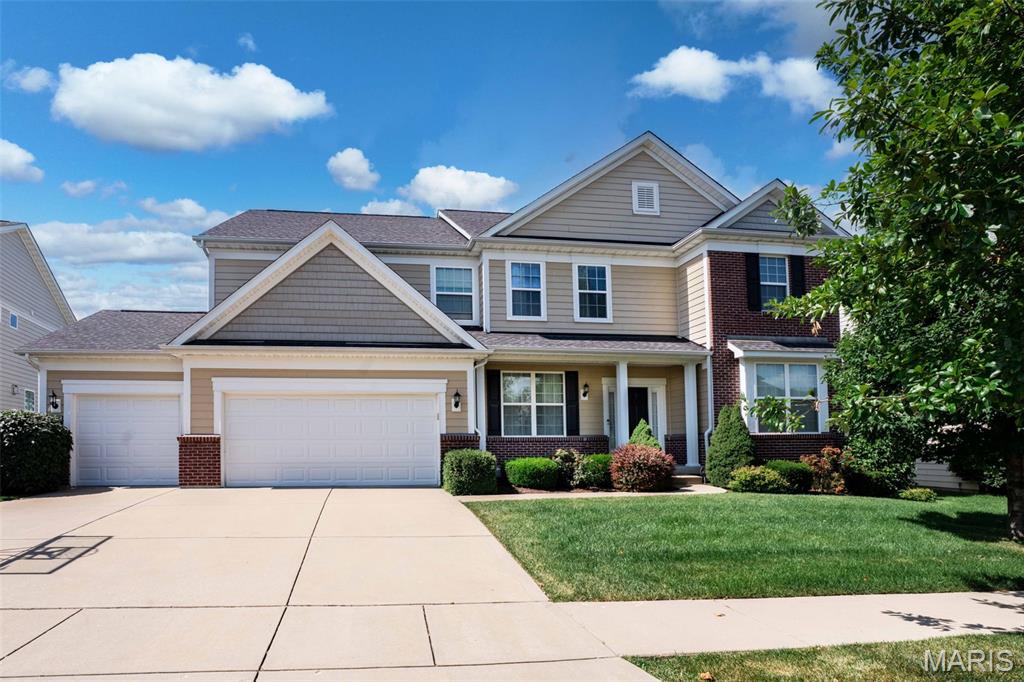
Spacious two story with Master bedroom located on the main floor.  Fenced yard, 3 car side entry garage.  Half circle driveway.  Recently renovated Kitchen and Master bath.  Excellent location close to 270 and 64 Hospitals and Country clubs.
#25075950

Creve Coeur

102 Camfield Square Drive

4 Beds

3 Baths

3,292 Sq.Ft.

$949,900

MLS#: 25075950

LAKE LOT-This is the home you’ve been waiting for—a rare blend of luxury, space, and resort-style living that seamlessly blends indoor and outdoor living into one incredible space on 2.73 wooded cul de sac acres with lake view (on shared lake). Featuring 5 bedrooms and 3 full and 2 (1/2 baths)-This home offers soaring ceilings, tons of windows and the the custom kitchen showcases granite countertops, center island/breakfast bar, butler pantry, high-end cabinetry, and seamless design that extends throughout the home. Stunner of a great room with stone wood burning fireplace and walks out to vaulted screened in porch-vault in the inverted vault in main living area-shiplap in dining area, foyer, master bath and dog room in basement-barnwood in dining area and finished basement-Your primary suite is a true retreat, a large luxury bathroom with dual sinks, walk in closet, separate tub and shower-stairs to the finished walkout basement feature motion lights and The finished basement adds exceptional flexibility with a kitchenette/bar area with live edge bar tops, 2 more bedrooms, full bath and a half , rec room great for pool table area, storage, built-in safe room, dog area under steps. Step outside to your private retreat featuring perfect area for inground pool-all this plus 3 car o/s side entry garage that is trimmed, insulated, and heated plus aggregate driveway, stamped concrete porch-400 amp service- With spacious living areas, premium upgrades, and thoughtfully designed indoor and outdoor spaces, this home delivers both comfort and functionality. Every detail has been accounted for!
#26021938

Troy

354 Pine Bluff Way

5 Beds

3 Baths

4,365 Sq.Ft.

$949,900

MLS#: 26021938

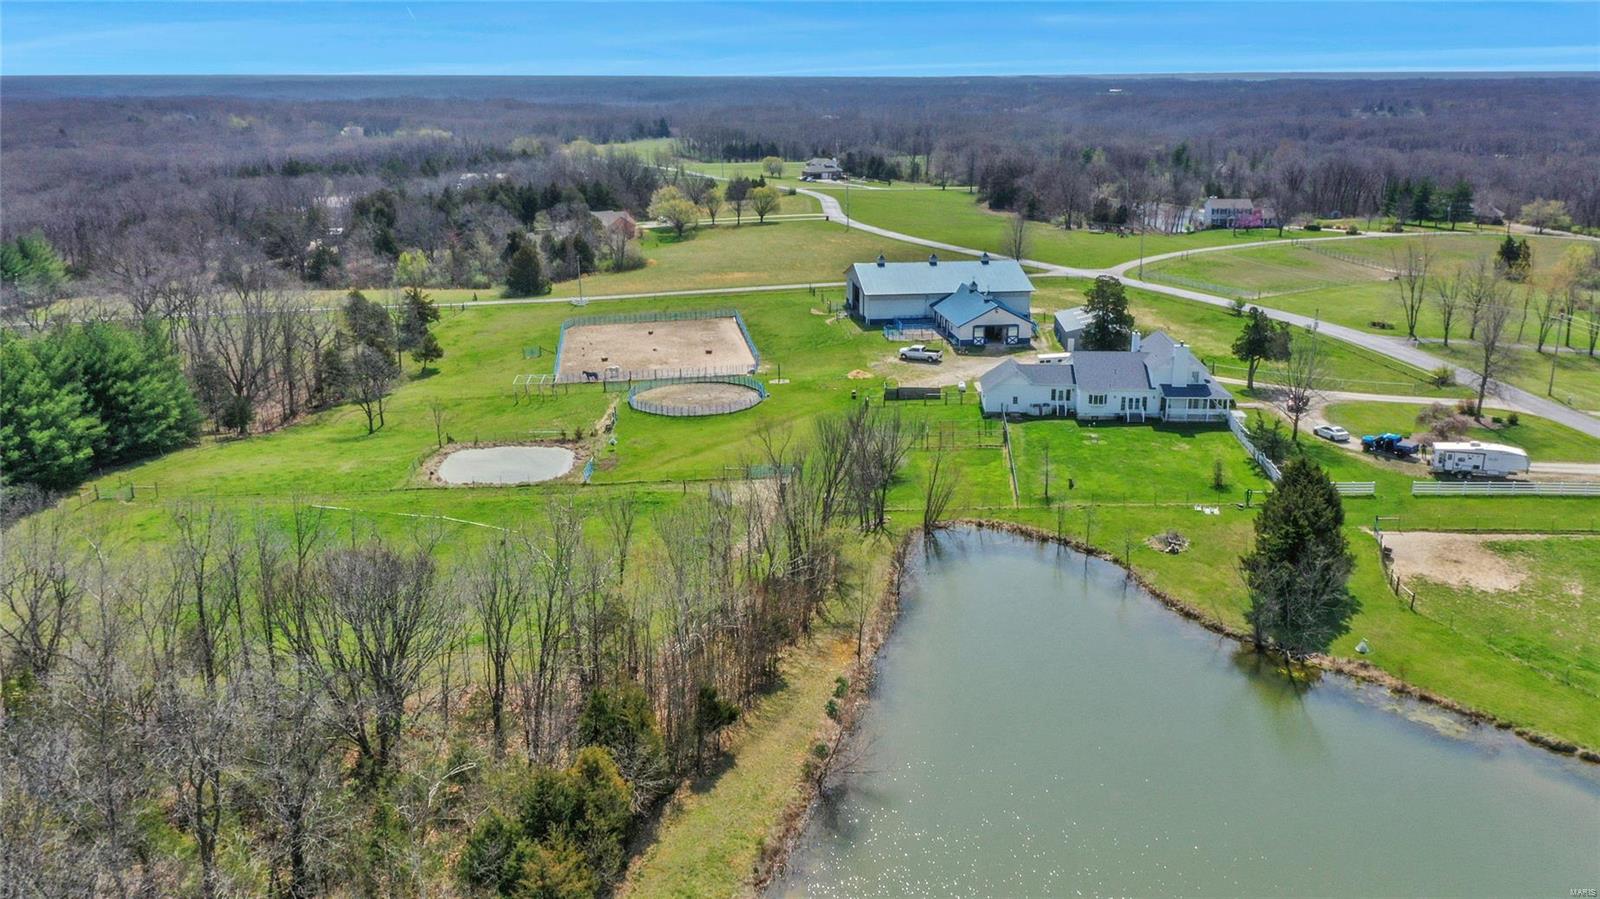
It’s time to make the move! This home sits on 27+ incredibly beautiful flat to rolling acres on a private lane. Features of this property include a private stocked 4+ acre lake, an amazing cedar barn on a solid foundation with 2 awnings/workshop space/hay loft, garden area currently featuring a model rail road, a fantastic riding arena with excellent drainage. There is an in ground lake fed irrigation system covering approx. 2 acres. A portion of the acreage is wooded and there are approx. 6 acres of fenced pasture for horses or cattle. The custom 1.5 story, 2 X 6 framed, 4 bed 4.5 bath home offers a walkout, screened in porch, safe room, special mill work, updated kitchen with a large island and custom cabinetry, and solid surface counters. Home also has an in-law quarters. This home is pre wired for a whole home generator and has whole home surge protection. This property would be perfect for the hunter, horse lover, or anyone wanting a quiet setting to retreat from the daily grind.
#15058390

Foristell

2175 Oberhelman Road

4 Beds

4 Baths

3,968 Sq.Ft.

$949,900

MLS#: 15058390

Back active due to no fault of the seller. Welcome to this massive and luxurious Ranch home with beautiful 3/4" Hickory hardwood throughout the main floor living home. Massive laundry room off of the garage is accessible by a ramp. This house is wired with Spectrum fiber internet for trusted internet at all times. Incidental lighting behind crown molding in the Great Rm and the Primary Bedroom give excellent lighting options. LAN lines have been ran to the Office, Primary Bedroom and 2 in Great Rm. House has Origin Speaker system installed, for covered deck, Great Rm, (2) Great Rm (3) Primary BR, and 1 in Primary Bath. Great Rm is wired for surround sound. HEOS system in basement with remote runs the whole house. Basement is walk out with a massive, covered patio.  The Great Rm is open to the Kitchen and Breakfast Rm, separated by HUGE semi-octagonal double tiered Center Island with electric. The Breakfast Rm and Great Rm walk out to the covered deck with speakers in ceiling and see through fireplace. Granite counter tops, gas cooktop with vent, wall oven and microwave is a cooks dream. Regardless if you cook or not you will LOVE this beautiful home with private Office. Beauty is everywhere. The garage has an 8ft. door. The giant oversized front wood door welcomes you to this magical home. Basement has a HUGE work bench area, is a walk out and waiting for your finishes. The view is breathtaking. All of this and so much more including solar panels on roof electric bill is approx. $100 p/m in winter and no bill April through November plus Ameren buys back what you don't use! 12 ft veins and 8ft interior doors make this house very Grand!
#26018474

Chesterfield

1326 Top Of The Hill Road

3 Beds

2 Baths

2,811 Sq.Ft.

$949,900

MLS#: 26018474

Price reduced
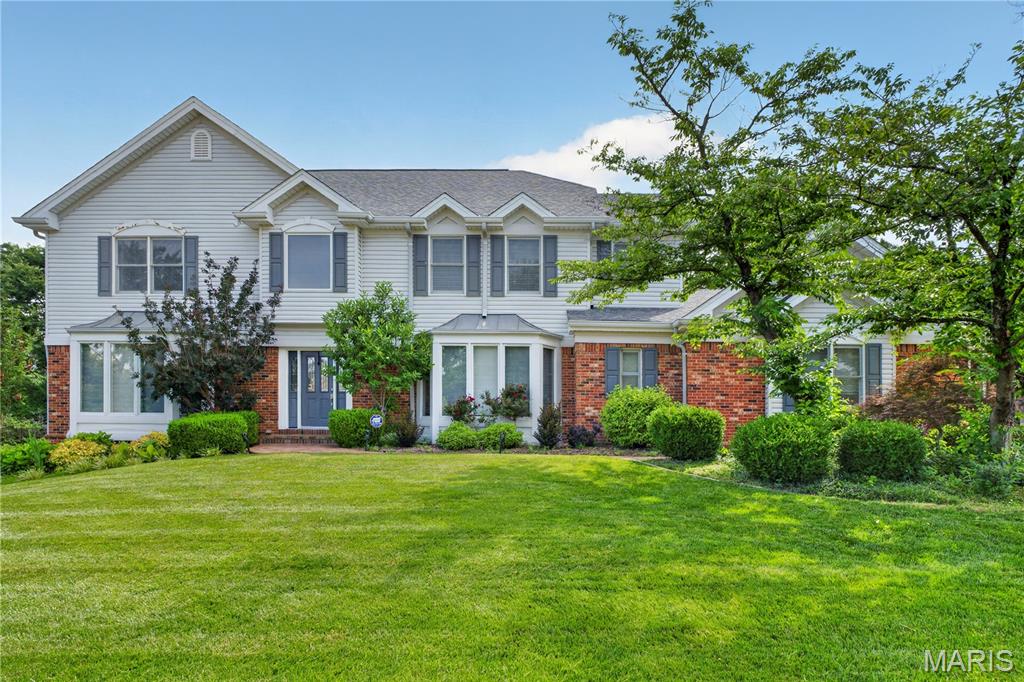
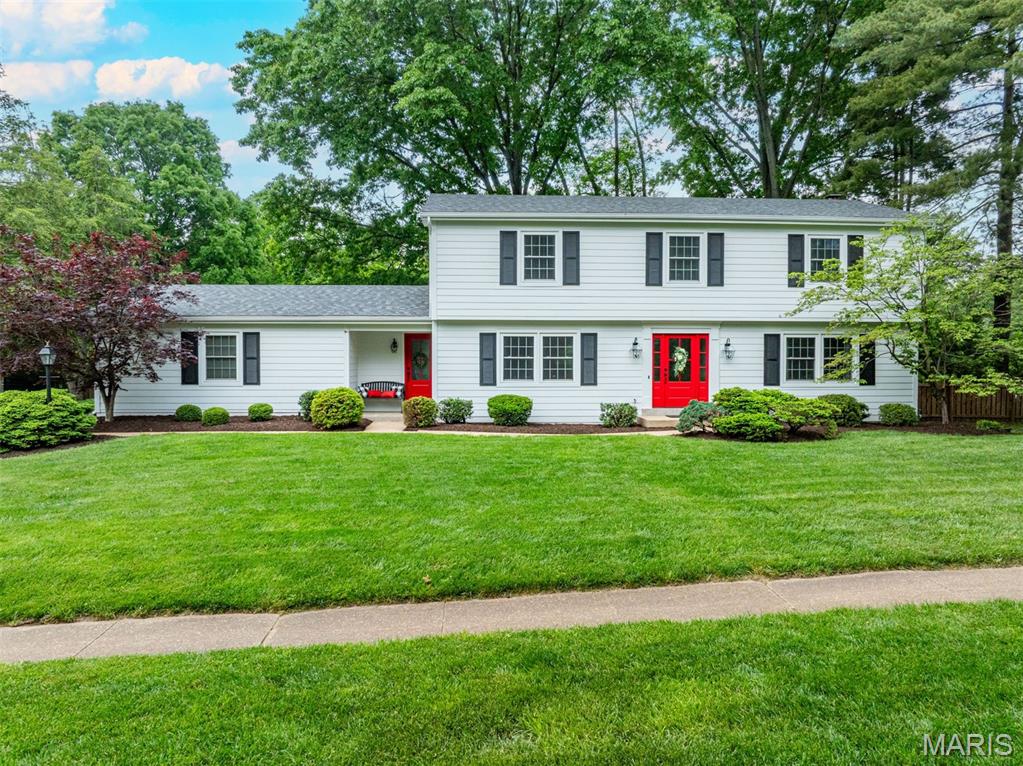
This newer home in sought-after Warson Woods offers the perfect blend of comfort & style, creating an exceptional setting for both everyday living & effortless entertaining. A welcoming covered front porch provides an ideal spot to relax & enjoy the outdoors. Inside, a light-filled two-story foyer showcases a handsome staircase & sets the tone for the home's inviting, open floor plan. The formal dining room features rich millwork & an architectural ceiling, creating an elegant space for hosting family & friends. The spacious living room is bathed in natural light & flows seamlessly into the open-concept kitchen & informal dining area, making it ideal for daily living & gatherings alike. The well-appointed kitchen offers abundant granite countertops & cabinetry, a center island, walk-in pantry, & stainless appliances. Step out to the generously sized patio with a pergola. This is an idyllic backdrop for outdoor dining, relaxing, & entertaining. A mudroom, separate laundry room, powder room, & direct access to the attached two-car garage complete the well-designed main level. Upstairs, a versatile landing offers space for a sitting area, homework station, or home office. The luxurious primary suite features two walk-in closets & a spacious en-suite bath. Bedrooms two & three share a beautifully appointed en-suite bathroom, while the fourth bedroom enjoys its own private en-suite bathroom. The finished, walk-out lower level expands the home's living space with a large recreation room, bonus room, & full bath, offering endless possibilities for entertaining, fitness, guests, or a home office. Additional highlights include the open floor plan, basketball shooting court, newer roof & a spacious driveway. Ideally located with convenient access to shopping & dining along Manchester Road, nearby parks, & all the charm of the Warson Woods community, this exceptional home offers the perfect combination of luxury, comfort, & convenience.
#26045540

Warson Woods

1611 Dearborn Drive

4 Beds

4 Baths

4,771 Sq.Ft.

$949,900

MLS#: 26045540

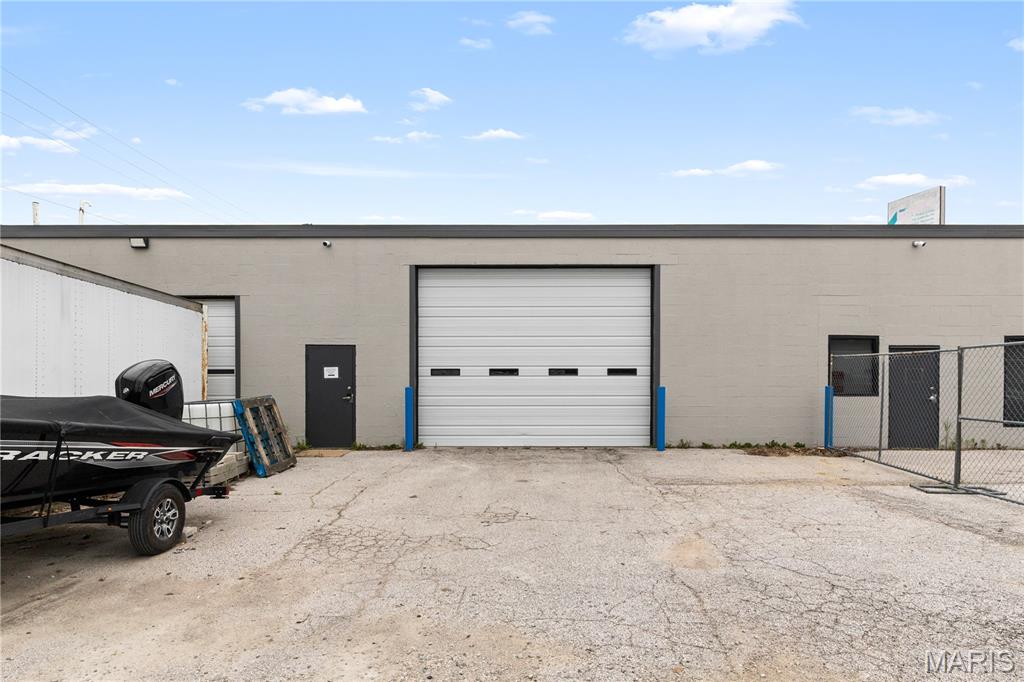
Rare opportunity to own a waterfront home in a rental-friendly location! Whether a full-time residence, vacation getaway, or an investment, this property offers the perfect combo of comfort, functionality & outdoor living. A 2 car garage, + 30' x 40' workshop w/an oversized 16' x 16' door, tool shed & an additional storage shed. The circular driveway provides exceptional parking w/plenty of room for boats, trailers & even an RV.  The open concept kitchen is designed for entertaining & everyday living w/a large center island, pantry & an abundance of cabinet & countertop space. Outside, you'll find amenities that set this property apartThe lakeside setting is truly exceptional, tiered perennial gardens, charming lakeside gazebo, & a tiki bar w/a covered patio below are perfect for relaxing or entertaining. Enjoy the expansive open deck while taking in the peaceful lake views & the grounds are already designed for a stunning waterfall feature. Current dock included - room for a larger dock, making it easy to enjoy everything lake living has to offer. Waterfront, rentals allowed, incredible storage & outstanding outdoor spaces, this is a property that offers endless possibilities.
#3588964

Lake Ozark

269 Barba Le Lane

4 Beds

3 Baths

2,820 Sq.Ft.

$949,900

MLS#: 3588964

1 ... 654 655 656 657 658 ... 666
* Listings identified with the FMLS IDX logo come from FMLS and are held by brokerage firms other than the owner of this website. The listing brokerage is identified in any listing details. Information is deemed reliable but is not guaranteed. If you believe any FMLS listing contains material that infringes your copyrighted work please click here to review our DMCA policy and learn how to submit a takedown request. © 2024. First Multiple Listing Service, Inc.
 - property

Send a message

Message successfully sent.

Your message

What is 3 + 4 ?

Reason for contacting?

I agree to receive email communication and understand I can unsubscribe at any time.

I agree to be contacted by Rock Island Realty via call, email, and text for real estate services. To opt out, you can reply 'stop' at any time or reply 'help' for assistance. You can also click the unsubscribe link in the emails. Message and data rates may apply. Message frequency may vary. Privacy Policy

Sign Out

Virtual Assistant

Would you like to take the next step with this property? We can help you schedule a showing or virtual tour, or send you more details.

Yes, I would like more information.

Thank You for Your Reply, One of Our Agents will contact you as soon as possible

No, maybe later.

Thank you, you can always contact me via email, phone number or through the contact form.

Realhub AI

Lucy - Your AI-Powered Realtor

Update Your Temporary Password

Personalize your search

Enter your email and we'll notify you immediately when new listings match what you're looking for.

or enter email address

Already have an account ? Login here

Continue your home search

Area

I agree to receive communications and understand I can unsubscribe at any time.

I agree to be contacted by Rock Island Realty via call, email, and text for real estate services. To opt out, you can reply 'stop' at any time or reply 'help' for assistance. You can also click the unsubscribe link in the emails. Message and data rates may apply. Message frequency may vary. Privacy Policy

Already have an account ? Login here

We use cookies

We use cookies primarily for analytics to enhance your experience. By accepting, you agree to our use of these cookies. You can manage your preferences or learn more about our cookies policy.