Properties

Browse or get in touch to schedule a walkthrough.

  • Nearby me
Price range

Popular Features

Community Features

Association

Property Features

Waterfront

View

Exterior Features

Interior Features

Style

10000 properties match your criteria

Updated 1 minute ago

E-Alert name
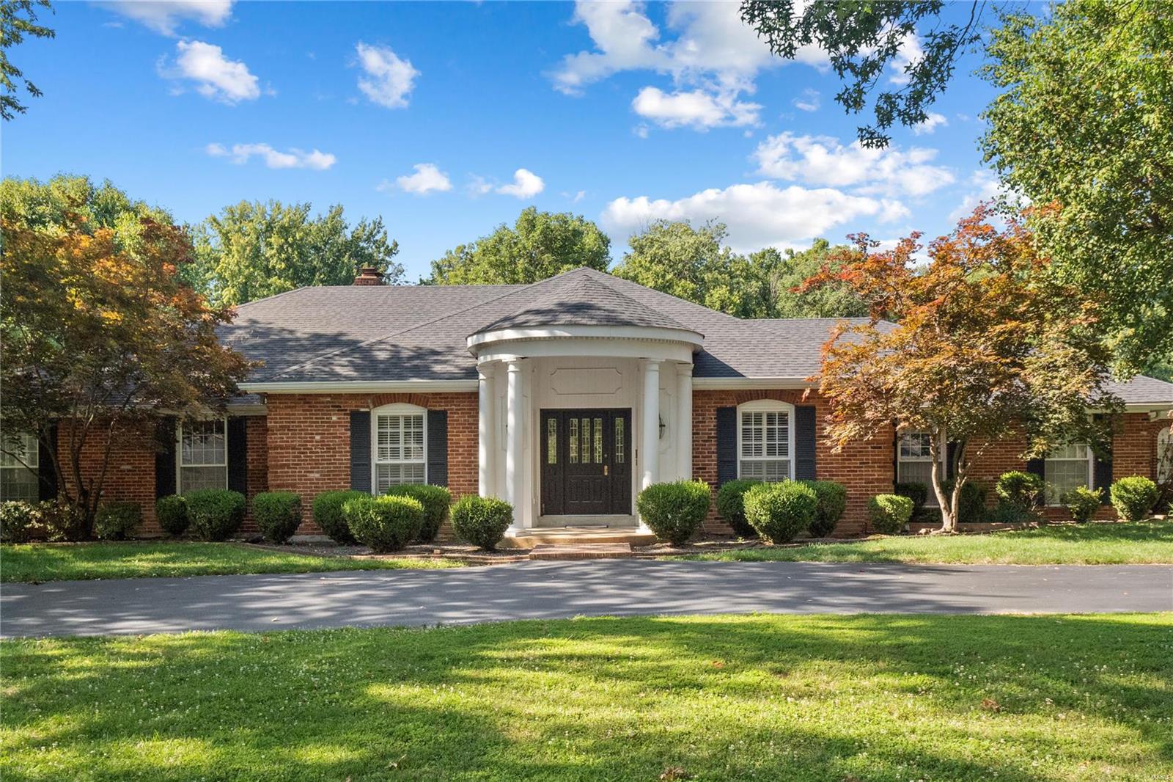
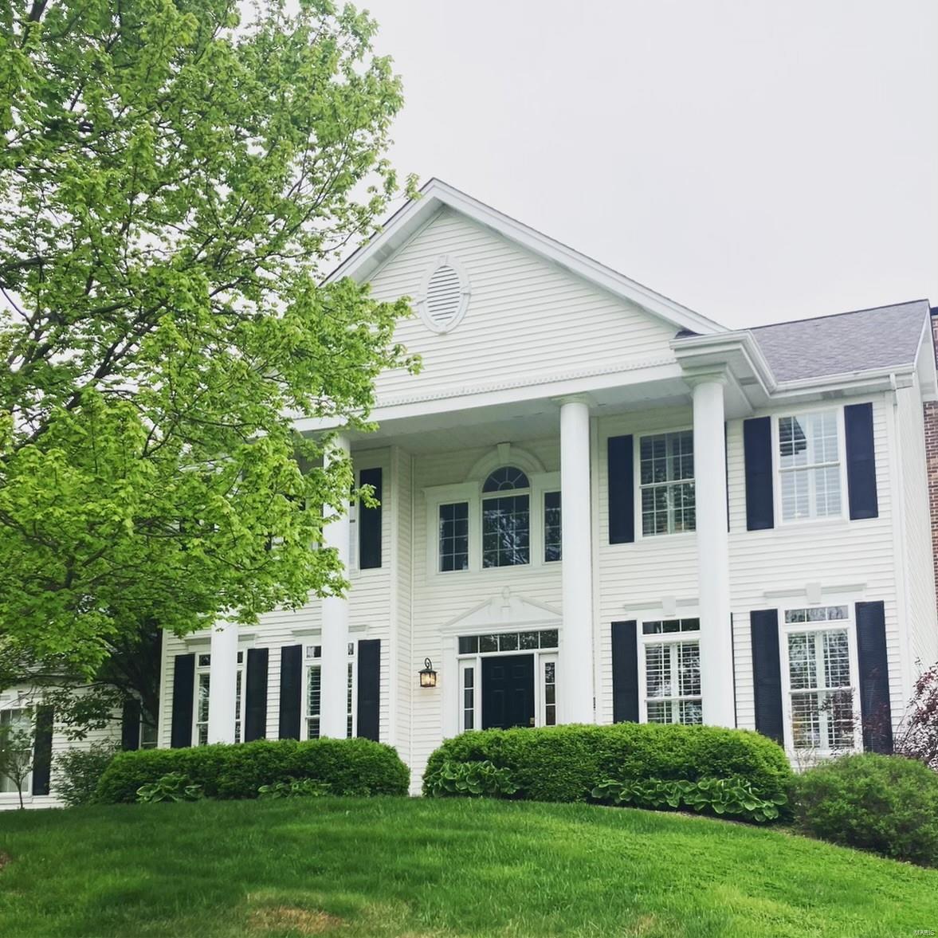
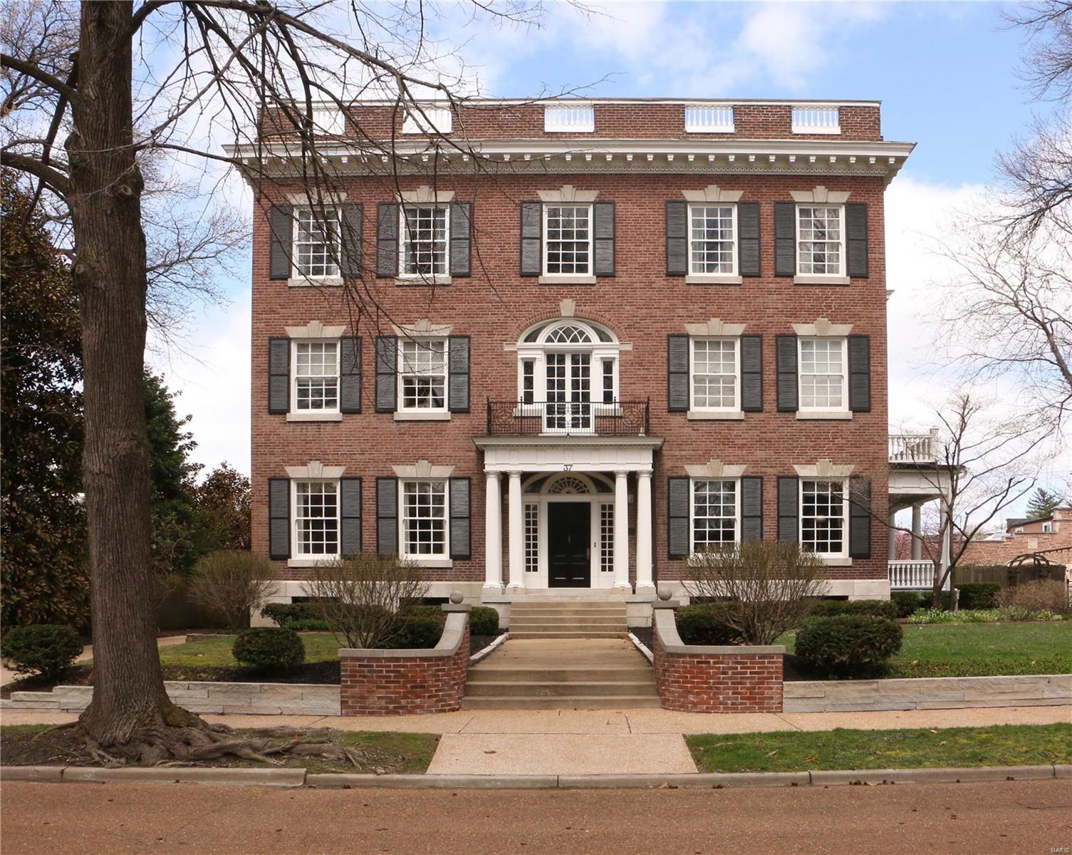
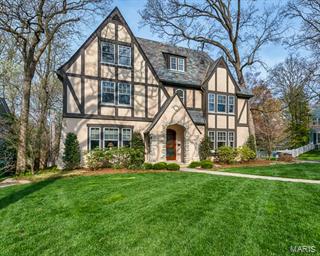
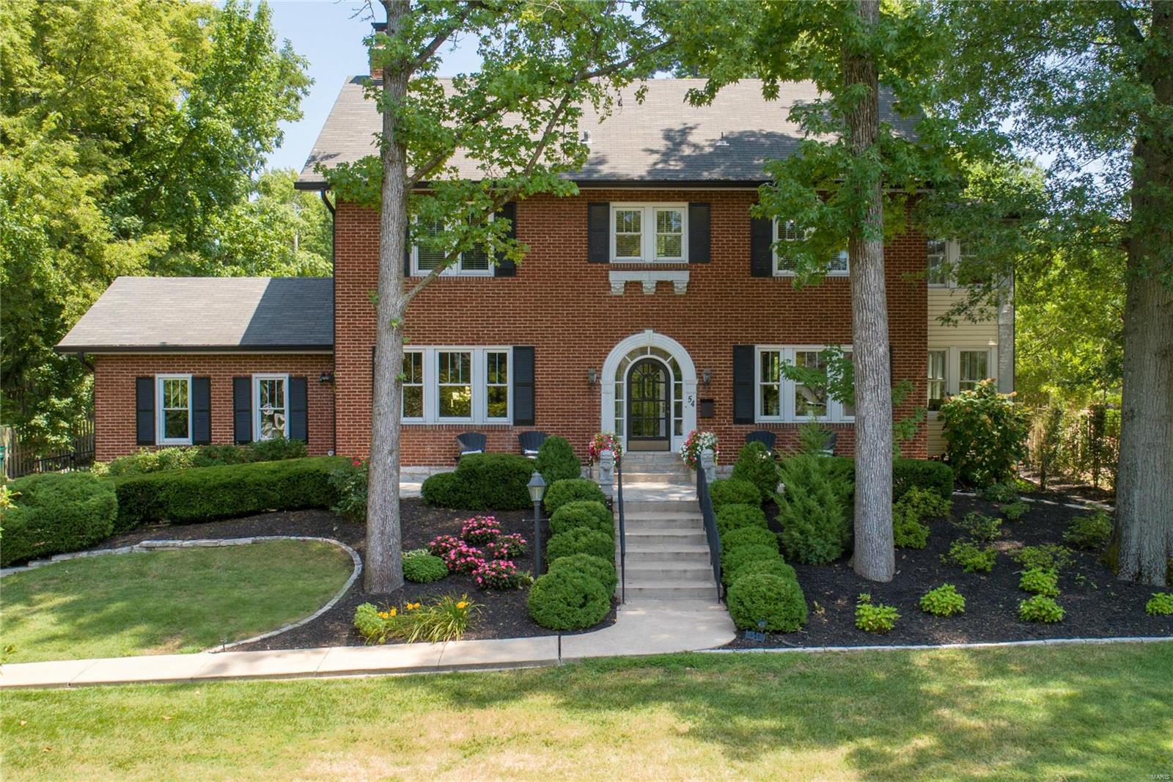
Step into Kirkwood history when you enter this beloved 4-bedroom, 4-bath home filled with storybook charm, which was built in 1904, nestled on one of the most sought-after streets in Kirkwood! This enchanting home boasts original, timeless millwork, gleaming hardwoods, a spacious dining room, and over 3,200 sqr. ft. of living space. The stylish kitchen features a center island, classic cabinetry, granite countertops, and stainless appliances. Retreat to the primary suite with a spa-like full bath, dbl closets, and window seats. There are 3 ample additional bedrooms upstairs, and a full bath with the original clawfoot tub. The finished LL offers a family room, full bath, home office, and 2nd laundry area. The sun-drenched family room has a full bath and opens to a private backyard oasis with a patio and wrap-around deck. Large and level backyard. There is a 2-car garage with a finished 2nd floor. Main floor laundry/Pantry area. Start enjoying life on N. Taylor in the heart of Kirkwood!
#25030877

Kirkwood

451 N Taylor Avenue

4 Beds

4 Baths

3,225 Sq.Ft.

$949,900

MLS#: 25030877

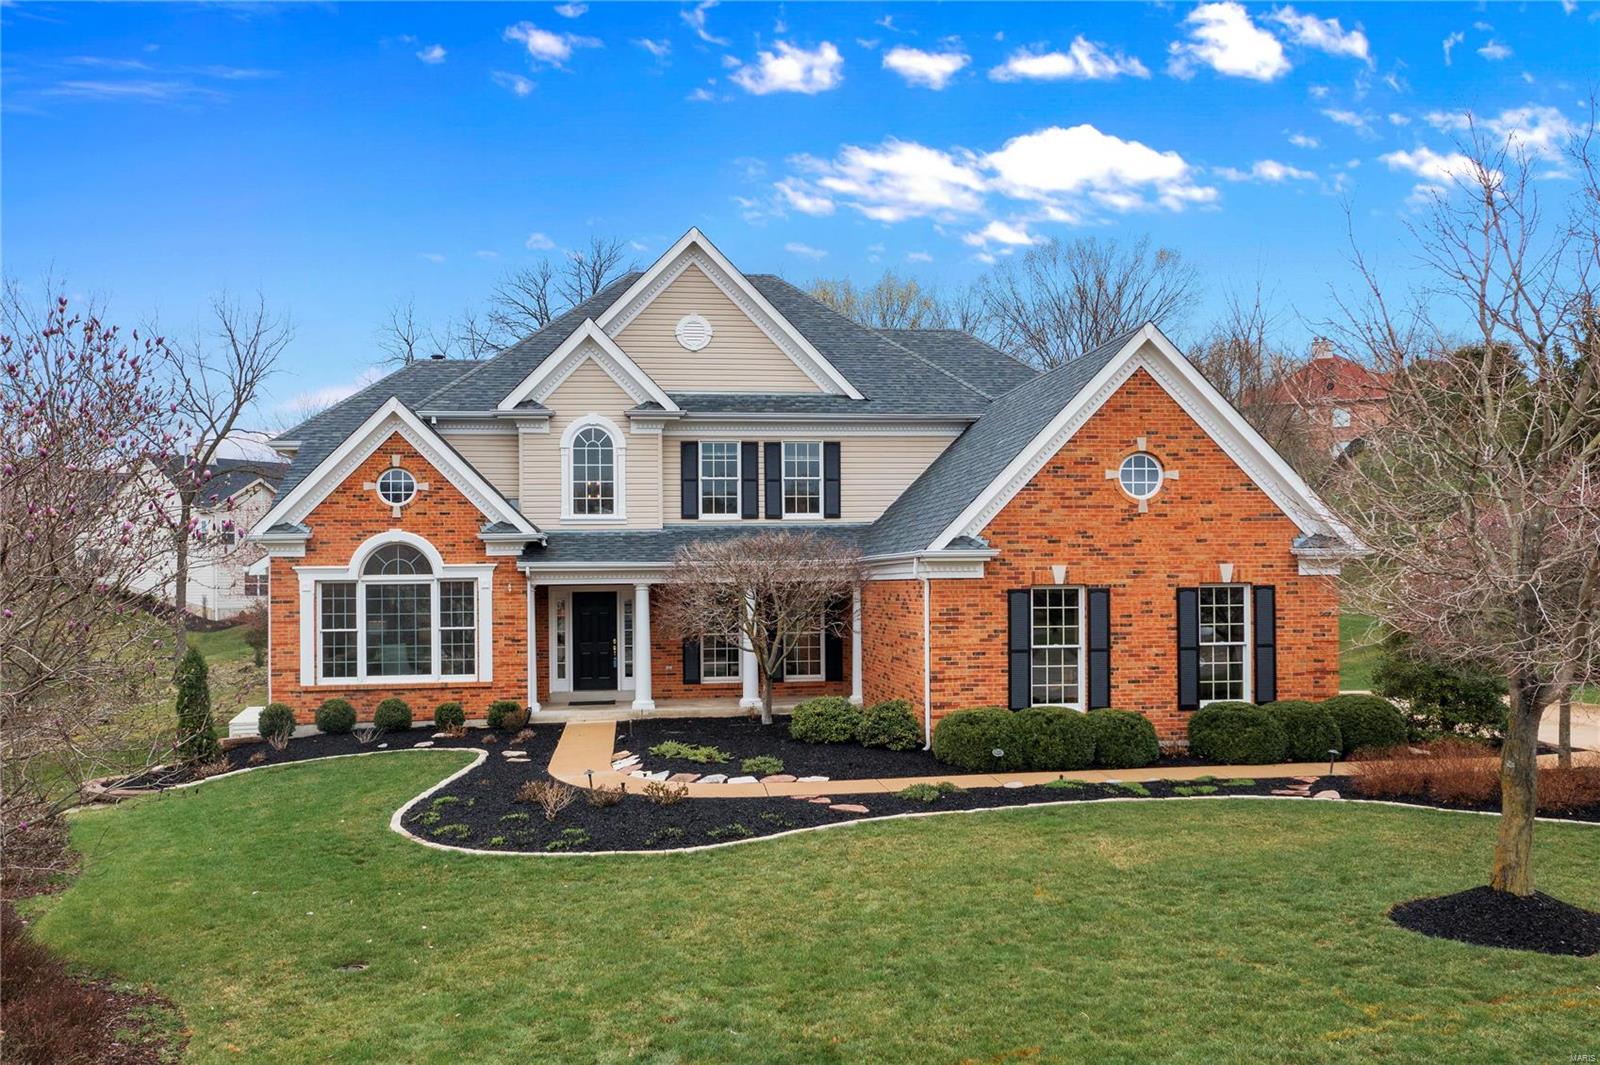
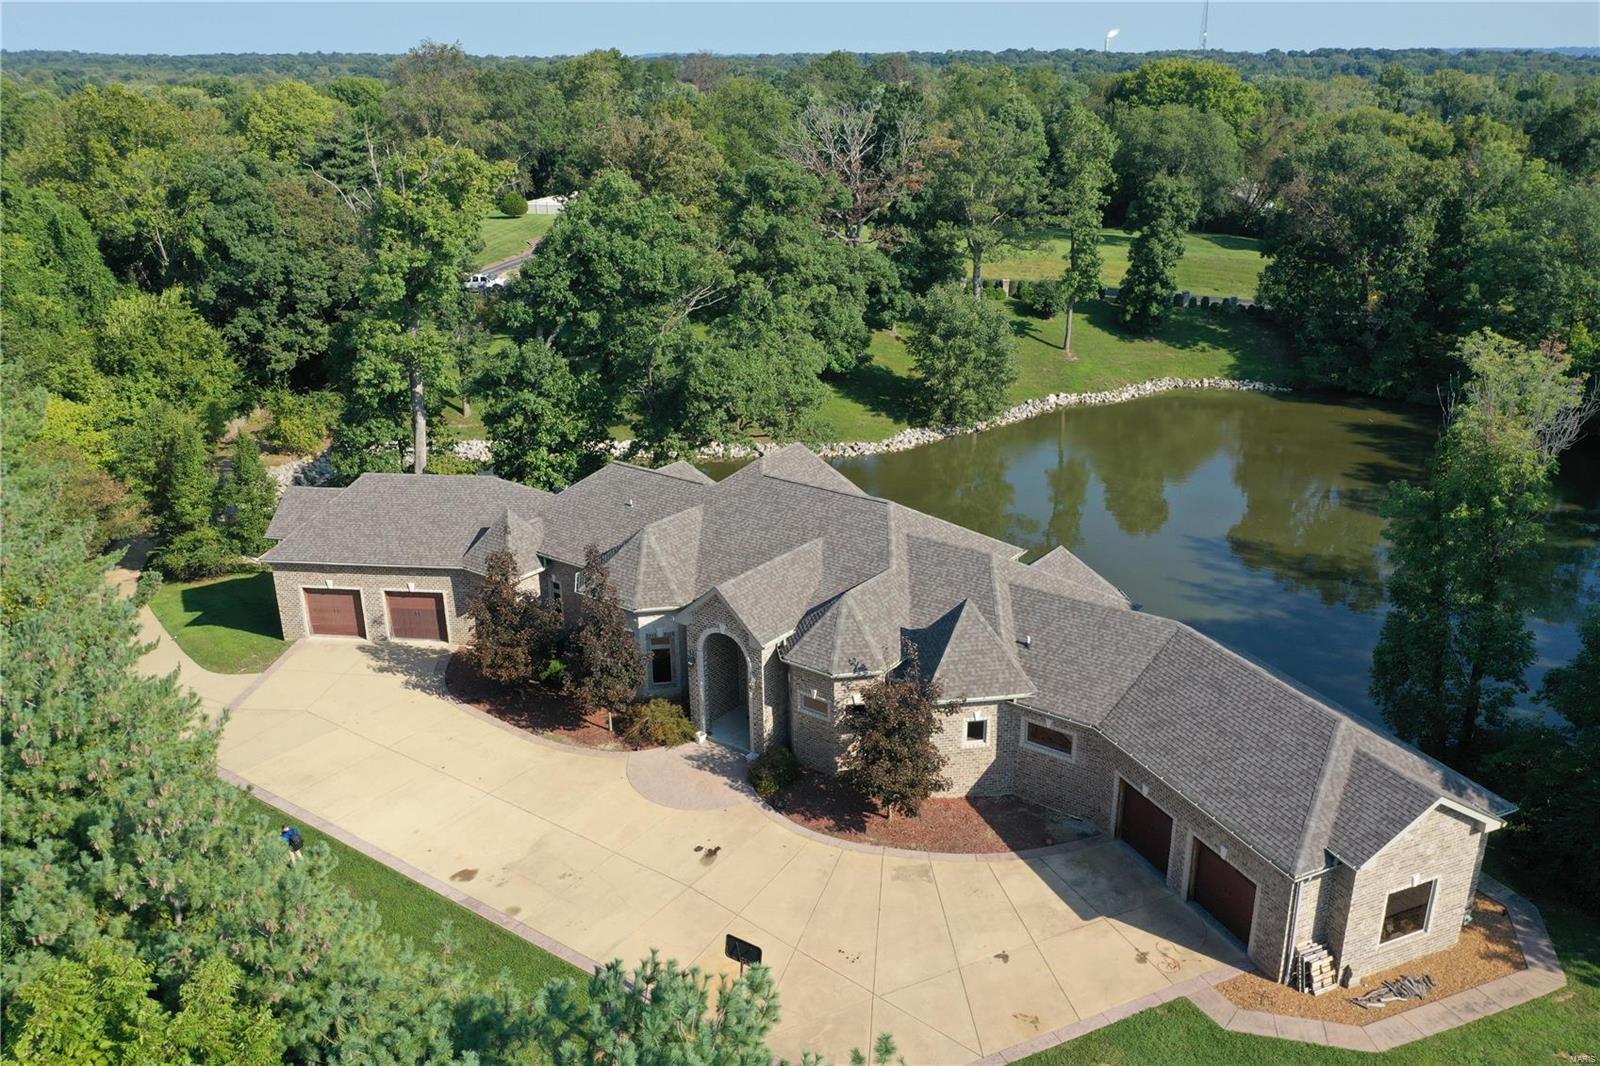
VIEW from every window - gorgeous view of the big Lake St Louis Lake is what you see from this wonderful custom home. The covered deck extends across the back of home to allow you to watch the holiday fireworks or simply sit back & relax at your own lake front retreat. Beveled glass entry doors begins your tour, soaring ceilings, arched door openings, desirable split bedrm floor plan and an ELEVATOR that services all floors. Formal dining rm-coffered ceiling, home office or 4th bedrm on the main level with & glass doors.  Wall of windows, cozy fireplace in the great rm. The light and bright kitchen & breakfast room, updated counter tops, stainless appliances, walk in pantry, tall ceilings & breakfast bar. Primary suite is highlighted w/turret ceiling, wall of windows~wake up to the lake view & access to deck, luxury bath. 2 additional bdrms & full bath on main level. The LL offers a family rm w/walk out and see-thru fireplace, 4th full bath, media rm, 3rd fireplace. 3 car garage.
#25029873

Lake St Louis

11 Stone Falcon Court

4 Beds

4 Baths

4,022 Sq.Ft.

$949,900

MLS#: 25029873

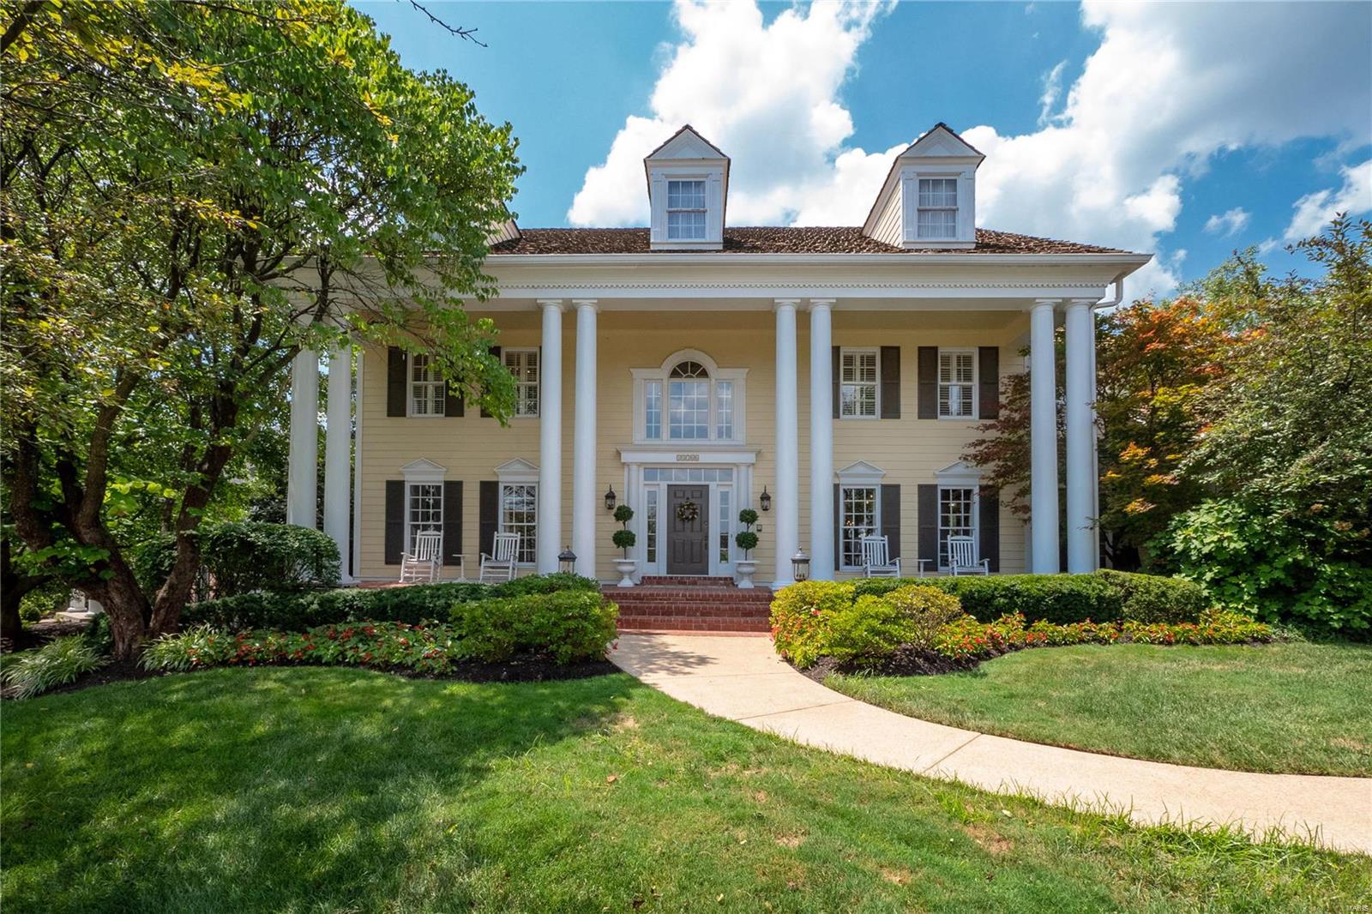
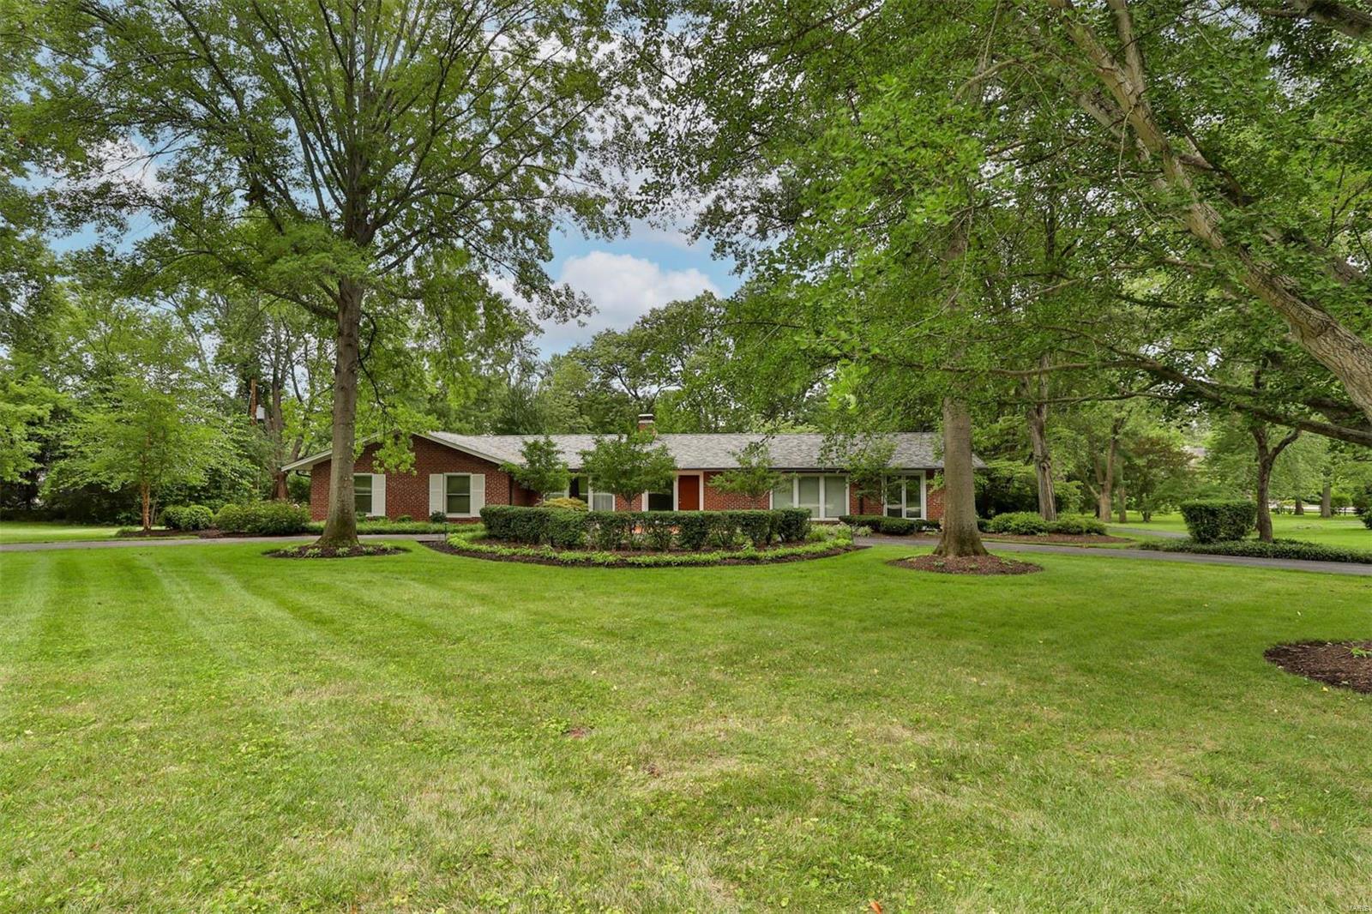
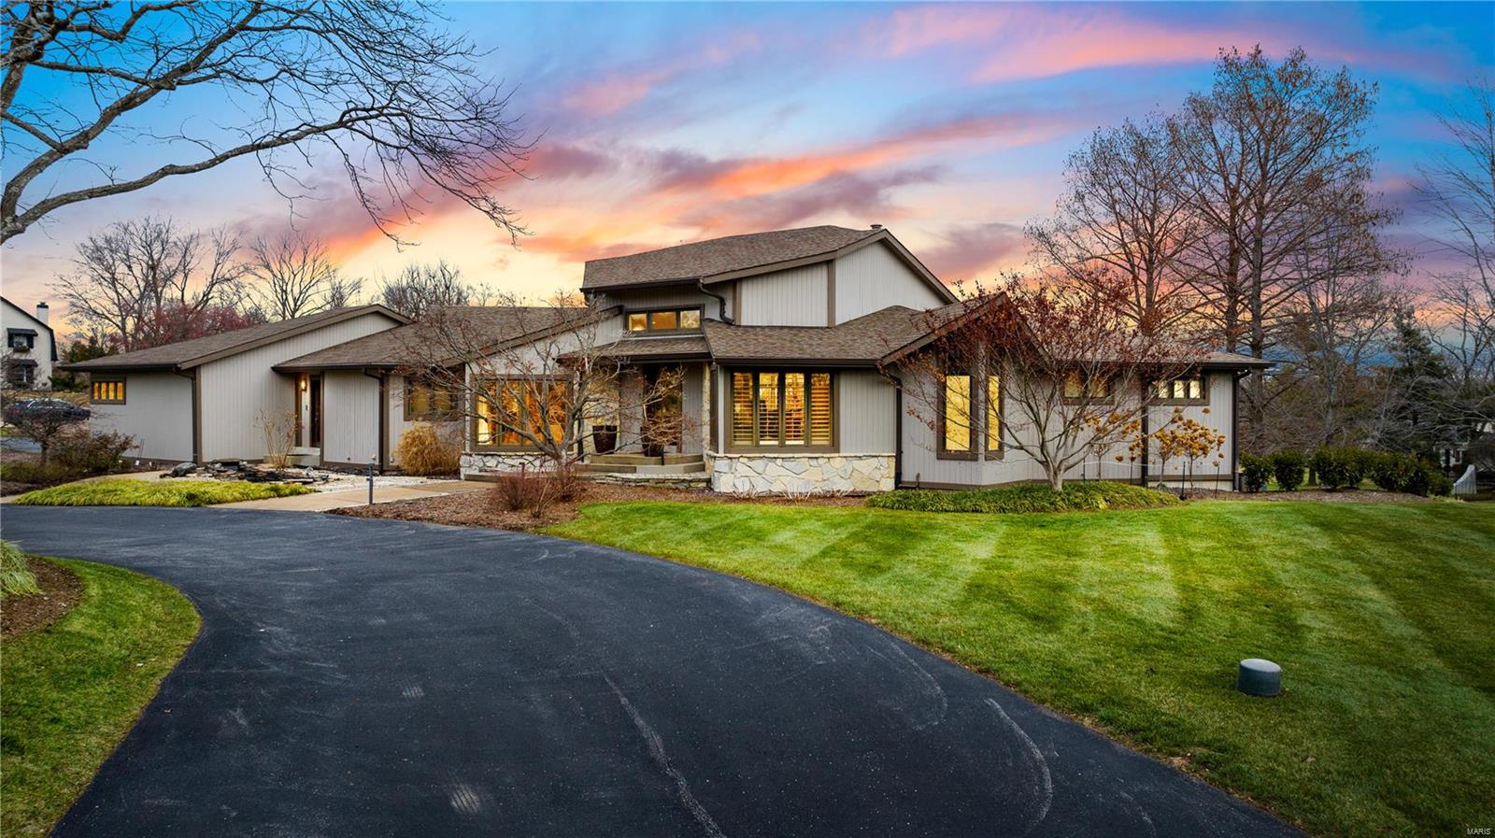
This stunning all-brick and stone ranch rests on a picturesque .66-acre lot with a sparkling 20x40 upgraded saltwater pool—the perfect retreat for relaxation and entertaining! Inside, the inviting entry opens to the formal dining and living rooms, showcasing wood floors, custom millwork, and plantation shutters. The updated kitchen is a showstopper with newer stainless steel appliances, abundant white cabinetry, and granite countertops with two seating areas. Multiple gathering spaces include a sunlit family room with a fireplace and tree-lined views, a cozy breakfast area with beverage bar, and an impressive three-season room with its own fireplace. A main floor laundry and half bath add convenience. The private primary suite features double closets and a beautifully updated bath, while two additional bedrooms share a spacious full bath with double sinks. The finished walkout lower level expands your living space with a family room and fireplace, a 4th bedroom, full bath, large guest space, home gym, cedar walk-in closet, and even another half bath, along with generous storage and recreation areas. Outdoors, enjoy the large patio, niches and expanded cool deck surrounding pool and professional landscaping. Evening ambiance shines with exterior and LED pool lighting and the yard stays lush with the inground sprinkler system. Additional highlights include a side-entry two-car garage, oversized driveway, and new roof. This exceptional home blends comfort, style, and amenities.
#25058233

St Louis

425 Gabriel Drive

4 Beds

3 Baths

2,518 Sq.Ft.

$949,900

MLS#: 25058233

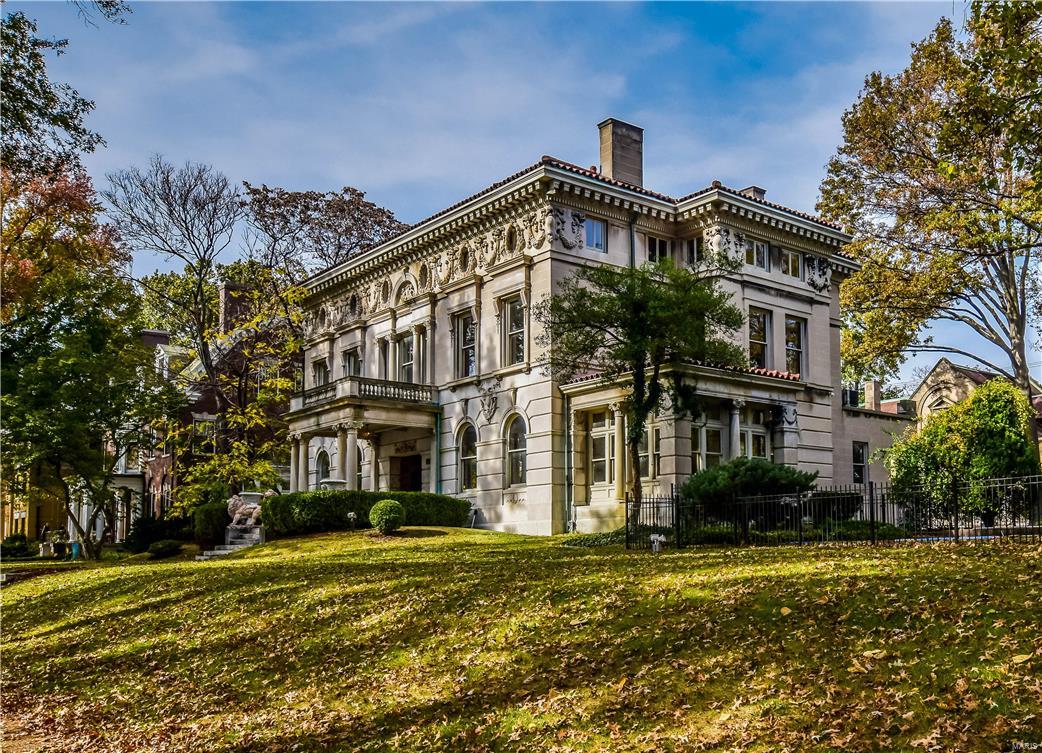
This stunning two-bedroom, two-and-a-half-bath condominium offers a rare blend of modern design, smart-home convenience, and breathtaking Forest Park views. With floor-to-ceiling windows and two private decks, natural light fills every room, highlighting the updated lighting throughout. The open-concept living and dining area features remote-controlled roller shades, a low-voltage lighting system, a striking five-pendant chandelier, and a 76-inch flush-mount SimpliFire fireplace with remote. Flush-mount rear speakers and a remote-controlled AV system, housed neatly in a closet, enhance entertainment options. Climate control is effortless with Nest thermostats managing two HVAC systems. The built-in office provides custom cabinetry, bookcases with USB charging ports, and accent uplighting above the shelving.

The remodeled 2023 kitchen is a chef’s dream, complete with a Sub-Zero refrigerator/freezer with ice maker, Thermador 36-inch Freedom induction cooktop, dual Monogram Statement ovens (30-inch and 27-inch) with Wi-Fi capability, and a Bosch 800 dishwasher. Oyster Antico honed quartzite countertops, Beck Allen soft-close cabinetry, a large pantry, and an oversized Franke stainless steel sink with a cutting board ledge make the space both functional and elegant. Additional features include extra island storage and a Sub-Zero dual-zone 146-bottle wine fridge, ideal for entertaining.

The primary suite, also remodeled in 2023, offers a serene retreat with power-operated room-darkening drapes and privacy sheers controlled by customizable remote. A 52-inch Big Ass high-tech ceiling fan with downlight adds comfort and style. The primary bathroom features a floating double-sink vanity with generous storage, new Kohler faucets, an extra-deep soaking tub, a separate shower, built-in ceiling speakers, and automated roller shades for privacy.

The guest suite, remodeled in 2025 and currently used as a home gym, includes a ballet barre, mirror, and automated roller shades. The adjoining bath showcases a Beck Allen floating vanity, frameless mirror with integrated lighting, terrazzo speckled tile flooring, a glass-enclosed shower with a rainfall showerhead, and an American Standard DXV SpaLet bidet toilet. The laundry room and half bath feature a custom-built storage closet, floating vanity, and a stacked oversized LG washer and dryer.

Smart-home features extend throughout the residence with a Lutron lighting system that controls all switches and dimmers via a mobile app, accessible from anywhere. Additional conveniences include an oversized parking space, walk-in storage unit, and dedicated bicycle storage. Combining luxurious finishes, thoughtful updates, and panoramic Forest Park views, this condominium offers exceptional comfort, functionality, and contemporary style in a premier location.
#25073919

St Louis

4909 Laclede Avenue 1706

2 Beds

2 Baths

1,854 Sq.Ft.

$949,900

MLS#: 25073919

Discover unparalleled luxury and versatility in this custom Craftsman style estate, perfectly situated on a 4.5 acre private and wooded lot.  From the moment you arrive the striking architectural lines and manicured landscaping signal a home of exceptional quality.  The heart of the home is a magnificent open concept great room merging seamlessly with a gourmet kitchen.  Natural light pours through windows flanking a floor to ceiling stone fireplace.  The kitchen itself is a showstopper boasting custom white cabinetry, quartz countertops, stainless steel appliances with double wall ovens, a stylish subway tile backsplash and an expansive center island with storage that is perfect for casual mornings or grand entertaining.  Adjacent to the kitchen is the breakfast room and hearth with coffered ceilings that open directly to a serene screened in porch.  The custom wood built-in shelving in the hearth room surround a  stone propane fireplace.  Don't forget about the home's Formal Dining room with views of the front lawn!  Retreat to the primary suite, a true sanctuary featuring a spa-inspired ensuite and His and Hers walk-in closets.  Indulge in the oversized walk in tile shower, deep soaking tub under a picturesque garden window and massive dual sink vanity with a dedicated makeup station.  Two additional main floor bedrooms, a full and half bath offer comfort and style for family or guests.  The finished walk out lower level doubles your living space featuring a secondary family room with a stone fireplace and built in library style shelving.  A media room, 4th bedroom and full bath can also be found in the lower level.  While here visit the 13x30 workshop that has a full garage door facing the rear of the home that opens to a huge concrete patio.  The thoughtfully designed lower level still allows for ample storage space.  For the hobbyist or car enthusiast the garage space is unmatched.  In addition to the 3 car 23x36 attached garage the estate features a massive detached garage and a covered lean-to.  Complete with a main floor laundry room this estate offers every modern convenience in a tranquil park like setting.
#26019588

Troy

30 Woodbine Court

4 Beds

3 Baths

4,242 Sq.Ft.

$949,900

MLS#: 26019588

NEW PRICE!! New Construction with Dock!  Gorgeous Brand new stunning 4-bedroom, 2.5-bath home features a gorgeous floor plan designed to maximize comfort and style. With expansive windows throughout, you’ll enjoy an abundance of natural light and breathtaking views overlooking the lake. The walk-out basement adds even more living space and potential, making it perfect for entertaining or relaxing with family and friends. So many great features throughout—this home truly has it all. Dock is 46' wide and 40' Deep 6x8 storage shed w/ 4' rollup door, dual jet slip 10'w x12' deep., slip 1- 12'x32', slip 2- 10' x 24', 16' x 18' covered living and 12' x 22' right side uncovered swim deck w/water stairs. Dual Zone remote lighting for slips with 3 remotes,  Dock will be in at the end of May, Just in time for Summer!!
#3580749

Climax Springs

77 Lakeway Lane

4 Beds

2 Baths

2,775 Sq.Ft.

$949,900

MLS#: 3580749

Discover the perfect setting for your custom lakefront dream home in the heart of Osage Beach! This is the last available waterfront lot in the prestigious Nichols Point Estates, offering an incredible combination of privacy, convenience, and premier lake access. Featuring 113 feet of cove-protected shoreline with an expansive dock envelope, there's plenty of room for multiple boats, including 40'+ cruisers. Enjoy peaceful waters while remaining just minutes from shopping, dining, entertainment, and the hospital. Nearly ½ acre, this surveyed lot is development-ready with city water, city sewer, natural gas, Ameren electric, and high-speed internet already available. Nichols Point Estates is one of Osage Beach's most desirable neighborhoods, showcasing beautiful new construction alongside luxury established homes in a scenic, park-like setting. Conveniently located by water at the 19MM or by land just off Nichols Road, this exceptional property offers the ideal blend of tranquility and accessibility. Don't miss this rare opportunity to build in one of the Lake's most sought-after communities!
#3588189

Osage Beach

Lot 11 Darwin Drive

None Beds

None Baths

0.76 acres

$949,900

MLS#: 3588189

Spectacular 1.5Sty, on a 1.5 acre lot. 5Bds, 7Bths(5F/2H) & 6100+ sqft of living spc. Entry w/grand staircase, coffered Living Rm w/custom frplc, vaulted Dining Rm w/arched Palladian windows, Kitchen w/cooktop w/custom hood & fridge w/cabinet panels. Brkfst Rm leads to Family Rm w/frplc & built-ins. Master Retreat w/Sitting Rm, screened-in porch & luxury Bth w/granite tops, jet tub & custom shower. Powder Rm & Laundry Rm complete Main Level. The 2nd Flr offers; 4 add’l Bds; 3 full Bths; 2nd Family Rm; Game Rm w/wood ceiling, kitchenette & 2nd Flr Laundy (W/D included). 2015 Updates; furnace, W/O LL w/Rec Rm, Wine Cellar & Powder Rm, hardwood flrs, carpet in Bdrms, int & ext doors/trim paint. Highlights; new tile roof (2014), 3 car garage w/full Bth, storage, irrigation system, audio system & central vac. Relax outside & admire the waterfall & 2 ponds. Perfect for entertaining! Great location–close to shops, restaurants & parks!
#15028736

Town and Country

1823 Topping Road

5 Beds

5 Baths

6,188 Sq.Ft.

$949,900

MLS#: 15028736

Beautiful 200 acre cattle farm in the heart of Missouri. Fully stocked spring fed pond will provide endless entertainment and beauty. With live water in every pasture, including a 5 acre weaning pen, this farm is ready for livestock on day 1. The current rotational grazing set up will handle 90-100 head of cattle year round. The rustic home provides scenic views and the perfect place to kick off your boots and enjoy all this place has to offer.
#23005162

Falcon

13997 Union Drive

3 Beds

2 Baths

2,000 Sq.Ft.

$949,900

MLS#: 23005162

Spectacular home, fantastic location! At only 4 years old this 4 bed, 3.5 bath, 3,825 s/f, home features a main floor primary suite & todays most desirable finishes. The gourmet kitchen boasts on trend custom white cabs, tile backsplash, granite counters, apron sink, walk in pantry & large accent center island opening to sunny breakfast rm w/ custom dry bar. Great rm w/ 11' ceiling sports an incredible gas fireplace flanked by custom built ins. Primary suite is a dream w/ stunning accent wall, walk in closet, luxurious bath w/ double vanities, gorgeous custom tile walk in shower, & soaking tub. The UL features 3 bedrms w/ walk in closets, 2 full baths, & enormous rec rm, perfect for kids & teens. Outside you will find a maintenance free deck overlooking the fully fenced yard w/ stamped patio & built in firepit. Other features include James Hardie siding, main fl laundry w/ custom cubbies, built in speakers, oversized 3 car garage, sprinkler syst, deep pour walk out LL w/ rough in. Wow!
#22045067

Wildwood

2422 August Grove Court

4 Beds

3 Baths

3,825 Sq.Ft.

$949,900

MLS#: 22045067

Stunning Log Home on 15+\- Acres! Offering over 4000 sq. ft. of living space as well as outdoor living w/ an extensive wrap around porch, inground pool, hot tub, outside shower, a Stainless Steel bar w/ outdoor oven, Screened in porch, 40x28 3-car garage, 30x40 shop w/ wood stove,  2nd spacious outbuilding w/ elec., outside wood burning stove, pasture w/ fencing. This home has massive wood beams, Australian Cyprus wood floors, a gorgeous WB stone FP that is dbl sided to the Great Rm & Dining area. Gourmet kitchen has SS appls, granite, walk-in pantry, prep sink, wine cooler, built-in oven, custom hickory cabinets, breakfast bar that opens to the dining area & the Great Rm. Master suite offers a jetted shower, walk-in closet, ton of natural light, & access to covered porch.  UL offers 2 bd/1 bath, stackable w/d, & Loft. Walk-out LL has excellent space to entertain w/ 10 foot ceilings, small kitchenet, sleep area/office space, full bath, summer kitchen, rec rm, storage area & more.
#23033529

Washington

4233 Saint Anns Road

3 Beds

3 Baths

4,744 Sq.Ft.

$949,900

MLS#: 23033529

Absolutely stunning home conveniently located in Oakville! With over 5700 sqft of living space and classic, high end finishes throughout, this home is a rare find that's sure to impress. With a wooded 1.37 acre lot, and a "porte-cochere" style paver driveway leading to the 3 car garage, this home is especially unique to the area. The main floor features hardwood floors, wainscoting, 10' ceilings, and plenty of space for entertaining. The kitchen comes with custom cabinets, high end appliances, marble countertops, a breakfast nook, pantry, and massive center island. The main floor also features a formal dining room and two sitting areas each with their own fireplace. The spacious master suite features a fireplace and walk-in closet. The home not only has a large porch and timbertech deck, it also has an amazing backyard made for summer pool parties and barbecues. The finished, walkout basement features a kitchen, bedroom, bathroom, and living area. You do not want to miss this one!
#20059139

St Louis

5900 Oakville Woods Place

6 Beds

4 Baths

5,705 Sq.Ft.

$949,900

MLS#: 20059139

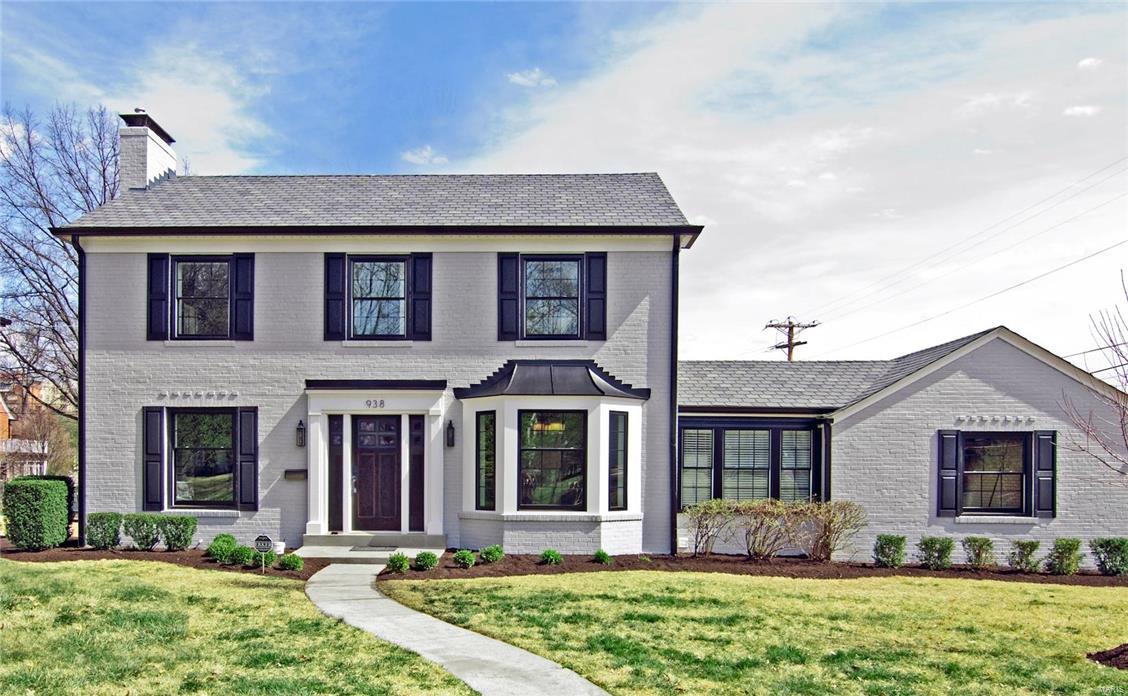
A rare opportunity to own a large rambling home on a double lot in Clayton's most desired community! This is a residence for a lifetime where a family can live in peace and prosper. The Feng Shui is positive and harmonized. The seller would love to see a new owner renovate the existing home which has so much potential and charm. The foyer leads to both an enormous living and dining room. Light pours in through oversized windows and there are coved ceilings and a bay window. Enormous first floor master and bath with numerous closets. 4 enormous upstairs bedrooms. Large eat-in kitchen, huge family room and den.  Of course, it's your business, if you prefer, build a home for yourself and your best friend or family member can do the same next door (Clayton permitting).  Situated in the center of the street this property is served equally by N. Brentwood and Forsyth.  Imagine how easily you can walk to almost anywhere in downtown Clayton,  including the Clayton Center Home to be sold as is. Additional Rooms: Sun Room
#16044135

Clayton

8151 Stratford Drive

5 Beds

4 Baths

N/A

$949,900

MLS#: 16044135

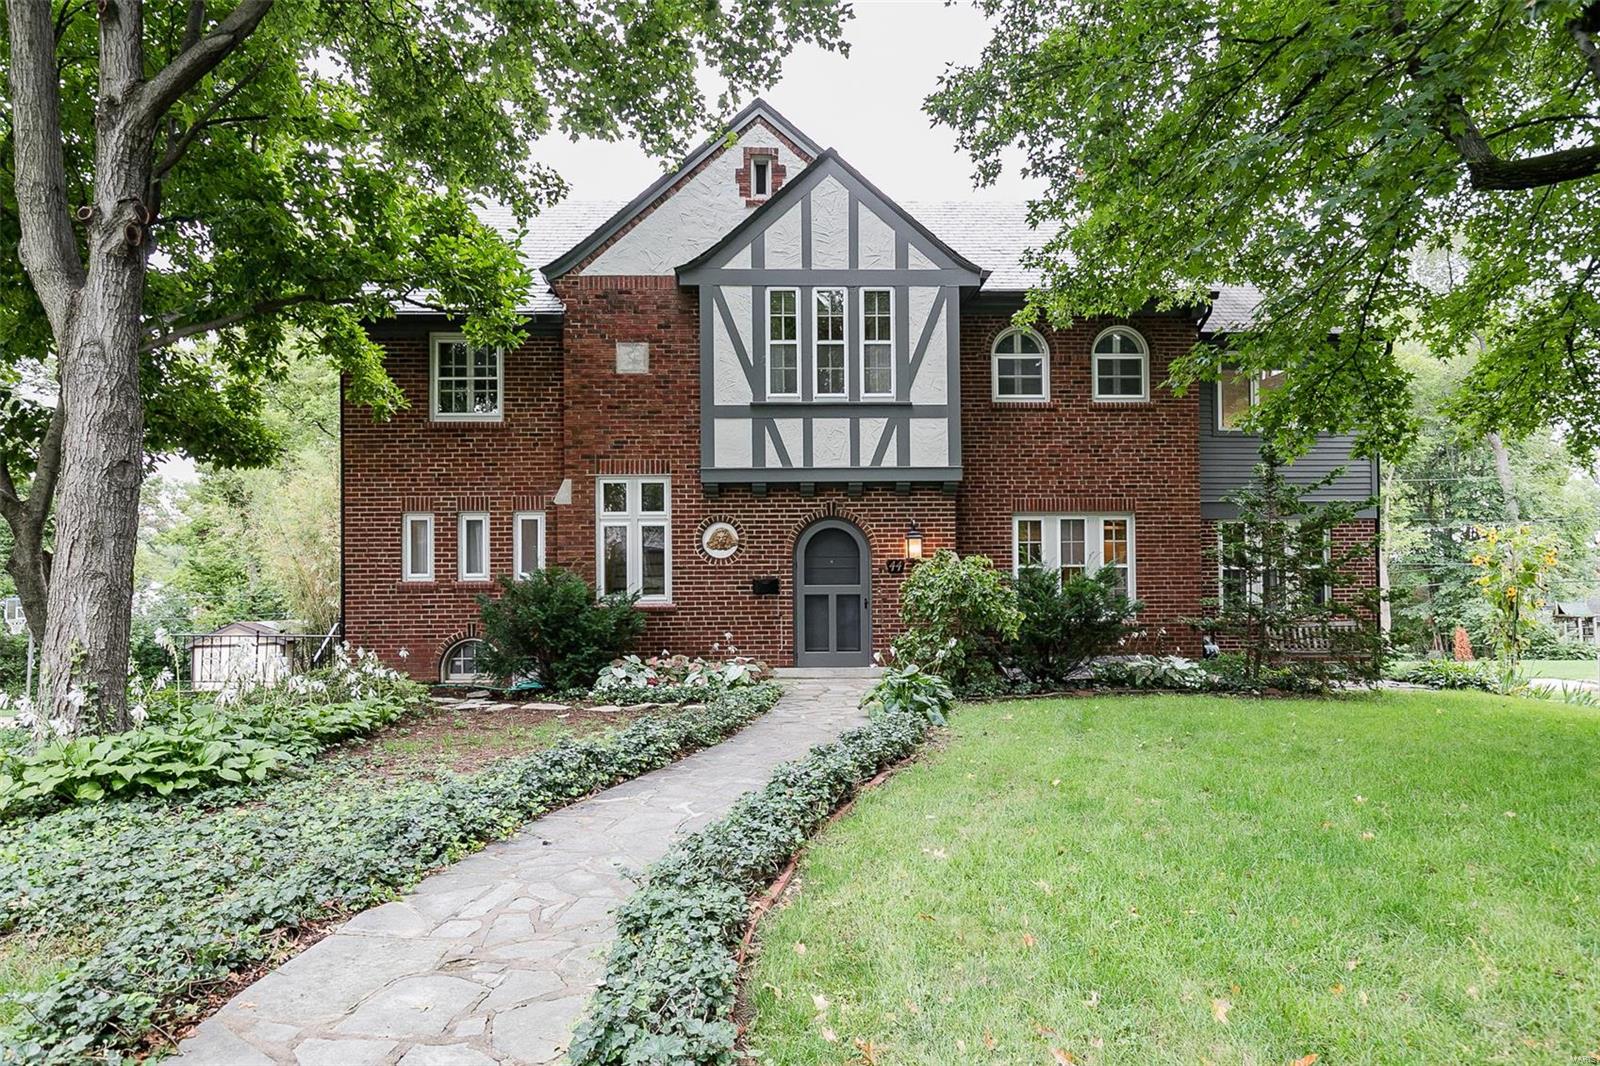
The ultimate in charm and relaxed living. The home entrances you with an incredible circular floor plan. Designer decorated with equal measures of casual and elegant styling. Living room opens directly to family room with fireplace and access to patio area. Dining room opens directly to kitchen/gathering room. The kitchen/gathering room is like no other and sure to be the epicenter for family/friends to celebrate life. This entertainer's dream overlooks the courtyard style patio and rear gardens! One of the rare Hillcrest homes that backs to and overlooks lush Concordia Park! Master bedroom runs full front to back of home and hosts updated bath and dressing area. All baths are updated and all the bedrooms are filled with natural light. The third floor is an ideal guest or teen getaway. Lower level is the perfect yoga/play getaway. 2 car detached garage. A quick stroll to Captain Elementary or Wydown Middle School, Forest Park, Washington U. and DeMun village-entertainment district.
#18071485

Clayton

66 Arundel Place

5 Beds

3 Baths

3,031 Sq.Ft.

$949,900

MLS#: 18071485

Welcome to this stunning 5 bed, 5 bath home in the sought after golf course community of Tapawingo! Boasting over 5,000 sqft of luxurious living space, this home is an entertainer's dream come true. The private yard backs to a beautiful boulder wall, providing a serene oasis for outdoor relaxation and entertainment. As you step inside, you're greeted by a grand foyer and soaring ceilings leading to an expansive great room w/fireplace and large windows w/plenty of natural light. The gourmet kitchen features top-of-the-line stainless steel appliances, granite countertops, and a lg center island for meal prep and dining. The main level also features a large master bedroom, formal dining room, and office. Upstairs, you'll find a spacious loft, 3 add'l bedrooms, and 2 full baths. The finished basement is perfect for hosting guests, featuring a large rec room, 5th bedroom, and full bath. With upgrades galore, including a massive 31x24 garage w/electric vehicle charger, this home has it all!
#23014498

St Louis

9500 Fringe Court

5 Beds

4 Baths

5,622 Sq.Ft.

$949,900

MLS#: 23014498

1 ... 656 657 658 659 660 ... 666
* Listings identified with the FMLS IDX logo come from FMLS and are held by brokerage firms other than the owner of this website. The listing brokerage is identified in any listing details. Information is deemed reliable but is not guaranteed. If you believe any FMLS listing contains material that infringes your copyrighted work please click here to review our DMCA policy and learn how to submit a takedown request. © 2024. First Multiple Listing Service, Inc.
 - property

Send a message

Message successfully sent.

Your message

What is 3 + 4 ?

Reason for contacting?

I agree to receive email communication and understand I can unsubscribe at any time.

I agree to be contacted by Rock Island Realty via call, email, and text for real estate services. To opt out, you can reply 'stop' at any time or reply 'help' for assistance. You can also click the unsubscribe link in the emails. Message and data rates may apply. Message frequency may vary. Privacy Policy

Sign Out

Virtual Assistant

Would you like to take the next step with this property? We can help you schedule a showing or virtual tour, or send you more details.

Yes, I would like more information.

Thank You for Your Reply, One of Our Agents will contact you as soon as possible

No, maybe later.

Thank you, you can always contact me via email, phone number or through the contact form.

Realhub AI

Lucy - Your AI-Powered Realtor

Update Your Temporary Password

Personalize your search

Enter your email and we'll notify you immediately when new listings match what you're looking for.

or enter email address

Already have an account ? Login here

Continue your home search

Area

I agree to receive communications and understand I can unsubscribe at any time.

I agree to be contacted by Rock Island Realty via call, email, and text for real estate services. To opt out, you can reply 'stop' at any time or reply 'help' for assistance. You can also click the unsubscribe link in the emails. Message and data rates may apply. Message frequency may vary. Privacy Policy

Already have an account ? Login here

We use cookies

We use cookies primarily for analytics to enhance your experience. By accepting, you agree to our use of these cookies. You can manage your preferences or learn more about our cookies policy.