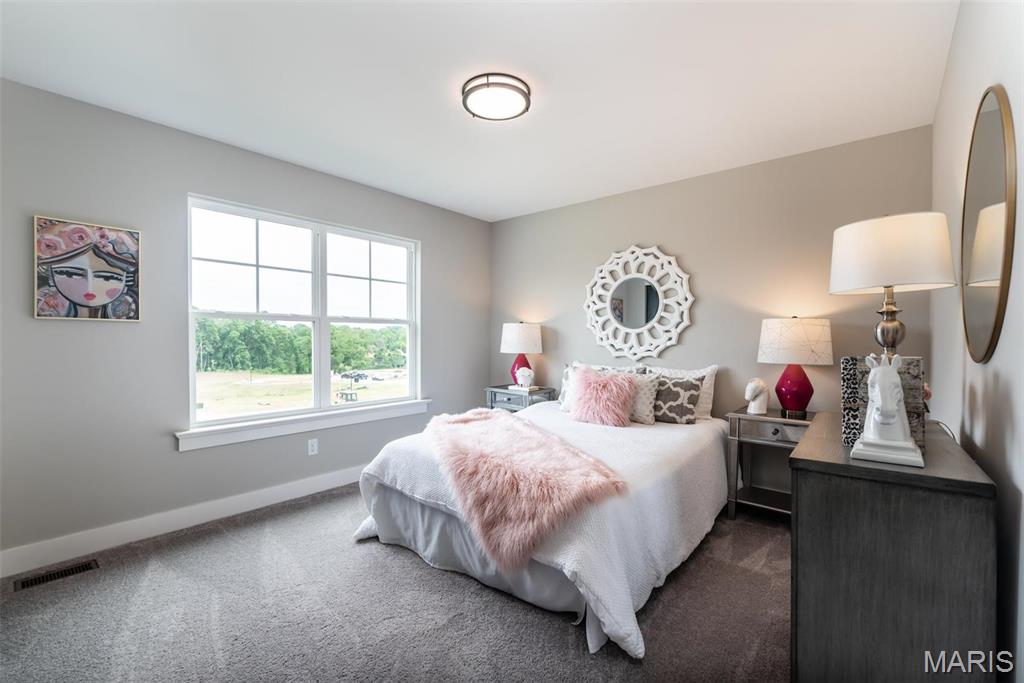
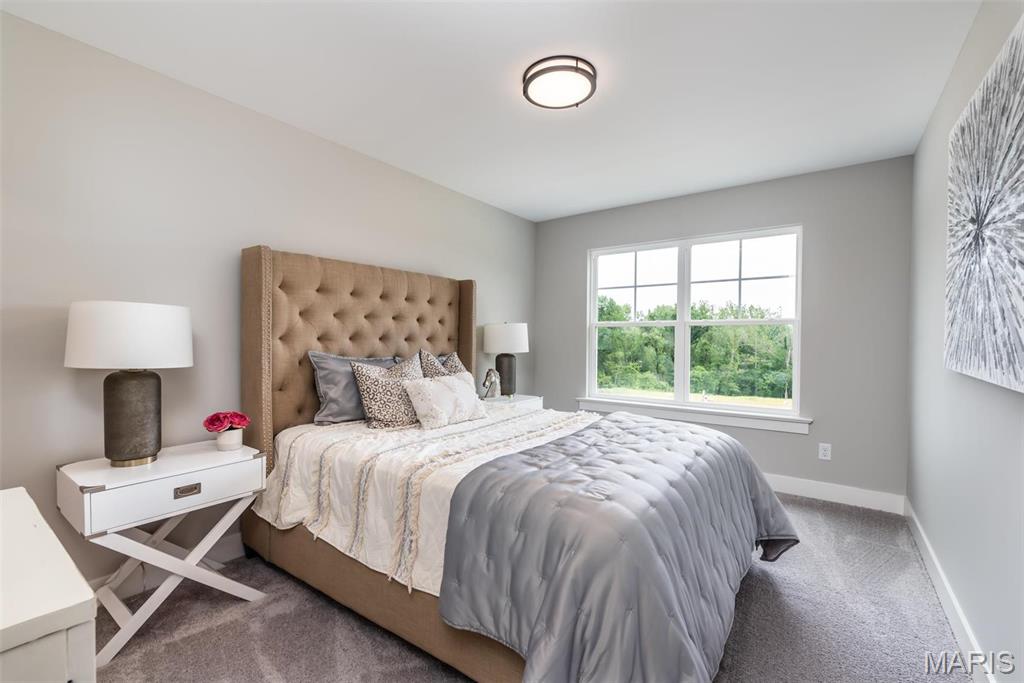
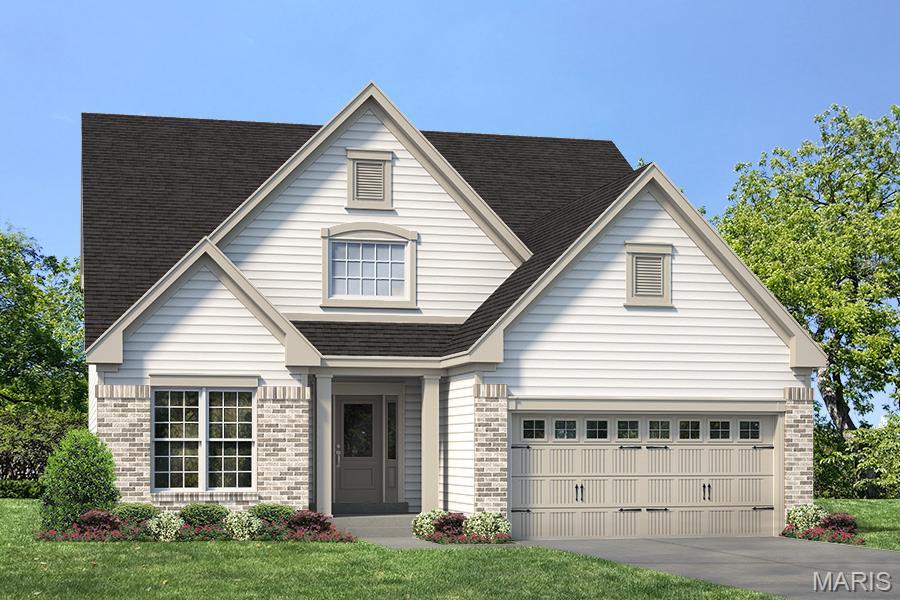
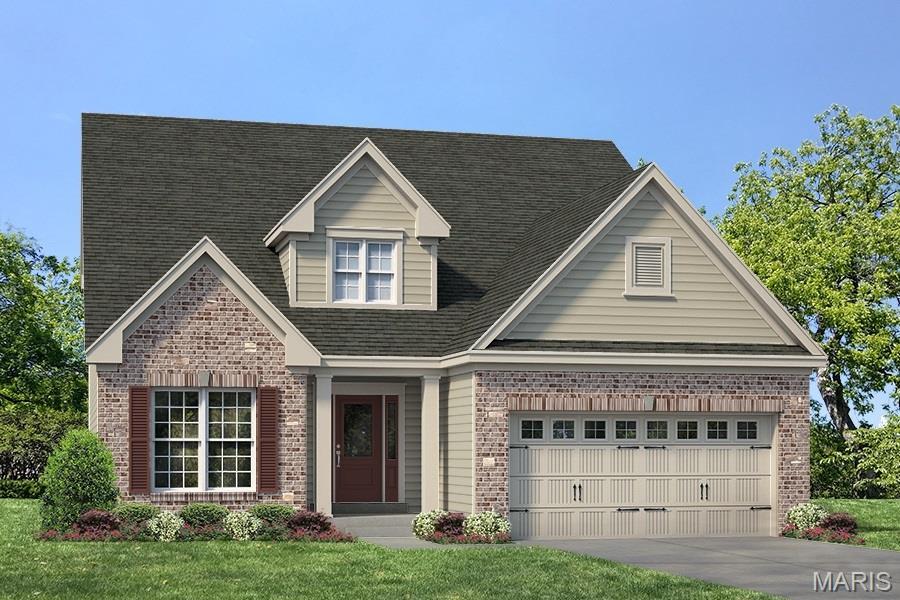
Features & Amenities

Interior

  • Other Interior Features

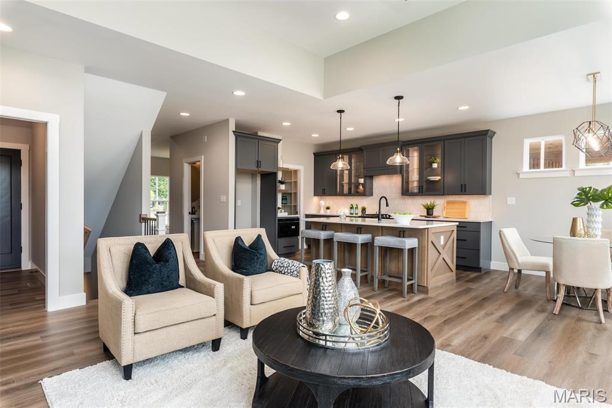
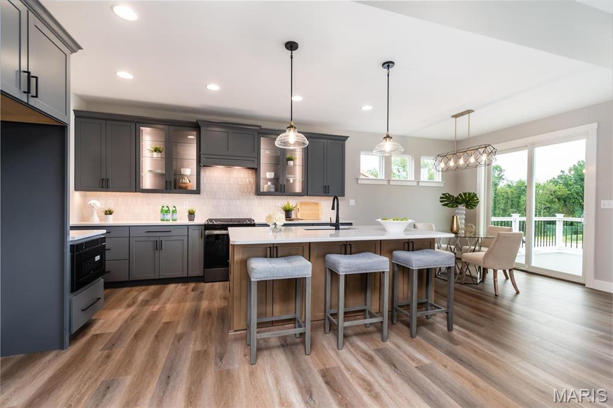
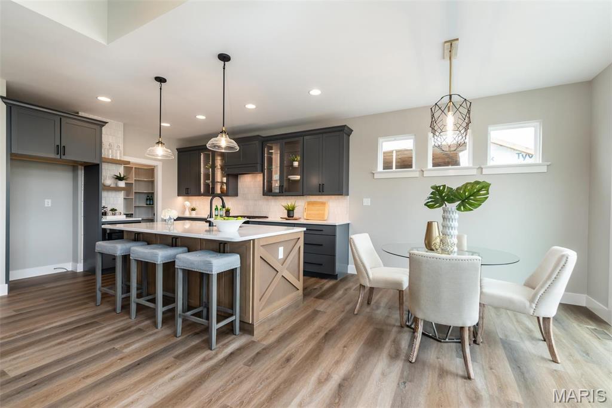
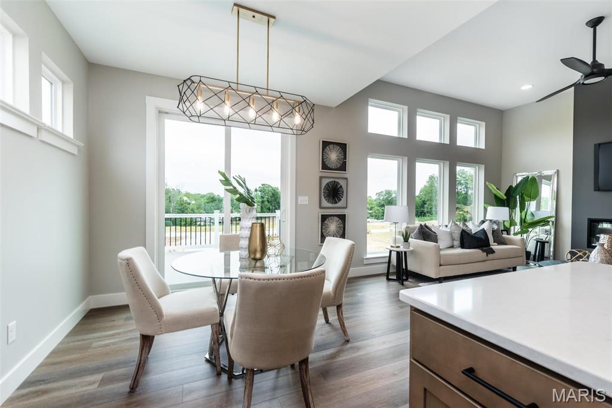
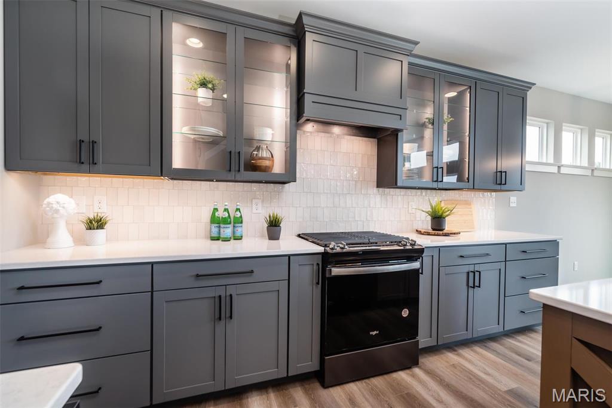
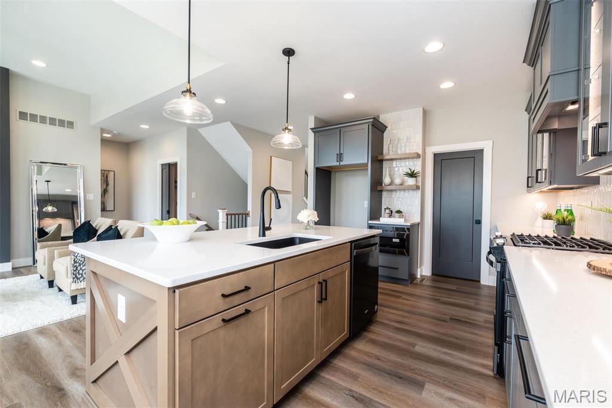
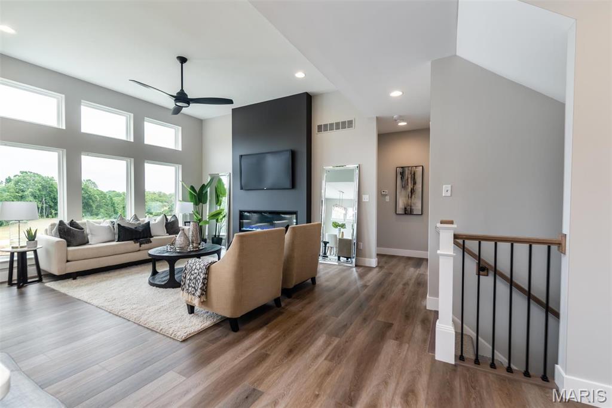
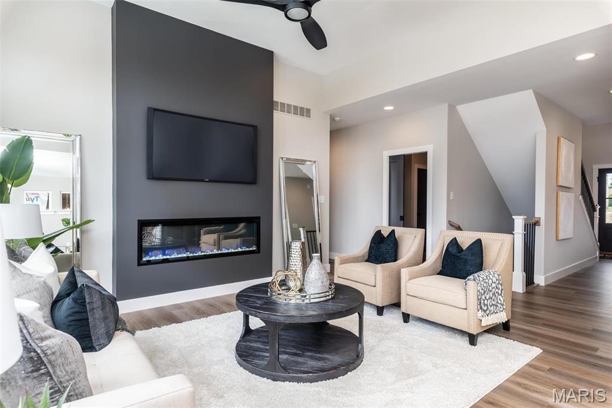
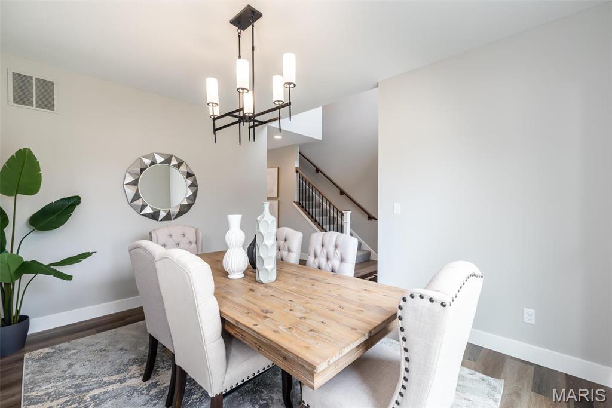
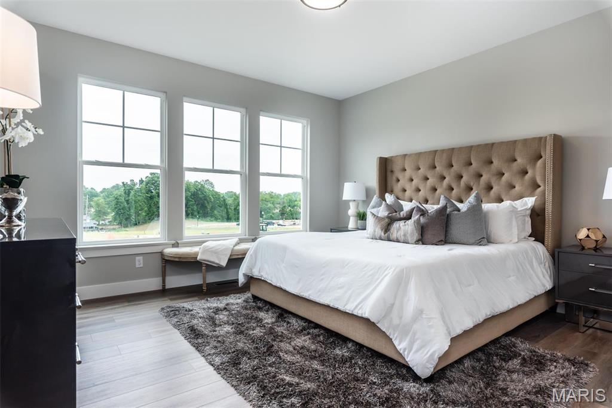
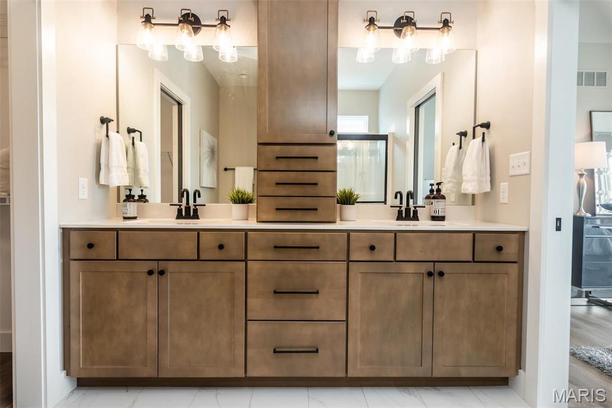
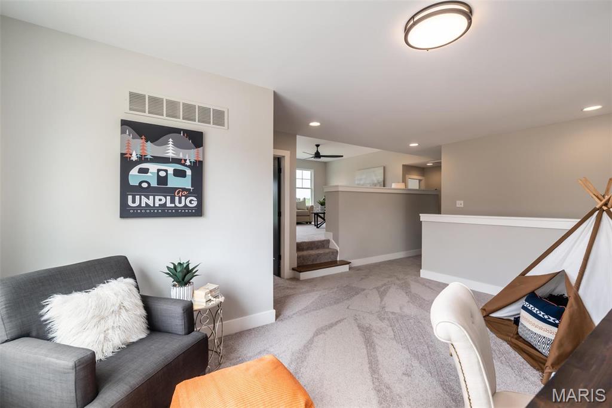
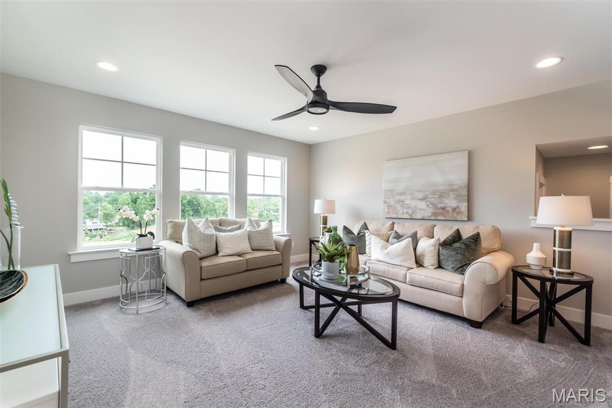
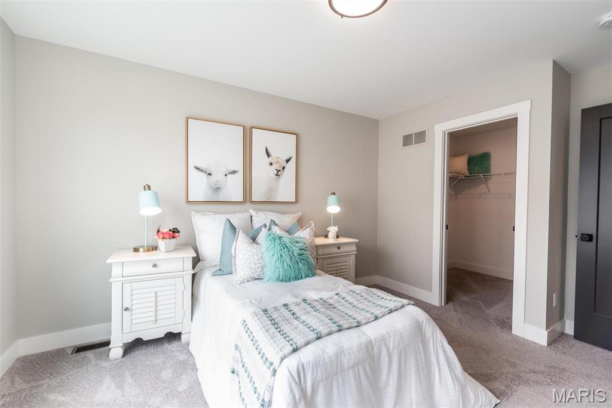
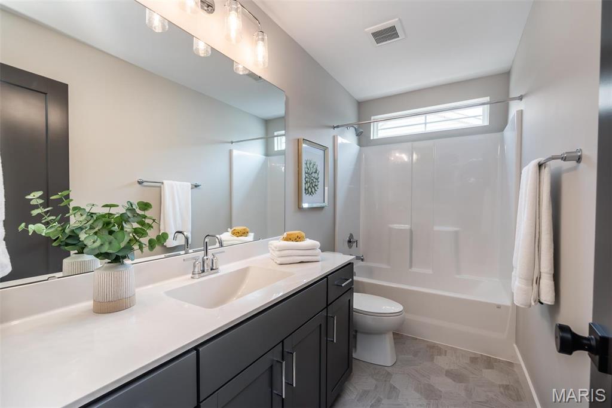
    Open Floorplan, Breakfast Bar, Kitchen Island, Walk-In Closet(s), Double Vanity, Entrance Foyer, Pantry

  • Total Bedrooms

    4

  • Bathrooms

    2

  • 1/2 Bathrooms

    1

  • Above Grade Finished Area

    2567.0

  • Basement YN

    YES

  • Cooling YN

    YES

  • Cooling

    Central Air, Electric

  • Fireplace YN

    NO

  • Heating YN

    YES

  • Heating

    Forced Air

  • Main Level Bedrooms

    1

  • Pet friendly

    N/A

Exterior

  • Garage

    Yes

  • Garage spaces

    2

  • Construction Materials

    Frame, Vinyl Siding

  • Parking

    Attached, Garage, Garage Door Opener, Oversized

  • Patio and Porch Features

    Porch, Covered

  • Pool

    No

  • Waterfront YN

    NO

Area & Lot

  • Property Type

    Residential

  • Property Sub Type

    Single Family Residence

  • Architectural Style

    Traditional, Other

Price

  • Sales Price

    $473,900

  • Sq. Footage

    2,567

  • Price/SqFt

    $184

HOA

  • Association

    YES

  • Association Fee

    $800

  • Association Fee Frequency

    Annually

  • Association Fee Includes

    N/A

School District

  • Elementary School

    St. Peters/Lewis & Clark

  • Middle School

    DuBray Middle

  • High School

    Ft. Zumwalt East High

Property Features

  • New Construction

    YES

  • Accessibility Features

    Grip-Accessible Features

  • Foundation Details

    Concrete Perimeter

  • Ownership

    Private

  • Senior Community YN

    NO

  • Sewer

    Public Sewer

  • Water Source

    Public

Schedule a Showing

Showing scheduled successfully.

<
>
IN PERSON
VIA CHAT

What is 3 + 4 ?


Change time

Mortgage calculator

Estimate your monthly mortgage payment, including the principal and interest, property taxes, and HOA. Adjust the values to generate a more accurate rate.

Your payment

Principal and Interest:

$

Property taxes:

$

HOA fees:

$

Total loan payment:

$

Total interest amount:

$

Location

County

St. Charles

Elementary School

St. Peters/Lewis & Clark

Middle School

DuBray Middle

High School

Ft. Zumwalt East High

Listing Courtesy of Kelly&Linda Boehmer, Berkshire Hathaway HomeServices Select Properties

RealHub Information is provided exclusively for consumers' personal, non-commercial use, and it may not be used for any purpose other than to identify prospective properties consumers may be interested in purchasing. All information deemed reliable but not guaranteed and should be independently verified. All properties are subject to prior sale, change or withdrawal. RealHub website owner shall not be responsible for any typographical errors, misinformation, misprints and shall be held totally harmless.

Agent Erica Holtschneider

Agent / Realtor®

Erica Holtschneider

Call Erica today to schedule a private showing.


* Listings on this website come from the FMLS IDX Compilation and may be held by brokerage firms other than the owner of this website. The listing brokerage is identified in any listing details. Information is deemed reliable but is not guaranteed. If you believe any FMLS listing contains material that infringes your copyrighted work please click here to review our DMCA policy and learn how to submit a takedown request.© 2024 FMLS.
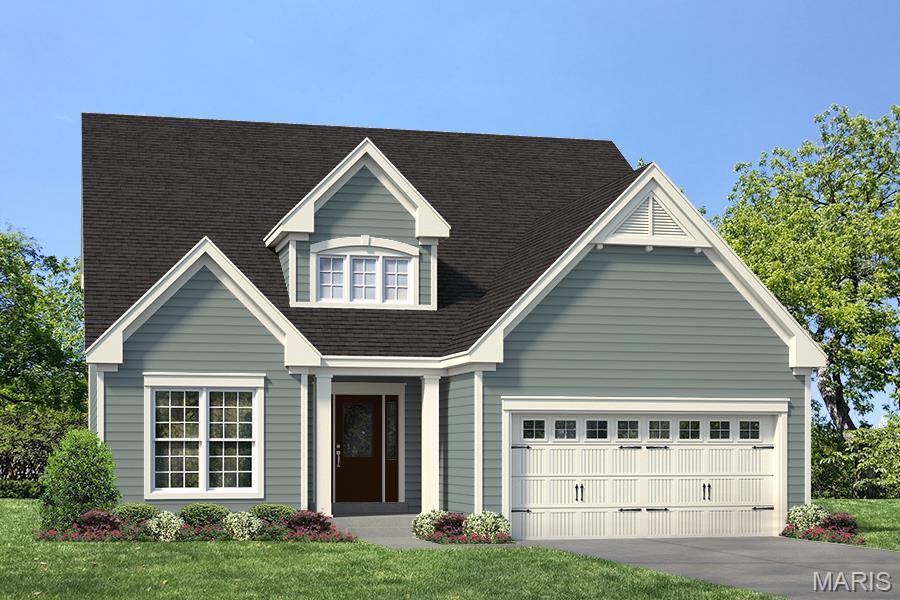
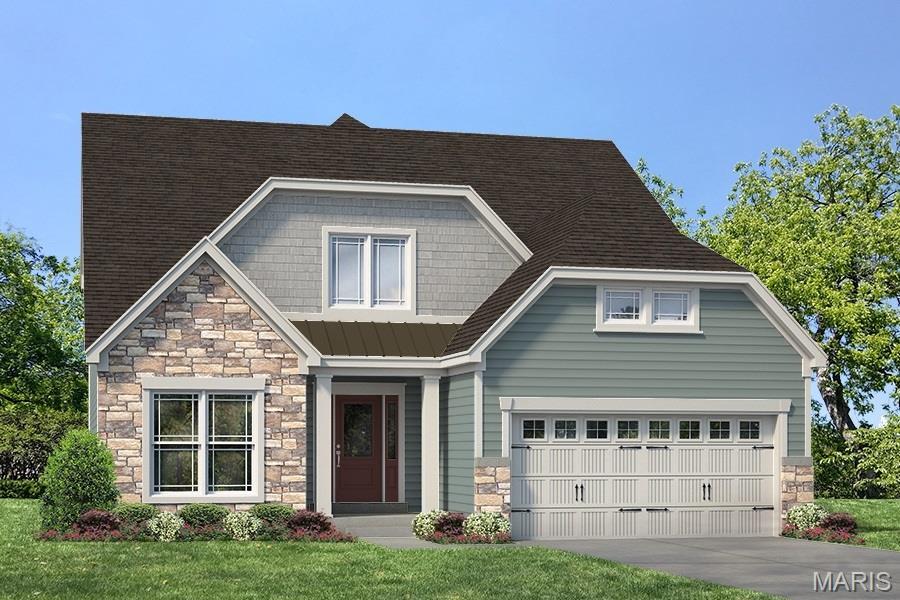
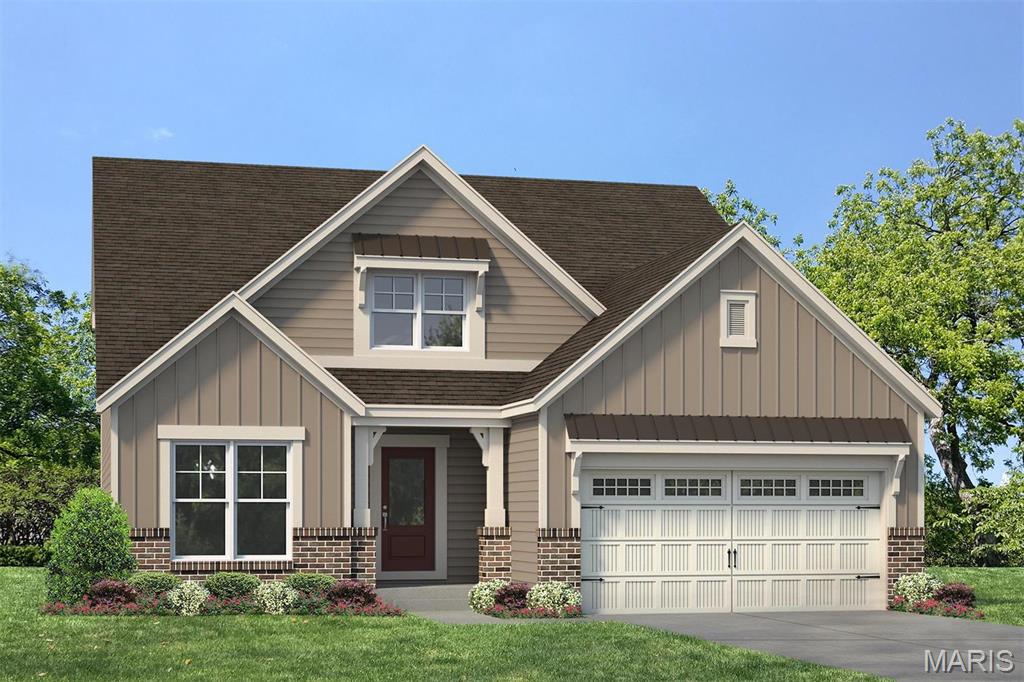
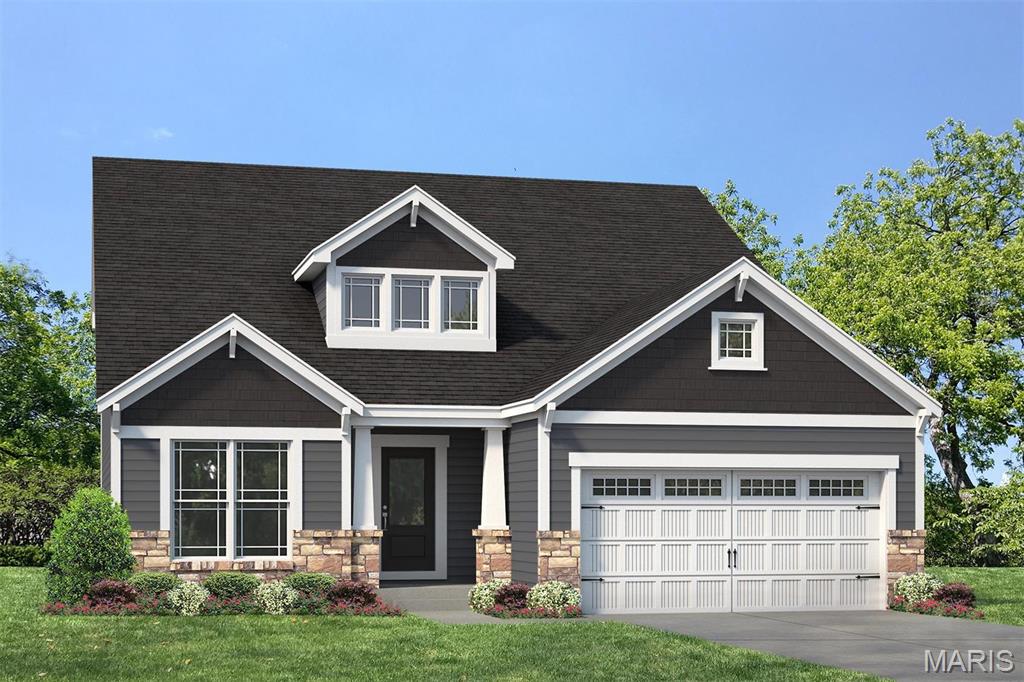
LIMITED OPPORTUNITIES REMAIN  in Ryehill Manor, a premier Fischer and Frichtel new home neighborhood located in the sought-after City of St. Peters. This single entrance neighborhood borders the beautiful property of Mid Rivers Christian Church.  Homeowners will enjoy this excellent location near parks, shopping, restaurants, recreation, services and easy access to Highways I-70, 370 and 94/364.  Buyers will choose from the award-winning Manor Collection of ranch, 1.5-story and 2-story floor plans ranging from 1,302 – 2,904 square feet. Quality-built to Fischer and Frichtels exacting standards, these homes feature open flexible living spaces, designer Kitchens and spacious Owners suites. Included features showcase 42 inch cabinets, stainless steel appliances, oversized 2 car garages, carriage style garage doors, architectural shingles, energy efficient furnaces, low E windows, full yard sod, landscape packages and more. Homeowners will experience working with a Fischer and Frichtel Home Center Design Professional to customize their dream home.  An added bonus, Ryehill Manor residents will receive a 3 year paid membership to the spectacular St. Peters Rec Plex.  Excellent location, impressive homes, quality construction!

1 TBB Waverly @ Ryehill Manor

Message successfully sent.

What would you like to know?

What is 3 + 4 ?

I agree to receive email communication and understand I can unsubscribe at any time.

I agree to be contacted by Rock Island Realty via call, email, and text for real estate services. To opt out, you can reply 'stop' at any time or reply 'help' for assistance. You can also click the unsubscribe link in the emails. Message and data rates may apply. Message frequency may vary. Privacy Policy

Related Properties

New on site 1 day ago
*THIS IS IT!! Beautifully UPDATED*** from top to bottom, this 4-bedroom, 3-bath two-story home delivers fresh, sophisticated style in a sought-after St. Peters neighborhood. The open-concept main level is designed for both everyday living and entertaining, featuring a welcoming family room with fireplace and a stunning NEW kitchen with custom wood soft-close cabinetry, granite countertops, and NEW stainless steel appliances.

FRESH neutral paint, NEW carpet and luxury vinyl plank flooring, designer lighting, and beautifully UPDATED baths create a cohesive, move-in-ready feel throughout. Upstairs, four spacious bedrooms include an LUXURIOUS primary suite with a beautifully appointed private bath featuring a separate shower and soaking tub—your own retreat at the end of the day.

The partially finished lower level offers flexible space for a recreation room, home office, theater, fitness area, or whatever suits your lifestyle. Outside, a spacious backyard provides plenty of room to relax, entertain, and enjoy.

Thoughtfully updated, beautifully finished, and ideally located—this is the kind of home where all the work has been done and all that’s left is to move in and make it yours. Schedule your showing today!
#26061275

St Peters

920 Blake Court

4 Beds

3 Baths

2,752 Sq.Ft.

$409,000

MLS#: 26061275

Nestled on a quiet cul-de-sac, this custom built home offers the perfect blend of comfort, space, and outdoor living. Relax on the charming covered front porch or retreat to your backyard oasis featuring your own inground pool, expansive patio, lush green space, and exceptional privacy. Inside, you'll find hardwood floors throughout the main level, abundant natural light, and a thoughtfully designed floor plan. The bright kitchen overlooks the scenic backyard and flows seamlessly into the living spaces, while a separate dining room is ideal for entertaining. A convenient main-floor laundry room and oversized 2-car garage add everyday functionality. Upstairs, the spacious primary suite provides a peaceful retreat with an updated en suite bath featuring a separate soaking tub, private water closet, and generous space to unwind. Three additional bedrooms and a versatile loft offer endless possibilities for a reading nook, home office, or entertainment area.The finished lower level expands your living space with a large rec room, full bath, and plenty of storage. Additional updates include a newer HVAC system (2024) and water heater (2026), providing peace of mind for years to come. With its desirable location, exceptional outdoor amenities, and flexible living spaces, this home is ready to be enjoyed inside and out! Easy access to Hwys 70, 364 and 94 plus surrounded by walking paths, parks and St. Peters Rec Plex. Additional photos are coming this afternoon, stay tuned!
#26051210

St Peters

3 River Moss Court

4 Beds

3 Baths

3,580 Sq.Ft.

$485,000

MLS#: 26051210

From the moment you arrive at this gorgeous 2-story, you are sure to be impressed! The foyer welcomes you, with updated LVP floors that continue throughout the main floor. Formal living room and dining room are perfectly suited for entertaining. The open kitchen features custom cabinets, granite countertop, center island with breakfast bar, stainless steel appliances, pantry and convenient breakfast room. Remodeled powder room on main floor. Upstairs, you have 4 large bedrooms, updated bathrooms and a stunning primary suite with a gorgeously rehabbed primary bathroom! There is also a second-floor laundry. The finished lower level has a nicely sized family room as well as a storage /utility room. The HVAC and Water heater are both under 10 years old, while the roof, windows, 200-amp panel, flooring, back patio, front porch, and appliances are all just over six years old. This home is in a fantastic community with award winning schools.
#26062025

St Peters

710 Westbridge Drive

4 Beds

2 Baths

2,551 Sq.Ft.

$390,000

MLS#: 26062025

Welcome to 1298 Golden Gate Ln, where modern design, privacy, and comfortable living come together in a beautifully updated home! Located in the highly desirable Golden Triangle Estates and within the Francis Howell School District, this 4-bedroom, 3-full-bath home sits on a spacious 1/3+ acre lot backing to woods, offering a peaceful and private setting. Step through the entry doors and prepare to be impressed. The thoughtfully renovated interior features a designer-inspired finish, open-concept floor plan, luxury vinyl plank flooring, vaulted ceilings, and stylish modern details throughout. The stunning new kitchen showcases beautiful quartz countertops, soft-close cabinets, brand-new stainless-steel appliances, and a textured Spanish tile backsplash. The inviting living area features a striking accent wall with an electric fireplace, creating a warm and sophisticated space for relaxing or entertaining. The spacious primary suite offers a vaulted ceiling and an updated primary bath with dual vanity. Three additional generously sized bedrooms and two additional full bathrooms provide plenty of flexibility for family, guests, a home office, or hobbies. The partially finished basement adds valuable living and recreation space. An attached 2-car garage provides convenient parking and storage. Outside, enjoy the tranquility and privacy of the wooded backyard while remaining conveniently close to shopping, dining, parks, major highways, and all that St. Peters has to offer. Beautifully renovated. Stylishly designed. Privately situated. This move-in-ready home truly makes an impression from the moment you walk through the door. Bring your buyers! Thanks for showing.
#26061343

St Peters

1298 Golden Gate Lane

4 Beds

3 Baths

2,643 Sq.Ft.

$395,000

MLS#: 26061343

Welcome home to 3 bedroom, 2.5 Bath Ranch in the lovely Richmond Subdivision!  Darling covered front porch.  Home rests on a generous corner lot. Oversized 2 car garage also has a side entry door and you then walk into the Main floor laundry room.  Fresh updates include: new carpeting, New flooring in laundry and main floor baths, recently professionally painted, cleaned, power-washed and awaiting the new owners. Updated HVAC 2021 was recently serviced. Architectural shingled roof is 6-7 years old.  
Floor plan of home flows and makes sense for today's discriminating buyer.  Kitchen is open to the living/great room with vaulted ceiling and open to the family room with gas fireplace.  Family room door opens to the patio and level back yard, with in-ground sprinkler system.  Primary bedroom is huge with a large walk-in closet, and has it's own primary bath with soaking tub and separate shower, Other 2 bedrooms are generously sized and have easy access to hall bath. 1/2 bath in Lower level. So much room down there - it's  Expansive and ready for your finishing touches to make your own dreams come true!
#26059094

St Peters

11 Swift Creek Court

3 Beds

2 Baths

1,911 Sq.Ft.

$385,000

MLS#: 26059094

Welcome to this spacious 2,100+ square foot home situated on a desirable corner lot in a wonderful neighborhood! Featuring 3 bedrooms and 3.5 bathrooms, this home offers plenty of space, flexibility, and storage throughout. As you enter, you're greeted by a spacious front room featuring a beautiful bay window, which flows into the separate dining area, creating an inviting space for entertaining and hosting dinner parties. The kitchen offers a convenient breakfast bar and opens seamlessly into the living room, complete with a non-functional fireplace and sliding doors leading to the patio and backyard. A convenient half bath and laundry room are located just off the main living areas.
Upstairs, you'll find a versatile bonus space at the top of the stairs, two generously sized bedrooms, and a full bathroom. The exceptionally large primary suite offers plenty of room to relax and unwind, along with a walk-in closet and an en suite bathroom featuring dual sinks, a separate shower, and a soaking tub.
The finished basement provides even more living space, featuring a full bathroom, spacious recreation area, and kitchenette. Just off the rec room is a dedicated office space with a built-in desk and storage, while a separate sleeping area near the stairs includes a built-in safe. Walk-up access from the basement leads directly to the flat backyard, adding convenience and functionality to the lower level.

The oversized two-car garage offers additional storage with built-in cabinetry. Recent updates include a relatively new refrigerator, furnace, air conditioning unit, water heater, and dishwasher. The home's exterior walls were constructed with 2x6 framing, adding to its solid construction.

With generous living spaces, a finished walk-up basement, oversized garage, flat backyard, and an ideal corner-lot setting, this home offers space and versatility in a fantastic neighborhood!
#26059203

St Peters

39 Green Pines Circle

4 Beds

3 Baths

2,728 Sq.Ft.

$385,000

MLS#: 26059203

100 Quiet Grove is making one last splash in St. Peters before holiday mode officially kicks in! Imagine slow mornings with coffee on the deck, afternoons spent enjoying the fenced, level backyard, and evenings where the walkout lower level opens right onto the patio and keeps everyone connected to the fun outside. With 4 bedrooms, 2 full baths and 2 half baths, there’s plenty of room to spread out, host friends, settle in and make everyday life feel a little easier. When you’re ready to get out, take a walk along the subdivision’s walking trails or head toward nearby Cottleville for dinner, drinks, shopping and local favorites. Easy highway access keeps the rest of St. Charles County within reach. From sunny pool-season days to crisp fall walks, cozy nights and holiday gatherings ahead, this is the kind of home that lets every season tell a new story.
#26057515

St Peters

100 Quiet Grove Court

4 Beds

2 Baths

3,200 Sq.Ft.

$440,000

MLS#: 26057515

Price reduced
Move In Ready!  New construction by Fischer and Frichtel!  Charming, 3 bedroom, 2.5 bath, 2 story home in a fantastic St. Peters location. This 1,422 sq ft home from the top selling Cottage Collection by Fischer and Frichtel is open, on-trend and has an added depth, 2 car attached garage. There is excellent curb appeal with brick, shake accent siding, prairie grills in the windows, craftsman style column at the front porch, architectural shingles, carriage style garage door, coach lights, landscape and full sod. Features include 9 foot ceilings and luxury vinyl plank flooring on the main floor, 2 panel doors with lever door hardware, main floor Powder Room with raised height vanity, 42 inch shaker-style cabinets, tile backsplash, soft close feature, roll out shelving, pantry, quartz countertops, stainless steel appliances, gas range, microwave, dishwasher, a large Primary Bedroom with walk in closet, raised height double bowl vanity in the Primary Bath, comfort height commodes, generous sized secondary bedrooms, Low E windows, R 38 ceiling insulation, garage door opener, a 15 x 15 patio and more. The unfinished basement has a rough-in bath and an egress window for an easy future finish if desired. Students will attend desirable Fort Zumwalt schools. Located near the corner of Mexico Rd and Birdie Hills/Salt Lick Rd, residents have easy access to Hwy I-70, shopping, restaurants, parks and exceptional recreation areas. This presents an excellent opportunity to buy new construction in an amazing location!
#26056750

St Peters

32 Wingtip Court

3 Beds

2 Baths

1,422 Sq.Ft.

$379,900

MLS#: 26056750

Price reduced
AN EXTRAORDINARY RENOVATION FROM THE INSIDE OUT! This is far beyond a typical remodel—this impressive home underwent an extensive FULL GUT RENOVATION with a tremendous investment made into the systems, finishes and details throughout. Virtually EVERYTHING inside is NEW, including windows, doors, plumbing, electrical, electric panel, dual furnaces, 50-gallon water heater and even new sewer lateral lines in the basement! The result is an incredible, move-in-ready home offering the space and flexibility rarely found today. Designed beautifully for multi-generational living, the expansive floorplan features TWO luxurious primary suites, each with a large bedroom, walk-in closet and private bath showcasing double-bowl vanities and glass-enclosed showers. Bedrooms 3, 4 & 5 are exceptionally spacious, with two featuring walk-in closets. The centerpiece is the spectacular chef-inspired kitchen featuring gorgeous 43" cabinetry, quartz countertops, induction range, statement range hood, built-in drawer microwave and a MASSIVE center island with breakfast bar. An abundance of cabinetry and counter space makes entertaining effortless, while the adjoining dining area features a custom built-in coffee bar. And the space keeps going! A HUGE recreation room offers endless possibilities for entertaining, relaxing, gaming or creating another gathering space. Outside you'll find a large yard and an enormous driveway/parking area with room for numerous vehicles. With major mechanicals, infrastructure and finishes all replaced—not simply updated—this home delivers the look and feel of new construction with an incredible amount of living space already in place. Homes renovated to this extent are exceptionally hard to find. Simply unpack and enjoy!
#26056689

St Peters

200 Park Charles Boulevard S

5 Beds

3 Baths

3,438 Sq.Ft.

$439,000

MLS#: 26056689

Price reduced
Welcome Home to this beautifully update 2-Story Home offering over 2,500 sq ft of comfortable living space, not to mention the added living area in the partially finished basement. Featuring 4 bedrooms, 3 bathrooms and 2 fireplaces, 1 wood-burning and 1 electric. This home offers the perfect combination of warmth and functionality with class. The recently remodeled kitchen showcases updated cabinetry, granite counter tops, subway tile backsplash and plenty of work space for cooking and entertaining. Updated flooring flows throughout the home, while the update bathrooms provide modern finishes and style. The spacious Primary Suite features a HUGE walk-in closet, creating a private retreat and space you'll love, separate tub and shower. Additional updates include a new water heater, a 2-year new HVAC system and newer exterior flatwork with a stamped concrete patio, providing the perfect outdoor space for relaxing or entertaining family and friends. Step outside to enjoy the beautifully landscaped yard filled with gorgeous flowers. Located in a quiet subdivision within the highly sought after Francis Howell School District, this move-in ready home has been meticulously maintained and is ready for it's next owners to create lasting memories.
#26048952

St Peters

47 Park Place

4 Beds

2 Baths

2,955 Sq.Ft.

$449,900

MLS#: 26048952

Send a message

Message successfully sent.

Your message

What is 3 + 4 ?

Reason for contacting?

I agree to receive email communication and understand I can unsubscribe at any time.

I agree to be contacted by Rock Island Realty via call, email, and text for real estate services. To opt out, you can reply 'stop' at any time or reply 'help' for assistance. You can also click the unsubscribe link in the emails. Message and data rates may apply. Message frequency may vary. Privacy Policy

Sign Out

Virtual Assistant

Would you like to take the next step with this property? We can help you schedule a showing or virtual tour, or send you more details.

Yes, I would like more information.

Thank You for Your Reply, One of Our Agents will contact you as soon as possible

No, maybe later.

Thank you, you can always contact me via email, phone number or through the contact form.

Realhub AI

Lucy - Your AI-Powered Realtor

Update Your Temporary Password

Personalize your search

Enter your email and we'll notify you immediately when new listings match what you're looking for.

or enter email address

Already have an account ? Login here

Continue your home search

Area

I agree to receive communications and understand I can unsubscribe at any time.

I agree to be contacted by Rock Island Realty via call, email, and text for real estate services. To opt out, you can reply 'stop' at any time or reply 'help' for assistance. You can also click the unsubscribe link in the emails. Message and data rates may apply. Message frequency may vary. Privacy Policy

Already have an account ? Login here

We use cookies

We use cookies primarily for analytics to enhance your experience. By accepting, you agree to our use of these cookies. You can manage your preferences or learn more about our cookies policy.