Features & Amenities

Interior

  • Other Interior Features

    Breakfast Bar, Entrance Foyer, Granite Counters, High Ceilings, High Speed Internet, Kitchen Island, Open Floorplan, Pantry, Walk-In Closet(s)

  • Total Bedrooms

    3

  • Bathrooms

    2

  • Above Grade Finished Area

    1444.0

  • Basement YN

    YES

  • Cooling YN

    YES

  • Cooling

    Ceiling Fan(s), Central Air, Electric

  • Fireplace YN

    NO

  • Heating YN

    YES

  • Heating

    Forced Air, Electric

  • Main Level Bedrooms

    3

  • Pet friendly

    N/A

Exterior

  • Garage

    Yes

  • Garage spaces

    2

  • Construction Materials

    Vinyl Siding

  • Other Exterior Features

    Lighting

  • Parking

    Attached, Garage, Garage Door Opener, Off Street, Oversized

  • Patio and Porch Features

    Covered, Deck, Front Porch

  • Pool

    No

  • Waterfront YN

    NO

Area & Lot

  • Lot Size(acres)

    0.3

  • Lot Size(square feet)

    13,068

  • Property Type

    Residential

  • Property Sub Type

    Single Family Residence

  • Architectural Style

    Ranch, Traditional

Price

  • Sales Price

    $324,800

  • Tax Amount

    $1

  • Financing Options

    Cash, Conventional, FHA, VA Loan

  • Sq. Footage

    1,444

  • Price/SqFt

    $224

HOA

  • Association

    YES

  • Association Fee

    $75

  • Association Fee Frequency

    Annually

  • Association Fee Includes

    N/A

School District

  • Elementary School

    Prairie Dell Elem.

  • Middle School

    Union Middle

  • High School

    Union High

Property Features

  • New Construction

    YES

  • Association Amenities

    Management

  • Senior Community YN

    NO

  • Sewer

    Public Sewer

  • Water Source

    Public

Schedule a Showing

Showing scheduled successfully.

<
>
IN PERSON
VIA CHAT

What is 3 + 4 ?


Mortgage calculator

Estimate your monthly mortgage payment, including the principal and interest, property taxes, and HOA. Adjust the values to generate a more accurate rate.

Your payment

Principal and Interest:

$

Property taxes:

$

HOA fees:

$

Total loan payment:

$

Total interest amount:

$

Location

County

Franklin

Elementary School

Prairie Dell Elem.

Middle School

Union Middle

High School

Union High

Listing Courtesy of Jacob Stallmann, ELS Real Estate Group, LLC

RealHub Information is provided exclusively for consumers' personal, non-commercial use, and it may not be used for any purpose other than to identify prospective properties consumers may be interested in purchasing. All information deemed reliable but not guaranteed and should be independently verified. All properties are subject to prior sale, change or withdrawal. RealHub website owner shall not be responsible for any typographical errors, misinformation, misprints and shall be held totally harmless.

Agent Paul Dameron

Broker/Realtor/Sales

Paul Dameron

Call Paul today to schedule a private showing.


* Listings on this website come from the FMLS IDX Compilation and may be held by brokerage firms other than the owner of this website. The listing brokerage is identified in any listing details. Information is deemed reliable but is not guaranteed. If you believe any FMLS listing contains material that infringes your copyrighted work please review our DMCA policy and learn how to submit a takedown request.© 2024 FMLS.
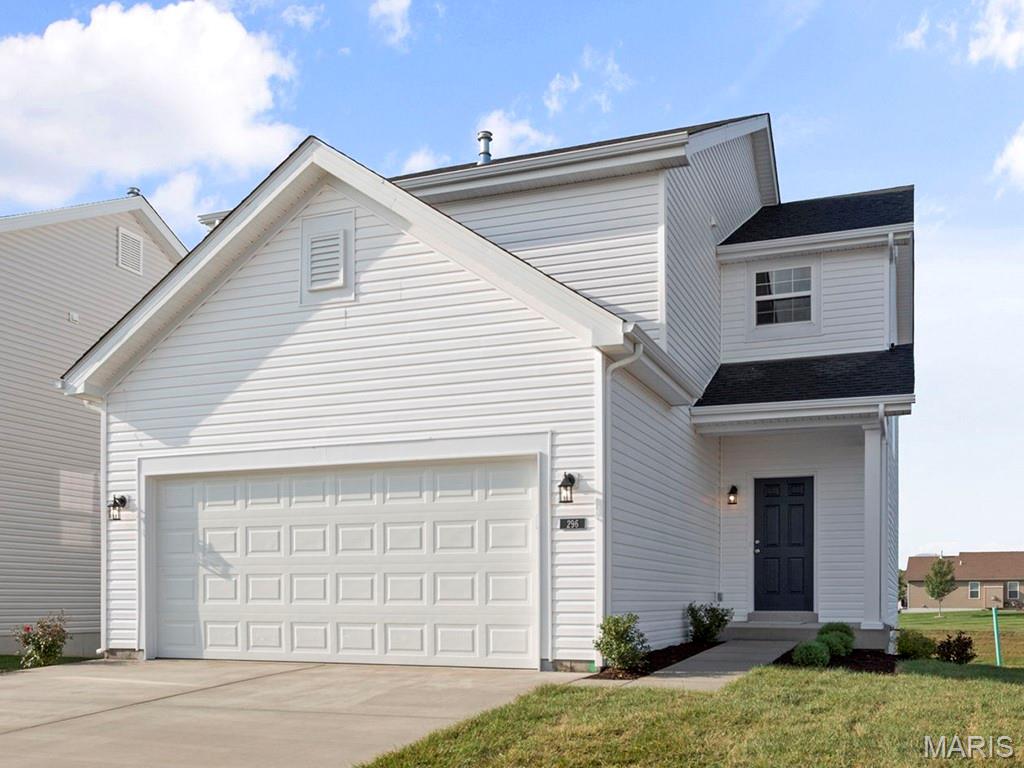
COMING SOON! HOME IN PROGRESS! #UNIONMO. A divided 3x2 ranch plan on a nice lot that backs to woods.  This one shows off a grand kitchen with an oversized island, a large composite sink & breakfast bar, loads of white cabinets, awesome granite tops, LVP floors, stainless front microwave & dishwasher, main floor laundry near primary suite & more. Glass slider door in the dining room to a nice 12’x12’ composite deck with white vinyl rail system. Soaring 9' interior house walls throughout. A lovely entry with a large coat closet, door to garage & door to lower level nearby. Primary with a large walk-in closet, oversized double bowl vanity, gorgeous walk-in shower with glass slider door & more. The secondary beds are a nice size & share a full hall bath with a tub/shower & vanity. Very spacious walk-out basement with full bath rough-in & more. The exterior combo of black accents and a light mist color siding, a cozy covered front porch, and a black garage door with glass windows is amazing. ELS HOMES - LOCAL BUILDER AT ITS FINEST - #ELSHOMES

109 Ventnor Avenue

Message successfully sent.

What would you like to know?

What is 3 + 4 ?

I agree to receive email communication and understand I can unsubscribe at any time.

I agree to be contacted by Rock Island Realty via call, email, and text for real estate services. To opt out, you can reply 'stop' at any time or reply 'help' for assistance. You can also click the unsubscribe link in the emails. Message and data rates may apply. Message frequency may vary. Privacy Policy

Related Properties

Hard to fine a Ranch home on an acre in Washington School District !! Here you will find a cute ranch home with plenty of room to move around.   Walk into a freshly painted home with vaulted great room and open floor plan to kitchen and dining area.  The primary bedroom has a full bathroom with plenty of closet space.   There are two additional bedrooms and a second full bathroom.   The lower level is partially finished with a sleeping room and third full bathroom.   Large laundry and plenty of storage downstairs as well.   Walk out to the wooded yard.    There is a large deck that overlooks the awesome firepit area.   This is really nice with steps and a retaining wall almost the length of the yard.  Perfect for the fall weather coming up on the outside, and on the inside you have an attic fan to keep things cool.   There will be plenty of room for everyone at the holidays with and additional concrete pour with a two car over sized garage.   The property goes all the way up to Hwy A , is wooded for great privacy.   It is like you are in the country but only 5 min to Union and less than 10 min to Washington.    
Two tax ID #  17-5-150-0-014-038200  &  17-5-150-0-002-046100
#26063881

Union

19 Choiceland Court

3 Beds

3 Baths

1,834 Sq.Ft.

$309,900

MLS#: 26063881

Price reduced
Beautiful 2 story home on a quiet cul-de-sac overlooking a pond. This home features 4 bedrooms and 2.5 bathrooms, main floor laundry, and main floor primary suite with walk-in closet. The big, lovely kitchen has a barn wood look wall, beautiful center island, stainless steel appliances, and a fridge that stays! Also featuring some built-in book shelves, deck off the back overlooking the pond, and a fully fenced-in backyard! Upstairs you'll find the additional bedrooms, one of which is large with its own walk-in closet. Additional features include wood accent wall, doggie door, new garage door, barn doors, and a rough-in for an additional bathroom. At over 1900 square feet plenty of room for everyone, entertaining, and on a quiet cul de sac too! Just minutes to schools, shopping, church, pool, and in vibrant very family friendly Union. Its ready tyo go for you quick closing very possible, come see this beauty.
#26055745

Union

240 S Ridge Court

4 Beds

2 Baths

1,920 Sq.Ft.

$360,000

MLS#: 26055745

ANOTHER READY-NOW HOME TO CALL YOUR OWN. #UNIONMO.  A VERY SPACIOUS MULTI-LEVEL HOME TO FALL IN LOVE WITH!! A Quality New Construction home with so much to offer. This floor plan delivers big bang for your buck. A stylish multi-level design with great curb appeal, featuring partial pewter board-and-batten siding in the front bump-outs, white horizontal siding, board-and-batten shutters, a wide driveway, a gorgeous craftsman front door, and more. This Home comes equipped with a 2-car oversized garage with a black door with glass windows, a nice sod lawn, a rear patio, a front porch with composite decking and a black railing system, 4 beds x 3 full baths, plenty of square footage, a large living room with an elegant ceiling fan, LVP flooring, a spacious kitchen with plentiful gray-stained cabinets & a sleek Quartz countertop design, built-in dishwasher & microwave, a single door with half glass and built-in blinds to the rear patio, and much more. The grand primary suite includes dual closets, a large gray-stained vanity, and a tub & shower. A large Lower-level 4th bed/office/play room with an entry landing from the garage, a nice closet for coats & shoes, a laundry/storage area & 3rd full bath.  This home has 9' house walls throughout the main floor with an upgraded taller trim package and a 9' basement.  This completed home has loads in upgrades.  ELS HOMES - LOCAL BUILDER AT ITS FINEST - #ELSHOMES.  YOU DON'T WANT TO MISS THIS.
#26064532

Union

112 Ventnor Avenue

4 Beds

3 Baths

1,774 Sq.Ft.

$299,900

MLS#: 26064532

Located in Union, this 5-bedroom, 3-bath home stands out with a finished walkout basement and a backyard that backs to woods with no homes directly behind it. Built in 2016, the main level offers 3 bedrooms and 2 bathrooms, including a master suite with double vanities, soaking tub, and separate walk-in shower. The living room features a raised ceiling, and the kitchen comes equipped with stainless steel appliances. The finished walkout basement adds significant living space with 2 additional bedrooms, a full bathroom, and a large living and entertainment area. The projector and sound system stay with the home, making the space ready to enjoy. Additional features include an attached 2-car garage, brick and stone accents on the front of the home, and a yard that has recently undergone a full reseeding program. With 5 bedrooms, a finished walkout basement, and a wooded backdrop, this home offers a combination that's hard to find within the subdivision.
#26063585

Union

147 Vista Vallarta Drive

5 Beds

3 Baths

2,426 Sq.Ft.

$347,500

MLS#: 26063585

Price reduced
Price reduced - I don't believe that you can rebuild with these finishes - for this price!  If you don't have time to wait on a new construction, then this 4 bedroom, 2.5 bath newer construction 2-story home in St. Andrews Meadows is perfect for you!  This home was built with tasteful choices and upgrades galore.  The main level features a Living room, which is currently being used as a play room, but could also be a nice office.  A separate Dining room, a large Great room that looks into the Breakfast area and Kitchen with beautiful countertops and backsplash.  The island is also a great place to sit and enjoy coffee and a quick bite, there is a 1/2 bath for guests which is situated near the main level laundry.  Ascend the open wood-spindled staircase with charming newel posts, and upstairs you'll find the large Primary bedroom, with a walk-in closet & the bath has a double sink vanity.  Bedrooms 2, 3 & 4 share the hall bath and all of the bedrooms have good sized closets.  The basement has a rough-in for a future bath.  There's a metal fenced-in backyard, a 2-car garage & this all sits on a nice corner lot.  This neighborhood is close to to I-44, perfect for a quick commute to St. Louis.  Nearby you'll find Aldi, Walmart Super Center, coffee shops & restaurants.  St. Andrews Meadows is adjacent to Veterans Memorial Park which has a splash park, playgrounds, sports fields, walking trails, and picnic areas on 43+ acres.  Plus the public golf course, Birch Creek Golf Club is just minutes away - so make an appointment to see this great 2-story home today & get settled in before the holidays!
#26056728

Union

1013 Vardon Meadows Drive

4 Beds

2 Baths

2,424 Sq.Ft.

$359,900

MLS#: 26056728

Price reduced
COMING SOON! HOME IN PROGRESS! #UNIONMO.  A VERY SPACIOUS MULTI-LEVEL HOME TO FALL IN LOVE WITH!! Under Construction NOW. A Quality New Construction home with so much to offer. This is the type of floor plan that provides a lot of bang for the buck. A very stylish multi-level design featuring great curb appeal with pewter siding, gray shaker siding in the bump-out, black board & batten shutters, wide driveway, gorgeous front door, composite deck front porch, & more. Home comes equipped with a 2 car oversized garage, nice lawn, rear patio, front porch, 4 beds x 3 full baths, plenty of sqft, a large living room with 9' Ceilings, an elegant ceiling fan, LVP flooring, a spacious kitchen with plentiful white cabinets & a sleek granite countertop design, built-in dishwasher & microwave, a single door with half glass with built in blinds to the rear patio, etc. The grand primary suite includes a walk-in closet, a large white double-bowl vanity, and a shower. A large Lower Level 4th bed with entry landing from garage, having a nice closet for coats & shoes, laundry/storage area & a third full bath.  ELS HOMES - LOCAL BUILDER AT ITS FINEST - #ELSHOMES
#26046788

Union

110 Ventnor Avenue

4 Beds

3 Baths

1,828 Sq.Ft.

$304,900

MLS#: 26046788
Pre-Construction. To Be Built Home ready to personalize into your dream home! BASE PRICE and PHOTOS are for 3BR, 2.5BA Fieldcrest Two Story. Pricing will vary depending on various interior/exterior selections. The main floor offers large great room open to the breakfast room and kitchen with peninsula. Great open floorplan! Mud room and powder room are located off the garage. Upstairs features three oversized bedrooms, all with walk in closets, and two full baths. Additional choices include 2nd floor laundry, bay windows, and fireplace. The Fieldcrest includes 2 car garage, full basement, soffits & fascia and much more! Enjoy incredible customer service and McBride Homes' 10 year builders warranty! Valley View Farms offers small town charm with modern conveniences near parks & trails with quick access to I-44 making it perfect for commuters and adventures alike. Display photos shown.
#26028421

Union

2 Fieldcrest at Meadows at Valley View Farms

3 Beds

2 Baths

1,920 Sq.Ft.

$268,900

MLS#: 26028421

Pre-Construction. To Be Built Home ready to personalize into your dream home! BASE PRICE and PHOTOS are for 4BR, 2.5BA Hermitage II Two Story. Pricing will vary depending on various interior/exterior selections. This beautiful home opens to a formal dining room and living room/office space. Large spacious family room with options for window wall, gas fireplace and bay windows. Kitchen with eat-in breakfast area, available center island or gourmet kitchen layout! Primary suite features large walk-in closet and gorgeous private bath with tub and walk in shower. The Hermitage II includes 2 car garage, main floor laundry, and more! Additional selections include primary bedroom coffered ceiling, 2nd floor laundry, and luxury primary bath. Enjoy incredible customer service and McBride Homes' 10 year builders warranty! Valley View Farms offers small town charm with modern conveniences near parks & trails with quick access to I-44 making it perfect for commuters and adventures alike. Display photos shown.
#26028515

Union

2 Hermitage II at Estates at Valley View Farms

4 Beds

2 Baths

2,539 Sq.Ft.

$302,900

MLS#: 26028515

Send a message

Message successfully sent.

Your message

What is 3 + 4 ?

Reason for contacting?

I agree to receive email communication and understand I can unsubscribe at any time.

I agree to be contacted by Rock Island Realty via call, email, and text for real estate services. To opt out, you can reply 'stop' at any time or reply 'help' for assistance. You can also click the unsubscribe link in the emails. Message and data rates may apply. Message frequency may vary. Privacy Policy

Sign Out

Virtual Assistant

Would you like to take the next step with this property? We can help you schedule a showing or virtual tour, or send you more details.

Yes, I would like more information.

Thank You for Your Reply, One of Our Agents will contact you as soon as possible

No, maybe later.

Thank you, you can always contact me via email, phone number or through the contact form.

Realhub AI

Lucy - Your AI-Powered Realtor

Update Your Temporary Password

Personalize your search

Enter your email and we'll notify you immediately when new listings match what you're looking for.

or enter email address

Already have an account ? Login here

Continue your home search

Area

I agree to receive communications and understand I can unsubscribe at any time.

I agree to be contacted by Rock Island Realty via call, email, and text for real estate services. To opt out, you can reply 'stop' at any time or reply 'help' for assistance. You can also click the unsubscribe link in the emails. Message and data rates may apply. Message frequency may vary. Privacy Policy

Already have an account ? Login here

We use cookies

We use cookies for analytics and to enhance your experience. By accepting, you agree to analytics and marketing cookies. Small functional cookies that count viewed properties and time on site are used regardless of your choice. You can manage your preferences or learn more about our cookies policy.