Features & Amenities

Interior

  • Other Interior Features

    Ceiling Fan(s), Double Vanity, Kitchen Island, Pantry, Walk-In Closet(s)

  • Total Bedrooms

    4

  • Bathrooms

    2

  • 1/2 Bathrooms

    1

  • Above Grade Finished Area

    2424.0

  • Basement YN

    YES

  • Cooling YN

    YES

  • Cooling

    Ceiling Fan(s), Central Air

  • Fireplace YN

    NO

  • Heating YN

    YES

  • Heating

    Forced Air, Natural Gas

  • Pet friendly

    N/A

Exterior

  • Garage

    Yes

  • Garage spaces

    2

  • Construction Materials

    Vinyl Siding

  • Parking

    Attached, On Street

  • Patio and Porch Features

    Covered

  • Pool

    No

  • Waterfront YN

    NO

Area & Lot

  • Lot Features

    Level

  • Lot Size(acres)

    0.24

  • Lot Size(square feet)

    10,454

  • Property Type

    Residential

  • Property Sub Type

    Single Family Residence

  • Architectural Style

    Traditional

Price

  • Sales Price

    $365,900

  • Tax Amount

    $4,237

  • Sq. Footage

    2,424

  • Price/SqFt

    $150

HOA

  • Association

    YES

  • Association Fee

    $500

  • Association Fee Frequency

    Annually

  • Association Fee Includes

    N/A

School District

  • Elementary School

    Prairie Dell Elem.

  • Middle School

    Union Middle

  • High School

    Union High

Property Features

  • New Construction

    NO

  • Foundation Details

    Concrete Perimeter

  • Ownership

    Private

  • Senior Community YN

    NO

  • Sewer

    Public Sewer

  • Water Source

    Public

Schedule a Showing

Showing scheduled successfully.

<
>
IN PERSON
VIA CHAT

What is 3 + 4 ?


Change time

Mortgage calculator

Estimate your monthly mortgage payment, including the principal and interest, property taxes, and HOA. Adjust the values to generate a more accurate rate.

Your payment

Principal and Interest:

$

Property taxes:

$

HOA fees:

$

Total loan payment:

$

Total interest amount:

$

Location

County

Franklin

Elementary School

Prairie Dell Elem.

Middle School

Union Middle

High School

Union High

Listing Courtesy of Suann Taylor, RE/MAX Today

RealHub Information is provided exclusively for consumers' personal, non-commercial use, and it may not be used for any purpose other than to identify prospective properties consumers may be interested in purchasing. All information deemed reliable but not guaranteed and should be independently verified. All properties are subject to prior sale, change or withdrawal. RealHub website owner shall not be responsible for any typographical errors, misinformation, misprints and shall be held totally harmless.

Agent Colleen Brown

Broker

Colleen Brown

Call Colleen today to schedule a private showing.


* Listings on this website come from the FMLS IDX Compilation and may be held by brokerage firms other than the owner of this website. The listing brokerage is identified in any listing details. Information is deemed reliable but is not guaranteed. If you believe any FMLS listing contains material that infringes your copyrighted work please click here to review our DMCA policy and learn how to submit a takedown request.© 2024 FMLS.
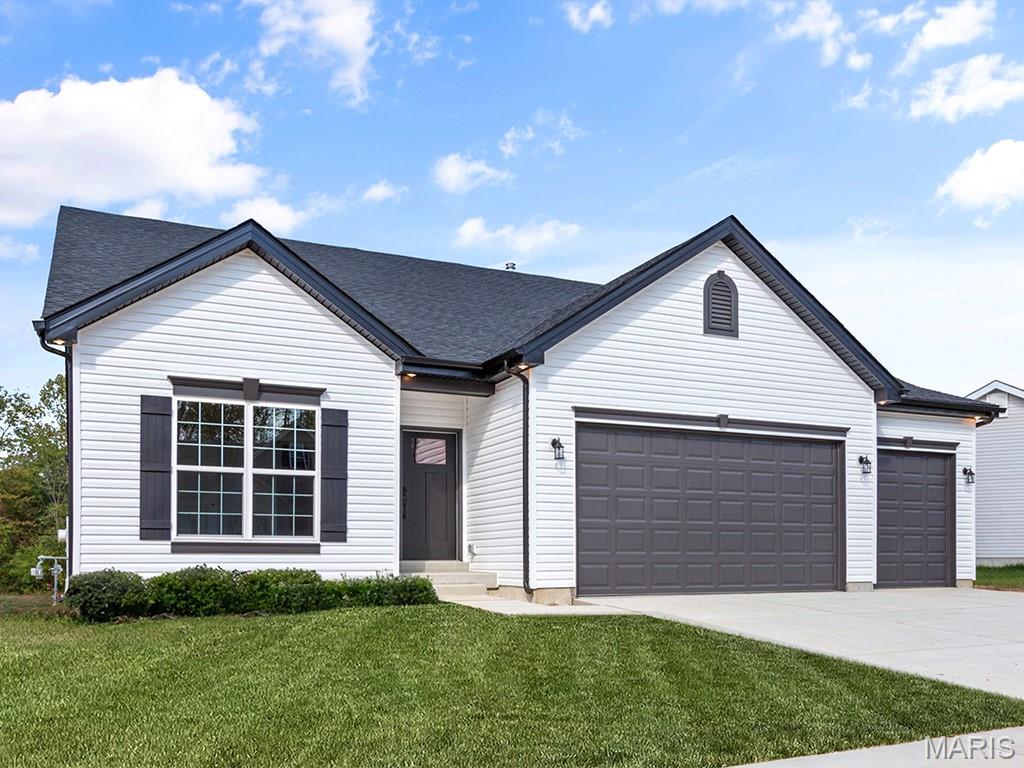
Price reduced - I don't believe that you can rebuild with these finishes - for this price!  If you don't have time to wait on a new construction, then this 4 bedroom, 2.5 bath newer construction 2-story home in St. Andrews Meadows is perfect for you!  This home was built with tasteful choices and upgrades galore.  The main level features a Living room, which is currently being used as a play room, but could also be a nice office.  A separate Dining room, a large Great room that looks into the Breakfast area and Kitchen with beautiful countertops and backsplash.  The island is also a great place to sit and enjoy coffee and a quick bite, there is a 1/2 bath for guests which is situated near the main level laundry.  Ascend the open wood-spindled staircase with charming newel posts, and upstairs you'll find the large Primary bedroom, with a walk-in closet & the bath has a double sink vanity.  Bedrooms 2, 3 & 4 share the hall bath and all of the bedrooms have good sized closets.  The basement has a rough-in for a future bath.  There's a metal fenced-in backyard, a 2-car garage & this all sits on a nice corner lot.  This neighborhood is close to to I-44, perfect for a quick commute to St. Louis.  Nearby you'll find Aldi, Walmart Super Center, coffee shops & restaurants.  St. Andrews Meadows is adjacent to Veterans Memorial Park which has a splash park, playgrounds, sports fields, walking trails, and picnic areas on 43+ acres.  Plus the public golf course, Birch Creek Golf Club is just minutes away - so make an appointment to see this great 2-story home today & get settled in before the holidays!

1013 Vardon Meadows Drive

Message successfully sent.

What would you like to know?

What is 3 + 4 ?

I agree to receive email communication and understand I can unsubscribe at any time.

I agree to be contacted by Rock Island Realty via call, email, and text for real estate services. To opt out, you can reply 'stop' at any time or reply 'help' for assistance. You can also click the unsubscribe link in the emails. Message and data rates may apply. Message frequency may vary. Privacy Policy

Related Properties

New on site 3 days ago
Welcome to 861 Saint Andrews Drive, a three bedroom, three bathroom ranch in Union’s St. Andrews Place subdivision. Step inside to a bright living room with vaulted ceilings and an open layout that flows into the beautiful kitchen, complete with granite countertops and a pantry. Main floor laundry adds everyday convenience, while the primary bedroom offers vaulted ceilings, a walk-in closet, and an ensuite bathroom. The finished walkout lower level gives you even more room to enjoy, with a sleeping area, full bathroom, and plenty of storage. Outside, you’ll find a spacious backyard, a back deck, and an attached two car garage. With Halloween right around the corner, it’s a great time to experience St. Andrews Place, a subdivision known for getting into the holiday spirit. And when summer rolls around, you can watch Union’s city fireworks right from your back deck!
#26062513

Union

861 Saint Andrews Drive

3 Beds

3 Baths

2,200 Sq.Ft.

$350,000

MLS#: 26062513

OPEN HOUSE SATURDAY 10/3, 11-1pm! A backyard that feels like a getaway without leaving the neighborhood!! This 4-bedroom, 3-bath ranch in St. Andrews Place backs to trees and gives you room to enjoy the outdoors from the deck or back patio. Set on almost half an acre, this home offers something hard to find in this neighborhood: no houses behind you. This one opens to open space and trees, giving the backyard a level of privacy that sets it apart. Inside, vaulted ceilings define the main level, where the living room, dining area, and kitchen connect in an open, light-filled flow. A split-bedroom floor plan places the primary suite on one side with a walk-in closet and private bath featuring double vanities and a walk-in shower, while two additional bedrooms and a full bath sit on the opposite side.
The finished walkout lower level nearly doubles the living space with a fourth bedroom, full bathroom with walk-in shower, and a large family room — ideal for guests, a home office, or a recreation space. Step outside to a covered patio, a swing tucked beneath the deck, and open sky where most neighbors see a fence line.
With a 2-car garage, main-floor laundry, and no HOA, the home pairs everyday practicality with a setting that feels further from the crowd than it actually is. Minutes from schools, shopping, Veterans Memorial Park, and I-44.
#26056963

Union

838 Greenbriar

4 Beds

3 Baths

3,132 Sq.Ft.

$369,900

MLS#: 26056963

New on site 3 days ago
McBride Homes brand-new Nottingham 2-story home with 4BR, 2.5BA will be ready this winter! This stunning home features a 3-CAR GARAGE, 6’ windows, & wood laminate flooring throughout the main floor. The kitchen has quartz countertops, Brellin White 42” cabinets, center island w/ extended breakfast bar, stainless-steel GE appliances, & walk-in pantry. There is a spacious great room w/window wall & ceiling fan, plus living room, dining room, and powder room. Upstairs the primary suite has a spacious walk-in closet & private bath w/walkin shower, large tub w/ window & dual vanity. 3 more bedrooms & hall bath add convenience. Dual zone HVAC, 2 panel white interior doors, coachlights, LL ¾ bath rough-in & more! Valley View Farms offers beautiful new homes in Union, MO with easy access to shopping, dining, schools, and I-44 for convenient everyday living in Franklin County. Enjoy peace of mind with McBride Homes’ 10 year builders warranty & incredible customer service! Display photos shown.
#26062479

Union

207 Century Farm Drive

4 Beds

2 Baths

2,940 Sq.Ft.

$406,189

MLS#: 26062479

New on site 3 days ago
Discover a unique opportunity at this single-family residence built in 1979 that offers a distinct living experience. This property provides a serene backdrop for creating a life tailored to your desires, blending established character with the potential for personal touches. This exceptional property invites you to envision a life of comfort and personal expression. Featuring 2 fireplaces, 4 bedrooms and a bonus room that can easily be retuned to the dining are with access to the back porch that includes a lower level screened patio. With adequate storage though out and ample room for daily family living this well kept home is what you've been looking for. Located in a quiet neighborhood with both on road and off road parking. Inquire today to schedule your private viewing and explore the possibilities.
#26062382

Union

405 Bourbeuse Road

4 Beds

3 Baths

1,718 Sq.Ft.

$318,000

MLS#: 26062382

COMING SOON! HOME IN PROGRESS! #UNIONMO. A divided 3x2 ranch plan on a nice corner lot that backs to woods.  This one shows off a grand kitchen with an oversized island, a large composite sink & breakfast bar, loads of white cabinets, awesome granite tops, LVP floors, stainless front microwave & dishwasher, main floor laundry near primary suite & more. Glass slider door in the dining room to a nice 12’x12’ composite deck with white vinyl rail system. Soaring 9' interior house walls throughout. A lovely entry with a large coat closet, door to garage & door to lower level nearby. Primary with a large walk-in closet, oversized double bowl vanity, gorgeous walk-in shower with glass slider door & more. The secondary beds are a nice size & share a full hall bath with a tub/shower & vanity. Very spacious walk-out basement with full bath rough-in & more. The exterior combo of black accents and a light mist color siding, a cozy covered front porch, and a black garage door with glass windows is amazing. ELS HOMES - LOCAL BUILDER AT ITS FINEST - #ELSHOMES
#26041408

Union

109 Ventnor Avenue

3 Beds

2 Baths

1,444 Sq.Ft.

$324,800

MLS#: 26041408

COMING SOON! HOME IN PROGRESS! #UNIONMO.  A VERY SPACIOUS MULTI-LEVEL HOME TO FALL IN LOVE WITH!! Under Construction NOW. A Quality New Construction home with so much to offer. This is the type of floor plan that provides a lot of bang for the buck. A very stylish multi-level design featuring great curb appeal with pewter siding, gray shaker siding in the bump-out, black board & batten shutters, wide driveway, gorgeous front door, composite deck front porch, & more. Home comes equipped with a 2 car oversized garage, nice lawn, rear patio, front porch, 4 beds x 3 full baths, plenty of sqft, a large living room with 9' Ceilings, an elegant ceiling fan, LVP flooring, a spacious kitchen with plentiful white cabinets & a sleek granite countertop design, built-in dishwasher & microwave, a single door with half glass with built in blinds to the rear patio, etc. The grand primary suite includes a walk-in closet, a large white double-bowl vanity, and a shower. A large Lower Level 4th bed with entry landing from garage, having a nice closet for coats & shoes, laundry/storage area & a third full bath.  ELS HOMES - LOCAL BUILDER AT ITS FINEST - #ELSHOMES
#26046788

Union

110 Ventnor Avenue

4 Beds

3 Baths

1,828 Sq.Ft.

$319,900

MLS#: 26046788

Price reduced
**BACK ON THE MARKET DUE TO NOT FAULT OF THE SELLERS- BUYERS HOUSE SALE FELL THROUGH** Sellers are offering $5,000 toward closing costs! Stop scrolling, this one checks all the boxes! Nestled on 6 unrestricted acres, this beautiful two-story home is the perfect setup for your hobby farm, complete with a brand-new barn and plenty of room to enjoy country living. You'll appreciate the extensive updates completed within the last two years, including new siding, roof, HVAC system, garage door, and barn, offering peace of mind for years to come. Inside, the spacious kitchen features abundant cabinet space, stainless steel appliances, a center island, and a pantry. The main-floor laundry room includes additional cabinetry for extra storage. Convenient half bath on the main floor as well! The open living room and dining area is warm and inviting, featuring laminate wood flooring and a pellet stove. Upstairs, you'll find three generously sized bedrooms. The primary suite offers a large walk-in closet and a private en-suite bath with double sinks, a relaxing soaking tub, and a separate walk-in shower. Two additional bedrooms share a well-appointed full hall bathroom. The finished lower level provides even more flexible living space, along with a third full bathroom. Whether you need a family room, home gym, playroom, office, or guest space, the possibilities are endless.
If you've been searching for acreage, modern updates, and room to spread out, this property is a must-see. Schedule your private showing today!
#26055248

Union

1818 N Bend Road

3 Beds

3 Baths

2,623 Sq.Ft.

$430,000

MLS#: 26055248

This well maintained full brick home sits 2.5 acres, plenty of outdoor space.  The home features 1,935 square feet on the main floor, with 3 bedrooms and 2 bathrooms, and main floor laundry.  The partially finished walkout basement has finished kitchen area, a cozy fireplace, and 3rd bathroom.  Several finished areas that can be used as family room, home office, or hobby area. Additional unfinished space for storage or future expansion.  Oversized 2car  garage with windows completes this very appealing property.
#26049300

Union

7660 Highway 47

3 Beds

3 Baths

2,736 Sq.Ft.

$349,000

MLS#: 26049300
New McBride Homes Maple Expanded ranch 3BR, 2BA, ready this fall! This home has a 3-CAR GARAGE, open floor plan w/vaulted ceilings, living room w/ceiling fan, 6’ windows, & wood laminate flooring in the main living area. The kitchen has level 4 Brellin White 42” cabinets, large center sq. island w/breakfast bar, quartz countertops, & stainless GE appliances. The master suite has a ceiling fan, walk in closet, & private bathroom w/a corner tub w/window, shower w/seat, dual vanities, & private toilet room. Two more bedrooms w/ceiling fan prewires, 2nd full bath, & main floor laundry add convenience. Upgrades include 6 panel interior doors, garage coachlights, LL ¾ bath rough-in & more. Valley View Farms offers beautiful new homes in Union, MO with easy access to shopping, dining, schools, and I-44 for convenient everyday living in Franklin County. Enjoy peace of mind with McBride Homes’ 10 year builders warranty & incredible customer service! Similar photos shown.
#26042800

Union

201 Century Farm Drive

3 Beds

2 Baths

1,989 Sq.Ft.

$380,171

MLS#: 26042800

Send a message

Message successfully sent.

Your message

What is 3 + 4 ?

Reason for contacting?

I agree to receive email communication and understand I can unsubscribe at any time.

I agree to be contacted by Rock Island Realty via call, email, and text for real estate services. To opt out, you can reply 'stop' at any time or reply 'help' for assistance. You can also click the unsubscribe link in the emails. Message and data rates may apply. Message frequency may vary. Privacy Policy

Sign Out

Virtual Assistant

Would you like to take the next step with this property? We can help you schedule a showing or virtual tour, or send you more details.

Yes, I would like more information.

Thank You for Your Reply, One of Our Agents will contact you as soon as possible

No, maybe later.

Thank you, you can always contact me via email, phone number or through the contact form.

Realhub AI

Lucy - Your AI-Powered Realtor

Update Your Temporary Password

Personalize your search

Enter your email and we'll notify you immediately when new listings match what you're looking for.

or enter email address

Already have an account ? Login here

Continue your home search

Area

I agree to receive communications and understand I can unsubscribe at any time.

I agree to be contacted by Rock Island Realty via call, email, and text for real estate services. To opt out, you can reply 'stop' at any time or reply 'help' for assistance. You can also click the unsubscribe link in the emails. Message and data rates may apply. Message frequency may vary. Privacy Policy

Already have an account ? Login here

We use cookies

We use cookies primarily for analytics to enhance your experience. By accepting, you agree to our use of these cookies. You can manage your preferences or learn more about our cookies policy.