


Property
Beds
3
Full Baths
3
1/2 Baths
2
Year Built
1998
Sq.Footage
5,029
Space, charm, and versatility abound in this beautiful all-brick 1½-story home situated on a corner lot in a desirable subdivision in the heart of Jackson! Offering approximately 5,000 square feet of heated and cooled living space, this home features 3 bedrooms, 3 full baths, 2 half baths, and room to grow! Beautiful hardwood floors welcome you into the spacious main level featuring a formal dining room, inviting living room with vaulted ceiling, and kitchen complete with abundant oak cabinetry, stainless steel appliances, gas range, large island with bar seating, and a sun-filled breakfast nook overlooking the backyard. The split-bedroom floor plan offers privacy with a generously sized primary suite featuring an expansive vanity, corner jetted tub, walk-in shower, linen closet, and impressive walk-in closet, while two additional bedrooms are located separately on the main level. Upstairs, a spacious bonus area offers endless possibilities as a media room, teen retreat, or potentially two additional bedrooms with the addition of closets and a dividing wall with doors. The finished walk-out basement is an entertainer's dream with a spacious recreation area, pool table space, and bar area. An additional hobby room with a closet offers flexibility for numerous uses, including a quiet, darkened sleeping space that's especially appealing for shift workers needing daytime rest. In addition to the main-level 2-car garage, a separate lower-level garage with its own driveway provides the perfect space for a workshop, hobby vehicles, or extra storage. Outdoors, enjoy full-length covered front and rear porches and a privacy-fenced backyard that's truly a gardener's paradise! Mature trees, established landscaping, and a charming garden arbor with electricity and water make this outdoor retreat extra special. Exceptional space, flexible living options, and beautiful surroundings—1092 Redbud Lane is a home you won't want to miss!
Features & Amenities
Interior
-
Other Interior Features
Ceiling Fan(s), Central Vacuum, Double Vanity, Entrance Foyer, High Ceilings, High Speed Internet, Natural Woodwork, Open Floorplan, Pantry, Recessed Lighting, Storage, Vaulted Ceiling(s), Walk-In Closet(s)
-
Total Bedrooms
3
-
Bathrooms
3
-
1/2 Bathrooms
2
-
Above Grade Finished Area
2845.0
-
Basement YN
YES
-
Cooling YN
YES
-
Cooling
Ceiling Fan(s), Central Air, Electric
-
Fireplace YN
NO
-
Heating YN
YES
-
Heating
Forced Air, Natural Gas, Zoned
-
Main Level Bedrooms
3
-
Pet friendly
N/A
Exterior
-
Garage
Yes
-
Garage spaces
3
-
Construction Materials
Brick Veneer, Concrete
-
Other Exterior Features
Private Yard, Uncovered Courtyard
-
Parking
Attached, Concrete, Driveway, Garage Faces Side, Off Street, On Street, Tandem
-
Patio and Porch Features
Covered, Front Porch, Patio
-
Pool
No
Area & Lot
-
Lot Features
City Lot, Corner Lot, Few Trees, Landscaped, Native Plants, Sprinklers In Front, Sprinklers In Rear
-
Lot Size(acres)
0.434
-
Lot Size(square feet)
18,905
-
Property Type
Residential
-
Property Sub Type
Single Family Residence
-
Architectural Style
Ranch
Price
-
Sales Price
$524,900
-
Tax Amount
$2,787
-
Financing Options
Cash, Conventional, FHA, VA Loan
-
Sq. Footage
5,029
-
Price/SqFt
$104
HOA
-
Association
YES
-
Association Fee Includes
N/A
School District
-
Elementary School
West Lane Elem.
-
Middle School
Jackson Russell Hawkins Jr High
-
High School
Jackson Sr. High
Property Features
-
New Construction
NO
-
Association Amenities
None
-
Foundation Details
Concrete Perimeter
-
Ownership
Private
-
Senior Community YN
NO
-
Sewer
Public Sewer
-
Water Source
Public
Schedule a Showing
Showing scheduled successfully.
Mortgage calculator
Estimate your monthly mortgage payment, including the principal and interest, property taxes, and HOA. Adjust the values to generate a more accurate rate.
Your payment
Principal and Interest:
$
Property taxes:
$
HOA fees:
$
Total loan payment:
$
Total interest amount:
$
Location
County
Cape Girardeau
Elementary School
West Lane Elem.
Middle School
Jackson Russell Hawkins Jr High
High School
Jackson Sr. High
Listing Courtesy of Deb Thurman, EDGE Realty, ERA Powered
RealHub Information is provided exclusively for consumers' personal, non-commercial use, and it may not be used for any purpose other than to identify prospective properties consumers may be interested in purchasing. All information deemed reliable but not guaranteed and should be independently verified. All properties are subject to prior sale, change or withdrawal. RealHub website owner shall not be responsible for any typographical errors, misinformation, misprints and shall be held totally harmless.

Agent / Realtor®
Emily Kostuke
Call Emily today to schedule a private showing.

* Listings on this website come from the FMLS IDX Compilation and may be held by brokerage firms other than the owner of this website. The listing brokerage is identified in any listing details. Information is deemed reliable but is not guaranteed. If you believe any FMLS listing contains material that infringes your copyrighted work please review our DMCA policy and learn how to submit a takedown request.© 2024 FMLS.
Related Properties

Jackson
1687 County Road 435
3 Beds
3 Baths
3,497 Sq.Ft.
$579,900
MLS#: 26072757

Jackson
918 Donna Drive
4 Beds
3 Baths
2,488 Sq.Ft.
$459,900
MLS#: 26071241

Jackson
183 Coyote Ridge
5 Beds
3 Baths
3,040 Sq.Ft.
$550,000
MLS#: 26069582

Jackson
1082 County Road 349
3 Beds
3 Baths
4,752 Sq.Ft.
$569,000
MLS#: 26068822

Jackson
247 Pecan Landing Lane
4 Beds
2 Baths
3,342 Sq.Ft.
$599,900
MLS#: 26061176

Jackson
488 County Road 553
4 Beds
2 Baths
3,371 Sq.Ft.
$599,900
MLS#: 26051549
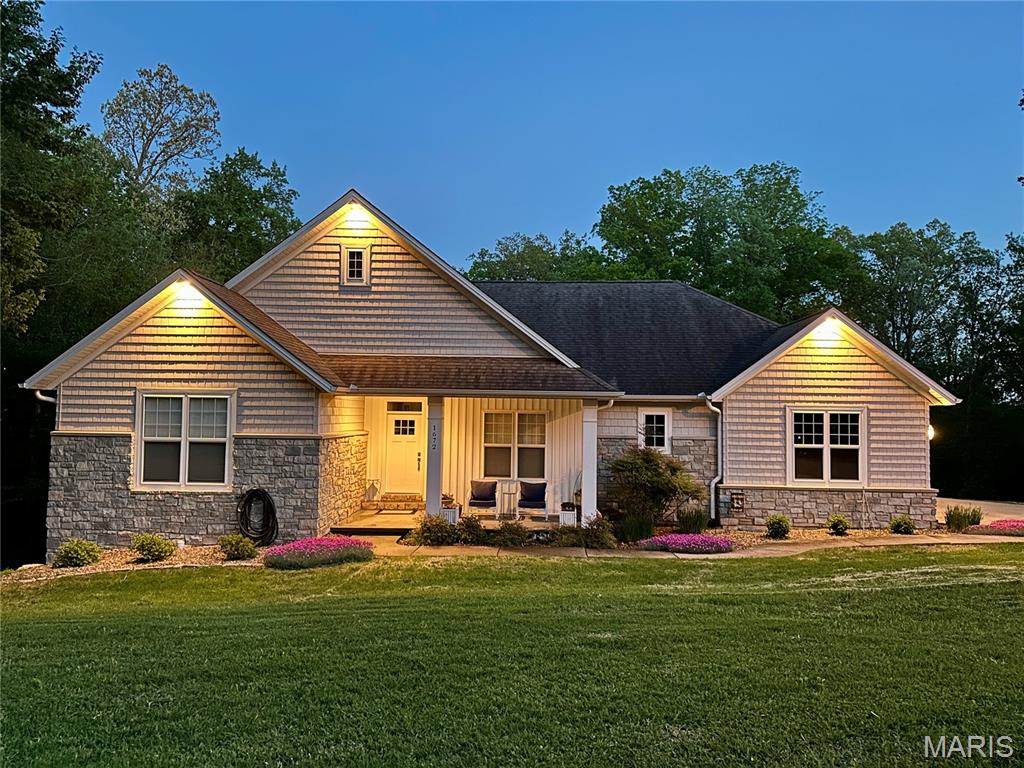
Jackson
1672 Hermitage Road
5 Beds
3 Baths
3,789 Sq.Ft.
$624,900
MLS#: 26029775

Jackson
236 Haydens Trail
5 Beds
3 Baths
3,150 Sq.Ft.
$465,000
MLS#: 25048070
