Features & Amenities

Interior

  • Other Interior Features

    Bar, Ceiling Fan(s), Eat-in Kitchen, Granite Counters, Storage

  • Total Bedrooms

    4

  • Bathrooms

    3

  • Above Grade Finished Area

    1583.0

  • Basement YN

    YES

  • Cooling YN

    YES

  • Cooling

    Ceiling Fan(s), Central Air, Electric

  • Fireplace YN

    YES

  • Heating YN

    YES

  • Heating

    Forced Air

  • Main Level Bedrooms

    3

  • Pet friendly

    N/A

Exterior

  • Garage

    Yes

  • Garage spaces

    2

  • Construction Materials

    Brick

  • Parking

    Attached, Garage

  • Patio and Porch Features

    Deck, Front Porch

  • Pool

    Yes

  • Pool Features

    In Ground, Private

  • Waterfront YN

    NO

Area & Lot

  • Lot Features

    Back Yard, Few Trees, Landscaped

  • Lot Size(acres)

    1.33

  • Lot Size(square feet)

    57,934

  • Property Type

    Residential

  • Property Sub Type

    Single Family Residence

  • Architectural Style

    Ranch

Price

  • Sales Price

    $459,900

  • Tax Amount

    $2,060

  • Financing Options

    Cash, Conventional, FHA, VA Loan

  • Sq. Footage

    2,488

  • Price/SqFt

    $184

HOA

  • Association

    No

School District

  • Elementary School

    East Elem.

  • Middle School

    Jackson Russell Hawkins Jr High

  • High School

    Jackson Sr. High

Property Features

  • New Construction

    NO

  • Senior Community YN

    NO

  • Sewer

    Public Sewer

  • Water Source

    Public

Schedule a Showing

Showing scheduled successfully.

<
>
IN PERSON
VIA CHAT

What is 3 + 4 ?


Mortgage calculator

Estimate your monthly mortgage payment, including the principal and interest, property taxes, and HOA. Adjust the values to generate a more accurate rate.

Your payment

Principal and Interest:

$

Property taxes:

$

HOA fees:

$

Total loan payment:

$

Total interest amount:

$

Location

County

Cape Girardeau

Elementary School

East Elem.

Middle School

Jackson Russell Hawkins Jr High

High School

Jackson Sr. High

Listing Courtesy of Angela Womack, Paul Kitchen & Associates

RealHub Information is provided exclusively for consumers' personal, non-commercial use, and it may not be used for any purpose other than to identify prospective properties consumers may be interested in purchasing. All information deemed reliable but not guaranteed and should be independently verified. All properties are subject to prior sale, change or withdrawal. RealHub website owner shall not be responsible for any typographical errors, misinformation, misprints and shall be held totally harmless.

Agent Tammy Hardy

AGENT

Tammy Hardy

Call Tammy today to schedule a private showing.


* Listings on this website come from the FMLS IDX Compilation and may be held by brokerage firms other than the owner of this website. The listing brokerage is identified in any listing details. Information is deemed reliable but is not guaranteed. If you believe any FMLS listing contains material that infringes your copyrighted work please review our DMCA policy and learn how to submit a takedown request.© 2024 FMLS.
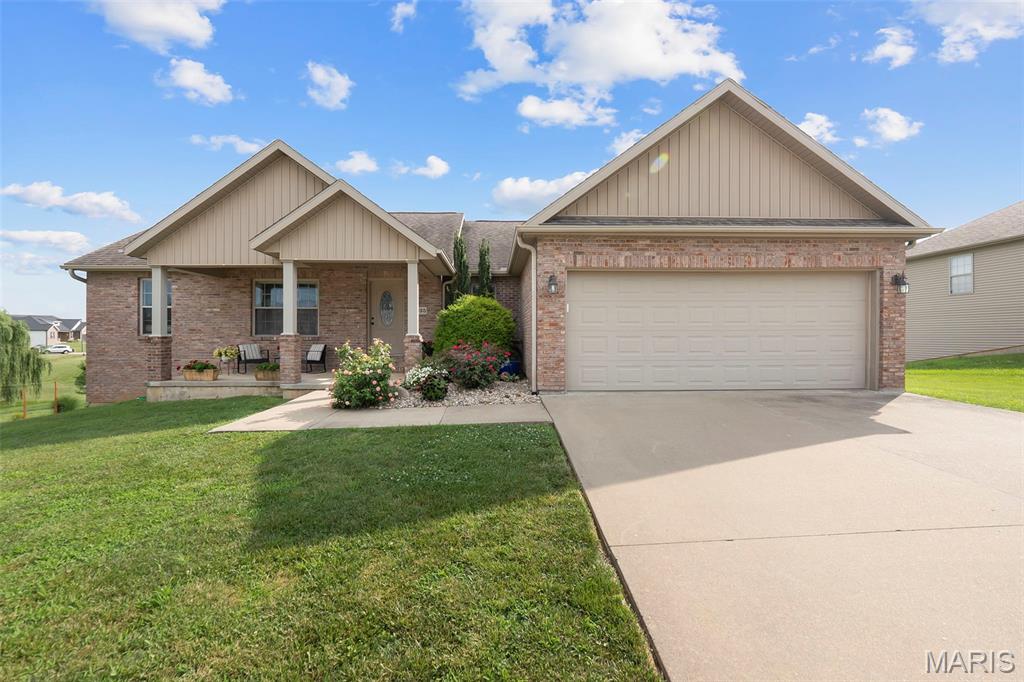
If you're looking for a centrally located home in Jackson, MO with 1+ acres and a beautifully inviting yard with an in-ground pool, entertainment space and NEW deck, we've got your home! 918 Donna Drive offers 4 bedrooms, 3 full baths, a full kitchen in the basement, 3 family rooms, a theater room, and a John Deere room.  There are many updates throughout and so many possibilities.  Call us today to schedule a showing.

918 Donna Drive

Message successfully sent.

What would you like to know?

What is 3 + 4 ?

I agree to receive email communication and understand I can unsubscribe at any time.

I agree to be contacted by Rock Island Realty via call, email, and text for real estate services. To opt out, you can reply 'stop' at any time or reply 'help' for assistance. You can also click the unsubscribe link in the emails. Message and data rates may apply. Message frequency may vary. Privacy Policy

Related Properties

New on site 1 day ago
Beautifully maintained 4-bedroom, 3-bathroom home offering 2,486 square feet of thoughtfully designed living space. The main level features vaulted ceilings, a desirable split-bedroom floor plan, and a spacious kitchen with granite countertops, stainless steel appliances, and ample cabinet space. Main-level laundry adds everyday convenience. The primary suite includes a large Jacuzzi tub, creating a relaxing retreat. Step onto the spacious back deck and enjoy beautiful views overlooking the fully fenced backyard, perfect for children, pets, gardening, or entertaining. The finished walkout basement offers a large family room, oversized bedroom, full bathroom, generous storage, and a John Deere room for lawn equipment, tools, or hobbies. Combining quality finishes, functional space, and inviting indoor and outdoor living, this home is ready for its next owner. Don't miss your opportunity to make it yours!
#26072762

Jackson

3035 Prairie View Trail

4 Beds

3 Baths

2,486 Sq.Ft.

$379,900

MLS#: 26072762

Space, charm, and versatility abound in this beautiful all-brick 1½-story home situated on a corner lot in a desirable subdivision in the heart of Jackson! Offering approximately 5,000 square feet of heated and cooled living space, this home features 3 bedrooms, 3 full baths, 2 half baths, and room to grow! Beautiful hardwood floors welcome you into the spacious main level featuring a formal dining room, inviting living room with vaulted ceiling, and kitchen complete with abundant oak cabinetry, stainless steel appliances, gas range, large island with bar seating, and a sun-filled breakfast nook overlooking the backyard. The split-bedroom floor plan offers privacy with a generously sized primary suite featuring an expansive vanity, corner jetted tub, walk-in shower, linen closet, and impressive walk-in closet, while two additional bedrooms are located separately on the main level. Upstairs, a spacious bonus area offers endless possibilities as a media room, teen retreat, or potentially two additional bedrooms with the addition of closets and a dividing wall with doors. The finished walk-out basement is an entertainer's dream with a spacious recreation area, pool table space, and bar area. An additional hobby room with a closet offers flexibility for numerous uses, including a quiet, darkened sleeping space that's especially appealing for shift workers needing daytime rest. In addition to the main-level 2-car garage, a separate lower-level garage with its own driveway provides the perfect space for a workshop, hobby vehicles, or extra storage. Outdoors, enjoy full-length covered front and rear porches and a privacy-fenced backyard that's truly a gardener's paradise! Mature trees, established landscaping, and a charming garden arbor with electricity and water make this outdoor retreat extra special. Exceptional space, flexible living options, and beautiful surroundings—1092 Redbud Lane is a home you won't want to miss!
#26071795

Jackson

1092 Redbud Lane

3 Beds

3 Baths

5,029 Sq.Ft.

$524,900

MLS#: 26071795

Discover this 5-bedroom, 3-bathroom home in Saddlebrooke Ridge, featuring a well-thought-out floor plan that promotes easy living. Built in 2022, this residence offers a spacious split bedroom layout, ensuring comfort and privacy for all to appreciate. The Primary Suite is generously sized, providing a peaceful retreat at the end of the day, yet easily accessible to the Kitchen & Living Room to prepare all those late evening snack requests & hang with your people.

Convenience is key with an easily accessible laundry area attached to the Primary Suite. This is truly an amenity that's hard to appreciate until you get to experience it in your home for yourself. With all energy star qualified Kitchen appliances and a newly landscaped lawn, this home combines modern amenities with an inviting atmosphere, all while being just a 5 minute drive to Uptown Jackson.

The Basement is a retreat all unto itself! Featuring 2 legal bedrooms & an expansive second Living Room space, the options are endless on ways to utilize this area.
#26069582

Jackson

183 Coyote Ridge

5 Beds

3 Baths

3,040 Sq.Ft.

$550,000

MLS#: 26069582

Discover the space, privacy, and possibilities of this 10.8-acre property located just minutes from P&G! Tucked into the woods and perched on a hill, the 3–4-bedroom, 2.5 bath home offers a peaceful, private setting surrounded by nature. Equestrian enthusiasts will appreciate the riding arena and barn with 4 stalls, while the abundance of flat, usable land opens the door to so many possibilities—horses, livestock, recreation, gardening, additional outbuildings, or simply room to roam. Enjoy the feeling of being tucked away from it all while still being just minutes from everyday conveniences. Whether you’ve been dreaming of a hobby farm, horse property, or your own private acreage retreat, this property offers the land, location, and potential to make it your own!
#26046853

Jackson

5359 State Highway V

4 Beds

2 Baths

2,169 Sq.Ft.

$414,900

MLS#: 26046853

Welcome home to this spacious 4-bedroom home on a large corner lot in Jackson! The open and inviting layout features a kitchen overlooking the living room and dining area, complete with a large breakfast bar that’s perfect for gathering with family and friends. A convenient mudroom just off the kitchen adds extra functionality to everyday living. The dining area opens to a large deck, recently restored and painted, creating the perfect spot for grilling, entertaining, or simply enjoying the outdoors. The split-bedroom floor plan offers added privacy, with a spacious primary suite featuring a large bathroom, walk-in tiled shower, relaxing soaker tub, double sink and an oversized walk-in closet. Need even more room? The full finished walk-out basement delivers plenty of additional living space, including a family room, an extra bedroom, and a full bathroom. A dedicated John Deere room provides ideal storage for mowers and yard equipment, while the adjoining workshop is perfect for projects and hobbies. With generous living space, a functional layout, and room both inside and out, this home offers the flexibility and features to fit a variety of lifestyles! Close to I-55 with quick access into Jackson or Cape.  *New roof just installed with transferable warranty.
#26067771

Jackson

3020 Prairie View Trail

4 Beds

3 Baths

2,682 Sq.Ft.

$399,900

MLS#: 26067771

Lakefront living with Italian Victorian inspired charm, carefully curated details, and plenty of room to enjoy it all! Custom built and lovingly designed and maintained by its only owner, this one of a kind home is filled with character and unique details at every turn, with year round fishing, boating, kayaking, swimming, and relaxing right outside your door.
The Italian marble tile entry sets the tone for the home as soon as you enter through the Thermatrue front door. You'll notice unique hand-selected details, such as vintage doorknobs, crown molding, tin ceiling tiles, a salvaged phone nook, and so much more, weaving the Victorian charm throughout the home. Mannington direct pressure laminate flooring adds another luxury touch. The kitchen brings together custom cabinetry, granite countertops, a center island, two pantries, and stainless steel appliances. Just off the kitchen, a large and versatile bonus room connects to the one car garage and main level laundry, offering several possibilities as an office, mudroom, hobby space, or everyday drop zone. An additional second driveway provides extra parking and offers the perfect spot for a boat or camper.
The main level also features a full bath with a tiled walk in shower and jetted tub, along with a cozy den centered around a gas fireplace with a handpicked antique mantle. Step up into the formal dining area, where walls of windows frame beautiful lake views. French doors open to lightweight concrete deck with pavers, creating an easy transition between indoor and outdoor living.
Heading upstairs, you’ll notice another hand selected antique from Ste. Genevieve beautifully inlaid into the wood stair posts. Three bedrooms provide plenty of space, including a larger bedroom with a convenient office nook or vanity area and walk in closet. The luxurious Jack and Jill bath offers both hall access and private access from the primary bedroom, with separate vanity and toilet areas, an oversized walk in tile shower, and additional walk in closet space. A charming balcony at the top of the staircase offers yet another place to take in the lake view. 
The finished walkout basement adds an abundance of flexible living space. The room at the bottom of the stairs functions well as an extra guest space, continuing on to include a large tiled family room with an electric fireplace that easily accommodates both a sitting room and another sleeping area, as well as a full kitchen and dining area, and a full bath with walk in shower. A second walkout leads to the patio and waterfront. A spacious storage room with a garage door provides an ideal spot for storing lake toys, boats, and outdoor equipment, with convenient access directly toward the lake.
Step outside to a picturesque lakefront retreat that beautifully complements this already exceptional home. A delightful spiral staircase leads from the deck to a charming patio retreat complete with a pergola, featuring another historic piece you may recognize from West Park Mall that was moved and custom fitted to the space, along with a firepit, porch swing, beautifully planned landscaping, and a peaceful water fountain. Just steps away, a private dock invites you to enjoy everything lake life has to offer, from boating and kayaking to fishing, swimming, or simply relaxing by the water. The paddleboat can stay, making it even easier to settle into your own little lakefront retreat.
Recent updates add even more peace of mind, including an architectural shingle roof replaced in 2016, plus a new furnace and water softener just installed in April 2026.
Full of character, charm, and beautiful spaces, this is a home made for enjoying every season of lake life!
#26062881

Jackson

691 Bella Vista Drive

3 Beds

3 Baths

3,518 Sq.Ft.

$395,000

MLS#: 26062881

Welcome home to this beautiful ranch style home at the top of the subdivision, over-looking one of the best views in the neighborhood! Located in a family-friendly, quiet community, with quick access to city parks, this home combines everyday comfort, with functionality, convenience, and plenty of space. Inside, you'll love the main-level living area with an open floor plan consisting of vaulted ceilings, hardwood floors, ceramic tile, carpet, and main level laundry, all designed to fit a variety of lifestyles. The finished walk-out basement is fully functional, having a bedroom, bathroom, custom-made wet bar, and fully concrete tornado shelter, along with a recreational area that provides additional living space. Step outside to the spacious backyard that offers a privacy fence and endless possibilities. The walkout patio provides easy access to the wet bar, making it the perfect setup for entertaining family and friends. The shed provides additional space for your lawn equipment or other outdoor necessities. The fully finished oversized garage has been upgraded with epoxy floors that are attractive and easy to maintain. As an added feature this garage comes complete with a full storage closet. This is a home that truly offers space, comfort, convenience, and incredible views—all in a wonderful neighborhood.
#26045065

Jackson

385 Spring Hill Road

4 Beds

3 Baths

2,824 Sq.Ft.

$378,000

MLS#: 26045065
Beautifully maintained 4-bedroom, 3-bathroom home offering 2,486 square feet of thoughtfully designed living space. The main level features vaulted ceilings, a desirable split-bedroom floor plan, and a spacious kitchen with granite countertops, stainless steel appliances, and ample cabinet space. Main-level laundry adds everyday convenience. The primary suite includes a large Jacuzzi tub, creating a relaxing retreat. Step onto the spacious back deck and enjoy beautiful views overlooking the fully fenced backyard, perfect for children, pets, gardening, or entertaining. The finished walkout basement offers a large family room, oversized bedroom, full bathroom, generous storage, and a John Deere room for lawn equipment, tools, or hobbies. Combining quality finishes, functional space, and inviting indoor and outdoor living, this home is ready for its next owner. Don't miss your opportunity to make it yours!
#26044592

Jackson

3035 Prairie View Trail

4 Beds

3 Baths

2,486 Sq.Ft.

$390,000

MLS#: 26044592

Under Construction - Cul-de-sac lot in McKendree Crossing Neighborhood - location close to Cape/Jackson/Schools/I-55.  Vaulted ceilings, with living room, kitchen and dining opening to each other giving extra space and room. The split bedroom concept gives privacy, primary bath features walk-in shower and double vanity with walk-in closet. Stylish kitchen with center island, solid surface countertops and stainless steel appliances. No carpeting on the main floor with luxury vinyl flooring all through-out. The full walk-out basement offers a pre-designed layout  for later expansion. Nothing beats the smell of BRAND NEW! Expected completion appx 90 days. Buyer still has time to pick out some finishes
#26031227

Jackson

4001 Bishop Court

3 Beds

2 Baths

1,500 Sq.Ft.

$369,900

MLS#: 26031227

Send a message

Message successfully sent.

Your message

What is 3 + 4 ?

Reason for contacting?

I agree to receive email communication and understand I can unsubscribe at any time.

I agree to be contacted by Rock Island Realty via call, email, and text for real estate services. To opt out, you can reply 'stop' at any time or reply 'help' for assistance. You can also click the unsubscribe link in the emails. Message and data rates may apply. Message frequency may vary. Privacy Policy

Sign Out

Virtual Assistant

Would you like to take the next step with this property? We can help you schedule a showing or virtual tour, or send you more details.

Yes, I would like more information.

Thank You for Your Reply, One of Our Agents will contact you as soon as possible

No, maybe later.

Thank you, you can always contact me via email, phone number or through the contact form.

Realhub AI

Lucy - Your AI-Powered Realtor

Update Your Temporary Password

Personalize your search

Enter your email and we'll notify you immediately when new listings match what you're looking for.

or enter email address

Already have an account ? Login here

Continue your home search

Area

I agree to receive communications and understand I can unsubscribe at any time.

I agree to be contacted by Rock Island Realty via call, email, and text for real estate services. To opt out, you can reply 'stop' at any time or reply 'help' for assistance. You can also click the unsubscribe link in the emails. Message and data rates may apply. Message frequency may vary. Privacy Policy

Already have an account ? Login here

We use cookies

We use cookies for analytics and to enhance your experience. By accepting, you agree to analytics and marketing cookies. Small functional cookies that count viewed properties and time on site are used regardless of your choice. You can manage your preferences or learn more about our cookies policy.