
Traditional
1307 Homestead Heights Drive
Wildwood, MO 63005
MLS#: 26055074
$1,195,000


Property
Beds
4
Full Baths
4
1/2 Baths
1
Year Built
2015
Sq.Footage
5,283
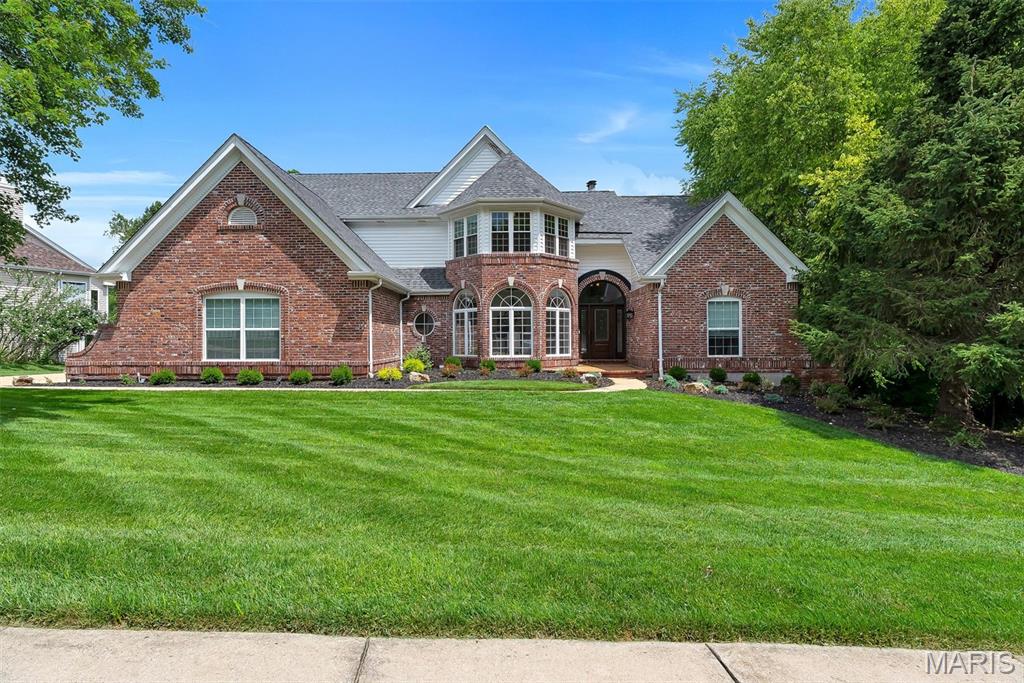
OPEN HOUSE SUNDAY, OCTOBER 4TH, 1-3 PM. Welcome to 1307 Homestead Heights Drive, where refined comfort generous living spaces, and a serene wooded setting come together on an exceptional 1.24-acre corner lot in highly desirable Homestead Estates. From the moment you arrive, this beautiful residence make an impression. Backing to mature trees, the property offers a sense of privacy and tranquility that is increasingly hard to find, creating an inviting backdrop for everyday living and effortless entertaining. Inside, the main level is designed with both comfort and sophistication in mind. The private primary suite provides a peaceful retreat, while the expansive great room offers the perfect gathering space. At the heart of the home, the modern kitchen showcases granite countertops, a large center island, gas range, stainless steel appliances, and a walk-in pantry—a beautiful and functional space ready for everything from casual mornings to memorable evenings with guests. Upstairs, three additional bedrooms provide exceptional flexibility for family, overnight guests, hobbies, or a dedicated home office. The finished lower level takes the living space to another level, featuring a large recreation room, full bathroom, exercise room that could also serve as additional sleeping space, and abundant storage. Whether you’re entertaining, working out, relaxing, or simply need room to spread out, this home delivers. Thoughtful amenities continue throughout including main-floor laundry, a three-car garage, dual-zone HVAC, and a covered deck overlooking the mature wooded setting—the ideal spot to enjoy your morning coffee or unwind at the end of the day. With its expansive lot, beautiful surroundings, flexible floor plan, and abundance of living space, 1307 Homestead Heights Drive offers a rare opportunity to experience the comfort and privacy of Wildwood living in a truly special setting. This is more than a house—it’s a place to come home to. Come see it for yourself.
Features & Amenities
Interior
-
Other Interior Features
Bookcases, Ceiling Fan(s), Coffered Ceiling(s), Crown Molding, Double Vanity, Entrance Foyer, Kitchen Island, Recessed Lighting, Walk-In Closet(s), Pantry
-
Total Bedrooms
4
-
Bathrooms
4
-
1/2 Bathrooms
1
-
Above Grade Finished Area
4083.0
-
Basement YN
YES
-
Cooling YN
YES
-
Cooling
Ceiling Fan(s), Central Air, Dual, Electric, Zoned
-
Fireplace YN
YES
-
Heating YN
YES
-
Heating
Natural Gas, Exhaust Fan
-
Main Level Bedrooms
1
-
Pet friendly
N/A
Exterior
-
Garage
Yes
-
Garage spaces
3
-
Construction Materials
Brick Veneer, Stone Veneer, Vinyl Siding
-
Other Exterior Features
Fire Pit
-
Parking
Attached, Garage, Garage Door Opener, Garage Faces Side
-
Patio and Porch Features
Covered, Deck, Front Porch, Patio
-
Pool
No
-
Waterfront YN
NO
Area & Lot
-
Lot Features
Back Yard, Corner Lot, Landscaped
-
Lot Size(acres)
1.24
-
Lot Size(square feet)
54,014
-
Property Type
Residential
-
Property Sub Type
Single Family Residence
-
Architectural Style
Traditional
Price
-
Sales Price
$1,195,000
-
Tax Amount
$14,068
-
Sq. Footage
5,283
-
Price/SqFt
$226
HOA
-
Association
YES
-
Association Fee
$1,320
-
Association Fee Frequency
Annually
-
Association Fee Includes
N/A
School District
-
Elementary School
Babler Elem.
-
Middle School
Rockwood Valley Middle
-
High School
Lafayette Sr. High
Property Features
-
New Construction
NO
-
Foundation Details
Concrete Perimeter
-
Ownership
Private
-
Senior Community YN
NO
-
Sewer
Public Sewer
-
Water Source
Public
Schedule a Showing
Showing scheduled successfully.
Mortgage calculator
Estimate your monthly mortgage payment, including the principal and interest, property taxes, and HOA. Adjust the values to generate a more accurate rate.
Your payment
Principal and Interest:
$
Property taxes:
$
HOA fees:
$
Total loan payment:
$
Total interest amount:
$
Location
County
St. Louis
Elementary School
Babler Elem.
Middle School
Rockwood Valley Middle
High School
Lafayette Sr. High
Listing Courtesy of Marc Levinson, Dielmann Sotheby's International Realty
RealHub Information is provided exclusively for consumers' personal, non-commercial use, and it may not be used for any purpose other than to identify prospective properties consumers may be interested in purchasing. All information deemed reliable but not guaranteed and should be independently verified. All properties are subject to prior sale, change or withdrawal. RealHub website owner shall not be responsible for any typographical errors, misinformation, misprints and shall be held totally harmless.

Agent / Realtor®
Emily Kostuke
Call Emily today to schedule a private showing.

* Listings on this website come from the FMLS IDX Compilation and may be held by brokerage firms other than the owner of this website. The listing brokerage is identified in any listing details. Information is deemed reliable but is not guaranteed. If you believe any FMLS listing contains material that infringes your copyrighted work please click here to review our DMCA policy and learn how to submit a takedown request.© 2024 FMLS.
Related Properties

Wildwood
1316 Homestead Heights Drive
4 Beds
3 Baths
4,167 Sq.Ft.
$975,000
MLS#: 26052493
Wildwood
17643 Wildridge Drive
5 Beds
4 Baths
5,201 Sq.Ft.
$1,099,000
MLS#: 26046191

Wildwood
1A Rockwood Forest View
5 Beds
4 Baths
6,204 Sq.Ft.
$1,049,999
MLS#: 26045182
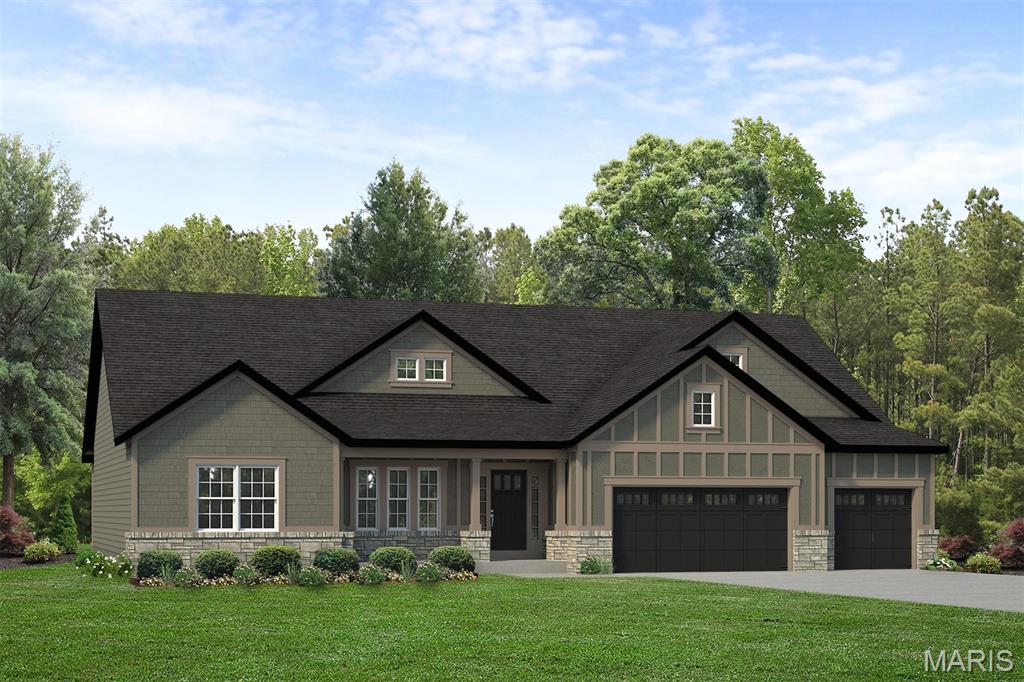
Wildwood
17333 Main Street
3 Beds
2 Baths
2,809 Sq.Ft.
$1,133,168
MLS#: 26038956
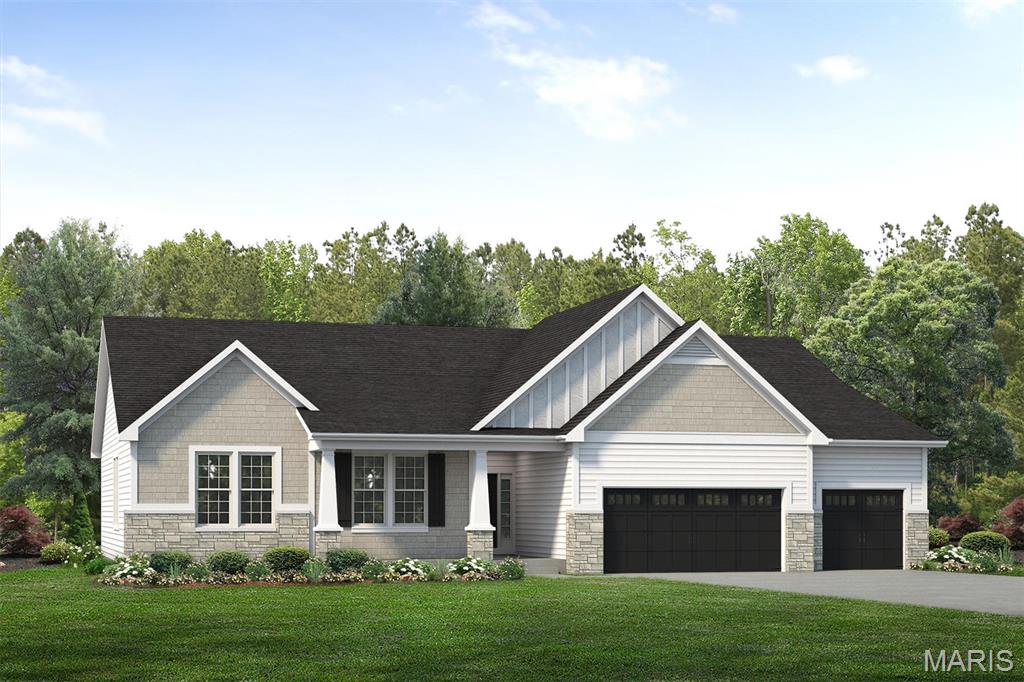
Wildwood
17300 Main Street
3 Beds
2 Baths
2,570 Sq.Ft.
$1,084,981
MLS#: 26038981
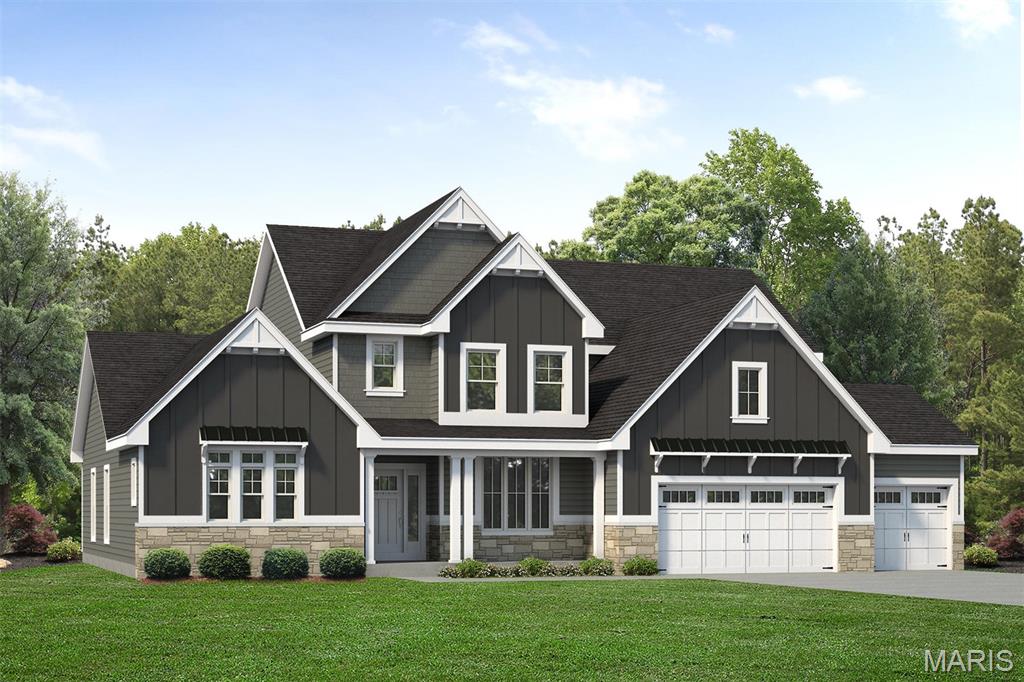
Wildwood
17324 Main Street
4 Beds
3 Baths
4,058 Sq.Ft.
$1,347,289
MLS#: 26038961
Wildwood
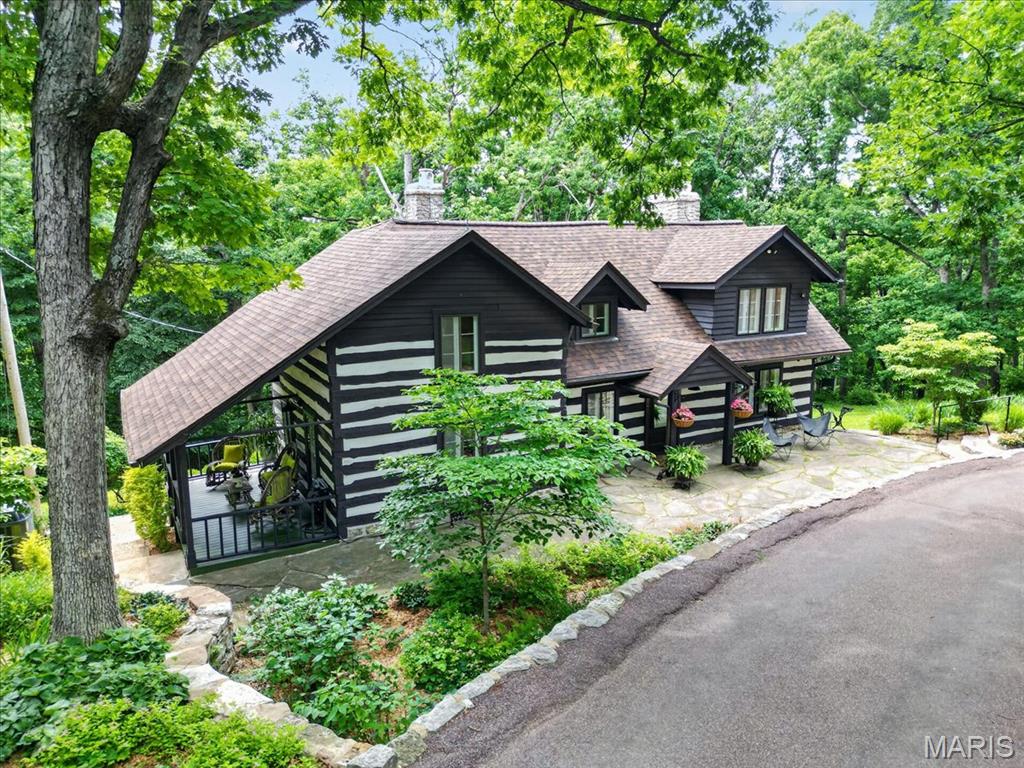
16643 Caulks Creek Ridge Road
4 Beds
2 Baths
3,613 Sq.Ft.
$1,200,000
MLS#: 26031672
Wildwood
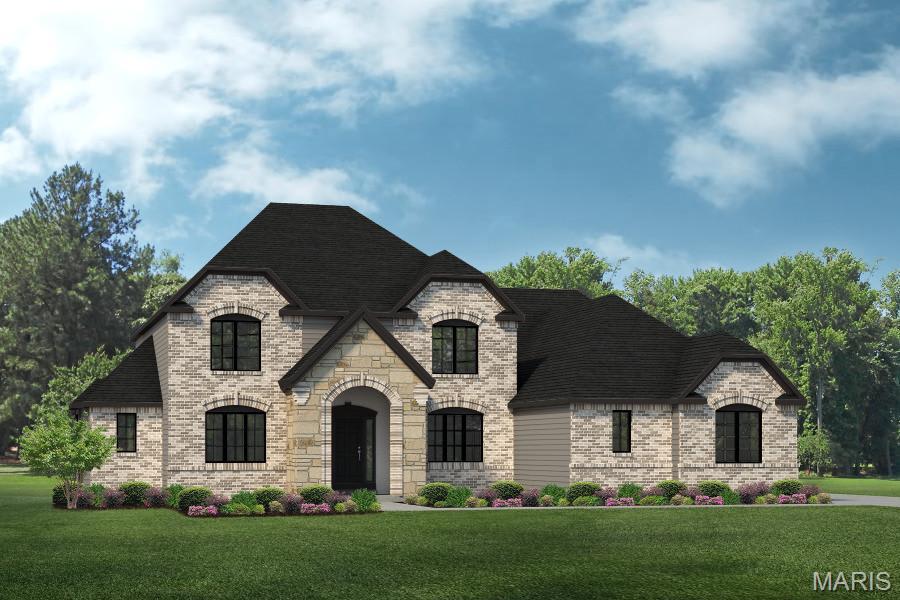
0 The Rainier F @ Wildwood Point Court
4 Beds
2 Baths
3,363 Sq.Ft.
$1,235,000
MLS#: 26030100
