


Property
Beds
4
Full Baths
5
1/2 Baths
None
Year Built
1979
Sq.Footage
4,001
Welcome to Painted Pasture Farms... a quiet, private retreat nestled on 10 beautiful acres in Wildwood. Tucked away in peaceful surroundings yet just 5 minutes from I-44, approximately 12 minutes from Greensfelder County Park, and around 18 minutes from Babler State Park, this special property feels worlds away while still offering incredible everyday convenience. Designed with both comfortable living and entertaining in mind, the spacious ranch home offers 4 bedrooms, 5 full bathrooms, a desirable split-bedroom floor plan, hardwood floors, and a partially finished walkout lower level. The primary suite provides a private retreat, while bedroom 2 also features its own en suite bathroom... ideal for guests or multigenerational living. Soaring cathedral ceilings create a dramatic sense of space in both the living room and family room. The high-end custom kitchen is another standout, featuring beautiful finishes, a Thermador professional range, and generous space for gathering and entertaining. A built-in full-size wine refrigerator is conveniently located just down the hall. The outdoor spaces are equally inviting. Enjoy the covered porch, natural stone patio with brick oven, in-ground pool, and peaceful views that make the property feel like a true escape. Whether hosting a large gathering or enjoying a quiet evening at home, this property offers room to slow down, spread out, and enjoy the setting. For those with horses or hobby-farm dreams, the property also includes 4 cross-fenced pastures, a dry lot, run-in shed, and a charming historic 2-story barn with 2 stalls, a pony stall, hay storage, and loft space... the kind of barn full of character that simply can’t be replicated today. A large chicken coop and fenced raised vegetable garden offer even more possibilities. A 3-car garage, main-floor laundry, and convenient location complete the package. Painted Pasture Farms is more than a home with acreage... it’s a peaceful private retreat created for gathering, entertaining, and enjoying life. **Be sure to check out the video to experience everything this unique property has to offer.**
Features & Amenities
Interior
-
Other Interior Features
Cathedral Ceiling(s), Ceiling Fan(s), High Speed Internet, Kitchen Island, Open Floorplan, Pantry, Recessed Lighting, Stone Counters, Storage, Vaulted Ceiling(s)
-
Total Bedrooms
4
-
Bathrooms
5
-
Above Grade Finished Area
3066.0
-
Basement YN
YES
-
Cooling YN
YES
-
Cooling
Ceiling Fan(s), Central Air
-
Fireplace YN
YES
-
Heating YN
YES
-
Heating
Electric
-
Main Level Bedrooms
4
-
Pet friendly
N/A
Exterior
-
Garage
Yes
-
Garage spaces
3
-
Construction Materials
Unknown
-
Other Exterior Features
Courtyard, Garden, Private Yard, Storage
-
Pool
Yes
-
Pool Features
Diving Board, In Ground, Liner, Pool Cover
-
Waterfront YN
NO
-
View
Pasture
Area & Lot
-
Lot Features
Back Yard, Farm, Front Yard, Gentle Sloping, Landscaped, Pasture
-
Lot Size(acres)
10.013
-
Lot Size(square feet)
436,166
-
Property Type
Residential
-
Property Sub Type
Single Family Residence
-
Architectural Style
Traditional
Price
-
Sales Price
$1,170,000
-
Tax Amount
$10,418
-
Sq. Footage
4,001
-
Price/SqFt
$292
HOA
-
Association
YES
-
Association Fee
$2,000
-
Association Fee Frequency
Annually
-
Association Fee Includes
N/A
Property Resources
-
Horse Property
YES
School District
-
Elementary School
Eureka Elem.
-
Middle School
Lasalle Springs Middle
-
High School
Eureka Sr. High
Property Features
-
New Construction
NO
-
Association Amenities
None
-
Senior Community YN
NO
-
Sewer
Septic Tank
-
Water Source
Private, Well
Schedule a Showing
Showing scheduled successfully.
Mortgage calculator
Estimate your monthly mortgage payment, including the principal and interest, property taxes, and HOA. Adjust the values to generate a more accurate rate.
Your payment
Principal and Interest:
$
Property taxes:
$
HOA fees:
$
Total loan payment:
$
Total interest amount:
$
Location
County
St. Louis
Elementary School
Eureka Elem.
Middle School
Lasalle Springs Middle
High School
Eureka Sr. High
Listing Courtesy of Vivian Regna, Gateway Real Estate
RealHub Information is provided exclusively for consumers' personal, non-commercial use, and it may not be used for any purpose other than to identify prospective properties consumers may be interested in purchasing. All information deemed reliable but not guaranteed and should be independently verified. All properties are subject to prior sale, change or withdrawal. RealHub website owner shall not be responsible for any typographical errors, misinformation, misprints and shall be held totally harmless.

AGENT
Susan Whittle
Call Susan today to schedule a private showing.

* Listings on this website come from the FMLS IDX Compilation and may be held by brokerage firms other than the owner of this website. The listing brokerage is identified in any listing details. Information is deemed reliable but is not guaranteed. If you believe any FMLS listing contains material that infringes your copyrighted work please click here to review our DMCA policy and learn how to submit a takedown request.© 2024 FMLS.
Related Properties

Wildwood
19342 Dogwood Valley Court
7 Beds
4 Baths
5,482 Sq.Ft.
$945,000
MLS#: 26058050

Wildwood
1635 Wildhorse Parkway Drive
5 Beds
3 Baths
4,852 Sq.Ft.
$949,900
MLS#: 26057413

Wildwood
1307 Homestead Heights Drive
4 Beds
4 Baths
5,283 Sq.Ft.
$1,195,000
MLS#: 26055074

Wildwood
1316 Homestead Heights Drive
4 Beds
3 Baths
4,167 Sq.Ft.
$975,000
MLS#: 26052493
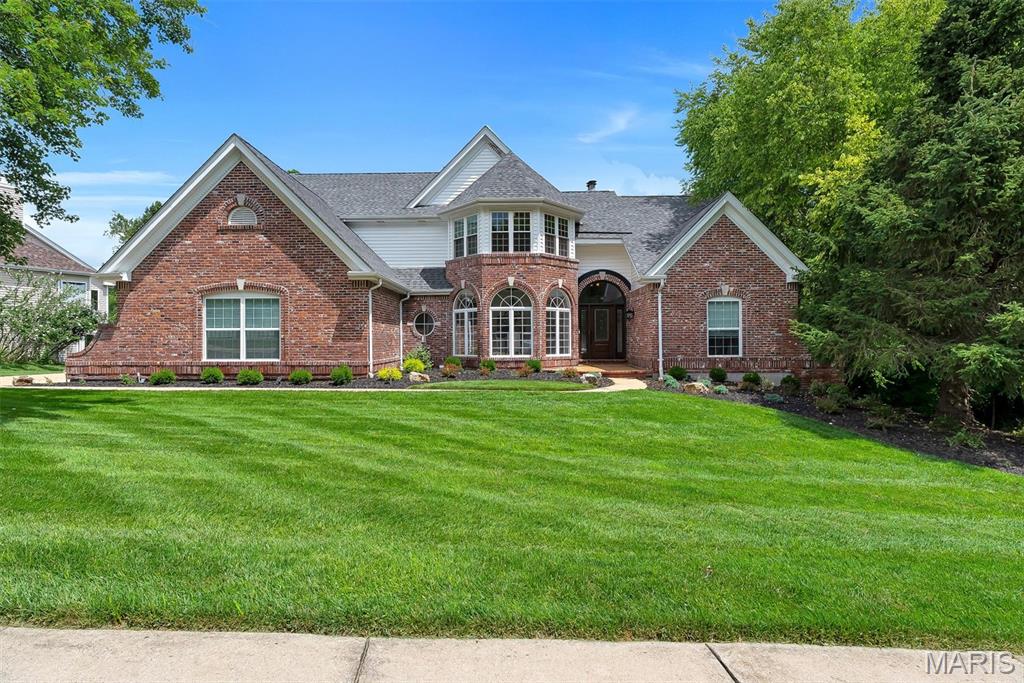
Wildwood
17643 Wildridge Drive
5 Beds
4 Baths
5,201 Sq.Ft.
$1,099,000
MLS#: 26046191

Wildwood
1A Rockwood Forest View
5 Beds
4 Baths
6,204 Sq.Ft.
$1,049,999
MLS#: 26045182
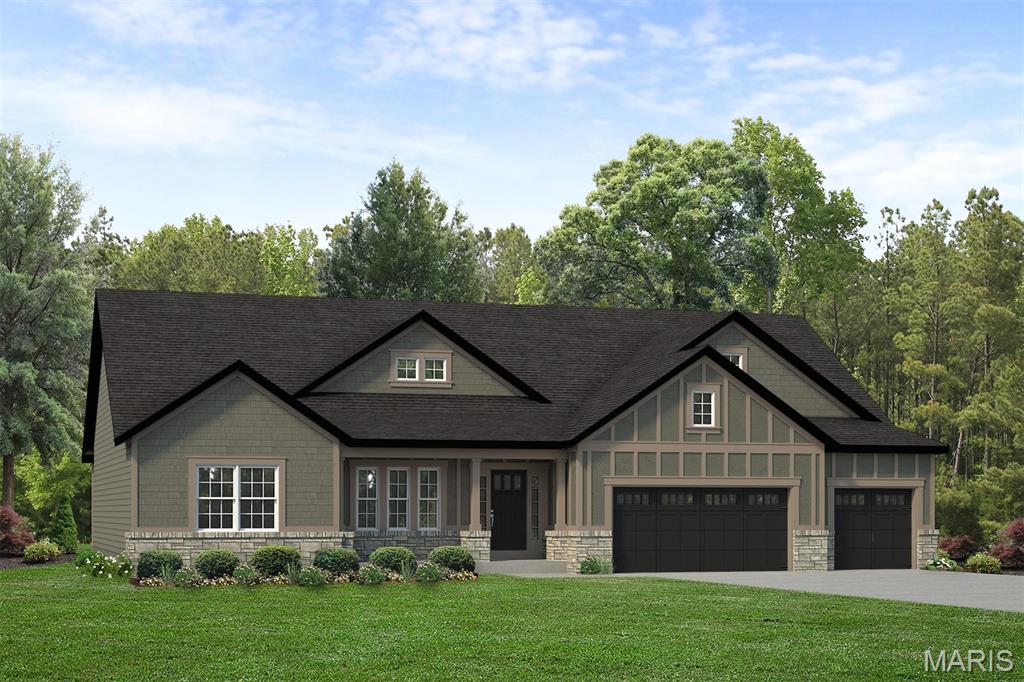
Wildwood
17333 Main Street
3 Beds
2 Baths
2,809 Sq.Ft.
$1,133,168
MLS#: 26038956
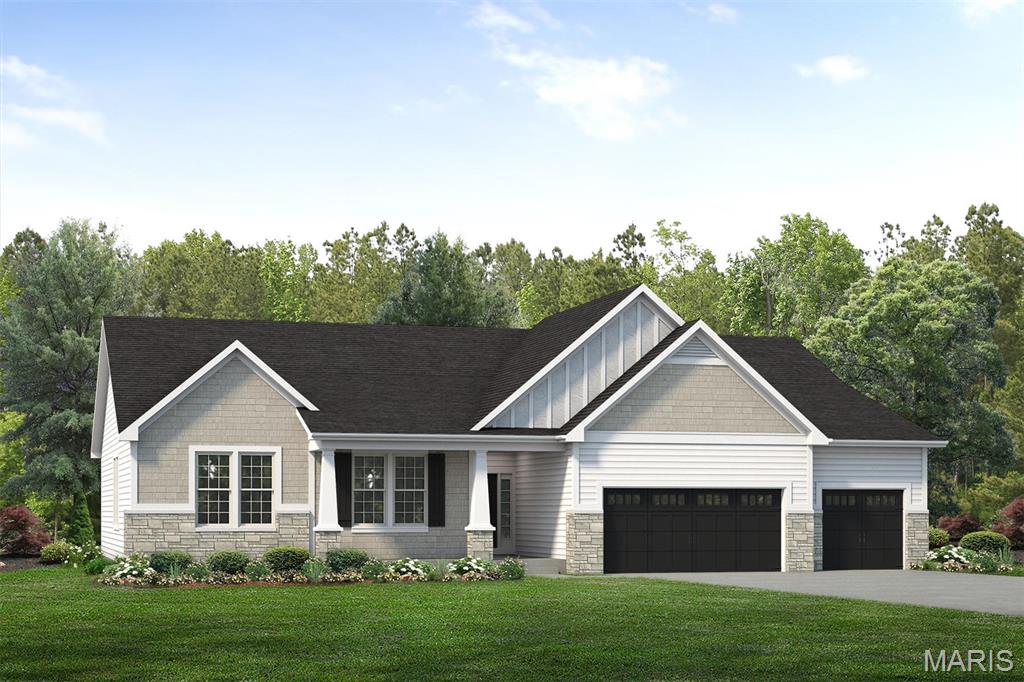
Wildwood
17300 Main Street
3 Beds
2 Baths
2,570 Sq.Ft.
$1,084,981
MLS#: 26038981
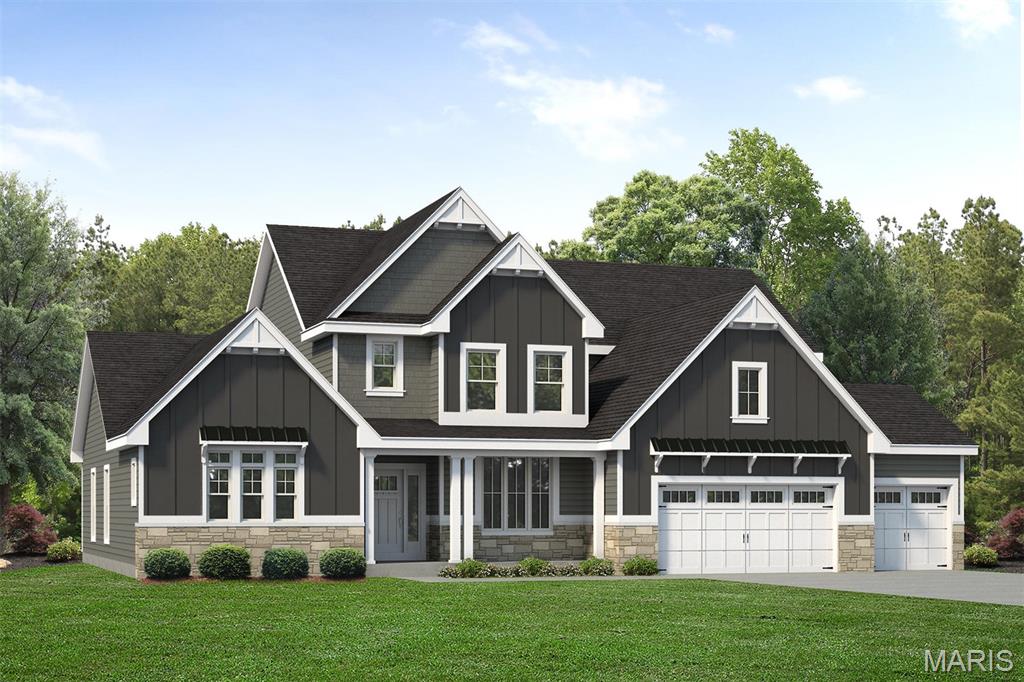
Wildwood
17324 Main Street
4 Beds
3 Baths
4,058 Sq.Ft.
$1,347,289
MLS#: 26038961
