Features & Amenities

Interior

  • Other Interior Features

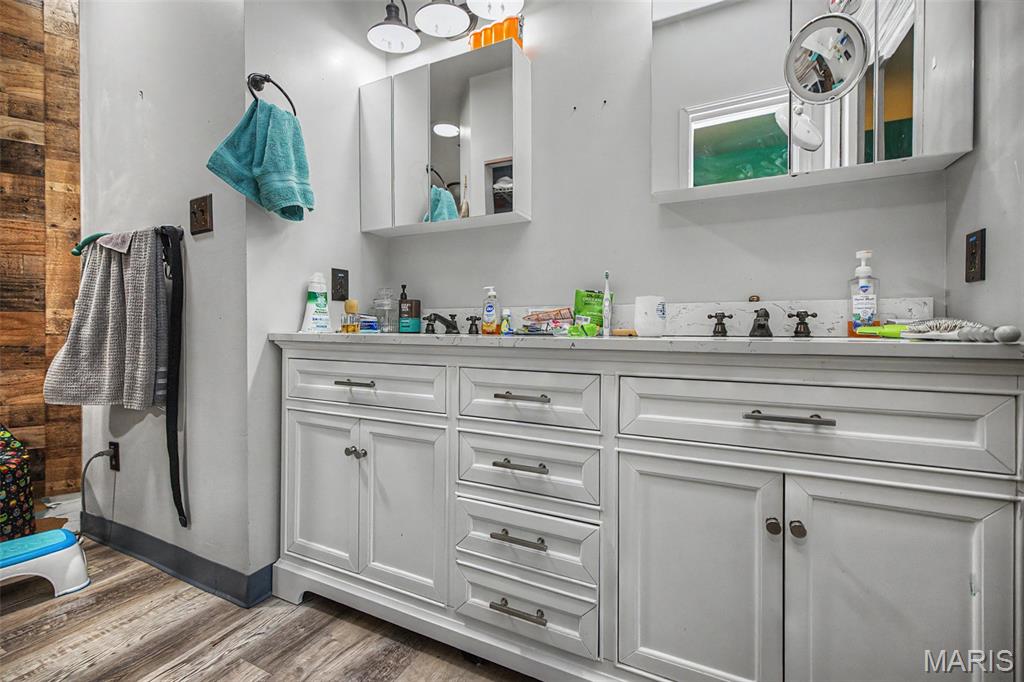
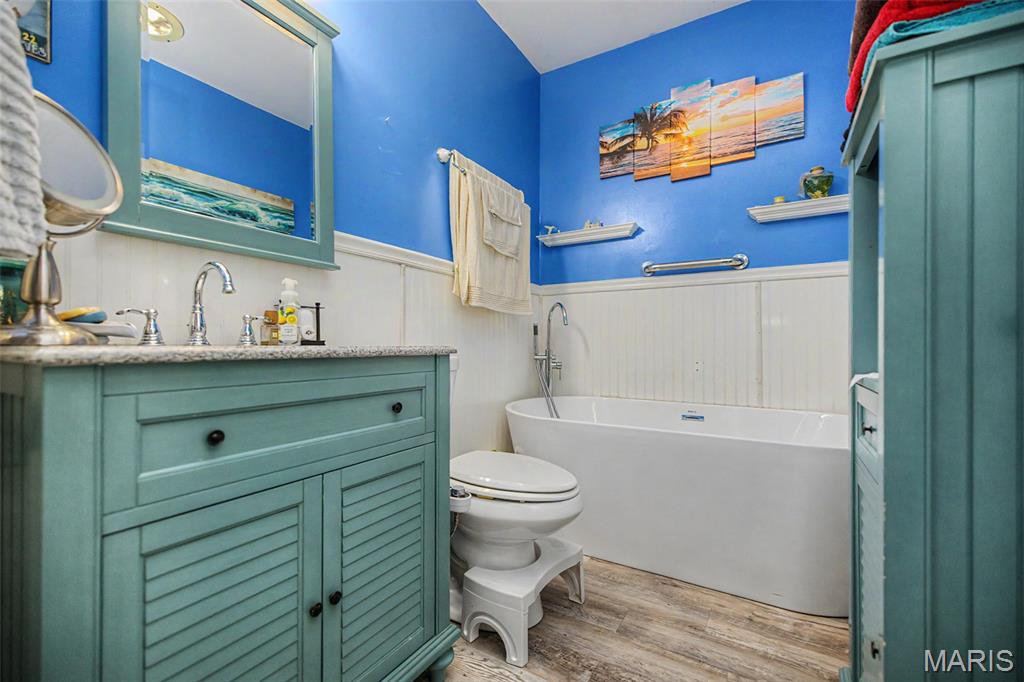
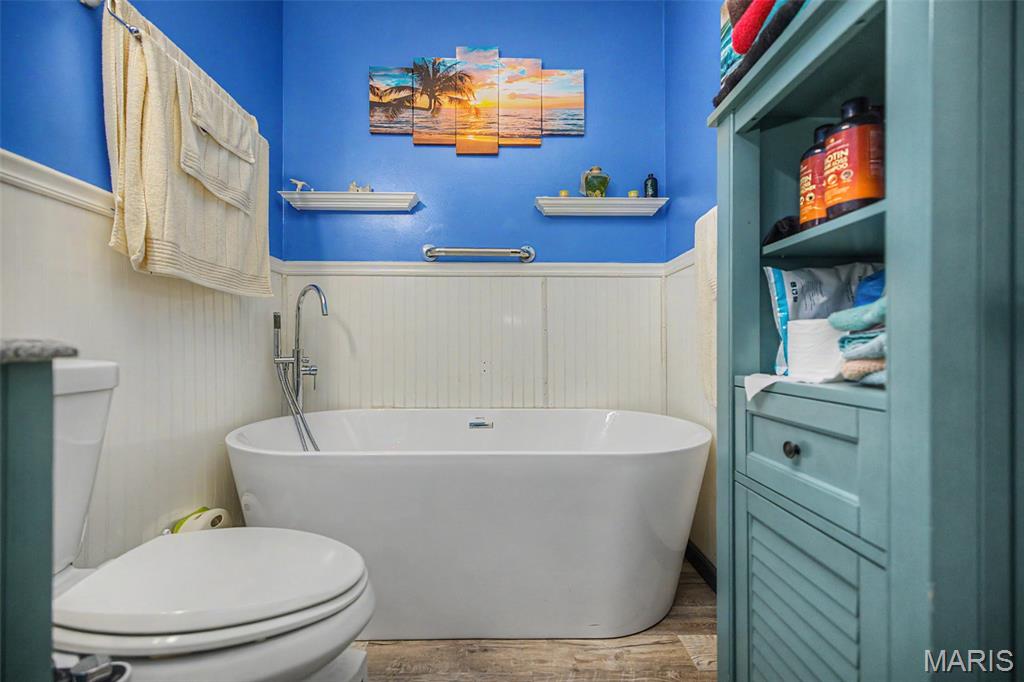
    Beamed Ceilings, Built-in Features, Double Vanity, High Speed Internet, Natural Woodwork, Open Floorplan, Pantry, Recessed Lighting, See Remarks, Track Lighting, Walk-In Closet(s)

  • Total Bedrooms

    3

  • Bathrooms

    2

  • Above Grade Finished Area

    1689.0

  • Basement YN

    NO

  • Cooling YN

    YES

  • Cooling

    Ceiling Fan(s), Central Air

  • Fireplace YN

    YES

  • Heating YN

    YES

  • Heating

    Electric, Forced Air, Heat Pump, Natural Gas

  • Main Level Bedrooms

    3

  • Pet friendly

    N/A

Exterior

  • Garage

    Yes

  • Garage spaces

    3

  • Construction Materials

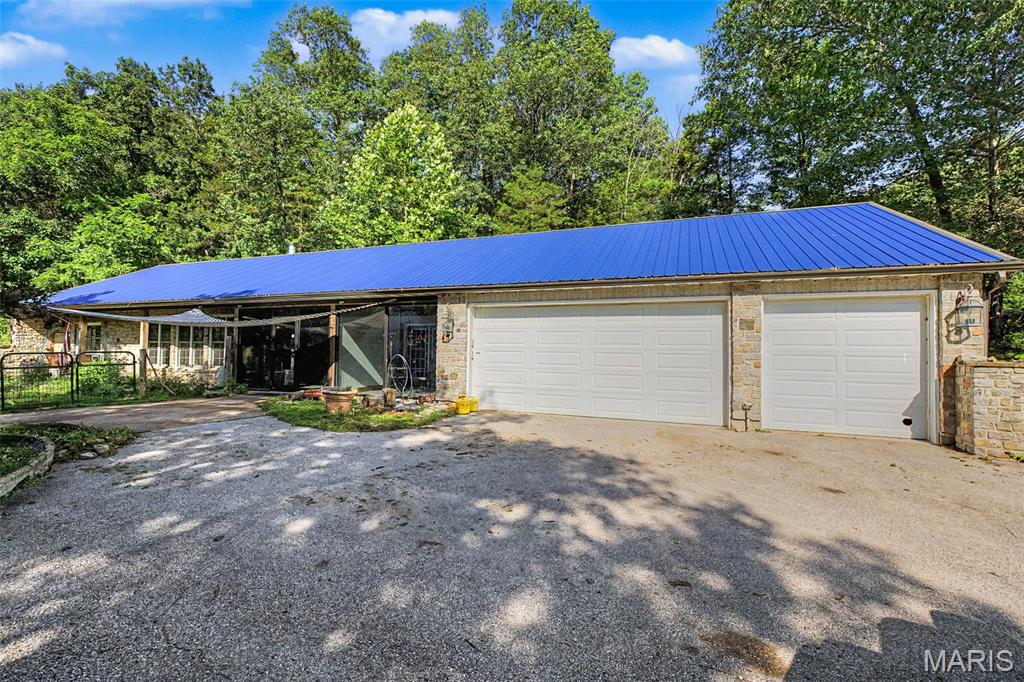
    Stone

  • Other Exterior Features

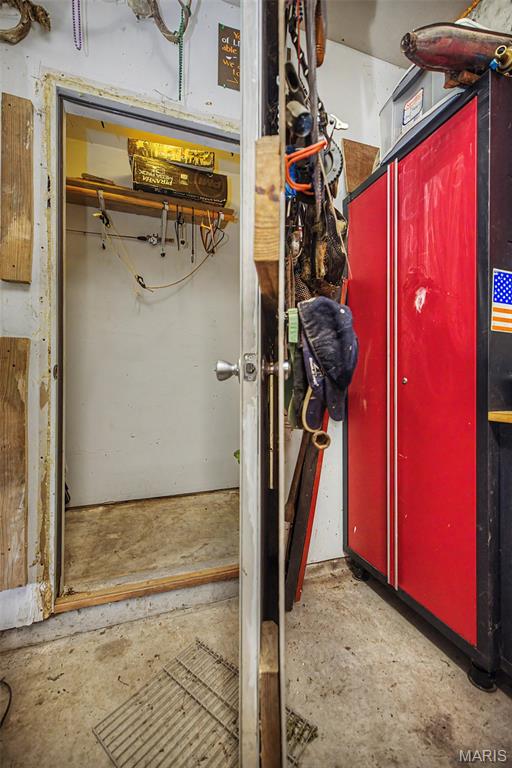
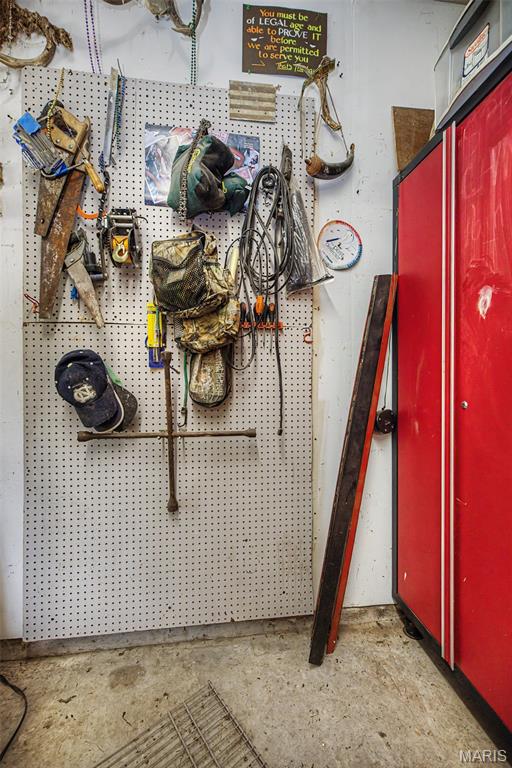
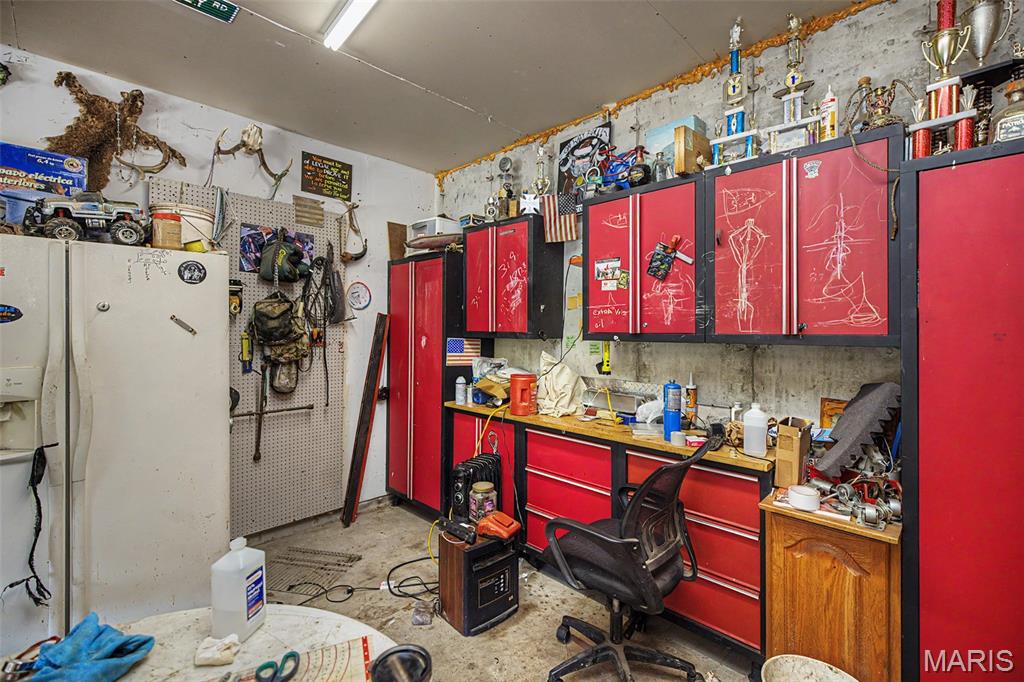
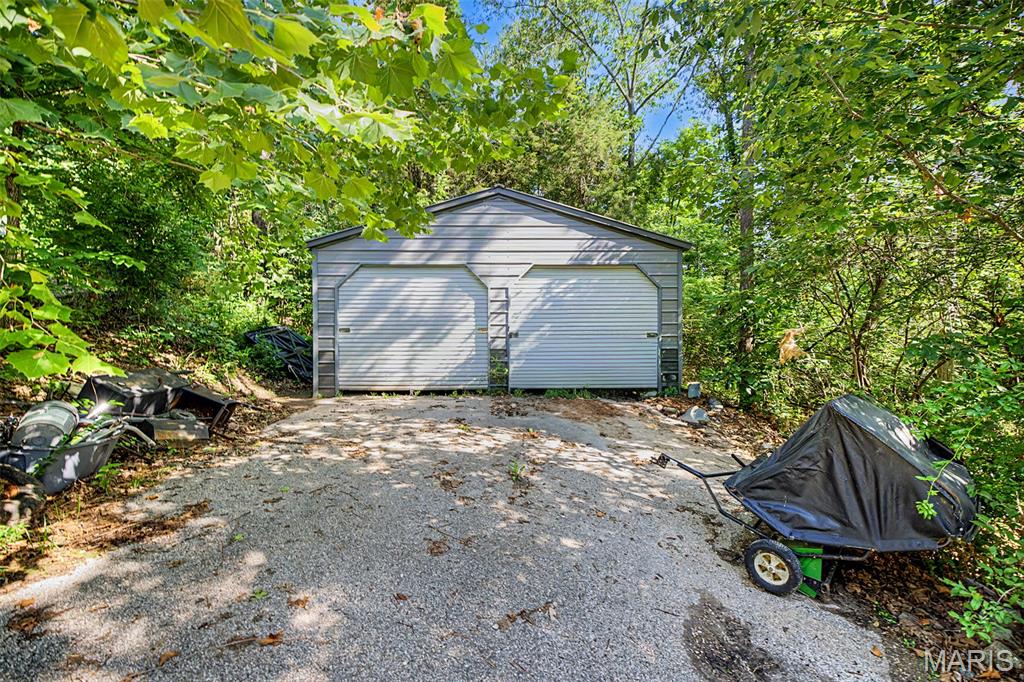
    Awning(s), Lighting, Private Entrance, Private Yard, Rain Gutters, Storage, Garden

  • Parking

    Additional Parking, Attached, Covered, Deck, Detached, Garage, Garage Door Opener, Gravel, Inside Entrance

  • Patio and Porch Features

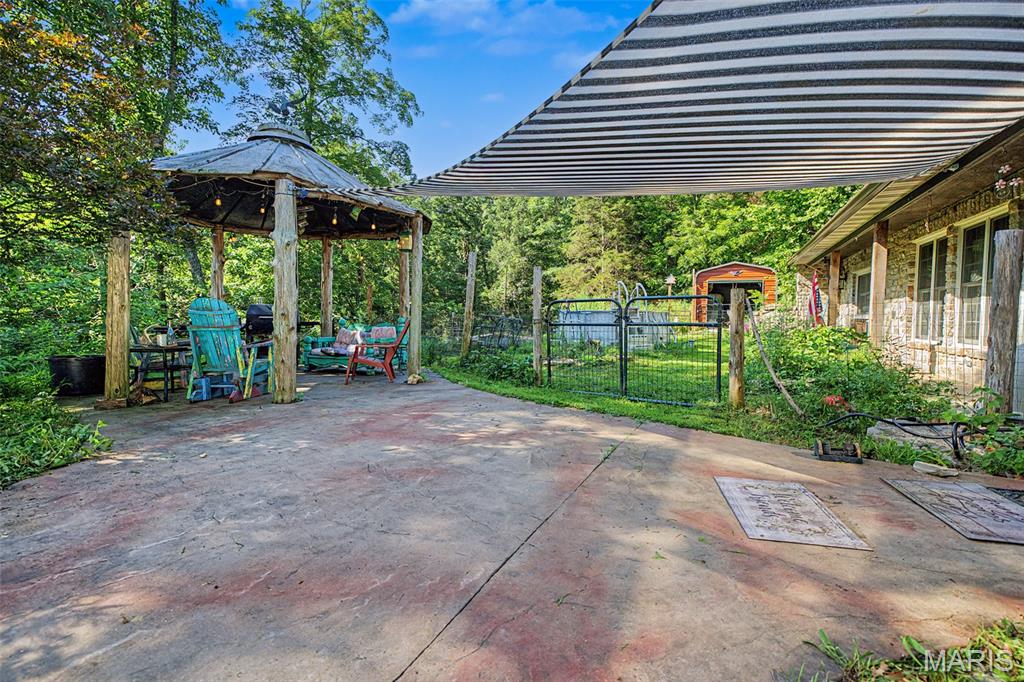
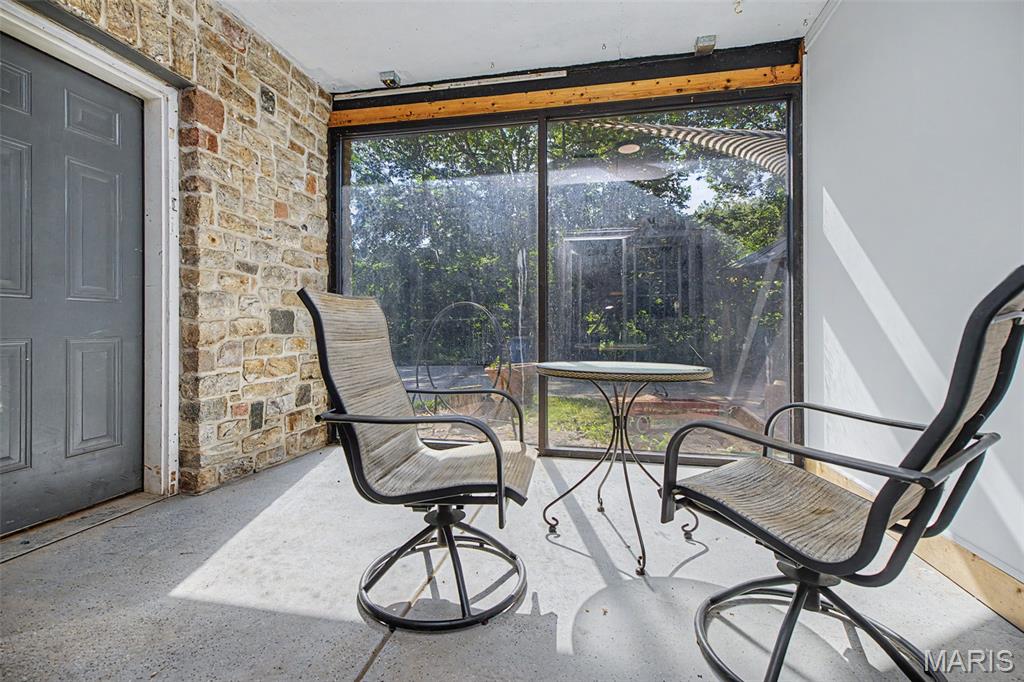
    Covered, Deck, Enclosed, Front Porch, Other, Patio, Porch, See Remarks

  • Pool

    No

  • Waterfront YN

    NO

Area & Lot

  • Lot Features

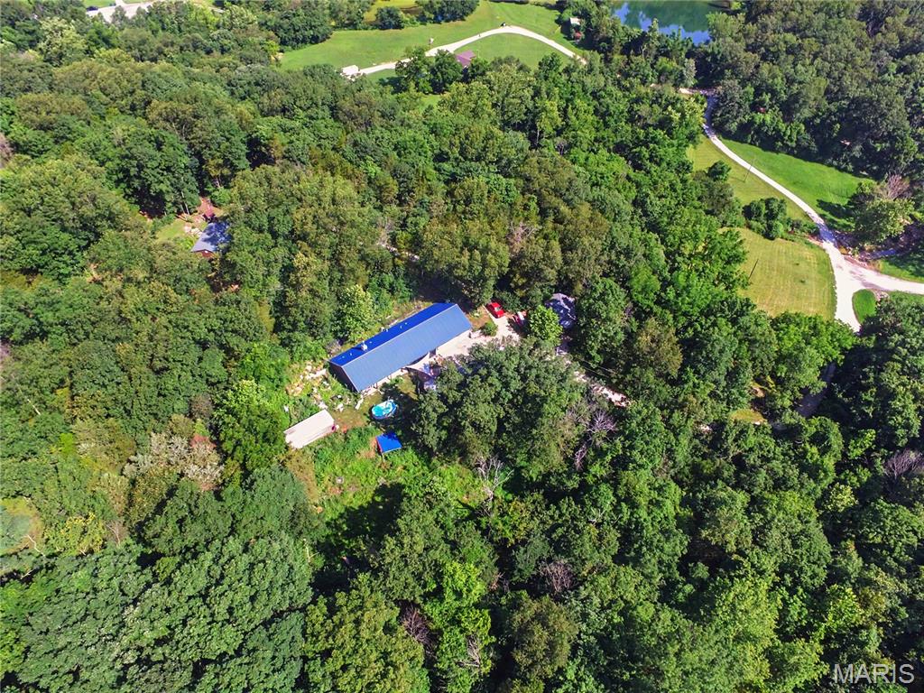
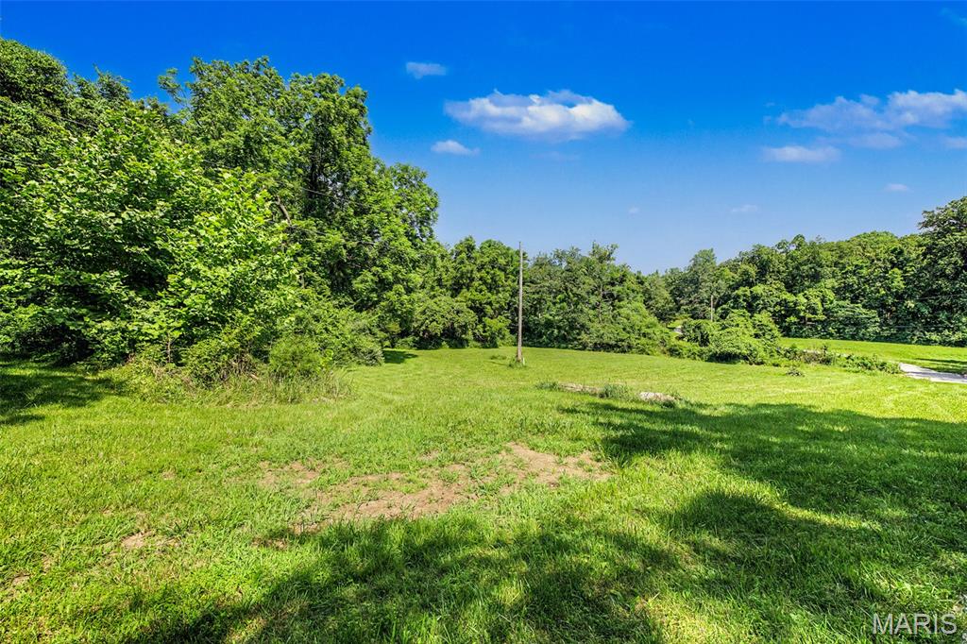
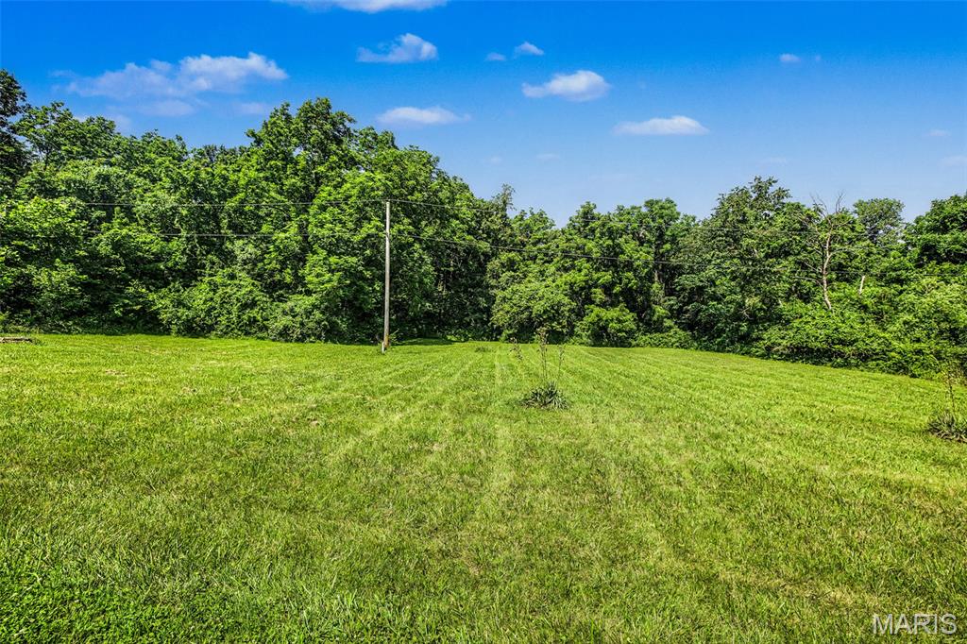
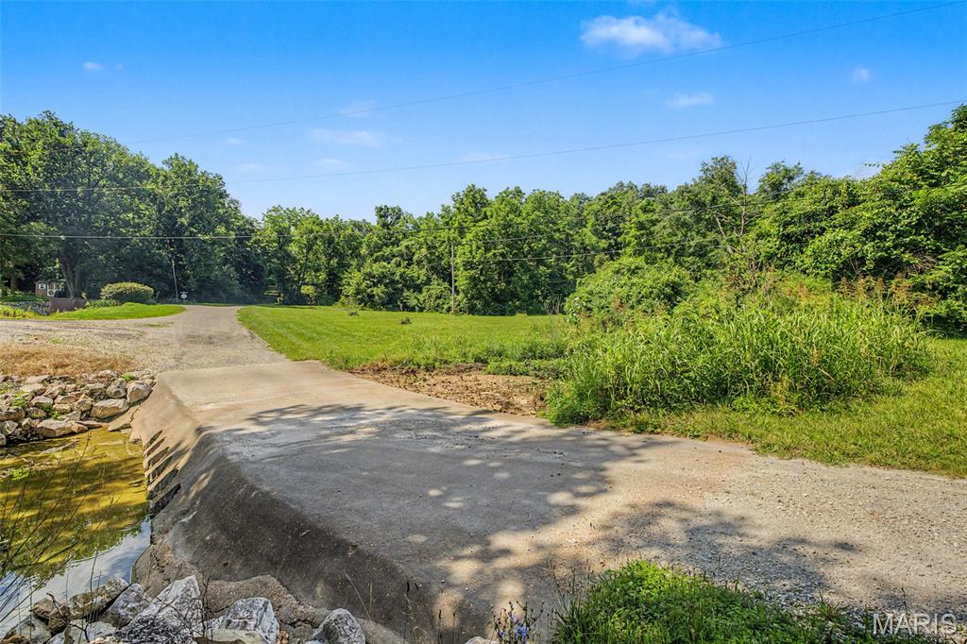
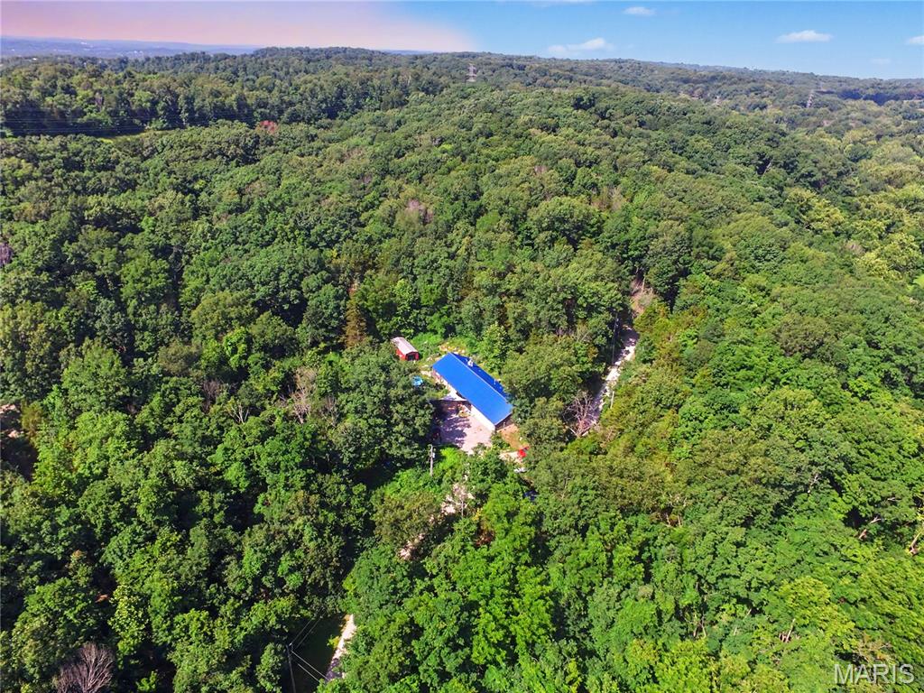
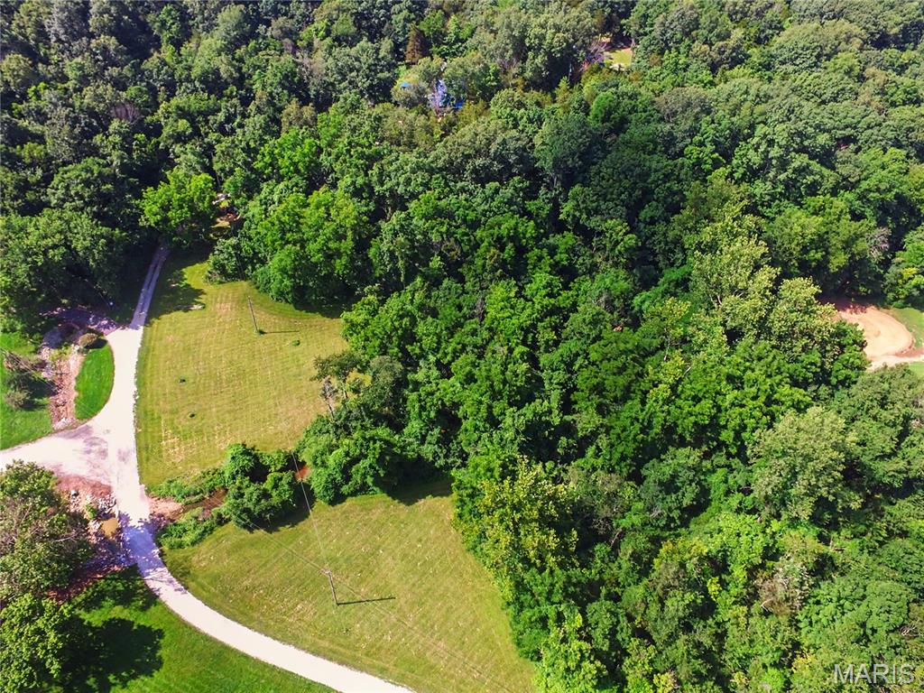
    Garden, Many Trees, Native Plants, Other, Paved, Private, Secluded, Rolling Slope, Wooded

  • Lot Size(acres)

    5.48

  • Lot Size(square feet)

    238,708

  • Property Type

    Residential

  • Property Sub Type

    Single Family Residence

  • Architectural Style

    Modern, Other, Traditional

Price

  • Sales Price

    $423,000
  • Tax Amount

    $3,223

  • Financing Options

    Cash, Conventional, FHA, VA Loan

  • Sq. Footage

    1,689

  • Price/SqFt

    $250

HOA

  • Association

    No

School District

  • Elementary School

    Truman Elem.

  • Middle School

    Meramec Valley Middle

  • High School

    Pacific High

Property Features

  • New Construction

    NO

  • Accessibility Features

    Accessible Central Living Area, Accessible Closets, Accessible Entrance, Accessible Full Bath, Accessible Kitchen, Accessible Kitchen Appliances, Central Living Area, Customized Wheelchair Accessible

  • Foundation Details

    Concrete Perimeter

  • Ownership

    Private

  • Senior Community YN

    NO

  • Sewer

    Septic Tank

  • Water Source

    Private, Well

Schedule a Showing

Showing scheduled successfully.

<
>
IN PERSON
VIA CHAT

What is 3 + 4 ?


Mortgage calculator

Estimate your monthly mortgage payment, including the principal and interest, property taxes, and HOA. Adjust the values to generate a more accurate rate.

Your payment

Principal and Interest:

$

Property taxes:

$

HOA fees:

$

Total loan payment:

$

Total interest amount:

$

Location

County

Franklin

Elementary School

Truman Elem.

Middle School

Meramec Valley Middle

High School

Pacific High

Listing Courtesy of Loretta Terrio, Realty Executives Premiere

RealHub Information is provided exclusively for consumers' personal, non-commercial use, and it may not be used for any purpose other than to identify prospective properties consumers may be interested in purchasing. All information deemed reliable but not guaranteed and should be independently verified. All properties are subject to prior sale, change or withdrawal. RealHub website owner shall not be responsible for any typographical errors, misinformation, misprints and shall be held totally harmless.

Agent Paul Dameron

Broker/Realtor/Sales

Paul Dameron

Call Paul today to schedule a private showing.


* Listings on this website come from the FMLS IDX Compilation and may be held by brokerage firms other than the owner of this website. The listing brokerage is identified in any listing details. Information is deemed reliable but is not guaranteed. If you believe any FMLS listing contains material that infringes your copyrighted work please review our DMCA policy and learn how to submit a takedown request.© 2024 FMLS.
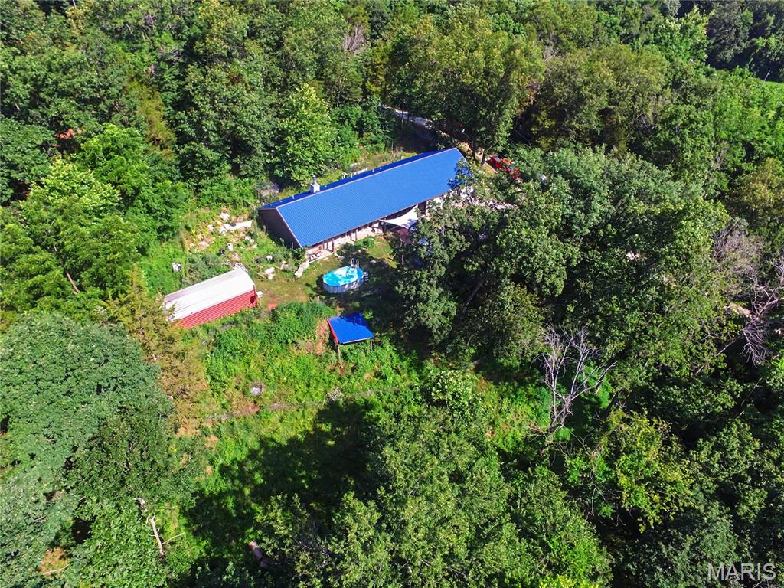
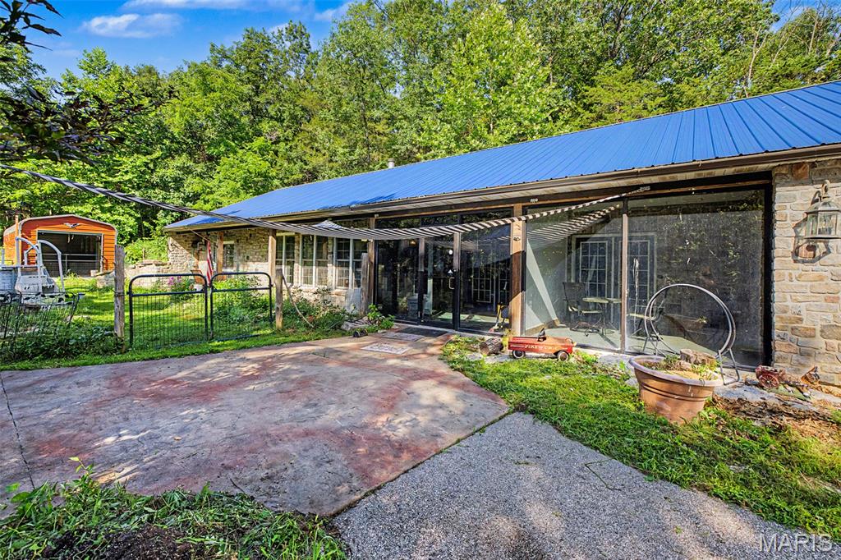
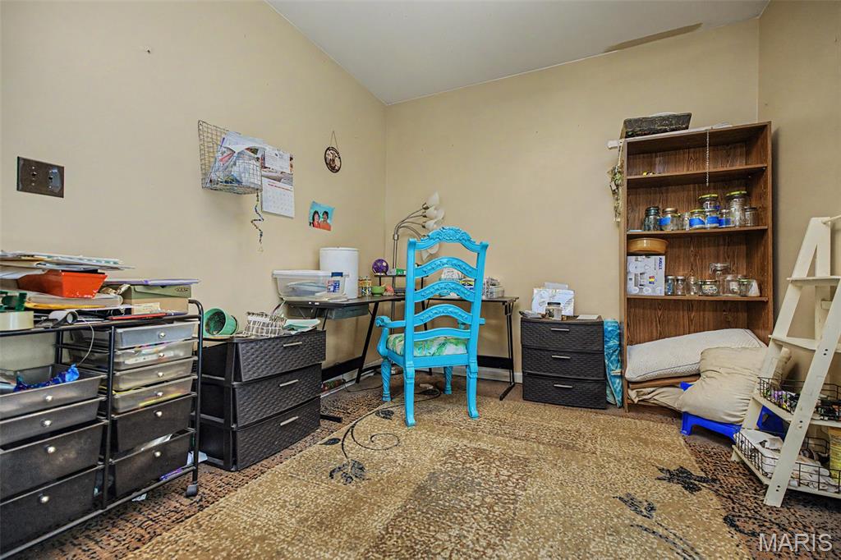
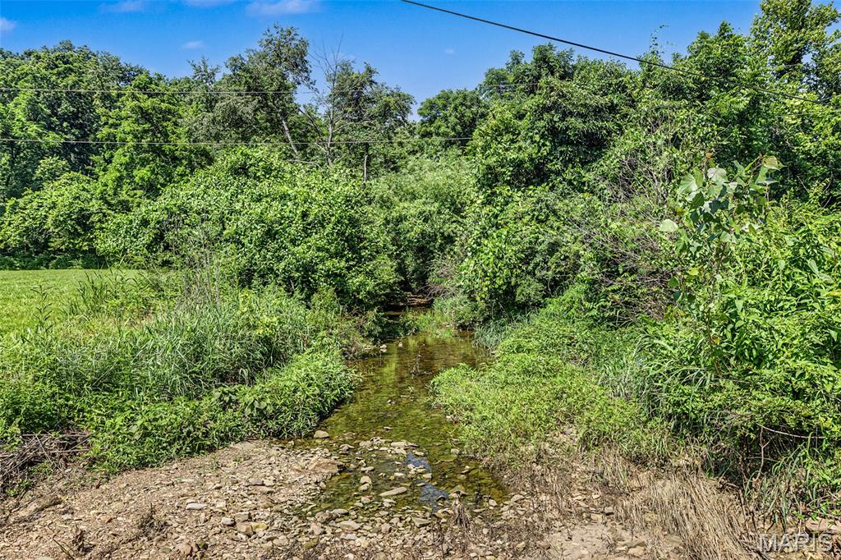
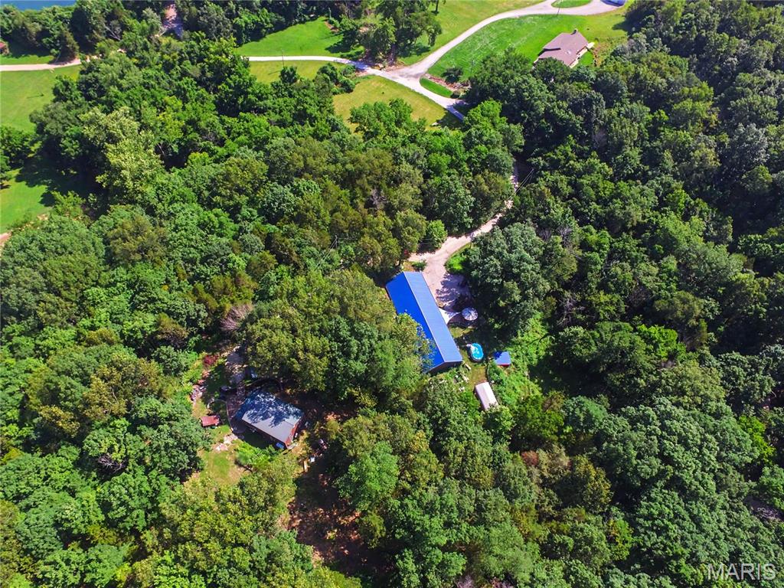
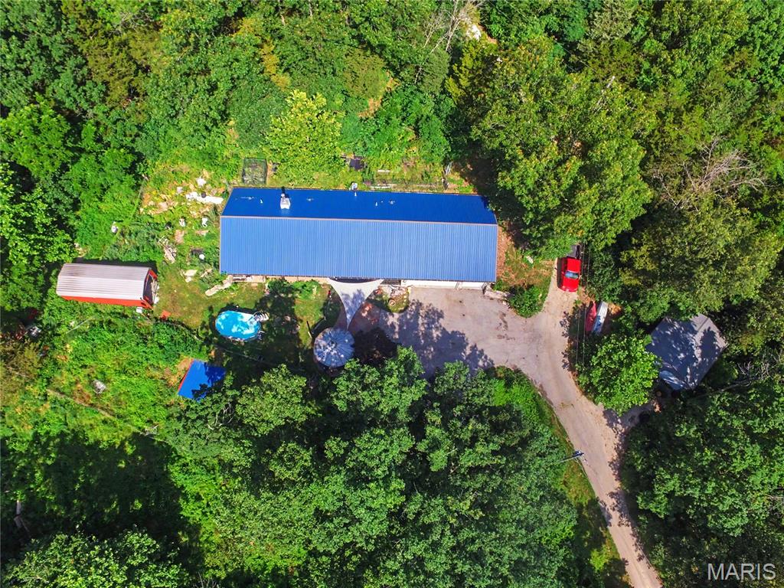
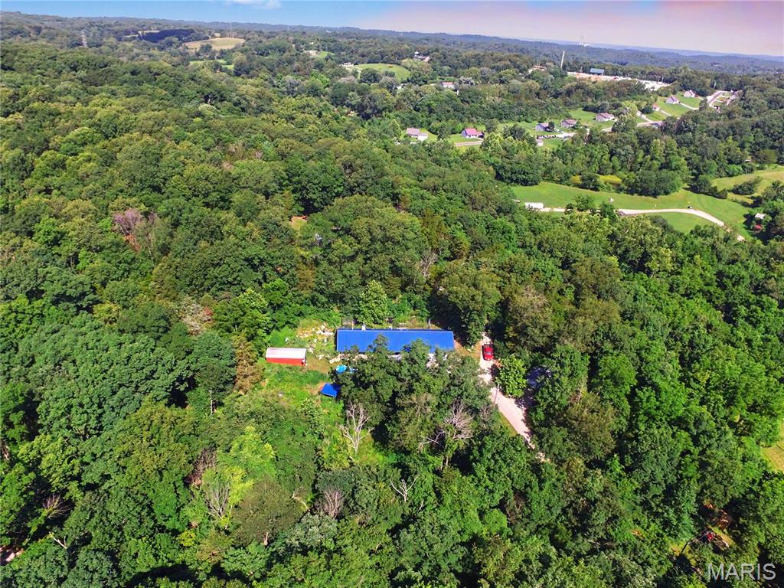
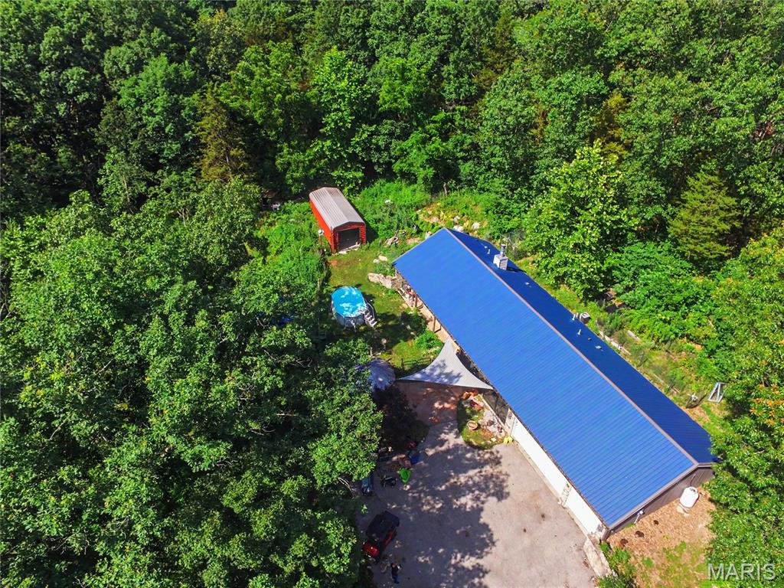
WELCOME TO YOUR PRIVATE, UNIQUE OASIS. One of a kind CUSTOM BUILT HOME. HAS A SPRING RUNNING THROUGH THE  5.48 ACRES. Creek on the property is fed by the Spring. Suitable for horses, goats and sheep. Bring your Pets. Below Market Value. Seller to consider Concessions to help the buyer.
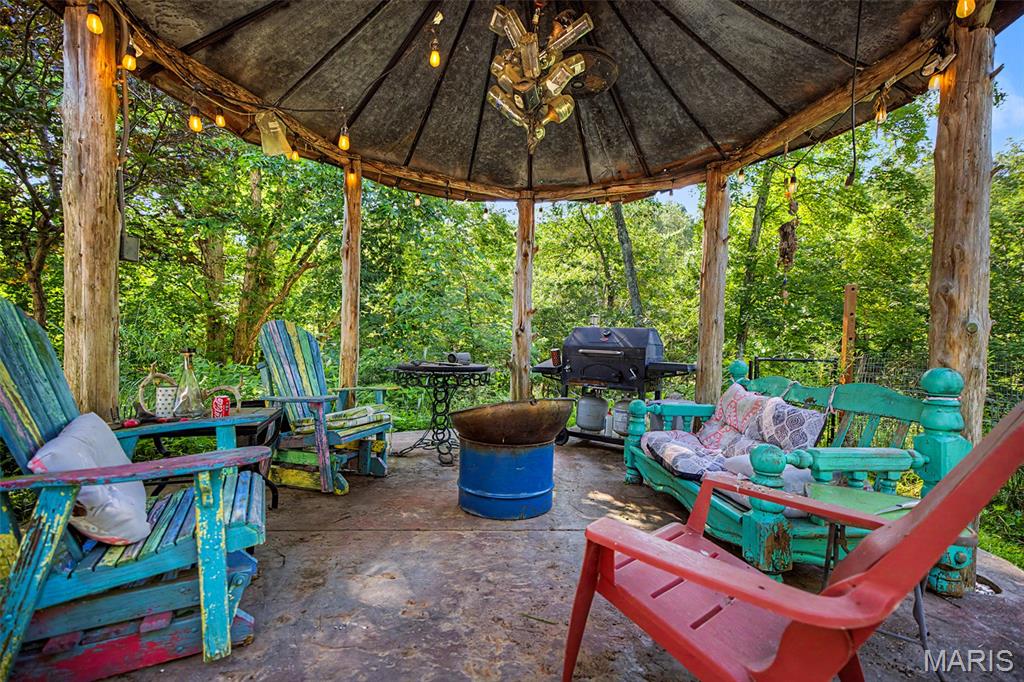
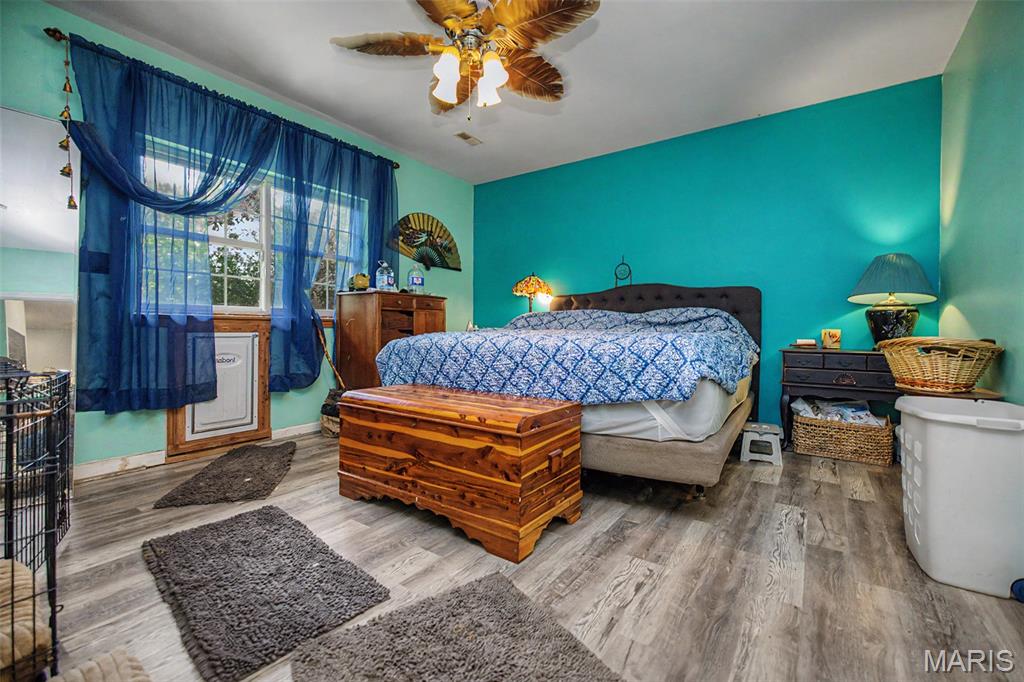
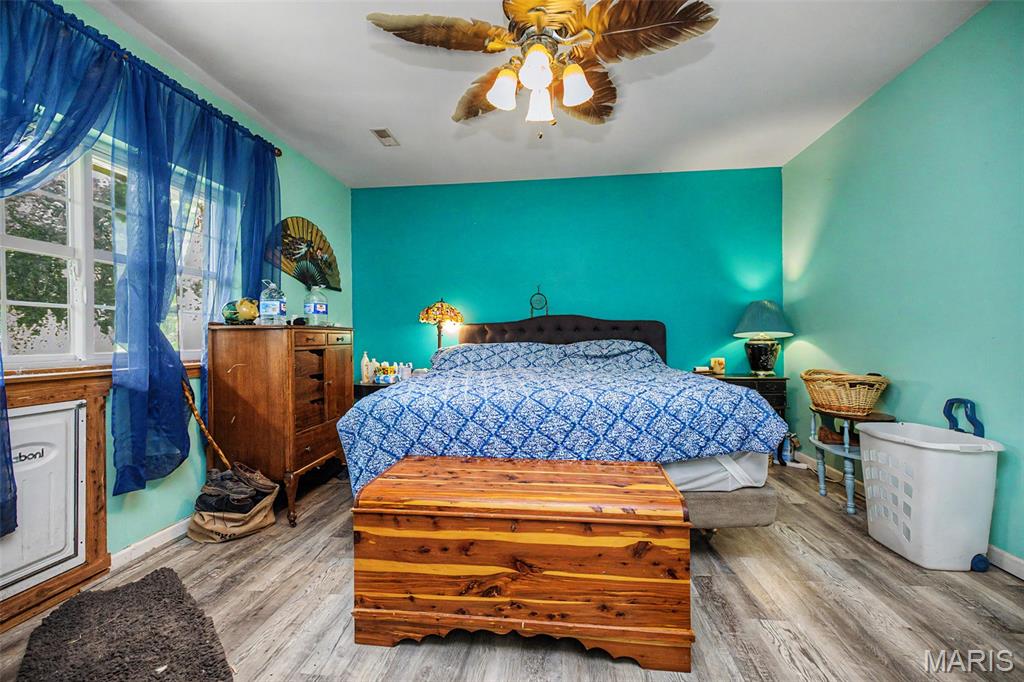
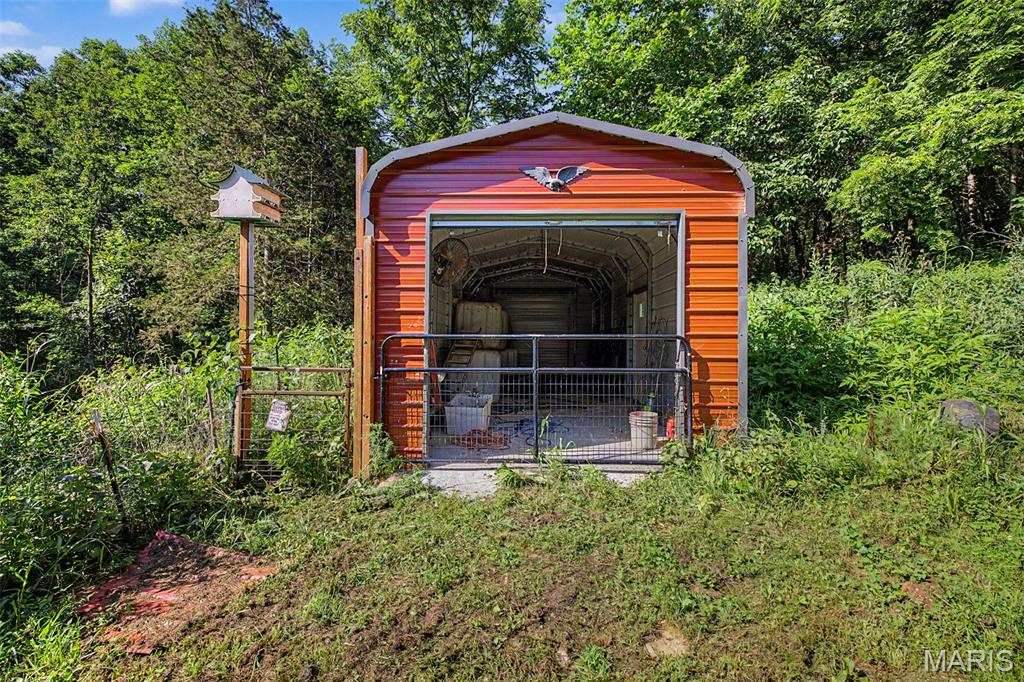
THE HOME IS 1,689 SQUARE FEET. OPEN FLOOR PLAN, Wheel Chair Accessible.  ATTACHED OVERSIZED 3 CAR GARAGE, ENCLOSED PORCH, GAZEBO AND ADDTIONAL BUILDINGS. THIS IS A ONE OF A KIND PROPERTY. NEAR TO AMUSEMENT PARK AND I-44 CORIDOR. 
PRIVATE SHOWINGS AVAILABLE.  NOT A DRIVE BY. MUST SEE. TOO MANY AMENITIES TO MENTION.

135 Wood Valley Trail

Message successfully sent.

What would you like to know?

What is 3 + 4 ?

I agree to receive email communication and understand I can unsubscribe at any time.

I agree to be contacted by Rock Island Realty via call, email, and text for real estate services. To opt out, you can reply 'stop' at any time or reply 'help' for assistance. You can also click the unsubscribe link in the emails. Message and data rates may apply. Message frequency may vary. Privacy Policy

Related Properties

6817 Eagle Crest Ct. | Pacific, MO...Where Beautiful Sunsets, Wooded Views & Everyday Comfort Come Together

Imagine coming home to a peaceful cul-de-sac, where mature trees frame the landscape, rolling hills stretch into the distance, and gorgeous sunsets provide a beautiful ending to the day. Welcome to 6817 Eagle Crest Ct., a home that offers more than just a place to live—it offers a setting to truly enjoy.
From the moment you arrive, the impressive brick front, distinctive architectural details, and three-car garage create a memorable first impression. Step inside to discover inviting spaces filled with natural light, warm wood flooring, and a layout designed for both everyday living and entertaining.
Picture gathering around the fireplace in the spacious great room, preparing your favorite meals in a kitchen featuring white cabinetry, stainless steel appliances, double ovens, and a generous breakfast bar, and stone accents. Just beyond, a sun-filled breakfast room surrounded by windows brings the beauty of the outdoors inside, offering a front-row seat to the changing seasons.
A separate formal dining room adds an elegant touch for special occasions, while a dedicated main-level office provides a comfortable place to work, create, or pursue your interests.
Upstairs, a spacious primary suite offers a relaxing retreat, complete with a private bath featuring dual vanities, a soaking tub, and separate shower. Additional 3 bedrooms and an inviting upper-level loft provide flexibility for relaxing, hobbies, or additional gathering space.
The finished lower level extends the possibilities with a comfortable recreation area and additional finished legal bedroom, while a separate unfinished space offers room for a home gym (check it out!), workshop, or storage.
And then there's the backyard... Imagine stepping outside onto the patio, enjoying a quiet morning with coffee, hosting a weekend barbecue, or watching the evening sky turn brilliant shades of orange and gold. With a wooded backdrop, open lawn, fenced, & scenic surroundings, this outdoor space invites you to slow down and appreciate the view.
Special Features Buyers Will Love
Attractive two-story home with brick-front exterior and three-car garage
Cul-de-sac setting with mature trees and wooded surroundings and fresh landscaping
Gorgeous sunsets and scenic views of the surrounding hills
Spacious great room with fireplace and abundant natural light
Kitchen with white cabinetry, double ovens, stainless steel appliances, and breakfast bar
Window-lined breakfast room overlooking the backyard
Formal dining room with decorative wall molding
Dedicated main-level home office
Spacious primary suite with dual vanities, soaking tub, and separate shower and 3 additional bedrooms
Upper-level loft offering additional flexible living space
Finished lower-level recreation area and additional finished legal bedroom and full bath
Lower-level space with finished exercise room for fitness, hobbies, or storage
Backyard patio for outdoor dining, entertaining, and relaxing

The Pacific, Missouri Lifestyle
Living in Pacific means enjoying the natural beauty of Missouri while staying connected to the conveniences of the greater St. Louis area. Explore the trails and scenic landscapes of nearby Shaw Nature Reserve, enjoy outdoor adventures at Route 66 State Park, or discover the restaurants, shops, and local character of downtown Pacific. With convenient access to Interstate 44, weekend adventures, everyday errands, and regional destinations are within reach.

At 6817 Eagle Crest Ct., the best part of the day might just be coming home. Whether you're enjoying the warmth of the fireplace, gathering around the kitchen, or watching another colorful sunset from the backyard, this is a home with spaces and scenery worth experiencing.
Schedule your private showing and discover the view, the setting, and the possibilities for yourself!
#26070041

Pacific

6817 Eagle Crest Court

5 Beds

3 Baths

4,540 Sq.Ft.

$459,000

MLS#: 26070041

Price reduced
Welcome to Silver Lake Estates! This inviting 3-bedroom, 2-bath ranch offers over 3,200 square feet of living space, a 3-car garage, and a beautiful setting backing to wooded common ground. Step inside to discover an open, airy main living area featuring vaulted ceilings, hardwood flooring, and a cozy fireplace. The spacious kitchen offers a convenient breakfast bar and flows seamlessly into the adjoining living spaces, making everyday living and entertaining a breeze. Retreat to the generously sized primary suite, complete with vaulted ceilings, a walk-in closet, and a private bathroom featuring both a soaking tub and separate shower. Additional highlights include main-floor laundry, a bright sunroom overlooking the wooded backdrop, and a walkout basement offering additional space to spread out. Enjoy the exceptional amenities of Silver Lake Estates, including a zero-entry swimming pool, clubhouse, scenic lake, and expansive common grounds. Located in the Meramec Valley School District (Zitzman Elementary) and less than five minutes from I-44, this home offers the perfect combination of space, comfort, neighborhood amenities, and convenience!
#26061314

Pacific

2415 Silver Lake Estates Drive

3 Beds

2 Baths

3,216 Sq.Ft.

$375,000

MLS#: 26061314

Exceptional care shines throughout this inviting 4-bedroom, 2.5-bath home, offering approximately 2,300 square feet of living space in the sought-after Villages of West Lake!  This home includes access to the neighborhood pool, lake, playground, and common ground! The spacious kitchen features stainless steel appliances, under-cabinet lighting, a center island with breakfast bar, and an adjoining breakfast area. A separate formal dining room provides room to gather, while the living room’s wood-burning fireplace and beautiful stone mantel create a welcoming focal point. Main-floor laundry doubles as a convenient mudroom between the kitchen and garage.

Upstairs, the primary suite features a coffered ceiling, walk-in closet, and private bath with dual vanities, a soaking tub, and separate walk-in shower. Three additional bedrooms and a full hall bath complete the second floor. The unfinished basement offers secure storage, an egress window, and a bathroom rough-in for future possibilities.  

Enjoy the level backyard from the covered patio with ceiling fan, plus an extended patio for additional outdoor seating. The insulated, drywalled, and painted two-car garage includes a separate man door, while the widened driveway accommodates three vehicles side by side. The roof & water heater were updated in 2023, convenient access to I-44, and room to add your own style make this well-cared-for home an opportunity to make your next chapter your own.
#26061316

Pacific

1761 Meade Court

4 Beds

2 Baths

2,297 Sq.Ft.

$369,900

MLS#: 26061316

Price reduced
Welcome home to this inviting 3-bedroom, 2-full-bath ranch offering 1,454 square feet of living space and features buyers will love! Enjoy cozy evenings by the fireplace, solid-surface countertops, and the added value of updated high-efficiency HVAC and solar panels and vinyl fencing shows almost $100k in property improvements! The fully fenced backyard offers space to relax, entertain, or play, while the walkout lower level provides excellent potential for future expansion. Currently unfinished, the lower level features plumbing rough-in and an egress window, creating an exciting opportunity to add additional living space and potentially transform this home into a 4-bedroom, 3-bathroom retreat. Whether you're looking for comfortable one-level living or room to grow, this home offers a wonderful combination of everyday functionality, energy-conscious features, and future possibilities!
#26065215

Pacific

1030 Palisades Lane

3 Beds

2 Baths

1,454 Sq.Ft.

$354,900

MLS#: 26065215

Price reduced
**3.65 Acres of Privacy Just Minutes from Wildwood & Chesterfield!**

Looking for room to breathe without giving up convenience? Tucked away on a quiet dead-end road, this 3-bedroom, 2.5-bath ranch offers a peaceful, wooded retreat on 3.65 acres.

Enjoy a spacious primary suite, updated flooring, stainless steel appliances, and a generous kitchen pantry. Major improvements include a newer roof, HVAC system, and windows, helping take some of the worry out of homeownership.

The walkout lower level offers flexible recreation space, plenty of storage, and an opportunity to add your finishing touches. A covered patio overlooks the wooded surroundings, creating a relaxing place to unwind.

No HOA, beautiful natural surroundings, and the privacy you've been searching for—all within reach of everyday amenities.
#26064531

Pacific

675 Rocky Top Road

3 Beds

2 Baths

1,584 Sq.Ft.

$365,000

MLS#: 26064531

Welcome to 113 Winter Wheat Trail in Pacific! Built in 2021 and offered by its original owner, this 4-bedroom, 3-bath home offers a functional layout, 3-car garage, walkout basement, and plenty of space inside and out.

The main level features 3 bedrooms and 2 full baths, along with a spacious living room, kitchen and dining area, and a convenient laundry/pantry area with direct access to the garage.

The partially finished walkout basement expands the living space with a fourth bedroom, full bathroom, and additional living area. Unfinished space provides plenty of opportunity for a home office, recreation room, additional storage, or future finishing.

Out back, a large deck spans the length of the home with direct access from both the kitchen and master bedroom. It overlooks a partially wooded backyard adjoining neighborhood common ground, providing added separation with a neighboring home on only one side. The property also backs to the nearby middle school track.

Located in Bend Ridge Estates within the Meramec Valley R-III School District, the home offers convenient access to Pacific amenities and I-44. With newer construction, flexible living space, a 3-car garage, walkout basement, and a great backyard setting, 113 Winter Wheat Trail is ready for its next owner. Schedule your showing today!
#26064198

Pacific

113 Winter Wheat Trail

4 Beds

3 Baths

2,069 Sq.Ft.

$434,900

MLS#: 26064198

Only 2 years young with over $110,000 in builder and post-construction upgrades plus a new deck with a covered patio below, this 3 bedroom, 2 bath ranch is one you’ll want to see. Tucked on a quiet cul-de-sac in The Villages at Westlake, this home is gorgeous from the moment you walk in, with a magazine worthy look and so many beautiful details throughout. The open main living area feels bright and spacious with vaulted ceilings, oversized windows and LVP flooring throughout. The kitchen makes a statement with 42 inch soft close cabinetry with crown molding, quartz countertops, a large quartz island with seating, walk in pantry, under cabinet lighting, Bosch dishwasher and gas range with double ovens. You’ll find even more details throughout, including additional recessed lighting, outlets inside select cabinets, beautiful light fixtures, updated faucets and bathroom vanities, upgraded hardware and enhanced closet storage. A wood staircase with metal spindles adds another custom touch, while the office offers custom built ins and the laundry room has built in storage and a bench to help keep everything organized. The primary suite offers added privacy with two closets, including a walk-in, plus dual sinks and a walk-in shower. The full unfinished walkout basement gives you a great start for future living space with a 9 foot pour, multiple windows, sliding glass door, bathroom rough in and additional electrical already in place. Outside, the new deck and covered patio below give you two separate areas to enjoy the backyard. The generous lot offers plenty of room to spread out, with newly planted trees that will continue to add privacy as they mature. Even the garage received extra attention with an upgraded garage door, added lighting and a workbench. The neighborhood also offers a lake with fishing access, a pool and playground, plus easy access to I-44, shopping, dining, schools and parks. So much has already been done here, and the details are even better in person. Make sure this one is on your list to see!
#26057839

Pacific

1576 Westlake Circle

3 Beds

2 Baths

1,474 Sq.Ft.

$395,000

MLS#: 26057839

Price reduced
Why wait to build when you can have your dream home that's only 5 years new?!! This beautiful ranch welcomes you with a grand foyer and soaring ceilings, opening into the heart of the home to the living room featuring a cozy fireplace! This open plan flows seamlessly into your dream kitchen featuring a massive island perfect for gathering with family and friends, plus plenty of cabinetry! Don't forget the generously sized dining area and bonus built-in desk! 3 bedrooms and 2 full bathrooms including an amazing primary suite featuring an expansive room, double sinks with a vanity, shower and great walk in closet! Room to grow with the unfinished basement featuring 9' ceilings, an egress window for a future 4th bedroom and a rough-in for a future 3rd bathroom! The cherry on top is the flat fenced in yard on a large corner lot, the perfect spot for outdoor shenanigans! You have to see this in person!!
#26057171

Pacific

146 Winter Wheat Trail

3 Beds

2 Baths

1,564 Sq.Ft.

$349,900

MLS#: 26057171

You can be in your NEW HOME for the HOLIDAYS! Oh wow - this charming home has been beautifully brought back to life, and you won’t want to miss it. Step into an inviting main level with an open floor plan featuring a bright, spacious living room that flows seamlessly into the updated kitchen. Enjoy the walk-in pantry, stainless steel appliances, and a cozy breakfast area perfect for everyday meals. Just off the kitchen, a private back patio expands your living space outdoors - ideal for BBQs, entertaining, or simply unwinding. Upstairs, you’ll find two comfortable bedrooms, a hall bath, a hall closet, a linen closet, a convenient laundry closet, and the primary suite. The ensuite bath features a double vanity, an additional linen closet, and stunning floor-to-ceiling tilework in the shower. A tuck-under two-car garage and a full basement provide excellent storage. This home blends charm, updates, and functionality in all the right ways - check it out today!
#26050361

Pacific

321 N 5th Street

3 Beds

2 Baths

1,300 Sq.Ft.

$339,000

MLS#: 26050361

Send a message

Message successfully sent.

Your message

What is 3 + 4 ?

Reason for contacting?

I agree to receive email communication and understand I can unsubscribe at any time.

I agree to be contacted by Rock Island Realty via call, email, and text for real estate services. To opt out, you can reply 'stop' at any time or reply 'help' for assistance. You can also click the unsubscribe link in the emails. Message and data rates may apply. Message frequency may vary. Privacy Policy

Sign Out

Virtual Assistant

Would you like to take the next step with this property? We can help you schedule a showing or virtual tour, or send you more details.

Yes, I would like more information.

Thank You for Your Reply, One of Our Agents will contact you as soon as possible

No, maybe later.

Thank you, you can always contact me via email, phone number or through the contact form.

Realhub AI

Lucy - Your AI-Powered Realtor

Update Your Temporary Password

Personalize your search

Enter your email and we'll notify you immediately when new listings match what you're looking for.

or enter email address

Already have an account ? Login here

Continue your home search

Area

I agree to receive communications and understand I can unsubscribe at any time.

I agree to be contacted by Rock Island Realty via call, email, and text for real estate services. To opt out, you can reply 'stop' at any time or reply 'help' for assistance. You can also click the unsubscribe link in the emails. Message and data rates may apply. Message frequency may vary. Privacy Policy

Already have an account ? Login here

We use cookies

We use cookies for analytics and to enhance your experience. By accepting, you agree to analytics and marketing cookies. Small functional cookies that count viewed properties and time on site are used regardless of your choice. You can manage your preferences or learn more about our cookies policy.