


Property
Beds
5
Full Baths
3
1/2 Baths
1
Year Built
2007
Sq.Footage
4,540
6817 Eagle Crest Ct. | Pacific, MO...Where Beautiful Sunsets, Wooded Views & Everyday Comfort Come Together Imagine coming home to a peaceful cul-de-sac, where mature trees frame the landscape, rolling hills stretch into the distance, and gorgeous sunsets provide a beautiful ending to the day. Welcome to 6817 Eagle Crest Ct., a home that offers more than just a place to live—it offers a setting to truly enjoy. From the moment you arrive, the impressive brick front, distinctive architectural details, and three-car garage create a memorable first impression. Step inside to discover inviting spaces filled with natural light, warm wood flooring, and a layout designed for both everyday living and entertaining. Picture gathering around the fireplace in the spacious great room, preparing your favorite meals in a kitchen featuring white cabinetry, stainless steel appliances, double ovens, and a generous breakfast bar, and stone accents. Just beyond, a sun-filled breakfast room surrounded by windows brings the beauty of the outdoors inside, offering a front-row seat to the changing seasons. A separate formal dining room adds an elegant touch for special occasions, while a dedicated main-level office provides a comfortable place to work, create, or pursue your interests. Upstairs, a spacious primary suite offers a relaxing retreat, complete with a private bath featuring dual vanities, a soaking tub, and separate shower. Additional 3 bedrooms and an inviting upper-level loft provide flexibility for relaxing, hobbies, or additional gathering space. The finished lower level extends the possibilities with a comfortable recreation area and additional finished legal bedroom, while a separate unfinished space offers room for a home gym (check it out!), workshop, or storage. And then there's the backyard... Imagine stepping outside onto the patio, enjoying a quiet morning with coffee, hosting a weekend barbecue, or watching the evening sky turn brilliant shades of orange and gold. With a wooded backdrop, open lawn, fenced, & scenic surroundings, this outdoor space invites you to slow down and appreciate the view. Special Features Buyers Will Love Attractive two-story home with brick-front exterior and three-car garage Cul-de-sac setting with mature trees and wooded surroundings and fresh landscaping Gorgeous sunsets and scenic views of the surrounding hills Spacious great room with fireplace and abundant natural light Kitchen with white cabinetry, double ovens, stainless steel appliances, and breakfast bar Window-lined breakfast room overlooking the backyard Formal dining room with decorative wall molding Dedicated main-level home office Spacious primary suite with dual vanities, soaking tub, and separate shower and 3 additional bedrooms Upper-level loft offering additional flexible living space Finished lower-level recreation area and additional finished legal bedroom and full bath Lower-level space with finished exercise room for fitness, hobbies, or storage Backyard patio for outdoor dining, entertaining, and relaxing The Pacific, Missouri Lifestyle Living in Pacific means enjoying the natural beauty of Missouri while staying connected to the conveniences of the greater St. Louis area. Explore the trails and scenic landscapes of nearby Shaw Nature Reserve, enjoy outdoor adventures at Route 66 State Park, or discover the restaurants, shops, and local character of downtown Pacific. With convenient access to Interstate 44, weekend adventures, everyday errands, and regional destinations are within reach. At 6817 Eagle Crest Ct., the best part of the day might just be coming home. Whether you're enjoying the warmth of the fireplace, gathering around the kitchen, or watching another colorful sunset from the backyard, this is a home with spaces and scenery worth experiencing. Schedule your private showing and discover the view, the setting, and the possibilities for yourself!
Features & Amenities
Interior
-
Other Interior Features
Breakfast Bar, Ceiling Fan(s), Coffered Ceiling(s), Crown Molding, Double Vanity, Entrance Foyer, Kitchen Island, Pantry, Soaking Tub, Tray Ceiling(s), Walk-In Closet(s)
-
Total Bedrooms
5
-
Bathrooms
3
-
1/2 Bathrooms
1
-
Above Grade Finished Area
2979.0
-
Basement YN
YES
-
Cooling YN
YES
-
Cooling
Ceiling Fan(s), Central Air
-
Fireplace YN
YES
-
Pet friendly
N/A
Exterior
-
Garage
Yes
-
Garage spaces
3
-
Construction Materials
Brick, Stone, Vinyl Siding
-
Other Exterior Features
Private Yard
-
Parking
Additional Parking, Attached, Driveway, Enclosed, Garage, Garage Door Opener, Garage Faces Front, Kitchen Level, Off Street, Oversized
-
Patio and Porch Features
Patio
-
Pool
No
-
Waterfront YN
NO
-
View
Territorial, Trees/Woods
Area & Lot
-
Lot Features
Cul-De-Sac, Pie Shaped Lot, Secluded
-
Lot Size(acres)
0.3093
-
Lot Size(square feet)
13,473
-
Property Type
Residential
-
Property Sub Type
Single Family Residence
-
Architectural Style
Colonial, Traditional
Price
-
Sales Price
$459,000
-
Tax Amount
$4,700
-
Financing Options
Cash, Conventional, FHA, VA Loan
-
Sq. Footage
4,540
-
Price/SqFt
$101
HOA
-
Association
YES
-
Association Fee
$250
-
Association Fee Frequency
Annually
-
Association Fee Includes
N/A
School District
-
Elementary School
Zitzman Elem.
-
Middle School
Meramec Valley Middle
-
High School
Pacific High
Property Features
-
New Construction
NO
-
Association Amenities
Management
-
Foundation Details
Concrete Perimeter
-
Ownership
Private
-
Senior Community YN
NO
-
Sewer
Public Sewer
-
Water Source
Public
Schedule a Showing
Showing scheduled successfully.
Mortgage calculator
Estimate your monthly mortgage payment, including the principal and interest, property taxes, and HOA. Adjust the values to generate a more accurate rate.
Your payment
Principal and Interest:
$
Property taxes:
$
HOA fees:
$
Total loan payment:
$
Total interest amount:
$
Location
County
Franklin
Elementary School
Zitzman Elem.
Middle School
Meramec Valley Middle
High School
Pacific High
Listing Courtesy of Traci Palmero, RE/MAX Best Choice
RealHub Information is provided exclusively for consumers' personal, non-commercial use, and it may not be used for any purpose other than to identify prospective properties consumers may be interested in purchasing. All information deemed reliable but not guaranteed and should be independently verified. All properties are subject to prior sale, change or withdrawal. RealHub website owner shall not be responsible for any typographical errors, misinformation, misprints and shall be held totally harmless.

AGENT
Erin Svoboda
Call Erin today to schedule a private showing.

* Listings on this website come from the FMLS IDX Compilation and may be held by brokerage firms other than the owner of this website. The listing brokerage is identified in any listing details. Information is deemed reliable but is not guaranteed. If you believe any FMLS listing contains material that infringes your copyrighted work please review our DMCA policy and learn how to submit a takedown request.© 2024 FMLS.
Related Properties

Pacific
3944 S Hill Farms Road
4 Beds
2 Baths
2,457 Sq.Ft.
$550,000
MLS#: 26070462

Pacific
2415 Silver Lake Estates Drive
3 Beds
2 Baths
3,216 Sq.Ft.
$375,000
MLS#: 26061314

Pacific
1761 Meade Court
4 Beds
2 Baths
2,297 Sq.Ft.
$369,900
MLS#: 26061316

Pacific
113 Winter Wheat Trail
4 Beds
3 Baths
2,069 Sq.Ft.
$434,900
MLS#: 26064198

Pacific
2161 Young Road
4 Beds
2 Baths
2,080 Sq.Ft.
$519,900
MLS#: 26060450

Pacific
1576 Westlake Circle
3 Beds
2 Baths
1,474 Sq.Ft.
$395,000
MLS#: 26057839

Pacific
135 Wood Valley Trail
3 Beds
2 Baths
1,689 Sq.Ft.
$423,000
MLS#: 26041503
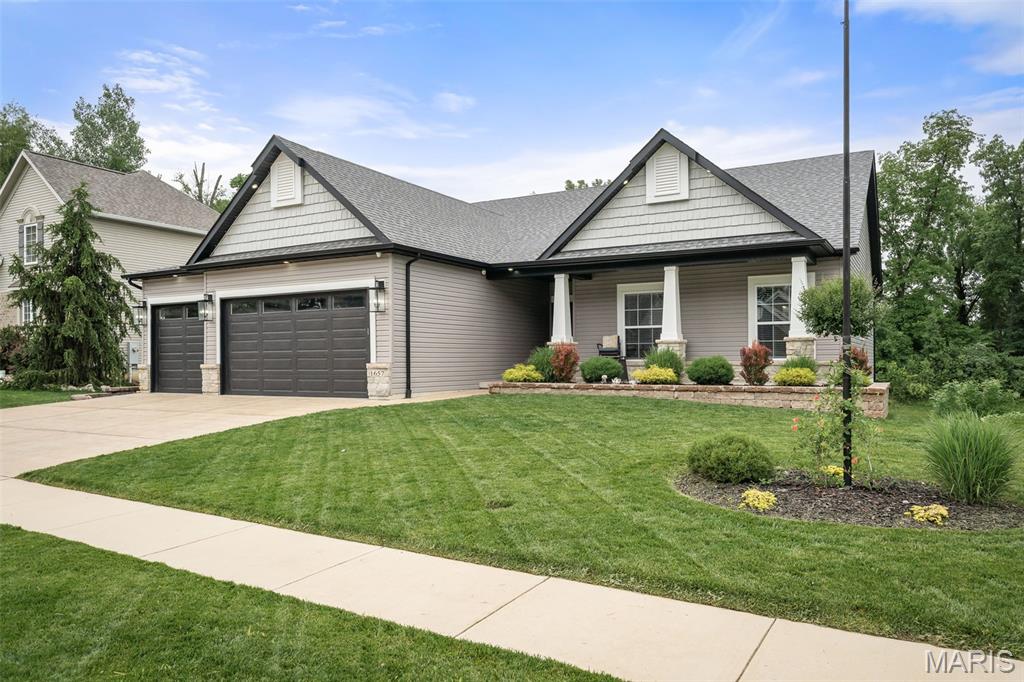
Pacific
1657 Westlake ct. Court
4 Beds
2 Baths
2,118 Sq.Ft.
$469,900
MLS#: 26030510
