Features & Amenities

Interior

  • Total Bedrooms

    5

  • Bathrooms

    4

  • 1/2 Bathrooms

    1

  • Above Grade Finished Area

    3980.0

  • Cooling YN

    YES

  • Cooling

    Central Air, Electric

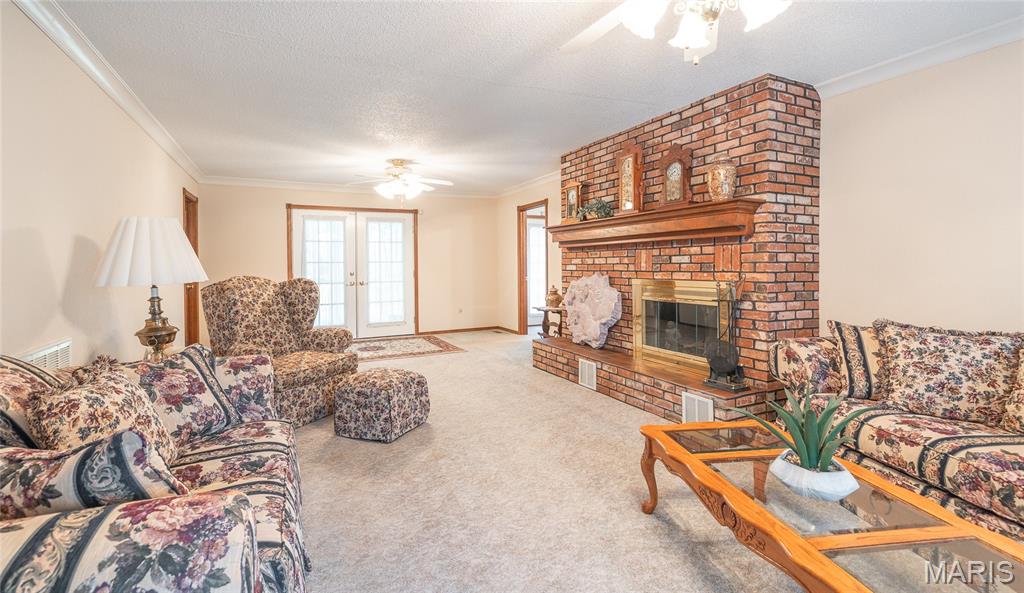
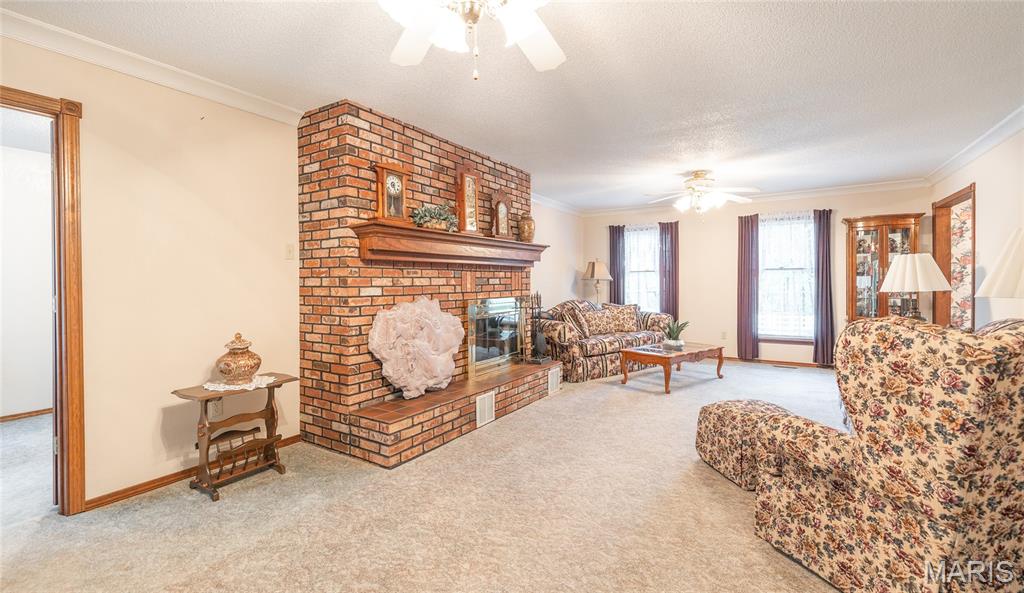
  • Fireplace YN

    YES

  • Heating YN

    YES

  • Heating

    Forced Air

  • Main Level Bedrooms

    1

  • Pet friendly

    N/A

Exterior

  • Garage

    Yes

  • Garage spaces

    2

  • Construction Materials

    Brick

  • Pool

    No

Area & Lot

  • Lot Features

    Back Yard, Farm

  • Lot Size(acres)

    7.53

  • Lot Size(square feet)

    328,006

  • Property Type

    Residential

  • Property Sub Type

    Single Family Residence

  • Architectural Style

    Traditional

Price

  • Sales Price

    $484,900

  • Sq. Footage

    3,980

  • Price/SqFt

    $121

HOA

  • Association

    No

Property Resources

  • Horse Property

    YES

School District

  • Elementary School

    Farmington R-VII

  • Middle School

    Farmington Middle

  • High School

    Farmington Sr. High

Property Features

  • New Construction

    NO

  • Sewer

    Septic Tank

  • Water Source

    Private, Well

Schedule a Showing

Showing scheduled successfully.

<
>
IN PERSON
VIA CHAT

What is 3 + 4 ?


Change time

Mortgage calculator

Estimate your monthly mortgage payment, including the principal and interest, property taxes, and HOA. Adjust the values to generate a more accurate rate.

Your payment

Principal and Interest:

$

Property taxes:

$

HOA fees:

$

Total loan payment:

$

Total interest amount:

$

Location

County

Ste. Genevieve

Elementary School

Farmington R-VII

Middle School

Farmington Middle

High School

Farmington Sr. High

Listing Courtesy of Tyler Blum, Whitetail Properties Real Estate, LLC

RealHub Information is provided exclusively for consumers' personal, non-commercial use, and it may not be used for any purpose other than to identify prospective properties consumers may be interested in purchasing. All information deemed reliable but not guaranteed and should be independently verified. All properties are subject to prior sale, change or withdrawal. RealHub website owner shall not be responsible for any typographical errors, misinformation, misprints and shall be held totally harmless.

Agent Erin Svoboda

AGENT

Erin Svoboda

Call Erin today to schedule a private showing.


* Listings on this website come from the FMLS IDX Compilation and may be held by brokerage firms other than the owner of this website. The listing brokerage is identified in any listing details. Information is deemed reliable but is not guaranteed. If you believe any FMLS listing contains material that infringes your copyrighted work please click here to review our DMCA policy and learn how to submit a takedown request.© 2024 FMLS.
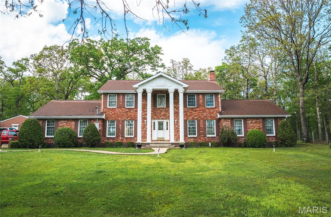
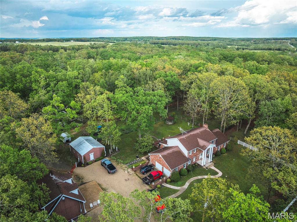
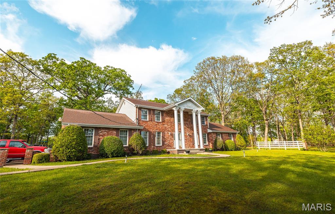
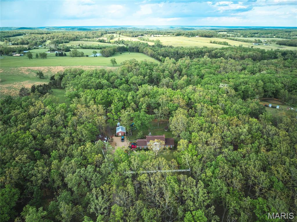
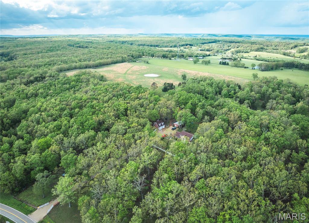
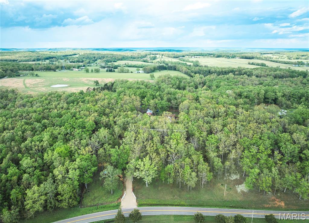
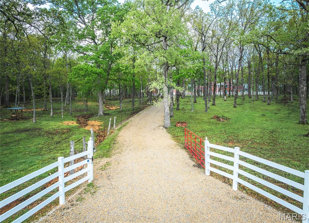
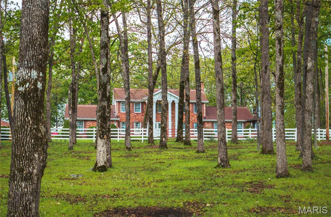
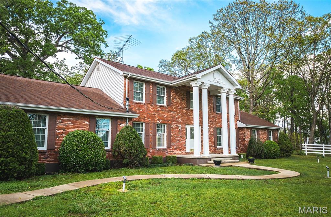
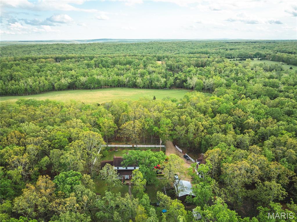
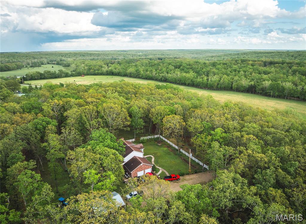
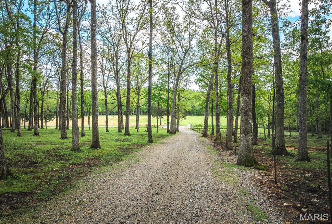
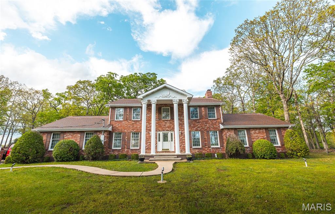
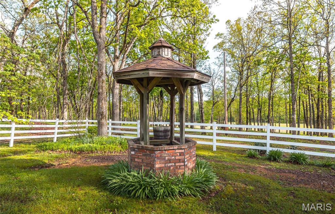
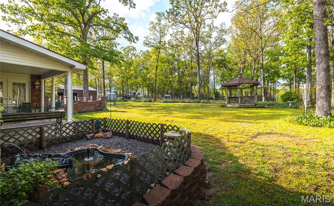
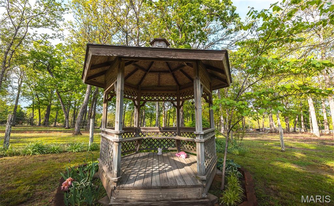
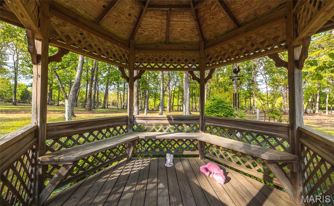
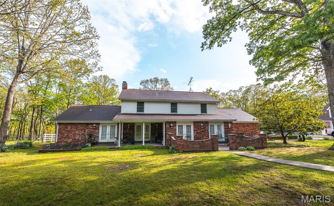
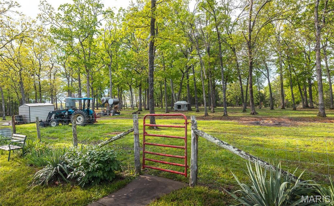
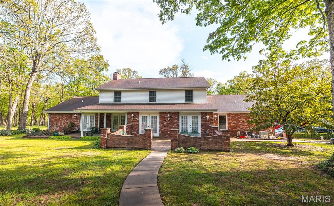
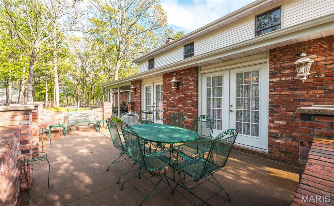
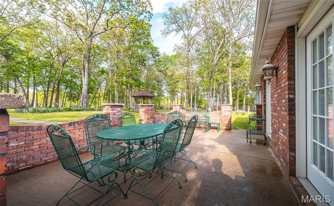
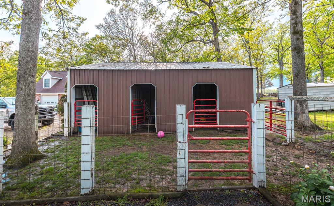
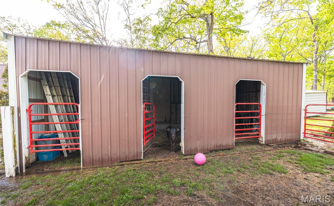
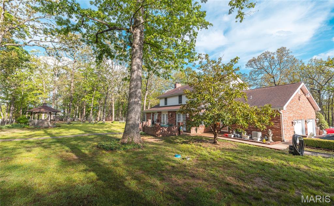
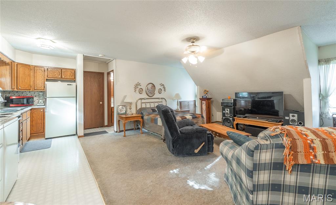
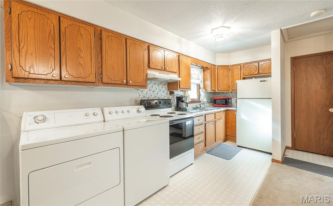
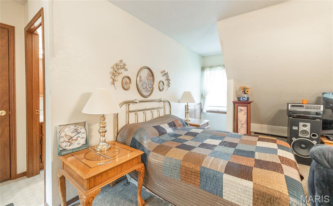
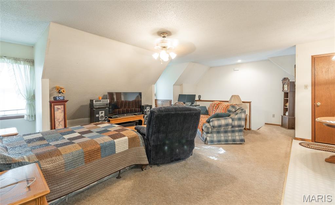
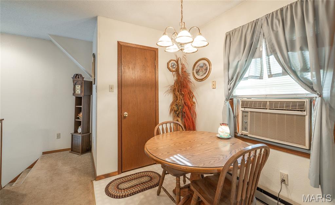
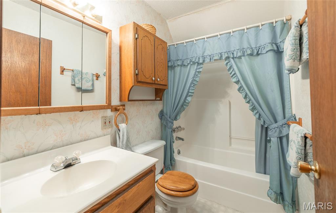
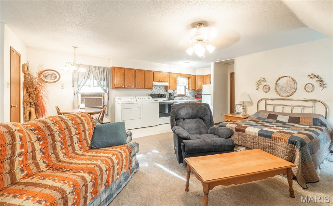
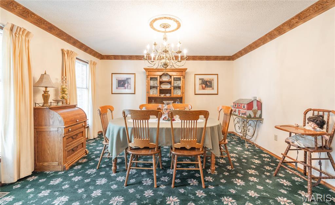
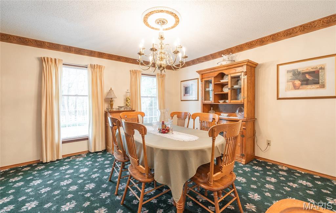
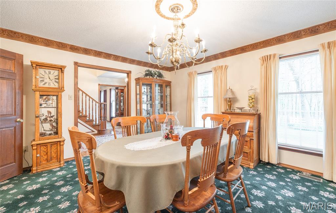
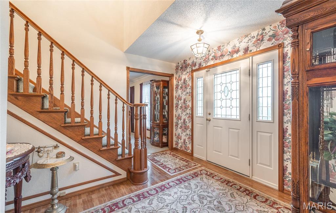
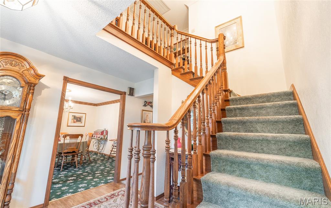
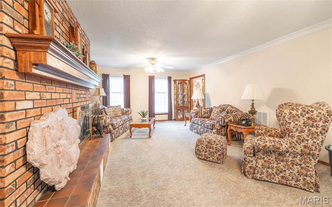
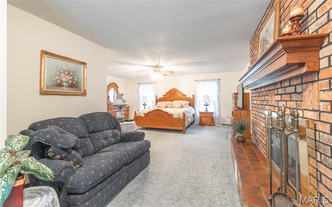
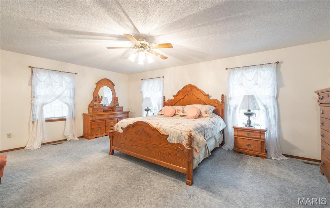
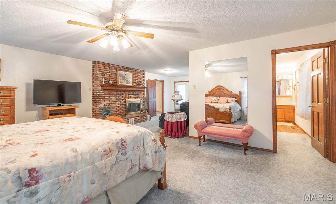
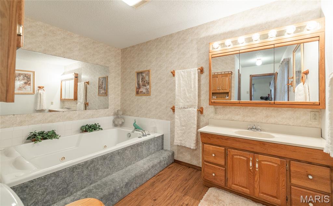
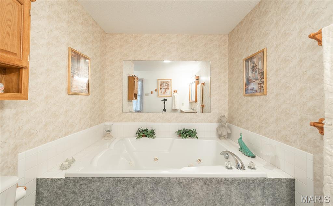
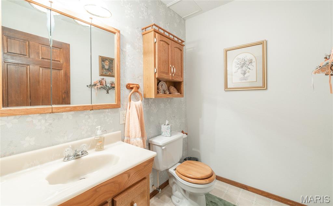
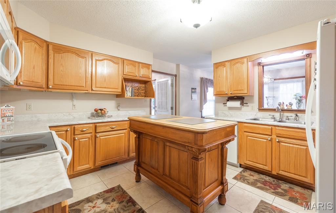
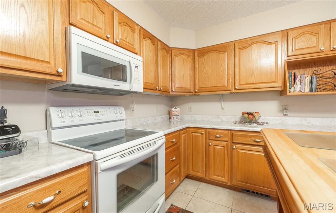
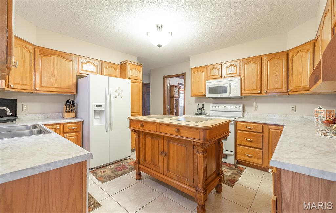
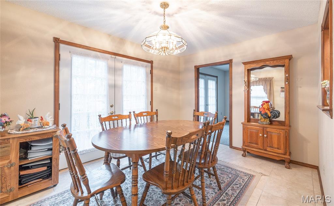
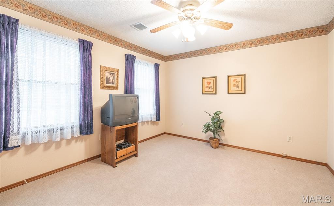
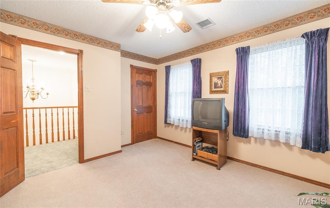
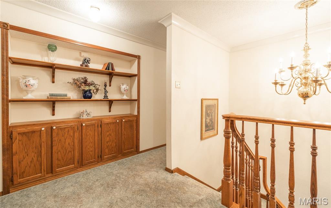
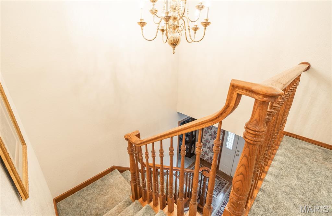
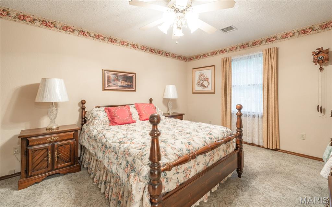
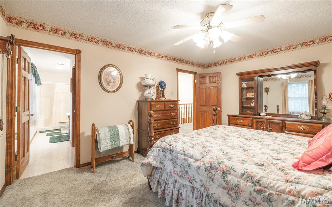
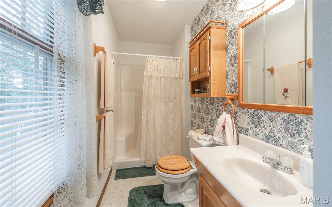
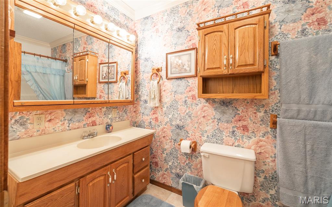
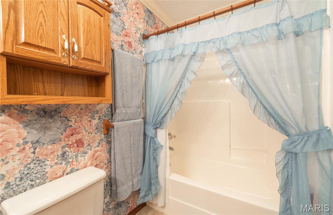
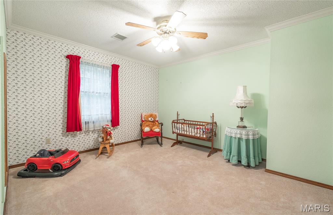
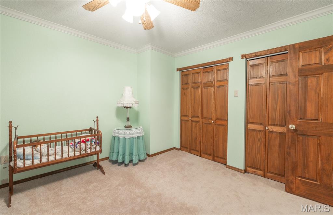
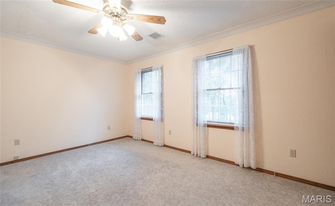
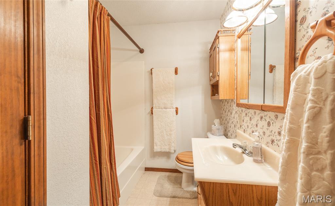
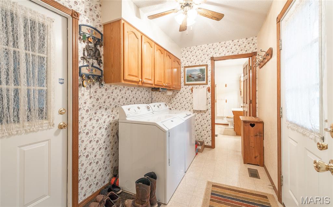
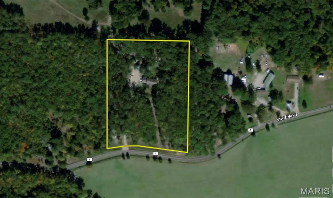
Welcome to this impressive 3,980 sq. ft. brick home, thoughtfully built with every detail in mind. This 5-bedroom, 4 &#189;-bath home offers a spacious layout perfect for comfortable living and hosting. The large kitchen is designed to be the heart of the home, with plenty of space for preparing meals and entertaining. Multiple dining rooms make it ideal for large family gatherings. Convenience is key with a main floor laundry, and the back patio is a perfect spot for outdoor gatherings and relaxation. The property includes an attached 2-car garage, plus a detached 2-car garage with cozy living quarters above, giving you plenty of extra space. For the horse lover, there’s a 3-stall horse barn, making this property perfect for hobby farm dreams. This is a beautiful home with endless possibilities!

13907 #2 Highway T

Message successfully sent.

What would you like to know?

What is 3 + 4 ?

I agree to receive email communication and understand I can unsubscribe at any time.

I agree to be contacted by Rock Island Realty via call, email, and text for real estate services. To opt out, you can reply 'stop' at any time or reply 'help' for assistance. You can also click the unsubscribe link in the emails. Message and data rates may apply. Message frequency may vary. Privacy Policy

Related Properties

New on site 4 days ago
MOVE-IN READY & MADE FOR LIVING! This beautifully updated 1.5-story home delivers the space, style and features today's buyers want. The open floor plan welcomes you with vaulted ceilings, new LVP flooring, built-ins, surround sound and a cozy gas fireplace. The remodeled kitchen, completed just 2 years ago, features a large island with plenty of room to gather, cook and entertain. A desirable split-bedroom design offers privacy, while spacious walk-in closets provide excellent storage. Fresh interior paint, an owned water softener and a 3-year-old HVAC add even more value. Step outside to a flat, fully vinyl-fenced backyard designed for fun and flexibility, complete with a removable divider that's ideal for pets. Enjoy summer days in the above-ground pool, evenings under the patio gazebo and plenty of room for outdoor entertaining. The new vinyl fencing includes a lifetime warranty. With stylish updates, an open-concept layout and an incredible backyard, this home blends comfort, convenience and indoor-outdoor living. Schedule your private showing today! Located in Ashland's Middleton Crossing, this 4BR/2BA home offers 2,549 finished sq ft, a 2-car garage and no HOA. Truly a gem!!
#3590147

Other

311 Sarah Drive

4 Beds

2 Baths

2,549 Sq.Ft.

$399,900

MLS#: 3590147

Price reduced
Rare Jack's Fork Riverfront Compound: 13 Acres, Earth Berm Dual Homes & 3 car detached garage! Price: $549,900 Mountain View, MO -Upper Jack's Fork River - (Route Y Highway Access) Endless Possibilities on the Jack's Fork River! Multi-Generational Estate, Private Retreat, or Income-Generating Airbnb. Welcome to your ultimate Ozark sanctuary! 13 acres (m/l), this unique river property features 2 complete homes connected by a lovely screened breezeway, offering total privacy & flexibility for extended family, guest quarters, or rental income. The Riverfront Lot: 9 of the 13 acres sit directly across the road w/ frontage on the Upper Jack's Fork River. Sip your morning coffee listening to the water or relax w/ a cold beverage in the afternoon. Enjoy endless swimming, wading, & fishing w/ family, friends, & pets along one of Southern Missouri's finest waterways! The Main Residence: • Spacious Layout: 3 Large Bedrooms | 2 Bathrooms. • Country Kitchen: Features a built-in island w/ a 3 bay sink, overlooking the front yard, extensive cabinet storage, & all appliances included. • Cozy Living: Cozy up by the propane fireplace flanked by custom built-in bookcases, complete w/ durable tiled flooring. • Master Suite Retreat: Unwind in a massive steam shower, classic clawfoot tub, & expansive vanity w/ abundant storage. The walk-in closet includes ample space & a dedicated beauty area w/ extra-bright lighting. • Laundry Room- Extra Storage, & Washer/Dryer • Convenience: Attached 2-car garage w/ extra storage, The 2nd (Connected via Screened Breezeway): • Fully Equipped: 2 Bedrooms | 1 Bathroom. • Complete Living: Features its own kitchen w/ all appliances staying, a dedicated living room, & a private laundry room w/ washer & dryer included. • Flexible Use: Ideal for a mother-in-law suite, short-term vacation rental (Airbnb), or a private space for adult children or college students. Exterior & Outbuildings: 
Exterior & Outbuildings:
"3-Bay Workshop/Garage: Concrete floors, electric service, and massive space for your tractor, SXS, UTVs, and river gear.
"Curbside Appeal: Chain-link fenced front yard with mature fruit trees.
" Utilities: Private well, and newer pump and lagoon system.
#26059897

Other

1035 Jacks Fork Road

5 Beds

3 Baths

3,372 Sq.Ft.

$539,900

MLS#: 26059897

Send a message

Message successfully sent.

Your message

What is 3 + 4 ?

Reason for contacting?

I agree to receive email communication and understand I can unsubscribe at any time.

I agree to be contacted by Rock Island Realty via call, email, and text for real estate services. To opt out, you can reply 'stop' at any time or reply 'help' for assistance. You can also click the unsubscribe link in the emails. Message and data rates may apply. Message frequency may vary. Privacy Policy

Sign Out

Virtual Assistant

Would you like to take the next step with this property? We can help you schedule a showing or virtual tour, or send you more details.

Yes, I would like more information.

Thank You for Your Reply, One of Our Agents will contact you as soon as possible

No, maybe later.

Thank you, you can always contact me via email, phone number or through the contact form.

Realhub AI

Lucy - Your AI-Powered Realtor

Update Your Temporary Password

Personalize your search

Enter your email and we'll notify you immediately when new listings match what you're looking for.

or enter email address

Already have an account ? Login here

Continue your home search

Area

I agree to receive communications and understand I can unsubscribe at any time.

I agree to be contacted by Rock Island Realty via call, email, and text for real estate services. To opt out, you can reply 'stop' at any time or reply 'help' for assistance. You can also click the unsubscribe link in the emails. Message and data rates may apply. Message frequency may vary. Privacy Policy

Already have an account ? Login here

We use cookies

We use cookies primarily for analytics to enhance your experience. By accepting, you agree to our use of these cookies. You can manage your preferences or learn more about our cookies policy.