


Property
Beds
5
Full Baths
3
1/2 Baths
None
Year Built
2005
Sq.Footage
3,372
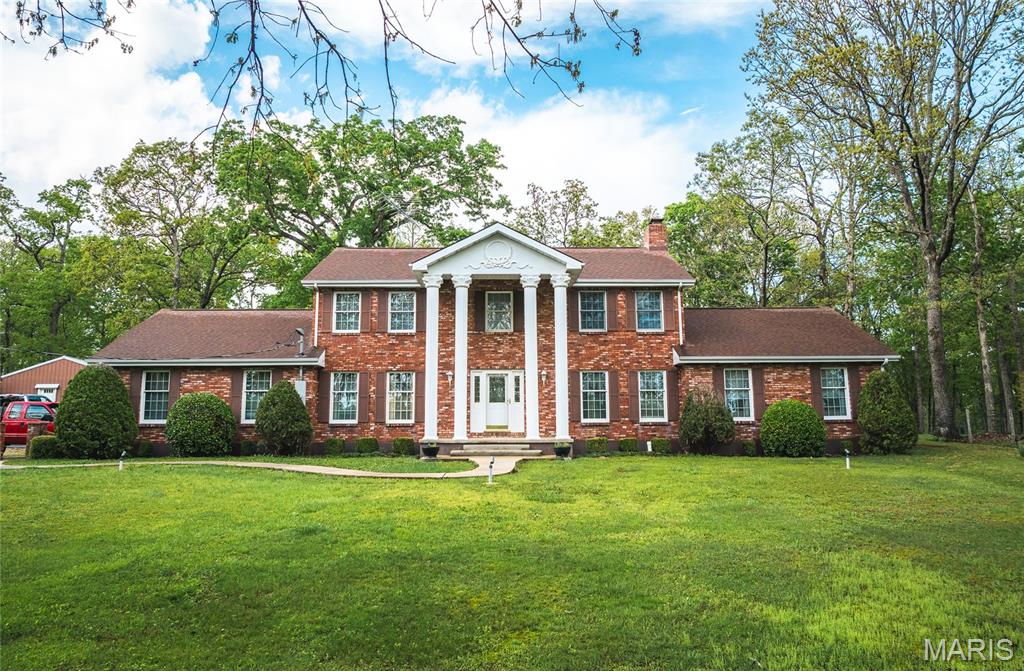
Rare Jack's Fork Riverfront Compound: 13 Acres, Earth Berm Dual Homes & 3 car detached garage! Price: $549,900 Mountain View, MO -Upper Jack's Fork River - (Route Y Highway Access) Endless Possibilities on the Jack's Fork River! Multi-Generational Estate, Private Retreat, or Income-Generating Airbnb. Welcome to your ultimate Ozark sanctuary! 13 acres (m/l), this unique river property features 2 complete homes connected by a lovely screened breezeway, offering total privacy & flexibility for extended family, guest quarters, or rental income. The Riverfront Lot: 9 of the 13 acres sit directly across the road w/ frontage on the Upper Jack's Fork River. Sip your morning coffee listening to the water or relax w/ a cold beverage in the afternoon. Enjoy endless swimming, wading, & fishing w/ family, friends, & pets along one of Southern Missouri's finest waterways! The Main Residence: • Spacious Layout: 3 Large Bedrooms | 2 Bathrooms. • Country Kitchen: Features a built-in island w/ a 3 bay sink, overlooking the front yard, extensive cabinet storage, & all appliances included. • Cozy Living: Cozy up by the propane fireplace flanked by custom built-in bookcases, complete w/ durable tiled flooring. • Master Suite Retreat: Unwind in a massive steam shower, classic clawfoot tub, & expansive vanity w/ abundant storage. The walk-in closet includes ample space & a dedicated beauty area w/ extra-bright lighting. • Laundry Room- Extra Storage, & Washer/Dryer • Convenience: Attached 2-car garage w/ extra storage, The 2nd (Connected via Screened Breezeway): • Fully Equipped: 2 Bedrooms | 1 Bathroom. • Complete Living: Features its own kitchen w/ all appliances staying, a dedicated living room, & a private laundry room w/ washer & dryer included. • Flexible Use: Ideal for a mother-in-law suite, short-term vacation rental (Airbnb), or a private space for adult children or college students. Exterior & Outbuildings: Exterior & Outbuildings: "3-Bay Workshop/Garage: Concrete floors, electric service, and massive space for your tractor, SXS, UTVs, and river gear. "Curbside Appeal: Chain-link fenced front yard with mature fruit trees. " Utilities: Private well, and newer pump and lagoon system.
Features & Amenities
Interior
-
Other Interior Features
Bookcases, Ceiling Fan(s), High Speed Internet, See Remarks, Walk-In Closet(s)
-
Total Bedrooms
5
-
Bathrooms
3
-
Above Grade Finished Area
3372.0
-
Basement YN
NO
-
Cooling YN
YES
-
Cooling
Ceiling Fan(s), Central Air
-
Fireplace YN
YES
-
Heating YN
YES
-
Heating
Forced Air
-
Main Level Bedrooms
5
-
Pet friendly
N/A
Exterior
-
Garage
Yes
-
Garage spaces
5
-
Construction Materials
Lap Siding
-
Other Exterior Features
Storage
-
Pool
No
-
Waterfront YN
YES
-
View
River
Area & Lot
-
Lot Features
Front Yard, Gentle Sloping, Landscaped, Orchard(s), Waterfront
-
Property Type
Residential
-
Property Sub Type
Single Family Residence
-
Architectural Style
Earth House
Price
-
Sales Price
$539,900
-
Tax Amount
$1,950
-
Sq. Footage
3,372
-
Price/SqFt
$160
HOA
-
Association
No
School District
-
Elementary School
Mountain View Elem.
-
Middle School
Liberty Middle
-
High School
Liberty Sr. High
Property Features
-
New Construction
NO
-
Accessibility Features
Accessible Entrance
-
Senior Community YN
NO
-
Water Source
Private, Well
Schedule a Showing
Showing scheduled successfully.
Mortgage calculator
Estimate your monthly mortgage payment, including the principal and interest, property taxes, and HOA. Adjust the values to generate a more accurate rate.
Your payment
Principal and Interest:
$
Property taxes:
$
HOA fees:
$
Total loan payment:
$
Total interest amount:
$
Location
County
Texas
Elementary School
Mountain View Elem.
Middle School
Liberty Middle
High School
Liberty Sr. High
Listing Courtesy of Natalie Chatman, Missouri Home Realty
RealHub Information is provided exclusively for consumers' personal, non-commercial use, and it may not be used for any purpose other than to identify prospective properties consumers may be interested in purchasing. All information deemed reliable but not guaranteed and should be independently verified. All properties are subject to prior sale, change or withdrawal. RealHub website owner shall not be responsible for any typographical errors, misinformation, misprints and shall be held totally harmless.

Agent / Realtor®
Frank Svoboda
Call Frank today to schedule a private showing.

* Listings on this website come from the FMLS IDX Compilation and may be held by brokerage firms other than the owner of this website. The listing brokerage is identified in any listing details. Information is deemed reliable but is not guaranteed. If you believe any FMLS listing contains material that infringes your copyrighted work please click here to review our DMCA policy and learn how to submit a takedown request.© 2024 FMLS.
Related Properties

Other
920 Engle Drive
5 Beds
3 Baths
2,400 Sq.Ft.
$620,000
MLS#: 3590081
Other
13907 #2 Highway T
5 Beds
4 Baths
3,980 Sq.Ft.
$484,900
MLS#: 26004131
