


Property
Beds
4
Full Baths
2
1/2 Baths
1
Year Built
1986
Sq.Footage
1,614
Discover refined living in Lochmoor/Paradise Valley's exclusive gated golf community. Tucked at the end of a quiet cul de sac, this elegant home welcomes you with soaring two story ceilings and a grand great room centered around a warm wood burning fireplace. The main floor primary suite feels like a private spa escape, offering a generous walk in closet and a serene bath with soaking tub and separate shower. The kitchen features well appointed black appliances, a spacious center island, and effortless access to a deck overlooking a lush, partially wooded lot perfect for morning coffee or evening gatherings. Enjoy a sunlit breakfast room, formal dining, and convenient main floor laundry. Upstairs, a loft leads to two spacious bedrooms and a full bath. The walk out lower level expands your lifestyle with a fourth bedroom, family room, rec area, office, and ample storage. Luxury touches include crown molding, cathedral ceilings, charming window seats, and classic six panel doors.
Features & Amenities
Interior
-
Other Interior Features
Cathedral Ceiling(s), Ceiling Fan(s), Crown Molding, Double Vanity, Kitchen Island, Laminate Counters, Soaking Tub, Walk-In Closet(s)
-
Total Bedrooms
4
-
Bathrooms
2
-
1/2 Bathrooms
1
-
Above Grade Finished Area
2200.0
-
Basement YN
YES
-
Cooling YN
YES
-
Cooling
Ceiling Fan(s), Central Air, Electric
-
Fireplace YN
YES
-
Heating YN
YES
-
Heating
Forced Air, Natural Gas
-
Main Level Bedrooms
1
-
Pet friendly
N/A
Exterior
-
Garage
Yes
-
Garage spaces
2
-
Construction Materials
Vinyl Siding
-
Parking
Driveway, Garage, Garage Door Opener, Off Street
-
Patio and Porch Features
Deck, Front Porch
-
Pool
No
Area & Lot
-
Lot Features
Cul-De-Sac, Near Golf Course
-
Property Type
Residential
-
Property Sub Type
Single Family Residence
-
Architectural Style
Traditional
Price
-
Sales Price
$415,000
-
Tax Amount
$4,217
-
Sq. Footage
1,614
-
Price/SqFt
$257
HOA
-
Association
YES
-
Association Fee
$1,200
-
Association Fee Frequency
Annually
-
Association Fee Includes
N/A
School District
-
Elementary School
Brennan Woods Elem.
-
Middle School
Northwest Valley School
-
High School
Northwest High
Property Features
-
New Construction
NO
-
Association Amenities
Gated
-
Foundation Details
Concrete Perimeter
-
Sewer
Public Sewer
-
Water Source
Public
Schedule a Showing
Showing scheduled successfully.
Mortgage calculator
Estimate your monthly mortgage payment, including the principal and interest, property taxes, and HOA. Adjust the values to generate a more accurate rate.
Your payment
Principal and Interest:
$
Property taxes:
$
HOA fees:
$
Total loan payment:
$
Total interest amount:
$
Location
County
Jefferson
Elementary School
Brennan Woods Elem.
Middle School
Northwest Valley School
High School
Northwest High
Listing Courtesy of Bob Roskowske, Gateway Real Estate
RealHub Information is provided exclusively for consumers' personal, non-commercial use, and it may not be used for any purpose other than to identify prospective properties consumers may be interested in purchasing. All information deemed reliable but not guaranteed and should be independently verified. All properties are subject to prior sale, change or withdrawal. RealHub website owner shall not be responsible for any typographical errors, misinformation, misprints and shall be held totally harmless.

AGENT
Julie Downing
Call Julie today to schedule a private showing.

* Listings on this website come from the FMLS IDX Compilation and may be held by brokerage firms other than the owner of this website. The listing brokerage is identified in any listing details. Information is deemed reliable but is not guaranteed. If you believe any FMLS listing contains material that infringes your copyrighted work please click here to review our DMCA policy and learn how to submit a takedown request.© 2024 FMLS.
Related Properties

High Ridge
4804 W Rock Creek Road
4 Beds
3 Baths
2,134 Sq.Ft.
$375,000
MLS#: 26061204

High Ridge
9 Amber Ridge Court
3 Beds
2 Baths
1,362 Sq.Ft.
$475,000
MLS#: 26055153

High Ridge
1508 Redbriar Drive
4 Beds
2 Baths
2,730 Sq.Ft.
$469,000
MLS#: 26024181

High Ridge
1604 Creightonwood Court
4 Beds
2 Baths
1,996 Sq.Ft.
$405,000
MLS#: 26045878
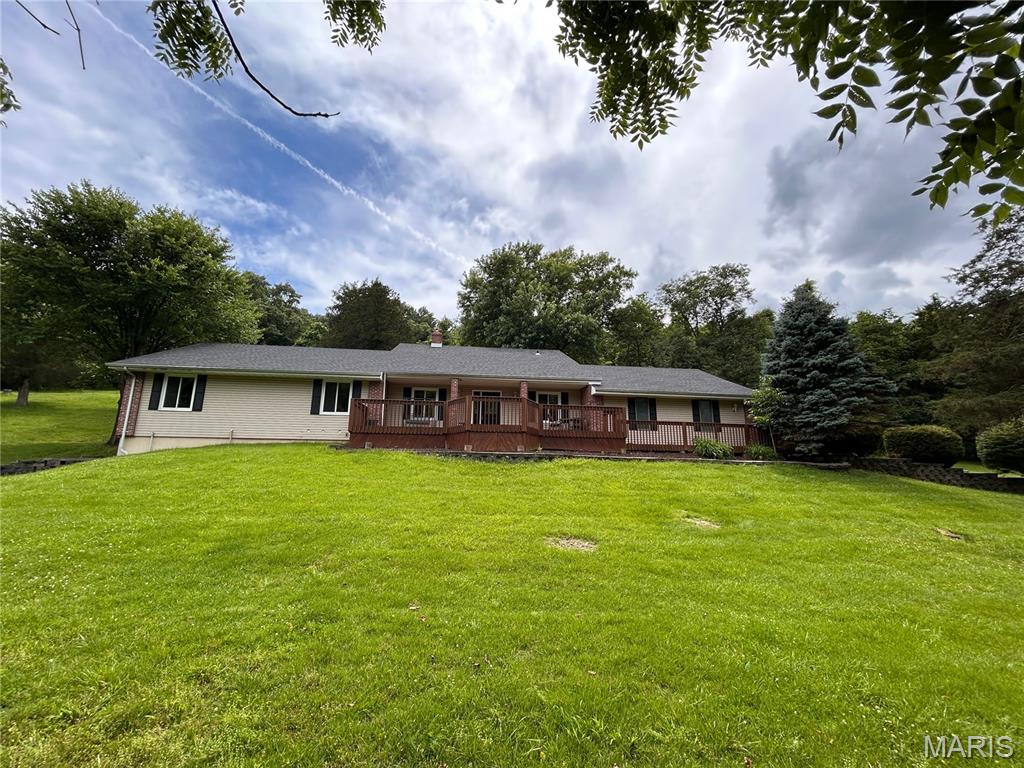
High Ridge
2803 Wild Valley Drive
3 Beds
2 Baths
2,494 Sq.Ft.
$385,000
MLS#: 26035709
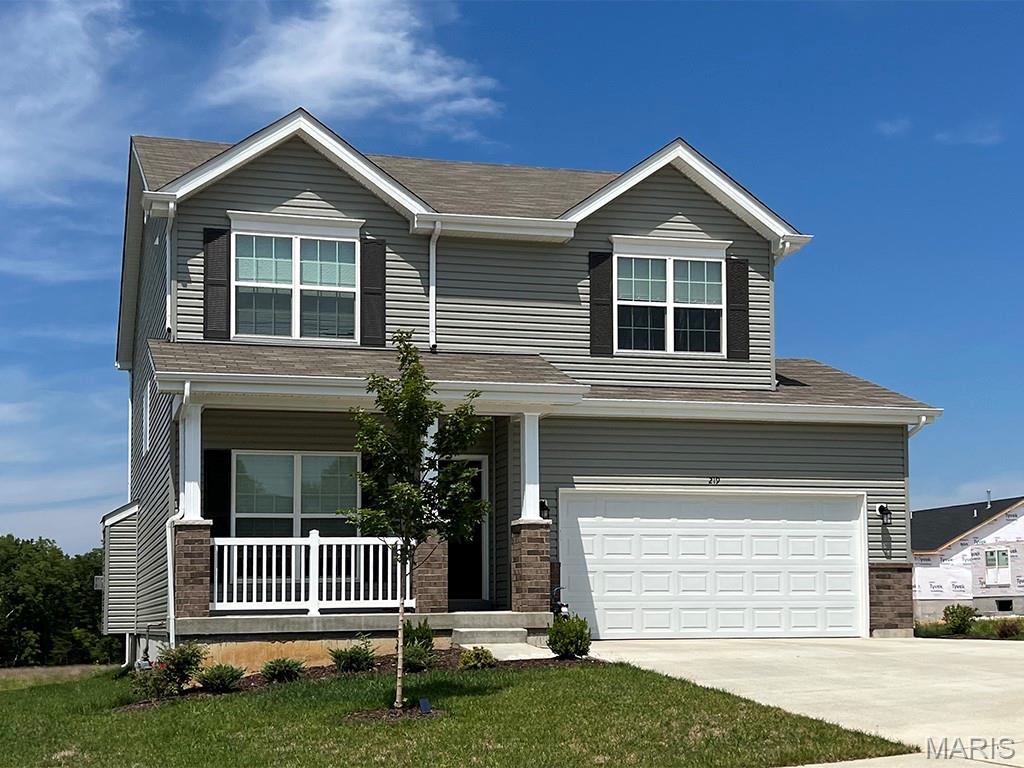
High Ridge
2 Sterling at Whispering Pines
4 Beds
2 Baths
1,902 Sq.Ft.
$355,900
MLS#: 26029558
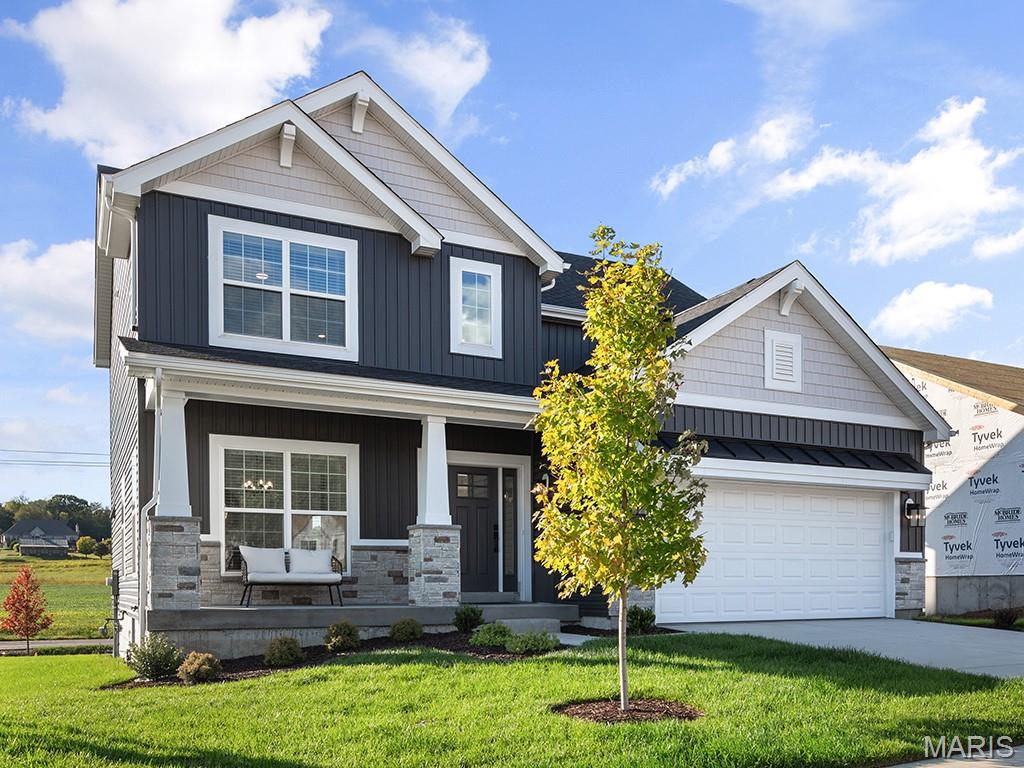
High Ridge
2 Royal II at Whispering Pines
4 Beds
2 Baths
2,001 Sq.Ft.
$372,900
MLS#: 26029575
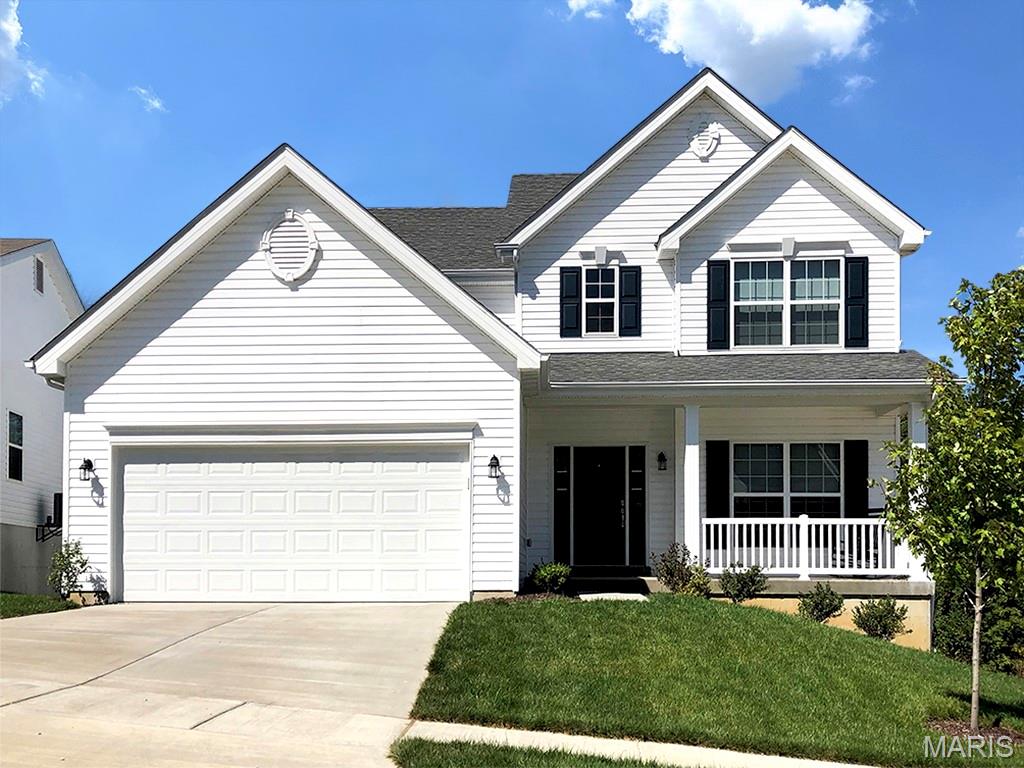
High Ridge
2 Ashford at Whispering Pines
4 Beds
2 Baths
2,548 Sq.Ft.
$388,900
MLS#: 26029585
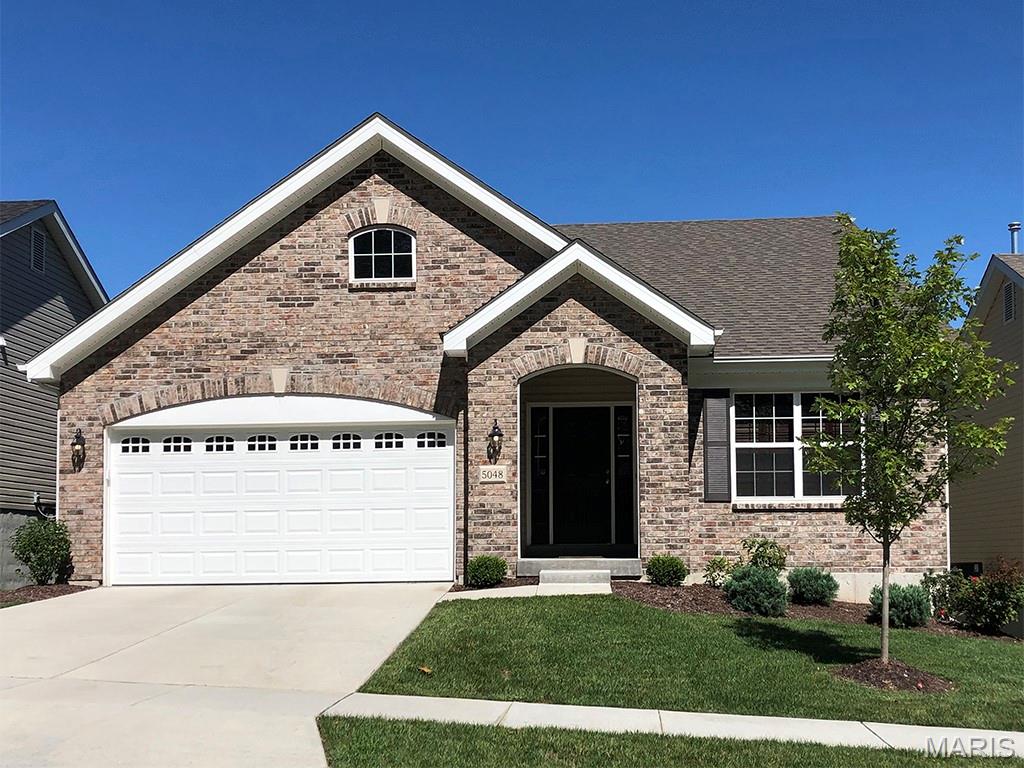
High Ridge
2 Maple at Whispering Pines
2 Beds
2 Baths
1,745 Sq.Ft.
$349,900
MLS#: 26029463
