Features & Amenities

Interior

  • Total Bedrooms

    5

  • Bathrooms

    4

  • 1/2 Bathrooms

    1

  • Above Grade Finished Area

    2528.0

  • Basement YN

    YES

  • Cooling YN

    YES

  • Cooling

    Ceiling Fan(s), Central Air

  • Fireplace YN

    YES

  • Heating YN

    YES

  • Heating

    Electric

  • Main Level Bedrooms

    3

  • Pet friendly

    N/A

Exterior

  • Garage

    Yes

  • Garage spaces

    2

  • Construction Materials

    Brick

  • Parking

    Additional Parking, Attached, Garage, Off Street

  • Patio and Porch Features

    Deck, Porch

  • Pool

    Yes

  • Pool Features

    Heated, Indoor

Area & Lot

  • Lot Features

    Back Yard, Rolling Slope

  • Lot Size(acres)

    0.43

  • Lot Size(square feet)

    18,730

  • Property Type

    Residential

  • Property Sub Type

    Single Family Residence

  • Architectural Style

    Ranch

Price

  • Sales Price

    $329,000

  • Tax Amount

    $2,714

  • Financing Options

    Cash, Conventional, FHA, VA Loan

  • Sq. Footage

    5,804

  • Price/SqFt

    $56

HOA

  • Association

    No

School District

  • Elementary School

    Brennan Woods Elem.

  • Middle School

    Wood Ridge Middle School

  • High School

    Northwest High

Property Features

  • New Construction

    NO

  • Ownership

    Private

  • Senior Community YN

    NO

  • Sewer

    Public Sewer

  • Water Source

    Public

Schedule a Showing

Showing scheduled successfully.

<
>
IN PERSON
VIA CHAT

What is 3 + 4 ?


Mortgage calculator

Estimate your monthly mortgage payment, including the principal and interest, property taxes, and HOA. Adjust the values to generate a more accurate rate.

Your payment

Principal and Interest:

$

Property taxes:

$

HOA fees:

$

Total loan payment:

$

Total interest amount:

$

Location

County

Jefferson

Elementary School

Brennan Woods Elem.

Middle School

Wood Ridge Middle School

High School

Northwest High

Listing Courtesy of Sharon Seabaugh, Keller Williams Realty St. Louis

RealHub Information is provided exclusively for consumers' personal, non-commercial use, and it may not be used for any purpose other than to identify prospective properties consumers may be interested in purchasing. All information deemed reliable but not guaranteed and should be independently verified. All properties are subject to prior sale, change or withdrawal. RealHub website owner shall not be responsible for any typographical errors, misinformation, misprints and shall be held totally harmless.

Agent Erin Svoboda

AGENT

Erin Svoboda

Call Erin today to schedule a private showing.


* Listings on this website come from the FMLS IDX Compilation and may be held by brokerage firms other than the owner of this website. The listing brokerage is identified in any listing details. Information is deemed reliable but is not guaranteed. If you believe any FMLS listing contains material that infringes your copyrighted work please review our DMCA policy and learn how to submit a takedown request.© 2024 FMLS.
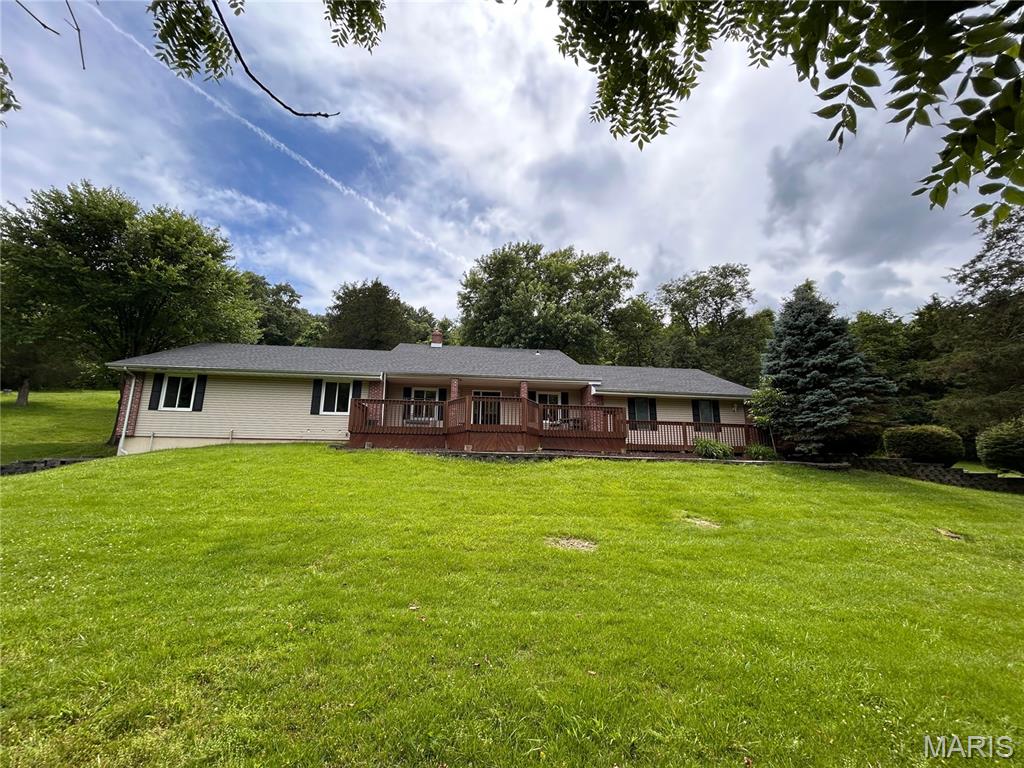
Discover space, comfort, and unique amenities such as the indoor pool in this expansive 5-bedroom, 4.5-bathroom ranch situated on a private, nearly half-acre lot with no HOA. Featuring approximately 2,363 sq. ft. of main-floor living, this home offers incredible versatility and endless potential.  Where else can you find such unique charm and enjoy the luxury of the beautiful indoor swimming pool during our Missouri winters! 

- Main Floor Highlights: Beautiful hardwood floors with an intricate entryway inlay, an expansive formal living and dining area, and an updated kitchen with a breakfast bar. Enjoy a bright sunroom (ideal for an office or playroom), a bonus workout room leading to the deck, and a primary suite with a walk-in closet and private bath, alongside two additional generously sized bedrooms.

- Lower Level: A full finished basement featuring additional bedrooms/sleeping areas, 1.5 bathrooms, a massive rec room for game tables, and abundant storage.

- The Ultimate Showstopper: A heated, indoor swimming pool with a spacious lounge area, full bathroom, and French doors opening to the two-level deck for seamless indoor-outdoor entertaining.

- Parking & Extras: 2-car garage, ample driveway parking, space for a medium-sized RV or travel trailer, and no HOA restrictions.

Conveniently located with easy access to the greater St. Louis area. Schedule your showings starting Friday, October 23rd!

4501 Meadow Drive

Message successfully sent.

What would you like to know?

What is 3 + 4 ?

I agree to receive email communication and understand I can unsubscribe at any time.

I agree to be contacted by Rock Island Realty via call, email, and text for real estate services. To opt out, you can reply 'stop' at any time or reply 'help' for assistance. You can also click the unsubscribe link in the emails. Message and data rates may apply. Message frequency may vary. Privacy Policy

Related Properties

**OPEN HOUSE SATURDAY NOVEMBER 14, 12-2PM** Step into 1924 Atkinson and you’ll notice right away that nearly everything here is brand new from the kitchen, bathrooms, flooring, and more. Behind the finishes, big ticket items are also taken care of: new HVAC, new roof, and a new deck for outdoor dining and weekend cookouts. This home features 3 bedrooms and 1.5 bathrooms on the main level. The finished walkout basement with an additional full bathroom gives you bonus space for additional living space, home office, gym or game room, and it opens straight onto the backyard. Situated on nearly half an acre with no HOA, there is plenty of room to play, garden or gather around a fire pit for cozy nights. An oversized one-car carport keeps your vehicle covered, with extra room for storage. Near Highway 30 for easy commuting. There's so much to do nearby on the weekends too! Grab your morning coffee at Twin Pikes and head to Brynes Mill Park for a walks. If you're looking for a thrill, Six Flags St. Louis is a short ride away! Nothing left to do but unpack.
#26071770

High Ridge

1924 Atkinson Road

3 Beds

2 Baths

1,760 Sq.Ft.

$275,000

MLS#: 26071770

This is a great opportunity for someone looking for a home with loads of space, income potential or the family with a college student / live in parent. This 4 bed 2 bath home features 3 bedrooms on the main level with a spacious kitchen featuring ample cabinetry, stainless appliances and a breakfast bar. The formal living room is a perfect office space with hardwood flooring and could be separated from the rest of the living space for a home based business. The breakfast room has tile flooring and a new slider door leading to a large deck that overlooks the back yard. Down the hall you will find 2 guest bedrooms and the freshly renovated bath with large tiled soaking tub.  Just up a couple of steps is the huge family room featuring vaulted ceilings with electric fireplace and the adjoining master bedroom. Downstairs is a roughly 600 sq ft apartment with a bedroom, office / study space, full bath, living room and flex space. The apartment has its own private entrance from the back of the home. Don't miss the 30 amp generator transfer switch for generator power if the electric goes out, outbuildings, the carport and the huge, insulated tuck under garage. All of this for under 300k, just a few minutes from Fenton and cheap Jefferson county taxes!
#26071483

High Ridge

5224 Hunning Road

4 Beds

2 Baths

2,207 Sq.Ft.

$284,900

MLS#: 26071483

Price reduced
DON'T WAIT! This Brick Home has 3 Bedrooms / 3 Full Baths and is on 3 ACRES of mostly flat Land! There is plenty of room to build something special on the left or right side, with the front being 484 feet wide! Recent updates include a screened-in front porch, some beautiful laminate wood flooring, fresh paint, electrical updates, and a new line from the house to the septic system. Plenty of storage in the 2 car garage and attached shed next to the basement. Visit this house today! Oh, and the chickens are negotiable.
#26069867

High Ridge

5360 Diehl Lane

3 Beds

3 Baths

1,260 Sq.Ft.

$307,000

MLS#: 26069867

Price reduced
( Seller is offering a 2/1 Buy Down of the Buyers Interest Rate with an Acceptable Contract by 11/15/26) A 2% Interest Buydown for the first year and 1% on year 2!!
Come take a look at this inviting 3-bedroom, 2-bath split-foyer home tucked away on a semi-private cul-de-sac and backing to woods. The main level offers a comfortable flow with a spacious living room, kitchen, breakfast room and dining room. The primary bedroom comes with a private bath, and there are two additional bedrooms on the main floor. Laundry will be a breeze having a main floor laundry room. 
Enjoy the warmth and character of vaulted ceilings, a bay window, fireplace, and convenient main-floor laundry. The partially finished lower level features a spacious recreation room, offering plenty of room for entertaining, relaxing, or creating a flexible living space.
Step outside from the breakfast room onto the generous 24' x 12' deck, perfect for enjoying the wooded backdrop and outdoor gatherings. The 2 car attached garage is 24 feet deep to fit those longer vehicles. A great opportunity to enjoy privacy, comfort, and convenient living in a desirable setting!
Country Club community with golf and swimming amenities.
#26062194

High Ridge

6 Club Court

3 Beds

2 Baths

1,704 Sq.Ft.

$329,000

MLS#: 26062194

Price reduced
Welcome home to 2553 Tricia Ln in High Ridge! This charming 3 bedroom, 2.5 bathroom home combines classic curb appeal with a functional, comfortable layout throughout. The exterior showcases beautiful brick veneer and cedar siding, offering timeless charm from the moment you arrive.

Step inside to a spacious living room featuring a vaulted ceiling and cozy fireplace, creating a warm and inviting space to gather. The well-appointed eat-in kitchen offers ample cabinet storage, a pantry, and a dining area, complemented by charming wood beams on the ceiling and a door leading out to the generously sized deck — perfect for entertaining or simply enjoying the outdoors.

Also on the main level, you'll find the primary bedroom suite complete with an attached bath, along with two additional bedrooms and a full hall bathroom.

The walk-out lower level expands your living space even further, featuring a spacious rec area ideal for entertaining or relaxing, a convenient laundry area, a half bath, and a versatile office that's perfect for remote work or a quiet study space.

With its thoughtful layout, inviting living spaces, and desirable walk-out lower level, this High Ridge home is ready to welcome its next owners. Schedule your showing today!
#26048926

High Ridge

2553 Tricia Lane

3 Beds

2 Baths

2,094 Sq.Ft.

$267,500

MLS#: 26048926

Price reduced
Welcome Home to 1604 Creightonwood Ct – High Ridge, Missouri!

Looking for space, comfort, and a convenient location? This inviting home offers approximately 1,996 square feet of living space, featuring 3 bedrooms and 2.5 bathrooms, providing plenty of room to enjoy everyday living, entertain guests, or create the home office or flex space you've been looking for.

Conveniently located near High Ridge and Cedar Hill, you'll appreciate access to local shopping, dining, grocery stores, and recreational opportunities. Enjoy outdoor activities at nearby parks, take advantage of the convenience of local shopping at Cedar Hill Plaza, or grab a bite at one of the area's neighborhood restaurants.
For golf enthusiasts, you will feel right at home with the public, well known. Paradise Valley Golf Course. 

Outdoor enthusiasts will appreciate nearby parks and access to the natural beauty and recreational opportunities throughout Jefferson County.

With convenient access to surrounding communities and major routes connecting you to the greater St. Louis area, this location offers a great balance of everyday convenience and a welcoming community atmosphere.

Come explore the possibilities and see what makes this property worth a visit. Schedule your private showing today!
#26045878

High Ridge

1604 Creightonwood Court

3 Beds

2 Baths

1,996 Sq.Ft.

$375,000

MLS#: 26045878
HUGE PRICE IMPROVEMENT! Nestled on approximately 3 private acres in the sought-after Wild Valley subdivision, this spacious 1.5-story home offers the perfect blend of comfort, functionality, and country-like privacy while remaining conveniently close to shopping, dining, and major highways.
Featuring over 2,400 square feet of living space, this home includes 3 bedrooms, 2.5 bathrooms, a formal dining room, living room, and a welcoming family room highlighted by a wood-burning fireplace. The versatile upper-level bonus room provides endless possibilities - ideal for a home office, recreation room, guest suite, or additional living space.
The oversized 3-car garage offers ample storage and workspace, while the full walk-out basement presents an excellent opportunity for future finishing. Recent improvements and updates throughout the home enhance its move-in-ready appeal.
Step outside and enjoy the peace and privacy of your wooded acreage, perfect for entertaining, outdoor activities, or simply enjoying nature. A backup generator provides added peace of mind, ensuring comfort during unexpected power outages.
If you're looking for space, privacy , and versatility in a beautiful setting, this property is a must-see. Seller is offering an additional credit towards closing cost!
#26035709

High Ridge

2803 Wild Valley Drive

3 Beds

2 Baths

2,494 Sq.Ft.

$375,000

MLS#: 26035709

Send a message

Message successfully sent.

Your message

What is 3 + 4 ?

Reason for contacting?

I agree to receive email communication and understand I can unsubscribe at any time.

I agree to be contacted by Rock Island Realty via call, email, and text for real estate services. To opt out, you can reply 'stop' at any time or reply 'help' for assistance. You can also click the unsubscribe link in the emails. Message and data rates may apply. Message frequency may vary. Privacy Policy

Sign Out

Virtual Assistant

Would you like to take the next step with this property? We can help you schedule a showing or virtual tour, or send you more details.

Yes, I would like more information.

Thank You for Your Reply, One of Our Agents will contact you as soon as possible

No, maybe later.

Thank you, you can always contact me via email, phone number or through the contact form.

Realhub AI

Lucy - Your AI-Powered Realtor

Update Your Temporary Password

Personalize your search

Enter your email and we'll notify you immediately when new listings match what you're looking for.

or enter email address

Already have an account ? Login here

Continue your home search

Area

I agree to receive communications and understand I can unsubscribe at any time.

I agree to be contacted by Rock Island Realty via call, email, and text for real estate services. To opt out, you can reply 'stop' at any time or reply 'help' for assistance. You can also click the unsubscribe link in the emails. Message and data rates may apply. Message frequency may vary. Privacy Policy

Already have an account ? Login here

We use cookies

We use cookies for analytics and to enhance your experience. By accepting, you agree to analytics and marketing cookies. Small functional cookies that count viewed properties and time on site are used regardless of your choice. You can manage your preferences or learn more about our cookies policy.