Features & Amenities

Interior

  • Other Interior Features

    Open Floorplan, Vaulted Ceiling(s), Walk-In Closet(s), Bar, Kitchen Island, Pantry

  • Total Bedrooms

    4

  • Bathrooms

    3

  • Above Grade Finished Area

    1789.0

  • Basement YN

    YES

  • Cooling YN

    YES

  • Cooling

    Ceiling Fan(s), Central Air, Electric

  • Fireplace YN

    YES

  • Heating YN

    YES

  • Heating

    Natural Gas, Forced Air

  • Main Level Bedrooms

    3

  • Pet friendly

    N/A

Exterior

  • Garage

    Yes

  • Garage spaces

    2

  • Construction Materials

    Brick, Wood Siding, Cedar

  • Other Exterior Features

    Balcony

  • Parking

    Attached, Garage, Garage Door Opener, Oversized, Off Street, Storage, Workshop in Garage

  • Patio and Porch Features

    Deck

  • Pool

    No

  • Waterfront YN

    YES

Area & Lot

  • Lot Features

    Waterfront

  • Lot Size(acres)

    4.05

  • Lot Size(square feet)

    176,418

  • Property Type

    Residential

  • Property Sub Type

    Single Family Residence

  • Architectural Style

    Traditional, Atrium

Price

  • Sales Price

    $370,000

  • Tax Amount

    $3,895

  • Financing Options

    Conventional

  • Sq. Footage

    3,000

  • Price/SqFt

    $123

HOA

  • Association

    No

School District

  • Elementary School

    Wabash Elem.

  • Middle School

    Wentzville Middle

  • High School

    Holt Sr. High

Property Features

  • Accessibility Features

    Accessible Entrance

  • Ownership

    Private

  • Sewer

    Septic Tank

  • Water Source

    Private, Well

Schedule a Showing

Showing scheduled successfully.

<
>
IN PERSON
VIA CHAT

What is 3 + 4 ?


Change time

Mortgage calculator

Estimate your monthly mortgage payment, including the principal and interest, property taxes, and HOA. Adjust the values to generate a more accurate rate.

Your payment

Principal and Interest:

$

Property taxes:

$

HOA fees:

$

Total loan payment:

$

Total interest amount:

$

Location

County

St. Charles-MO

Elementary School

Wabash Elem.

Middle School

Wentzville Middle

High School

Holt Sr. High

Listing Courtesy of Melissa D Boyer, Select Properties

RealHub Information is provided exclusively for consumers' personal, non-commercial use, and it may not be used for any purpose other than to identify prospective properties consumers may be interested in purchasing. All information deemed reliable but not guaranteed and should be independently verified. All properties are subject to prior sale, change or withdrawal. RealHub website owner shall not be responsible for any typographical errors, misinformation, misprints and shall be held totally harmless.

Agent Colleen Brown

Broker

Colleen Brown

Call Colleen today to schedule a private showing.


* Listings on this website come from the FMLS IDX Compilation and may be held by brokerage firms other than the owner of this website. The listing brokerage is identified in any listing details. Information is deemed reliable but is not guaranteed. If you believe any FMLS listing contains material that infringes your copyrighted work please click here to review our DMCA policy and learn how to submit a takedown request.© 2024 FMLS.
This Atrium Ranch on 4 +/- acre lot w/pond is a dream home! Circle drive, side entry garage and large pad for parking. Shed for storage, bonfire,and within walking distance to Indian Camp Creek Park with horse trails and jogging trails swimming and playgrounds. Over 3000 sq ft of living space including finished LL w/recreation room, fireplace, wet-bar, full bath & 4th bedroom. Kitchen breakfast bar Island, has granite counter-tops w/natural stone backsplash, 42”custom wood cabinets, walk-in pantry, 2nd pantry, deep composite sink. Stainless-steel appliances include fridge & matchingupright freezer stay. Great room is vaulted w/wood-burning fireplace, wood floors & gorgeous view of treelined pond. Vaulted Master has walk-in closet w/organizing system and walks out to deck spanning the length of house. Professionally updated Master bath has walk-in shower, floor to ceiling marble tiled wall, transom window & 2 quartz-top vanities. More acreage available 3.5 adjoining acres for sale. Additional Rooms: Mud Room

1679 Dietrich Road

Message successfully sent.

What would you like to know?

What is 3 + 4 ?

I agree to receive email communication and understand I can unsubscribe at any time.

I agree to be contacted by Rock Island Realty via call, email, and text for real estate services. To opt out, you can reply 'stop' at any time or reply 'help' for assistance. You can also click the unsubscribe link in the emails. Message and data rates may apply. Message frequency may vary. Privacy Policy

Related Properties

Price reduced
NEW PRICE! OPEN HOUSE SUN. OCT. 4 from 2-4PM....WELCOME TO INCLINE VILLAGE! Beautifully curated new-construction ranch just a short walk from Magnolia Park's beach area and the main lake in this gated community. Thoughtful design, striking curb appeal and a calm, welcoming atmosphere define this home. Board-and-batten siding, real stone accents, professional landscaping and integrated low-voltage lighting create a stunning exterior. A spacious three-car garage with 8' doors and a wide driveway offers excellent parking and storage. Inside, an open floor plan features wide-plank French Oak LVP flooring, a vaulted great room and a floor-to-ceiling stone fireplace. Champagne-bronze fixtures, matte-black hardware, and layered lighting create a cohesive, elevated look throughout. The kitchen includes 42" cabinetry, quartz countertops, undercabinet lighting, stainless-steel appliances (refrigerator included), rollouts, drawer organizers and a deep full-height pantry. A dedicated main-level laundry room and drop zone conveniently connects the garage and kitchen. Three generously sized bedrooms offer flexibility for guests, office or hobbies, with 32" doors and customized solid-wood closet systems throughout. Spa-inspired baths feature marble tops, LED mirrors, champagne-bronze fixtures. Primary bath features double vanity with floor-to-ceiling tiled shower. Hall bath includes shower/tub combination with tile surround extending to the ceiling. Outdoor living shines with an expansive 46'x12' rear patio, wooded backdrop and a curved retaining wall with integrated lighting. The large unfinished lower level offers a lake-view window, full-bath rough-in and excellent potential for future living space. Additional features: smart thermostat, efficient HVAC with heat pump, class 3 impact-resistant shingles and heavy-duty, high-wind-rated siding. Enjoy boating, fishing, golf, beaches and resort-style amenities with convenient access to I-70, US-61, Wentzville and the greater St. Louis metro. A thoughtfully designed retreat for everyday living near the lake. For more Incline Village Community info please visit their website at   www.inclinevillage.info
#26053426

Foristell

11075 Village Drive

3 Beds

2 Baths

1,568 Sq.Ft.

$424,900

MLS#: 26053426

New McBride Burlington 2-story 3BR, 2.5BA home will be move-in ready this winter! The bright, open floor plan is perfect for entertaining, with a spacious living room featuring a ceiling fan, large windows, & wood laminate flooring. The dining area opens to the backyard and flows into the kitchen w/a breakfast bar, Level 4 Brellin White 42” cabinets & stainless-steel GE appliances. The primary suite boasts a spacious walk-in closet & private bath w/a double vanity, linen closet, enclosed toilet, & 5’ walkin shower. Upstairs includes a laundry room, 2 bedrooms w/walk-in closets, and a full bath. Additional features include a main floor powder room, ceiling fan prewires, a 2 garage with coach lights, & white 6-panel interior doors.  Liberty features a private walking trail w/a lake, gazebo, & acres of beautiful common ground. Enjoy peace of mind with McBride Homes' 10 year builders warranty & incredible customer service! Similar photos shown.
#26060974

Foristell

17 Town Centre Court

3 Beds

2 Baths

1,719 Sq.Ft.

$341,607

MLS#: 26060974

New McBride Burlington 2-story 3BR, 2.5BA home will be move-in ready this winter! The bright, open floor plan is perfect for entertaining, with a spacious living room featuring a ceiling fan, large windows, & wood laminate flooring. The dining area opens to the backyard and flows into the kitchen w/a breakfast bar, Level 4 Winstead Burlap 42” cabinets & stainless-steel GE appliances. The primary suite boasts a spacious walk-in closet & private bath w/a double vanity, linen closet, & 5’ walkin shower. Upstairs includes 2 bedrooms with spacious walk-in closets, and a full bath. Additional features include a main floor powder room, ceiling fan prewires, a 2 garage with coach lights, & white 6-panel interior doors.  Liberty features a private walking trail w/a lake, gazebo, & acres of beautiful common ground. Enjoy peace of mind with McBride Homes' 10 year builders warranty & incredible customer service! Similar photos shown.
#26060954

Foristell

3 Town Centre Court

3 Beds

2 Baths

1,719 Sq.Ft.

$344,994

MLS#: 26060954

BEAUTIFUL split level home on almost 1/2 acre with a tuck under oversized 2 car garage!  The main level has a dining area that is open to the kitchen and living area. Kitchen has stainless appliances, glass backsplash and quartz countertops. Large deck off the back with access from the dining area. The 3 bedrooms on the main level are generously sized with neutral colors. Primary bedroom has an ensuite with shower. The lower level is mostly finished with a 4th bedroom or could be used as flex space, it has an attached ensuite. Laundry room is here along with access to the oversized garage. On a large lot with some low matainance landscaping. Fantastic location, Wright City school district and public utilities. 15 minutes from Wentzville, Warrenton and Troy. Even closer to Indian Camp Creek and park. Be sure to set an appointment to see this in person - you will probably love it!
#26059490

Foristell

825 Highway WW

4 Beds

3 Baths

1,640 Sq.Ft.

$300,000

MLS#: 26059490

Price reduced
Why wait to build when you can have it all right now?
This almost-new, beautifully designed 2-story home offers 4 bedrooms, 2.5 baths and is tucked away on a desirable cul-de-sac in a prime location, offering the perfect balance of privacy, convenience and modern living—all while being ready to welcome you home well before the holidays!
From the moment you arrive, the beautiful front elevation, thoughtfully landscaped yard and inviting front porch create the perfect first impression.
Step inside to a stunning 2-story entry with detailed railing showcasing the staircase. The main level features a separate dining room that could also serve as a flexible space, along with an open-concept design centered around a gorgeous luxury kitchen. The kitchen offers a large center island with breakfast bar, 42” upgraded cabinetry, quartz countertops, walk-in pantry and stainless GE appliances..There is even a designated coffee bar station. 
The spacious breakfast area features a sliding glass door overlooking the backyard and flows seamlessly into the inviting family room, highlighted by a beautiful wall of windows featuring 6-foot windows that fill the space with natural light. A guest bath and convenient main-floor laundry complete the main level.
Upstairs, the spacious primary suite offers a walk-in closet and private bath with double vanity, separate soaking tub and large walk-in shower. Three additional bedrooms and a hall bath provide plenty of space for family and guests.The walkout lower level offers abundant space for future finishing, complete with a rough-in and endless possibilities to create additional living space tailored to your needs. BONUS: Insulated ad drywalled garage!!
Liberty Subdivision offers even more to love with a private walking trail, lake, gazebo and beautiful common ground. Enjoy a convenient location just minutes from I-70, Highway T, Wentzville Crossroads, local wineries and golf courses.
With a transferable builder’s warranty, this is a rare opportunity to enjoy the benefits of an almost-new home without the wait, stress or construction timeline. Don't miss this move in ready home!
#26056310

Foristell

708 Celebration Court

4 Beds

2 Baths

2,083 Sq.Ft.

$409,900

MLS#: 26056310

McBride Homes Sterling DISPLAY HOME IS READY NOW! This 4BR 2.5BA home is perfect for entertaining with wood laminate flooring & 6ft windows on the main level. Off the foyer is a flexible living room or home office, plus a large family room w/ceiling fan, extended kitchen & powder room. The kitchen features a center island w/extended top, quartz countertops, 42” Level 4 Brellin White cabinets, walk-in pantry & stainless steel GE appliances. Dining area includes a built-in desk w/glass uppers & sliding glass door to the backyard. Upstairs the primary suite w/ceiling fan, walk-in closet & private bath w/walk-in shower, double sinks & linen closet. Three additional bedrooms, full bath & second-floor laundry add convenience. LL includes a ¾ bath rough-in for future finish. Liberty features a private walking trail with lake, gazebo, & acres of beautiful common ground.
#26057469

Foristell

101 Liberty Valley Drive

4 Beds

2 Baths

1,902 Sq.Ft.

$408,353

MLS#: 26057469

Agents!  Please remind buyers not to get loans while they are trying to buy a house!  Back on market at absolutely no fault of sellers.  
SCORE THE ULTIMATE HOME RUN AT 321 TOUCHDOWN DRIVE!  
This fantastic, turn-key 3-bedroom, 2-bathroom ranch in Foristell's highly desired Jaxson Estates is the MVP your family has been searching for. Packed with incredible bonuses and modern finishes, this 1,362-square-foot open-concept stunner is completely move-in ready! 
Forget the stress of appliance shopping. The refrigerator, oven, washer & dryer all stay! Even better, the kitchen comes locked & loaded with a brand-new microwave & dishwasher ready to handle post-dinner cleanup with ease. Step inside this open, sun filled home with dramatic vaulted ceilings and recessed lighting which give this space a bright, high-end vibe that is perfect for entertaining. The kitchen features a lovely center island with a built-in breakfast bar, premium countertops, a sleek tile backsplash, soft-close cabinets, and a pantry that foodies will love.  Primary bedroom has soaring vaulted ceilings, a generous walk-in closet, and a spa-like ensuite bathroom featuring a double-sink vanity, deep soaking tub with jets, and separate walk-in shower.
THE ULTIMATE WORKSHOP GARAGE- Car enthusiasts, hobbyists, rejoice! The attached 3-car garage comes fully equipped. The premium Husky shelving unit stays, along with the installed counter and cabinets. Your dream workshop is already set up and waiting for you!
Walk Out Basement!  MASSIVE BASEMENT POTENTIAL Need more space down the road? The deep-pour walk-out basement is an absolute goldmine. It is already fully plumbed and routed for a full bathroom. Plus, with bright basement windows already in place, you can effortlessly add a 4th bedroom, a home theater, or a massive recreation room.

Step outside to a wonderful, maintenance-free premium PVC deck with a view of the trees and serenity, already there for you!  Down the stairs, you'll find the level backyard that backs up to that peaceful line of mature woods, giving you total privacy for weekend barbecues on the patio.  If you are a gardener, you are in luck as the sellers already have a garden space for you!   

Located in St. Charles County with lightning-fast access to US-61, you are just minutes from great shopping, dining, and top-tier area schools.  Schedule your showing today before someone else scores this touchdown!

Highlight Reel:
*3 Beds / 2 Full Baths / 1,362 Sq. Ft.  
*INCLUDED: Fridge, Washer, Dryer, Garage Husky Shelving, Garage Cabinets & Counter!  
*NEW: Dishwasher & Microwave!
*Attached 3-Car Garage Setup
*Vaulted Ceilings & Premium Countertops
*Deep-Pour Walk-Out Basement Routed for a Full Bath + Windows for an Easy 4th bedroom
Private, Level Lot Backing to beautiful Trees

Schedule your viewing today!
#26053061

Foristell

321 Touchdown Drive

3 Beds

2 Baths

1,362 Sq.Ft.

$345,000

MLS#: 26053061

Under Construction in Providence Estates! Welcome home to the Savoy, a beautifully designed new construction ranch by Rolwes Company in Foristell, Missouri. Thoughtfully crafted for today’s lifestyle, this home combines an open-concept layout, modern finishes, and functional spaces designed for comfortable everyday living. The main level offers a bright, seamless flow from the foyer into the kitchen, dining area, and vaulted great room, creating an inviting space for relaxing and entertaining. The kitchen is beautifully appointed with 42" cabinetry, quartz countertops, a large center island, stainless steel appliances, and stylish black finishes. Just off the dining area, a 12' x 16' composite deck extends the living space outdoors and provides the perfect setting for morning coffee, entertaining, or enjoying the backyard. The private owner’s suite offers a relaxing retreat with a deluxe owner’s bath featuring a marble walk-in shower with built-in bench and dual vanity sinks. Additional bedrooms provide flexible space for family, guests, a home office, or hobbies. The unfinished walkout lower level includes a three-piece bath rough-in and offers excellent potential for future living space. A 3-car front-entry garage provides additional parking and storage, while the thoughtfully selected exterior finishes create beautiful curb appeal. Located in desirable Providence Estates, this Savoy delivers the comfort, style, and quality craftsmanship of a brand-new Rolwes Company home. Contact us today for more information, current incentives, and availability!
#26052231

Foristell

10949 S Providence Drive

3 Beds

2 Baths

1,480 Sq.Ft.

$436,770

MLS#: 26052231
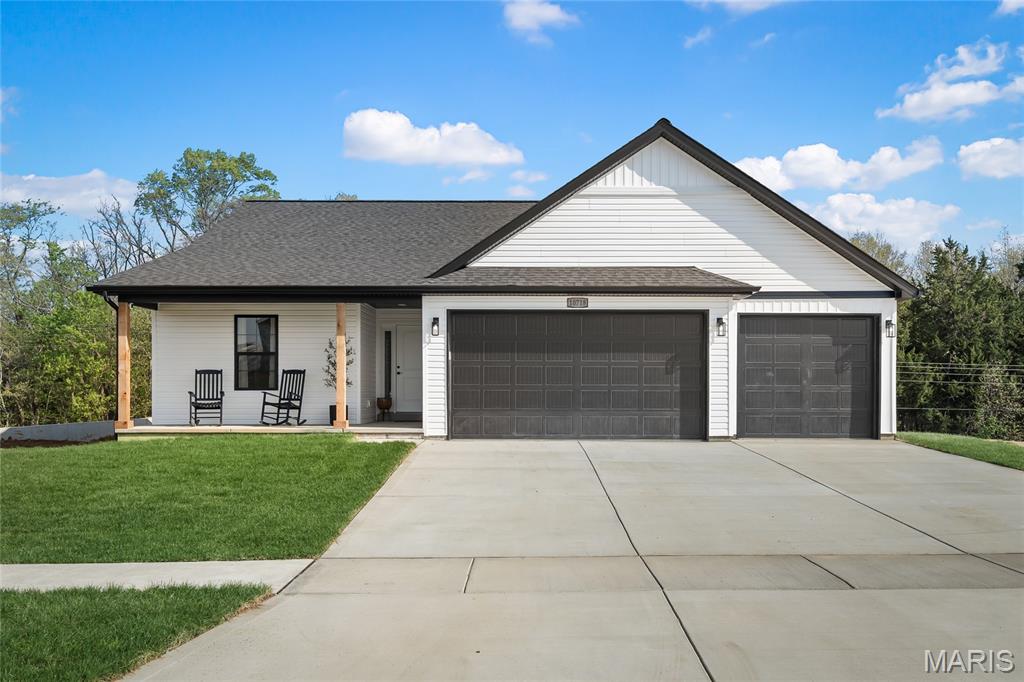
The Brynn model is a 1,490 sq ft ranch with a 2 car garage, with the option of having a 3 car garage. When you walk through the front door you will notice the spacious family room with ceiling fan which is open to the chef's kitchen with a large island and granite counter tops. There are two spacious bedrooms by the entry foyer both with ceiling fans and a bathroom. The massive owner's suite features a large walk in closet, ceiling fan, and bathroom with a double bowl vanity, separate shower with glass shower door, and tub just off the family room. There is a main floor laundry. All appliance packages come with a refrigerator. Downstairs you will notice a full rough in for your future expansion, sump pit with pump, and egress window. Front and side yards will be sodded. All homes come with a 1 yr builder warranty. Come by and pick your lot and make your home your own!
#26048324

Foristell

10717 Trenton Lane TBB

3 Beds

2 Baths

1,490 Sq.Ft.

$344,300

MLS#: 26048324
Price reduced
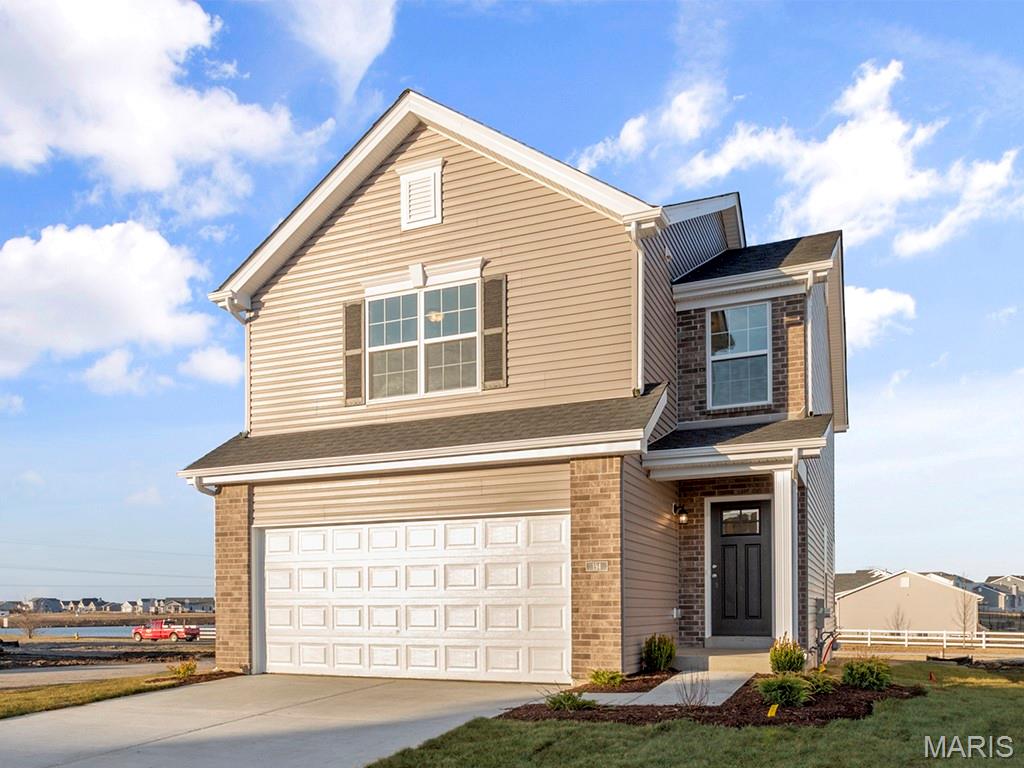
New McBride Homes 2 story Arlington 3BR, 2.5BA will be ready this winter! Enjoy 6’ windows & wood laminate flooring throughout main living area. The kitchen features level 4 Winstead Flag 42” tall cabinets, quartz countertops, & stainless-steel GE appliances. The breakfast area opens to the backyard, and the living room features a large window & ceiling fan. The primary suite features 2 walk-in closets & private bath w/5’ walk-in shower. Two more bedrooms w/walk-in closets, full bath, & 2nd floor laundry add convenience. Extras include white 6 panel doors, ceiling fan prewires, main floor powder room, 2-car garage w/coach lights, & more! Liberty features a private walking trail w/a lake, gazebo, & acres of beautiful common ground. Enjoy peace of mind with McBride Homes' 10 year builders warranty & incredible customer service! Similar photos shown.
#26041240

Foristell

6 Town Centre Court

3 Beds

2 Baths

1,405 Sq.Ft.

$309,900

MLS#: 26041240

Send a message

Message successfully sent.

Your message

What is 3 + 4 ?

Reason for contacting?

I agree to receive email communication and understand I can unsubscribe at any time.

I agree to be contacted by Rock Island Realty via call, email, and text for real estate services. To opt out, you can reply 'stop' at any time or reply 'help' for assistance. You can also click the unsubscribe link in the emails. Message and data rates may apply. Message frequency may vary. Privacy Policy

Sign Out

Virtual Assistant

Would you like to take the next step with this property? We can help you schedule a showing or virtual tour, or send you more details.

Yes, I would like more information.

Thank You for Your Reply, One of Our Agents will contact you as soon as possible

No, maybe later.

Thank you, you can always contact me via email, phone number or through the contact form.

Realhub AI

Lucy - Your AI-Powered Realtor

Update Your Temporary Password

Personalize your search

Enter your email and we'll notify you immediately when new listings match what you're looking for.

or enter email address

Already have an account ? Login here

Continue your home search

Area

I agree to receive communications and understand I can unsubscribe at any time.

I agree to be contacted by Rock Island Realty via call, email, and text for real estate services. To opt out, you can reply 'stop' at any time or reply 'help' for assistance. You can also click the unsubscribe link in the emails. Message and data rates may apply. Message frequency may vary. Privacy Policy

Already have an account ? Login here

We use cookies

We use cookies primarily for analytics to enhance your experience. By accepting, you agree to our use of these cookies. You can manage your preferences or learn more about our cookies policy.