


Property
Beds
4
Full Baths
4
1/2 Baths
None
Year Built
1940
Sq.Footage
4,003
Offered for the first time in nearly 60 years, this distinguished Glendale residence presents a rare opportunity in the award-winning Kirkwood School District. Lovingly maintained by the same family for nearly six decades, the home offers approximately 4,000 square feet of gracious, light-filled living space with four bedrooms and four full baths, including two private primary suites, one on the main level and one upstairs. Generously proportioned living and dining spaces, hardwood floors, multiple fireplaces, and a thoughtfully connected floor plan create an ideal setting for both everyday living and entertaining. The spacious kitchen features quality cabinetry, granite countertops, and an easy connection to adjoining gathering spaces. An award-winning primary suite offers exceptional privacy with its own family room, wet bar, mini-fridge, generous walk-in closet, main-floor laundry, and zero-entry shower. Outdoors, professionally landscaped grounds feature mature trees, multiple brick patios, a screened porch, irrigation, and outdoor lighting. Significant recent improvements include a premium DaVinci composite slate roof and new skylights installed in October 2025, architectural copper gutters and downspouts, and exterior painting completed in 2025. An attached two-car garage, abundant storage, and a custom-designed shed complete the property. Ideally located minutes from downtown Kirkwood with convenient access to shopping, dining, parks, country clubs, and major highways. A beautifully maintained Glendale home offering timeless character, exceptional space, and a setting rarely available. Occupancy Permit has been obtained and this home is move in ready. There is a transferable warranty for the composite slate roof materials and workmanship and seller is offering a home warranty from American Home Shield.
Features & Amenities
Interior
-
Other Interior Features
Bar, Bookcases, Built-in Features, Ceiling Fan(s), Chandelier, Coffered Ceiling(s), Double Vanity, Granite Counters, High Ceilings, High Speed Internet, In-Law Floorplan, Natural Woodwork, Pantry, Master Downstairs, Recessed Lighting, Smart Thermostat, Stone Counters, Storage, Track Lighting, Walk-In Closet(s), Wet Bar
-
Total Bedrooms
4
-
Bathrooms
4
-
Above Grade Finished Area
4003.0
-
Basement YN
YES
-
Cooling YN
YES
-
Cooling
Ceiling Fan(s), Central Air, Multi Units, Wall/Window Unit(s), Zoned
-
Fireplace YN
YES
-
Heating YN
YES
-
Heating
Forced Air, Natural Gas, Zoned, Exhaust Fan
-
Main Level Bedrooms
1
-
Pet friendly
N/A
Exterior
-
Garage
Yes
-
Garage spaces
2
-
Construction Materials
Blown-In Insulation, Brick, Cedar, Cement Siding, Frame
-
Other Exterior Features
Courtyard, Garden, Lighting, Private Entrance, Private Yard, Rain Gutters, Storage, Uncovered Courtyard
-
Parking
Asphalt, Driveway, Garage, Garage Door Opener, Garage Faces Rear, Inside Entrance, Kitchen Level, Lighted, Private
-
Patio and Porch Features
Front Porch, Patio, Porch, Screened, Side Porch
-
Pool
No
Area & Lot
-
Lot Features
Back Yard, Corner Lot, Front Yard, Garden, Landscaped, Native Plants, Near Golf Course, Paved, Sprinklers In Front, Sprinklers In Rear
-
Lot Size(acres)
0.4167
-
Lot Size(square feet)
18,151
-
Property Type
Residential
-
Property Sub Type
Single Family Residence
-
Architectural Style
Traditional
Price
-
Sales Price
$1,850,000
-
Tax Amount
$13,555
-
Sq. Footage
4,003
-
Price/SqFt
$462
HOA
-
Association
YES
-
Association Fee
$50
-
Association Fee Frequency
Annually
-
Association Fee Includes
N/A
School District
-
Elementary School
North Glendale Elem.
-
Middle School
Nipher Middle
-
High School
Kirkwood Sr. High
Property Features
-
New Construction
NO
-
Accessibility Features
Accessible Entrance
-
Association Amenities
None
-
Foundation Details
Brick/Mortar
-
Ownership
Private
-
Sewer
Public Sewer
-
Water Source
Public
Schedule a Showing
Showing scheduled successfully.
Mortgage calculator
Estimate your monthly mortgage payment, including the principal and interest, property taxes, and HOA. Adjust the values to generate a more accurate rate.
Your payment
Principal and Interest:
$
Property taxes:
$
HOA fees:
$
Total loan payment:
$
Total interest amount:
$
Location
County
St. Louis
Elementary School
North Glendale Elem.
Middle School
Nipher Middle
High School
Kirkwood Sr. High
Listing Courtesy of Laura Ludwig, Lauralei Properties, LLC
RealHub Information is provided exclusively for consumers' personal, non-commercial use, and it may not be used for any purpose other than to identify prospective properties consumers may be interested in purchasing. All information deemed reliable but not guaranteed and should be independently verified. All properties are subject to prior sale, change or withdrawal. RealHub website owner shall not be responsible for any typographical errors, misinformation, misprints and shall be held totally harmless.

AGENT
Julie Downing
Call Julie today to schedule a private showing.

* Listings on this website come from the FMLS IDX Compilation and may be held by brokerage firms other than the owner of this website. The listing brokerage is identified in any listing details. Information is deemed reliable but is not guaranteed. If you believe any FMLS listing contains material that infringes your copyrighted work please click here to review our DMCA policy and learn how to submit a takedown request.© 2024 FMLS.
Related Properties

St Louis
100 Wexler Manor Court
4 Beds
3 Baths
5,300 Sq.Ft.
$1,650,000
MLS#: 26060235

St Louis
9609 Ashmont Drive
5 Beds
5 Baths
5,051 Sq.Ft.
$1,795,000
MLS#: 26059078

St Louis
2123 Park Avenue
4 Beds
4 Baths
6,622 Sq.Ft.
$1,795,000
MLS#: 26058843

St Louis
5591 Lindell Boulevard
6 Beds
4 Baths
8,862 Sq.Ft.
$2,199,999
MLS#: 26030817

St Louis
11 High Acres Drive
5 Beds
3 Baths
5,133 Sq.Ft.
$1,625,000
MLS#: 26053254

St Louis
144 W Adams Avenue 2W
3 Beds
3 Baths
2,377 Sq.Ft.
$1,495,000
MLS#: 26053946

St Louis
4513 Du Bourg Lane
3 Beds
2 Baths
3,522 Sq.Ft.
$1,500,000
MLS#: 26052650
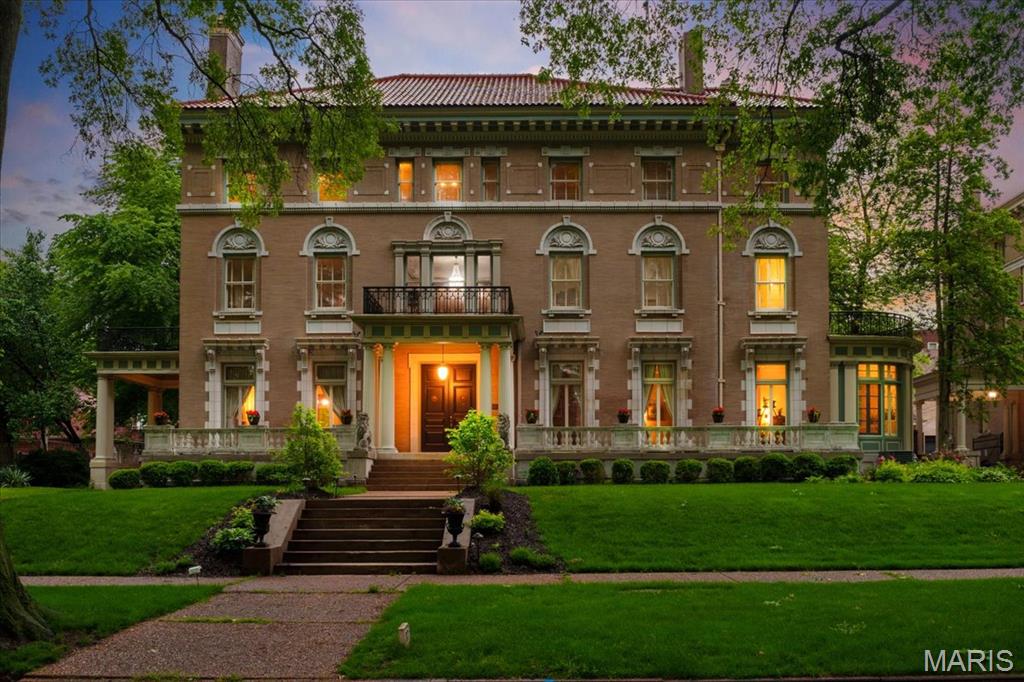
St Louis
37 Washington Terrace
7 Beds
4 Baths
9,667 Sq.Ft.
$1,895,000
MLS#: 25024991
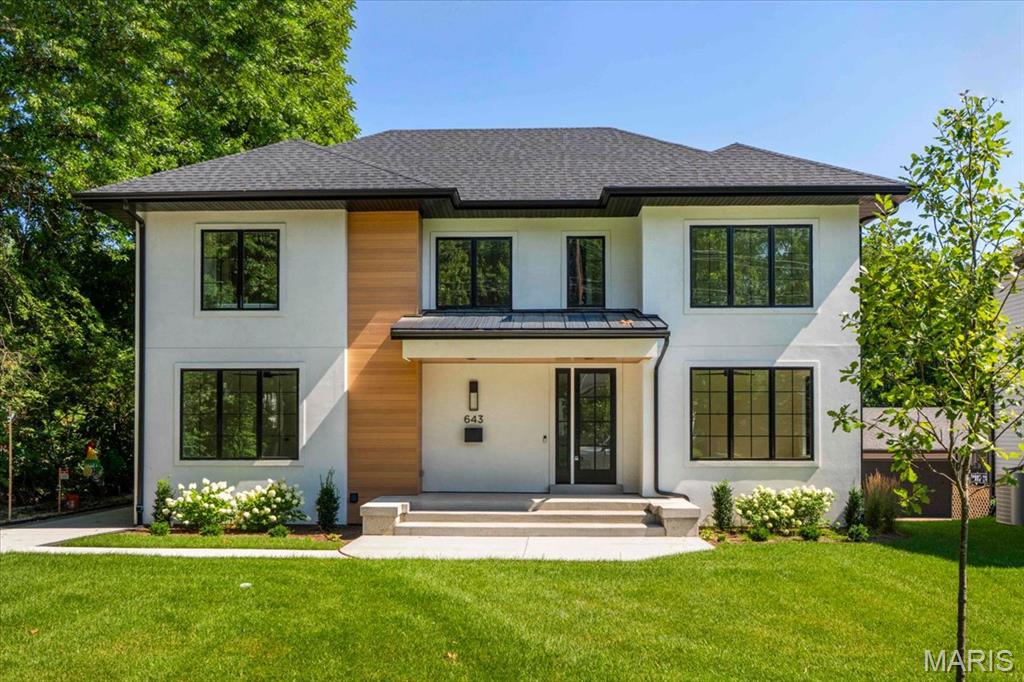
St Louis
643 Marshall Avenue
6 Beds
5 Baths
4,292 Sq.Ft.
$1,649,900
MLS#: 26003609
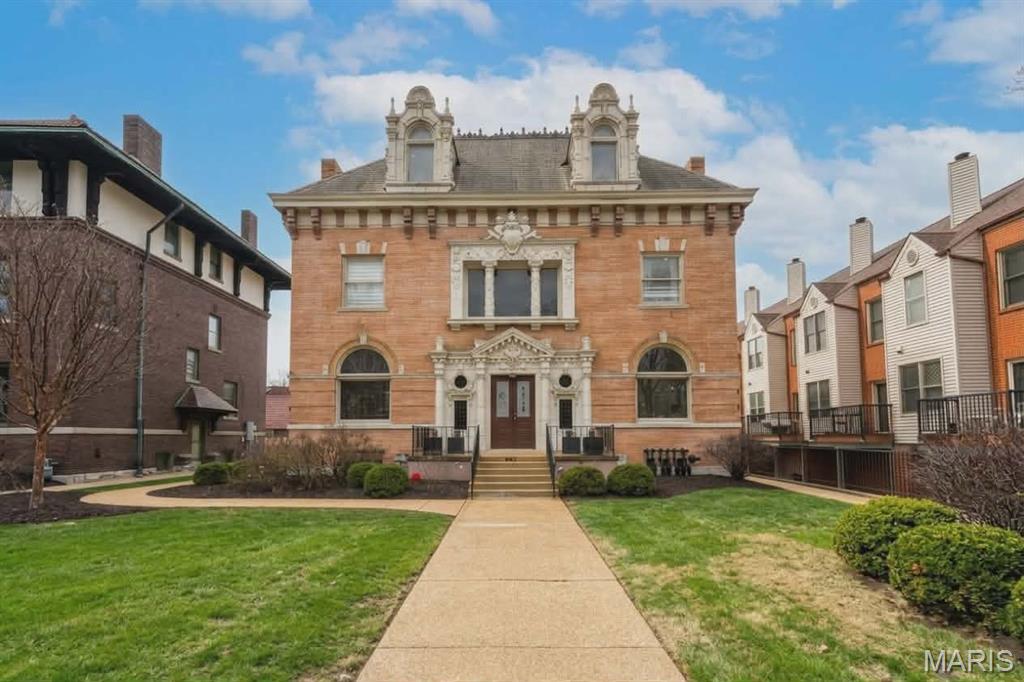
St Louis
4512 West Pine Boulevard
7 Beds
3 Baths
5,438 Sq.Ft.
$1,550,000
MLS#: 26003612
