Features & Amenities

Interior

  • Total Bedrooms

    3

  • Bathrooms

    1

  • Above Grade Finished Area

    875.0

  • Basement YN

    YES

  • Cooling YN

    YES

  • Cooling

    Central Air

  • Fireplace YN

    YES

  • Heating YN

    YES

  • Heating

    Natural Gas

  • Main Level Bedrooms

    3

  • Pet friendly

    N/A

Exterior

  • Garage

    No

  • Construction Materials

    Brick Veneer, Frame

  • Pool

    No

  • Waterfront YN

    NO

Area & Lot

  • Lot Features

    Level

  • Property Type

    Residential

  • Property Sub Type

    Single Family Residence

  • Architectural Style

    Ranch

Price

  • Sales Price

    $127,900

  • Tax Amount

    $2,454

  • Sq. Footage

    875

  • Price/SqFt

    $146

HOA

  • Association

    No

School District

  • Elementary School

    Keeven Elem.

  • Middle School

    East Middle

  • High School

    Hazelwood East High

Property Features

  • New Construction

    NO

  • Ownership

    Private

  • Senior Community YN

    NO

  • Sewer

    Public Sewer

  • Water Source

    Public

Schedule a Showing

Showing scheduled successfully.

<
>
IN PERSON
VIA CHAT

What is 3 + 4 ?


Change time

Mortgage calculator

Estimate your monthly mortgage payment, including the principal and interest, property taxes, and HOA. Adjust the values to generate a more accurate rate.

Your payment

Principal and Interest:

$

Property taxes:

$

HOA fees:

$

Total loan payment:

$

Total interest amount:

$

Location

County

St. Louis

Elementary School

Keeven Elem.

Middle School

East Middle

High School

Hazelwood East High

Listing Courtesy of Cort Dietz, RE/MAX Best Choice

RealHub Information is provided exclusively for consumers' personal, non-commercial use, and it may not be used for any purpose other than to identify prospective properties consumers may be interested in purchasing. All information deemed reliable but not guaranteed and should be independently verified. All properties are subject to prior sale, change or withdrawal. RealHub website owner shall not be responsible for any typographical errors, misinformation, misprints and shall be held totally harmless.

Agent Frank Svoboda

Agent / Realtor®

Frank Svoboda

Call Frank today to schedule a private showing.


* Listings on this website come from the FMLS IDX Compilation and may be held by brokerage firms other than the owner of this website. The listing brokerage is identified in any listing details. Information is deemed reliable but is not guaranteed. If you believe any FMLS listing contains material that infringes your copyrighted work please click here to review our DMCA policy and learn how to submit a takedown request.© 2024 FMLS.
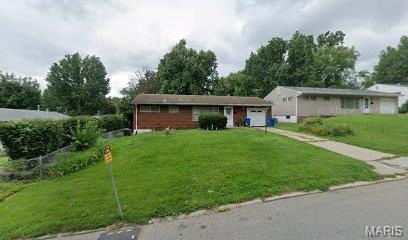
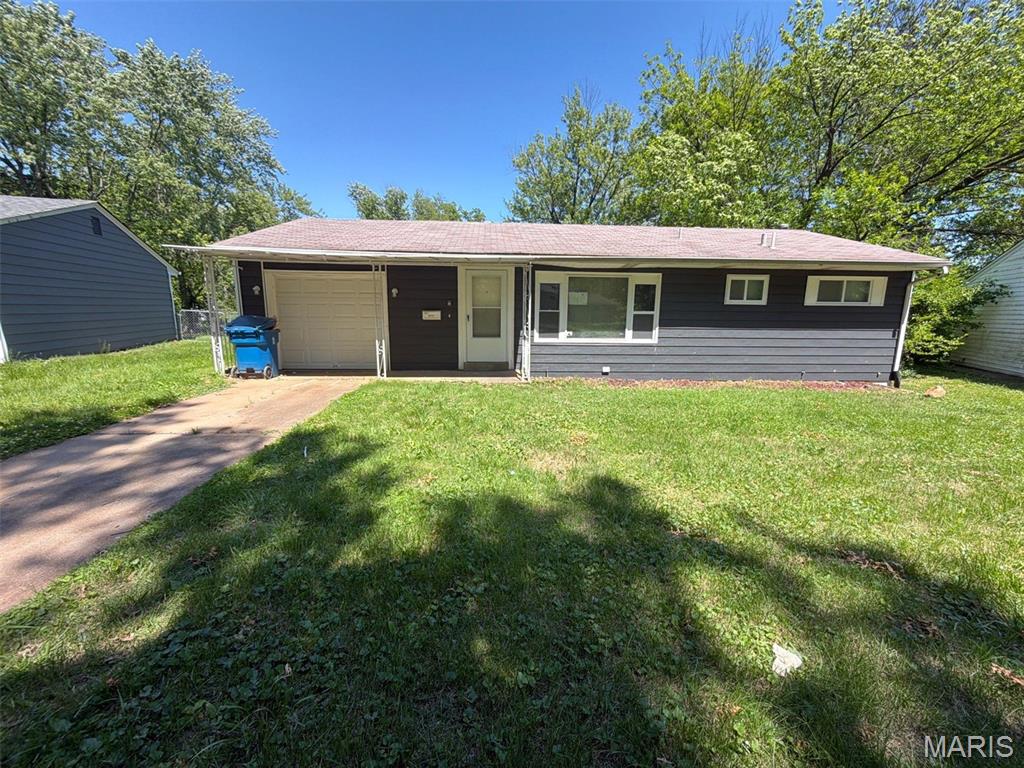
1755 Atmore Dr is a recently rehabbed 3-bed, 1-bath brick home that’s ready for immediate move-in. It has newer vinyl floors, fresh paint, updated counters and kitchen appliances, plus a newer HVAC system. There’s a 1-car carport with off-street parking and a level, fenced backyard. The partially finished basement doesn’t need much work if you want extra usable space, and it will be sold occupancy-ready. Note that Dellwood city policy does not allow this home to be used as a rental.

1755 Atmore Drive

Message successfully sent.

What would you like to know?

What is 3 + 4 ?

I agree to receive email communication and understand I can unsubscribe at any time.

I agree to be contacted by Rock Island Realty via call, email, and text for real estate services. To opt out, you can reply 'stop' at any time or reply 'help' for assistance. You can also click the unsubscribe link in the emails. Message and data rates may apply. Message frequency may vary. Privacy Policy

Related Properties

New on site 3 days ago
There’s more room here than you might expect from the street. This three bedroom brick ranch has hardwood floors throughout the living room and bedrooms, a spacious finished lower level, and a covered backyard patio that gives you another place to gather.

The living room’s large picture window lets in plenty of natural light, and dark trim adds contrast to the neutral walls. In the eat in kitchen, wood cabinets line multiple walls, providing plenty of storage and counter space. A decorative tile backsplash, gas range, overhead microwave, and stainless steel refrigerator complete the kitchen, with room for a dining table beside the window. All three bedrooms are on the main floor, along with a full bathroom featuring a tub with shower and vanity storage.

Downstairs, the finished recreation area has wood laminate flooring, recessed lighting, and enough room for a television area and game table. Additional finished space includes built in corner shelving and a separate bonus room for an office, hobbies, or exercise equipment.

The covered patio gives you a place to sit outside or have dinner with friends, while the backyard has lawn space, established trees, and room to garden. A storage shed keeps tools and lawn equipment out of the house. The attached carport offers covered parking, and the extended concrete driveway provides additional parking space.

If you’re looking for a ranch with extra living space downstairs and a place to enjoy the outdoors, this one deserves a look.
#26034619

Dellwood

1705 Bradshaw Drive

3 Beds

1 Baths

1,623 Sq.Ft.

$139,900

MLS#: 26034619

AS-IS condition, Generous 1236 sq ft ranch, main floor family room, 3 bedrooms, big kitchen, vinyl sided exterior for low maintenance, thermal windows, unfinished basement, Schuermann built. Convenient location close to hwy access, shopping SLCC College, elementary school, bus stops.
#26061160

Dellwood

1586 Champlin Drive

3 Beds

1 Baths

1,326 Sq.Ft.

$129,000

MLS#: 26061160

PRICE REDUCED!! Discover the inviting single-family residence at 10204 Dacey DR, DLLWD MO 63136, a ready-to-move-in home built in 1959 that seamlessly blends classic charm with modern living. This property offers a compelling opportunity for a vibrant lifestyle. This ranch-style home features three comfortable bedrooms, providing ample private space for relaxation and rejuvenation. With one NEWLY REMODELED MAIN FLOOR bathroom, convenience and comfort are prioritized for residents and guests alike. An attached one car oversized garage provides practical storage and secure parking. Embrace the opportunity to make this delightful property your own and schedule a private viewing today. Additional features include NEW ROOF, GUTTERS, and DOWN SPOUTS, new carpet in large living room and hallway, hardwood flooring in all of the bedrooms, large eat-in kitchen with custom cabinetry and vinyl tiled flooring, additional off-street parking to accommodate 3 autos, covered front porch, fenced backyard and full basement to remodel and enjoy.  The basement has a functional toilet and sink for convenience.  Come take a look at this extremely nice all brick home waiting for its new owners.
#26041387

Dellwood

10204 Dacey Drive

3 Beds

1 Baths

1,040 Sq.Ft.

$129,900

MLS#: 26041387
Price reduced
Welcome to 1628 Mowbry — a well-maintained and spacious home offering strong value and comfortable living. This property features generous living space, a functional layout, and excellent potential for both homeowners and investors alike. Currently tenant-occupied, this home presents an excellent opportunity for investors seeking immediate rental income. Conveniently located near major roads, schools, shopping, and local amenities, the property combines affordability with long-term potential. Whether you’re looking to expand your portfolio or secure a solid investment, 1628 Mowbry is worth a look.
#26033292

Dellwood

1628 Mowbry Lane

3 Beds

1 Baths

912 Sq.Ft.

$110,000

MLS#: 26033292
Price reduced
OWNER is offering $5,000.00 in buyer CREDIT on a full-price offer!  Schedule your appointment to take a look at this 4-bedroom home that has been done and is ready for you to unpack and move right in.  Your new home also has a convenient attached 1-car garage and a full basement with a half bathroom. Over the last 3 years, the home has had a new roof, an HVAC system installed, new flooring throughout, and wait till you see the kitchen.  Your new home is ready and waiting.  Don't delay; call today and schedule your walk-through.  The City of Dellwood has restricted rental on this home, so no investors need to view.
#26032244

Dellwood

10132 Tamworth Drive

4 Beds

1 Baths

1,161 Sq.Ft.

$144,500

MLS#: 26032244

Send a message

Message successfully sent.

Your message

What is 3 + 4 ?

Reason for contacting?

I agree to receive email communication and understand I can unsubscribe at any time.

I agree to be contacted by Rock Island Realty via call, email, and text for real estate services. To opt out, you can reply 'stop' at any time or reply 'help' for assistance. You can also click the unsubscribe link in the emails. Message and data rates may apply. Message frequency may vary. Privacy Policy

Sign Out

Virtual Assistant

Would you like to take the next step with this property? We can help you schedule a showing or virtual tour, or send you more details.

Yes, I would like more information.

Thank You for Your Reply, One of Our Agents will contact you as soon as possible

No, maybe later.

Thank you, you can always contact me via email, phone number or through the contact form.

Realhub AI

Lucy - Your AI-Powered Realtor

Update Your Temporary Password

Personalize your search

Enter your email and we'll notify you immediately when new listings match what you're looking for.

or enter email address

Already have an account ? Login here

Continue your home search

Area

I agree to receive communications and understand I can unsubscribe at any time.

I agree to be contacted by Rock Island Realty via call, email, and text for real estate services. To opt out, you can reply 'stop' at any time or reply 'help' for assistance. You can also click the unsubscribe link in the emails. Message and data rates may apply. Message frequency may vary. Privacy Policy

Already have an account ? Login here

We use cookies

We use cookies primarily for analytics to enhance your experience. By accepting, you agree to our use of these cookies. You can manage your preferences or learn more about our cookies policy.