Features & Amenities

Interior

  • Other Interior Features

    Ceiling Fan(s), Double Vanity, Kitchen Island, Pantry, Recessed Lighting, Soaking Tub, Walk-In Closet(s)

  • Total Bedrooms

    3

  • Bathrooms

    3

  • 1/2 Bathrooms

    1

  • Above Grade Finished Area

    1823.0

  • Basement YN

    YES

  • Cooling YN

    YES

  • Cooling

    Ceiling Fan(s), Central Air

  • Fireplace YN

    YES

  • Heating YN

    YES

  • Heating

    Forced Air, Propane, Wood Stove

  • Pet friendly

    N/A

Exterior

  • Garage

    Yes

  • Garage spaces

    2

  • Construction Materials

    Vinyl Siding

  • Parking

    Additional Parking, Attached, Driveway, Garage, Garage Door Opener, Garage Faces Front, Gravel, On Site

  • Patio and Porch Features

    Deck, Porch

  • Pool

    No

  • Waterfront YN

    NO

  • View

    Forest, Pasture, Rural, Trees/Woods

Area & Lot

  • Lot Features

    Agricultural, Back Yard, Farm, Pasture, Rectangular Lot, Rolling Slope, Native Plants

  • Lot Size(acres)

    6.0

  • Lot Size(square feet)

    261,360

  • Property Type

    Residential

  • Property Sub Type

    Single Family Residence

  • Architectural Style

    Traditional

Price

  • Sales Price

    $425,000

  • Tax Amount

    $2,086

  • Financing Options

    Cash, Conventional, FHA, VA Loan

  • Sq. Footage

    2,623

  • Price/SqFt

    $162

HOA

  • Association

    No

Property Resources

  • Horse Property

    YES

School District

  • Elementary School

    Central Elem.

  • Middle School

    Union Middle

  • High School

    Union High

Property Features

  • New Construction

    NO

  • Foundation Details

    Concrete Perimeter, Permanent

  • Senior Community YN

    NO

  • Sewer

    Septic Tank

  • Water Source

    Private, Well

Schedule a Showing

Showing scheduled successfully.

<
>
IN PERSON
VIA CHAT

What is 3 + 4 ?


Mortgage calculator

Estimate your monthly mortgage payment, including the principal and interest, property taxes, and HOA. Adjust the values to generate a more accurate rate.

Your payment

Principal and Interest:

$

Property taxes:

$

HOA fees:

$

Total loan payment:

$

Total interest amount:

$

Location

County

Franklin

Elementary School

Central Elem.

Middle School

Union Middle

High School

Union High

Listing Courtesy of Matthew McClelland, RE/MAX Today

RealHub Information is provided exclusively for consumers' personal, non-commercial use, and it may not be used for any purpose other than to identify prospective properties consumers may be interested in purchasing. All information deemed reliable but not guaranteed and should be independently verified. All properties are subject to prior sale, change or withdrawal. RealHub website owner shall not be responsible for any typographical errors, misinformation, misprints and shall be held totally harmless.

Agent Selena Coble

Agent / Realtor®

Selena Coble

Call Selena today to schedule a private showing.


* Listings on this website come from the FMLS IDX Compilation and may be held by brokerage firms other than the owner of this website. The listing brokerage is identified in any listing details. Information is deemed reliable but is not guaranteed. If you believe any FMLS listing contains material that infringes your copyrighted work please review our DMCA policy and learn how to submit a takedown request.© 2024 FMLS.
**BACK ON THE MARKET DUE TO NOT FAULT OF THE SELLERS- BUYERS HOUSE SALE FELL THROUGH** Stop scrolling, this one checks all the boxes! Nestled on 6 unrestricted acres, this beautiful two-story home is the perfect setup for your hobby farm, complete with a brand-new barn and plenty of room to enjoy country living. You'll appreciate the extensive updates completed within the last two years, including new siding, roof, HVAC system, garage door, and barn, offering peace of mind for years to come. Inside, the spacious kitchen features abundant cabinet space, stainless steel appliances, a center island, and a pantry. The main-floor laundry room includes additional cabinetry for extra storage. Convenient half bath on the main floor as well! The open living room and dining area is warm and inviting, featuring laminate wood flooring and a pellet stove. Upstairs, you'll find three generously sized bedrooms. The primary suite offers a large walk-in closet and a private en-suite bath with double sinks, a relaxing soaking tub, and a separate walk-in shower. Two additional bedrooms share a well-appointed full hall bathroom. The finished lower level provides even more flexible living space, along with a third full bathroom. Whether you need a family room, home gym, playroom, office, or guest space, the possibilities are endless.
If you've been searching for acreage, modern updates, and room to spread out, this property is a must-see. Schedule your private showing today!

1818 N Bend Road

Message successfully sent.

What would you like to know?

What is 3 + 4 ?

I agree to receive email communication and understand I can unsubscribe at any time.

I agree to be contacted by Rock Island Realty via call, email, and text for real estate services. To opt out, you can reply 'stop' at any time or reply 'help' for assistance. You can also click the unsubscribe link in the emails. Message and data rates may apply. Message frequency may vary. Privacy Policy

Related Properties

Spacious 4-Bedroom Home with 4-Car Garage and Private In-Law Apartment
Welcome home to this beautiful and spacious 4-bedroom, 4-bathroom property offering plenty of room, comfort, and flexibility for the whole family! This home features a thoughtfully designed layout with generous living spaces, spacious bedrooms, and plenty of room for entertaining and everyday living.
One of the standout features is the impressive 4-car garage, providing ample space for vehicles, storage, hobbies, or a workshop. The additional in-law apartment offers excellent flexibility and privacy, making it perfect for extended family, guests, multigenerational living, or even a private home office. Whether you're looking for room to grow, space for family gatherings, or the convenience of having loved ones close while maintaining their independence, this property offers endless possibilities.
#26070075

Union

344 Fairview Drive

4 Beds

4 Baths

2,720 Sq.Ft.

$449,900

MLS#: 26070075

Price reduced
Beautiful 2 story home on a quiet cul-de-sac overlooking a pond. This home features 4 bedrooms and 2.5 bathrooms, main floor laundry, and main floor primary suite with walk-in closet. The big, lovely kitchen has a barn wood look wall, beautiful center island, stainless steel appliances, and a fridge that stays! Also featuring some built-in book shelves, deck off the back overlooking the pond, and a fully fenced-in backyard! Upstairs you'll find the additional bedrooms, one of which is large with its own walk-in closet. Additional features include wood accent wall, doggie door, new garage door, barn doors, and a rough-in for an additional bathroom. At over 1900 square feet plenty of room for everyone, entertaining, and on a quiet cul de sac too! Just minutes to schools, shopping, church, pool, and in vibrant very family friendly Union. Its ready tyo go for you quick closing very possible, come see this beauty.
#26055745

Union

240 S Ridge Court

4 Beds

2 Baths

1,920 Sq.Ft.

$360,000

MLS#: 26055745

Located in Union, this 5-bedroom, 3-bath home stands out with a finished walkout basement and a backyard that backs to woods with no homes directly behind it. Built in 2016, the main level offers 3 bedrooms and 2 bathrooms, including a master suite with double vanities, soaking tub, and separate walk-in shower. The living room features a raised ceiling, and the kitchen comes equipped with stainless steel appliances. The finished walkout basement adds significant living space with 2 additional bedrooms, a full bathroom, and a large living and entertainment area. The projector and sound system stay with the home, making the space ready to enjoy. Additional features include an attached 2-car garage, brick and stone accents on the front of the home, and a yard that has recently undergone a full reseeding program. With 5 bedrooms, a finished walkout basement, and a wooded backdrop, this home offers a combination that's hard to find within the subdivision.
#26063585

Union

147 Vista Vallarta Drive

5 Beds

3 Baths

2,426 Sq.Ft.

$347,500

MLS#: 26063585

Open house
Price reduced
Tucked into a heavily wooded 1.21-acre setting, this impressive 3-bedroom, 4-bath home offers approximately 3,134 square feet of finished living space and a rare combination of privacy, upscale finishes, and convenient access. A long driveway leads up to the residence, providing ample concrete parking and an attached two-car garage. Inside, the main level features soaring 12-foot ceilings, crown molding, and a beautiful remodeled kitchen with upgraded countertops, double ovens, under-cabinet lighting, and a subway tile backsplash. The adjoining hearth room is anchored by a striking Colorado stone fireplace. The spacious primary suite features a sculpted tray ceiling and a large bathroom with dual sinks, a separate shower, and a Jacuzzi tub. Main-floor laundry adds everyday convenience. The finished walkout basement offers 9-foot ceilings, stamped concrete floors, a large recreation room, full bathroom, and generous storage space. Outside, enjoy both covered and open patios, an expansive backyard with a retaining wall, and views of nearby Birch Creek Golf Course from the walkout patio. Public water and sewer—all less than five minutes from I-44!
#26055377

Union

1 Wedgewood Drive

3 Beds

3 Baths

3,134 Sq.Ft.

$479,900

MLS#: 26055377

This beautiful ranch style home on a cul-de-sac has everything a family needs!  Step into the welcoming entry foyer with vaulted ceilings and you'll instantly feel right at home.  The main level features a divided bedroom plan with 3 bedrooms, 2.5 baths, upgraded counters in the kitchen including a breakfast bar, stainless appliances, double oven range, large panty and tile floor. The open concept layout is great for entertaining family and friends!  There's a half bath located conveniently just off the kitchen with easy access from the garage.  The walk-through main floor laundry is situated just off the primary bedroom/bathroom also just steps away from the garage entry.  The primary bedroom features two walk-in closets, double vanity in the bathroom and an abundance of natural lighting and storage.  The lower level features a rec room, two more bedrooms, an office, full bathroom, media room with projector and large screen, and dedicated storage space.  The mostly level front yard and fenced back yard are great for kids and pets.  This home backs to trees for privacy and the covered deck offer the perfect combination for relaxing and entertaining with family and friends.  Gateway Fiber internet service available at this address, but not yet installed.  Don't miss out on everything this one has to offer!
#26058692

Union

13 Ridgepoint Meadows Court

5 Beds

3 Baths

3,445 Sq.Ft.

$464,900

MLS#: 26058692

Price reduced
Price reduced - I don't believe that you can rebuild with these finishes - for this price!  If you don't have time to wait on a new construction, then this 4 bedroom, 2.5 bath newer construction 2-story home in St. Andrews Meadows is perfect for you!  This home was built with tasteful choices and upgrades galore.  The main level features a Living room, which is currently being used as a play room, but could also be a nice office.  A separate Dining room, a large Great room that looks into the Breakfast area and Kitchen with beautiful countertops and backsplash.  The island is also a great place to sit and enjoy coffee and a quick bite, there is a 1/2 bath for guests which is situated near the main level laundry.  Ascend the open wood-spindled staircase with charming newel posts, and upstairs you'll find the large Primary bedroom, with a walk-in closet & the bath has a double sink vanity.  Bedrooms 2, 3 & 4 share the hall bath and all of the bedrooms have good sized closets.  The basement has a rough-in for a future bath.  There's a metal fenced-in backyard, a 2-car garage & this all sits on a nice corner lot.  This neighborhood is close to to I-44, perfect for a quick commute to St. Louis.  Nearby you'll find Aldi, Walmart Super Center, coffee shops & restaurants.  St. Andrews Meadows is adjacent to Veterans Memorial Park which has a splash park, playgrounds, sports fields, walking trails, and picnic areas on 43+ acres.  Plus the public golf course, Birch Creek Golf Club is just minutes away - so make an appointment to see this great 2-story home today & get settled in before the holidays!
#26056728

Union

1013 Vardon Meadows Drive

4 Beds

2 Baths

2,424 Sq.Ft.

$359,900

MLS#: 26056728
Price reduced
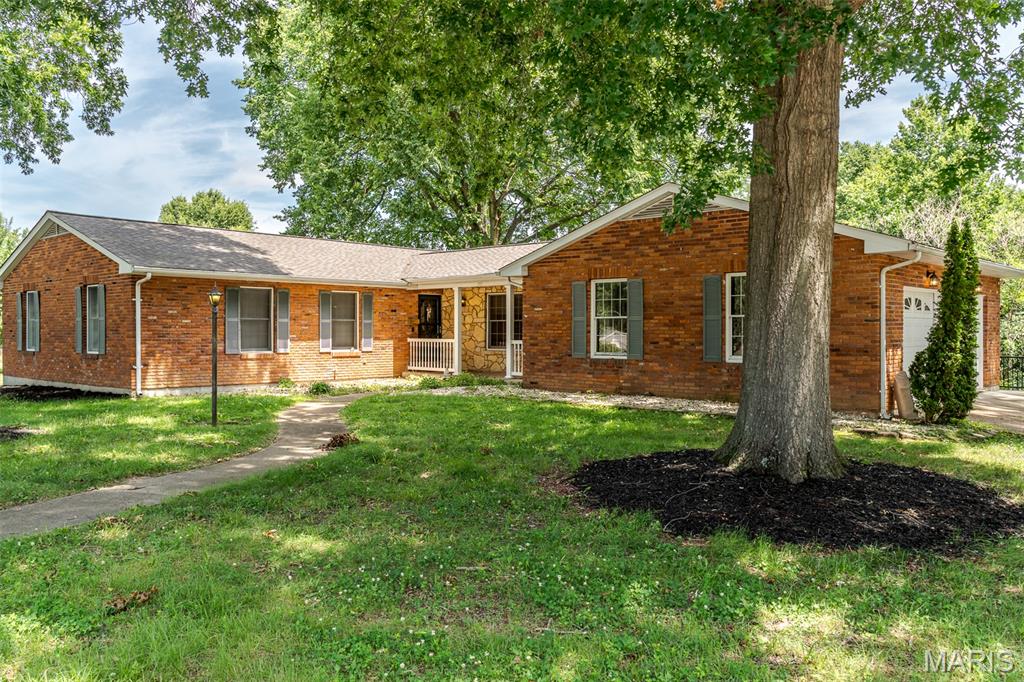
Here's your chance!!  First time on the market!  Large all brick home on large lot on a nice cul-de-sac in Union!!   Main floor has 3 bedrooms, 2 bathrooms, nice sized living room, kitchen with breakfast area, formal living room and more!   Finished lower level has 2 additional sleeping rooms, family room with bar, and full bathroom.  Nice sun porch!  Beautiful home with a side entry garage and located on a great lot!!
#26037863

Union

308 Bourbeuse Road

3 Beds

3 Baths

3,506 Sq.Ft.

$465,000

MLS#: 26037863
Price reduced
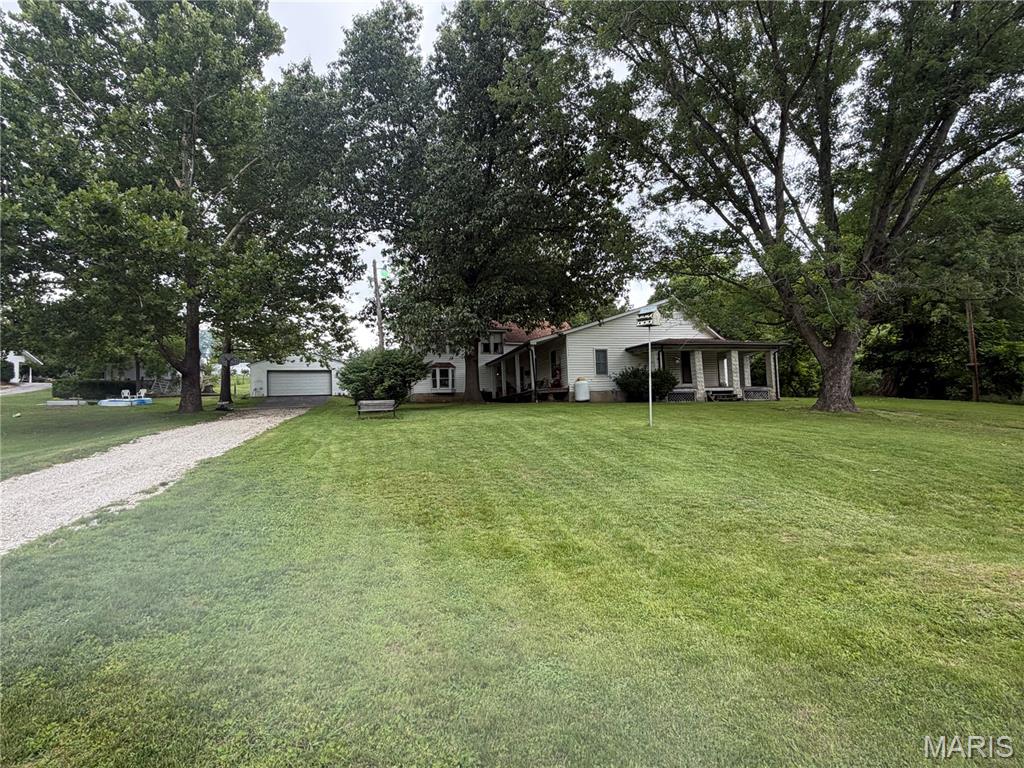
SLOW DOWN AND STEP BACK IN TIME!!   1890's farmhouse on 28+ acres!!  These properties don't come up for sale very often!  Large home with big rooms, nice fireplace in the living room.  Some of the updates have been done for you, and lots of potential to make this home just what you want it to be!  Beautiful acreage and large barn!
#26039534

Union

2525 Highway Ah

4 Beds

1 Baths

4,366 Sq.Ft.

$399,000

MLS#: 26039534

Send a message

Message successfully sent.

Your message

What is 3 + 4 ?

Reason for contacting?

I agree to receive email communication and understand I can unsubscribe at any time.

I agree to be contacted by Rock Island Realty via call, email, and text for real estate services. To opt out, you can reply 'stop' at any time or reply 'help' for assistance. You can also click the unsubscribe link in the emails. Message and data rates may apply. Message frequency may vary. Privacy Policy

Sign Out

Virtual Assistant

Would you like to take the next step with this property? We can help you schedule a showing or virtual tour, or send you more details.

Yes, I would like more information.

Thank You for Your Reply, One of Our Agents will contact you as soon as possible

No, maybe later.

Thank you, you can always contact me via email, phone number or through the contact form.

Realhub AI

Lucy - Your AI-Powered Realtor

Update Your Temporary Password

Personalize your search

Enter your email and we'll notify you immediately when new listings match what you're looking for.

or enter email address

Already have an account ? Login here

Continue your home search

Area

I agree to receive communications and understand I can unsubscribe at any time.

I agree to be contacted by Rock Island Realty via call, email, and text for real estate services. To opt out, you can reply 'stop' at any time or reply 'help' for assistance. You can also click the unsubscribe link in the emails. Message and data rates may apply. Message frequency may vary. Privacy Policy

Already have an account ? Login here

We use cookies

We use cookies for analytics and to enhance your experience. By accepting, you agree to analytics and marketing cookies. Small functional cookies that count viewed properties and time on site are used regardless of your choice. You can manage your preferences or learn more about our cookies policy.