Features & Amenities

Interior

  • Total Bedrooms

    4

  • Bathrooms

    3

  • Above Grade Finished Area

    1740.0

  • Basement YN

    YES

  • Cooling YN

    YES

  • Cooling

    Ceiling Fan(s), Central Air, Electric, Heat Pump

  • Fireplace YN

    NO

  • Heating YN

    YES

  • Heating

    Electric, Forced Air, Exhaust Fan, Heat Pump

  • Main Level Bedrooms

    1

  • Pet friendly

    N/A

Exterior

  • Garage

    Yes

  • Garage spaces

    2

  • Construction Materials

    Frame, HardiPlank Type

  • Parking

    Additional Parking, Asphalt, Attached, Covered, Driveway, Garage, Garage Door Opener, Garage Faces Front, Off Street, Private

  • Patio and Porch Features

    Covered, Deck, Front Porch, Side Porch

  • Pool

    No

  • Waterfront YN

    NO

  • View

    Forest, Hills, Meadow, Skyline, Trees/Woods

Area & Lot

  • Lot Features

    Back Yard, Front Yard, Landscaped, Many Trees, Private, Secluded, Views

  • Lot Size(acres)

    2.7

  • Lot Size(square feet)

    117,612

  • Property Type

    Residential

  • Property Sub Type

    Single Family Residence

  • Architectural Style

    Loft, Traditional

Price

  • Sales Price

    $429,900

  • Tax Amount

    $2,347

  • Sq. Footage

    2,630

  • Price/SqFt

    $163

HOA

  • Association

    No

School District

  • Elementary School

    Nike Elem.

  • Middle School

    Riverbend School

  • High School

    Pacific High

Property Features

  • New Construction

    NO

  • Foundation Details

    Concrete Perimeter

  • Ownership

    Private

  • Senior Community YN

    NO

  • Sewer

    Septic Tank

  • Water Source

    Private, Well

Schedule a Showing

Showing scheduled successfully.

<
>
IN PERSON
VIA CHAT

What is 3 + 4 ?


Change time

Mortgage calculator

Estimate your monthly mortgage payment, including the principal and interest, property taxes, and HOA. Adjust the values to generate a more accurate rate.

Your payment

Principal and Interest:

$

Property taxes:

$

HOA fees:

$

Total loan payment:

$

Total interest amount:

$

Location

County

Jefferson

Elementary School

Nike Elem.

Middle School

Riverbend School

High School

Pacific High

Listing Courtesy of Michael Pashos, Pashos Realty LLC

RealHub Information is provided exclusively for consumers' personal, non-commercial use, and it may not be used for any purpose other than to identify prospective properties consumers may be interested in purchasing. All information deemed reliable but not guaranteed and should be independently verified. All properties are subject to prior sale, change or withdrawal. RealHub website owner shall not be responsible for any typographical errors, misinformation, misprints and shall be held totally harmless.

Agent Susan Whittle

AGENT

Susan Whittle

Call Susan today to schedule a private showing.


* Listings on this website come from the FMLS IDX Compilation and may be held by brokerage firms other than the owner of this website. The listing brokerage is identified in any listing details. Information is deemed reliable but is not guaranteed. If you believe any FMLS listing contains material that infringes your copyrighted work please click here to review our DMCA policy and learn how to submit a takedown request.© 2024 FMLS.
2049 Tanglewood Dr, Pacific, MO — Country Club Estates
Private 1.5-story home on 2.7 acres with hill views, walking trails, and a finished walk-out lower level.
Freshly sealed blacktop leads to an oversized 2-car garage with an 8-foot insulated door and off-street parking for 10–15 cars. A large covered front porch with new fans sits at the entry.
Inside, the foyer opens to tall, vaulted ceilings through the great room, dining room, and kitchen. A wall of windows looks out over Pacific’s rolling hills and sunsets across your own land. Hardwood floors run through the main living areas. The home has been freshly prepped and painted, and the side entry was replaced with an energy-efficient slider.
The updated kitchen has custom cabinets, a large center island, a new coffee bar, and modern stainless appliances. It walks out to a composite side deck and newly fenced side yard.
The primary suite includes his-and-her walk-in closets and a bath with double vanities and a soaking tub in front of a large window. There are three full bathrooms in the home.
Upstairs, a loft with a custom glass half-wall and iron railing overlooks the main level and rear views. The upper bedroom is set up as two sleeping spaces with a divider and a closet in each. Was used as a 4th bedroom) A new 5-ton high-efficiency heat-pump system was just upgraded from the prior 3.5-ton keeps every level comfortable at your personal comfort temperature with ease. The roof was replaced in 2023 with architectural shingles. 
The lower level is a 9-foot poured foundation with tall ceilings, an additional bedroom, a large rec room, and another full bath. A window wall walks out to a covered patio overlooking the landscaped backyard. The storage area has built-in shelves, plus a water softener and purifier. The home is served by 400-amp electric.
Large stone boulders are placed through the grounds for a mountain-bluff feel. Two trails run the property—one around the perimeter and one through the acreage. Complete privacy on all sides. This home has been maintained and tastefully updated. Being only 30 min from STL adds to the convenience. This home is must-see. 

No HOA fees   Showing begin 09/12/26 at 12pm (Mon-Friday will be limited due to seller working from home. Please give 48 hours reply time if making an offer over the weekend. During the week offer can be 24 hours

2049 Tanglewood Drive

Message successfully sent.

What would you like to know?

What is 3 + 4 ?

I agree to receive email communication and understand I can unsubscribe at any time.

I agree to be contacted by Rock Island Realty via call, email, and text for real estate services. To opt out, you can reply 'stop' at any time or reply 'help' for assistance. You can also click the unsubscribe link in the emails. Message and data rates may apply. Message frequency may vary. Privacy Policy

Related Properties

New on site 2 days ago
Welcome to 113 Winter Wheat Trail in Pacific! Built in 2021 and offered by its original owner, this 4-bedroom, 3-bath home offers a functional layout, 3-car garage, walkout basement, and plenty of space inside and out.

The main level features 3 bedrooms and 2 full baths, along with a spacious living room, kitchen and dining area, and a convenient laundry/pantry area with direct access to the garage.

The partially finished walkout basement expands the living space with a fourth bedroom, full bathroom, and additional living area. Unfinished space provides plenty of opportunity for a home office, recreation room, additional storage, or future finishing.

Out back, a large deck spans the length of the home with direct access from both the kitchen and master bedroom. It overlooks a partially wooded backyard adjoining neighborhood common ground, providing added separation with a neighboring home on only one side. The property also backs to the nearby middle school track.

Located in Bend Ridge Estates within the Meramec Valley R-III School District, the home offers convenient access to Pacific amenities and I-44. With newer construction, flexible living space, a 3-car garage, walkout basement, and a great backyard setting, 113 Winter Wheat Trail is ready for its next owner. Schedule your showing today!
#26064198

Pacific

113 Winter Wheat Trail

4 Beds

3 Baths

2,069 Sq.Ft.

$434,900

MLS#: 26064198

Price reduced
Only 2 years young with over $110,000 in builder and post-construction upgrades plus a new deck with a covered patio below, this 3 bedroom, 2 bath ranch is one you’ll want to see. Tucked on a quiet cul-de-sac in The Villages at Westlake, this home is gorgeous from the moment you walk in, with a magazine worthy look and so many beautiful details throughout. The open main living area feels bright and spacious with vaulted ceilings, oversized windows and LVP flooring throughout. The kitchen makes a statement with 42 inch soft close cabinetry with crown molding, quartz countertops, a large quartz island with seating, walk in pantry, under cabinet lighting, Bosch dishwasher and gas range with double ovens. You’ll find even more details throughout, including additional recessed lighting, outlets inside select cabinets, beautiful light fixtures, updated faucets and bathroom vanities, upgraded hardware and enhanced closet storage. A wood staircase with metal spindles adds another custom touch, while the office offers custom built ins and the laundry room has built in storage and a bench to help keep everything organized. The primary suite offers added privacy with two closets, including a walk-in, plus dual sinks and a walk-in shower. The full unfinished walkout basement gives you a great start for future living space with a 9 foot pour, multiple windows, sliding glass door, bathroom rough in and additional electrical already in place. Outside, the new deck and covered patio below give you two separate areas to enjoy the backyard. The generous lot offers plenty of room to spread out, with newly planted trees that will continue to add privacy as they mature. Even the garage received extra attention with an upgraded garage door, added lighting and a workbench. The neighborhood also offers a lake with fishing access, a pool and playground, plus easy access to I-44, shopping, dining, schools and parks. So much has already been done here, and the details are even better in person. Make sure this one is on your list to see!
#26057839

Pacific

1576 Westlake Circle

3 Beds

2 Baths

1,474 Sq.Ft.

$395,000

MLS#: 26057839

Price reduced
Welcome home to 146 Winter Wheat, a beautiful ranch that's 5 years new!!! It starts in the grand foyer with super tall ceilings, and leads into the heart of the home to the cozy living room featuring a gorgeous fireplace and mantel providing an inviting ambiance! This open plan flows seamlessly into your dream kitchen featuring a massive island to chat with family and friends over and plenty of cabinetry! Don't forget the generously sized dining room and a bonus built in desk area! 3 bedrooms and 2 full bathrooms including an amazing primary suite featuring an expansive room, double sinks with a vanity, shower and great walk in closet! The unfinished basement has 9' ceilings, an egress window for a future 4h bedroom and a rough in for a future 3rd bathroom! The cherry on the top is the flat fenced in yard on a very large corner lot, the perfect spot for outdoor shenanigans! You have to come see this in person!!
#26057171

Pacific

146 Winter Wheat Trail

3 Beds

2 Baths

1,564 Sq.Ft.

$367,900

MLS#: 26057171

Price reduced
HUGE PRICE REDUCTION. UNIQUE AND PRIVATE.  LOCATED ON 4.87 ACRES SURONDED BY NATURE AND BEAUTY. 3 BEDROOM, 1 FULL BATH ROOM. HEATED AND AIR CONDITIONED WITH A SPLIT UNIT. HOME IS 1248 SQUARE FEET. THIS RUSTIC HOME IS A ONE OF A KIND.. SPRINGS RUN THROUGH THE PROPERTY. THIS IS A MUST SEE. NOT A DRIVE BY. REQUEST A PRIVATE SHOWING. LOCATED NEAR THE  
I-44 CORIDORI AND AMUSEMENT PARK, SHOPPING AND RESTAURANTS. HAVE THE PRIVACY OF THE COUNTRY AND THE AMENITIES OF THE CITY.
#26041725

Pacific

133 Wood Valley Trail

3 Beds

1 Baths

1,248 Sq.Ft.

$350,000

MLS#: 26041725

WELCOME TO YOUR PRIVATE UNIQUE OASIS.  HAS A SPRING RUNNING THROUGH THE  5.48 ACRES. Creek on the property is fed by the Spring.
THE HOME IS 1,689 SQUARE FEET. OPEN FLOOR PLAN, ATTACHED OVERSIZED 3 CAR GARAGE, ENCLOSED PORCH, GAZEBO AND ADDTIONAL BUILDINGS. THIS IS A ONE OF A KIND PROPERTY. NEAR TO AMUSEMENT PARK AND I-44 CORIDOR. 
PRIVATE SHOWINGS AVAILABLE.  NOT A DRIVE BY. MUST SEE. TOO MANY AMENITIES TO MENTION.
#26041503

Pacific

135 Wood Valley Trail

3 Beds

2 Baths

1,689 Sq.Ft.

$425,000

MLS#: 26041503
Price reduced
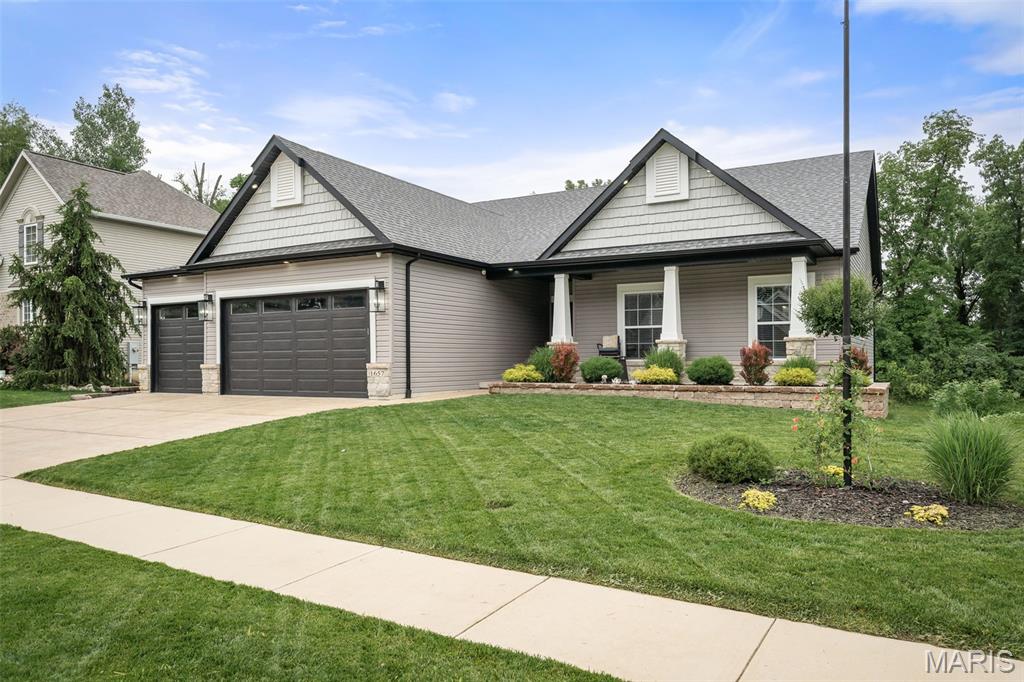
Welcome to 1657 Westlake CT, Pacific MO 63069, a turn-key single-family residence constructed in 2022. Located in the Villages of Westlake with private lake, pool, and cabana for neighborhood residents to enjoy. The heart of this home is an open-plan eat-in kitchen, seamlessly integrated with the living room. It features high ceilings, sleek stone counters, and a central island with a built-in farm sink, all complemented by high-end stainless-steel appliances and a premium range. The living room itself elevates the experience with its vaulted ceilings and centerpiece gas fireplace with custom mantle and stone hearth. Built in Bluetooth home stereo system features speakers in living room, garage, and front porch. The primary bedroom offers the convenience of an ensuite bathroom and walk-in closet providing a private retreat.   The second and third bedrooms feature walk in closets and share a full bath. The fourth bedroom comes complete with built in Murphy bed/armoires and office desk making great use of the space. Additional features enhance daily living, including a dedicated laundry room with built in cabinetry, custom hall trees, an attached, oversized, and insulated three-car garage, and permanent outdoor holiday lighting. Enjoy the outdoors on the inviting back patio or front porch, both perfect for evening gatherings! Schedule your private viewing today.
#26030510

Pacific

1657 Westlake ct. Court

4 Beds

2 Baths

2,118 Sq.Ft.

$469,900

MLS#: 26030510

Send a message

Message successfully sent.

Your message

What is 3 + 4 ?

Reason for contacting?

I agree to receive email communication and understand I can unsubscribe at any time.

I agree to be contacted by Rock Island Realty via call, email, and text for real estate services. To opt out, you can reply 'stop' at any time or reply 'help' for assistance. You can also click the unsubscribe link in the emails. Message and data rates may apply. Message frequency may vary. Privacy Policy

Sign Out

Virtual Assistant

Would you like to take the next step with this property? We can help you schedule a showing or virtual tour, or send you more details.

Yes, I would like more information.

Thank You for Your Reply, One of Our Agents will contact you as soon as possible

No, maybe later.

Thank you, you can always contact me via email, phone number or through the contact form.

Realhub AI

Lucy - Your AI-Powered Realtor

Update Your Temporary Password

Personalize your search

Enter your email and we'll notify you immediately when new listings match what you're looking for.

or enter email address

Already have an account ? Login here

Continue your home search

Area

I agree to receive communications and understand I can unsubscribe at any time.

I agree to be contacted by Rock Island Realty via call, email, and text for real estate services. To opt out, you can reply 'stop' at any time or reply 'help' for assistance. You can also click the unsubscribe link in the emails. Message and data rates may apply. Message frequency may vary. Privacy Policy

Already have an account ? Login here

We use cookies

We use cookies primarily for analytics to enhance your experience. By accepting, you agree to our use of these cookies. You can manage your preferences or learn more about our cookies policy.